953 properties for sale in Annan

103 Grenville Street N, Saugeen Shores, ON, N0H 2L0 house for sale | Listing ID X13612 | Royal LePage
View photo
House · for sale
$ 689,000
103 Grenville Street N, Saugeen Shores, ON, N0H 2L0 house for sale | Listing ID X13612 | Royal LePage
Annan
· House
· Fireplace · Swimming pool
Annan · House · Fireplace · Swimming pool
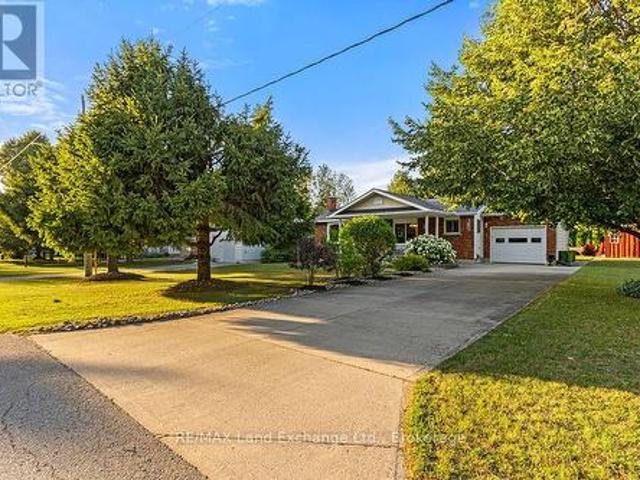
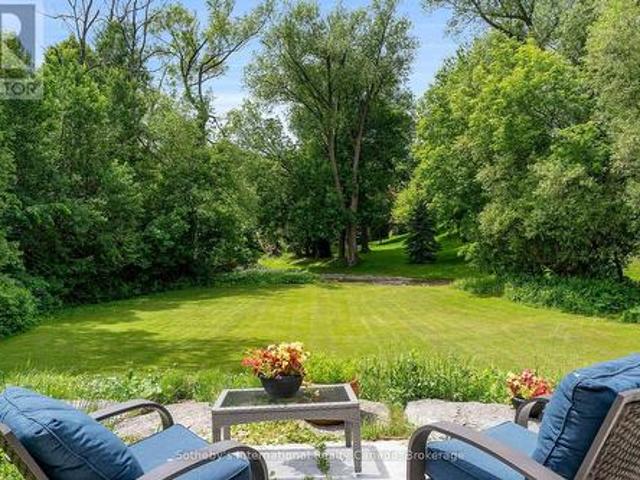
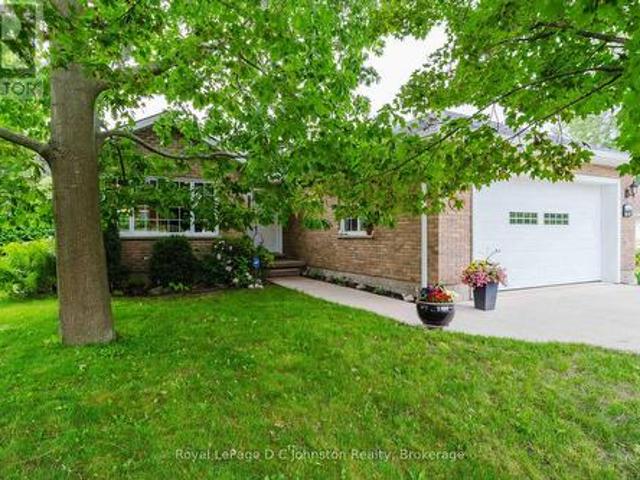
This lovely 2 bedroom bungalow sits on a 65 foot treed lot close to downtown, the hospital, Fairy Lake and a 17-minute walk to the beach and Southampton Harbour. Built in 2006 and offering 1,400 sq ft of living space, this move in ready home combines comfort, style and convince. The primary bedroom features an ensuite bathroom, and the secondary bathroom includes a large Jacuzzi tub and separate shower. Designed to accommodate family and guests, this home features a built in Murphy bed allowing it to comfortably sleep six people. The custom Brubacher Kitchen features quality cabinetry, an island with seating for three and a layout ideal for everyday living and entertaining. Beautiful gray maple engineered hardwood (2016) and ceramic flooring flow throughout the main living areas, and an impressive custom Bruce County Cabinet stacked stone gas fireplace with mantel, and a shiplap feature wall create an inviting focal point. Enjoy the established outdoor space with mature trees, perennia
$ 689,000
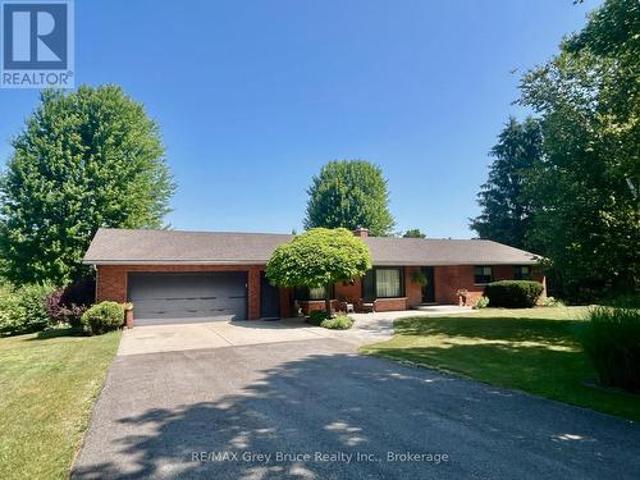
241 Eccles Avenue, West Grey, ON, N0G 1R0 house for sale | Listing ID X13611 | Royal LePage
View photo
House · for sale
$ 479,000
241 Eccles Avenue, West Grey, ON, N0G 1R0 house for sale | Listing ID X13611 | Royal LePage
Annan
· House
· Garden · Office room · Fireplace · Deck · Parking · Cellar
Annan · House · Garden · Office room · Fireplace · Deck · Parking · Cellar
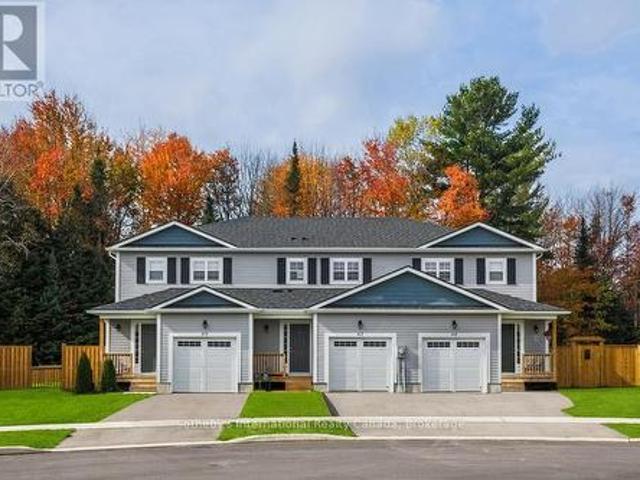
A move-in ready bungalow-style semi-detached offering more space, more features, and more value than most homes in its class. Built by Candue Homes in 2020, this 2+1 bedroom, 3 bathroom home offers 1,874 sq. Ft. of finished living space, a fully finished walk-up basement, and a layout designed to maximize every square foot. Step inside to an open-concept living space anchored by a natural gas fireplace that brings character to the heart of the home. The spacious kitchen features a large peninsula, ample cabinetry, and direct access to the covered back deck overlooking the fully fenced backyard. The primary suite offers a walk-in closet and private 3-piece ensuite, while a second bedroom, full bathroom, main floor laundry, and inside access to the attached garage complete the main level. The finished lower level nearly doubles your living space, featuring a massive recreation room, a third bedroom or home office, a full bathroom, and a walk-up entrance that adds flexibility for guests,
$ 479,000
136 Snowbridge Way, Blue Mountains, ON, L9Y 0V1 house for sale | Listing ID X13612 | Royal LePage
View photo
House · for sale
$ 2,399,000
136 Snowbridge Way, Blue Mountains, ON, L9Y 0V1 house for sale | Listing ID X13612 | Royal LePage
Annan
· House
· Patio · Garden · Fireplace · Deck
Annan · House · Patio · Garden · Fireplace · Deck
Welcome to 136 Snowbridge Way, a professionally designed and beautifully renovated home. Recently featured in'Our Homes' magazine and nestled within the prestigious Monterra Golf Course community this home offers breathtaking views of both the ski slopes and golf course. The main floor showcases an open-concept layout with a stunning great room featuring soaring vaulted ceilings, a floor-to-ceiling stone fireplace, exposed wood beam construction, reclaimed wood flooring sourced from sunken ships in Georgian Bay, and an abundance of natural light. The spacious kitchen flows seamlessly into the living and dining areas, creating an ideal space for entertaining and everyday living. Walk out to the private covered patio complete with an outdoor fireplace, landscaped gardens with 6ft deep pond, and spectacular views. The second level offers three spacious bedrooms, including a luxurious primary retreat with a two way fireplace, oversized ensuite, and private sun deck overlooking the slopes.
$ 2,399,000
490 Waterloo Street, Saugeen Shores, ON, N0H 2C1 house for sale | Listing ID X13612 | Royal LePage
View photo
House · for sale
$ 799,900
490 Waterloo Street, Saugeen Shores, ON, N0H 2C1 house for sale | Listing ID X13612 | Royal LePage
Annan
· House
· Office room · Parking
Annan · House · Office room · Parking
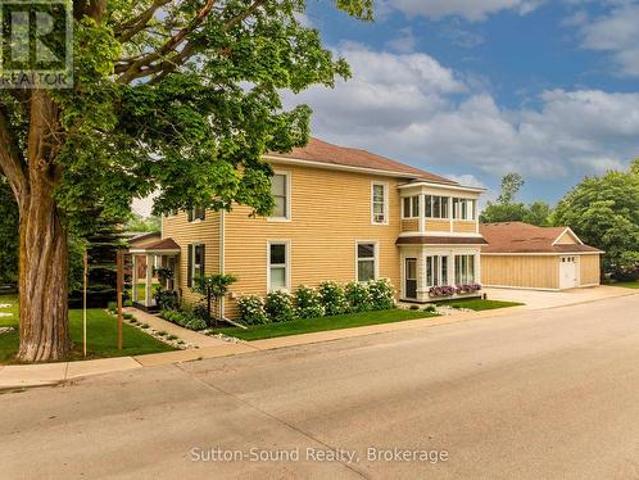
Welcome to this grand century home, beautifully situated on a meticulously landscaped corner lot in Port Elgin. Brimming with timeless character and thoughtfully maintained throughout, this impressive residence offers the perfect blend of historic charm and modern family living. Boasting 5 spacious bedrooms and 3 bathrooms, there's room for the entire family to spread out and enjoy. The expansive main floor features soaring ceilings, elegant coffered ceilings in the living room, and generous principal rooms designed for both everyday living and entertaining. A second living area/rec room provides additional flexible space, while the loft bedroom with its own 3-piece bath creates an ideal retreat for guests, extended family, or a private home office. Enjoy the changing seasons from the inviting sunporches on both the main and second floors, offering peaceful spaces to relax and unwind. Outside, the detached garage and beautifully maintained grounds add both convenience and curb appeal.
$ 799,900
Related searches
1029 Sixth Street, Collingwood, ON, L9Y 3Y9 house for sale | Listing ID S13613 | Royal LePage
View photo
House · for sale
$ 1,555,000
1029 Sixth Street, Collingwood, ON, L9Y 3Y9 house for sale | Listing ID S13613 | Royal LePage
Annan
· House
· Fireplace · Gym
Annan · House · Fireplace · Gym
Custom-built in 2018, this all-stone bungalow is centrally located between downtown Collingwood and the Village at Blue Mountain, offering approximately 4,800 sq ft of finished living space across two levels. Designed for both indoor and outdoor living, the main level features soaring 12 ft ceilings, hand-scraped oak floors in a warm cocoa tone, and a floor-to-ceiling African Grey slate wall framing the living room fireplace. The all-white chef's kitchen is finished with light grey quartz counters, 24x24 tile, black stainless steel appliances, double wall ovens, a large centre island, matte black fixtures and wrought iron faucets. Four bedrooms are set on one level, including a primary retreat with its own private lanai and a spa-inspired ensuite in slate, complete with a double vanity, full glass shower and soaking tub. The fully finished lower level, completed in 2026, features 9'6' ceilings, a spacious rec room, home gym, a bright studio space, a full bath, and a walkout to the priv
$ 1,555,000
334 Cole Boulevard, Saugeen Shores, ON, N0H 2L0 house for sale | Listing ID X13607 | Royal LePage
View photo
House · for sale
$ 665,000
334 Cole Boulevard, Saugeen Shores, ON, N0H 2L0 house for sale | Listing ID X13607 | Royal LePage
Annan
· House
· Garden · Deck · Parking · Air conditioning
Annan · House · Garden · Deck · Parking · Air conditioning
Lakeside Living in Charming Southampton! Welcome to this inviting bungalow with an attached garage, ideally suited for year-round living, a weekend retreat, or a recreational getaway. Located in the lakeside town of Southampton, this well-maintained home is just a short stroll from the beautiful sandy shores of Lake Huron. Situated on a desirable 80' x 100' corner lot, the property features a landscaped backyard and a spacious covered front deck, perfect for relaxing or entertaining family and friends. Built in 1986, the home has been thoughtfully maintained and updated, offering the comfort of a natural gas furnace, central air conditioning, 200-amp electrical service with a breaker panel, and a connection for a small generator. The main floor features a welcoming kitchen, dining area, and living room, along with two bedrooms, a 4-piece bathroom, a convenient laundry room combined with a powder room, and inside access to the attached garage. The finished lower level provides additiona
$ 665,000
117 107 Wintergreen Pl Place W, Blue Mountains, ON, L9Y 0P8 townhouse for sale | Listing ID X13608 | Royal LePage
View photo
Townhouse · for sale
$ 899,000
117 107 Wintergreen Pl Place W, Blue Mountains, ON, L9Y 0P8 townhouse for sale | Listing ID X13608 | Royal LePage
Annan
· Townhouse
· Patio · Fireplace · Sauna
Annan · Townhouse · Patio · Fireplace · Sauna
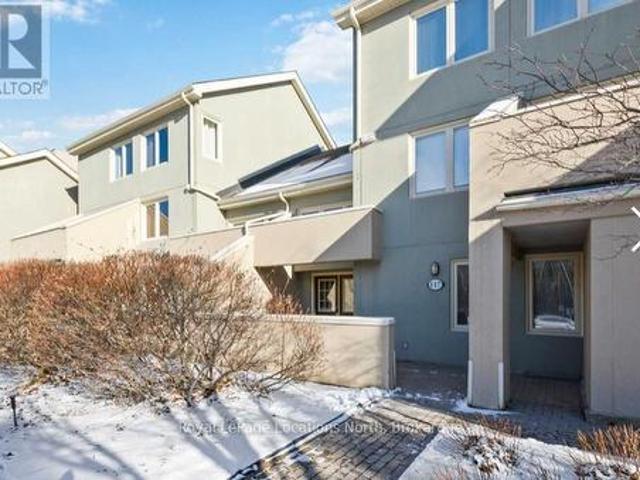
Live, Work & Play at Blue Mountain Welcome to a beautifully maintained, turn-key 3-bedroom condo offering the perfect blend of comfort, convenience, and four-season adventure. Ideally located just a 4-minute walk to Blue Mountain Village, this spacious retreat is equally suited for growing families, down sizers seeking a low-maintenance lifestyle, or investors looking for a premium recreational property. The bright, open-concept main living area features soaring vaulted ceilings, oversized windows, and a cozy gas fireplace that creates a warm and inviting atmosphere year-round. Natural light fills the space while the walkout patio extends your living area outdoors, offering peaceful views backing directly onto Monterra Golf Course-an ideal setting for morning coffee, summer BBQs, or relaxing after a day on the slopes in the sauna. Designed for both everyday living and entertaining, the home comfortably sleeps up to 8 guests with 4 queen beds, making it perfect for family gatherings, we
$ 899,000
222404 Derby Keppel Townline, Georgian Bluffs, ON, N4K 5N7 house for sale | Listing ID X13601 | Royal LePage
View photo
House · for sale
$ 899,900
222404 Derby Keppel Townline, Georgian Bluffs, ON, N4K 5N7 house for sale | Listing ID X13601 | Royal LePage
Annan
· House
· Air conditioning
Annan · House · Air conditioning
Welcome to your private country retreat! Nestled on almost 4 beautifully landscaped acres at the end of a quiet dead-end road, this stunning 3+1 bedroom, 2 bathroom home offers the perfect blend of peaceful rural living and modern convenience. Extensively renovated throughout, this move-in-ready home features a stylish new kitchen, beautifully updated bathrooms, and tasteful finishes from top to bottom. Enjoy year-round comfort with efficient natural gas heating and central air conditioning. Outside, a paved driveway leads to the thoughtfully landscaped property, providing exceptional curb appeal and plenty of space to relax, entertain, or enjoy nature in complete privacy. Ideally located just five minutes from Owen Sound in the highly sought-after Georgian Bluffs Township and within the desirable Keppel-Sarawak School District, this property offers the tranquility of country living without sacrificing access to amenities. Whether you're looking for a family home or a peaceful escape w
$ 899,900
504760 Grey Road 1, Georgian Bluffs, ON, N0H 1S0 house for sale | Listing ID X13602 | Royal LePage
View photo
House · for sale
$ 650,000
504760 Grey Road 1, Georgian Bluffs, ON, N0H 1S0 house for sale | Listing ID X13602 | Royal LePage
Annan
· House
· Garden · Deck
Annan · House · Garden · Deck
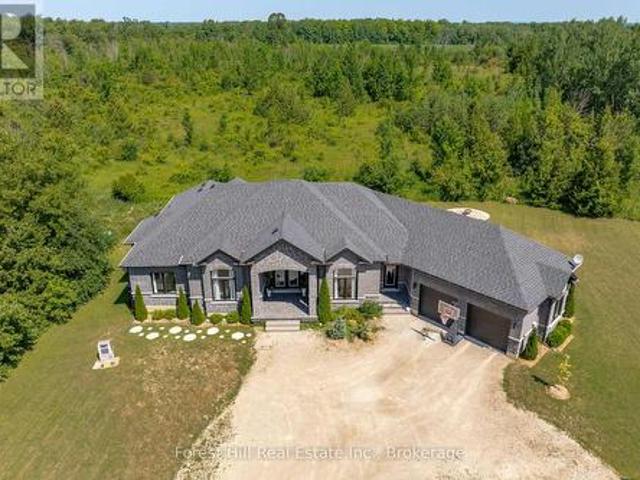
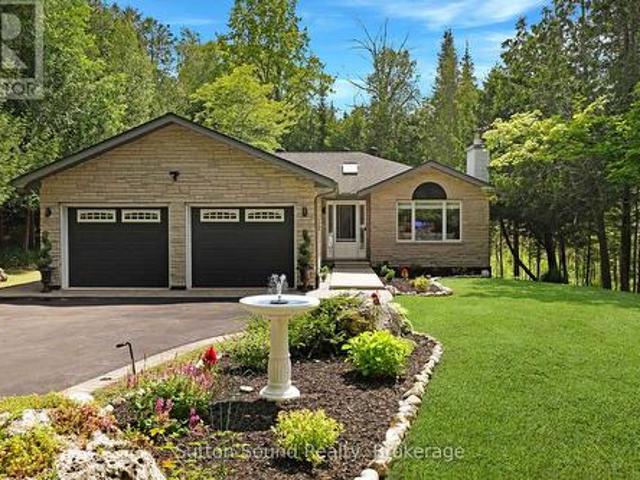
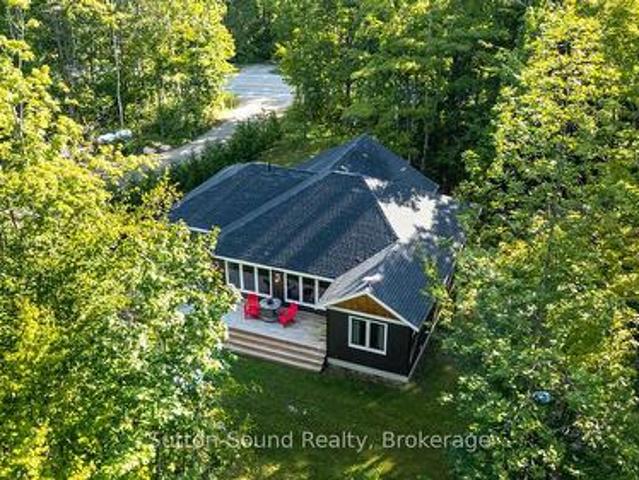
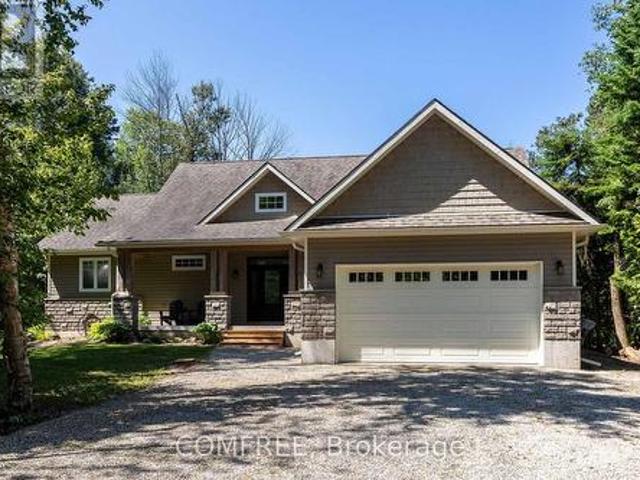
Perfect blend of nature and convenience! This newly built 3 bed, 2 bath bungalow is nestled in the trees and offers an abundance of windows to showcase mother nature! This home is laid out in such a way that the primary bedroom with walk-in closet and 3 pc ensuite is on one side of the house and the 2 large guest rooms and full bath on the other. In the center is the open concept kitchen/dining and living room. The kitchen offers new stainless steel applaiances and island. The dining room allows easy access through sliding doors to the large deck and backyard with BBQ area, fire pit and more. The living room allows you to entertain and interact with guests from any of these rooms, all while feeling like you are in the middle of the forrest. Located in the very desirable area of Grey Rd 1, just 25 minutes to Owen Sound and 20 mintues to Wiarton. You are beside Greystone Trails for hiking, 2 minutes to Centennial waterfront Park and 5 minutes from the Bruce Caves. Whether a retired coupl
$ 650,000
1348 5Th Avenue W, Owen Sound, ON, N4K 5B2 house for sale | Listing ID X13596 | Royal LePage
View photo
House · for sale
$ 299,900
1348 5Th Avenue W, Owen Sound, ON, N4K 5B2 house for sale | Listing ID X13596 | Royal LePage
Annan
· House
· Parking
Annan · House · Parking
Calling all handymen, renovators, and buyers with vision! If you've been searching for a home with potential, this is your opportunity. Nestled on a quiet dead-end street in Owen Sound's desirable west side, this solid 3-bedroom home is just a short walk to Kelso Beach, the waterfront, parks, and trails. The updated kitchen is already underway and waiting for your finishing touches. Lots of features including convenient main floor 2 pc bath, detached garage with plenty of storage space, and nestled on a 64' x 66' lot with a cedar hedge for privacy provides the perfect foundation for this home. With imagination, effort, and creativity, you can bring your vision and transform this property into something truly special. Whether you're looking for your next renovation project, investment opportunity, or a place to make uniquely your own, the possibilities here are endless. (Id: 27)
$ 299,900
22 Newton Way, Clearview, ON, L9Y 3Y9 Luxury House for sale | Listing ID S13608 | Royal LePage Carriage Trade Luxury Properties
View photo
House · for sale
$ 1,795,000
Updated
22 Newton Way, Clearview, ON, L9Y 3Y9 Luxury House for sale | Listing ID S13608 | Royal LePage Carriage Trade Luxury Properties
Annan
· House
· Fireplace · Deck · Air conditioning · Equipped kitchen
Annan · House · Fireplace · Deck · Air conditioning · Equipped kitchen
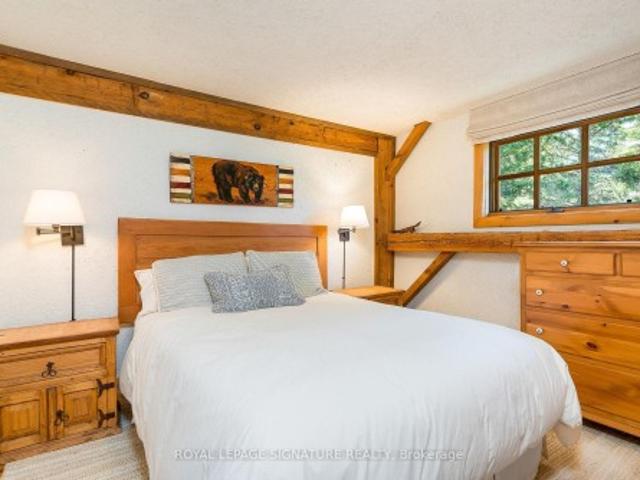
Rare offering! A one-of-a-kind, fully furnished family chalet on a private, oversized lot in the OBSC's Angus Community. This exceptional 6-bedroom, 6-bathroom post-and-beam home has been meticulously maintained and thoughtfully upgraded throughout the years. The main level welcomes you with a stunning living room featuring a custom fireplace, a convenient 2-piece powder room, and a spacious dining area highlighted by a naturally shed mule deer antler chandelier. Two large sliding doors open to the expansive back deck, creating seamless indoor-outdoor living. The open-concept kitchen is designed for entertaining, with a large island, built-in Miele dishwasher, garburator, instant hot water tap, KitchenAid induction cooktop, microwave, and oversized refrigerator. The dedicated mudroom is perfectly equipped for ski season, with six oversized ski lockers complete with hanging space, drawers, and shelving, a boot dryer for six pairs of boots and gloves, a workbench/wax table, and direct ac
$ 1,795,000
762 Bradford Street, Saugeen Shores, ON, N0H 2C4 house for sale | Listing ID X13607 | Royal LePage
View photo
House · for sale
$ 714,900
762 Bradford Street, Saugeen Shores, ON, N0H 2C4 house for sale | Listing ID X13607 | Royal LePage
Annan
· House
· Garden · Office room · Gym · Deck
Annan · House · Garden · Office room · Gym · Deck
Situated on a beautifully landscaped corner lot in a desirable family-friendly neighbourhood, this spacious side-split home offers over 2,000 square feet of finished living space, providing the perfect combination of comfort, functionality, and outdoor enjoyment. Designed with families in mind, the home features 5 bedrooms and 2 full bathrooms, offering plenty of room for growing families, guests, or a home office. The bright open-concept kitchen and dining area serves as the heart of the home, creating an inviting space for everyday living and entertaining alike. The fully finished lower level provides an abundance of additional living space, making it ideal for a recreation room, children's play area, home gym, or media room while still maintaining flexibility for your family's changing needs. Step outside and discover a backyard designed for relaxation. The large rear deck is complemented by a beautiful shade trellis, creating a comfortable outdoor living space throughout the warmer
$ 714,900
640 Mountain Road, Collingwood, ON, L9Y 5G3 house for sale | Listing ID S13607 | Royal LePage
View photo
House · for sale
$ 1,349,500
640 Mountain Road, Collingwood, ON, L9Y 5G3 house for sale | Listing ID S13607 | Royal LePage
Annan
· House
· Garden · Deck
Annan · House · Garden · Deck
Experience an unparalleled connection to nature at 640 Mountain Road, a rare 1.77-acre sanctuary where the serenity of the countryside meets the convenience of Collingwood and Blue Mountain. While the residence is a beautiful, updated 3-bed, 3-bath bungalow, the true soul of this property lies in its extraordinary backyard. A private paradise defined by the pristine beauty of Silver Creek. Bordering the entire western edge, the creek anchors the property in breathtaking, undisturbed nature. Imagine spending mornings in a custom creekside gazebo, serenaded by the soothing sound of running water. For the adventurer, the property features a private waterfall and a secluded swimming hole, perfect for summer afternoons. In spring and fall, witness the spectacle of trout and salmon navigating upstream from your own land. The outdoor experience is designed for hosting. An extensive wrap-around deck spans the rear, providing a seamless transition between interior comfort and the lush, tree-scr
$ 1,349,500
388 Durham Road E, West Grey, ON, N0G 1R0 house for sale | Listing ID X13608 | Royal LePage
View photo
House · for sale
$ 749,900
388 Durham Road E, West Grey, ON, N0G 1R0 house for sale | Listing ID X13608 | Royal LePage
Annan
· House
· Garden · Parking
Annan · House · Garden · Parking
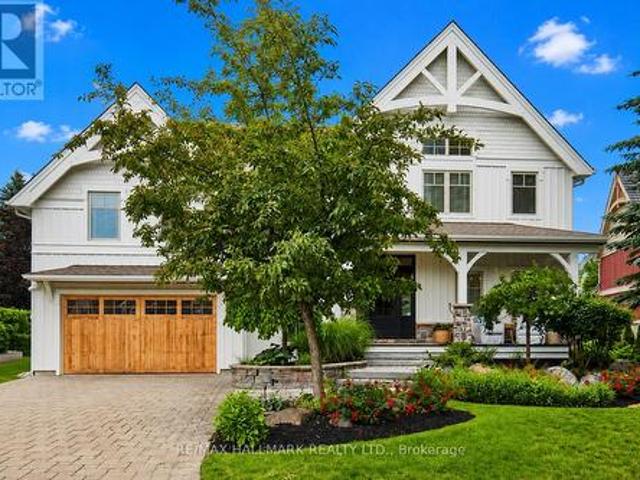
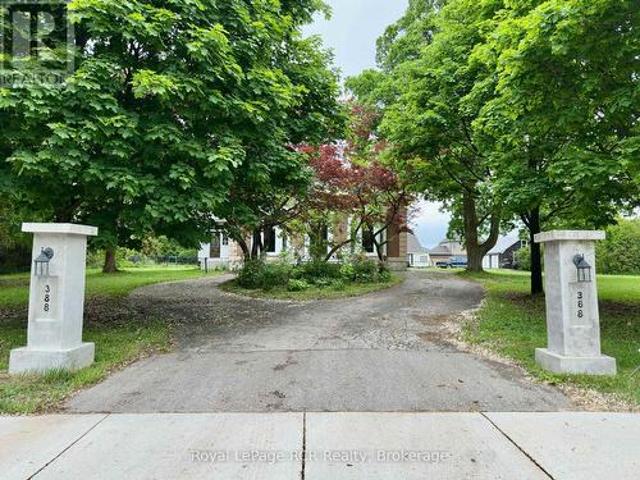
Welcome to The Hedges, a remarkable 1867 estate built by the youngest son of Durham's founder, Archibald Hunter. Set on just over an acre in the heart of Durham, this historic home blends timeless character with endless potential. Step inside to soaring 12-foot ceilings, an impressive grand staircase, original chandeliers, intricate woodwork, and a stunning former ballroom now serving as the living room. The spacious sunroom, unique library, 5 bedrooms, and 3 bathrooms offer room for both everyday living and unforgettable entertaining. Outside, enjoy mature trees and front garden including a stunning magnolia tree, a circular driveway, a detached 2-car garage with an upper storage loft and wood stove. There is plenty of space for family, pets, and future dreams. Rich in history and waiting for its next chapter, The Hedges is a rare opportunity to restore one of Durham's landmark homes. Book your private showing today and experience its charm for yourself. (Id: 27)
$ 749,900
38 Bell Drive, Northern Bruce Peninsula, ON, N0H 2T0 house for sale | Listing ID X13610 | Royal LePage
View photo
House · for sale
$ 659,900
38 Bell Drive, Northern Bruce Peninsula, ON, N0H 2T0 house for sale | Listing ID X13610 | Royal LePage
Annan
· House
· Deck · Parking
Annan · House · Deck · Parking
Welcome to this beautiful 3 bedroom, 2 baths, custom built bungalow with a loft area, offering a thoughtful layout and quality finishes throughout. The main floor features soaring vaulted ceilings in the entrance, living area, master bedroom and ensuite, complemented by 9-foot ceilings with California stucco texture. A bright 160 sq ft insulated sunroom with large sun space sliding or removable windows, extends from the dining area creating a perfect space to enjoy the private 2.42 acre treed surroundings. The home includes complete spray foam insulation for comfort and efficiency, a spray foamed and dry walled attached garage, a generator panel for peace of mind and a spacious crawl space that can be used for additional storage. Upstairs, a 269 sq ft loft provides a spacious bonus room ideal for flexible use. Outdoors, the large partially covered deck with a second walk out from the master suite invites you to relax or entertain! 98% finished ready for your personal touches to complet
$ 659,900
Lot 18 Equality Drive, Meaford, ON, N4L 0B4 house for sale | Listing ID X13602 | Royal LePage
View photo
House · for sale
$ 450,000
Lot 18 Equality Drive, Meaford, ON, N4L 0B4 house for sale | Listing ID X13602 | Royal LePage
Annan
· House
· Parking · Cellar
Annan · House · Parking · Cellar
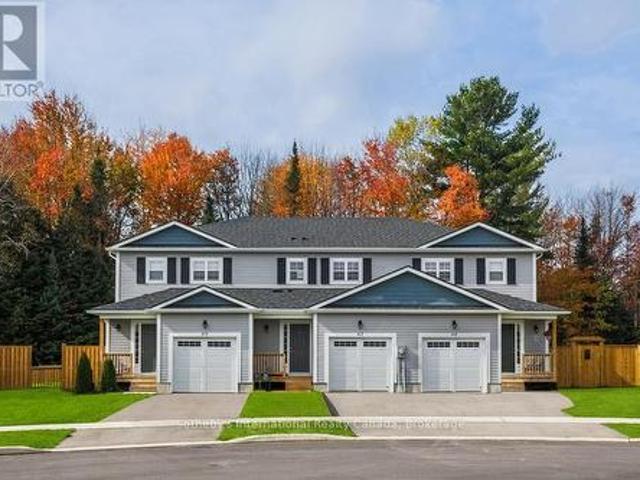
To Be Built | Extra Deep 140' Lots | Occupancy Early 2027. Introducing the Silver Maple, a spacious end-unit townhome offering 1,500 sq. Ft. of thoughtfully designed living space. This home features 4 bedrooms and 3 bathrooms, including a Primary bedroom with private ensuite. The open-concept main floor showcases contemporary finishes throughout, ideal for modern living and entertaining. A single-car garage with inside entry provides convenience and security. The unfinished basement offers excellent potential for additional living space, a workshop, or extra storage. Ideally located just minutes from downtown Meaford's shops, dining, and waterfront, with easy access to four-season recreation in Blue Mountains, Collingwood, and Owen Sound. Golf, skiing, hiking, and year-round outdoor adventures are all close by. An outstanding opportunity to own a brand-new home on a premium deep lot in a growing four-season community. (Id: 27)
$ 450,000
259 Cedar Avenue, Meaford, ON, N4L 1W5 house for sale | Listing ID X13602 | Royal LePage
View photo
House · for sale
$ 1,079,000
259 Cedar Avenue, Meaford, ON, N4L 1W5 house for sale | Listing ID X13602 | Royal LePage
Annan
· House
· Deck
Annan · House · Deck
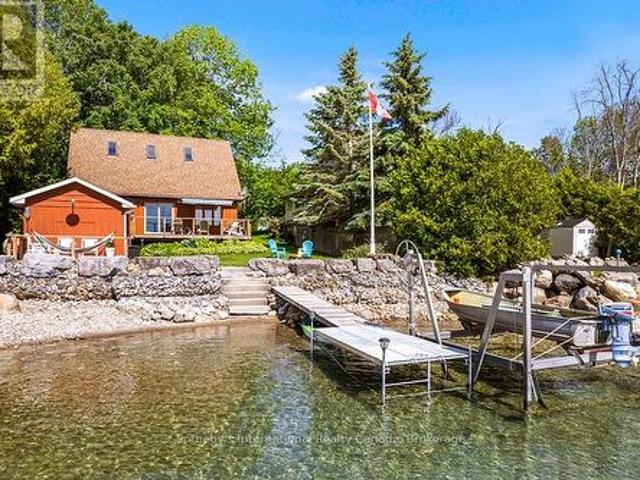
Welcome to 259 Cedar Ave, Meaford. A rare opportunity to own a stunning, fully insulated year-round waterfront cottage on the breathtaking shores of Georgian Bay. Nestled on a very quiet cottage road, this peaceful 3-bedroom, 2-bathroom retreat offers 1,316 sq ft of comfortable living space is four-season with unobstructed bay views. Three sun decks invite you to soak in the scenery from dawn to dusk. Boating enthusiasts will love the convenience of the private boat lift, putting Georgian Bay's world-class waters at your fingertips all season long. A detached workshop measuring 11' x 22' offers excellent versatility for hobbyists and storage, with fantastic potential to be converted into a bunkie. Ideal for extended family or additional rental income. Investors and lifestyle buyers take note. This property carries short-term rental allowance with a proven Airbnb track record, making it an exceptional income-generating opportunity in one of Ontario's most sought-after four-season destin
$ 1,079,000
Lot 16 Equality Drive, Meaford, ON, N4L 0B5 house for sale | Listing ID X13602 | Royal LePage
View photo
House · for sale
$ 415,000
Lot 16 Equality Drive, Meaford, ON, N4L 0B5 house for sale | Listing ID X13602 | Royal LePage
Annan
· House
· Parking · Cellar
Annan · House · Parking · Cellar
To Be Built | Extra Deep 140' Lots | Occupancy Early 2027. Introducing the Black Spruce a spacious townhome offering 1,300 sq. Ft. of thoughtfully designed living space. This home features 3 bedrooms and 3 bathrooms, including a Primary bedroom with private ensuite. The open-concept main floor showcases contemporary finishes throughout, ideal for modern living and entertaining. A single-car garage with inside entry provides convenience and security. The unfinished basement offers excellent potential for additional living space, a workshop, or extra storage. Ideally located just minutes from downtown Meaford's shops, dining, and waterfront, with easy access to four-season recreation in Blue Mountains, Collingwood, and Owen Sound. Golf, skiing, hiking, and year-round outdoor adventures are all close by. An outstanding opportunity to own a brand-new home on a premium deep lot in a growing four-season community. (Id: 27)
$ 415,000
206 First Street N, South Bruce Peninsula, ON, N0H 2G0 house for sale | Listing ID X13606 | Royal LePage
View photo
House · for sale
$ 375,000
206 First Street N, South Bruce Peninsula, ON, N0H 2G0 house for sale | Listing ID X13606 | Royal LePage
Annan
· House
· Patio · Fireplace · Deck
Annan · House · Patio · Fireplace · Deck
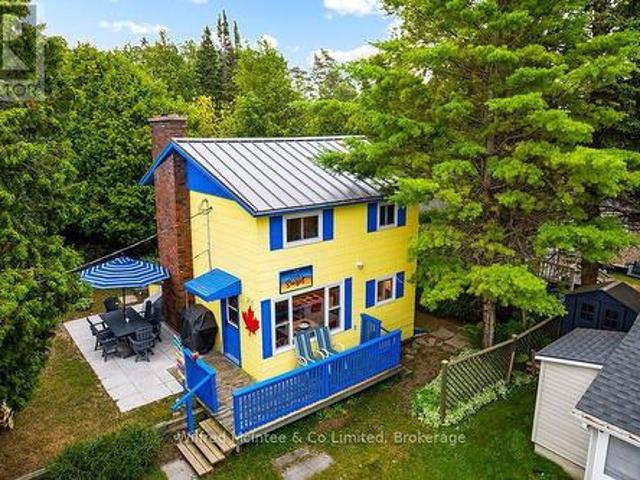
Come discover your own little piece of Sauble Beach paradise known as'Tequila Sunset. This vibrant three-season 2-story cottage sits tucked away in a cozy & quiet pocket, yet just steps from the main beach and heart of downtown Sauble Beach where you can explore beach shops, restaurants & patios, and enjoy activities and endless beach days with family and friends. This turnkey property truly delivers the best of both worlds! You're so close to the sand that you can easily slip back to the cottage for a quick bathroom break and snack. Or indulge in a delicious bakery treat on the way. Experience water views right from your front deck and main bedroom or simply stroll down for a breathtaking sunset with ease. Inside, the bright galley kitchen features quartz countertops and a beautiful Mexican hand-painted tile backsplash, dining area w/water view, and spacious living room with a large 60' TV mounted above the electric fireplace insert. The renovated three-piece bathroom has that awesome
$ 375,000
501413 Grey Road 1, Georgian Bluffs, ON, N0H 2T0 house for sale | Listing ID X13601 | Royal LePage
View photo
House · for sale
$ 1,930,000
501413 Grey Road 1, Georgian Bluffs, ON, N0H 2T0 house for sale | Listing ID X13601 | Royal LePage
Annan
· House
· Deck
Annan · House · Deck
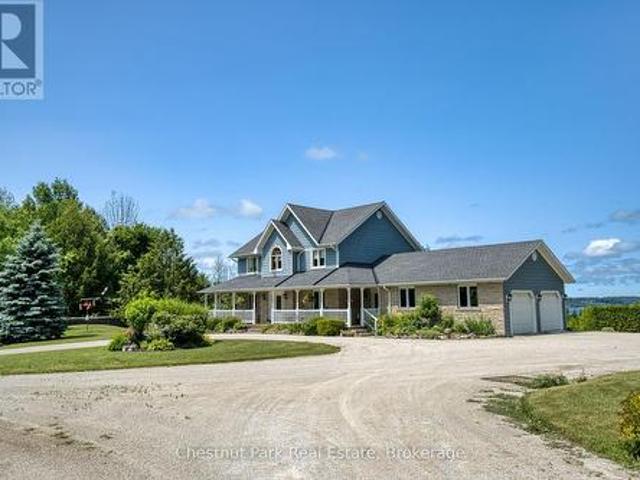
Welcome to your own private retreat, set on nearly 20 acres of peaceful countryside with breathtaking views over Georgian Bay. This beautifully crafted two-storey home offers over 3,000 square feet of finished living space and is currently configured with 3 bedrooms and 4 bathrooms with Municipal Water and Natural Gas! A former bedroom has been used by the current owners as a family room, but could easily be converted back to its original bedroom use. A charming covered wraparound porch and expansive deck welcome you upon arrival, providing the perfect setting to enjoy your morning coffee, take in the panoramic water views, or watch the sailboats and spectacular sunsets over the bay. Inside, the home offers a warm and inviting atmosphere with hardwood flooring, generous living spaces, large windows, and an abundance of natural light. The primary bedroom provides a peaceful escape, complete with a luxurious 5-piece ensuite and oversized soaker tub. Relax and unwind while enjoying views
$ 1,930,000
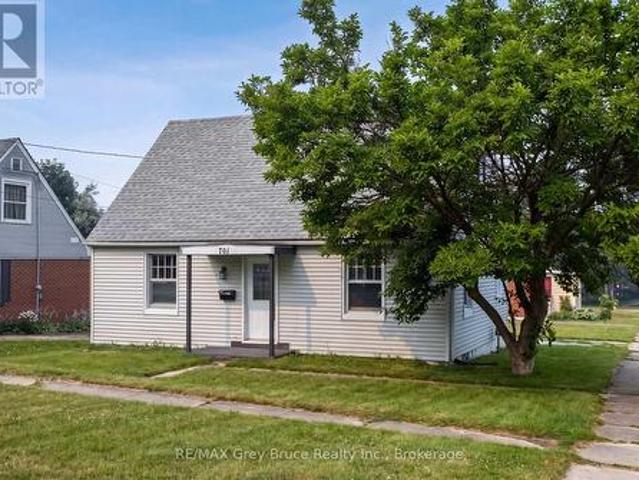
701 5Th Street E, Owen Sound, ON, N4K 1E4 house for sale | Listing ID X13591 | Royal LePage
View photo
House · for sale
$ 399,000
701 5Th Street E, Owen Sound, ON, N4K 1E4 house for sale | Listing ID X13591 | Royal LePage
Annan
· House
· Garden · Air conditioning · Cellar
Annan · House · Garden · Air conditioning · Cellar
Extensively renovated in 2026 and move-in ready, this four-bedroom, one-bathroom home offers more than 1,200 square feet of living space on a generous lot directly across from Owen Heights Park. Situated on a quiet residential street close to shopping and everyday amenities, Recent improvements include a renovated kitchen with new stainless steel appliances, an updated bathroom, new flooring, plumbing, lighting, fresh paint throughout, central air conditioning, and a new washer and dryer. Thousands of dollars have also been invested in foundation repairs and comprehensive basement waterproofing, including a membrane around the entire basement, concrete repairs, and a new sump pump. The waterproofing is backed by a lifetime contractor warranty, with documentation available (ask your agent) Enjoy a spacious backyard with plenty of room for summer barbecues and outdoor entertaining, plus a large unfinished basement offering potential for two additional bedrooms and another bathroom-an exc
$ 399,000
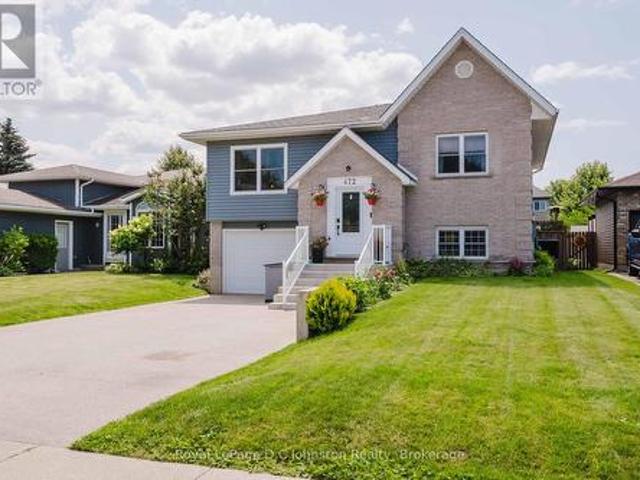
472 Joseph Street, Saugeen Shores, ON, N0H 2C2 house for sale | Listing ID X13606 | Royal LePage
View photo
House · for sale
$ 779,000
472 Joseph Street, Saugeen Shores, ON, N0H 2C2 house for sale | Listing ID X13606 | Royal LePage
Annan
· House
· Office room · Air conditioning
Annan · House · Office room · Air conditioning
472 Joseph Street. A beautifully updated family home in one of Saugeen Shores' most desirable neighbourhoods! Located in the sought-after Northport Elementary School district, this home offers the perfect combination of space, comfort, and convenience. Just minutes from the ball diamonds, scenic walking trails, the Port Elgin Marina, and the stunning sandy beaches of Lake Huron, this is an ideal location for families and outdoor enthusiasts alike. Offering approximately 2,200 sq. Ft. of finished living space, this home features 7 bedrooms (3 on the main level and 4 on the fully finished lower level) and 2 renovated 3-piece bathrooms, providing exceptional flexibility for growing families, guests, or home office space. Extensive renovations throughout include a beautifully updated kitchen with quartz countertops, farmhouse sink, stainless steel appliances, tile backsplash, and additional cabinetry, along with new vinyl flooring throughout, updated windows and doors, central air (2024),
$ 779,000
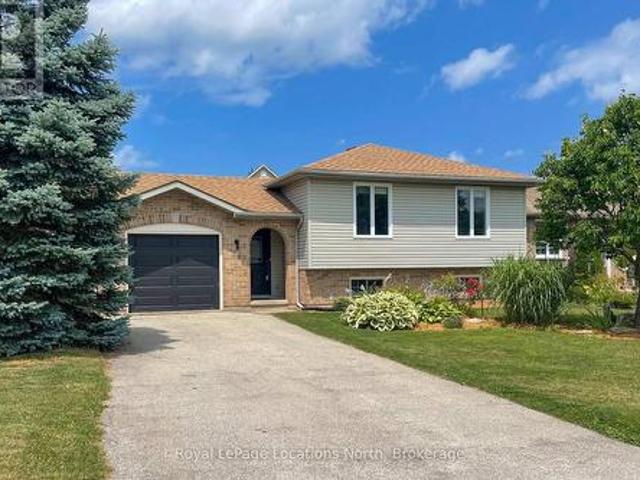
54 Albery Court, Meaford, ON, N4L 1J8 house for sale | Listing ID X13597 | Royal LePage
View photo
House · for sale
$ 719,000
54 Albery Court, Meaford, ON, N4L 1J8 house for sale | Listing ID X13597 | Royal LePage
Annan
· House
· Garden · Deck · Air conditioning · Equipped kitchen
Annan · House · Garden · Deck · Air conditioning · Equipped kitchen
Excellent family home or convert to multi generational living on a quiet cul de sac street. This raised bungalow welcomes you with a large bright foyer with indoor glass railing, opening to a main floor open concept living/dining/kitchen space that is perfect for hosting family and friends. The home has been nicely updated with wide plank LVP, roof, fresh paint and a main floor office space with a dedicated heat pump/a/c unit. This home offers 4 bedrooms (3+1) and 2 full bathrooms. The lower level semi ensuite is spa-like! The lower level family room is a great space for relaxing. Outside, enjoy the privacy of a fully fenced yard, newer deck and raised garden bed. Flooring and Baseboards (2020), Main Floor Lighting Upgraded To Led Pot Lights And Led Decorative Fixtures (2020), New Central Air Conditioning Unit (2021), Induction Range (2023) and Dishwasher (2023), New Furnace (2019), Roof (2023), Deck (2023), Heat A/C pump (2024). There is significant value at this property. All the wor
$ 719,000
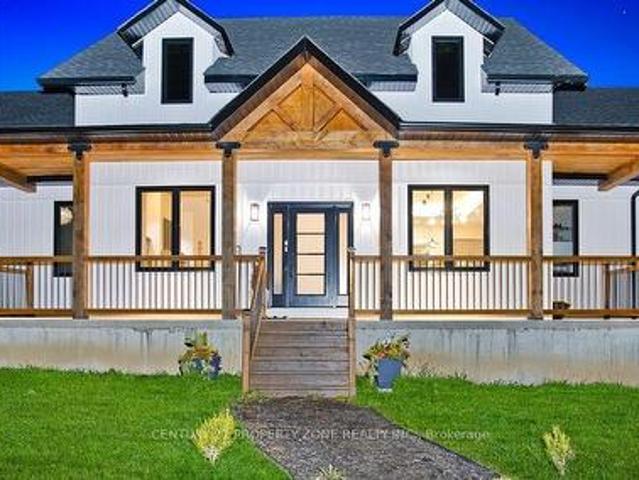
4234 Concession, West Grey, ON, N0C 1H0 house for sale | Listing ID X13605 | Royal LePage
View photo
House · for sale
Request Details
4234 Concession, West Grey, ON, N0C 1H0 house for sale | Listing ID X13605 | Royal LePage
Annan
· House
· Swimming pool
Annan · House · Swimming pool
Experience an exceptional standard of luxury country living in this custom-built Modern Farmhouse, completed in 2022 and privately set on 3.4 scenic acres with breathtaking panoramic views. Thoughtfully designed to accommodate the evolving needs of a modern, growing family, the home also offers the space, flexibility and privacy required for comfortable multigenerational living under one roof. Offering approximately 4,842 sq. Ft. of beautifully finished living space, this fully furnished residence showcases an elegant open-concept layout, refined architectural details, premium finishes and generously proportioned principal rooms designed for both everyday living and sophisticated entertaining. The finished lower level, complete with a separate entrance, provides additional versatility for extended family, guests, a private suite or other future uses. The outdoor setting is equally impressive, featuring a heated in-ground pool, basketball and volleyball courts, expansive entertaining ar
Request Details
023037 Holland Sydenham Townline, Meaford, ON, N0H 1G0 house for sale | Listing ID X13593 | Royal LePage
View photo
House · for sale
$ 899,900
023037 Holland Sydenham Townline, Meaford, ON, N0H 1G0 house for sale | Listing ID X13593 | Royal LePage
Annan
· House
· Deck · Swimming pool · Parking
Annan · House · Deck · Swimming pool · Parking
Imagine coming home to your own private retreat, where space, comfort, and the freedom to enjoy the outdoors come together on just over 3 acres. This beautifully updated 3+1 bedroom, 3.5 bathroom bungalow offers the kind of lifestyle buyers dream about-room to grow, room to entertain, and room to simply breathe. Inside, the home is truly move-in ready, with too many updates to list, allowing you to settle in and enjoy from day one. The spacious layout provides plenty of room for family and guests, while the attached garage adds everyday convenience. Outside, the expansive deck creates the perfect setting for summer gatherings, morning coffee, and evenings spent entertaining friends and family, with the above-ground pool adding even more enjoyment to your private outdoor oasis. Lounge in your primary bedroom suite with walkout to the deck, full walk in closet & 3 piece bath! Whether you're looking for space for your family, a place to host unforgettable gatherings, or simply a peaceful
$ 899,900

Get email alerts

Don't miss out: be the first to know about new properties

The alert was correctly created

On subscribing you accept the conditions of use and the privacy policy
Alert
Receive new ads in your inbox
Save this search
Receive alerts for new listings

We'll send you an email when we have new properties for: "Properties for sale in Annan"

The alert was correctly created

Get email alerts and be the first to see new listings
Required field
On subscribing I accept the terms of the privacy policy
Perfect! You'll soon start receiving new listings via email
Alert
Receive an email when we have new ads for Properties for sale in Annan
Save this search
Filters

Bedrooms

Area (sq.ft)

sq.ft
sq.ft

Price

$
$

Filter by property type

Bathrooms

Clear all filters
Receive notifications when new entries are published.