349 houses for sale in Arden

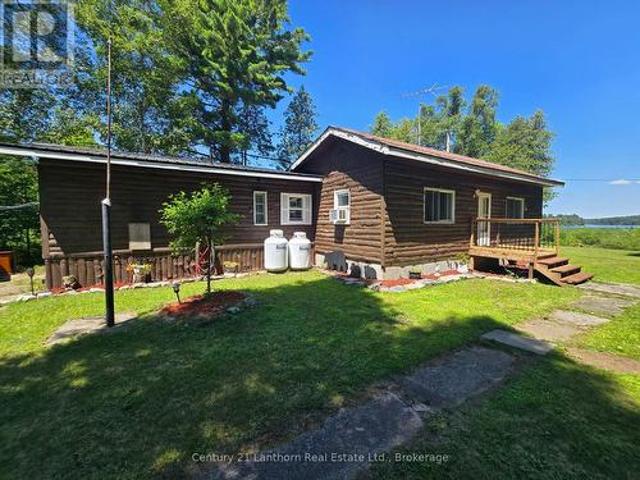
1113 Clark Road, Frontenac Centre, ON, K0H 0B6 house for sale | Listing ID X13632 | Royal LePage
View photo
House · for sale
$ 374,900
1113 Clark Road, Frontenac Centre, ON, K0H 0B6 house for sale | Listing ID X13632 | Royal LePage
Arden
· House
· Garden · Office room · Parking · Deck
Arden · House · Garden · Office room · Parking · Deck
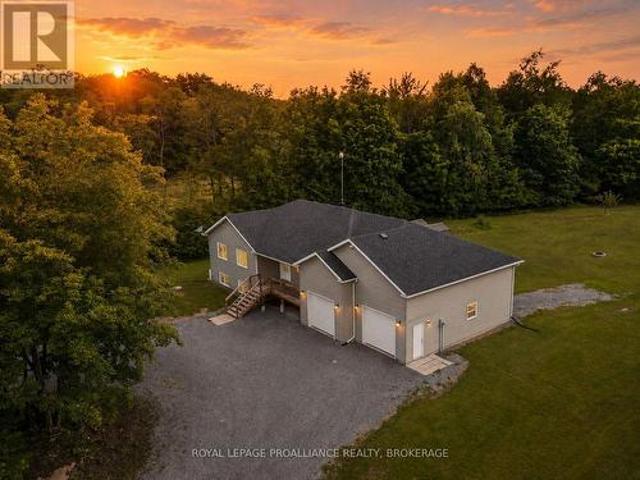
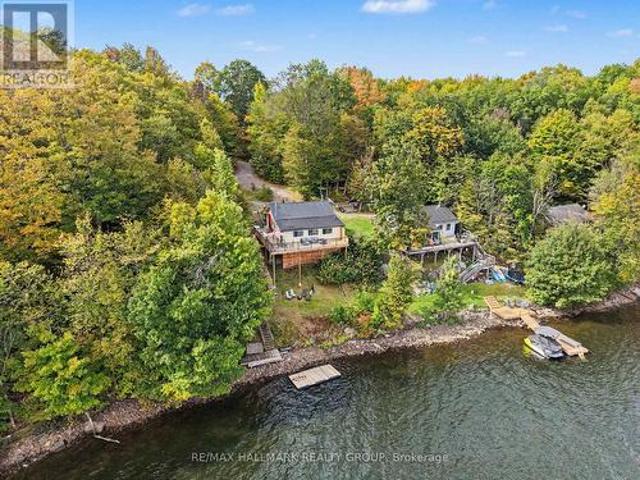
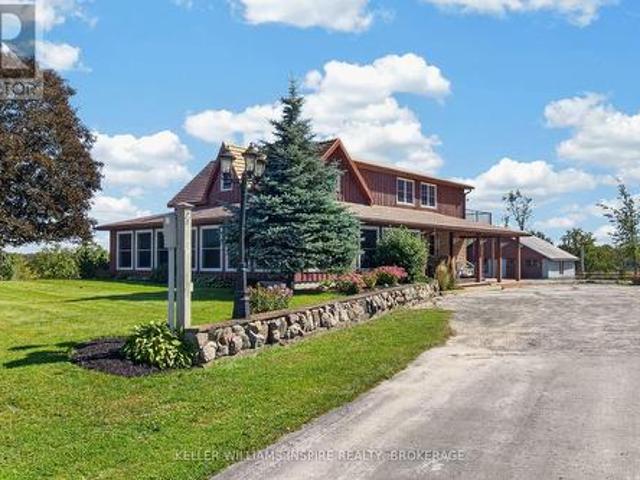
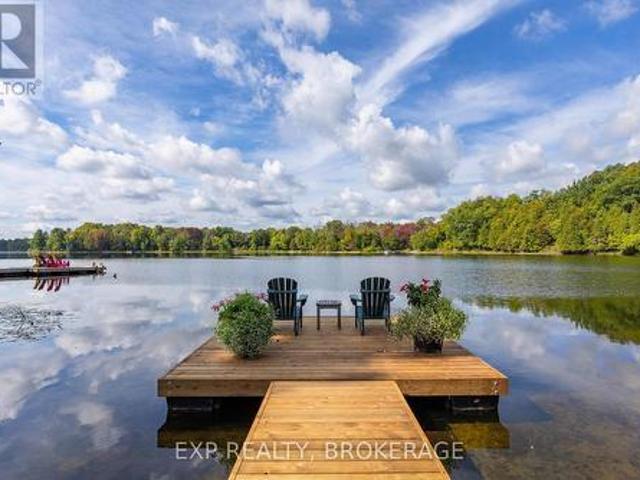
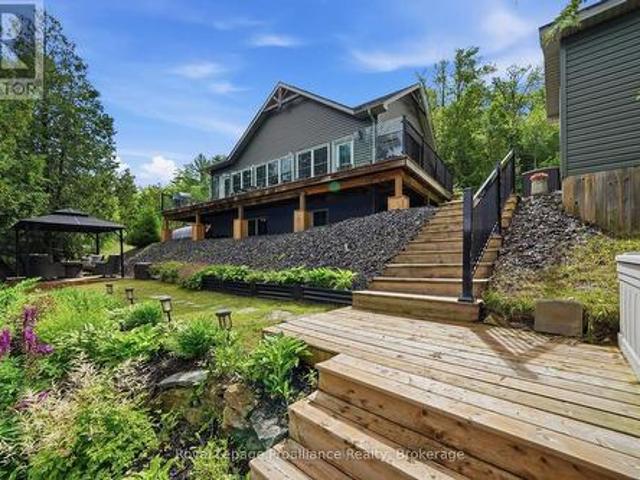
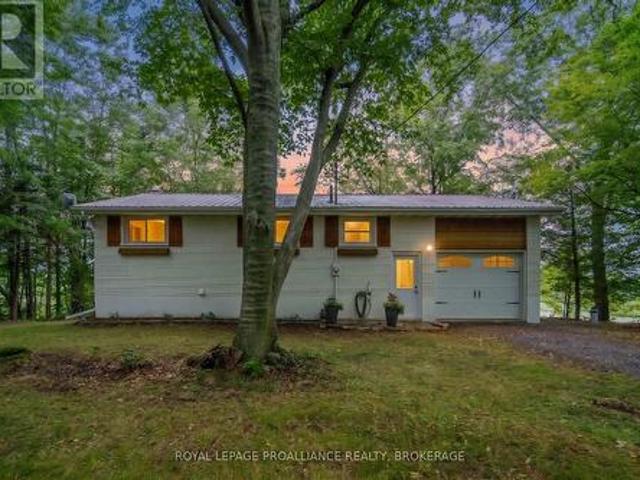
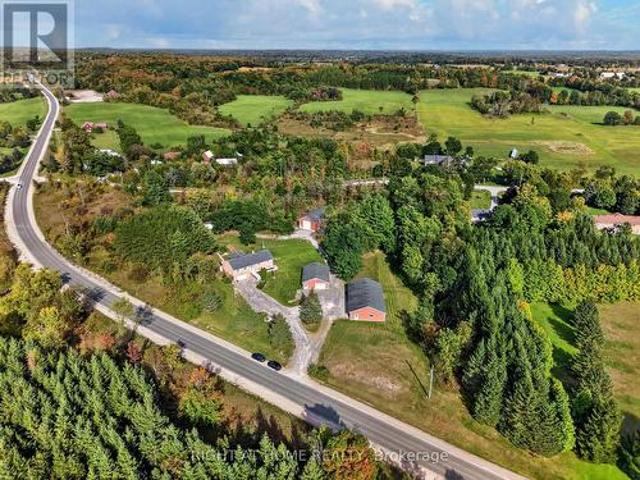
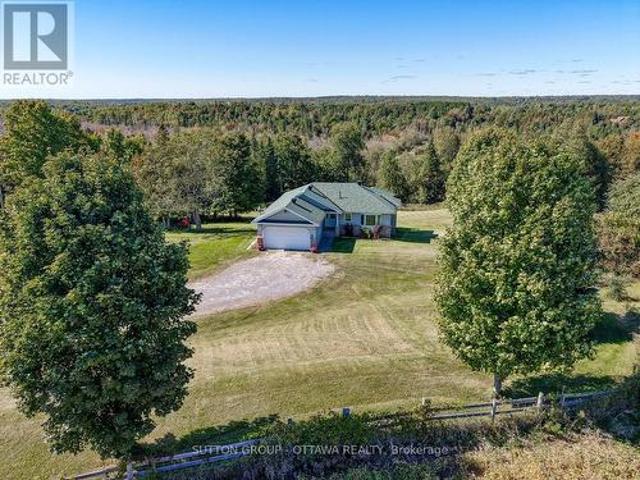
Welcome to 1113 Clark Road, where peaceful country living meets the beauty of the Canadian outdoors. Nestled on approximately one acre overlooking beautiful Big Clear Lake, this charming 3 bedroom, 1 bathroom bungalow offers year round access and the perfect opportunity to escape the hustle while still enjoying modern comforts. Step inside to a warm and inviting home, then step outside onto the expansive wraparound deck where you can relax, entertain, and soak in the tranquil views and fresh country air. The detached 22 x 38 insulated two car garage / shop provides exceptional space for vehicles, toys, hobbies, or a workshop, while the finished bonus entertainment room behind the garage offers endless possibilities as a games room, home office, fitness space, hobby room, or the ultimate place to gather with family and friends. A newer furnace and 200 amp electrical service add peace of mind, while the spacious property leaves plenty of room for gardens, outdoor entertaining, or simply
$ 374,900
1009 Elm Tree Road, Central Frontenac, ON, K0H 1B0 house for sale | Listing ID X13699 | Royal LePage
View photo
House · for sale
$ 375,000
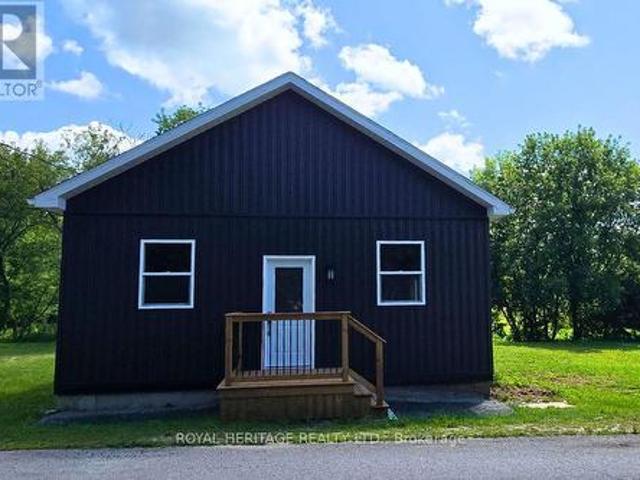
1009 Elm Tree Road, Central Frontenac, ON, K0H 1B0 house for sale | Listing ID X13699 | Royal LePage
Arden
· House
· Cellar
Arden · House · Cellar
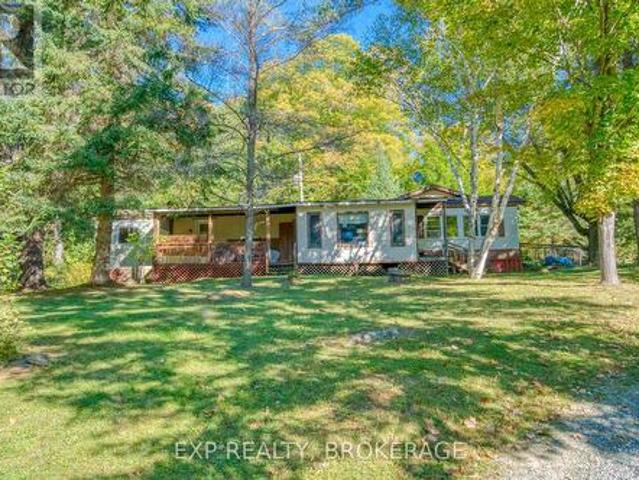
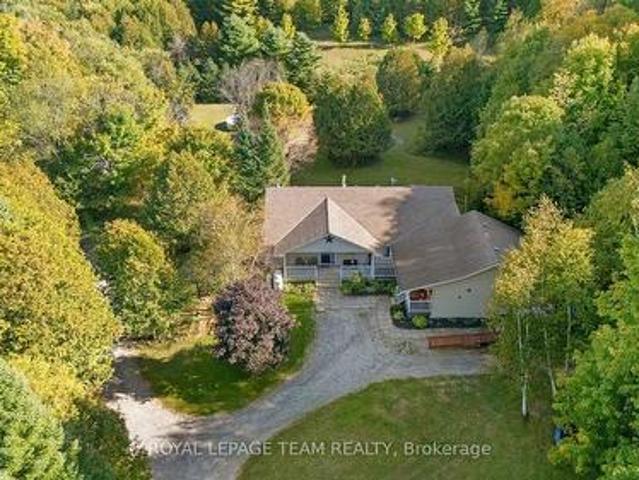
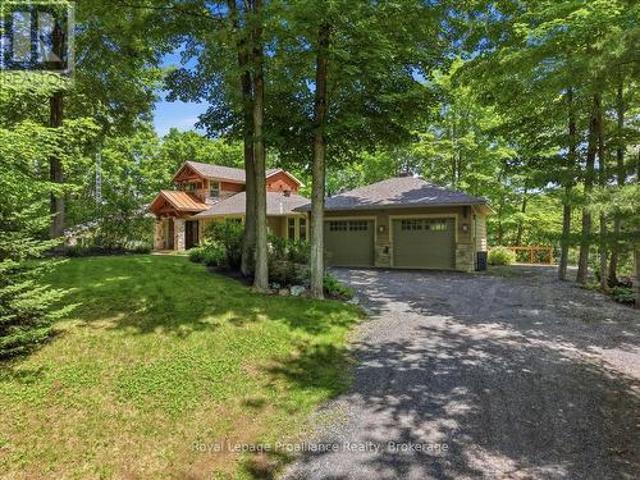
Welcome to 1009 Elm Tree Rd, located right in the heart of Arden. This 3-bedroom home has been completely renovated from top to bottom, with extensive work completed under proper permits. It is about as close as you can get to a brand-new build without actually building new. The home features 10-foot ceilings and three bedrooms, each with its own closet. The renovation includes a new roof and trusses, new siding, new windows, new doors, new insulation, new plumbing, new electrical, a new 200-amp electrical panel, a new furnace, floors, a new hot water tank, and a brand-new bathroom. The work was done with quality and longevity in mind, giving the next owner a home where the major renovations are already taken care of. The large unfinished basement has a walkout/separate entrance. The location is hard to beat. Right in downtown Arden and close to the community center, library, basketball court, park, and outdoor ice rink. Arden has a great small-town feel and offers plenty to do year-ro
$ 375,000
1004A Almond Lane, Frontenac, ON, K0H 1B0 house for sale | Listing ID X13597 | Royal LePage
View photo
House · for sale
$ 679,000
1004A Almond Lane, Frontenac, ON, K0H 1B0 house for sale | Listing ID X13597 | Royal LePage
Arden
· House
· Garden · Air conditioning · Cellar
Arden · House · Garden · Air conditioning · Cellar
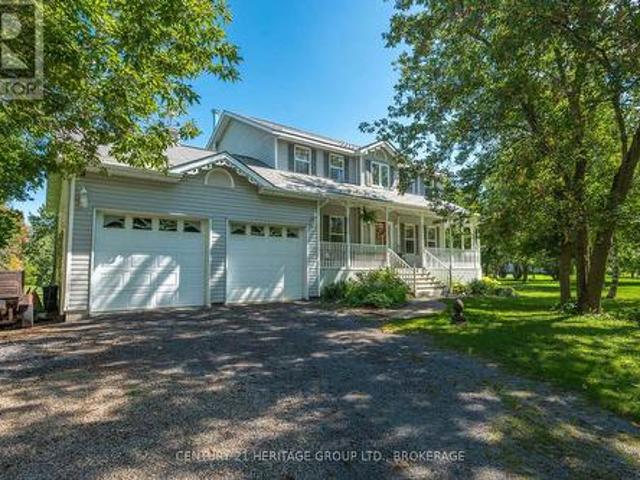
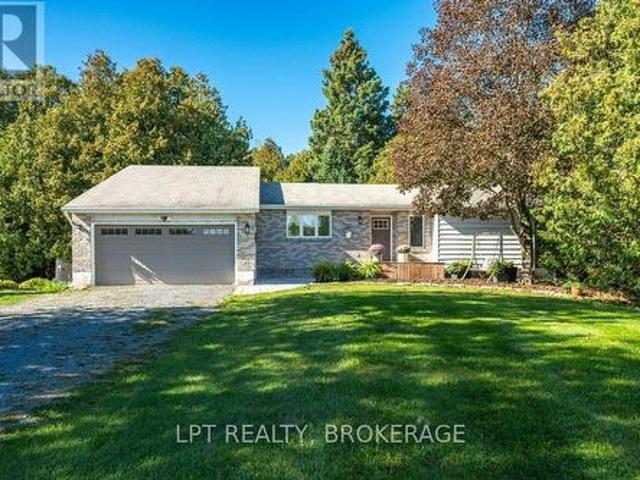
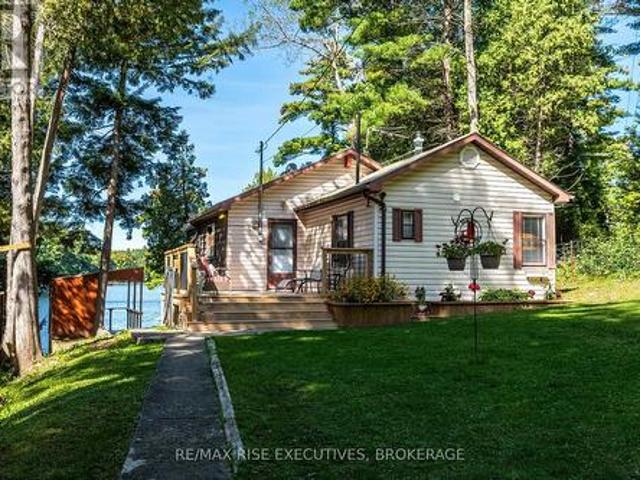
Welcome to Big Clear Lake. A truly unique opportunity to own a beautiful waterfront retreat with exceptional versatility and charm. This one-of-a-kind property features both a year-round 3-bedroom Viceroy home (built in 1987) and a cozy 3-season cottage, all set on a private, tree-lined acre. The main home offers just over 1,200 sq. Ft. of well-maintained living space with numerous upgrades, including newer windows, a heat pump with AC wall uni, an updated flooring package, and a stunning 3-season sunroom perfect for taking in lake views. There's also a separate entrance to the unfinished basement, ideal for future development or storage. A water purification system services both the house and the cottage. The cottage was thoughtfully updated in 2008 with new siding, windows, and flooring. Perfect for overflow guests or rental potential. Step outside and enjoy the beautifully landscaped yard, an aluminum dock, and expansive views of the pristine lakefront. Whether you're hosting family
$ 679,000
1001 County Road 14, Stone Mills, ON, K0K 1Z0 house for sale | Listing ID X13831 | Royal LePage
View photo
House · for sale
$ 729,900
1001 County Road 14, Stone Mills, ON, K0K 1Z0 house for sale | Listing ID X13831 | Royal LePage
Arden
· House
· Office room · Parking · Cellar
Arden · House · Office room · Parking · Cellar
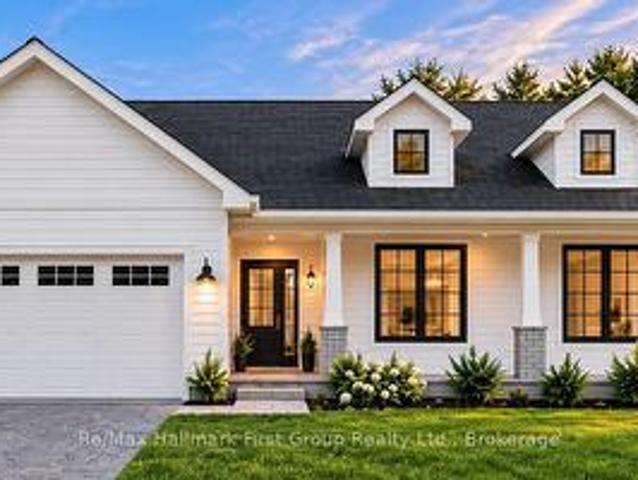
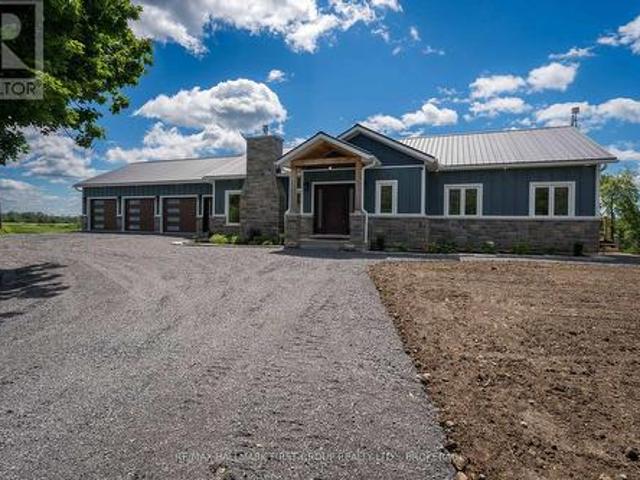
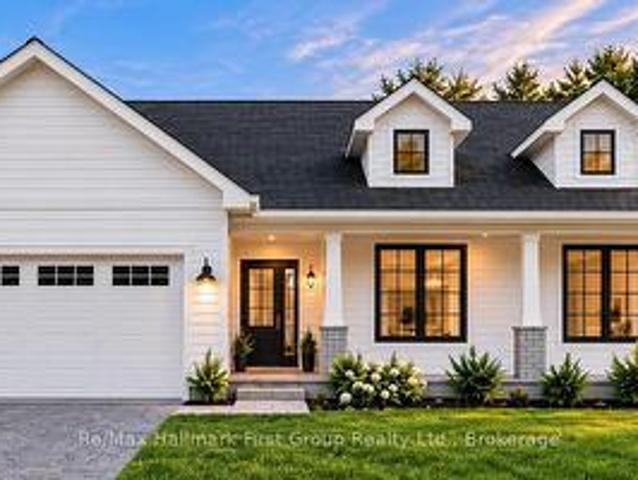
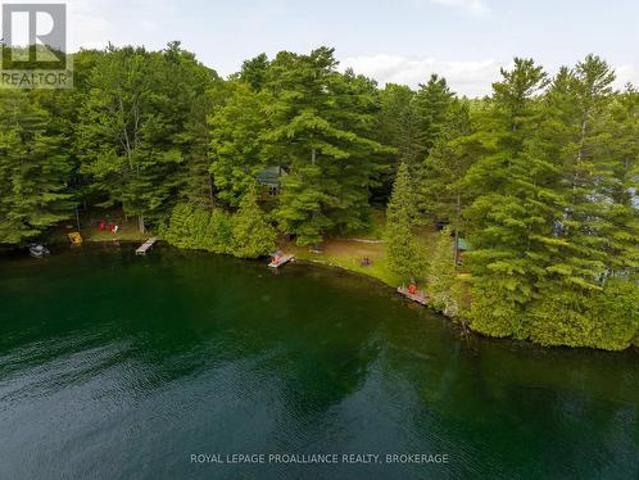
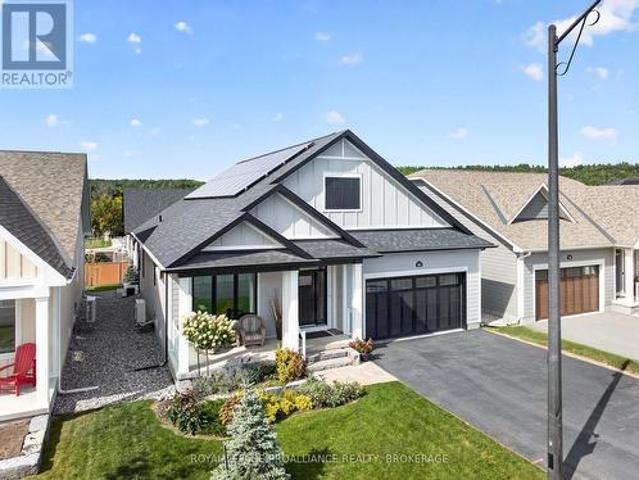
To Be Built | Brand New Custom Bungalow on 2+ Acres | Experience the best of country living! Here's your chance to own a stunning custom home in a prime location, blending peaceful rural charm with modern comfort. Designed with an inviting open-concept layout, this home offers 1,683 sq. Ft. of finished space on the main level plus a full unfinished basement for potential future space. The main floor features a bright, open living and dining area perfect for entertaining or everyday life, along with a custom kitchen boasting ample cabinetry, generous counter space & island, plus a pantry. The primary bedroom includes a private ensuite bath and walk-in closet, while two additional bedrooms offer great space for family, guests, or a home office. Other highlights include a welcoming foyer, main-floor laundry, and a covered front entry that enhances the stylish modern farmhouse exterior. The double garage has plenty of space for vehicles, storage, and hobbies. Set on a spacious 2-acre lot,
$ 729,900
2800 Desert Lake Road, Frontenac South, ON, K0H 1W0 house for sale | Listing ID X13838 | Royal LePage
View photo
House · for sale
$ 879,000
New
2800 Desert Lake Road, Frontenac South, ON, K0H 1W0 house for sale | Listing ID X13838 | Royal LePage
Arden
· House
· Fireplace · Cellar
Arden · House · Fireplace · Cellar
Set well back from the road on a breathtaking 11-acre parcel, this custom-built retreat offers the perfect blend of tranquility, efficiency, and refined country living. Surrounded by mature trees, groomed nature trails, abundant wildlife, and stunning natural vistas, this is a property where peace and serenity come standard. Built with Insulated Concrete Form (ICF) construction from the foundation to the roof structure, this energy-efficient home was designed for superior comfort, durability, and long-term performance. The open-concept layout features hardwood and tile flooring, a custom kitchen with granite countertops, spa-inspired bathrooms with oversized soaker tub, and large windows that bring the beauty of the outdoors inside. The recently finished walkout basement adds substantial living space and features a cozy fireplace, while heated floors in both the main floor and lower-level bathrooms provide everyday comfort. Additional features include a radon mitigation system, hardwir
$ 879,000
1239 Chimney Point Lane, North Frontenac North, ON, K0H 1B0 house for sale | Listing ID X13836 | Royal LePage
View photo
House · for sale
$ 529,000
New
1239 Chimney Point Lane, North Frontenac North, ON, K0H 1B0 house for sale | Listing ID X13836 | Royal LePage
Arden
· House
· Sauna · Deck
Arden · House · Sauna · Deck
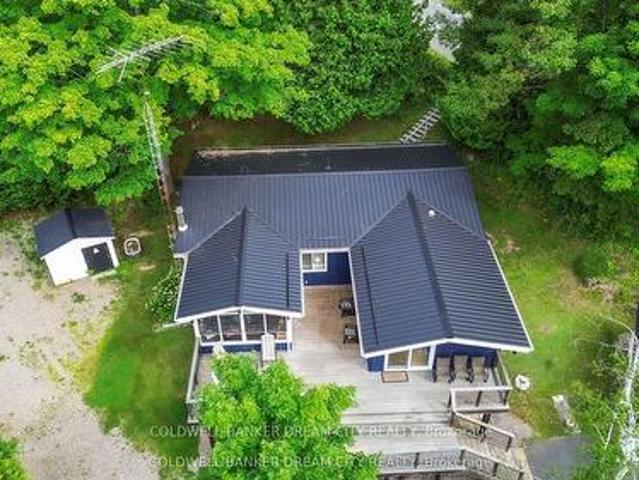
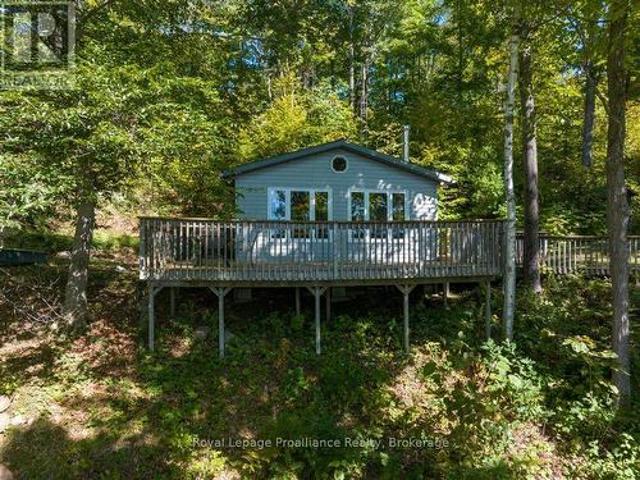
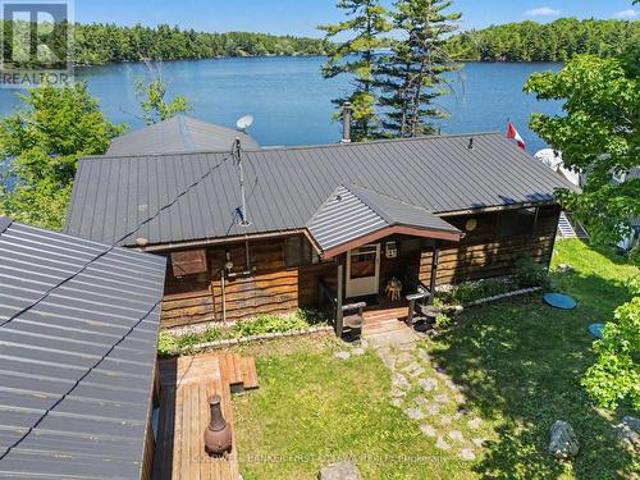
Your property has many attributes including, but not limited to, 1.03 acres, with 161 ft of waterfront, 3 season constructed, 490 sq ft Viceroy pan abode style bungalow, spacious and bright with glorious views of the lake and south facing orientation. The main level includes 1 bedroom, open concept living with vaulted ceiling, eat-in kitchen and open living room with wood-stove, walk-out to front deck with BBQ area, with the lakeside view of the cottage. The primary bedrooms with 1x2 piece bathroom and the additional exterior shower/sauna cabin, provide a sweet experience for guests and family. The utility finishes through-out the main house including hardwood flooring 60 amp breaker hydro service, wood-stove in the living room, the wrap around deck, sloped terrain to the waterfront and cantilever dock, wood siding and metal roof, all add to the benefits of a well built, low maintenance and thoughtfully constructed structures. The interior decor and finishes provide an additional upgra
$ 529,000
302 Egan Lane, Frontenac, ON, K0H 1T0 house for sale | Listing ID X13834 | Royal LePage
View photo
House · for sale
$ 547,000
New
302 Egan Lane, Frontenac, ON, K0H 1T0 house for sale | Listing ID X13834 | Royal LePage
Arden
· House
Arden · House
Welcome to your four-season waterfront escape on beautiful Buck Bay, with direct access to Bob's Lake! This charming and extensively updated 2-bedroom cottage offers the perfect combination of comfort, character and incredible waterfront living. Originally enjoyed as a three-season retreat, this property has been thoughtfully upgraded for four-season enjoyment. The crawlspace has been professionally spray-foam insulated and features heaters with Wi-Fi connectivity, allowing you to monitor and control the heat remotely. A heated water line further enhances the property for year-round use, making it easy to enjoy your lakeside getaway even during the colder months. Inside, you'll find a bright and inviting living space with updated flooring throughout, a cozy woodstove and a beautiful sunroom overlooking the lake. The perfect spot for your morning coffee while taking in the spectacular waterfront views. Step outside and you'll immediately appreciate the beautiful new glass railing, desig
$ 547,000
4050 Elphin Maberly Road, Frontenac North, ON, K0H 2K0 house for sale | Listing ID X13833 | Royal LePage
View photo
House · for sale
$ 289,000
New
4050 Elphin Maberly Road, Frontenac North, ON, K0H 2K0 house for sale | Listing ID X13833 | Royal LePage
Arden
· House
· Parking · Equipped kitchen · Cellar
Arden · House · Parking · Equipped kitchen · Cellar
Simple, easy living on 2.4 acres in North Frontenac, just 15 minutes north of Sharbot Lake. This 3-bedroom home has everything on one floor. Easy entry from the side with a ramp for easy access. There's no basement to maintain and no stairs to deal with. Inside, you get roughly 1250 sq ft, a 4-piece bathroom, a 3-piece ensuite, and an enclosed porch. Outside, the lot offers privacy, 246 feet of frontage, a shed, and parking for four. The home is fully winterized and set up for year-round living. It has a drilled well, septic, and propane forced-air heat. The fridge, stove, dishwasher, washer and dryer are all included. Possession is flexible. A practical, affordable country home at $289,000. It works just as well for first-time buyers as it does for anyone looking to downsize. (Id: 27)
$ 289,000
4665 Garrison Court, Frontenac South, ON, K0H 1V0 house for sale | Listing ID X13837 | Royal LePage
View photo
House · for sale
$ 799,000
New
4665 Garrison Court, Frontenac South, ON, K0H 1V0 house for sale | Listing ID X13837 | Royal LePage
Arden
· House
· Garden · Parking · Fireplace · Deck · Cellar
Arden · House · Garden · Parking · Fireplace · Deck · Cellar
Tucked into a secluded cul-de-sac lined with lovely homes, this stately 4-bedroom riverfront home on just under 2 acres delivers on both comfort and character. From the moment you pull up to the covered front porch, you'll immediately feel at home, and the feeling continues inside. The main level offers a perfect family layout. Sunny kitchen with a walkout to the full-length composite deck, inviting living room, cozy family room, 2 pc bath, and handy mud room with access from both the backyard and the attached (heated) double garage. Hardwood flooring runs throughout the main and second levels, and gas fireplaces add warmth and character to the family room and basement. The layout is both functional and impressive. The impressive entryway, with a full-height ceiling and oak staircase, leads to three good-sized bedrooms and full bath upstairs. The finished lower level offers a fourth bedroom, full bath and walkout to the beautiful backyard, so it's ideal for guests, teens, or an in-law
$ 799,000
262 Hunt Road, Stone Mills, ON, K0K 2S0 house for sale | Listing ID X13834 | Royal LePage
View photo
House · for sale
$ 899,900
New
262 Hunt Road, Stone Mills, ON, K0K 2S0 house for sale | Listing ID X13834 | Royal LePage
Arden
· House
· Office room · Fireplace · Deck · Parking
Arden · House · Office room · Fireplace · Deck · Parking
Experience the perfect blend of luxury, craftsmanship, and country living in this exceptional custom-built home. Constructed with uncompromising attention to detail and built far beyond standard construction practices, this residence features a poured concrete foundation, metal roof, spray foam insulation, commercial-sized hot water tank, and fire-resistant James Hardie Board & Batten siding guaranteed not to fade. The 1,800 sq. ft. Main level offers elegant yet comfortable living, highlighted by a stunning cobblestone fireplace, upgraded cabinetry, quartz countertops, and a spacious primary suite with a walk-in closet and private ensuite. A versatile den provides the ideal home office or potential 4th bedroom. The walkout lower level is partially finished, offering approximately 1,600 sq. Ft. with an additional garage and outstanding potential for an in-law suite. The epoxy-finished main garage is sure to impress, while the expansive deck provides the perfect place to unwind and take
$ 899,900
1031 Lookout Hill Road, North Frontenac, ON, K0H 2M0 house for sale | Listing ID X13833 | Royal LePage
View photo
House · for sale
$ 149,900
1031 Lookout Hill Road, North Frontenac, ON, K0H 2M0 house for sale | Listing ID X13833 | Royal LePage
Arden
· House
· Garden · Office room · Deck · Swimming pool · Cellar
Arden · House · Garden · Office room · Deck · Swimming pool · Cellar
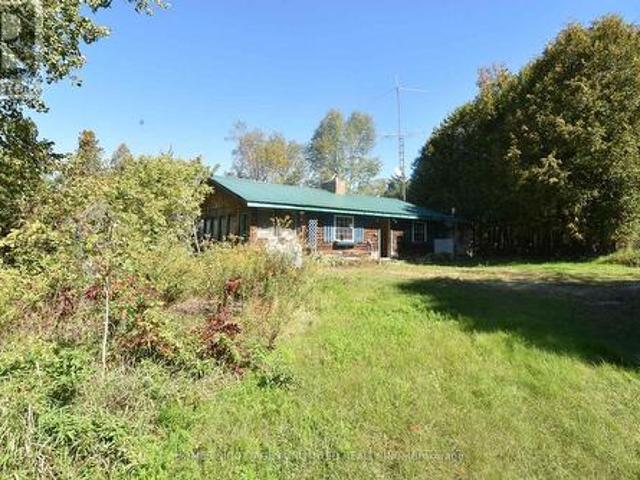
There's a story here-and maybe you're the one to bring it back to life. This 1983 log bungalow sits high on the hill on a completely private 1.3 acres in the village of Plevna, on a pretty piece of property with character, history and plenty of potential. The home and grounds have seen better days and are in need of work, but beneath the overgrowth is a property that was once lovingly developed with hillside gardens, lighting and water features. The bungalow offers some important features already in place, including a full concrete block basement, good metal roof and Generac. The decks are no longer and the pool has collapsed, but the setting is hard to ignore. With some clearing, cleanup and imagination, this elevated property offers beautiful views from the hilltop and plenty of room to create something special. Frontage on Highway 509, with current access from a cul-de-sac. Located right in Plevna, with a small grocery store, restaurant, LCBO, school, Home Hardware and post office n
$ 149,900
222 Homestead Road, Greater Napanee, ON, K0K 2W0 house for sale | Listing ID X13832 | Royal LePage
View photo
House · for sale
$ 529,000
222 Homestead Road, Greater Napanee, ON, K0K 2W0 house for sale | Listing ID X13832 | Royal LePage
Arden
· House
· Fireplace
Arden · House · Fireplace
Escape the hustle and bustle without sacrificing convenience with this charming, updated two-storey country retreat nestled on 3.03 private, beautifully landscaped acres (300 ft x 441 ft) in Greater Napanee. Offering an ideal blend of peaceful rural living and easy access to urban amenities, this turn-key property sits just a short drive from downtown Napanee and offers an effortless commute into Kingston. Designed for standard-setting comfort, freedom, and self-reliance, the home features two spacious upstairs bedrooms, a full upper bathroom, and a main-floor powder room. The heart of the home boasts a stylish kitchen equipped with granite countertops and a separate pantry, opening seamlessly into a light-filled four-season wraparound sunroom with windows from the living replaced in 2020. Warmed by its own cozy propane fireplace, this sunroom serves as an inviting lounge spot year-round, while propane forced-air heating keeps the rest of the residence comfortable in every season. Upst
$ 529,000
5195 Mcdonald'S Corners Road, Lanark Highlands, ON, K0G 1M0 house for sale | Listing ID X13832 | Royal LePage
View photo
House · for sale
$ 679,000
Updated
5195 Mcdonald'S Corners Road, Lanark Highlands, ON, K0G 1M0 house for sale | Listing ID X13832 | Royal LePage
Arden
· House
· Fireplace · Deck
Arden · House · Fireplace · Deck
Honey, STOP THE CAR! ' Set back on 3.7 wooded acres, this unique 3000+ sq ft, 5-bedroom, 2.5-bath Lanark County real estate listing offers the ultimate'two homes for the price of one' setup. Whether you are looking for multi-generational living or an in-law suite with accessibility features, this property delivers double the comfort and potential under one roof. The primary raised bungalow features a bright, expansive kitchen; a main-floor living area with raised deck access, a powder room, and a bedroom. The fully finished lower-level walkout expands your living space with two additional bedrooms, a full bathroom, laundry, and a spacious family room made with wood fireplace for cozy movie nights. Connected to the home on the main level is a complete, self-contained secondary apartment built in 2013, thoughtfully designed with dedicated handicap-accessible features for comfortable, barrier-free living. Boasting its own private entrance, a bright main-floor layout including laundry, and
$ 679,000
1001 County Road 14, Stone Mills, ON, K0K 1Z0 house for sale | Listing ID X13831 | Royal LePage
View photo
House · for sale
$ 744,500
Updated
1001 County Road 14, Stone Mills, ON, K0K 1Z0 house for sale | Listing ID X13831 | Royal LePage
Arden
· House
· Office room · Parking · Cellar
Arden · House · Office room · Parking · Cellar
To Be Built | Brand New Custom Bungalow on 2+ Acres | Experience the best of country living! Here's your chance to own a stunning custom home in a prime location, blending peaceful rural charm with modern comfort. Designed with an inviting open-concept layout, this home offers 1,683 sq. Ft. of finished space on the main level plus a full unfinished basement for potential future space. The main floor features a bright, open living and dining area perfect for entertaining or everyday life, along with a custom kitchen boasting ample cabinetry, generous counter space & island, plus a pantry. The primary bedroom includes a private ensuite bath and walk-in closet, while two additional bedrooms offer great space for family, guests, or a home office. Other highlights include a welcoming foyer, main-floor laundry, and a covered front entry that enhances the stylish modern farmhouse exterior. The double garage has plenty of space for vehicles, storage, and hobbies. Set on a spacious 2-acre lot,
$ 744,500
4454 Bellrock Road, Frontenac South, ON, K0H 2W0 house for sale | Listing ID X13827 | Royal LePage
View photo
House · for sale
$ 599,500
4454 Bellrock Road, Frontenac South, ON, K0H 2W0 house for sale | Listing ID X13827 | Royal LePage
Arden
· House
· Garden · Fireplace · Parking · Cellar
Arden · House · Garden · Fireplace · Parking · Cellar
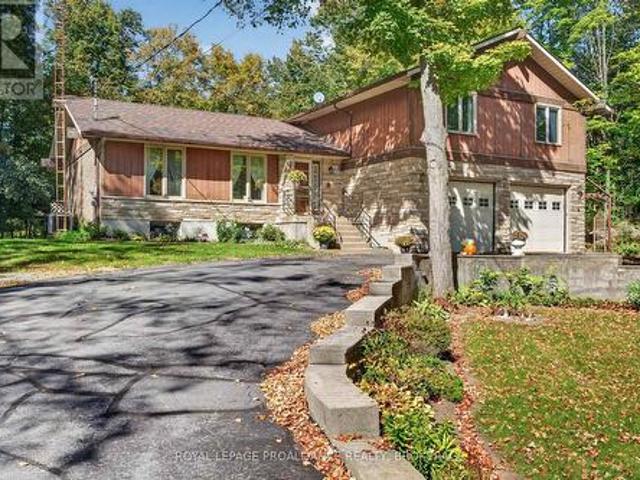
Set in a quiet neighbourhood just outside Verona, this four-bedroom side-split offers a private retreat on a beautifully landscaped, two-tiered lot. Natural rock outcroppings frame the property, and deer are often seen visiting the backyard. Wood siding and Angel Stone give the home a distinctive exterior, while the paved driveway, built-in garage, and detached workshop add everyday practicality. Inside, the main level features a kitchen, dining area, and living room, along with a welcoming family room centred around a fireplace. A mudroom with laundry and a convenient two-piece bathroom complete this level. Upstairs are four bedrooms, including a primary bedroom with its own ensuite, plus a spacious five-piece family bathroom. Accessed through the built-in garage, the partially finished basement offers a second kitchen, a partially finished living area, and generous storage. Enjoy a peaceful setting with the convenience of Verona's grocery store, pharmacy, school, restaurants, and oth
$ 599,500
1038 Highway, Addington Highlands, ON, K0H 1Z0 house for sale | Listing ID X13824 | Royal LePage
View photo
House · for sale
$ 669,900
1038 Highway, Addington Highlands, ON, K0H 1Z0 house for sale | Listing ID X13824 | Royal LePage
Arden
· House
· Garden · Swimming pool
Arden · House · Garden · Swimming pool
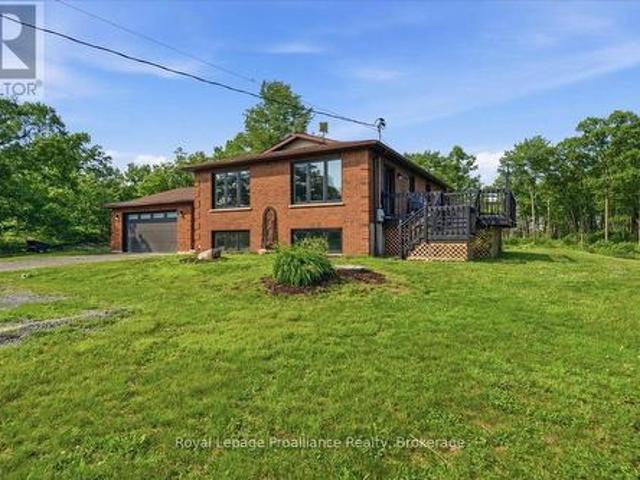
Set on 3 private acres with no neighbors in sight, this solid brick raised bungalow offers the kind of peace, privacy, and country setting that can be hard to find. Tucked among mature trees, perennial gardens, and a beautiful rural backdrop with views of two ponds, the backyard feels completely secluded-perfect for relaxing, entertaining, enjoying the hot tub, gardening, or creating your own outdoor retreat. The home has seen several important updates over the past five years, making it move-in ready while still leaving room to add your own personal touches. All windows and exterior doors have been replaced within the last five years, along with updated flooring throughout and beautifully remodeled bathrooms. These substantial improvements give the home a fresh, updated feel while adding comfort, efficiency, and peace of mind. The bright main level features a functional open-concept layout with updated countertops and backsplash, hardwood and tile flooring, and a comfortable main-floo
$ 669,900
3542 Stagecoach Road, Frontenac South, ON, K0H 1V0 house for sale | Listing ID X13831 | Royal LePage
View photo
House · for sale
$ 749,900
3542 Stagecoach Road, Frontenac South, ON, K0H 1V0 house for sale | Listing ID X13831 | Royal LePage
Arden
· House
· Patio · Garden · Fireplace · Deck
Arden · House · Patio · Garden · Fireplace · Deck
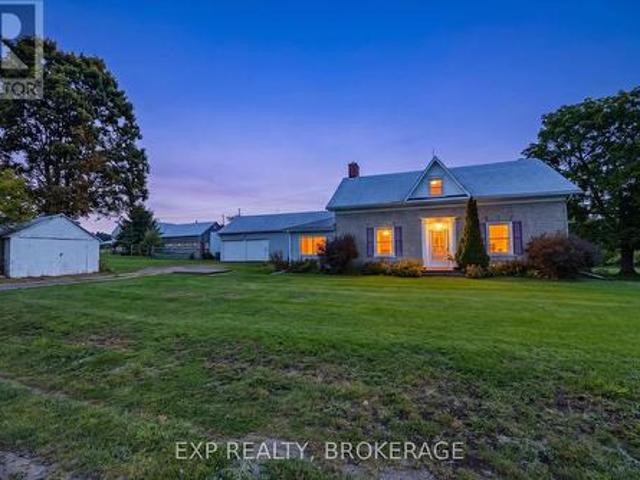
Offered for sale for the first time in almost 70 years. This incredible 1800s stone home was built by the same Scottish mason responsible for several stone homes in the area and has been lovingly maintained, cared for, and nurtured by the same family since the 1950s. Set on approximately 25.23 breathtaking Acres, this is one of those properties you truly have to walk to appreciate. Especially when you step into the backyard and take in the rolling land, mature trees, nature and privacy. The home features 4 bedrooms, 1 full bathroom with plenty of room to add another. Living room, dining room, large eat-in kitchen, main-floor laundry, and a rec room-sized side entrance/mudroom/games room. The huge rear family room addition features a freestanding propane fireplace, walls of windows overlooking the property, and patio doors to the deck. Beautiful original details remain throughout, including deep window sills, exposed stone, original beams, and incredible wide-plank pine flooring believe
$ 749,900
2114 Hambly Lane, Frontenac South, ON, K0H 1W0 house for sale | Listing ID X13824 | Royal LePage
View photo
House · for sale
$ 1,200,000
2114 Hambly Lane, Frontenac South, ON, K0H 1W0 house for sale | Listing ID X13824 | Royal LePage
Arden
· House
· Garden · Office room · Equipped kitchen
Arden · House · Garden · Office room · Equipped kitchen
Executive waterfront home on tranquil Hambly Lake 20 minutes from Kingston, with school bus stop. Southwestern exposure, sweeping panoramic views to watch the changing seasons, surrounded by lush perennial gardens. Level access to the lake with a sandy beach and new floating dock. Walkout level is open concept living, entry has in-floor heat, kitchenette for entertaining, sleeping area with built-in drawers, laundry, and spa-inspired walk-in glass steam shower, heated floor, porcelain tile, plus an office area, laundry and mechanical room. Upstairs, the main living area has Mirage white oak herringbone flooring throughout. A custom Miralis kitchen, with Vicostone quartz peninsula that seats three. This dream kitchen has a Wolf 48' dual fuel, 6 burner top, double oven with infrared griddle, Signature Silhouette All-Refrigerator, Miele dishwasher, lots of storage, and stunning upper glass front cabinets. The living room provides plenty of seating, custom motorized shades, a propane firep
$ 1,200,000
1219 Silver Mine Lane, Frontenac North, ON, K0H 1B0 house for sale | Listing ID X13818 | Royal LePage
View photo
House · for sale
$ 1,199,900
1219 Silver Mine Lane, Frontenac North, ON, K0H 1B0 house for sale | Listing ID X13818 | Royal LePage
Arden
· House
· Fireplace
Arden · House · Fireplace
Welcome to your four-season waterfront retreat on beautiful Kashwakamak Lake, where modern comfort meets an incredible close-to-the-water setting. Built in 2016, this thoughtfully designed home or cottage offers something increasingly hard to find on the waterfront-a newer build positioned remarkably close to the shoreline, keeping you connected to the lake inside & out. Large windows across the kitchen & living area frame beautiful lake views, filling the open-concept space with natural light. With western exposure, enjoy gorgeous sunsets from the comfort of home. Inside, the bright layout features 9 ft ceilings on both levels & a stylish kitchen with quartz countertops flowing into the dining & living areas. A cozy propane fireplace adds warmth, while the fully finished lower level offers additional living space for family & guests. A wired & heated bunkie provides extra overflow accommodations. Built for year-round enjoyment, the home is fully spray-foam insulated with forced-air pr
$ 1,199,900
1644 Shibley Road, Frontenac Centre, ON, K0H 2P0 Luxury House for sale | Listing ID X13819 | Royal LePage Carriage Trade Luxury Properties
View photo
House · for sale
$ 1,599,900
1644 Shibley Road, Frontenac Centre, ON, K0H 2P0 Luxury House for sale | Listing ID X13819 | Royal LePage Carriage Trade Luxury Properties
Arden
· House
· Garden · Fireplace · Deck
Arden · House · Garden · Fireplace · Deck
Discover an extraordinary waterfront home on beautiful Sharbot Lake, offering approx. 250 feet of pristine shoreline, breathtaking sunrise views, and a private, landscaped one-acre setting with mature trees, rock outcroppings, & vibrant gardens. Designed for year-round enjoyment, this quality-built lake house showcases spectacular water views and blends comfort, craftsmanship, lakeside living. A stone-pillared foyer welcomes you inside, where new hardwood flooring on the main level, elegant details, and natural light create a warm, inviting feel. The living room features 10-foot ceilings with floor to ceiling windows and a striking stone electric fireplace, while the dining area connects to a multi-tiered deck overlooking the lake. The kitchen offers granite countertops and newer fridge, stove, washer, and dryer, approx. One year old. A bright sunroom, known as the whiskey bar room, features new windows added in July 2026. A main-floor office, bedroom, and full bath, laundry complete t
$ 1,599,900
2994 Campbell Road, Frontenac South, ON, K0H 1V0 house for sale | Listing ID X13824 | Royal LePage
View photo
House · for sale
$ 549,900
2994 Campbell Road, Frontenac South, ON, K0H 1V0 house for sale | Listing ID X13824 | Royal LePage
Arden
· House
· Garden · Deck
Arden · House · Garden · Deck
Private Country Living Just Minutes from Sydenham! Set on 2.2 beautifully landscaped acres with a peaceful mature setting, this inviting home offers the perfect blend of privacy, space, and convenience-just 3 minutes to Sydenham and approximately 20 minutes to Kingston. A fenced backyard, generous deck, and welcoming front porch create plenty of opportunities to enjoy the outdoors and the tranquility of country living. Inside, the bright and spacious open-concept main level is highlighted by a soaring vaulted ceiling, creating an impressive sense of space and natural light. The large kitchen offers ample cabinetry and workspace, making it ideal for everyday living and entertaining, while the adjacent living area is warm and inviting. Convenient main-floor laundry adds to the home's practicality. The main floor features a spacious primary suite complete with walk-in closet and private 3-piece ensuite, along with two additional bedrooms and a 4-piece bathroom. The lower level provides ev
$ 549,900
1166 Rocky Lane, Frontenac North, ON, K0H 1K0 house for sale | Listing ID X13813 | Royal LePage
View photo
House · for sale
$ 649,900
1166 Rocky Lane, Frontenac North, ON, K0H 1K0 house for sale | Listing ID X13813 | Royal LePage
Arden
· House
· Cellar
Arden · House · Cellar
This breathtaking piece of property where the pine trees stand tall as you follow the stone path along this unique peninsula that leads to your own small island. Feelings of youth and summer camp come rushing back. The property has been owned and enjoyed by the same family for over 50 years. Located on beautiful Mississagaon Lake, a spring-fed lake with its unique blue / green waters recognized for its water quality, great fishing and overall beauty. With well over 400 ft of waterfront, it offers good fishing shallower water on the north side and deep open waterfront on the South side. There is even a small sand beach for the little ones. Stepping inside the year round cottage, you'll find a spacious sunken living room with woodstove, a large kitchen, 3 bedrooms, bathroom and laundry area. There is a steel roof so you'll never shingle again. The property offers 2 large sheds and the most interesting outdoor cold cellar that the kids will claim as their fort. Along the waterfront, sit o
$ 649,900
80 Cabin House Road, Westport, ON, K0G 1X0 house for sale | Listing ID X13820 | Royal LePage
View photo
House · for sale
$ 1,295,000
Updated
80 Cabin House Road, Westport, ON, K0G 1X0 house for sale | Listing ID X13820 | Royal LePage
Arden
· House
· Fireplace · Parking
Arden · House · Fireplace · Parking
Exceptional bungalow located in the beautiful Watercolour Community in Westport. This stunning Net Zero home offers main-floor living space with a fully developed lower level. Bright, spacious and thoughtfully designed, this home is packed with enhancements, offering comfortable modern living with outstanding indoor-outdoor spaces. The welcoming foyer leads to a generous primary bedroom with walk-in closet and private ensuite, a second main-floor bedroom and a 4-pc bathroom. The beautifully appointed kitchen features floor-to-ceiling cabinetry, large walk-in pantry, high-end Electrolux appliances and opens to the bright living and dining areas. A striking 50' fireplace creates a warm focal point, while the dining area leads directly to the bright four-season sunroom. A main-floor laundry room provides convenient direct access to the 2-car garage, which features a Level 2 EV charger for electric cars, lawn mowers, etc. The garage has an epoxy coated floor and can accommodate 2 car lifts
$ 1,295,000
4781 Wilmer Road, South Frontenac, ON, K0H 2L0 house for sale | Listing ID X13818 | Royal LePage
View photo
House · for sale
$ 559,000
4781 Wilmer Road, South Frontenac, ON, K0H 2L0 house for sale | Listing ID X13818 | Royal LePage
Arden
· House
· Office room · Cellar
Arden · House · Office room · Cellar
Welcome to your own little slice of lake life on beautiful Sydenham Lake! This charming 2-bedroom, 1-bath bungalow offers a cozy retreat on a private, natural lot along a municipally maintained road with over 300ft of West facing views on Sydenham Lake. With a newer kitchen, updated interior finishes, updated windows and a new heat pump, this home is perfect for someone looking for a property with the big-ticket items already taken care of. The partially finished basement provides additional space for a family room, home office, hobby area or extra storage. Outside, enjoy the peaceful setting and natural shoreline. A wonderful place to spend summer days by the water, enjoy the views and take advantage of everything Sydenham Lake has to offer. Known for great fishing and access to surrounding lakes, Sydenham Lake is an excellent destination for boating, fishing and enjoying the outdoors; the Cataraqui trail and the Sydenham Lake public boat launch are both minutes up the road. 2021. Com
$ 559,000
1394 Black Lake North Shore, Tay Valley, ON, K7H 3C5 house for sale | Listing ID X13818 | Royal LePage
View photo
House · for sale
$ 549,900
1394 Black Lake North Shore, Tay Valley, ON, K7H 3C5 house for sale | Listing ID X13818 | Royal LePage
Arden
· House
· Parking · Swimming pool · Deck
Arden · House · Parking · Swimming pool · Deck
Forget the dock that bottoms out by August. Here, you've got roughly 15 to 20 feet of water off the dock, the kind of depth that means proper swimming, diving, and a boat that stays afloat even through a dry summer. Welcome to 1394 Black Lake North Shore, a three-season cottage made for long days on the water and easy evenings with nowhere else to be. Inside, the open floor plan keeps everyone in the same room whether they're cooking, playing cards, or just landed from the lake. A spacious sunroom stretches across the waterside of the cottage, with oversized windows framing the lake and surrounding trees. It's the natural morning-coffee spot, the rainy-day retreat, and the place you'll still be sitting long after the sun starts to disappear. Three bedrooms give you room for family and friends, while a simple one-bath layout keeps cottage life exactly that: simple. Outside, the deck overlooks the water, with a hot tub positioned for late-night soaks beneath the stars. A detached garage
$ 549,900
156 Cooper Road, Madoc, ON, K0K 2K0 house for sale | Listing ID X13816 | Royal LePage
View photo
House · for sale
$ 799,900
156 Cooper Road, Madoc, ON, K0K 2K0 house for sale | Listing ID X13816 | Royal LePage
Arden
· House
· Garden · Deck · Parking
Arden · House · Garden · Deck · Parking
Four garages. 5.43 acres. Endless possibilities. Tucked among mature trees, this solid brick raised bungalow offers an exceptional combination of privacy, space and versatility, just minutes from Highway 7 and the amenities of Madoc. For the hobbyist, tradesperson, collector, RV enthusiast or anyone needing serious workspace, the garage setup is a standout: a heated 29' x 39' in/out garage, a 3-car 59' x 35' garage with heated workshop, plus a 29' x 55' motorhome in/out garage, in addition to the attached 19' x 26' garage. Inside, the bright main level features hardwood flooring throughout, a huge white kitchen with abundant cabinetry and built-in pantry, eat-in area with walkout to the backyard deck, formal dining space and spacious living room with large front-facing windows. Three generous bedrooms include a primary suite with double closets and full ensuite. The main bath offers a convenient walk-in style tub. The finished lower level adds exceptional flexibility with a large famil
$ 799,900
610 3Rd Concession Dalhousie Concession, Lanark Highlands, ON, K0G 1K0 house for sale | Listing ID X13820 | Royal LePage
View photo
House · for sale
$ 689,900
610 3Rd Concession Dalhousie Concession, Lanark Highlands, ON, K0G 1K0 house for sale | Listing ID X13820 | Royal LePage
Arden
· House
· Deck · Parking · Equipped kitchen
Arden · House · Deck · Parking · Equipped kitchen
Perched high on locally known Fiddlers Hill, this beautiful 3-bedroom, 3-bath home captures sweeping west-facing views and unforgettable evening sunsets. Set well back from the road on 3.8 acres, it offers exceptional privacy and tranquility, surrounded by nature and wildlife. Built in 2000, the bright main level is filled with natural light from abundant windows and glass doors, with hardwood floors and a warm country-chic feel. The kitchen features white quartz counters (2023), an island with seating for two, and stainless steel fridge, stove, dishwasher and hood fan, all purchased in 2023. Between the kitchen and garage is a practical laundry/mudroom with cabinetry for extra storage and pantry space. The impressive 48' x 11.5' deck flows directly from the living room. Ideal for entertaining, relaxing with a drink or taking in the stunning sunset views. Two bedrooms are on the main level, including a spacious primary suite with walk-in closet, ensuite and direct deck access. A second
$ 689,900
1123 Willys Lane, Frontenac South, ON, K0H 1W0 house for sale | Listing ID X13813 | Royal LePage
View photo
House · for sale
$ 674,900
1123 Willys Lane, Frontenac South, ON, K0H 1W0 house for sale | Listing ID X13813 | Royal LePage
Arden
· House
Arden · House
Welcome to your own peaceful retreat on beautiful, spring-fed 14 Island Lake. A private lake surrounded by a cascading natural landscape and abundant wildlife. This charming 2-bedroom, 1-bath, three-season cottage is move-in ready with absolutely nothing to buy. The sale includes all furnishings, the boat, and water toys, making it easy to arrive, unpack, and immediately start enjoying lake life. The lake is known for excellent fishing, while the gentle slope to the water leads directly to your private dock. Inside, the cottage offers a comfortable and inviting space, complete with a self-feeding pellet stove to keep you cozy on cool evenings. Outside is where this property truly shines, with multiple areas to relax and take in the beauty of the lake throughout the day. Gather around the fire pit, enjoy the bunkie, or take a seat at your own personal outdoor bar overlooking the water. The private dock provides easy access for swimming, fishing, paddling, and enjoying everything the lak
$ 674,900
2547 Kepler Road, Kingston City North Of 401, ON, K0H 1M0 house for sale | Listing ID X13818 | Royal LePage
View photo
House · for sale
$ 564,900
2547 Kepler Road, Kingston City North Of 401, ON, K0H 1M0 house for sale | Listing ID X13818 | Royal LePage
Arden
· House
· Patio · Garden · Deck · Swimming pool
Arden · House · Patio · Garden · Deck · Swimming pool
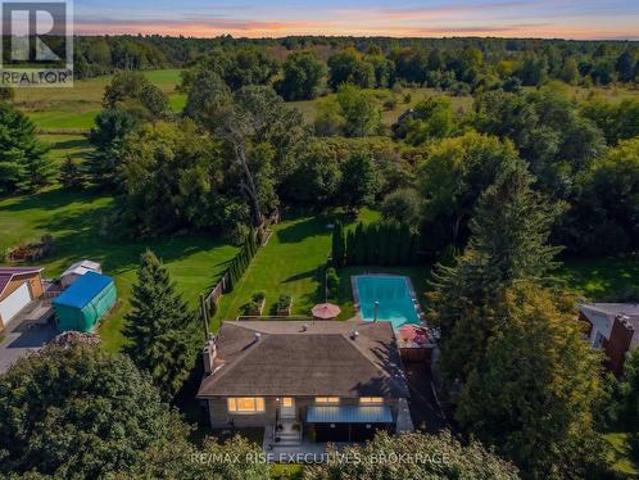
Enjoy the space and privacy of country living without giving up the convenience of being close to the city. Welcome to 2547 Kepler Road, an updated country bungalow on a private, well-treed lot just minutes from Kingston. The recently renovated main level features a bright, open-concept layout with durable laminate flooring and an updated kitchen with crisp white cabinetry, a spacious island, and plenty of room to gather. Three good-sized bedrooms and an updated main bathroom with heated floors complete the main level. Downstairs, the finished lower level adds plenty of extra living space with a large rec. Room, bar, and wood-burning stove-perfect for movie nights, entertaining, or simply relaxing at home. You'll also find an additional bedroom, full bathroom, and plenty of storage. Outside, this property truly shines. The private backyard features an in-ground pool surrounded by a large deck and patio, plus mature trees, gardens, and plenty of green space to enjoy throughout the warme
$ 564,900
191 Red Cedar Point Road, Stone Mills, ON, K0K 3N0 house for sale | Listing ID X13812 | Royal LePage
View photo
House · for sale
$ 539,900
191 Red Cedar Point Road, Stone Mills, ON, K0K 3N0 house for sale | Listing ID X13812 | Royal LePage
Arden
· House
· Garden · Fireplace · Parking
Arden · House · Garden · Fireplace · Parking
Welcome to waterfront living on beautiful Varty Lake in Yarker! This spacious 4-season home offers a fantastic opportunity to enjoy lake life year-round on a mature, level waterfront lot with beautiful views and plenty of room to relax and entertain. The home features a solid, functional layout with a generously sized open-concept kitchen and living area, two good-sized bedrooms, and a bright screened-in sunroom overlooking the lake. A propane fireplace provides a cozy focal point in the main living area, with electric baseboard heating throughout. While the interior is ready for some cosmetic updating, the home offers solid bones and plenty of potential for buyers looking to make a waterfront property their own. Outside, you'll find a spacious yard with mature trees, direct access to Varty Lake, storage sheds, a carport, and recently replaced shingles for added peace of mind. The property is serviced by a septic system, offering an advantage over many waterfront properties in the area
$ 539,900

Get email alerts

Don't miss out: be the first to know about new properties

The alert was correctly created

On subscribing you accept the conditions of use and the privacy policy
Alert
Receive new ads in your inbox
Save this search
Receive alerts for new listings

We'll send you an email when we have new properties for: "Houses for sale in Arden"

The alert was correctly created

Get email alerts and be the first to see new listings
Required field
On subscribing I accept the terms of the privacy policy
Perfect! You'll soon start receiving new listings via email
Alert
Receive an email when we have new ads for Houses for sale in Arden
Save this search
Filters

Bedrooms

Area (sq.ft)

sq.ft
sq.ft

Price

$
$

Filter by property type

Bathrooms

Clear all filters
Receive notifications when new entries are published.