15,056 apartments to rent in Arkell

apartment at 1107 15 GLEBE STREET, Cambridge, Ontario, N1S2L8
View photo
Apartment · for rent
$ 2,150
New
apartment at 1107 15 GLEBE STREET, Cambridge, Ontario, N1S2L8
Arkell
· 118 sq.ft · 1 Bedroom · Apartment
· Balcony
Arkell · 118 sq.ft · 1 Bedroom · Apartment · Balcony
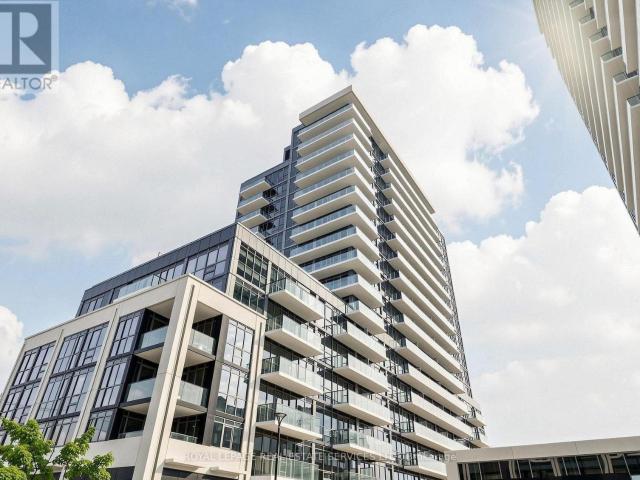
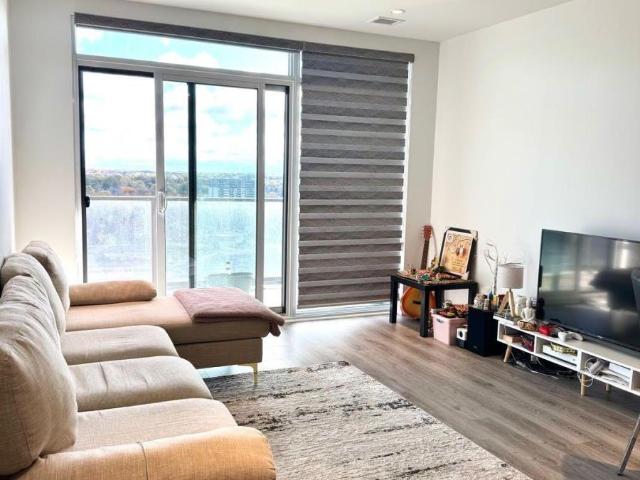
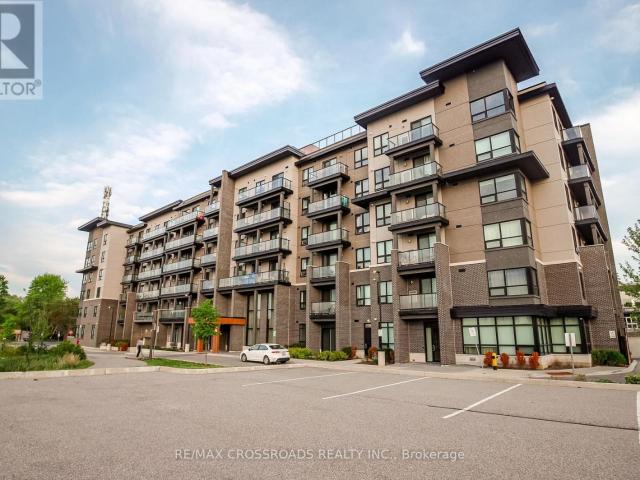
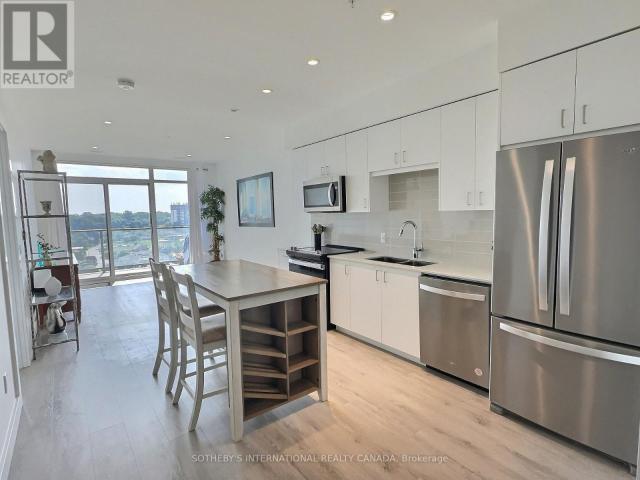
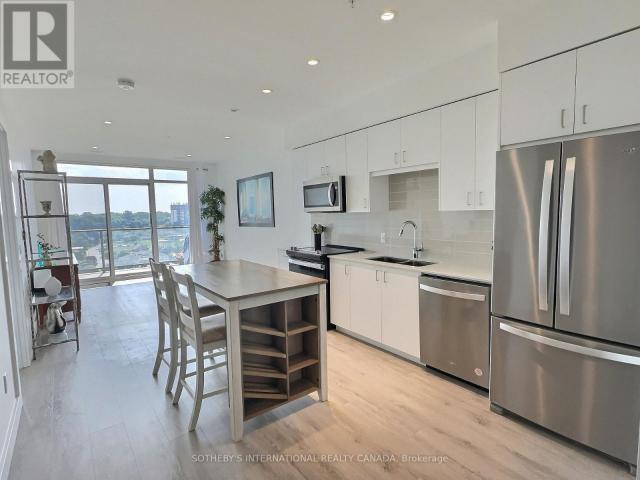
Welcome to 15 Glebe Street, Suite 1107, located in the highly sought-after Gaslight District Tower Two in the heart of Galt. This stunning, newly built one-bedroom condominium offers 711 sq. ft. of thoughtfully designed open-concept living, combining modern style with exceptional comfort. The bright and airy kitchen features stainless steel appliances, a stylish tile backsplash, and overlooks the spacious living area, making it perfect for both everyday living and entertaining. Step out onto the expansive private balcony and take in the exceptional views of the vibrant Gaslight District. The generously sized primary bedroom includes a walk-in closet, convenient access to the elegant four-piece ensuite bathroom, and its own walkout to the balcony, allowing you to enjoy seamless indoor-outdoor living. The walk-through balcony offers spectacular views of the Grand River and the lively Gaslight District, with restaurants, entertainment, and local amenities just steps from your door. Reside
$ 2,150
apartment at 407 DOWNSVIEW PLACE, Waterloo, Ontario, N2K3W6
View photo
Apartment · for rent
$ 2,500
New
apartment at 407 DOWNSVIEW PLACE, Waterloo, Ontario, N2K3W6
Arkell
· 269 sq.ft · 1 Bedroom · Apartment
· Deck · Swimming pool · Cellar
Arkell · 269 sq.ft · 1 Bedroom · Apartment · Deck · Swimming pool · Cellar
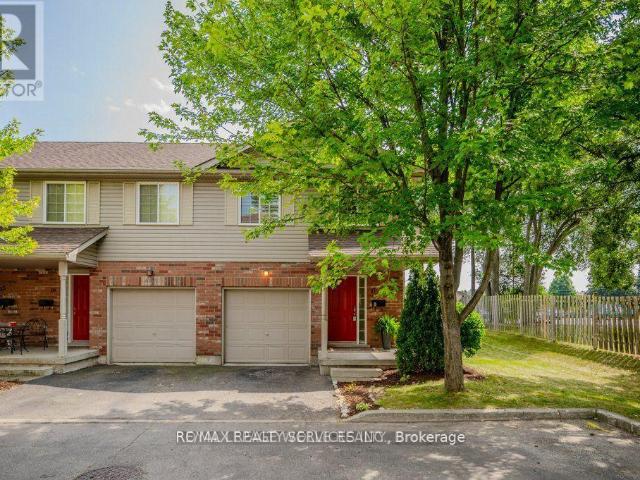
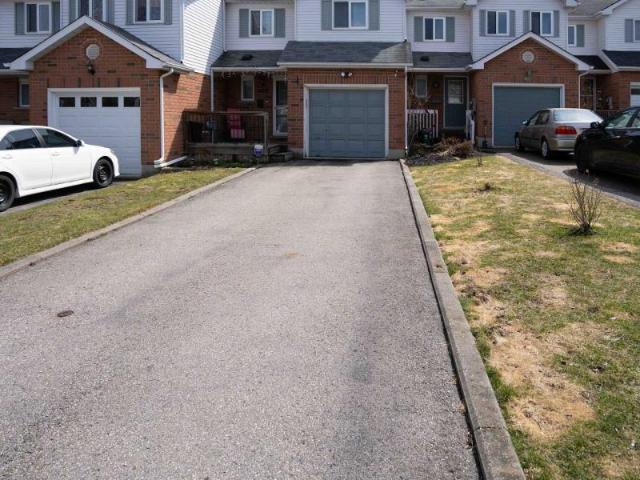
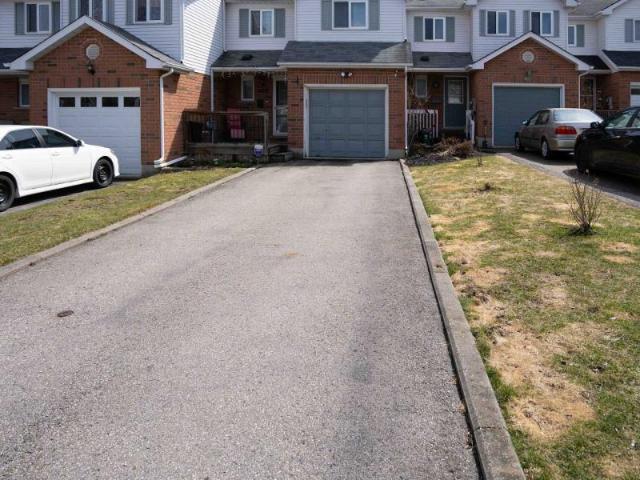
This beautiful 3-bedroom FREEHOLD townhome for rent is located in a quiet, family-friendly neighbourhood, surrounded by parks, trails, schools, transit, and with quick access to highways and shopping.10-minute walk to the popular Kiwanis Park and Pool, with direct access to the Grand River and a convenient kayak launch point. Also just minutes away from the renowned Bethel Dog Park and Kiwanis Dog Park. Backing onto a private, forested ravine, the home offers stunning, peaceful views. The main floor features a well-maintained eat-in kitchen with plenty of cupboard, shelving, and counter space, along with a large, cozy living room. Step outside to a private deck with steps leading down to the wooded ravine. The second level boasts spacious bedrooms, including a gorgeous master with a large walk-in closet, plus two additional bedrooms and a four-piece bathroom, ideal for a growing family. The fully finished basement includes ample storage and in-suite laundry, offering both convenience a
$ 2,500
apartment at 512 1050 MAIN STREET E, Milton, Ontario, L9T9M3
View photo
Apartment · for rent
$ 2,100
New
apartment at 512 1050 MAIN STREET E, Milton, Ontario, L9T9M3
Arkell
· 129 sq.ft · 1 Bedroom · Apartment
· Patio · Balcony · Sauna · Gym · Swimming pool · Security · Parking
Arkell · 129 sq.ft · 1 Bedroom · Apartment · Patio · Balcony · Sauna · Gym · Swimming pool · Security · Parking
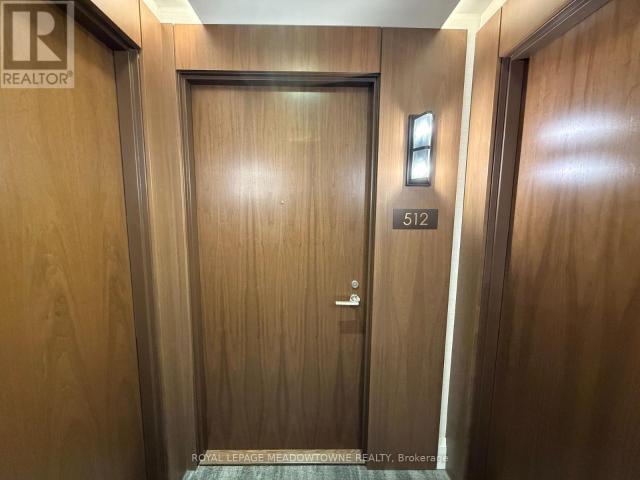
Unit 512 is a Perfect & clean 1 bedroom, 1 bathroom condo offering a bright and beautiful living space with an open concept layout, large floor-to- ceiling windows, carpet-free flooring throughout, and balcony! The kitchen features solid stone countertops, light cabinetry, stainless steel appliances and a tile backsplash. The spacious bedroom includes glass sliding closet doors, while the 4-piece bathroom offers everyday convenience. Enjoy your private east-facing balcony, one underground parking space, and locker. Residents enjoy premium building amenities including a pool, gym, rooftop patio, sauna, party room, library and concierge. Walking distance to parks, schools, trails, the Milton Centre for the Arts, Starbucks, and everyday amenities. Minutes to downtown Milton shops and restaurants with quick access to Highways 401, 407 and the GO Station for an easy commute. (id:18653)
$ 2,100
apartment at 57 LINNWOOD AVENUE, Cambridge, Ontario, N1R1V2
View photo
Apartment · for rent
$ 1,300
New
apartment at 57 LINNWOOD AVENUE, Cambridge, Ontario, N1R1V2
Arkell
· 75 sq.ft · 1 Bedroom · Apartment
· Garden · Parking · Cellar
Arkell · 75 sq.ft · 1 Bedroom · Apartment · Garden · Parking · Cellar
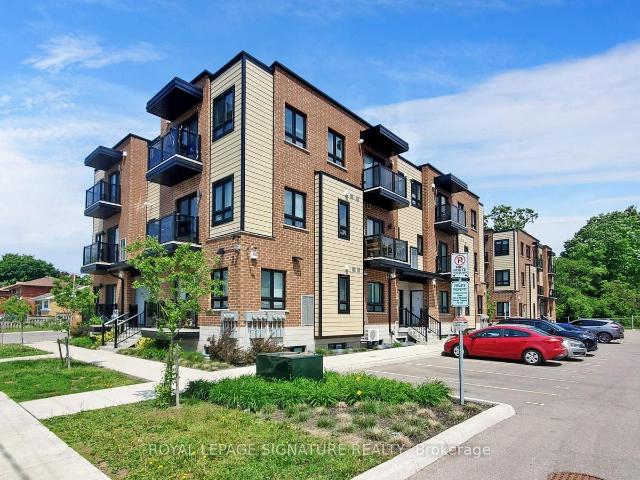
Located in a vibrant community, this basement unit provides easy access to local amenities, schools, parks, and shopping centers. Move in now to the basement of this spacious triplex located in Preston Square, Cambridge. The yard is shared, comes with 1 surface parking. Located close to transit, coffee shops, Gas Stations and restaurants. Just down the street from Central Park with is home to many events such as markets and concerts. With its convenient location and inviting ambiance, this property is the ideal place to call home. (id:18653)
$ 1,300
Related searches
apartment at 498 WETTLAUFER TERRACE, Milton, Ontario, L9T8K9
View photo
Apartment · for rent
$ 1,800
New
apartment at 498 WETTLAUFER TERRACE, Milton, Ontario, L9T8K9
Arkell
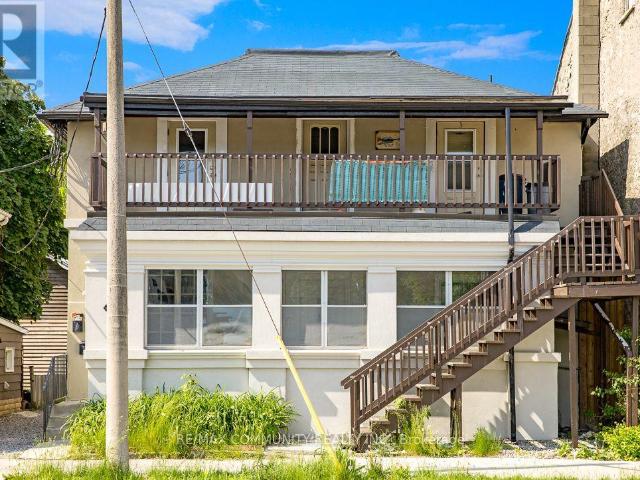
· 108 sq.ft · 1 Bedroom · Apartment
· Terrace · Parking
Arkell · 108 sq.ft · 1 Bedroom · Apartment · Terrace · Parking
Beautiful and well-maintained unit featuring laminate flooring throughout, a modern kitchen with quartz countertops and separate ensuite laundry for added convenience. Enjoy a spacious room ideal for relaxing or entertaining. Includes 2-car parking. Located in a desirable neighborhood close to amenities, school, parks and public transit. Perfect for small families or working professionals. (id:18653)
$ 1,800
apartment at 9031 SIDEROAD 17, Erin, Ontario, N0B1Z0
View photo
Apartment · for rent
$ 6,700
New
apartment at 9031 SIDEROAD 17, Erin, Ontario, N0B1Z0
Arkell
· 764 sq.ft · 1 Bedroom · Apartment
· Fireplace
Arkell · 764 sq.ft · 1 Bedroom · Apartment · Fireplace
#Discover the idyllic charm of country living without compromising on convenience-just 10 minutes from Erin and 20 minutes from Guelph and Orangeville. #This stunning home is set on a beautiful property surrounded by lush forest, backing onto the serene Eramosa River and featuring a year-round flowing creek. #With approximately 2 km of private manicured trails, this peaceful, friendly neighborhood makes for a true retreat. #Offering over 3,000 sq ft of thoughtfully designed living space, this residence includes: #A spacious main-floor primary bedroom complete with a walk-in closet and ensuite bath for ultimate comfort. #An expansive open-concept living and dining area, perfect for entertaining and family gatherings. #A cozy sitting area featuring a charming wood-burning fireplace, ideal for cozy winter evenings. #A bright, modern kitchen equipped with top-of-the-line KitchenAid stainless steel appliances, a separate pantry, and generous storage. #Additional highlights of this exception
$ 6,700
apartment at 1702 DANCE COURT, Milton, Ontario, L9E2A3
View photo
Apartment · for rent
$ 3,300
New
apartment at 1702 DANCE COURT, Milton, Ontario, L9E2A3
Arkell
· 205 sq.ft · 1 Bedroom · Apartment
· Garden · Fireplace · Parking
Arkell · 205 sq.ft · 1 Bedroom · Apartment · Garden · Fireplace · Parking
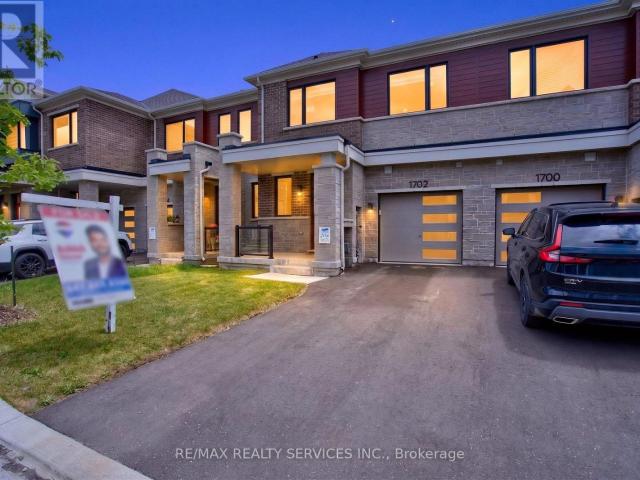
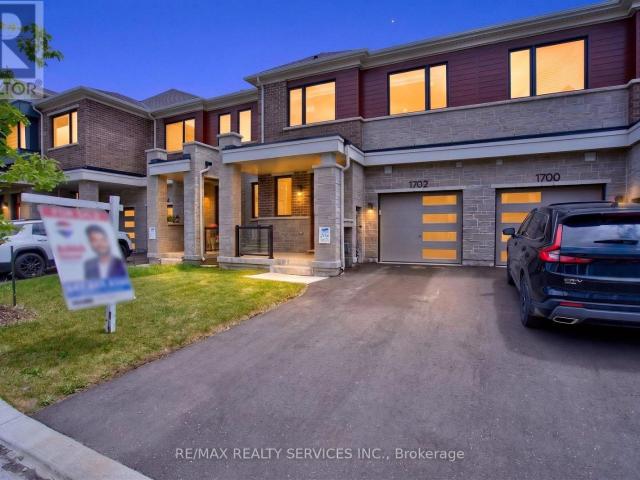
Welcome to this stunning 2024-built freehold townhome by Mattamy Homes, located in one of Milton’s newest and most sought-after communities. This beautifully maintained home offers a thoughtfully designed open-concept layout featuring a formal dining area overlooking a chef-inspired kitchen complete with stainless steel appliances, quartz countertops, and ample cabinetry. The spacious family room is highlighted by a cozy gas fireplace, creating the perfect space for everyday living and entertaining. Enjoy the convenience of inside access to the garage and a good-sized backyard for outdoor enjoyment. Elegant oak stairs lead to the second level, where you’ll find a spacious primary retreat featuring a large walk-in closet and a luxurious 4-piece ensuite. Two additional generously sized bedrooms, including one with its own walk-in closet, a convenient second-floor laundry room, and 9-ft ceilings on both levels add to the home’s appeal. Premium laminate flooring extends throughout the main
$ 3,300
apartment at 8 MUNCH Avenue, Cambridge, Ontario, N1R1A2
View photo
Apartment · for rent
$ 2,599
New
apartment at 8 MUNCH Avenue, Cambridge, Ontario, N1R1A2
Arkell
· 151 sq.ft · 1 Bedroom · Apartment
· Air conditioning
Arkell · 151 sq.ft · 1 Bedroom · Apartment · Air conditioning
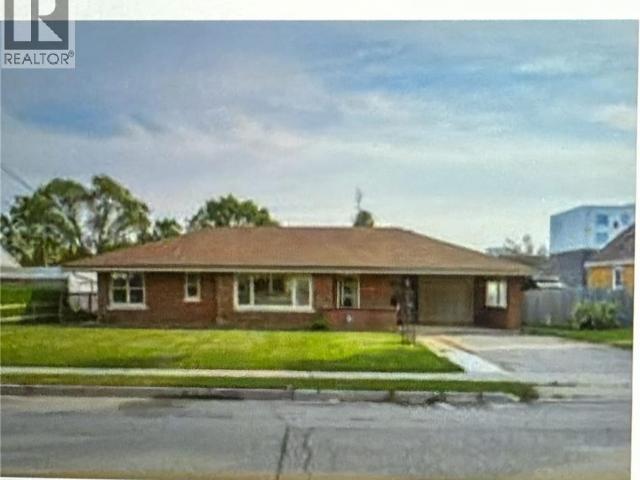
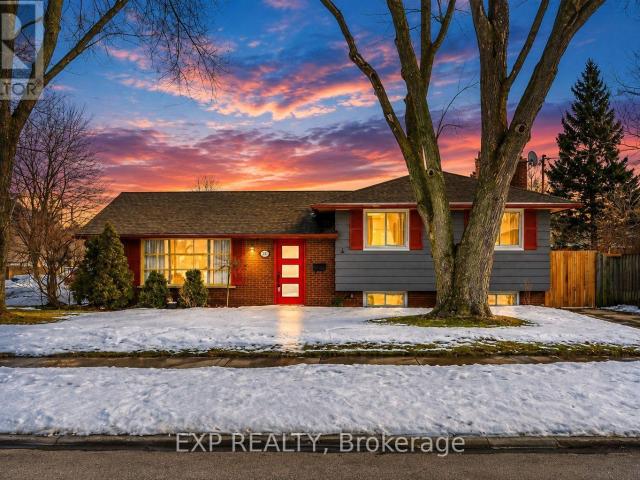
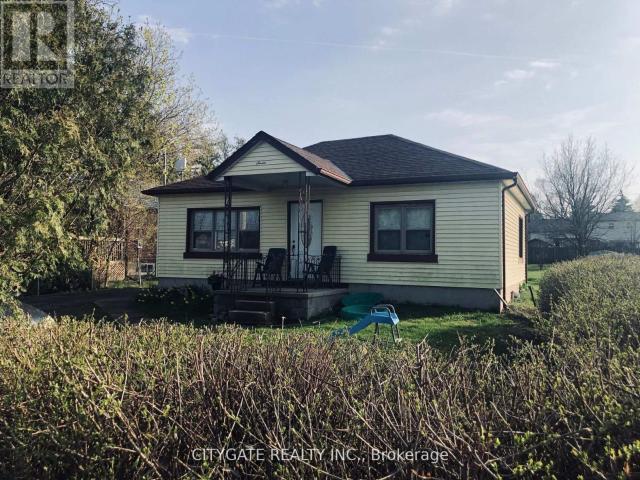
Welcome to 8 Munch Ave, Cambridge! This charming all-brick bungalow sits on a generous 0.30-acre lot, offering plenty of outdoor space to enjoy. Inside, you’ll find a bright living room with beautiful hardwood floors, 3 spacious main-floor bedrooms, and a functional layout perfect for families or professionals. Recent updates include a newer high-efficiency furnace, central air, and roof shingles, providing year-round comfort and peace of mind. (id:18653)
$ 2,599
apartment at B7 – 374 PROSPECT AVENUE
View photo
Apartment · for rent
$ 1,840
New
apartment at B7 – 374 PROSPECT AVENUE
Arkell
· 732 sq.ft · 2 Bedrooms · Apartment
· Balcony · Swimming pool · Parking · Equipped kitchen
Arkell · 732 sq.ft · 2 Bedrooms · Apartment · Balcony · Swimming pool · Parking · Equipped kitchen
A Two Level Boutique Style Condo In the Prospect Park Community! This two bedroom unit Features A Modern Kitchen W/Granite Countertop, Movable Island, Stainless steel Energy Star Fridge, Stove, Dishwasher And Range Microwave. Stacked washer and dryer. Open concept main living area with laminate floors throughout. Two modern bathrooms and a Private balcony. One Parking spot available for an additional $50/month. Utilities Metered Separately & not included. Visitor parking available. Centrally Located Near Various Restaurants, Stores And Schools. Close to parks, outdoor pool, community centre, trails and ski hill. Easy Access To Transit, Highway 7, 8 And 401.Photos are not of the exact unit but are the same layout and similar finishes, there may be variances in unit B7. (id:18653)
$ 1,840
apartment at 230 FIREWEED GATE, Milton, Ontario, L9E2B7
View photo
Apartment · for rent
$ 3,400
New
apartment at 230 FIREWEED GATE, Milton, Ontario, L9E2B7
Arkell
· 226 sq.ft · 1 Bedroom · Apartment
· Parking
Arkell · 226 sq.ft · 1 Bedroom · Apartment · Parking
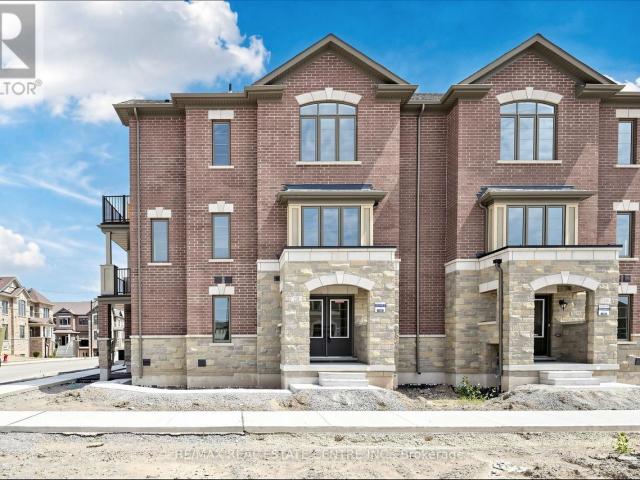
Brand New, Never Lived-In Corner Townhome for Lease in Milton’s Desirable Walker Community! This stunning 3-storey home offers approx. 1,800 sq. ft. with 4 spacious bedrooms, 3.5 bathrooms, and parking for 2 vehicles. Bright open-concept layout with large windows, modern finishes, and a stylish kitchen featuring brand-new stainless steel appliances. Ideal for families and professionals. Conveniently located close to top-rated schools, parks, shopping, restaurants, GO Transit, and major commuter routes. Pet-friendly and non-smoking. Enjoy comfortable living in one of Milton’s newest communities. Tenant pays all utilities. Immediate occupancy available! (id:18653)
$ 3,400
apartment at UPPER 76 GLENVIEW AVENUE, Cambridge, Ontario, N1R2W2
View photo
Apartment · for rent
$ 2,375
New
apartment at UPPER 76 GLENVIEW AVENUE, Cambridge, Ontario, N1R2W2
Arkell
· 140 sq.ft · 1 Bedroom · Apartment
· Patio · Garden · Deck · Equipped kitchen
Arkell · 140 sq.ft · 1 Bedroom · Apartment · Patio · Garden · Deck · Equipped kitchen
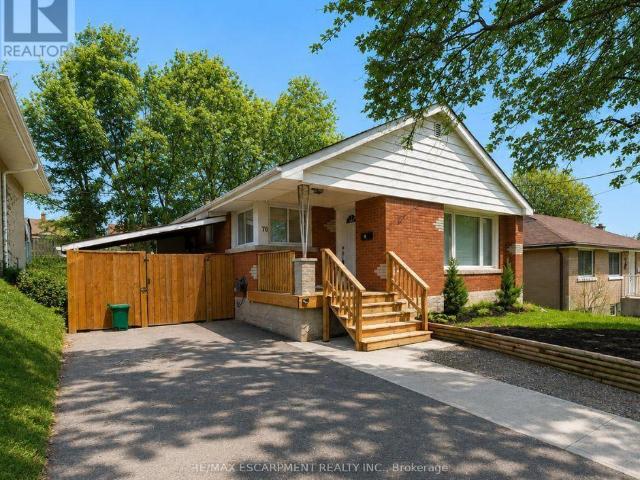
Welcome to 76 Glenview Avenue! This beautifully renovated main floor unit offers 1,282 sq ft of bright, modern living space with 3 bedrooms and 1 full bathroom. The open concept layout features luxury vinyl plank flooring throughout the spacious living room and into the stylish kitchen, complete with quartz countertops, modern cabinetry, recessed lighting, an undermount sink and stainless steel appliances, including a built-in dishwasher. Down the hall, you’ll find 3 generously sized bedrooms, including the primary bedroom with a walkout to a raised deck overlooking the backyard. The updated 4 piece bathroom completes the well-designed layout. Step outside to enjoy the deep, fully fenced backyard featuring plenty of greenspace, a stone patio and a charming wooden pergola, perfect for relaxing or entertaining during the warmer months. Conveniently located in a mature, family-friendly neighbourhood on a public transit route, this home is close to schools and a variety of shopping and eve
$ 2,375
apartment at 514A 115 NIPISSING ROAD, Milton, Ontario, L9T1R3
View photo
Apartment · for rent
$ 2,350
New
apartment at 514A 115 NIPISSING ROAD, Milton, Ontario, L9T1R3
Arkell
· 151 sq.ft · 1 Bedroom · Apartment
· Balcony · Swimming pool · Security · Air conditioning · Parking
Arkell · 151 sq.ft · 1 Bedroom · Apartment · Balcony · Swimming pool · Security · Air conditioning · Parking
Be the first to live in this brand-new, never-occupied 2-bedroom, 2-bathroom suite at The Millhouse by Fernbrook Homes. This bright, open-concept residence features wide-plank flooring, large windows, and a spacious primary bedroom with a private ensuite and balcony access. The designer kitchen boasts quartz countertops, charcoal cabinetry, a tiled backsplash, stainless steel appliances, and under-cabinet lighting. Enjoy in-suite laundry, smart-home technology, digital suite entry, and a private balcony. Residents have access to premium amenities including a 24-hour concierge, outdoor pool, fitness Centre, yoga studio, co-working spaces, party rooms, games room, BBQ areas, visitor parking, and parcel lockers. Ideally located minutes to Highways 401 & 407, Milton GO, shopping, restaurants, parks, schools, and Milton District Hospital. Luxury, convenience, and an unbeatable location await. Central Air Conditioning, Common Elements, Parking, Recreation Facility. (id:18653)
$ 2,350
apartment at 33 FAIRLAWN ROAD, Kitchener, Ontario, N2C1X8
View photo
Apartment · for rent
$ 2,750
New
apartment at 33 FAIRLAWN ROAD, Kitchener, Ontario, N2C1X8
Arkell
· 140 sq.ft · 1 Bedroom · Apartment
· Office room · Gym · Parking · Cellar
Arkell · 140 sq.ft · 1 Bedroom · Apartment · Office room · Gym · Parking · Cellar
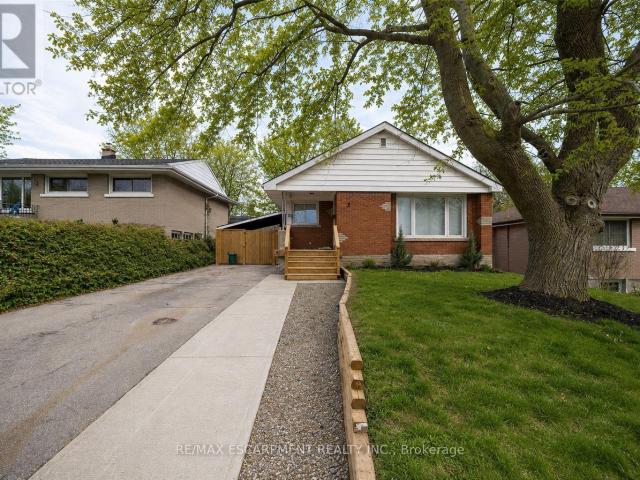
Available From 1st September – Welcome to 33 Fairlawn Road, Kitchener – a charming and move-in-ready 3-bedroom, 1-bathroom bungalow offering 1,099 sq ft of comfortable living space in a quiet, family-friendly neighborhood. This well-maintained home features a bright and inviting layout with a spacious living area, a functional kitchen, and generously sized bedrooms. The fully finished basement adds valuable extra space for a rec room, home office, or gym. With a deep lot, ample outdoor space, and two-car driveway parking, this property is perfect for growing families, downsizers, or first-time buyers. Conveniently located near schools, parks, shopping, and transit, this gem won’t last long! (id:18653)
$ 2,750
apartment at 1905 15 GLEBE STREET, Cambridge, Ontario, N1S0C3
View photo
Apartment · for rent
$ 2,500
New
apartment at 1905 15 GLEBE STREET, Cambridge, Ontario, N1S0C3
Arkell
· 140 sq.ft · 1 Bedroom · Apartment
· Office room · Terrace · Balcony
Arkell · 140 sq.ft · 1 Bedroom · Apartment · Office room · Terrace · Balcony
Welcome to this beautiful 2-bedroom, 2-bathroom condo in the sought-after Gaslight District in historic Downtown Galt. This bright, open-concept unit features 9-foot ceilings, wide-plank flooring, a modern kitchen with quartz countertops, stainless steel appliances, and a large island, plus a spacious living area with walkout to a private balcony. The primary bedroom offers a walk-in closet and ensuite, while the second bedroom is perfect for guests or a home office. Enjoy in-suite laundry and premium amenities, including a fitness centre, yoga studio, games room, library, outdoor terrace with BBQs and fire pits, and secure entry-all just steps from restaurants, cafés, shopping, entertainment, and scenic river trails. (id:18653)
$ 2,500
apartment at 17 120 DUDHOPE AVENUE, Cambridge, Ontario, N1R4T7
View photo
Apartment · for rent
$ 2,599
New
apartment at 17 120 DUDHOPE AVENUE, Cambridge, Ontario, N1R4T7
Arkell
· 151 sq.ft · 1 Bedroom · Apartment
· Deck · Air conditioning · Cellar
Arkell · 151 sq.ft · 1 Bedroom · Apartment · Deck · Air conditioning · Cellar
Welcome Home! 3-bedroom END UNIT Townhouse has been updated for modern comfort and style. Inside, you’ll find Living & Dining Rooms plus Kitchen with S/S Appliances. 3 Bedrooms upstairs. FINISHED Basement. Newly installed furnace/AC heat pump (2024), ensuring year-round comfort and energy efficiency. Step outside to your newly installed deck (2024), complete with a pergola and double joists that offer the option to add a swing, perfect for both relaxing and entertaining. Located at a quiet DEAD END section of the complex, this home benefits from added privacy and greenspace along the side of the property. (id:18653)
$ 2,599
apartment at 717 – 9700 NINTH LINE
View photo
Apartment · for rent
$ 2,200
New
apartment at 717 – 9700 NINTH LINE
Arkell
· 22 sq.ft · 1 Bedroom · Apartment
· Terrace · Parking
Arkell · 22 sq.ft · 1 Bedroom · Apartment · Terrace · Parking
Bright and spacious penthouse 1-bedroom, 1-bathroom suite featuring 9-ft ceilings and a desirable south-facing exposure that fills the unit with natural light. Functional open-concept layout with a modern kitchen, spacious bedroom with a walk-in closet, and ensuite laundry. Includes 1 underground parking space and 1 locker. Very well-maintained building offering excellent amenities, including a fitness centre, party room, rooftop terrace, guest suites, and visitor parking. Vacant and ready for immediate occupancy. Ideal for professionals or couples seeking a stylish and comfortable place to call home. (id:18653)
$ 2,200
apartment at 1702 DANCE COURT, Milton, Ontario, L9E2A3
View photo
Apartment · for rent
$ 3,300
New
apartment at 1702 DANCE COURT, Milton, Ontario, L9E2A3
Arkell
· 205 sq.ft · 1 Bedroom · Apartment
· Garden · Fireplace · Parking
Arkell · 205 sq.ft · 1 Bedroom · Apartment · Garden · Fireplace · Parking
Welcome to this stunning 2024-built freehold townhome by Mattamy Homes, located in one of Milton’s newest and most sought-after communities. This beautifully maintained home offers a thoughtfully designed open-concept layout featuring a formal dining area overlooking a chef-inspired kitchen complete with stainless steel appliances, quartz countertops, and ample cabinetry. The spacious family room is highlighted by a cozy gas fireplace, creating the perfect space for everyday living and entertaining. Enjoy the convenience of inside access to the garage and a good-sized backyard for outdoor enjoyment. Elegant oak stairs lead to the second level, where you’ll find a spacious primary retreat featuring a large walk-in closet and a luxurious 4-piece ensuite. Two additional generously sized bedrooms, including one with its own walk-in closet, a convenient second-floor laundry room, and 9-ft ceilings on both levels add to the home’s appeal. Premium laminate flooring extends throughout the main
$ 3,300
apartment at LOWER 76 GLENVIEW AVENUE, Cambridge, Ontario, N1R2W2
View photo
Apartment · for rent
$ 1,800
New
apartment at LOWER 76 GLENVIEW AVENUE, Cambridge, Ontario, N1R2W2
Arkell
· 108 sq.ft · 1 Bedroom · Apartment
· Patio · Garden
Arkell · 108 sq.ft · 1 Bedroom · Apartment · Patio · Garden
Welcome home to 76 Glenview Ave! Now available for lease, this beautifully renovated lower-level unit offers 900 sq ft of bright, comfortable living space with 2 bedrooms and 1 bathroom. The open-concept layout is finished with luxury vinyl plank flooring throughout the living area and bedrooms, creating a modern and cohesive feel. The stylish kitchen features quartz countertops, contemporary cabinetry, recessed lighting, modern tile flooring and a full complement of appliances, including an undermount sink. Two generously sized bedrooms provide plenty of space, including a primary bedroom with a walk-in closet and large window that welcomes natural light. A 3-piece bathroom, in-suite laundry and ample storage add everyday convenience. Outside, enjoy access to the deep, fully fenced backyard complete with a stone patio, wooden pergola and expansive green space, perfect for relaxing during the warmer months. Situated on a transit route in a mature, family-friendly neighbourhood, this ho
$ 1,800
apartment at 613 6415 REGIONAL ROAD 25, Milton, Ontario, L9T9M9
View photo
Apartment · for rent
$ 2,600
New
apartment at 613 6415 REGIONAL ROAD 25, Milton, Ontario, L9T9M9
Arkell
· 161 sq.ft · 1 Bedroom · Apartment
· Office room · Parking
Arkell · 161 sq.ft · 1 Bedroom · Apartment · Office room · Parking
Experience elevated condo living in this brand-new top-floor suite Creekside Condos, offering unobstructed west-facing views and spectacular sunsets. Boasting 894 sq. ft this spacious 1-bedroom plus den provides the flexibility for a home office or nursery, along with 2 full bathrooms and a bright, open-concept layout designed for modern living. The contemporary kitchen features stainless steel appliances, abundant cabinetry, and an oversized breakfast bar overlooking the sun-filled living and dining area, creating the perfect space for everyday living and entertaining. The generous primary bedroom includes a walk-in closet and a private 3-piece ensuite, with the added convenience of in-suite laundry discreetly located within the ensuite.Enjoy the latest in SmartONE technology for enhanced comfort, security, and connectivity. Ideally situated close to schools, hospitals, shopping, parks, transit, and everyday amenities, this exceptional home also includes one underground parking space
$ 2,600
apartment at 1 – 1130 KING STREET E
View photo
Apartment · for rent
$ 1,990
New
apartment at 1 – 1130 KING STREET E
Arkell
· 108 sq.ft · 3 Bedrooms · Apartment
· Parking
Arkell · 108 sq.ft · 3 Bedrooms · Apartment · Parking
BRAND NEW LUXURY 3 Bedroom 2 FULL BATHROOM Apartment. All top notch finishes, High Ceilings, Spacious & Well Lit Throughout! Luxury Vinyl Plank flooring, Quartz Countertops & Backsplashes, Ceiling-High Kitchen Cabinets and Pot lights throughout. Ceramic Tile Bathroom w/Standing Shower! Undermount Sinks, the list of Luxuries goes on! Plenty of storage and plenty of living space. Great Location, Close to Highway401, Schools / Parks and Amenities. Private Entrance, 2 parking spots, DONT MISS OUT ON THE OPPORTUNITY TO MAKE THIS GEM YOUR HOME! (id:18653)
$ 1,990
apartment at 1107 – 15 GLEBE STREET
View photo
Apartment · for rent
$ 2,150
New
apartment at 1107 – 15 GLEBE STREET
Arkell
· 32 sq.ft · 1 Bedroom · Apartment
· Balcony
Arkell · 32 sq.ft · 1 Bedroom · Apartment · Balcony
Welcome to 15 Glebe Street, Suite 1107, located in the highly sought-after Gaslight District Tower Two in the heart of Galt. This stunning, newly built one-bedroom condominium offers 711 sq. ft. of thoughtfully designed open-concept living, combining modern style with exceptional comfort. The bright and airy kitchen features stainless steel appliances, a stylish tile backsplash, and overlooks the spacious living area, making it perfect for both everyday living and entertaining. Step out onto the expansive private balcony and take in the exceptional views of the vibrant Gaslight District. The generously sized primary bedroom includes a walk-in closet, convenient access to the elegant four-piece ensuite bathroom, and its own walkout to the balcony, allowing you to enjoy seamless indoor-outdoor living. The walk-through balcony offers spectacular views of the Grand River and the lively Gaslight District, with restaurants, entertainment, and local amenities just steps from your door. Reside
$ 2,150
apartment at 805 45 CHARLES STREET, Toronto, Ontario, M4Y1S2
View photo
Apartment · for rent
$ 2,250
New
apartment at 805 45 CHARLES STREET, Toronto, Ontario, M4Y1S2
Arkell
· 22 sq.ft · 1 Bedroom · Apartment
· Balcony
Arkell · 22 sq.ft · 1 Bedroom · Apartment · Balcony
Welcome to This Luxury Condo At Chaz Yorkville! Yonge/ Bloor Subway, Walk To U Of T. Modern European-Style Kitchen W B/I Appliances, Granite Countertop. Spacious Layout with Floor to Ceiling Window. 8th floor with Large Balcony Ideal for Personal Leisure. Stunning 9′ Ceiling with Amazing West Exposure Overlooking the City! Great Location, Safe Neighborhood, Ideal for Yonge Professional and Students. One Locker is Included. (id:18653)
$ 2,250
apartment at 7 MILTON HEIGHTS CRESCENT, Milton, Ontario, L9T2W7
View photo
Apartment · for rent
$ 1,450
New
apartment at 7 MILTON HEIGHTS CRESCENT, Milton, Ontario, L9T2W7
Arkell
· 86 sq.ft · 1 Bedroom · Apartment
· Parking · Cellar
Arkell · 86 sq.ft · 1 Bedroom · Apartment · Parking · Cellar
Available for rent, 2 bedroom basement unit, separate entrance, parking, washroom, kitchen, storage space, laundry. Independent unit. (id:18653)
$ 1,450
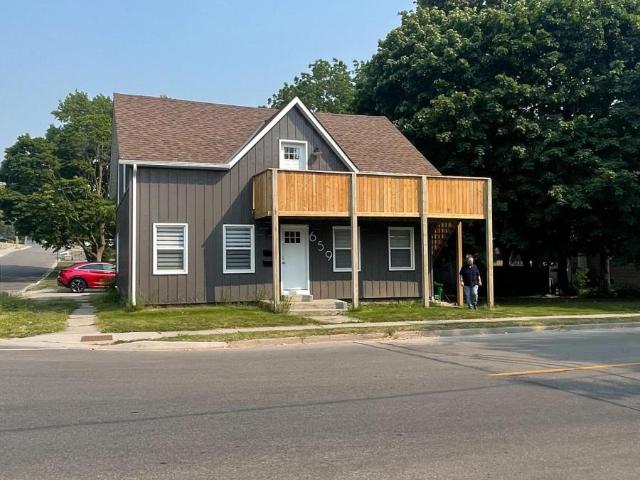
apartment at UPPER 659 DOLPH STREET N, Cambridge, Ontario, N3H2B5
View photo
Apartment · for rent
$ 2,299
New
apartment at UPPER 659 DOLPH STREET N, Cambridge, Ontario, N3H2B5
Arkell
· 108 sq.ft · 1 Bedroom · Apartment
· Parking
Arkell · 108 sq.ft · 1 Bedroom · Apartment · Parking
Bright and inviting upper-level unit located in a quiet, family-friendly residential neighbourhood. This well-maintained space offers 3 spacious bedrooms and 1 bathroom, with a functional layout designed for comfortable everyday living. Includes 2 convenient parking spaces and plenty of natural light throughout, creating a warm and welcoming atmosphere. (id:18653)
$ 2,299
apartment at 407 DOWNSVIEW PLACE
View photo
Apartment · for rent
$ 2,500
New
apartment at 407 DOWNSVIEW PLACE
Arkell
· 269 sq.ft · 3 Bedrooms · Apartment
· Deck · Swimming pool · Cellar
Arkell · 269 sq.ft · 3 Bedrooms · Apartment · Deck · Swimming pool · Cellar
This beautiful 3-bedroom FREEHOLD townhome for rent is located in a quiet, family-friendly neighbourhood, surrounded by parks, trails, schools, transit, and with quick access to highways and shopping.10-minute walk to the popular Kiwanis Park and Pool, with direct access to the Grand River and a convenient kayak launch point. Also just minutes away from the renowned Bethel Dog Park and Kiwanis Dog Park. Backing onto a private, forested ravine, the home offers stunning, peaceful views. The main floor features a well-maintained eat-in kitchen with plenty of cupboard, shelving, and counter space, along with a large, cozy living room. Step outside to a private deck with steps leading down to the wooded ravine. The second level boasts spacious bedrooms, including a gorgeous master with a large walk-in closet, plus two additional bedrooms and a four-piece bathroom, ideal for a growing family. The fully finished basement includes ample storage and in-suite laundry, offering both convenience a
$ 2,500

Get email alerts

Don't miss out: be the first to know about new properties

The alert was correctly created

On subscribing you accept the conditions of use and the privacy policy
Alert
Receive new ads in your inbox
Save this search
Receive alerts for new listings

We'll send you an email when we have new properties for: "Apartments to rent in Arkell"

The alert was correctly created

Get email alerts and be the first to see new listings
Required field
On subscribing I accept the terms of the privacy policy
Perfect! You'll soon start receiving new listings via email
Alert
Receive an email when we have new ads for Apartments to rent in Arkell
Save this search
Filters

Bedrooms

Area (sq.ft)

sq.ft
sq.ft

Price ($ per month)

$
$

Filter by property type

Bathrooms

Clear all filters
Receive notifications when new entries are published.