15,005 apartments to rent in Arkell

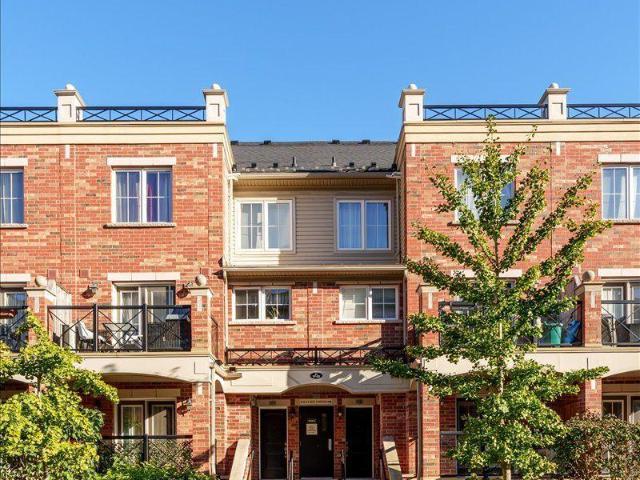
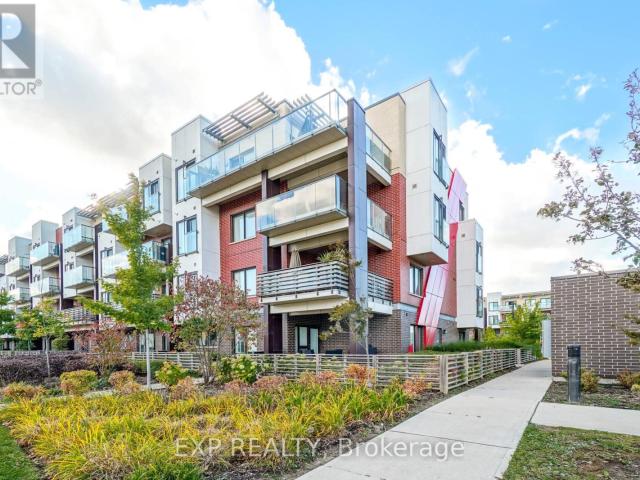
Condo Apartment Property
View photo
Apartment · for rent
$ 2,450
New
Condo Apartment Property
Arkell
· 54 sq.ft · 2 Bedrooms · Apartment
· Office room · Sauna · Swimming pool · Air conditioning · Parking
Arkell · 54 sq.ft · 2 Bedrooms · Apartment · Office room · Sauna · Swimming pool · Air conditioning · Parking
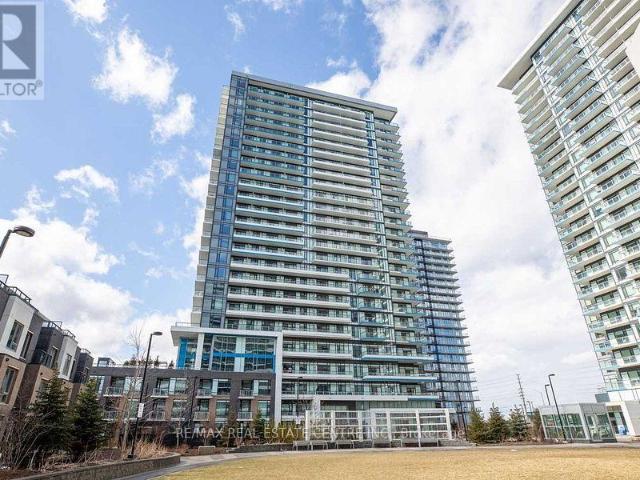
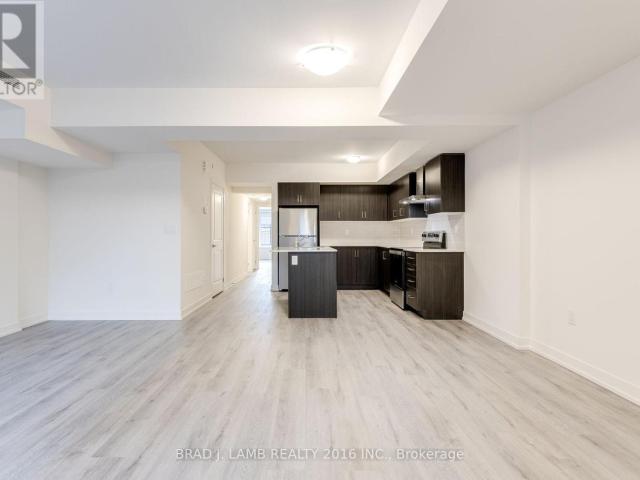
Welcome to this beautifully designed 1+1 bedroom condo in the heart of Oakville's desirable River Oaks community. Offering approximately 665 sq. ft. of comfortable living space, this bright and functional suite features 9 ft ceilings, laminate flooring, spacious walk-in closets, and large windows that fill the home with an abundance of natural light. The open-concept layout includes a modern kitchen with stainless steel appliances, a spacious living area, a versatile den perfect for a home office or additional living space, and a private walk-out offering scenic views. Enjoy the convenience of in-suite laundry, central air conditioning, an exclusive underground parking space, and a locker for additional storage. Residents can take advantage of fantastic building amenities including an outdoor pool, party room, meeting room, sauna, and visitor parking. Ideally located near shopping malls, banks, restaurants, retail stores, Oakville Trafalgar Memorial Hospital, Sheridan College, and with
$ 2,450
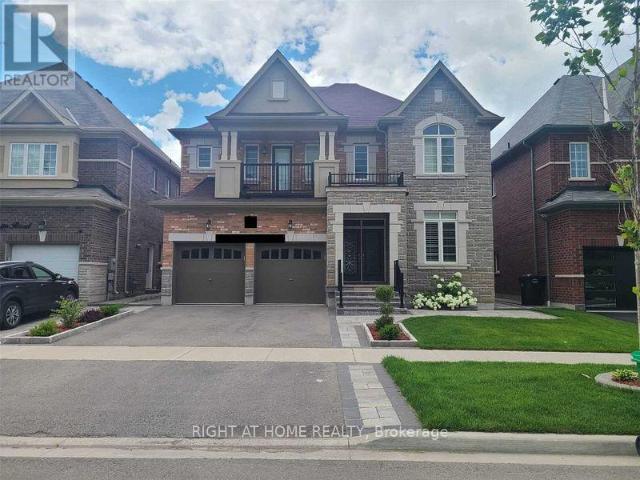
apartment at 2 84 RISING HILL RIDGE, Brampton, Ontario, L6Y6B3
View photo
Apartment · for rent
$ 2,150
New
apartment at 2 84 RISING HILL RIDGE, Brampton, Ontario, L6Y6B3
Arkell
· 151 sq.ft · 1 Bedroom · Apartment
· Cellar
Arkell · 151 sq.ft · 1 Bedroom · Apartment · Cellar
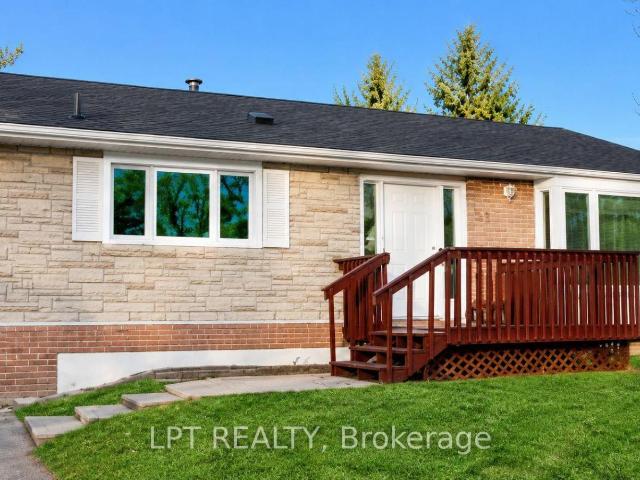
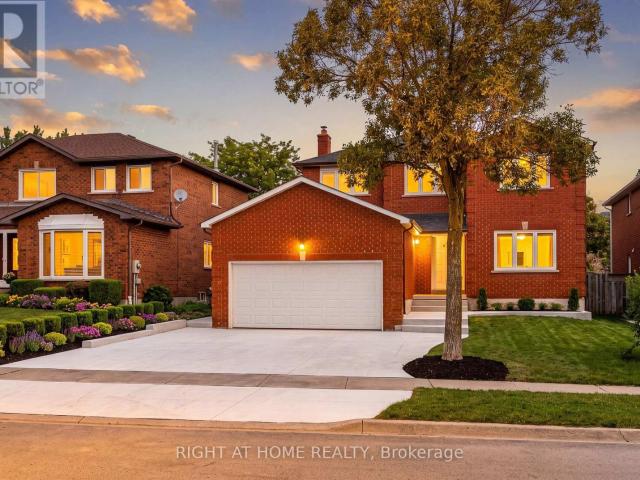
Beautiful, Clean And Legal Basement Available For Rent! Hydro,Heat And Water Included! 2 Large Bedrooms And 1 Washroom. OpenConcept Big Kitchen Combined W/ Breakfast Dining/Living. Ensuite Laundry,Private
$ 2,150
Condo Apartment Property
View photo
Apartment · for rent
$ 2,195
New
Condo Apartment Property
Arkell
· 54 sq.ft · 1 Bedroom · Apartment
· Patio · Balcony · Gym · Parking
Arkell · 54 sq.ft · 1 Bedroom · Apartment · Patio · Balcony · Gym · Parking
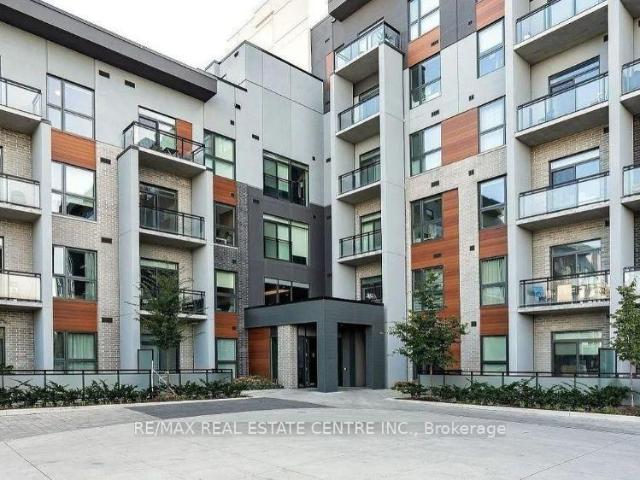
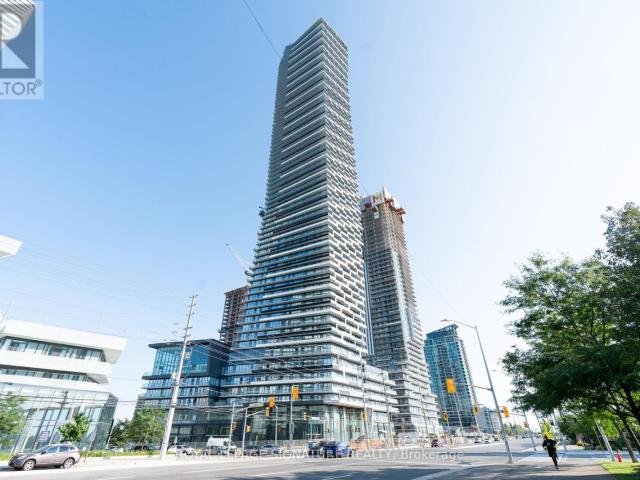
Beautiful, Bright And Modern One Bedroom Condo In The Heart Of Oakville Uptown Core! This Gorgeous Beauty Offers 9 Ft Ceilings And Open Concept Contemporary Design That Seamlessly Connects Kitchen And Living Area Perfect For Entertaining, Complete With A Private Balcony To Enjoy Some Outdoor Relaxation. Modern Kitchen With Stainless Steel Appliances, Granite Countertops & Large Breakfast Bar, Laminate Floors Throughout. This Units Includes One Underground Parking And One Locker. Great Building Amenities With Expansive Rooftop Patio With BBQs And Views Of The Lake, Fully Equipped Gym & Stylish Party And Media Rooms. Located Near Oakville's Vibrant Uptown Core, With Easy Access To Shopping, Dining, Parks, Public Transit, Quick Access To Highway 407 And Other Major Hwys.A Perfect Home For Professionals Or Couples Seeking Comfort, Style And Location
$ 2,195
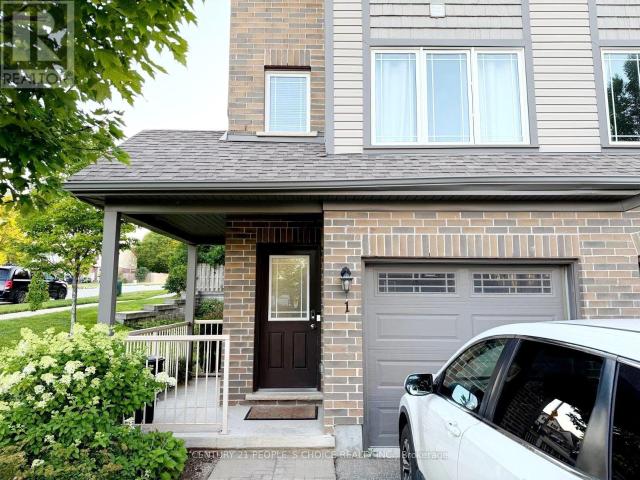
apartment at 1 12 POPLAR DRIVE, Cambridge, Ontario, N3C0G4
View photo
Apartment · for rent
$ 2,750
New
apartment at 1 12 POPLAR DRIVE, Cambridge, Ontario, N3C0G4
Arkell
· 161 sq.ft · 1 Bedroom · Apartment
· Garden
Arkell · 161 sq.ft · 1 Bedroom · Apartment · Garden
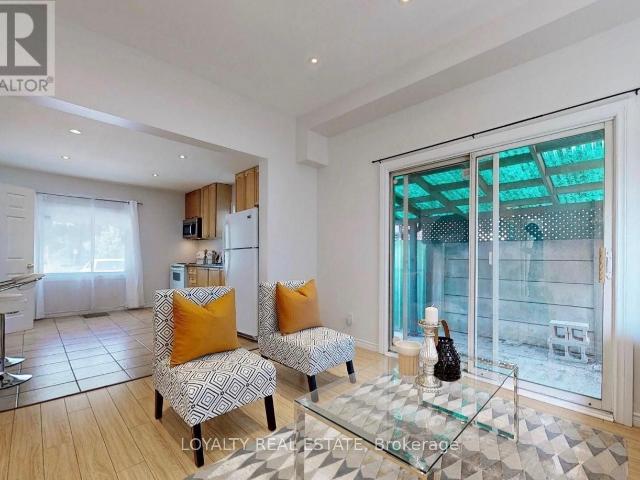
Exceptionally located corner Unit 1 in one of the area’s most efficiently managed townhouse communities! This bright and well-maintained home offers an excellent layout with 3 spacious bedrooms and 2 bathrooms. The modern kitchen features a centre island, and ample cabinetry, opening to a spacious living and dining area with walk-out to the backyard. The primary bedroom includes double closets and a private ensuite, while the top-floor laundry adds everyday convenience. Ideally situated just minutes to Hwy 401, Conestoga College, the University of Waterloo, Wilfrid Laurier University, shopping, parks, schools, public transit, and all major amenities. A fantastic opportunity for quality tenants seeking comfort, convenience, and an outstanding location. (id:18653)
$ 2,750
Related searches
Condo Apartment Property
View photo
Apartment · for rent
$ 2,100
New
Condo Apartment Property
Arkell
· 54 sq.ft · 1 Bedroom · Apartment
· Balcony · Gym · Parking
Arkell · 54 sq.ft · 1 Bedroom · Apartment · Balcony · Gym · Parking
Oakville Minto Built Oakvillage* 632 Sq ft Plus 53 sq ft Balcony* 9 Feet Smooth Ceiling* East Facing Door with West Facing Balcony* Beautiful Sunset Views* Tenant only pays rent plus the Submetering for Hot and Cold water use and Hydro* Bell Internet is included in the Maintenance Fees paid by the Landlord* Keyless Digital Door lock, Smart one WALL PAD to control suite Temperature, Suite Mode Setting, Stay and Away Mode, and Peace of mind Security* Outdoor Amenity Spaces with BBQ, Gym and Fitness, parcel Lockers, Bicycle Storage* 1 Parking Included*Minutes from Uptown Core Bus terminal, Sheridan College, Groceries, Shopping, Walmart, Restaurants, Hospital, Highway 403*Available from 5th Sept 2026
$ 2,100
apartment at 209 – 150 SABINA DRIVE
View photo
Apartment · for rent
$ 2,050
New
apartment at 209 – 150 SABINA DRIVE
Arkell
· 54 sq.ft · 1 Bedroom · Apartment
· Garden · Parking
Arkell · 54 sq.ft · 1 Bedroom · Apartment · Garden · Parking
Main living areas, bedrooms, and entrance walls will be freshly painted with premium Benjamin Moore Ultra Spec 500 paint after the current tenant vacates, with completion scheduled for early August.Ideally situated near major highways, premier shopping, and top-rated schools, this immaculate, carpet-free apartment offers the perfect blend of modern comfort and everyday convenience. The bright, open-concept design features soaring 9-foot ceilings and dramatic floor-to-ceiling windows that flood the space with natural light.The contemporary kitchen is appointed with stainless steel appliances, while the in-suite stacked washer and dryer provide added convenience. An underground parking space, ideally located near the residential entrance and staircase, ensures easy access, with ample visitor parking available for guests.Residents enjoy an impressive selection of amenities, including a fully equipped fitness centre, party room, beautifully landscaped outdoor garden, and secure bike storag
$ 2,050
apartment at 17 51 HAYS BOULEVARD, Oakville, Ontario, L6H0J1
View photo
Apartment · for rent
$ 2,650
New
apartment at 17 51 HAYS BOULEVARD, Oakville, Ontario, L6H0J1
Arkell
· 140 sq.ft · 1 Bedroom · Apartment
· Balcony · Parking · Equipped kitchen
Arkell · 140 sq.ft · 1 Bedroom · Apartment · Balcony · Parking · Equipped kitchen
2 Bedrooms with Large windows, 2 Full Bathroom for Lease in Prime Location in Uptown Oakville. Master Bedroom Has 3-Piece Ensuite Bathroom. Both Bedrooms Have Closets. Second Bathroom is 4-Piece. Both Bedrooms Overlook Gorgeous View of Trafalgar Memorial Park & Pond. Cozy Open Concept 1-Level Layout with Living/Dining with a Walk-Out Balcony. No Stairs Inside. Very Well-Maintained. Kitchen Features Dark Cabinets, Under Cabinet Lights and Breakfast Bar. Walk-In Storage Area Near Kitchen. Upgraded Stainless Steel Fridge, Stove, Dishwasher, Microwave, Washer/Dryer with Hand-wash Option. California Shutters and Upgraded Lighting Fixtures. Water Included. Also Includes 1 Underground Parking Spot and 1 Locker Included. EV Charging Station.Ideal Location in Prestigious Uptown Oakville, Close to Trails, Amenities, Hospitals, Great Schools and Highways. (id:18653)
$ 2,650
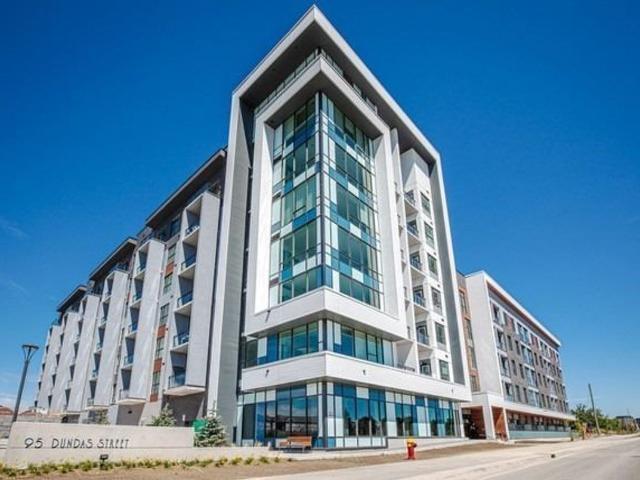
apartment at 113 – 95 DUNDAS STREET W
View photo
Apartment · for rent
$ 2,150
New
apartment at 113 – 95 DUNDAS STREET W
Arkell
· 118 sq.ft · 1 Bedroom · Apartment
· Terrace · Security · Parking
Arkell · 118 sq.ft · 1 Bedroom · Apartment · Terrace · Security · Parking
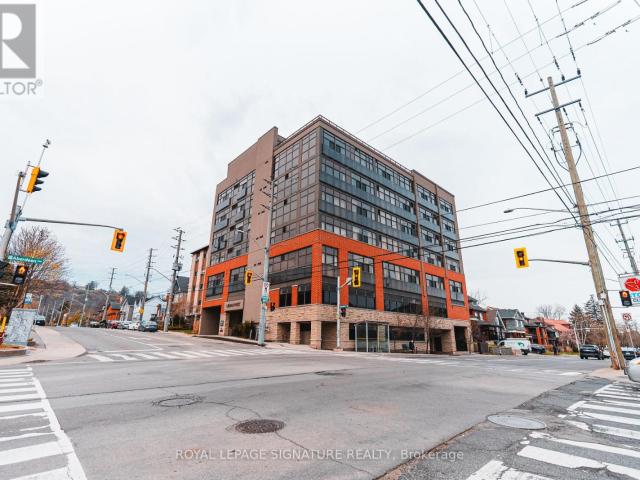
Welcome to this beautifully appointed ground-floor one-bedroom condominium at 95 Dundas Street West in the heart of Oakville. Designed with modern style and everyday convenience in mind, this bright and inviting suite features an open-concept layout, smooth ceilings, elegant pot lights, and contemporary finishes throughout. The stylish kitchen is equipped with stainless steel appliances and ample cabinetry, making it perfect for both daily living and entertaining. Enjoy the convenience of upgraded in-suite laundry, keyless entry, a digital smart door lock, and a programmable smart thermostat for enhanced comfort and security. This unit also includes one underground parking space. Residents have access to an impressive selection of amenities, including a fully equipped fitness centre, concierge service, games room, party and meeting lounge, and a spectacular rooftop terrace complete with BBQ facilities. Ideally situated just minutes from Highways 403, 407 and the QEW, this prime locatio
$ 2,150
apartment at B 603 158 KING STREET N, Waterloo, Ontario, N2J2Y2
View photo
Apartment · for rent
$ 2,300
New
apartment at B 603 158 KING STREET N, Waterloo, Ontario, N2J2Y2
Arkell
· 237 sq.ft · 1 Bedroom · Apartment
Arkell · 237 sq.ft · 1 Bedroom · Apartment
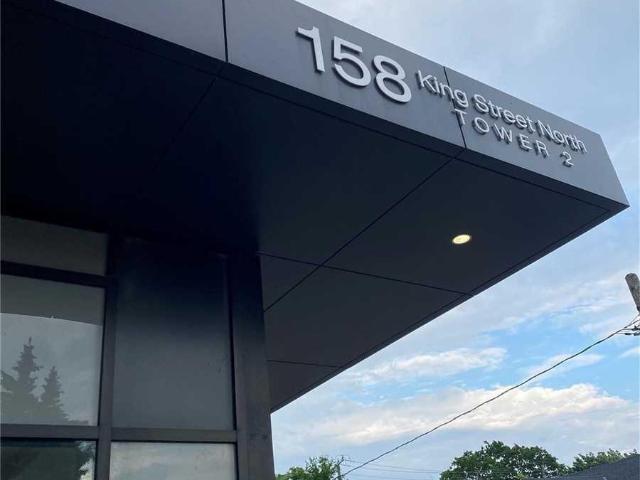
Welcome to 158 King St N, Tower B – amazing 2-bdrm, 2-bath condo just steps to university and downtown core. Utilities and Internet included. Available July 1, 2026. (id:18653)
$ 2,300
apartment at 51 WINDERMERE COURT, Brampton, Ontario, L6X2L5
View photo
Apartment · for rent
$ 1,650
New
apartment at 51 WINDERMERE COURT, Brampton, Ontario, L6X2L5
Arkell
· 151 sq.ft · 1 Bedroom · Apartment
· Parking · Cellar
Arkell · 151 sq.ft · 1 Bedroom · Apartment · Parking · Cellar
Spacious and bright 2-bedroom basement apartment with 1 full bathroom, located in a mature, quiet Brampton neighbourhood. Features generously sized bedrooms, hardwood flooring and several recent upgrades. Conveniently situated close to schools, shopping, GO Transit, Downtown Brampton, theatres and major highways. One driveway parking space included. No sidewalk. Basement only is available for lease. No smoking. Tenant to pay 40% of utilities and AAA tenants preferred. (id:18653)
$ 1,650
apartment at 903 – 2560 EGLINTON AVENUE
View photo
Apartment · for rent
$ 2,499
New
apartment at 903 – 2560 EGLINTON AVENUE
Arkell
· 32 sq.ft · 1 Bedroom · Apartment
· Garden · Balcony · Deck · Parking · Equipped kitchen
Arkell · 32 sq.ft · 1 Bedroom · Apartment · Garden · Balcony · Deck · Parking · Equipped kitchen
Enjoy Luxury living in Condo unit 1 bedroom 1 Den In The Heart Of Central Erin Mills. Stunning Unit In A Fantastic Location Fully Upgraded Kitchen, Bathrooms & Flooring, Open Concept Den/Dining Space W/ Plenty Natural Lighting, Walkout To Large Balcony. Over $13,000 In Builder Upgrades, Ensuite Laundry, 2 Full Bathrooms. Plenty Natural Lighting, Walkout To Large Balcony. Over $13,000 In Builder Upgrades, Ensuite Laundry, 2 Full Bathrooms. Right Across From Erin Mills Town Centre & Credit Valley Hospital. Walk To Restaurants, Banks, Public Transportation & Schools. Minutes To 403, Walmart & Go Station. Extras: Amenities Include, Rooftop Deck/Garden, Party/Meeting Room, Fitness Centre. All Existing: White Washer/Dryer, (Stainless Steel Kitchen Appliances: Stove, Dishwasher, Fridge, Microwave), Upgraded Window Coverings, Elfs. 1 Parking & 1 Locker. (id:18653)
$ 2,499
apartment at 1162 AVONDALE DRIVE, Oakville, Ontario, L6H5L5
View photo
Apartment · for rent
$ 3,600
New
apartment at 1162 AVONDALE DRIVE, Oakville, Ontario, L6H5L5
Arkell
· 194 sq.ft · 1 Bedroom · Apartment
· Garden · Office room · Fireplace · Deck · Parking · Cellar
Arkell · 194 sq.ft · 1 Bedroom · Apartment · Garden · Office room · Fireplace · Deck · Parking · Cellar
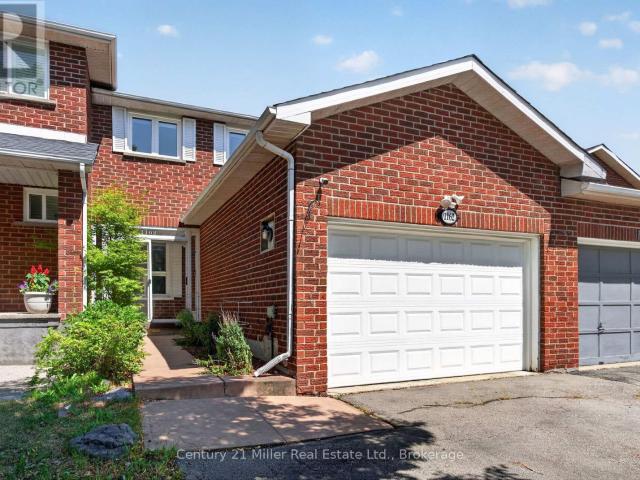
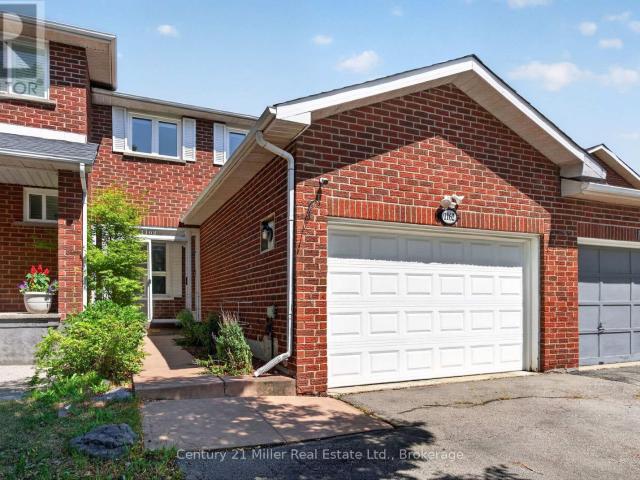
Welcome to 1162 Avondale Drive*, a beautifully maintained freehold townhouse nestled on a quiet, family-friendly street in one of Oakville’s most sought-after neighbourhoods. This bright and spacious open-concept home features hardwood flooring on the main and upper levels, a generous living and dining area with a cozy fireplace, and a walkout to a private deck with a gazebo, perfect for relaxing or entertaining.The functional kitchen offers an eat-in breakfast area with a large window overlooking the backyard. Upstairs features three generously sized bedrooms, including a primary bedroom with a private ensuite, as well as an additional full bathroom.The fully finished basement provides exceptional additional living space with a recreation room, a *4th bedroom with a closet*, a *full 3-piece bathroom*, a laundry area, and ample storage-ideal for extended family, guests, or a home office. Convenient inside access from the garage adds to the home’s practicality. Located within the *highl
$ 3,600
apartment at 3523 POST ROAD, Oakville, Ontario, L6H7W5
View photo
Apartment · for rent
$ 4,100
New
apartment at 3523 POST ROAD, Oakville, Ontario, L6H7W5
Arkell
· 517 sq.ft · 1 Bedroom · Apartment
· Garden · Deck
Arkell · 517 sq.ft · 1 Bedroom · Apartment · Garden · Deck
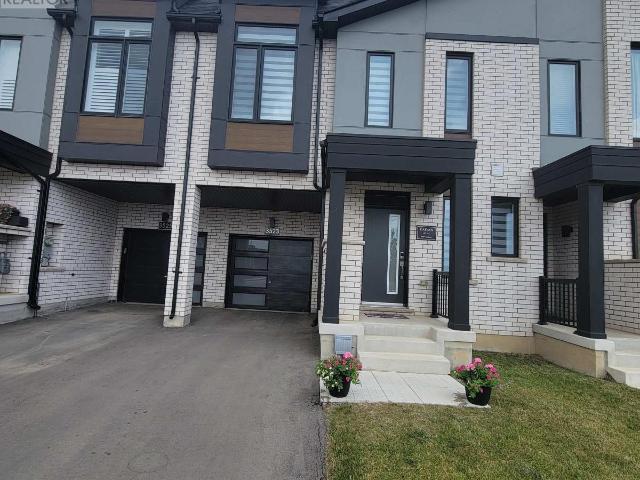
Modern townhouse in North Oakville, across from a park and green space. 9 ft ceilings, hardwood floors on main floor & 2nd floor. Oak stairs, granite counters through out. Fantastic location, schools nearby, shopping, easy access to surface roads and highways (mins. to Burnhamthorpe, 407 & 403). Walk out to a deck and backyard. Quiet area. Looking for AAA tenants. Good credit, references and complete rental application required. No smoking, no pets. Refundable $300 key deposit. Tenant pays all utilities including hot water tank rental. (id:18653)
$ 4,100
apartment at 102 427 ABERDEEN AVENUE, Hamilton, Ontario, L8P2S4
View photo
Apartment · for rent
$ 2,250
New
apartment at 102 427 ABERDEEN AVENUE, Hamilton, Ontario, L8P2S4
Arkell
· 54 sq.ft · 1 Bedroom · Apartment
· Terrace · Parking
Arkell · 54 sq.ft · 1 Bedroom · Apartment · Terrace · Parking
Live in the Heart of Hamilton’s Vibrant West End! This charming 2-bedroom, 1-bathroom condo at URBAN WEST offers nearly 800 sqft of stylish living space, perfectly positioned to take advantage of everything this thriving neighborhood has to offer. Whether you’re seeking modern comforts or the convenience of being steps from local amenities, this unit has it all. Complete with 1 parking spot, 1 locker, and a beautiful large rooftop terrace, this condo blends functionality and style in an unbeatable location. Located just moments from trendy cafes, gourmet restaurants, and unique shops along Aberdeen and Locke Street, you’ll never run out of things to explore. Nature enthusiasts will love the proximity to Victoria Park and the Hamilton Waterfront Trail, perfect for outdoor activities. Public transit, major highways, and the Hamilton GO Centre are all just minutes away, making commuting a breeze. Another standout feature of this location is its close proximity to McMaster University and I
$ 2,250
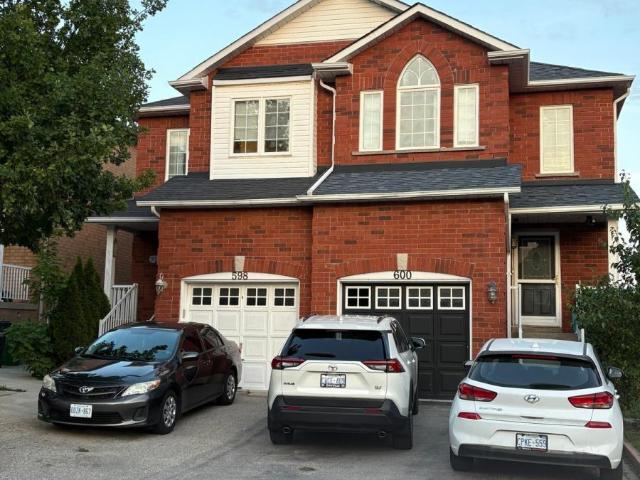
apartment at UPPER 598 DOLLY BIRD LANE, Mississauga, Ontario, L5W1G7
View photo
Apartment · for rent
$ 3,300
New
apartment at UPPER 598 DOLLY BIRD LANE, Mississauga, Ontario, L5W1G7
Arkell
· 237 sq.ft · 1 Bedroom · Apartment
· Equipped kitchen · Cellar
Arkell · 237 sq.ft · 1 Bedroom · Apartment · Equipped kitchen · Cellar
Located in the prestigious Meadowvale area, this home offers exceptional convenience and access to top-rated schools, including St. Marcellinus Secondary School, Mississauga Secondary School, and David Leeder Middle School and French School. Walking distance from major grocery stores like No Frills and Food Basics, Shoppers Drug Mart, Major banks, Highway, and public transit. The main floor features an elegant layout with strip hardwood flooring in the living and dining areas, complemented by newly installed pot lights and fresh paint. All bedrooms are upgraded with newer laminate flooring. Gas Stove with newer Dishwasher and Refrigerator. The spacious primary bedroom includes a full ensuite with a soaker tub and separate shower stall. Please note: The walk-out basement is rented separately. The house tenant will be responsible for monthly rent plus 75% of utilities. (id:18653)
$ 3,300
apartment at 6 44 MAIN ST STREET N, Halton Hills, Ontario, L7J1W2
View photo
Apartment · for rent
$ 1,800
New
apartment at 6 44 MAIN ST STREET N, Halton Hills, Ontario, L7J1W2
Arkell
· 32 sq.ft · 1 Bedroom · Apartment
· Office room · Parking
Arkell · 32 sq.ft · 1 Bedroom · Apartment · Office room · Parking
Welcome To This Beautifully Renovated & Freshly Painted 1 Bedroom + Spacious Den Apartment Nestled In A Quiet, Family-Friendly Georgetown Neighbourhood. Featuring A Kitchen With Quartz Countertops, Modern Finishes & A Bright, Functional Layout. The Versatile Den Is Ideal For A Home Office, Guest Room Or Potential Second Bedroom. Enjoy An Unbeatable Location Just A 12- Minute Walk To Georgetown GO & VIA Rail, And A Short Stroll To Historic Downtown Georgetown’s Charming Boutiques, Cafés, Restaurants & Local Amenities. Close To Excellent Schools, Parks, Recreation Facilities, Golf Courses & Shopping, With Easy Access To Major Commuter Routes. Includes One Parking Space, With Additional Parking Available At An Extra Cost. A Fantastic Opportunity To Enjoy Stylish, Move-In Ready Living In One Of Georgetown’s Most Desirable Communities. (id:18653) Welcome To This Beautifully Renovated & Freshly Painted 1 Bedroom + Spacious Den Apartment Nestled In A Quiet, Family-Friendly Georgetown Neighbou
$ 1,800
apartment at 17 – 51 HAYS BOULEVARD
View photo
Apartment · for rent
$ 2,650
New
apartment at 17 – 51 HAYS BOULEVARD
Arkell
· 140 sq.ft · 2 Bedrooms · Apartment
· Balcony · Parking · Equipped kitchen
Arkell · 140 sq.ft · 2 Bedrooms · Apartment · Balcony · Parking · Equipped kitchen
2 Bedrooms with Large windows, 2 Full Bathroom for Lease in Prime Location in Uptown Oakville. Master Bedroom Has 3-Piece Ensuite Bathroom. Both Bedrooms Have Closets. Second Bathroom is 4-Piece. Both Bedrooms Overlook Gorgeous View of Trafalgar Memorial Park & Pond. Cozy Open Concept 1-Level Layout with Living/Dining with a Walk-Out Balcony. No Stairs Inside. Very Well-Maintained. Kitchen Features Dark Cabinets, Under Cabinet Lights and Breakfast Bar. Walk-In Storage Area Near Kitchen. Upgraded Stainless Steel Fridge, Stove, Dishwasher, Microwave, Washer/Dryer with Hand-wash Option. California Shutters and Upgraded Lighting Fixtures. Water Included. Also Includes 1 Underground Parking Spot and 1 Locker Included. EV Charging Station.Ideal Location in Prestigious Uptown Oakville, Close to Trails, Amenities, Hospitals, Great Schools and Highways. (id:18653)
$ 2,650
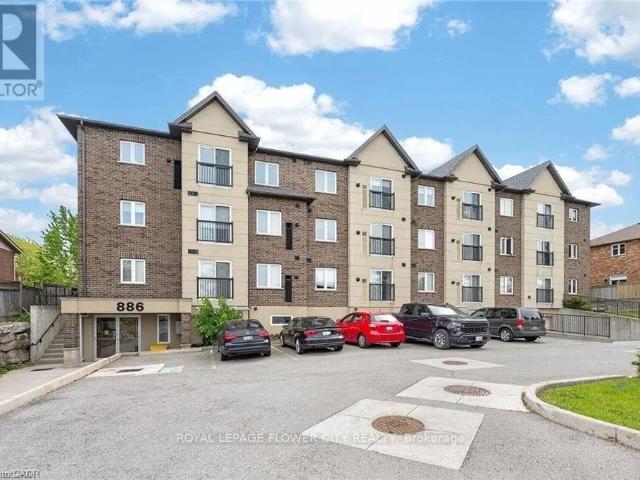
apartment at 204 886 GOLF LINKS ROAD, Hamilton, Ontario, L9K1J8
View photo
Apartment · for rent
$ 1,900
New
apartment at 204 886 GOLF LINKS ROAD, Hamilton, Ontario, L9K1J8
Arkell
· 54 sq.ft · 1 Bedroom · Apartment
· Balcony · Parking
Arkell · 54 sq.ft · 1 Bedroom · Apartment · Balcony · Parking
Welcome to this beautifully appointed one-bedroom condo in the highly sought-after Meadowlandscommunity of Ancaster. Nestled in a well-maintained, low-rise building, this stylish unitoffers a bright, open-concept layout designed for comfortable, modern living. The kitchenfeatures granite countertops, stainless steel appliances, and in-suite laundry, while largewindows fill the space with natural light. A charming Juliet balcony, spacious 4-piecebathroom, and generous double closet add both comfort and functionality.Built with solid concrete block construction between units for enhanced sound insulation andprivacy, this home also includes one owned underground parking space and a private storagelocker. Ideally located just minutes from shopping, restaurants, parks, schools, publictransit, and major highways, this condo offers exceptional convenience and a low-maintenancelifestyle in one of Ancaster’s most desirable neighbourhoods. (id:18653)
$ 1,900
apartment at 207 – 5005 HARVARD ROAD
View photo
Apartment · for rent
$ 2,450
New
apartment at 207 – 5005 HARVARD ROAD
Arkell
· 86 sq.ft · 1 Bedroom · Apartment
· Office room · Balcony · Lift
Arkell · 86 sq.ft · 1 Bedroom · Apartment · Office room · Balcony · Lift
Welcome to this spacious 1-bedroom plus den condo in the highly sought-after Churchill Meadows community! Located in a charming low-rise building, you’ll enjoy peaceful living with the convenience of no long elevator waits. The versatile den offers endless possibilities-it can be used as a home office, nursery, child’s bedroom, or even a separate dining area to suit your lifestyle. Step outside to the extra-large balcony, perfect for relaxing or entertaining. The modern, thoughtfully designed kitchen is both stylish and functional, featuring an oversized 4-seat island with breakfast bar, upgraded marble backsplash, and abundant counter space for cooking and hosting. Additional highlights include convenient ensuite laundry with large laundry room, custom blackout roller blinds in the bedroom, 9-foot ceilings, and ample storage throughout. Ideally located within walking distance to restaurants, Indigo, Starbucks, banks, grocery stores, and everyday amenities, with public transit just ste
$ 2,450
apartment at BASEMENT 2083 2085 GOLDEN BRIAR TRAIL, Oakville, Ontario, L6H4N5
View photo
Apartment · for rent
$ 2,550
New
apartment at BASEMENT 2083 2085 GOLDEN BRIAR TRAIL, Oakville, Ontario, L6H4N5
Arkell
· 140 sq.ft · 1 Bedroom · Apartment
· Cellar
Arkell · 140 sq.ft · 1 Bedroom · Apartment · Cellar
Spacious and Bright 3-Bedroom Basement Apartment in the highly desirable West Oak Trails community of Oakville. This beautifully renovated unit features a modern kitchen, updated finishes, spacious bedrooms, and a functional open-concept layout offering comfortable everyday living.Located in one of Oakville’s most sought-after family neighbourhoods, you’ll enjoy excellent schools, parks, scenic walking trails, shopping, restaurants, community centres, and convenient access to Highways 403, 407, QEW, Oakville Transit, and GO Transit.Tenant to pay 30% of water, gas, and hydro. No smoking. Move-in ready! (id:18653)
$ 2,550
apartment at 612 448 BURNHAMTHORPE ROAD W, Mississauga, Ontario, L5B0R4
View photo
Apartment · for rent
$ 3,100
New
apartment at 612 448 BURNHAMTHORPE ROAD W, Mississauga, Ontario, L5B0R4
Arkell
· 65 sq.ft · 1 Bedroom · Apartment
· Balcony · Gym · Security
Arkell · 65 sq.ft · 1 Bedroom · Apartment · Balcony · Gym · Security
Perfect Unit for family as it is on the same level as the kids play room and gym. Experience upscale urban living in this stunning 2-bedroom + 1-Den, 2-bathroom condo at the iconic MCity Condominiums, ideally situated in the heart of Mississauga’s vibrant City Centre. Available for immediate occupancy, this beautifully designed suite features a bright open-concept layout with modern finishes throughout. The contemporary kitchen showcases quartz countertops, sleek cabinetry, and premium finishes, seamlessly flowing into the spacious living and dining area. Step onto your private balcony on the 6th floor and take in spectacular city views. Residents enjoy exceptional building amenities, including 24-hour concierge service. Located just steps from Square One Shopping Centre, Celebration Square, Sheridan College, the Central Library, YMCA, Cineplex, and an array of restaurants, cafés, and entertainment options. Commuters will appreciate the easy access to MiWay transit, GO Transit, and maj
$ 3,100
apartment at 1 4 MCMURCHY AVENUE S, Brampton, Ontario, L6Y1X9
View photo
Apartment · for rent
$ 2,700
New
apartment at 1 4 MCMURCHY AVENUE S, Brampton, Ontario, L6Y1X9
Arkell
· 194 sq.ft · 1 Bedroom · Apartment
· Parking · Cellar
Arkell · 194 sq.ft · 1 Bedroom · Apartment · Parking · Cellar
Newly renovated 3-bedroom, 2-bathroom entire home for lease in a highly desirable Bramptonneighborhood! Available ASAP. This charming residence features stylish vinyl flooringthroughout, 9-foot ceilings, and large windows that fill the space with abundant naturallight. The upgraded kitchen is equipped with quality white appliances, sleek Formicacountertops, and ample cabinet space. Includes an upgraded main bath, primary room ensuite,and laundry. Basement is designated for landlord storage. Outdoors, enjoy a spacious, privatebackyard plus 4 parking spaces! Superb, family-friendly location steps from schools, parks,public transit, local shopping, dining, and major commuter routes. Utilities extra. (id:18653)
$ 2,700
apartment at 2106 58 ELIZABETH STREET S, Richmond Hill, Ontario, L4C5W2
View photo
Apartment · for rent
$ 2,850
New
apartment at 2106 58 ELIZABETH STREET S, Richmond Hill, Ontario, L4C5W2
Arkell
· 215 sq.ft · 1 Bedroom · Apartment
Arkell · 215 sq.ft · 1 Bedroom · Apartment
Welcome to High Point Towns, an exclusive enclave of luxury townhomes ideally situated in theheart of Old Richmond Hill, just steps from the scenic Mill Pond.This 2-bedroom, 2-bathroom residence offers a thoughtfully designed layout with no wasted space. The bright and spacious living and dining area is enhanced by oversized windows thatflood the home with natural light, while engineered hardwood flooring runs throughout.The modern kitchen features a centre island, full-size stainless steel appliances, quartz countertops, and a tile backsplash.The 4-piece main bathroom boasts upgraded tile finishes, a deep soaking tub, and ample storage. The primary ensuite is beautifully appointed with upgraded tile and a custom glass shower enclosure. Backing onto green space and located at the end of the street, this home offers exceptiona lprivacy and a peaceful setting rarely found in town home living. Enjoy quiet surroundings while being moments from parks, trails, shops, restaurants, transit, an
$ 2,850
apartment at 412 128 GROVEWOOD COMMON DRIVE, Oakville, Ontario, L6H0X3
View photo
Apartment · for rent
$ 2,250
New
apartment at 412 128 GROVEWOOD COMMON DRIVE, Oakville, Ontario, L6H0X3
Arkell
· 129 sq.ft · 1 Bedroom · Apartment
· Balcony · Parking
Arkell · 129 sq.ft · 1 Bedroom · Apartment · Balcony · Parking
Beautiful Mattamy Home Condo In Desirable Neighbourhood. Modern Design 1 Bedroom + Den With Balcony. Open Concept Kit W/ Granite Countertop & S/S Appliances. Spacious Bedroom. Ensuite Laundry Washer/Dryer. 1 Car Parking And Locker Included, Building Amenities Include Recreation Room, Exercise Room. Located Close To Public Transit, School, Groceries, Shopping, Banks, Restaurant, Place Of Worship, Parks. (id:18653)
$ 2,250
apartment at 1162 AVONDALE DRIVE, Oakville, Ontario, L6H5L5
View photo
Apartment · for rent
$ 3,600
New
apartment at 1162 AVONDALE DRIVE, Oakville, Ontario, L6H5L5
Arkell
· 194 sq.ft · 1 Bedroom · Apartment
· Garden · Office room · Fireplace · Deck · Parking · Cellar
Arkell · 194 sq.ft · 1 Bedroom · Apartment · Garden · Office room · Fireplace · Deck · Parking · Cellar
Welcome to 1162 Avondale Drive*, a beautifully maintained freehold townhouse nestled on a quiet, family-friendly street in one of Oakville’s most sought-after neighbourhoods. This bright and spacious open-concept home features hardwood flooring on the main and upper levels, a generous living and dining area with a cozy fireplace, and a walkout to a private deck with a gazebo, perfect for relaxing or entertaining.The functional kitchen offers an eat-in breakfast area with a large window overlooking the backyard. Upstairs features three generously sized bedrooms, including a primary bedroom with a private ensuite, as well as an additional full bathroom.The fully finished basement provides exceptional additional living space with a recreation room, a *4th bedroom with a closet*, a *full 3-piece bathroom*, a laundry area, and ample storage-ideal for extended family, guests, or a home office. Convenient inside access from the garage adds to the home’s practicality. Located within the *highl
$ 3,600

Get email alerts

Don't miss out: be the first to know about new properties

The alert was correctly created

On subscribing you accept the conditions of use and the privacy policy
Alert
Receive new ads in your inbox
Save this search
Receive alerts for new listings

We'll send you an email when we have new properties for: "Apartments to rent in Arkell"

The alert was correctly created

Get email alerts and be the first to see new listings
Required field
On subscribing I accept the terms of the privacy policy
Perfect! You'll soon start receiving new listings via email
Alert
Receive an email when we have new ads for Apartments to rent in Arkell
Save this search
Filters

Bedrooms

Area (sq.ft)

sq.ft
sq.ft

Price ($ per month)

$
$

Filter by property type

Bathrooms

Clear all filters
Receive notifications when new entries are published.