1,605 houses for sale in Arkona

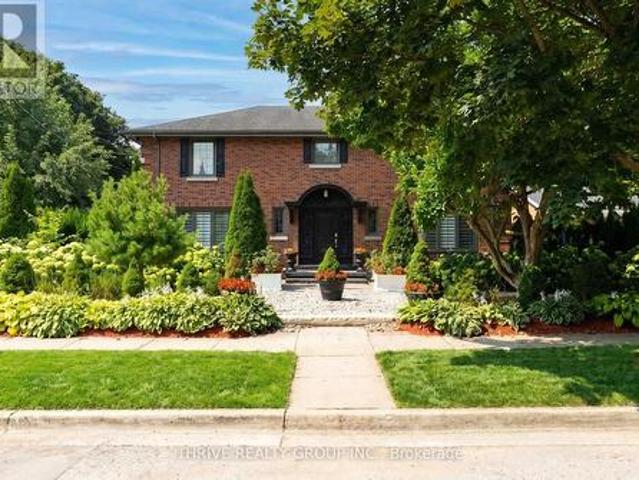
1067 Lombardo Avenue, London East B, ON, N6A 2X9 house for sale | Listing ID X13788 | Royal LePage
View photo
House · for sale
$ 1,299,000
1067 Lombardo Avenue, London East B, ON, N6A 2X9 house for sale | Listing ID X13788 | Royal LePage
Arkona
· House
· Patio · Garden · Cellar
Arkona · House · Patio · Garden · Cellar
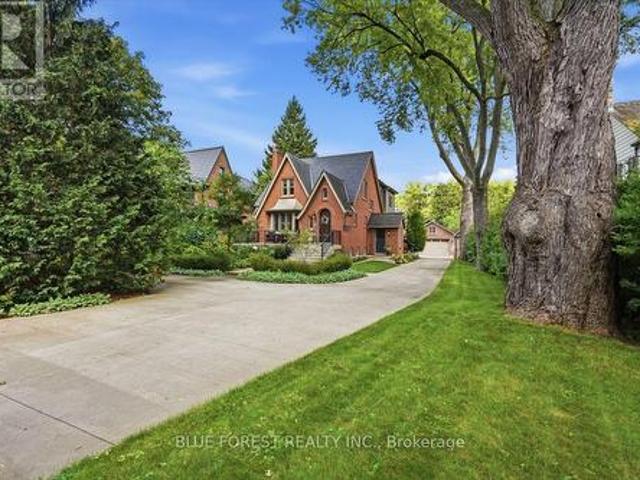
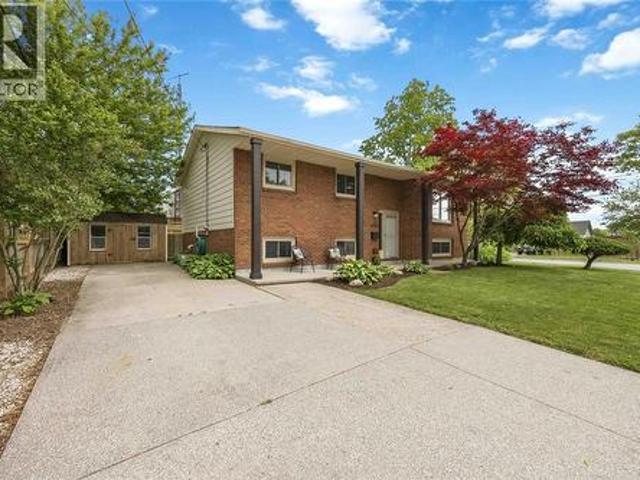
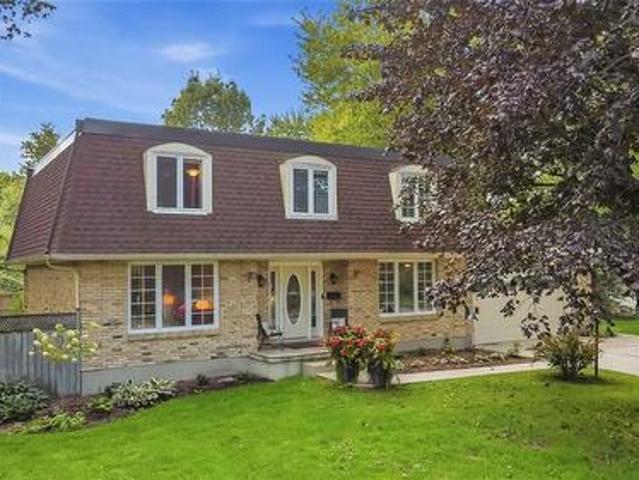
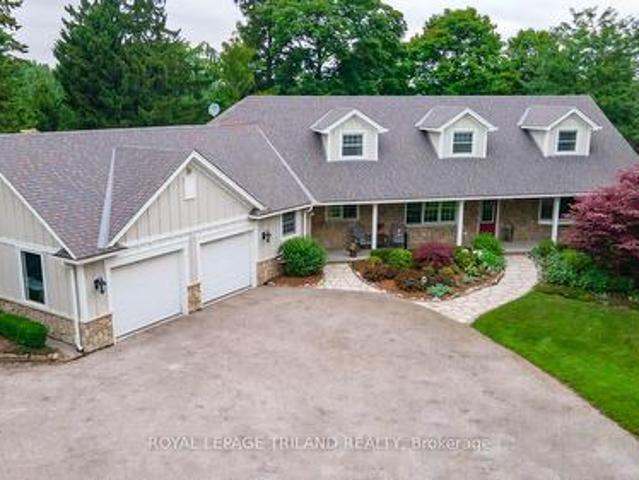
Welcome to a truly special home in the heart of Old North. This impressive red-brick two-storey is filled with character, history, and timeless curb appeal, and was once home to original builder W. D. Tamblyn for more than 50 years. Inside, the home offers four generously sized bedrooms and a functional layout with plenty of opportunity to make it your own. A separate entrance to the lower level adds flexibility and potential, with a partially finished basement ready for future possibilities. Outside is where this property really sets itself apart. More than $100,000 has been invested into the landscaping, creating beautifully designed front and side yards with walkways and a private courtyard-style backyard built for entertaining. Enjoy the stamped concrete patio, built-in BBQ, fire pit, basketball pad, and mature landscaping, all highlighted by a stunning magnolia tree that adds to the home's unmistakable Old North charm. The home has benefited from numerous updates over the years, f
$ 1,299,000
6291 Royal Magnolia Avenue, London South V, ON, N6P 0K2 house for sale | Listing ID X13790 | Royal LePage
View photo
House · for sale
$ 724,900
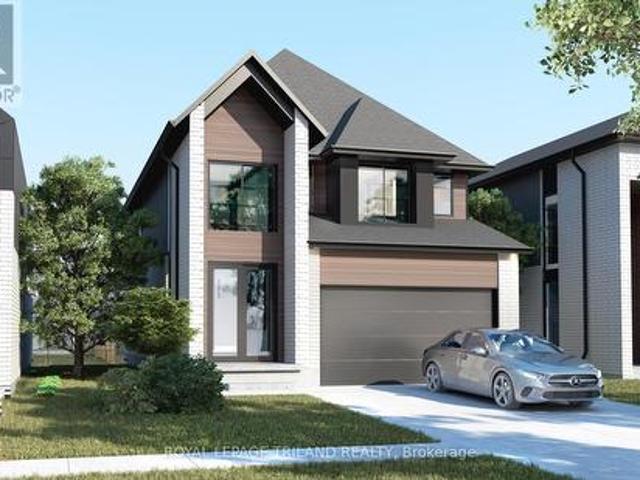
6291 Royal Magnolia Avenue, London South V, ON, N6P 0K2 house for sale | Listing ID X13790 | Royal LePage
Arkona
· House
· Parking
Arkona · House · Parking
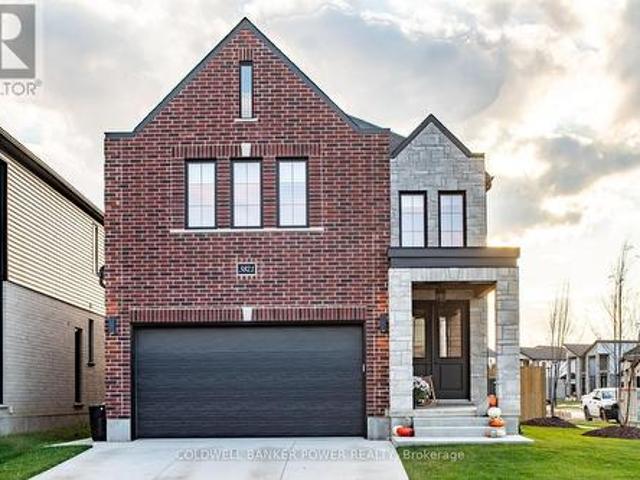
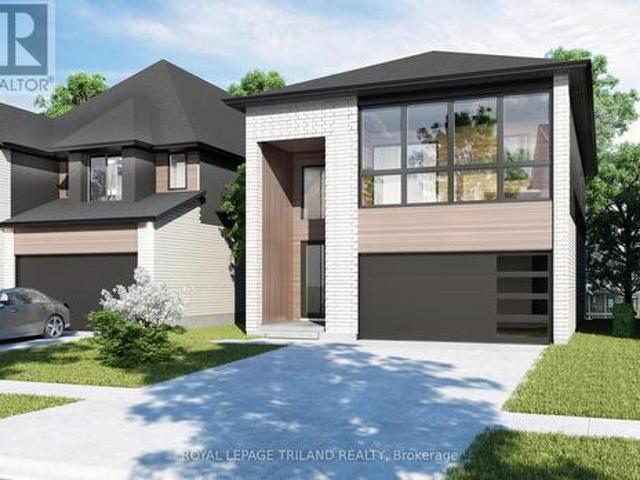
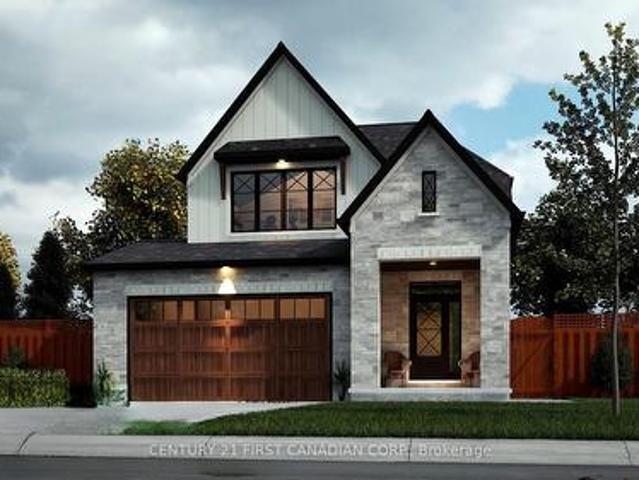
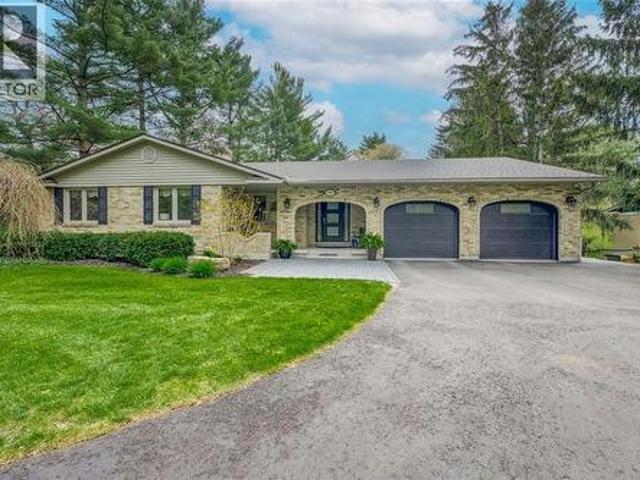
Only 4 lots remaining! Welcome to this thoughtfully designed pre-construction home offering approximately 2,040 sq. Ft. of stylish and functional living space. Featuring 4 spacious bedrooms, 2.5 bathrooms, and a One and a half-car garage, this home is perfect for growing families and professionals alike. The main floor showcases an impressive double-height foyer that creates a striking first impression, along with hardwood flooring throughout the principal living areas. The open-concept layout seamlessly connects the kitchen, dining area, and great room, creating the ideal space for everyday living and entertaining. A dedicated main-floor office provides the flexibility to work from home or create a quiet study space. Upstairs, you'll find four generously sized bedrooms, including a spacious primary suite complete with a walk-in closet and private ensuite bath. Three additional bedrooms, a full main bathroom, and the convenience of a second-floor laundry room complete the upper level.
$ 724,900
Lot 130 Darwin Crescent, London South V, ON, N6P 0K2 house for sale | Listing ID X13793 | Royal LePage
View photo
House · for sale
$ 989,900
Lot 130 Darwin Crescent, London South V, ON, N6P 0K2 house for sale | Listing ID X13793 | Royal LePage
Arkona
· House
· Garden
Arkona · House · Garden
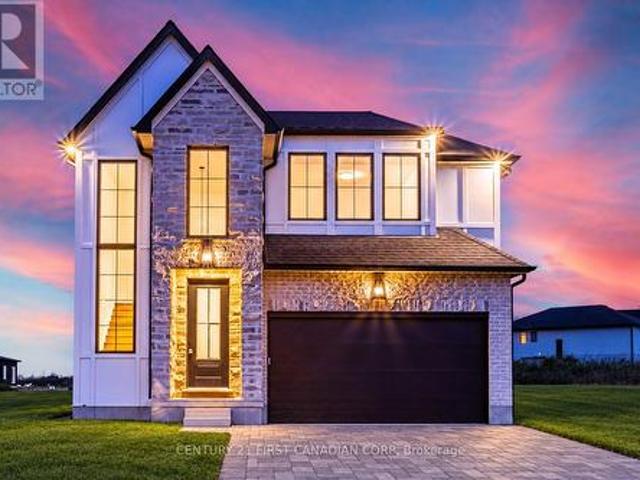
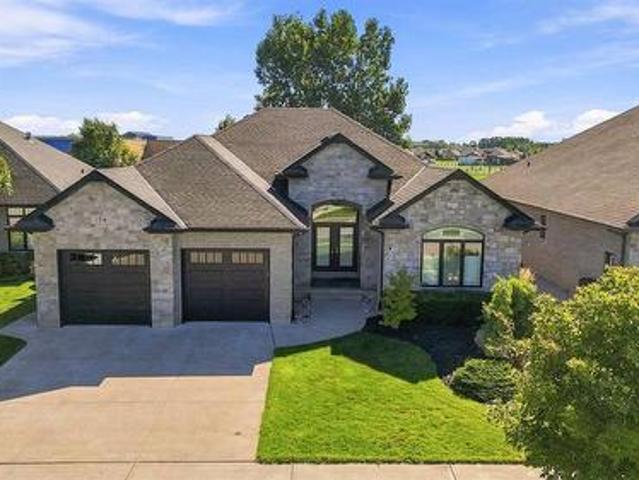
Set on an exceptional 40 x 128 ft lot backing onto protected evergreen trees, this home offers a level of privacy and depth that is increasingly rare in today's market. The backyard setting is a true standout-peaceful, private, and surrounded by mature greenery that creates a natural escape right at home. Built by Prestwick Homes, this thoughtfully designed residence offers over 2,600 sq. Ft. of well-planned living space with a layout that simply works. The main floor features a bright, open-concept design anchored by a spacious great room, oversized windows, and a seamless flow into the kitchen and dinette-perfect for everyday living and entertaining alike. Natural light pours in, while the rear-facing windows frame the stunning treed backdrop. Upstairs, the layout truly shines with 4 generously sized bedrooms and 3 full bathrooms, an increasingly sought-after feature for growing families. The primary suite is a standout, complete with a large walk-in closet and a spacious ensuite des
$ 989,900
56 Duchess Avenue, London South F, ON, N6C 1N2 house for sale | Listing ID X13790 | Royal LePage
View photo
House · for sale
$ 649,900
56 Duchess Avenue, London South F, ON, N6C 1N2 house for sale | Listing ID X13790 | Royal LePage
Arkona
· House
· Patio · Garden · Parking · Deck
Arkona · House · Patio · Garden · Parking · Deck
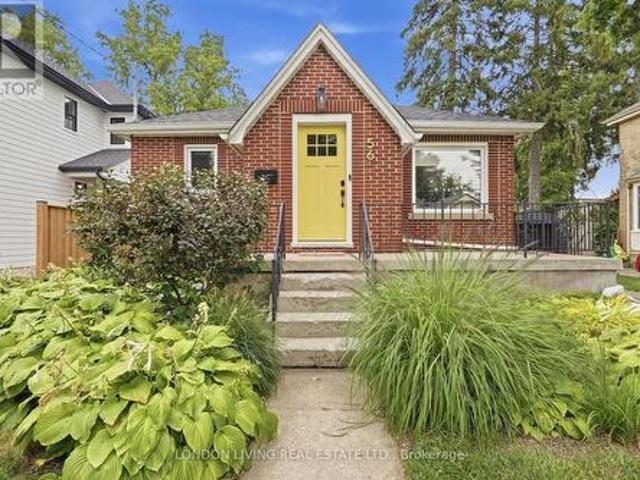
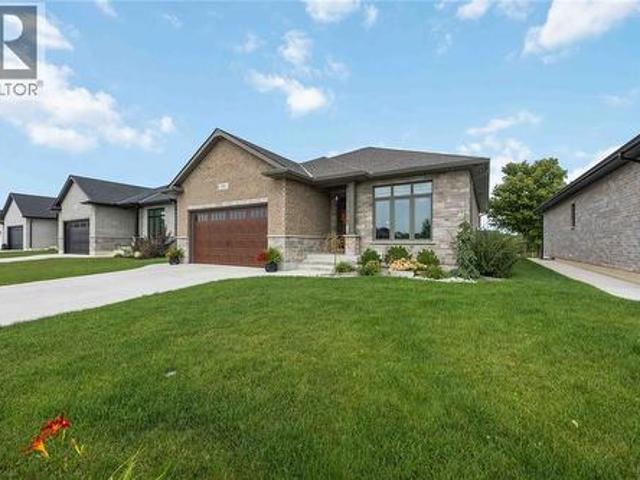
Classic Old South character meets contemporary living at 56 Duchess Avenue. This beautifully updated 3+1 bedroom, 2-bathroom brick home blends modern comfort with the warmth and charm of Old South. The main level offers a bright open-concept flow between the living, dining and kitchen areas, with warm hardwood floors and distinctive arched doorways connecting the living spaces. The renovated kitchen features crisp cabinetry, quartz countertops and efficient workspace and ample natural lighting. The home is complemented by a bright, modern bathroom and thoughtful modern touches throughout. Three main-floor bedrooms offer comfortable one-level living, while the finished lower level adds a spacious family room, an additional bedroom, a full bathroom, laundry and ample storage. The private rear yard is a true extension of the home, with a spacious deck and fenced patio area surrounded by mature trees and greenery ideal for relaxing or entertaining. An oversized detached garage and a genero
$ 649,900
3897 Big Leaf Trail, London South V, ON, N6P 0J9 house for sale | Listing ID X13790 | Royal LePage
View photo
House · for sale
$ 749,900
3897 Big Leaf Trail, London South V, ON, N6P 0J9 house for sale | Listing ID X13790 | Royal LePage
Arkona
· House
· Garden · Fireplace · Deck · Cellar
Arkona · House · Garden · Fireplace · Deck · Cellar
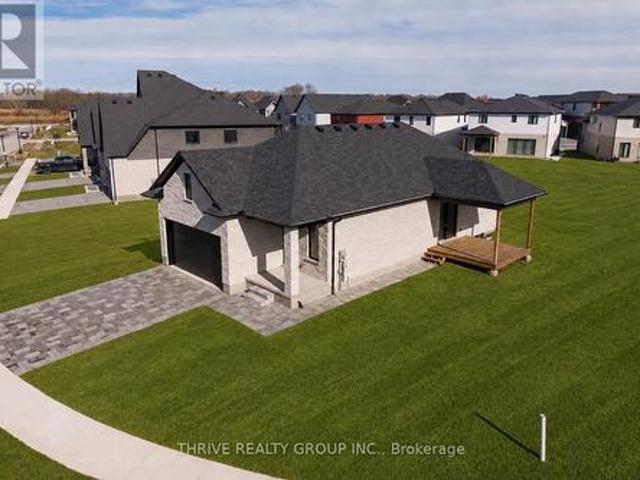
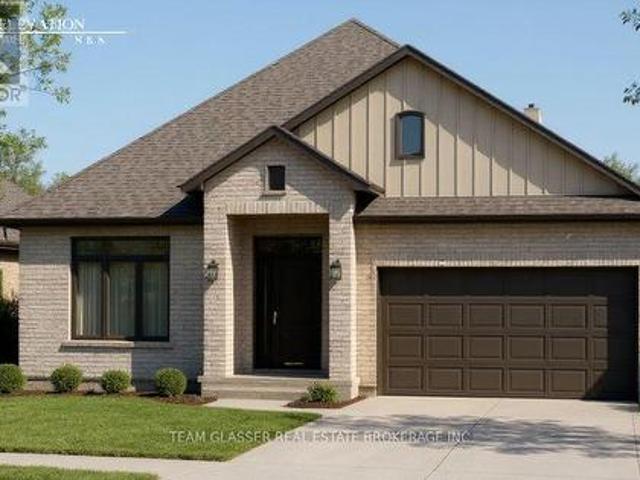
Welcome to Forest Homes QUICK-CLOSE bungalow in Lambeth! This thoughtfully designed home features 4 bedrooms and 3 bathrooms. The primary bedroom is located on the main-floor, including a spacious walk-in closet and 4-piece ensuite with a double vanity and standing tiled shower. The second main floor bedroom is versatile as a bedroom or office space. Enjoy a large open-concept kitchen and living space with a modern-trimmed electric fireplace and large windows for tons of natural sunlight. Highlights include an accented tiled mudroom with built in's, a fully finished basement with 2 additional bedrooms, 3-piece bath, cold storage, a large recreational room with a rough-in for additional kitchen availability and tons of storage space. Outside, relax on the finished deck with a fully sodded yard and paver stone driveway. Just minutes from Highway 401, Highway 402, schools, shopping, gyms, golf courses, and nature trails. Pricing is inclusive of proposed HST Rebate programs. (Id: 27)
$ 749,900
635 Highbury Park, Sarnia, ON, N7V 2K1 house for sale | Listing ID 26022 | Royal LePage
View photo
House · for sale
$ 529,900
635 Highbury Park, Sarnia, ON, N7V 2K1 house for sale | Listing ID 26022 | Royal LePage
Arkona
· House
· Swimming pool
Arkona · House · Swimming pool
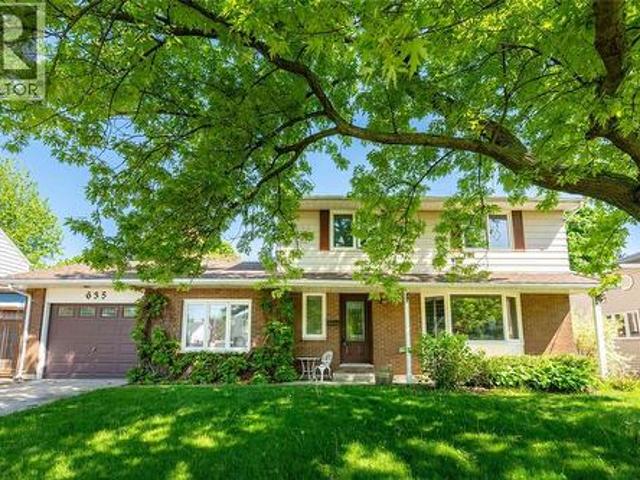
Welcome to this spacious 2-storey home in Sarnia’s coveted north end, within walking distance of King George IV School and Canatara Park. With generous living spaces and a layout that offers plenty of room for a family, there’s space here for everyday living and entertaining. Updates include the roof in 2021 and windows replaced in January 2022. Outside, the inground pool gives you a great place to enjoy the warmer months, with the pool filter and sand replaced in 2021. The location is hard to beat, with Canatara Park’s beach, walking trails, picnic areas, animal farm and green space close by. For buyers looking for a spacious home, a pool and a sought-after north end location, this one is worth a look. Hot water tank is a rental. (Id: 27)
$ 529,900
6295 Royal Magnolia Avenue, London South V, ON, N6P 0K2 house for sale | Listing ID X13790 | Royal LePage
View photo
House · for sale
$ 749,900
6295 Royal Magnolia Avenue, London South V, ON, N6P 0K2 house for sale | Listing ID X13790 | Royal LePage
Arkona
· House
· Parking
Arkona · House · Parking
Only 4 lots remaining! Welcome to this beautifully designed pre-construction home offering approximately 2,200 sq. Ft. of thoughtfully planned living space. Featuring 4 bedrooms, 3.5 bathrooms, and a one and a half-car garage, this home combines modern style with exceptional functionality for today's family. Step inside through the impressive double-height foyer, where natural light and soaring ceilings create an inviting first impression. The main floor boasts hardwood flooring throughout the principal living areas and an open-concept layout that seamlessly connects the kitchen, dining area, and great room-perfect for entertaining and everyday living. The spacious kitchen features a large island overlooking the heart of the home, while a convenient mudroom and main-floor powder room add practicality to the design. The second level offers four generously sized bedrooms, including a luxurious primary suite complete with a walk-in closet and private ensuite bath. A second bedroom also en
$ 749,900
2211 Darwin Crescent, London South V, ON, N6P 0J6 house for sale | Listing ID X13792 | Royal LePage
View photo
House · for sale
$ 874,900
2211 Darwin Crescent, London South V, ON, N6P 0J6 house for sale | Listing ID X13792 | Royal LePage
Arkona
· House
Arkona · House
Move into your brand-new dream home as early as December! Currently under construction on a premium 40' 114' lot backing directly onto park space, this stunning home offers four bedrooms, three-and-a-half bathrooms, open views, added privacy and no rear neighbours. With exciting new HST incentives available in Ontario, there has never been a better time to purchase a new build. Located in Phase 2 of Magnolia Fields in sought-after Lambeth, this impressive home combines modern style, functional living and quality craftsmanship. Buyers can enjoy professionally curated selection packages that offer exceptional value while making the building process simple and enjoyable. Built by Ferox Design + Build, a trusted local builder known for outstanding craftsmanship and personalized client care. Ideally situated just minutes from Highway 402, excellent schools, shopping, dining and all the amenities Lambeth has to offer. Secure your new home today and be settled in before the end of the year! P
$ 874,900
224 Base Line Road E, London South G, ON, N6C 2P1 house for sale | Listing ID X13791 | Royal LePage
View photo
House · for sale
$ 1,799,900
Updated
224 Base Line Road E, London South G, ON, N6C 2P1 house for sale | Listing ID X13791 | Royal LePage
Arkona
· House
· Parking · Swimming pool · Cellar
Arkona · House · Parking · Swimming pool · Cellar
There is a block in old south, just west of Wortley where both sides of Baseline road showcase historic grand homes on estate lots. In the middle of that block sits a classic 1926 Craftsman Tudor style home. Hidden behind the original façade is a four plus one bedroom, three and a half bath, fully renovated and inspiring family home that wants for nothing. Everything is new and provides Wortley village convenience with a cottage like outdoor escape. A stunning upper-level primary addition with a spa-like ensuite and walk-in closet. Kitchen with Carrera Marble, a social peninsula, enclosed pantry and full-sized twin fridge/freezer units. Custom 30ft pool with a new liner and pool heater. A detached four car garage with truss system that allows for two lifts plus attic storage. A walk-out basement. Front and rear porches. Separate Shed for storage, garbage and recycling. All on almost half an acre of landscaped beauty. It's all here, ready to enjoy. Hundred-year-old vintage glamour, with
$ 1,799,900
59 Westgate Avenue, Strathroy Caradoc Sw, ON, N7G 3S9 house for sale | Listing ID X13779 | Royal LePage
View photo
House · for sale
$ 625,000
59 Westgate Avenue, Strathroy Caradoc Sw, ON, N7G 3S9 house for sale | Listing ID X13779 | Royal LePage
Arkona
· House
· Garden · Fireplace
Arkona · House · Garden · Fireplace
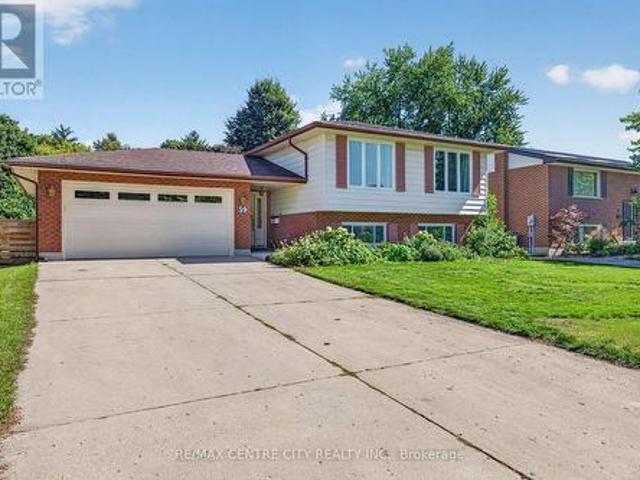
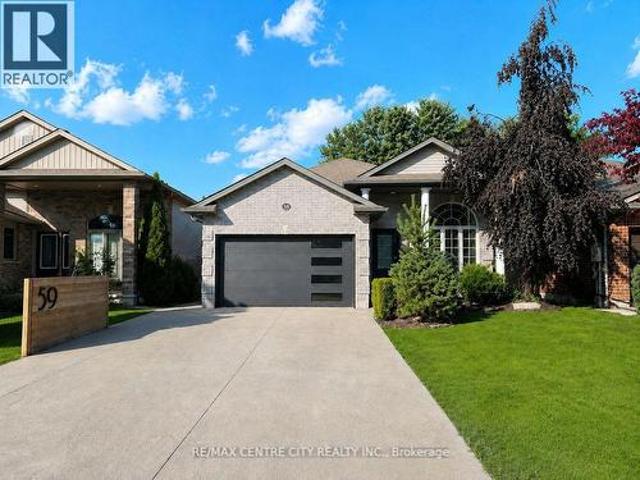
Welcome to 59 Westgate Avenue, a 5 bedroom raised ranch, on one of the most sought after streets in Strathroy's south end. This home offers large families plenty of opportunity for flexibility and space. Open concept kitchen/dining/living room on main floor, with hardwood flooring throughout. Kitchen has plenty of cabinets/storage solutions with a peninsula breakfast nook along with stainless appliances. Lower level features a large family room with a gas fireplace, two more bedrooms, a workshop, a second full bathroom and laundry. The backyard is very private, and is very suitable for the avid gardener. Upgrades and updates include roof shingles 2015, replacement windows, sandpoint/pump for outdoor watering, gutter guards, R60 in attic. Main heat source is a geo-thermal ground source furnace which heats and cools the home throughout the year. The utility bills for this home are miniscule, due to the tremendous energy efficiency of the home. (Hydro $ 137 and Gas $ 48 on equal billing m
$ 625,000
74827 Dr George Smith Avenue, Bluewater Stanley, ON, N0M 1G0 house for sale | Listing ID X13791 | Royal LePage
View photo
House · for sale
$ 1,299,900
74827 Dr George Smith Avenue, Bluewater Stanley, ON, N0M 1G0 house for sale | Listing ID X13791 | Royal LePage
Arkona
· House
· Fireplace · Air conditioning
Arkona · House · Fireplace · Air conditioning
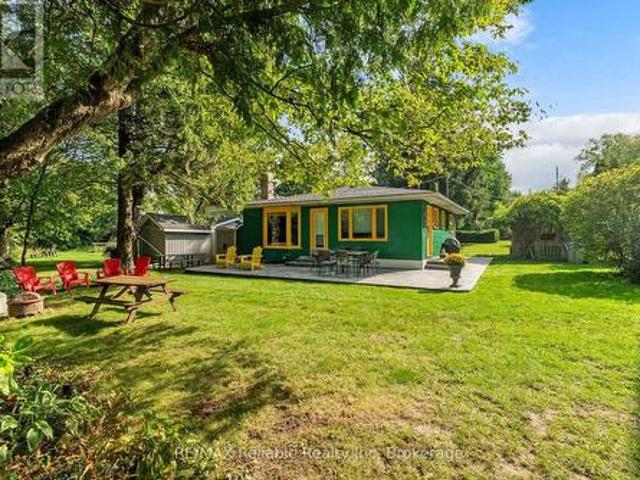
Freshly updated cottage with fabulous beach! Welcome to this adorable, impeccably maintained 4-season lakefront retreat, ideally located between Bayfield and Grand Bend at 74827 Dr. George Smith Ave. Offering stunning Lake Huron views and spectacular sunsets, this charming 3-bedroom, 1-bath cottage is the perfect place to enjoy lakeside living year-round. Inside, the inviting open-concept layout features a spacious family room with a wood-burning fireplace, custom cabinetry, authentic pine floors, and floor-to-ceiling windows overlooking the lake. The stunning newer kitchen boasts quality cabinetry, a centre island, and appliances, while the renovated 3-piece bathroom/laundry combination adds modern convenience. Comfortable year-round living is provided by natural gas heating and central air. Appliances and furnishings are included! Additional features include municipal water, fibre internet, central vacuum, and thoughtful updates throughout. Step outside to a new stamped-concrete pati
$ 1,299,900
83 Mcmahen Street, London East G, ON, N5Y 0A2 house for sale | Listing ID X13792 | Royal LePage
View photo
House · for sale
$ 689,999
83 Mcmahen Street, London East G, ON, N5Y 0A2 house for sale | Listing ID X13792 | Royal LePage
Arkona
· House
· Patio · Garden · Office room
Arkona · House · Patio · Garden · Office room
Welcome to 83 McMahen Street, a beautifully maintained two-storey home in the heart of Carling Heights, one of London's most convenient locations. Just minutes from Downtown London, Fanshawe College, Western University, shopping, parks, schools, and major amenities, this exceptional corner-lot property offers outstanding space, privacy, and versatility. Enjoy the added benefit of greenspace beside the home and no rear neighbours, creating a peaceful setting that's hard to find. Step inside to discover a bright and functional layout featuring a dedicated front office, convenient main-floor laundry, and an impressive living room highlighted by soaring cathedral ceilings that open to the second level, filling the home with natural light. The spacious kitchen flows seamlessly into the dining area, where sliding patio doors lead to a raised deck-perfect for entertaining, outdoor dining, or relaxing while enjoying the private backyard. Upstairs, you'll find three generously sized bedrooms an
$ 689,999
1706 Bayswater Crescent, London North E, ON, N6G 5M9 house for sale | Listing ID X13782 | Royal LePage
View photo
House · for sale
$ 694,880
1706 Bayswater Crescent, London North E, ON, N6G 5M9 house for sale | Listing ID X13782 | Royal LePage
Arkona
· House
· Garden · Swimming pool · Deck · Parking
Arkona · House · Garden · Swimming pool · Deck · Parking
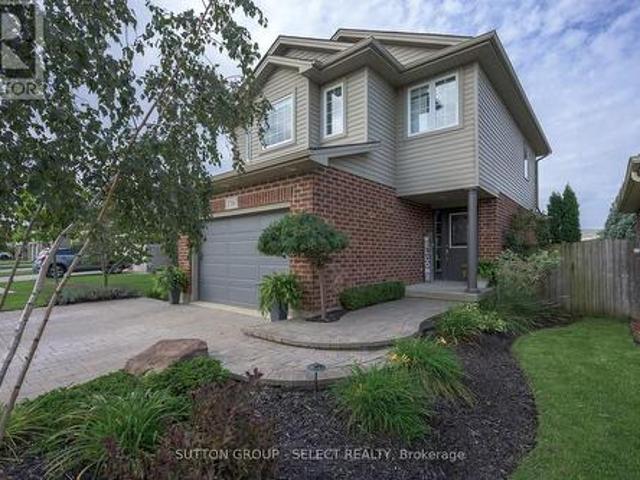
With expansive, park-like church grounds stretching out behind it, this west-facing residence feels remarkably open and private, with lush green views, no house directly behind & spectacular sunsets. Turn-key & a fabulous alternative to townhouse living, it's an appealing fit for young professionals, first-time buyers or anyone looking for a London landing pad in a wonderful North London neighbourhood-with the freedom of a detached home & your own fully fenced backyard. Even the approach is special: an expansive paver-stone driveway provides parking for 4-5 vehicles without jockeying for position, then merges into a terraced walkway meandering alongside a birch tree & established gardens to the covered porch entry. Out back, the oversized deck offers plenty of space for dining & entertaining, while the hot tub provides a front-row seat to spectacular sunsets & Canada Day fireworks. Perennial gardens bring changing colour throughout the summer, supported by a 9-zone irrigation system, w
$ 694,880
1589 Henrica Avenue, London North, ON, N6G 0Y1 house for sale | Listing ID X13782 | Royal LePage
View photo
House · for sale
$ 729,000
1589 Henrica Avenue, London North, ON, N6G 0Y1 house for sale | Listing ID X13782 | Royal LePage
Arkona
· House
· Garden · Cellar
Arkona · House · Garden · Cellar
Welcome to 1589 Henrica Ave, a spectacular representation of the highly sought-after'Chianti' model by Foxwood Homes, nestled in the heart of London's charming Foxwood Meadow community. The main level instantly captivates with its bright, open-concept design, soaring 9-foot ceilings, gleaming engineered hardwood floors, a convenient powder room, and a chef-inspired kitchen dressed in premium quartz countertops. From the kitchen, sliding glass doors lead you out to an expansive, rare, pie-shaped backyard that offers endless possibilities for outdoor living and entertaining. Upstairs, the second level serves as a peaceful retreat, showcasing a spacious primary suite with an elegant trey ceiling and a spa-like ensuite completed with a deep soaker tub, a glass-enclosed shower, and a double-sink quartz vanity. Two additional generous bedrooms, a full main bathroom, and a conveniently located laundry room complete this level. Downstairs, the massive, unfinished basement features large window
$ 729,000
351 Reynolds Road, London South B, ON, N6K 2P5 house for sale | Listing ID X13781 | Royal LePage
View photo
House · for sale
$ 729,900
351 Reynolds Road, London South B, ON, N6K 2P5 house for sale | Listing ID X13781 | Royal LePage
Arkona
· House
· Garden · Fireplace
Arkona · House · Garden · Fireplace
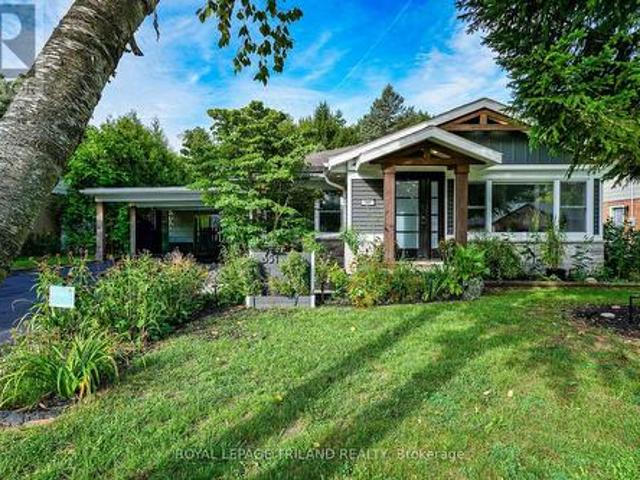
Introducing 351 Reynolds Road, nestled in the sought-after community of lovely Byron Village, where you'll instantly know you've arrived home! From the moment you approach, flowering gardens and tasteful exterior finishes warmly welcome you to this beautifully renovated bungalow. Step inside to the warmth of the entrance heated flooring and discover an inviting, thoughtfully updated interior with extensive renovations throughout. Multiple skylights light the way to the chef-inspired kitchen, offering a wonderful space to showcase your culinary skills while gathering with family and friends. Featuring honed finished quartz countertops, an induction cooktop, built-in oven and more, this is a kitchen designed to be enjoyed. The living room provides the perfect retreat on cozy winter evenings, complete with a fireplace where you can curl up with a good book or gather together and reminisce. Luxury vinyl flooring adorns the main living space offering ease of use while complimenting the tast
$ 729,900
768 Franklinway Crescent, London North R, ON, N6G 5C8 house for sale | Listing ID X13782 | Royal LePage
View photo
House · for sale
$ 1,679,900
768 Franklinway Crescent, London North R, ON, N6G 5C8 house for sale | Listing ID X13782 | Royal LePage
Arkona
· House
· Garden · Parking
Arkona · House · Garden · Parking
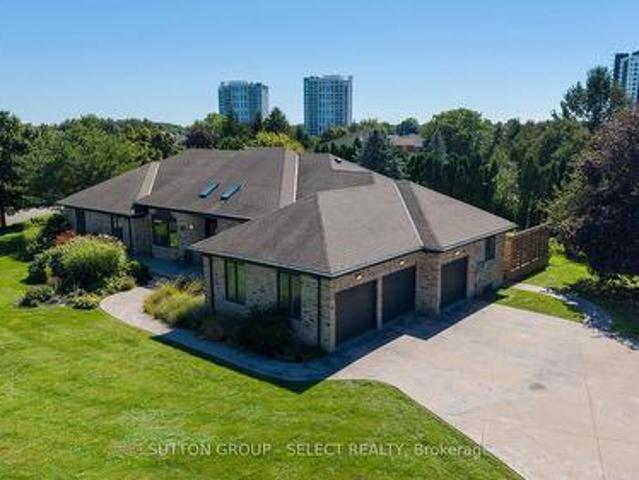
Set on an impressive 0.6-acre lot in North London, this spacious sprawling ranch offers a rare combination of scale, flexibility and privacy. With approximately 3,157 sq. Ft. of above-grade living space plus approximately 2,945 sq. Ft. on the lower level, offering over 6,100 sq. Ft. of interior space across both levels, the home provides a comfortable, easy-flowing layout with generous principal rooms and exceptional flexibility. The property offers 4+3 bedrooms, 2 dens and 5 bathrooms, including a separate in-law suite that adds valuable flexibility for extended family, guests, a home office or independent living. Thoughtfully separated from the main living areas, the suite offers privacy while remaining connected to the home. The oversized triple-car garage is complemented by an expansive stamped-concrete driveway with ample parking for family and guests, along with an additional half-garage located in the backyard. Beyond the home, the large lot offers space to enjoy the outdoors, e
$ 1,679,900
1035 Bratanek Boulevard, Sarnia, ON, N7S 0G7 house for sale | Listing ID 26022 | Royal LePage
View photo
House · for sale
$ 1,129,888
1035 Bratanek Boulevard, Sarnia, ON, N7S 0G7 house for sale | Listing ID 26022 | Royal LePage
Arkona
· House
· Patio · Garden · Parking · Swimming pool
Arkona · House · Patio · Garden · Parking · Swimming pool
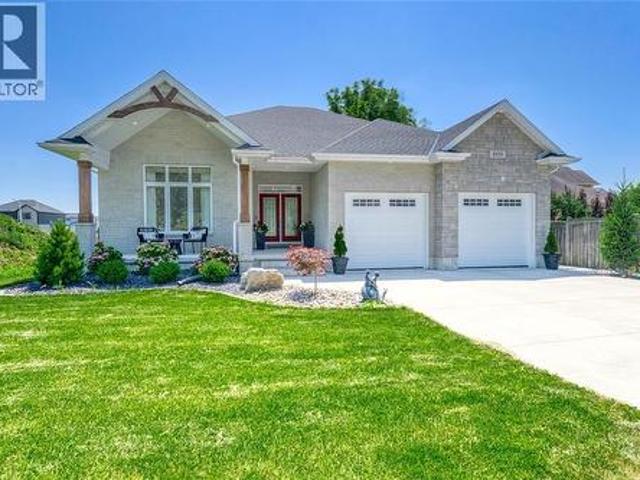
Tremendous opportunity to own a newer executive bungalow at a great value in the highly sought after North Rapids Parkway area. Located in a desired school district, this home truly needs to be seen to appreciate the thoughtful upgrades and attention to detail throughout. Enjoy your morning coffee rain or shine on the covered front porch, then spend evenings entertaining family and friends on the covered back patio. The oversized attached double garage includes a built-in EV charger, while the professionally landscaped yard features a peaceful water feature and patio—perfect for relaxing or gathering with guests. The exterior of the home has professionally installed wifi-ready holiday lights perfect for any holiday and is also already wired for a future hot tub, with convenient access from the primary bedroom to the backyard retreat. Step inside to soaring vaulted ceilings and an abundance of natural light. The main floor offers a generous primary suite with a stunning ensuite with in
$ 1,129,888
59 Bridle Path, Strathroy Caradoc Sw, ON, N7G 4K3 house for sale | Listing ID X13775 | Royal LePage
View photo
House · for sale
$ 679,000
59 Bridle Path, Strathroy Caradoc Sw, ON, N7G 4K3 house for sale | Listing ID X13775 | Royal LePage
Arkona
· House
· Garden · Office room · Fireplace · Parking
Arkona · House · Garden · Office room · Fireplace · Parking
Welcome to 59 Bridle Path, a better-than-new raised bungalow located in Strathroy's desirable Saxonville Estates. This move-in-ready 2-bed, 2-bath home is set on an established, tree-lined street and offers a bright, open-concept layout designed for comfortable living. The main floor features two spacious bedrooms, a full bathroom, and an inviting living area with fireplace that flows seamlessly into the beautiful white kitchen with quartz waterfall countertop and an adjoining dining area, creating an ideal setting for family gatherings and entertaining. The lower level features high ceilings, a second full bathroom, a versatile bonus room ideal for a home office, study area, creative nook or organized storage, a dedicated laundry area, and a convenient walk-up to the backyard, offering excellent potential for future finished living space. Step outside to enjoy the home's impressive curb appeal, wide double driveway, and attached two-car garage/workshop with gas supply for a heater, pl
$ 679,000
2722 John Street, Sarnia, ON, N0N 1C0 house for sale | Listing ID 26022 | Royal LePage
View photo
House · for sale
$ 559,900
2722 John Street, Sarnia, ON, N0N 1C0 house for sale | Listing ID 26022 | Royal LePage
Arkona
· House
· Garden
Arkona · House · Garden
Experience exceptional lakeside living year-round in highly sought-after Brights Grove. Nestled along the desirable cottage streets, this gorgeous, meticulously maintained raised ranch offers the perfect blend of comfort, style, and an unbeatable location just steps from the shores of Lake Huron. Inside, the home features a generous 3+1 bedroom and 2-bathroom layout, providing ample room for family, hosting guests, or setting up a dedicated home office. Thoughtfully updated throughout, the property is completely move-in ready. Outside, you will find a private sundeck and a beautiful, low-maintenance yard engineered for low-upkeep living so you can maximize your free time on the weekends. Located right in the heart of Brights Grove, this home places you moments away from Lake Huron's waterfront, beaches, and vibrant Kenwick Park. Leave the car at home and easily walk or bike to local shopping, top-rated schools, and scenic nature trails. Don't miss the chance to make this exceptional pr
$ 559,900
67 Clarence Street, Strathroy Caradoc Se, ON, N7G 1H2 house for sale | Listing ID X13778 | Royal LePage
View photo
House · for sale
$ 349,900
67 Clarence Street, Strathroy Caradoc Se, ON, N7G 1H2 house for sale | Listing ID X13778 | Royal LePage
Arkona
· House
Arkona · House
Welcome home to this charming 3 bedroom, 1.5 bathroom bungalow in the heart of Strathroy. Step inside to a spacious living room at the front of the home, where warm and inviting natural sunlight streams in throughout the day. Flow through to the kitchen, then to the dining area and family room, providing a flexible living space for a play room, movie nights with friends, or just more room for the family to gather and entertain. The 157-foot deep lot with shed offers versatility for gardeners, hobbyists, or anyone who values room to roam outdoors. The unbeatable location is a prime feature of this home. You'll find grocery stores, shops, and restaurants just a stroll away, with downtown Strathroy's ambience and amenities equally walkable. Nature lovers will appreciate easy access to Alexandra Park and the scenic trails and green space of the Strathroy Conservation Area. Perfect for morning walks, weekend hikes, or simply unwinding in nature. Need to commute or explore the city? London i
$ 349,900
9082 Ferne Drive, Strathroy Caradoc Mount Brydges, ON, N0L 1W0 house for sale | Listing ID X13779 | Royal LePage
View photo
House · for sale
$ 1,989,000
9082 Ferne Drive, Strathroy Caradoc Mount Brydges, ON, N0L 1W0 house for sale | Listing ID X13779 | Royal LePage
Arkona
· House
· Garden · Deck · Parking
Arkona · House · Garden · Deck · Parking
Minutes from London, this extraordinary custom-built raised ranch sits on a half-acre lot with no neighbours in front, offering timeless Victorian-inspired design, modern luxury, and exceptional craftsmanship throughout. Featuring a concrete driveway, heated 3-car garage with backyard access, including an extended third bay large enough to accommodate 2 small vehicles, this home was designed for both comfort and entertaining. Inside, you'll find premium hardwood flooring, crown moulding, rich oak accents, and a grand foyer that leads into elegant yet inviting living spaces. The chef-inspired kitchen is equipped with appliances, oversized island, quartz and granite countertops, full Butler's kitchen, and wet bar area, seamlessly connecting to the great room and expansive covered outdoor space. The luxurious primary suite offers deck access, heated floors in the spa-like 6-piece ensuite, and a spacious walk-in closet, while 2 additional main floor bedrooms each feature private ensuites a
$ 1,989,000
23 Willis Avenue, Strathroy Caradoc, ON, N7G 0B6 house for sale | Listing ID X13777 | Royal LePage
View photo
House · for sale
$ 615,000
23 Willis Avenue, Strathroy Caradoc, ON, N7G 0B6 house for sale | Listing ID X13777 | Royal LePage
Arkona
· House
· Garden · Office room · Cellar
Arkona · House · Garden · Office room · Cellar
Welcome to this beautifully maintained 4-bedroom, 3-bathroom, carpet-free home featuring a bright and functional layout with recent updates throughout. The kitchen offers a fresh, modern feel with elegant quartz countertops, combining style and practicality for everyday living. Backing onto a private ravine lot, this property provides a peaceful and picturesque setting with added privacy and a wonderful connection to nature-a rare feature that truly sets this home apart. The fully fenced backyard offers a private and secure outdoor space, ideal for families, pets, and enjoying the natural surroundings. The walk-out basement with a separate entrance adds valuable flexibility and can be ideal for extended family, guests, a home office, or potential mortgage-helper/income opportunities. With its thoughtful layout, scenic ravine backdrop, fully fenced yard, and versatile lower level, this home is an excellent choice for first-time buyers or families seeking comfort, privacy, and added valu
$ 615,000
3067 Sandpiper Trail, Plympton Wyoming, ON, N0N 1E0 house for sale | Listing ID 26022 | Royal LePage
View photo
House · for sale
$ 869,900
3067 Sandpiper Trail, Plympton Wyoming, ON, N0N 1E0 house for sale | Listing ID 26022 | Royal LePage
Arkona
· House
· Garden · Fireplace
Arkona · House · Garden · Fireplace
The Bird Lanes are calling! Nestled in the highly desirable community of Camlachie, this stunning brick two-story residence offers the ultimate lakeside lifestyle complete with deeded beach rights. Imagine stepping out your front door and following the private path just steps away to the shores of Lake Huron. Situated on a expansive, beautifully landscaped lot, the outdoor space presents endless possibilities for entertaining, relaxing, or creating your personal backyard oasis. Inside, the home has been meticulously maintained, perfectly blending timeless class with effortless everyday functionality. The warm and inviting main living space features a magnificent stone fireplace that serves as a striking architectural focal point and adds cozy character to the home. With three full bathrooms and four generously sized bedrooms, there is plenty of space for family and guests alike. The massive primary suite acts as a true private retreat, featuring its own dedicated ensuite bathroom and a
$ 869,900
16 Sheldabren Street, North Middlesex Ailsa Craig, ON, N0M 1A0 house for sale | Listing ID X13775 | Royal LePage
View photo
House · for sale
$ 629,900
16 Sheldabren Street, North Middlesex Ailsa Craig, ON, N0M 1A0 house for sale | Listing ID X13775 | Royal LePage
Arkona
· House
Arkona · House
Under construction. Welcome to the Pisces by Starlit Homes, a beautifully designed two-storey home where modern farmhouse style meets everyday functionality. Offering 3 spacious bedrooms and 2.5 bathrooms, this thoughtfully planned home provides the perfect combination of comfort, style, and practical living. Step inside to a bright and inviting main floor filled with natural light from large windows throughout. The open-concept layout seamlessly connects the kitchen, dining, and living areas, creating an ideal space for everything from busy weekday mornings to entertaining family and friends. At the heart of the home, the well-appointed kitchen features a large centre island, plenty of counter space, and a generous pantry offering excellent storage and functionality. Upstairs, the spacious primary bedroom provides a private retreat complete with a walk-in closet and a beautifully designed ensuite featuring a relaxing soaker tub. Two additional generously sized bedrooms offer ample clo
$ 629,900
146 Dearing Drive, South Huron Stephen, ON, N0M 1T0 house for sale | Listing ID X13777 | Royal LePage
View photo
House · for sale
$ 899,900
146 Dearing Drive, South Huron Stephen, ON, N0M 1T0 house for sale | Listing ID X13777 | Royal LePage
Arkona
· House
· Deck
Arkona · House · Deck
Price is including new hst rebate for agreements signed between april 1 2026 to march 31st 2027 for principal residence homes. Premium Lot on the Woods, this Stunning MAUVE Model can be built by Magnus HOMES in. *Come to our NEW Model (Bungalow) in Sol Haven Grand Bend or for 2 Storey Model see 72 Allister Drive in Kilworth Heights III (Sat/Sun 2-4pm). Tasteful Elegance. This 1675 sqft One floor Magnus MAUVE Model (is less $125K on a 50 ft standard lot) New Sol Haven sub-division in Grand Bend. Stunning Spacious Great room with Vaulted ceilings, lots of windows light up the open concept Family/Eating area & kitchen with sit-around Island. Great room, walk-out to the deck area for outdoor dinners overlooking woods. 2 bedrooms & 2 baths on the main floor and premium Engineered hardwoods throughout, ceramic in Baths & custom glass showers! Many models to choose with larger lot sizes and premium choices as well. *PHOTOS of other Magnus Built homes and MODELS! Handy side entrance with stair
$ 899,900
18 Sheldabren Street, North Middlesex Ailsa Craig, ON, N0M 1A0 house for sale | Listing ID X13775 | Royal LePage
View photo
House · for sale
$ 659,900
18 Sheldabren Street, North Middlesex Ailsa Craig, ON, N0M 1A0 house for sale | Listing ID X13775 | Royal LePage
Arkona
· House
Arkona · House
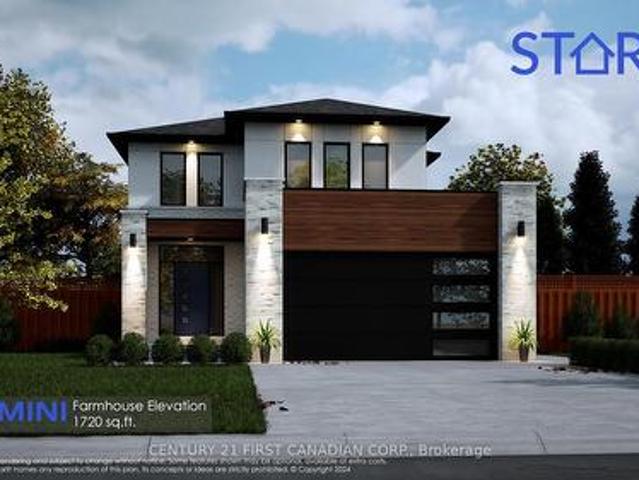
Open house every sat/sun 1-4pm. *under construction. Welcome to the Gemini Model by Starlit Homes, located in the welcoming community of Ausable Bluffs in Ailsa Craig. Thoughtfully designed with growing families in mind, this 1,720 sq. Ft. home offers 3 bedrooms, 2.5 bathrooms, and a functional layout that blends modern style with everyday comfort. Enjoy the charm of small-town living in a family-friendly community where quiet streets, nearby parks, and a strong sense of community create a wonderful place to call home. Ailsa Craig offers convenient access to London, Strathroy, and the shores of Lake Huron, providing the perfect balance between peaceful country living and nearby amenities. Inside, the bright and spacious open-concept main floor is designed for both everyday family life and entertaining. The kitchen features quartz countertops, ample workspace, and a large centre island that naturally becomes the heart of the home. The adjoining dining and living areas provide plenty of
$ 659,900
2416 Sunningdale Road W, London North T, ON, N6H 5L2 Luxury House for sale | Listing ID X13779 | Royal LePage Carriage Trade Luxury Properties
View photo
House · for sale
$ 1,899,999
2416 Sunningdale Road W, London North T, ON, N6H 5L2 Luxury House for sale | Listing ID X13779 | Royal LePage Carriage Trade Luxury Properties
Arkona
· House
Arkona · House
Discover the perfect balance of space, privacy, and convenience with this exceptional country estate situated just steps outside London's city limits. Set on nearly 3 acres of beautifully expansive land, this rare offering provides the tranquility of rural living without sacrificing access to amenities. Your country retreat features over 3,300 square feet of above-grade living space, carefully designed to suit both comfortable living and elegant entertaining. Every room in this home is welcoming, spacious, and filled with natural light. Complemented by picturesque views in all directions that create a warm and inviting atmosphere throughout. The main floor features the primary bedroom, 1.5 bathrooms, a spacious eat-in kitchen, a dining area, a den/bedroom, and a formal living space, enhanced by a versatile room currently used as an office. Upstairs, a private retreat awaits, with two large bedrooms, another full bathroom, and a sitting area. Downstairs, a spacious family room is perfec
$ 1,899,999
1741 Lakeshore Road, Sarnia, ON, N7X 1C1 house for sale | Listing ID 26022 | Royal LePage
View photo
House · for sale
$ 1,099,950
1741 Lakeshore Road, Sarnia, ON, N7X 1C1 house for sale | Listing ID 26022 | Royal LePage
Arkona
· House
· Garden · Balcony · Fireplace
Arkona · House · Garden · Balcony · Fireplace
Welcome to 1741 Lakeshore Road, where privacy, nature, and everyday convenience come together in one of Sarnia’s most desirable north-end locations. Nestled on an exceptional 1.027 acre lot backing directly onto the Howard Watson Nature Trail, this thoughtfully designed 3+1 bedroom, 2.5 bathroom bungalow offers a rare opportunity to enjoy a peaceful, forest-like setting while remaining only a short drive from schools, shopping, and amenities, and within walking distance to beautiful sandy Blackwell Beach. Mature trees, multiple outdoor seating areas, and direct trail access create an atmosphere more reminiscent of cottage country than in-town living. Inside, the bright main floor features a spacious great room with electric fireplace overlooking the backyard, while the updated kitchen offers granite countertops, elegant tilework, coffered ceiling detail, and skylight. Extending the living space outdoors, the elevated Rubaroc balcony accessed from the kitchen and great room provides the
$ 1,099,950
134 Sandpiper Drive, Sarnia, ON, N7S 0B6 house for sale | Listing ID 26022 | Royal LePage
View photo
House · for sale
$ 999,900
134 Sandpiper Drive, Sarnia, ON, N7S 0B6 house for sale | Listing ID 26022 | Royal LePage
Arkona
· House
· Patio · Garden
Arkona · House · Patio · Garden
Welcome to this immaculate and impeccably maintained bungalow offering over 2,300 sq. Ft. of pure luxury, quality and pride of ownership throughout! Built by Ritiac Construction and situated in the highly desirable Rapids subdivision, this exceptional home features 5 bedrooms and 3 bathrooms with top-tier finishes and attention to detail at every turn. The incredible open-concept main floor showcases a spacious great room with tray ceiling and impressive lighting, overlooking the stunning chef’s kitchen complete with a large island, high-end appliances and walk-in pantry. A separate yet open dining area with soaring ceiling provides the perfect setting for entertaining. The gorgeous main-floor laundry room offers ample cabinetry and functionality. The luxurious primary bedroom suite features a beautiful coffered ceiling, walk-in closet, stunning 5-piece ensuite and convenient patio door access to the backyard oasis. Beautifully lit stairs lead to the fully finished lower level, offerin
$ 999,900
231 Nicholas Street, Sarnia, ON, N7W 0B6 house for sale | Listing ID 26022 | Royal LePage
View photo
House · for sale
$ 672,900
231 Nicholas Street, Sarnia, ON, N7W 0B6 house for sale | Listing ID 26022 | Royal LePage
Arkona
· House
· Fireplace · Cellar
Arkona · House · Fireplace · Cellar
Photos are from a previously completed build and are provided for illustrative purposes only. This'Energy Star' labelled, high performance, detached single-family home is'Net Zero Ready' and built with quality by Castlemen Contracting Inc. This home was designed to impress from the moment you walk in. Step into an open, welcoming foyer filled with natural light from triple-pane windows that maximizes energy efficiency while creating a bright, sunlit interior. The main floor features luxury vinyl flooring throughout, a spacious primary suite with a walk-in closet and 4-piece ensuite, and an open-concept kitchen with quartz countertops and a large walk-in pantry. The great room boasts a soaring 10-foot tray ceiling and an elegant electric fireplace, perfect for both everyday living and entertaining. The basement features a large rec room with wet bar rough-in, two additional bedrooms, and a 3-piece bath. Come and see the difference for yourself! Price shown is net of HST. (Id: 27)
$ 672,900

Get email alerts

Don't miss out: be the first to know about new properties

The alert was correctly created

On subscribing you accept the conditions of use and the privacy policy
Alert
Receive new ads in your inbox
Save this search
Receive alerts for new listings

We'll send you an email when we have new properties for: "Houses for sale in Arkona"

The alert was correctly created

Get email alerts and be the first to see new listings
Required field
On subscribing I accept the terms of the privacy policy
Perfect! You'll soon start receiving new listings via email
Alert
Receive an email when we have new ads for Houses for sale in Arkona
Save this search
Filters

Bedrooms

Area (sq.ft)

sq.ft
sq.ft

Price

$
$

Filter by property type

Bathrooms

Clear all filters
Receive notifications when new entries are published.