1,835 houses for sale in Armena

6111 27 Street Northeast, Rural Leduc County, AB, T0C 2K0 house for sale | Listing ID E4505 | Royal LePage
View photo
House · for sale
$ 1,199,900
Updated
6111 27 Street Northeast, Rural Leduc County, AB, T0C 2K0 house for sale | Listing ID E4505 | Royal LePage
Armena
· House
· Office room · Balcony · Air conditioning · Cellar
Armena · House · Office room · Balcony · Air conditioning · Cellar
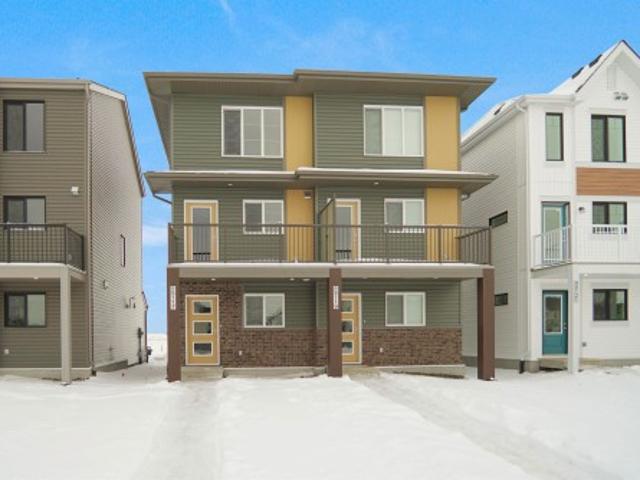
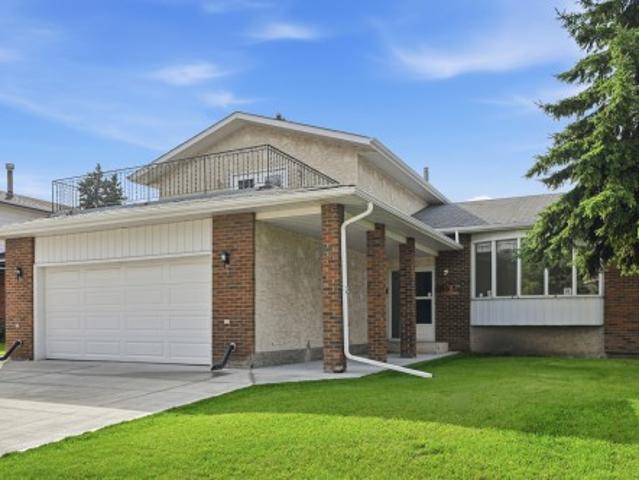
Truly one-of-a-kind, this exceptional home offers an impressive 7 bedrooms and 7 full bathrooms, thoughtfully designed for large or multi-generational families. The main level features 3 bedrooms, 3 full bathrooms, a dedicated office, 3 spacious family/living areas and 3 kitchens, providing outstanding flexibility and privacy. Upstairs offers a huge bonus room, 4 additional bedrooms and 4 full bathrooms, plus beautiful front and rear balconies. Loaded with premium upgrades, the home features 3 furnaces with separate zoning for each floor, 2 A/C coils already installed with zoning completed, in-floor heating on the main and basement levels, heated floors in 2 primary ensuites, and a triple soundproofed wall between the main residence and in-law suite for enhanced comfort and privacy. The integrated smart-home system includes 8 security cameras with 3TB recording storage, interior lighting, Christmas/holiday lighting and built-in speakers, all conveniently controlled through a phone app
$ 1,199,900
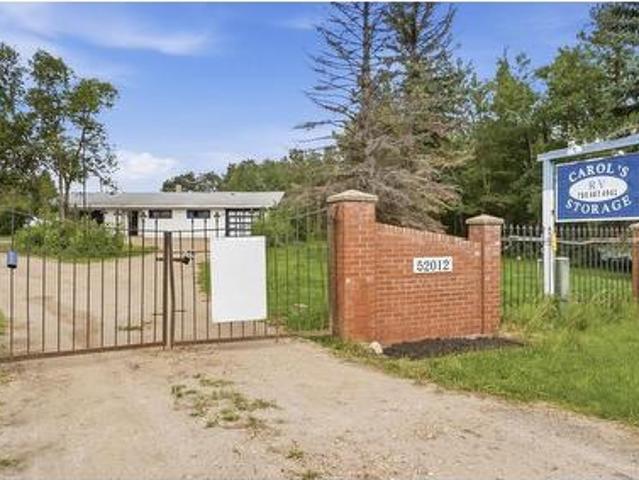
52012 Hwy 21, Rural Strathcona County, AB, T8B 1J6 house for sale | Listing ID E4505 | Royal LePage
View photo
House · for sale
$ 1,640,000
52012 Hwy 21, Rural Strathcona County, AB, T8B 1J6 house for sale | Listing ID E4505 | Royal LePage
Armena
· House
Armena · House
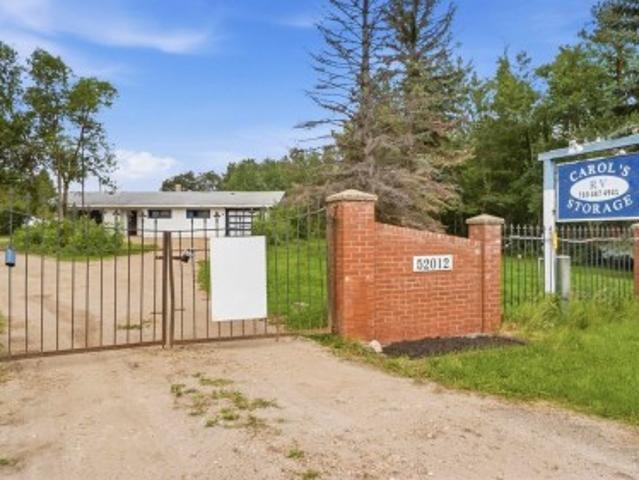
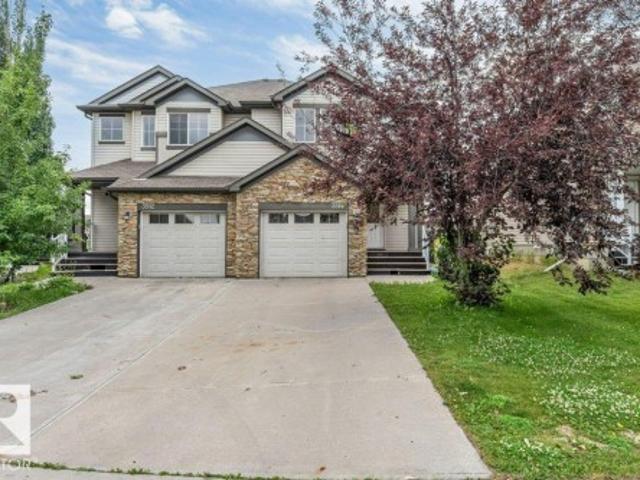
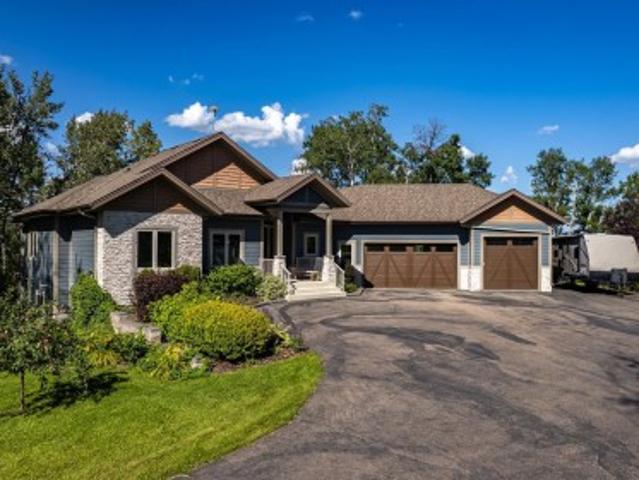
Unique opportunity, Only minutes from Sherwood Park and Edmonton, this 35 acre property offers an outstanding location, a transferable business plus more. Surrounded by a beautiful mix of mature spruce, pine and poplar, the land offers privacy, open space and plenty of possibilities. The existing bungalow is solid but in need of updates and TLC but provides 4 bedrooms, a spacious living area and open kitchen for those ready to roll up their sleeves and bring new life to the property. A large cinder block outbuilding, previously operated as a dog and cat kennel, offers additional space and opportunity. Looking to start fresh? A second potential building site on the west side of the property has access from Township Road 520, along with existing electricity, cistern and septic infrastructure from a previous mobile home. Located approximately 4 miles south of Sherwood Park with Highway 21 access and just 4 miles east of Edmonton and Anthony Henday Drive. Renovate, rebuild or reimagine. 35
$ 1,640,000
111 Stiles Bend, Leduc, AB, T9E 1N8 house for sale | Listing ID E4505 | Royal LePage
View photo
House · for sale
$ 733,700
111 Stiles Bend, Leduc, AB, T9E 1N8 house for sale | Listing ID E4505 | Royal LePage
Armena
· House
· Parking
Armena · House · Parking
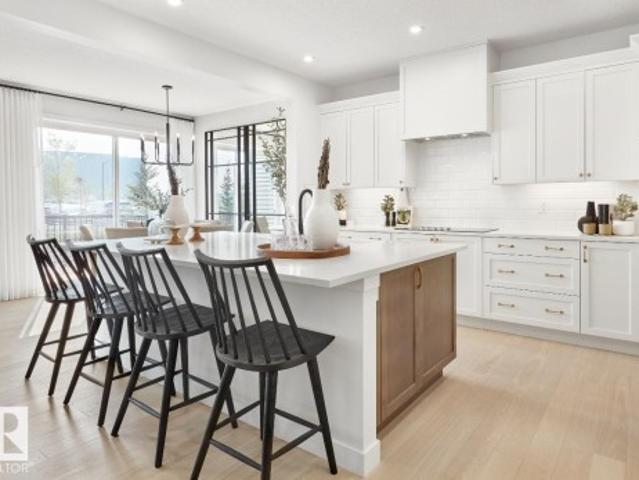
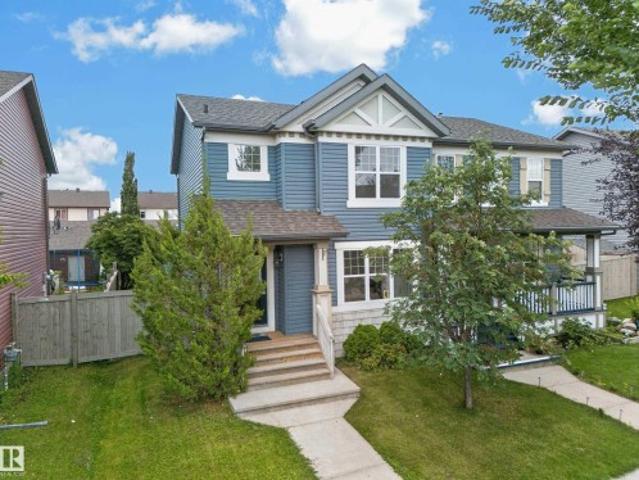
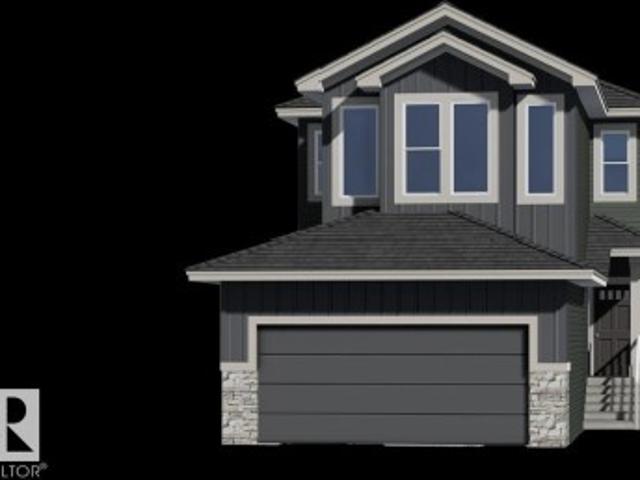
Exciting Karma24 show home by Jayman BUILT! Great location walking distance to school & offers double attached garage! The open concept living space seamlessly integrates the living room, kitchen, & dining area. Gourmet kitchen boasts a sleek island & stainless steel appliances, while a walkthrough mudroom leads to a spacious pantry, keeping everything organized. Ascend the open-to-below staircase to discover a versatile upper floor bonus room & the luxurious primary bedroom, complete with an ensuite bath & walk-in closet. Two additional bedrooms & a full bath provide comfort & privacy for family or guests. Net Zero Certified! Produce as much energy as you consume! Includes 30+ solar panels; Jayman's proprietary wall system with the complete Net Zero Building envelope & triple pane windows with argon fill. Air source electric heat pump heating & cooling mechanical system
$ 733,700
52012 Hwy 21, Rural Strathcona County, AB, T8B 1J6 house for sale | Listing ID E4505 | Royal LePage
View photo
House · for sale
$ 1,640,000
52012 Hwy 21, Rural Strathcona County, AB, T8B 1J6 house for sale | Listing ID E4505 | Royal LePage
Armena
· House
Armena · House
Unique opportunity, Only minutes from Sherwood Park and Edmonton, this 35 acre property offers an outstanding location, a transferable business plus more. Surrounded by a beautiful mix of mature spruce, pine and poplar, the land offers privacy, open space and plenty of possibilities. The existing bungalow is solid but in need of updates and TLC but provides 4 bedrooms, a spacious living area and open kitchen for those ready to roll up their sleeves and bring new life to the property. A large cinder block outbuilding, previously operated as a dog and cat kennel, offers additional space and opportunity. Looking to start fresh? A second potential building site on the west side of the property has access from Township Road 520, along with existing electricity, cistern and septic infrastructure from a previous mobile home. Located approximately 4 miles south of Sherwood Park with Highway 21 access and just 4 miles east of Edmonton and Anthony Henday Drive. Renovate, rebuild or reimagine. 35
$ 1,640,000
209 Stonehouse Way, Leduc, AB, T9E 1V3 house for sale | Listing ID E4505 | Royal LePage
View photo
House · for sale
$ 739,900
Updated
209 Stonehouse Way, Leduc, AB, T9E 1V3 house for sale | Listing ID E4505 | Royal LePage
Armena
· House
· Parking · Cellar
Armena · House · Parking · Cellar
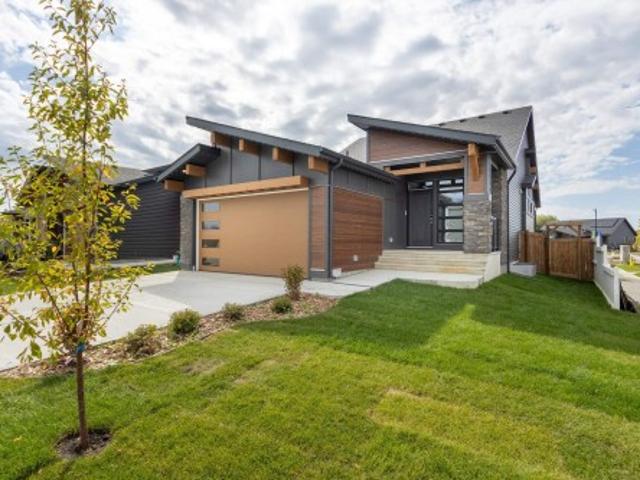
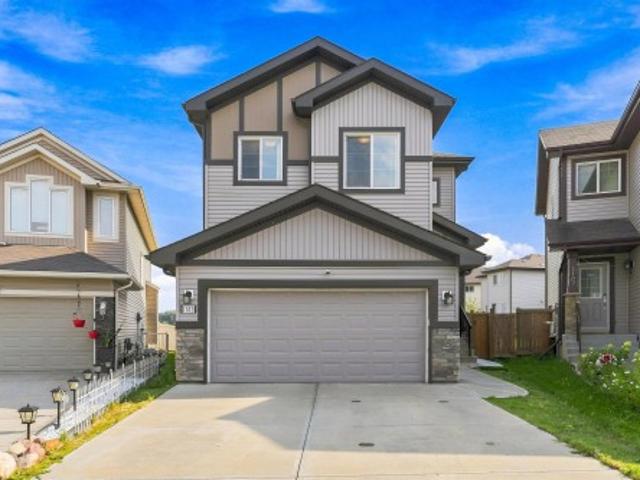
Welcome to the Benjamin 30 by Jayman BUILT in Southfork, Leduc — a beautifully designed detached villa bungalow perfectly suited for large or multi-generational families. Situated on a desirable corner lot, this home offers 1,361 sq. Ft. above grade plus a fully finished basement with an impressive total of six bedrooms, including four on the lower level. The main floor features a bright open layout with a stylish kitchen showcasing quartz countertops, modern cabinetry, included appliances, and generous living and dining spaces. The spacious primary suite offers a walk-in closet and private ensuite, while a second bedroom and full bath complete the main level. Downstairs, a fully developed basement expands the living space with four extra bedrooms, two bathrooms, and versatile family space. A double attached garage and Jayman’s Core Performance features—including solar panels, tankless hot water, HRV, high-efficiency furnace, Smart Home technology, washer, dryer, and blinds—complete th
$ 739,900
1626 33A Street Nw, Edmonton, AB, T6T 0K3 townhouse for sale | Listing ID E4505 | Royal LePage
View photo
Townhouse · for sale
$ 339,900
1626 33A Street Nw, Edmonton, AB, T6T 0K3 townhouse for sale | Listing ID E4505 | Royal LePage
Armena
· Townhouse
· Balcony · Parking
Armena · Townhouse · Balcony · Parking
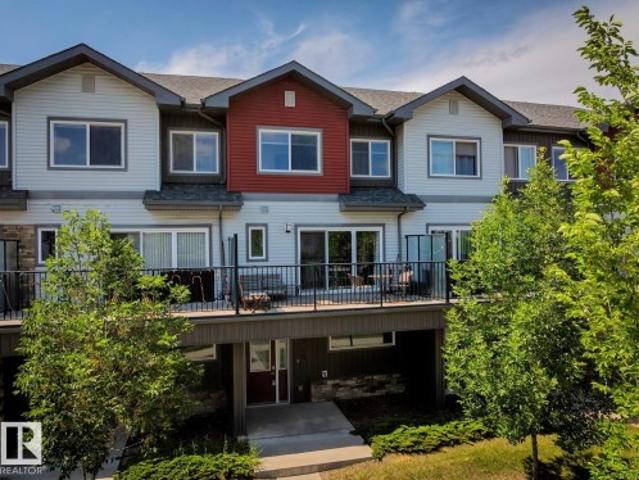
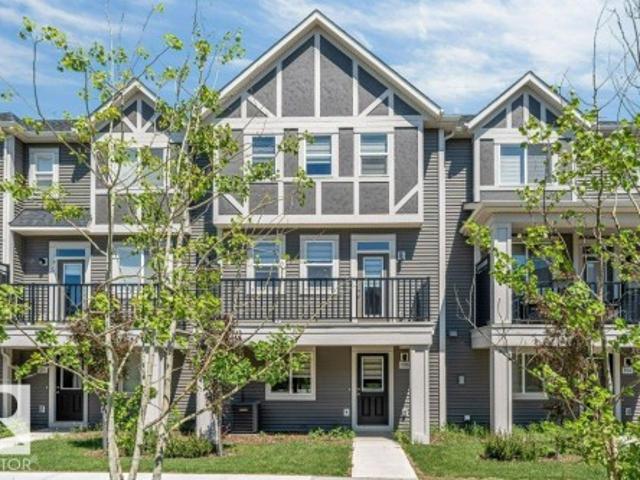
Laurel – a family-friendly neighborhood that has everything a buyer is looking for – schools, shopping, parks, walking trails & more! Step inside this spacious 3 level townhouse. 1459sqft of total finished living space – 3 large bedrooms plus ground level den, 2.5-bathrooms, large 2nd level balcony (very private), with double attached garage! You will fall in love with the bright & open feeling – from the entrance with the den up the stairs to the living room with custom built-in cabinetry, to the kitchen with large peninsula island. Ample storage & counter space & the spacious dining area – the natural light flows throughout. Step outside onto the large private balcony & enjoy the summer nights. Continue to the primary bedroom that is spacious with a 4-piece ensuite & large closet, 2 additional beds, 4-piece bath & the laundry room completes this level & this beautiful home!
$ 339,900
922 19 Avenue Nw, Edmonton, AB, T6T 1J1 house for sale | Listing ID E4475 | Royal LePage
View photo
House · for sale
$ 383,457
Updated
922 19 Avenue Nw, Edmonton, AB, T6T 1J1 house for sale | Listing ID E4475 | Royal LePage
Armena
· House
· Parking
Armena · House · Parking
Welcome to this brand new half duplex the “Reimer” Built by the award winning builder Pacesetter homes and is located in one of Edmonton's newest south east communities of Aster. With over 1,250 square Feet, this opportunity is perfect for a young family or young couple. Your main floor as you enter has a flex room/ Bedroom that is next to the entrance from the garage with a 3 piece bath. The second level has a beautiful kitchen with upgraded cabinets, upgraded counter tops and a tile back splash with upgraded luxury Vinyl plank flooring throughout the great room. The upper level has 3 bedrooms and 2 bathrooms. This home also comes completed with a single over sized attached garage. This home is move in ready!
$ 383,457
3514 16 Street Nw, Edmonton, AB, T6T 0M6 house for sale | Listing ID E4505 | Royal LePage
View photo
House · for sale
$ 409,900
3514 16 Street Nw, Edmonton, AB, T6T 0M6 house for sale | Listing ID E4505 | Royal LePage
Armena
· House
· Patio · Garden · Fireplace · Deck · Cellar
Armena · House · Patio · Garden · Fireplace · Deck · Cellar
Pet & smoke free. *landscaped yard. *composite deck. *bonus room. *gas fireplace. Welcome to this well-maintained 2-storey half duplex in the family-friendly community of Tamarack. This pet and smoke-free home offers a functional layout with a bright living room featuring a cozy gas fireplace, an upgraded front entry door, and a kitchen with a raised eating bar. A convenient 2-piece bath completes the main floor, while the patio door leads to a low-maintenance composite deck overlooking the landscaped backyard. Upstairs features a spacious primary bedroom with a 4-piece ensuite, a bonus room, two additional bedrooms, and a full bathroom. The basement includes a 2-piece bathroom, stacked washer and dryer, and under-stair storage. Located just a short walk to a K-9 school and minutes from shopping, banks, gyms, and Anthony Henday Drive
$ 409,900
2115 32 Street Nw, Edmonton, AB, T6T 0K4 house for sale | Listing ID E4505 | Royal LePage
View photo
House · for sale
$ 399,900
2115 32 Street Nw, Edmonton, AB, T6T 0K4 house for sale | Listing ID E4505 | Royal LePage
Armena
· House
· Garden · Parking · Cellar
Armena · House · Garden · Parking · Cellar
Double detached garage*4 bedrooms*3 bathrooms*fenced & landscaped yard*. Welcome to this well-maintained half duplex in the desirable community of Laurel. Offering approximately 1,270 sq ft above grade, this 2-storey home features a bright main floor with a spacious living room, dining area, functional kitchen, and convenient 2-piece bath. Upstairs you will find 3 bedrooms and a 4-piece bathroom. The basement adds a family room, 4th bedroom, 3-piece bath, and additional living space. Enjoy the west-facing fenced and landscaped yard, ideal for outdoor relaxation, along with a double detached garage and no back lane. Located close to schools, parks, playgrounds, shopping, public transportation, and other amenities
$ 399,900
1103 26 Avenue Nw, Edmonton, AB, T6T 0V9 house for sale | Listing ID E4505 | Royal LePage
View photo
House · for sale
$ 623,900
1103 26 Avenue Nw, Edmonton, AB, T6T 0V9 house for sale | Listing ID E4505 | Royal LePage
Armena
· House
· Patio · Fireplace · Parking · Cellar
Armena · House · Patio · Fireplace · Parking · Cellar
Welcome to this upgraded 3-bedroom, 3.5-bath home in Tamarack Common, set on a pie-shaped lot with no rear neighbours, pond views and access to a walking trail. Includes a double attached garage, mudroom with bench, 9-foot ceilings on both levels, and an open floor plan with laminate flooring. The kitchen features maple cabinetry, quartz countertops, an island with flush eating ledge, chimney-style hood fan, undermount stainless-steel sink and a walk-through butler's pantry. A dining nook with patio doors & a half bath complete the main floor. Upstairs offers a bonus room with coffered-ceiling detail, two additional bedrooms, a three-piece main bath and walk-through laundry connecting to the primary walk-in closet. The primary suite includes double sinks and an oversized walk-in shower. Both upper bathrooms feature ceramic tile. The finished basement adds living space and a fireplace. Walking distance to FreshCo, the recreation centre and Whiskeyjack High School, with shopping, parks a
$ 623,900
2912 15 Street Nw, Edmonton, AB, T6T 0V6 house for sale | Listing ID E4505 | Royal LePage
View photo
House · for sale
$ 399,900
2912 15 Street Nw, Edmonton, AB, T6T 0V6 house for sale | Listing ID E4505 | Royal LePage
Armena
· House
· Parking
Armena · House · Parking
Single attached garage. *3 bedrooms. *2.5 baths. Welcome to this well-maintained 2-storey half duplex in Tamarack, offering 1,501 sq ft of above-grade living space. The main floor features a bright and functional layout with a spacious living area, dining area, kitchen, pantry, and convenient 2-piece bath. Upstairs offers 3 bedrooms, including a primary bedroom with a private 4-piece ensuite, plus an additional 4-piece bathroom and upper-floor laundry. Enjoy the convenience of a single attached garage, located close to schools, playgrounds, public transportation, shopping, golf, and other amenities. A great opportunity in a convenient Tamarack location
$ 399,900
1103 26 Avenue Nw, Edmonton, AB, T6T 0V9 house for sale | Listing ID E4505 | Royal LePage
View photo
House · for sale
$ 623,900
Updated
1103 26 Avenue Nw, Edmonton, AB, T6T 0V9 house for sale | Listing ID E4505 | Royal LePage
Armena
· House
· Patio · Fireplace · Parking · Cellar
Armena · House · Patio · Fireplace · Parking · Cellar
Welcome to this upgraded 3-bedroom, 3.5-bath home in Tamarack Common, set on a pie-shaped lot with no rear neighbours, pond views and access to a walking trail. Includes a double attached garage, mudroom with bench, 9-foot ceilings on both levels, and an open floor plan with laminate flooring. The kitchen features maple cabinetry, quartz countertops, an island with flush eating ledge, chimney-style hood fan, undermount stainless-steel sink and a walk-through butler's pantry. A dining nook with patio doors & a half bath complete the main floor. Upstairs offers a bonus room with coffered-ceiling detail, two additional bedrooms, a three-piece main bath and walk-through laundry connecting to the primary walk-in closet. The primary suite includes double sinks and an oversized walk-in shower. Both upper bathrooms feature ceramic tile. The finished basement adds living space and a fireplace. Walking distance to FreshCo, the recreation centre and Whiskeyjack High School, with shopping, parks a
$ 623,900
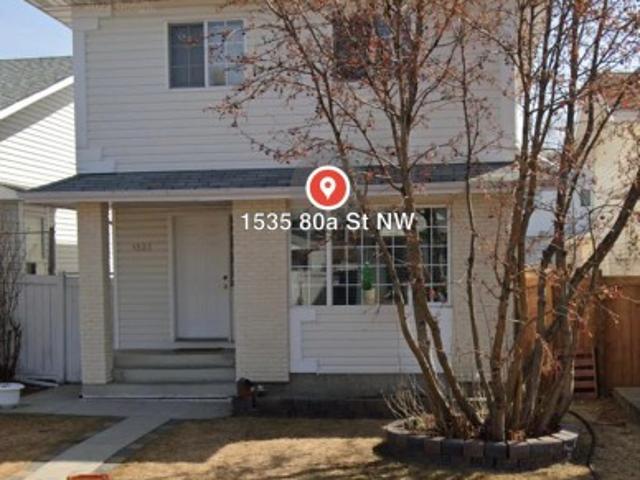
1535 80A Street Nw, Edmonton, AB, T6K 4E2 house for sale | Listing ID E4505 | Royal LePage
View photo
House · for sale
$ 429,800
Updated
1535 80A Street Nw, Edmonton, AB, T6K 4E2 house for sale | Listing ID E4505 | Royal LePage
Armena
· House
· Garden · Fireplace · Deck · Parking · Air conditioning · Cellar
Armena · House · Garden · Fireplace · Deck · Parking · Air conditioning · Cellar
Welcome to this beautiful 2 story home, located on a quiet street, main floor consists of large living room with large windows, huge family room with fireplace, hardwood flooring, spacios kitchen with plenty of cabinets, brand new frefrigerator, dining room with door to large deck where you can enjoy summer afternoons and 2 pc bath & laundry. Upper floor has a massive master suite with walk-in-closet, 4 pc ensuite, 2 more bedrooms and another 4 pc bath. Basement is fully finished with a huge family room, flex room and rough-in for full bath, brand new flooring, double oversized 21x21 heated garage, a/c, landscaped and fenced yard completes this home, come take a look before its gone
$ 429,800
29 Second Avenue, Ardrossan, AB, T8E 2A2 house for sale | Listing ID E4505 | Royal LePage
View photo
House · for sale
$ 649,900
29 Second Avenue, Ardrossan, AB, T8E 2A2 house for sale | Listing ID E4505 | Royal LePage
Armena
· House
· Garden · Fireplace · Parking · Air conditioning · Cellar
Armena · House · Garden · Fireplace · Parking · Air conditioning · Cellar
Backing onto greenspace with privacy to enjoy! Experience the best of Ardrossan, where larger lots, oversized garages and friendly neighbours create an exceptional lifestyle. This 3-bedroom, 3-bath bi-level offers potential for a 4th bedroom and features vaulted ceilings, hardwood floors, large windows and an open-concept layout filled with natural light. The white kitchen includes an island and corner pantry and overlooks the living room with cozy fireplace. With no carpet throughout, this home is easy to keep clean. The spacious primary suite offers a private ensuite, while the finished lower level features a large family room, bedroom and full bath. Enjoy the sunny backyard, perfect for kids, pets or gardening. Extras include in-floor heat in the garage and basement, A/C, 220V wiring, hot/cold water in the garage, air exchanger, and an unbeatable location! Walk to parks, trails, schools, shops and the Recreation Centre
$ 649,900
8119 24 Avenue Nw, Edmonton, AB, T6K 2W2 house for sale | Listing ID E4505 | Royal LePage
View photo
House · for sale
$ 499,900
8119 24 Avenue Nw, Edmonton, AB, T6K 2W2 house for sale | Listing ID E4505 | Royal LePage
Armena
· House
· Garden · Office room · Balcony · Parking
Armena · House · Garden · Office room · Balcony · Parking
Welcome to the perfect 5 Bedroom Family Home, with a Separate Side Entrance, Oversized 23' Garage, and Sunny South-facing Backyard with No Homes Behind You! Updates include TWO High Efficiency Furnaces, Hot Water Tank, and brand new Concrete Driveway and Sidewalks! There's unlimited potential — with over 3500 sqft of total future living space! Enjoy the convenience of your large Main Floor Bedroom or home office, with its own separate side entrance. This is truly a great family home, with two family rooms, two dining areas, and plenty of space for the whole family. Upstairs, find a large master bedroom with walk in closet, ensuite, and balcony over the garage. Two more bedrooms and full bathroom complete the upper floor. Downstairs is partly finished, with space for another 2 bedrooms, full bathroom, laundry room, family room, cold storage room and more! You'll love living on this quiet street with very little traffic in your front yard. Welcome Home!
$ 499,900
218 Wattle Road, Leduc, AB, T9E 0V1 house for sale | Listing ID E4505 | Royal LePage
View photo
House · for sale
$ 627,900
218 Wattle Road, Leduc, AB, T9E 0V1 house for sale | Listing ID E4505 | Royal LePage
Armena
· House
· Fireplace · Deck · Cellar
Armena · House · Fireplace · Deck · Cellar
Meet the Julianna by San Rufo Homes! This beautiful 2,118 sq. Ft. home offers the perfect combination of space, style, and functionality, all while backing onto a beautiful pond on a walkout lot. The Julianna features 3 bedrooms, 2.5 bathrooms, and a spacious upstairs bonus room, making it perfect for families and entertaining. The walkout basement includes 9' basement walls, while the main floor features an inviting fireplace in the living room, a raised deck overlooking the pond, and a convenient side entry. Photos are representative
$ 627,900
120 50 Rge Rd 233, Rural Leduc County, AB, T4X 0L4 Luxury House for sale | Listing ID E4505 | Royal LePage Carriage Trade Luxury Properties
View photo
House · for sale
$ 1,395,000
120 50 Rge Rd 233, Rural Leduc County, AB, T4X 0L4 Luxury House for sale | Listing ID E4505 | Royal LePage Carriage Trade Luxury Properties
Armena
· House
· Patio · Garden · Balcony · Fireplace · Parking
Armena · House · Patio · Garden · Balcony · Fireplace · Parking
Gated Woodland Heights luxury on 2.56 private acres minutes from Beaumont! This stunning walkout bungalow features a Great Room with a floor-to-ceiling stone fireplace & hand-scraped hardwoods. The custom kitchen boasts cherry cabinets with dovetailed birch drawers, exotic leathered granite, copper sinks & a 36” gas range. Triple-pane windows look out to a private, treed yard with apple trees, cherry bushes & garden beds. Enjoy a wrap-around balcony & a developed lower walkout with a screened patio, wet bar, rec room & 2 bedrooms. Car lovers will appreciate the heated 3-car attached garage with epoxy floors, plus a large shed & shop with 220V power and parking for 2 more vehicles. Serene country living just 20 mins to YEG, Sherwood Park & South Common
$ 1,395,000
132 29 Street Sw, Edmonton, AB, T6X 3E2 house for sale | Listing ID E4500 | Royal LePage
View photo
House · for sale
Request Details
132 29 Street Sw, Edmonton, AB, T6X 3E2 house for sale | Listing ID E4500 | Royal LePage
Armena
· House
· Fireplace · Parking
Armena · House · Fireplace · Parking
Built by the builder with LOVE & PASSION, one-of-a-kind Alces home sits next to the PARK and offers total 8 bedrooms, 4 with beautiful park views, a dramatic open-to-above living room with custom LEATHER-paneled feature wall and 3D vapor fireplace, chef’s kitchen with upgraded appliances, HERRIGBONE VINAYL FLOORING ON MAIN & 2ND, 3D vapor fireplace in the island, Mohave luxury quartz countertops and matching full-height quartz backsplash, modern feature walls, 10 ft painted ceiling on main floor that make the home feel brighter & more open, a dedicated PRAYER room, special space for your Roomba & COFFEE STATION, upgraded lighting and plumbing fixtures, ABOVE 3900+ SQ. FT LIVING SPACE, 8 BEDS, 6 FULL Baths, double attached garage with cabinets, fully finished BSMT with income potential LEGAL 2-bedroom suite, additional 1-BED owner’s suite for exceptional flexibility. MASTER bedroom showcases a vaulted ceiling and huge custom windows, prime location close to all amenities with easy acces
Request Details
1183 Aster Boulevard Nw, Edmonton, AB, T6T 2S2 house for sale | Listing ID E4505 | Royal LePage
View photo
House · for sale
$ 424,500
1183 Aster Boulevard Nw, Edmonton, AB, T6T 2S2 house for sale | Listing ID E4505 | Royal LePage
Armena
· House
· Office room · Cellar
Armena · House · Office room · Cellar
ASTER*SOUTH EDMONTON*FINISHED BASEMENT*SECOND KITCHEN*Step into this beautifully designed modern home that perfectly combines comfort, functionality, and elegance. The open-concept main level welcomes you with a bright and spacious living area, ideal for both entertaining and relaxing. The kitchen features contemporary finishes, a large workspace, and seamless flow into the dining and living areas—creating the perfect atmosphere for gatherings and daily living. Upstairs, the primary suite offers a peaceful retreat with a private ensuite and a generous walk-in closet. Additional bedrooms provide flexibility for family, guests, or a personal home office. Every corner is thoughtfully designed to offer both convenience and style. The lower level adds even more versatility, featuring an additional kitchen, a recreation area, and a private bedroom with its own ensuite—perfect for extended family, guests. This home offers easy access to parks, trails, schools, and everyday amenities
$ 424,500
1647 13 Street Nw, Edmonton, AB, T6T 2N5 house for sale | Listing ID E4499 | Royal LePage
View photo
House · for sale
$ 549,900
Updated
1647 13 Street Nw, Edmonton, AB, T6T 2N5 house for sale | Listing ID E4499 | Royal LePage
Armena
· House
· Garden · Parking · Air conditioning · Cellar
Armena · House · Garden · Parking · Air conditioning · Cellar
1764 sq.ft detached home in Southeast Edmonton's Aster community offers the'Willow' model built by the award-winning builder Pacesetter homes. This 2023-built home features a separate basement entrance. This property is a perfect fit for multi-generational living or rental potential. Key details of the property include: Location: Heart of Aster. Under 5 minutes to The Meadows Recreation Centre, schools, shopping, and major commuter routes (Anthony Henday). Interior & Layout: Open-concept main floor with 9-ft ceilings and a Den. Upper floor features premium laundry, 3 bedrooms, and a bonus room with premium metal railings. Upgrades: Double front attached garage with epoxy flooring, central A/C, and new window coverings. Exterior: West-facing lot for faster snow-melt, fully fenced and landscaped yard, and abundant morning sunshine in the kitchen. Warranty: Built in 2023 with roughly 7.5 years remaining on the comprehensive home warranty. Some pictures are virtually staged
$ 549,900
2122 24 Street Nw, Edmonton, AB, T6T 0Y4 house for sale | Listing ID E4505 | Royal LePage
View photo
House · for sale
$ 399,900
2122 24 Street Nw, Edmonton, AB, T6T 0Y4 house for sale | Listing ID E4505 | Royal LePage
Armena
· House
· Parking
Armena · House · Parking
No condo fees. *double detached garage. *air conditioning. *3 bedroom upstairs. *prime location. *closer to amenities. Welcome to this immaculate 3-bedroom home in the desirable community of Laurel! The bright open-concept main floor features large windows that fill the home with natural light. The kitchen offers quartz countertops, stainless steel appliances, ample cabinetry, and generous counter space, flowing into the spacious living and dining areas. Upstairs you'll find three well-sized bedrooms, including a primary suite with a walk-in closet and 3-piece ensuite, plus a 4-piece main bath. Complete with a double detached garage and conveniently located near schools, shopping, parks, and easy access to 34 Street
$ 399,900
938 18 Avenue Nw, Edmonton, AB, T6T 2V2 house for sale | Listing ID E4505 | Royal LePage
View photo
House · for sale
$ 44,305,000
938 18 Avenue Nw, Edmonton, AB, T6T 2V2 house for sale | Listing ID E4505 | Royal LePage
Armena
· House
· Parking · Cellar
Armena · House · Parking · Cellar
Welcome to the “Belgravia” built by the award-winning builder Pacesetter Homes. This is the perfect place and is perfect for a young couple of a young family. Beautiful parks and green space through out the area of Aster and has easy access to the walking trails. This 2 storey single family attached half duplex offers over 1600+sqft, Vinyl plank flooring laid through the open concept main floor. The chef inspired kitchen has a lot of counter space and a full height tile back splash. Next to the kitchen is a very cozy dining area with tons of natural light, it looks onto the large living room. Carpet throughout the second floor. This floor has a large primary bedroom, a walk-in closet, and a 4 piece ensuite. There is also two very spacious bedrooms and another 4 piece bathroom. Lastly, you will love the double attached garage and the side separate entrance to the basement
$ 44,305,000
105 2072 Wonnacott Wy Sw, Edmonton, AB, T6X 2V7 townhouse for sale | Listing ID E4505 | Royal LePage
View photo
Townhouse · for sale
$ 374,900
105 2072 Wonnacott Wy Sw, Edmonton, AB, T6X 2V7 townhouse for sale | Listing ID E4505 | Royal LePage
Armena
· Townhouse
· Parking · Air conditioning
Armena · Townhouse · Parking · Air conditioning
Low condo fees*double attached garage*11 ft quartz island*central a/c*9 ft ceilings*walk to school*. Welcome to this beautifully maintained Townhouse in desirable Walker Lakes! Offering over 1,600 SQ.FT. Of modern living space, this home features 3 spacious bedrooms, a versatile den/flex room, 2.5 bathrooms, central A/C, and a double attached garage. The open-concept second level showcases 9-foot ceilings, vinyl plank flooring, a chef-inspired kitchen with an impressive 11-foot quartz island, stainless steel appliances, built-in microwave, laundry area, and powder room. Upstairs, the large primary suite includes a walk-in closet and full ensuite, while two additional bedrooms share another full bathroom with quartz countertops. Enjoy nearby walking trails, playgrounds, shopping, recreation centres, the airport, and a 5-minute walk to Shauna May Seneca School (K-9)
$ 374,900
2403 81 Street Nw, Edmonton, AB, T6K 3L5 house for sale | Listing ID E4505 | Royal LePage
View photo
House · for sale
$ 480,000
2403 81 Street Nw, Edmonton, AB, T6K 3L5 house for sale | Listing ID E4505 | Royal LePage
Armena
· House
· Garden · Cellar
Armena · House · Garden · Cellar
WOW! Beautiful 1234 sq ft bungalow tucked away on a HUGE PIE SHAPED LOT. This home has been upgraded throughout the years with newer siding, shingle, windows, fence, kitchen, vinyl flooring, and main floor laundry. Enjoy this lovely eat-tin kitchen bar with lots of natural light over looking the backyard. This main floor offers primary bedroom with ensuite, second addition bedroom, den with garden doors off the kitchen, and large family room with big bay windows. The finished basement offers a 2nd kitchen, cozy family room, large bedroom, 4 pc bathroom, great storage space and a laundry room. Outside enjoy your own private oasis all fenced with mature trees. Steps away from school, parks, shopping and recreational centre
$ 480,000
336 Wild Rose Way Nw, Edmonton, AB, T6T 1P3 house for sale | Listing ID E4505 | Royal LePage
View photo
House · for sale
$ 514,500
336 Wild Rose Way Nw, Edmonton, AB, T6T 1P3 house for sale | Listing ID E4505 | Royal LePage
Armena
· House
· Garden · Fireplace
Armena · House · Garden · Fireplace
Fully renovated. *3 bedrooms & 2.5 bathrooms. *gas fireplace. *landscaped backyard. Welcome to this beautifully renovated two-storey home in the sought-after community of Wild Rose. Offering 3 bedrooms and 2.5 bathrooms, this home combines comfort and functionality with tasteful modern updates throughout. The inviting living room features a gas fireplace, creating a warm and welcoming atmosphere. The spacious primary bedroom includes a walk-in closet and a private ensuite for added convenience. Step outside to a meticulously landscaped backyard with mature plantings, providing a peaceful setting for relaxing or entertaining. Conveniently located near parks, schools, shopping, public transit, and major roadways, this move-in ready home is an excellent opportunity in a vibrant southeast Edmonton community
$ 514,500

Get email alerts

Don't miss out: be the first to know about new properties

The alert was correctly created

On subscribing you accept the conditions of use and the privacy policy
Alert
Receive new ads in your inbox
Save this search
Receive alerts for new listings

We'll send you an email when we have new properties for: "Houses for sale in Armena"

The alert was correctly created

Get email alerts and be the first to see new listings
Required field
On subscribing I accept the terms of the privacy policy
Perfect! You'll soon start receiving new listings via email
Alert
Receive an email when we have new ads for Houses for sale in Armena
Save this search
Filters

Bedrooms

Area (sq.ft)

sq.ft
sq.ft

Price

$
$

Filter by property type

Bathrooms

Clear all filters
Receive notifications when new entries are published.