1,835 houses for sale in Armena

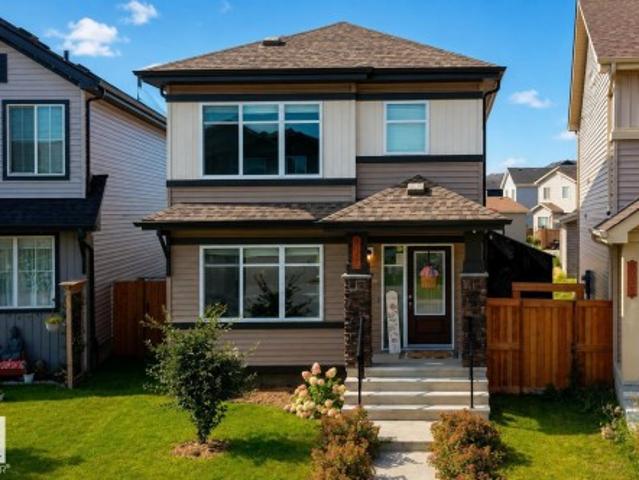
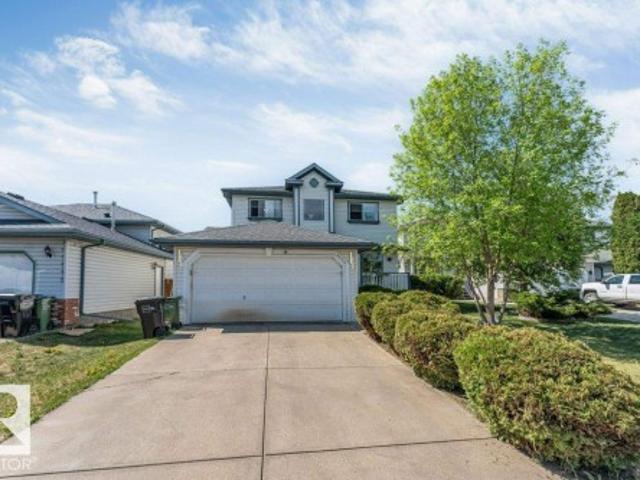
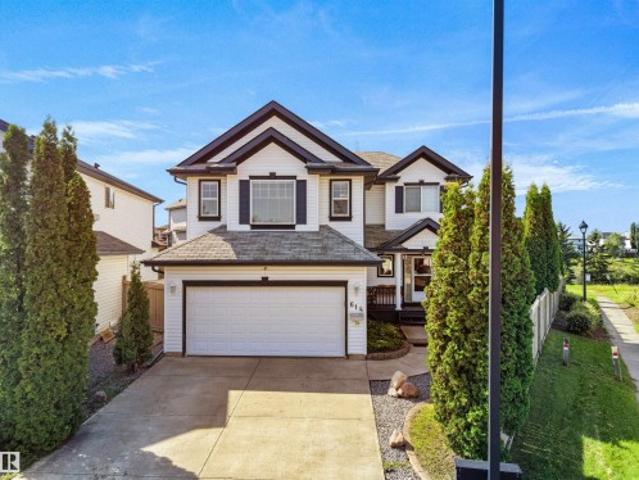
614 Silver Berry Road Nw, Edmonton, AB, T6T 1X5 house for sale | Listing ID E4505 | Royal LePage
View photo
House · for sale
$ 649,900
614 Silver Berry Road Nw, Edmonton, AB, T6T 1X5 house for sale | Listing ID E4505 | Royal LePage
Armena
· House
· Garden · Deck · Cellar
Armena · House · Garden · Deck · Cellar
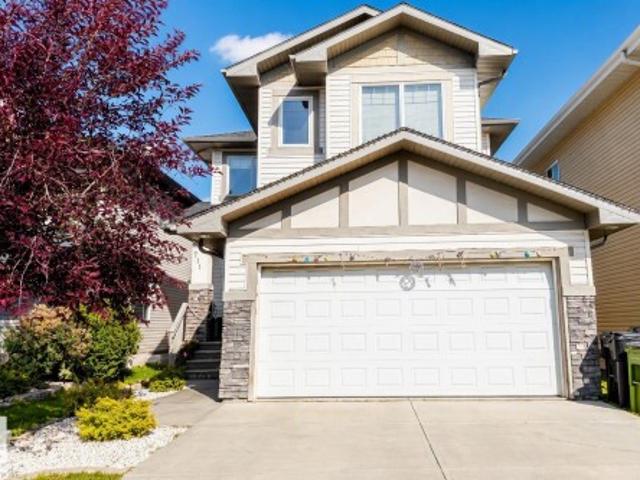
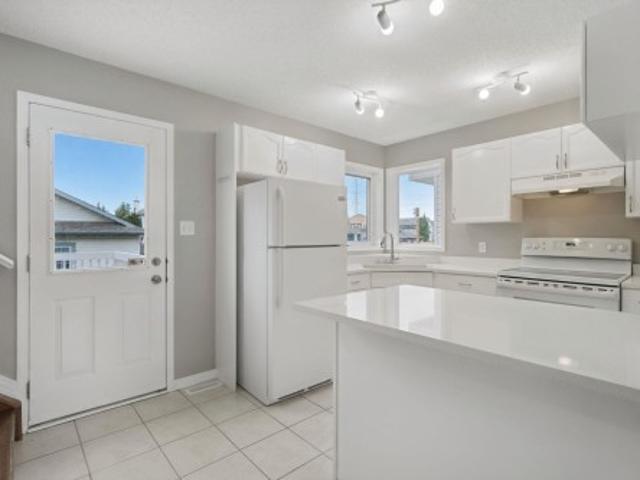
Welcome to this immaculate and beautifully maintained home in the highly sought-after community of Silver Berry. Offering the perfect blend of comfort, space, and privacy, this exceptional property features a meticulously landscaped backyard, creating a peaceful outdoor retreat. The bright main floor boasts abundant natural light, a spacious and functional layout, a well-appointed kitchen with ample cabinetry and modern finishes, and a welcoming living room enhanced by skylights. Upstairs, enjoy a cozy bonus room, well-maintained bathrooms, and three spacious bedrooms, including a stunning primary suite with a relaxing ensuite. The fully finished basement adds even more living space with a spacious bedroom, recreation room, full bathroom, and stylish feature wall—ideal for family, guests, or entertaining. Outside, the spacious deck overlooks the beautifully landscaped backyard and features a gas BBQ connection, perfect for summer gatherings
$ 649,900
337 23 Twp Road 514, Rural Strathcona County, AB, T8B 1K9 Luxury House for sale | Listing ID E4505 | Royal LePage Carriage Trade Luxury Properties
View photo
House · for sale
$ 1,375,000
337 23 Twp Road 514, Rural Strathcona County, AB, T8B 1K9 Luxury House for sale | Listing ID E4505 | Royal LePage Carriage Trade Luxury Properties
Armena
· House
· Fireplace · Parking · Cellar
Armena · House · Fireplace · Parking · Cellar
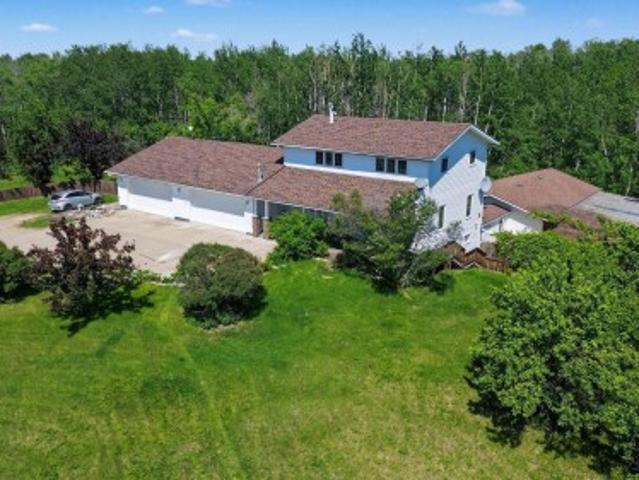
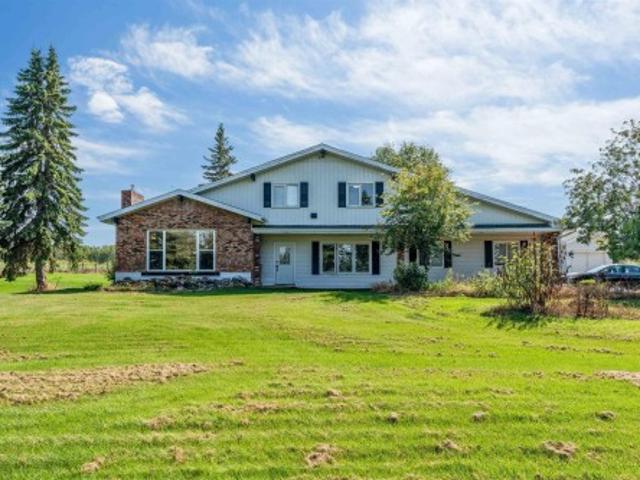
Stunning 2-storey home on 6.7 acres just minutes southeast of Edmonton, offering privacy, space and beautiful park-like surroundings. This impressive property features 5 bedrooms plus a den and a fully finished basement. The upper level offers 4 spacious bedrooms, including a large primary suite with walk-in closet and 4-piece ensuite. The main floor features a massive family room with high ceilings, large windows, hardwood flooring, fireplace and spectacular views, plus a generous living room, dining area, kitchen with island and butler pantry, den and additional bedroom. The fully developed basement adds excellent extra living space with a new kitchen and primary-style bedroom with ensuite. Major updates and highlights include an updated roof, brand-new furnace, updated plumbing and wiring, 2 furnaces, heated oversized double attached garage, heated shop, well/cistern and septic system. Completing the property is an impressive 30' x 70' drive-through shop with approximately 20' ceili
$ 1,375,000
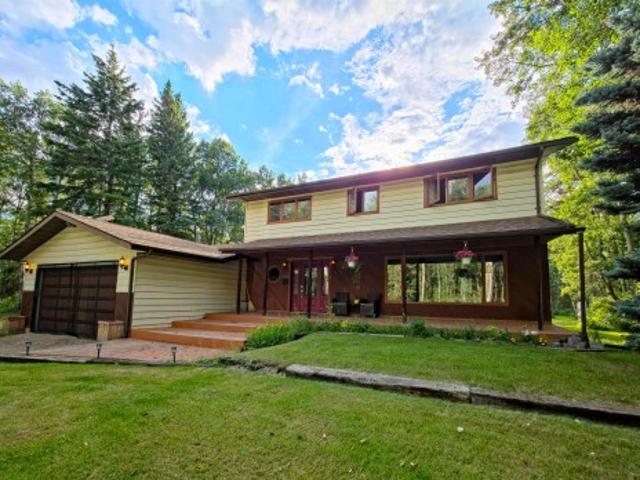
51357 Rge Road 231, Rural Strathcona County, AB, T8B 1K7 house for sale | Listing ID E4505 | Royal LePage
View photo
House · for sale
$ 1,098,000
51357 Rge Road 231, Rural Strathcona County, AB, T8B 1K7 house for sale | Listing ID E4505 | Royal LePage
Armena
· House
· Garden · Parking · Cellar
Armena · House · Garden · Parking · Cellar
Prime 16.38-acre property located just 10 min to SE Edmonton and 10 min to Sherwood Park. 2 golf courses located nearby and a nature reserve. Excellent acreage, business, or future development potential. Upgraded 2,600 sq ft home plus 1173 sq ft attached shop. Home prominently sitting on top of hill with mature trees and excellent privacy. Built in 1975 and extensively updated, featuring 5 bedrooms, 4 bathrooms, multiple ensuites, and a fully finished basement. Kitchen offers granite counters, stainless steel appliances, and floor-to-ceiling cabinetry. Includes two heated double attached garages, triple-pane windows, high-efficiency furnace & HWT, PEX plumbing, and roof replaced Sept 2020. Property includes professional insulated/heated shop, fenced areas, small pond, fruit trees, and gardens. Cistern water, dual septic tanks, municipal power/garbage, and high-speed internet
$ 1,098,000
3525 42 Ave Av, Beaumont, AB, T4X 3G4 house for sale | Listing ID E4505 | Royal LePage
View photo
House · for sale
$ 629,900
3525 42 Ave Av, Beaumont, AB, T4X 3G4 house for sale | Listing ID E4505 | Royal LePage
Armena
· House
· Office room · Parking
Armena · House · Office room · Parking
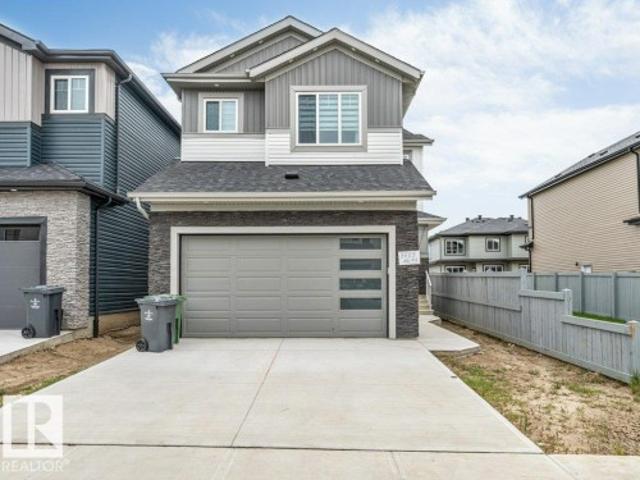
Main floor bedroom & full bath. *separate side entrance. *double attached garage. *upper family room & office. Welcome to this beautifully designed 2-storey home in Triomphe Estates, Beaumont. Offering approximately 2,279 sq ft of above-grade living space, this home features a bright open-concept main floor with a spacious living area, dining space, and modern kitchen. The main floor also includes a bedroom and a full 4-piece bathroom, ideal for guests or multi-generational living. Upstairs, you'll find the spacious primary bedroom with a 5-piece ensuite, two additional bedrooms, another full bathroom, a family room, a dedicated office, and convenient upper-floor laundry. Complete with a double attached garage and located close to schools, shopping, public transit, golf, and other amenities
$ 629,900
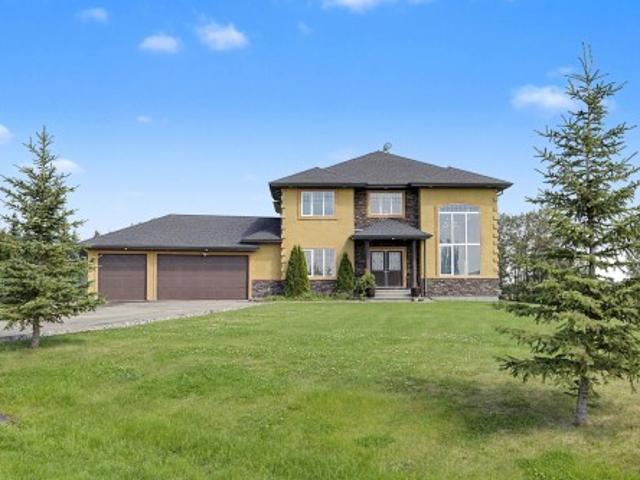
3101 Soleil Boulevard, Beaumont, AB, T4X 2T5 house for sale | Listing ID E4505 | Royal LePage
View photo
House · for sale
$ 799,900
Updated
3101 Soleil Boulevard, Beaumont, AB, T4X 2T5 house for sale | Listing ID E4505 | Royal LePage
Armena
· House
· Parking
Armena · House · Parking
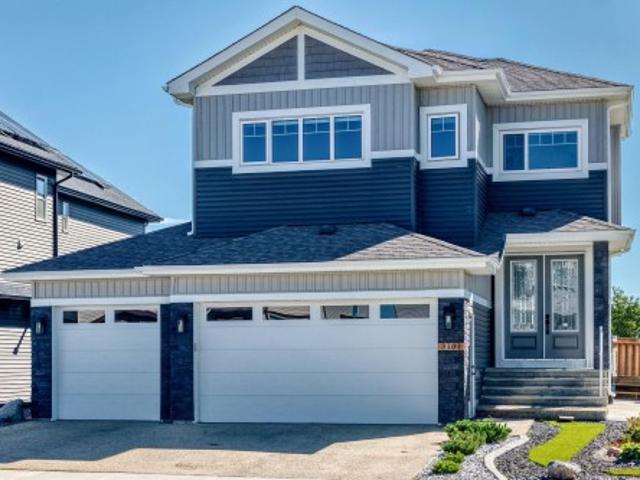
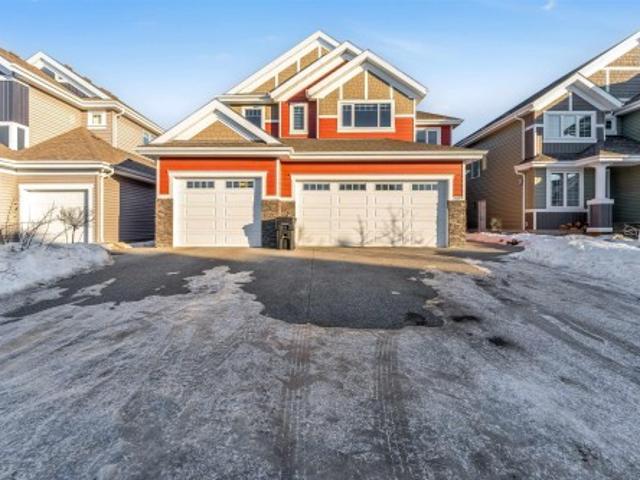
Welcome to this stunning triple-car garage home situated on a desirable corner lot, offering an impressive combination of space, luxury, and thoughtful design. Featuring oversized garages and a grand double-door front entrance, this home makes a statement from the moment you arrive. Inside, you’ll find beautiful porcelain tile flooring on the main level, an upgraded kitchen with premium cabinetry and countertops, and multiple custom ceiling and feature-wall designs throughout. Offering an incredible 7 bedrooms and 5 bathrooms. Enjoy 9-ft ceilings on all three levels complemented by impressive 8-ft interior doors, creating a bright and spacious feel throughout the home. Upstairs features a huge bonus room, perfect for entertaining, relaxing, or creating a second family living area. The conveniently located upper-floor laundry room is complete with a sink and additional cabinetry for excellent storage and functionality
$ 799,900
6281 19 Street, Rural Leduc County, AB, T4X 3C9 house for sale | Listing ID E4505 | Royal LePage
View photo
House · for sale
$ 849,900
6281 19 Street, Rural Leduc County, AB, T4X 3C9 house for sale | Listing ID E4505 | Royal LePage
Armena
· House
· Parking
Armena · House · Parking
5 bedrooms. *main floor bedroom & full bath. *9’ ceilings. *double attached garage. Welcome to Irvine Creek in Rural Leduc County! This brand-new 2-storey home offers approximately 3,031 sq ft of above-grade living space with 5 bedrooms and 4 bathrooms. The main floor features a bedroom and full bath, spacious living and family rooms, a modern kitchen with dining area, and durable vinyl plank and tile flooring. Upstairs you’ll find 4 bedrooms, including a primary suite with a 5-piece ensuite, an additional bedroom with a private 3-piece ensuite, a den, and convenient upper-level laundry. Situated in a growing community near schools, shopping, parks, and transit, with municipal services and paved road access
$ 849,900
4647 17 Avenue Sw, Edmonton, AB, T6X 3N1 house for sale | Listing ID E4505 | Royal LePage
View photo
House · for sale
$ 609,900
Updated
4647 17 Avenue Sw, Edmonton, AB, T6X 3N1 house for sale | Listing ID E4505 | Royal LePage
Armena
· House
· Office room · Cellar
Armena · House · Office room · Cellar
Welcome to this exceptional fully custom-built home in the desirable MELTWATER community, offering 1,800 sq. Ft. of thoughtfully designed living space on a REGULAR LOT with 9 ft. Ceiling height on all floors. The MAIN FLOOR features a BEDROOM and FULL BATHROOM, ideal for guests or multi-generational living. The bright open-concept layout is highlighted by an impressive OPEN TO BELOW design and a SPICE KITCHEN, perfect for families who enjoy cooking and entertaining. Upstairs offers three spacious bedrooms, including a comfortable primary suite, along with a versatile bonus room that can be used as a home office, family room, or flex space. The unfinished basement with a separate side entrance provides excellent potential for future legal suite development. Conveniently located close to schools, parks, and shopping, this home combines modern design, functionality, and future potential
$ 609,900
55 603 Watt Bv Sw, Edmonton, AB, T6X 0P3 townhouse for sale | Listing ID E4505 | Royal LePage
View photo
Townhouse · for sale
$ 325,000
55 603 Watt Bv Sw, Edmonton, AB, T6X 0P3 townhouse for sale | Listing ID E4505 | Royal LePage
Armena
· Townhouse
· Balcony · Fireplace · Parking
Armena · Townhouse · Balcony · Fireplace · Parking
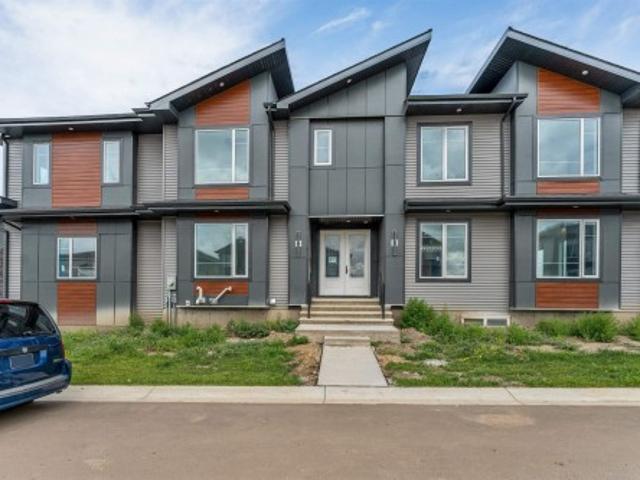
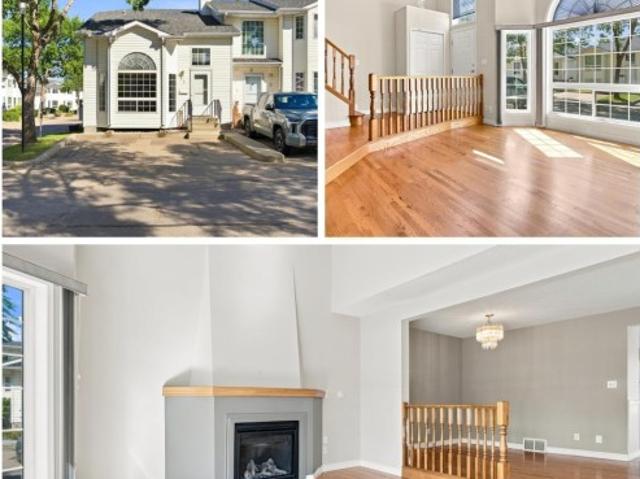
Welcome to one of the LARGER units in Sandstone at Walker Lake Station! This bright & spacious CORNER UNIT offers nearly 1,600 sq. Ft. of stylish living space, 3 bedrooms, 2.5 baths & a double tandem attached garage. Freshly painted in many areas with BRAND NEW CARPET THROUGHOUT, this home is move-in ready! The south-facing front & west-side exposure fill the home with natural light throughout the day. The open main floor features 9' ceilings, hardwood flooring, a spacious kitchen, dining area & inviting living room with gas fireplace, plus access to your private balcony—perfect for morning coffee or evening relaxation. Upstairs you'll find 3 generous bedrooms, including a large primary with ensuite. Add a high-efficiency furnace, convenient main-floor office, visitor parking, LOW CONDO FEES & AMAZING LOCATION close to schools, parks, shopping & amenities. Best of all, alot of furniture & decor can be included. An incredible opportunity to simply move in and enjoy!
$ 325,000
5315 22 Avenue Sw, Edmonton, AB, T6X 2H8 house for sale | Listing ID E4505 | Royal LePage
View photo
House · for sale
$ 399,900
5315 22 Avenue Sw, Edmonton, AB, T6X 2H8 house for sale | Listing ID E4505 | Royal LePage
Armena
· House
· Garden · Parking
Armena · House · Garden · Parking
No condo fee*open concept layout*quartz counters*ceiling height cabinets*oversized island*walk-in closet*upper floor laundry*double detached garage*. This well-maintained townhouse built by award-winning builder Pacesetter Homes is located in the highly sought-after Walker community in Southeast Edmonton, offering over 1500 sq ft of well-designed living space. The main floor features a bright open-concept layout with a spacious living room, dining area, modern kitchen, and convenient half bath. The kitchen is upgraded with quartz countertops, full-height cabinetry, and an oversized island ideal for hosting and entertaining. The upper level includes a primary bedroom with ensuite and walk-in closet, two additional bedrooms, a full bathroom, and upper-floor laundry. Completing the home is a double detached garage and a fully landscaped backyard. Conveniently located near schools, shopping, Anthony Henday, and major amenities
$ 399,900
1 655 Watt Bv Sw, Edmonton, AB, T6X 0Y2 townhouse for sale | Listing ID E4505 | Royal LePage
View photo
Townhouse · for sale
$ 319,900
1 655 Watt Bv Sw, Edmonton, AB, T6X 0Y2 townhouse for sale | Listing ID E4505 | Royal LePage
Armena
· Townhouse
· Office room · Balcony · Parking
Armena · Townhouse · Office room · Balcony · Parking
Double attached garage. *bonus room. *corner unit. *private balcony. *prime walker location. Welcome to Southern Springs in the growing community of Walker! This well-maintained townhouse offers a functional layout designed for comfortable living. The entry level features a versatile bonus room, ideal for a home office, fitness space, or guest area, along with access to the double attached garage. The main floor showcases a bright open-concept living area with large windows, a spacious kitchen with ample cabinet and counter space, and access to a private balcony. Upstairs offers 3 generous bedrooms and 2 full bathrooms, providing plenty of space for families or professionals. Conveniently located close to parks, schools, shopping, public transit, and everyday amenities. A fantastic opportunity to own in a desirable southeast Edmonton community
$ 319,900
711 57 St Sw, Edmonton, AB, T6X 0G6 house for sale | Listing ID E4505 | Royal LePage
View photo
House · for sale
$ 579,900
711 57 St Sw, Edmonton, AB, T6X 0G6 house for sale | Listing ID E4505 | Royal LePage
Armena
· House
· Garden · Fireplace · Gym
Armena · House · Garden · Fireplace · Gym
Welcome to this beautiful 4-bedroom, 2.5-bath home offering thoughtfully designed living space, tucked away in a quiet cul-de-sac. The main floor features soaring ceilings, a spacious family room with fireplace, and a stunning chef-inspired kitchen with custom cabinetry, granite countertops, subway tile backsplash, oversized island and property overlooking the east-facing backyard. Upstairs offers a spacious primary bedroom with a spa-like ensuite featuring a soaker tub, his-and-hers sinks, and separate shower, along with three additional generous bedrooms —perfect for a large to medium family. Enjoy the convenience of main-floor laundry, ample storage, landscaped backyard, and beautiful stone accents throughout. The location is hard to beat! Superstore, Walmart, Shoppers Drug Mart, Movati Gym, Dollarama, Sobeys, restaurants, parks, and many other amenities are all within walking distance. A perfect combination of space, style, and convenience—don't miss this opportunity!
$ 579,900
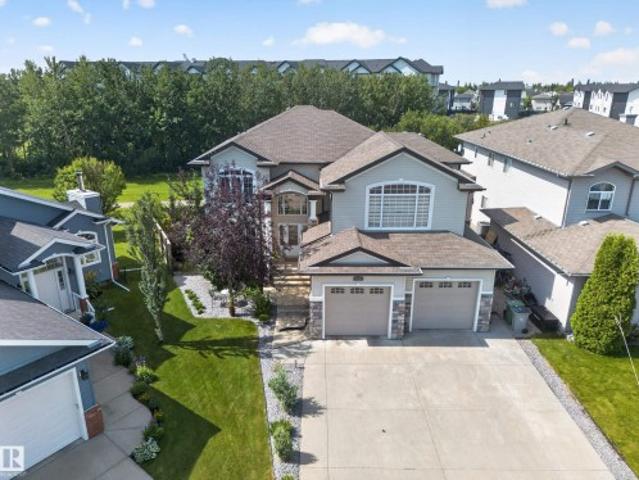
424 33 Avenue Nw, Edmonton, AB, T6T 2S8 house for sale | Listing ID E4505 | Royal LePage
View photo
House · for sale
$ 1,250,000
424 33 Avenue Nw, Edmonton, AB, T6T 2S8 house for sale | Listing ID E4505 | Royal LePage
Armena
· House
· Garden · Deck · Parking · Cellar
Armena · House · Garden · Deck · Parking · Cellar
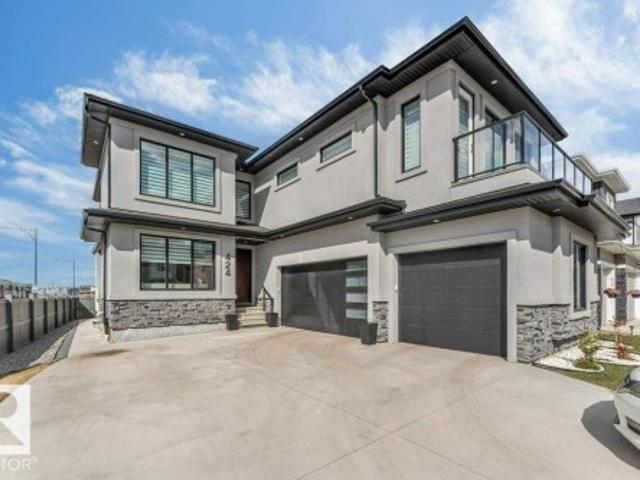
Former showhome*triple attached garage*backs onto park & green space*2 bedroom legal suite*1 bedroom bachelor suite*separate entrance*total 4 kitchens*. Stunning 2-storey in Maple Crest offering luxury, space, and incredible income potential! Situated on a pie-shaped lot backing onto park, creek & environmental reserve, this south-facing home features over 3,200+ sq m of living space with 9 ft ceilings, elegant finishes, and a bright open-concept main floor. Enjoy a modern kitchen with premium appliances, spacious living areas, and a main floor bedroom with full bath. Upstairs boasts multiple bedrooms with ensuites, including a lavish primary retreat. The fully finished basement includes a legal 1-bedroom suite PLUS an additional 2-bedroom basement setup—perfect for extended family. Complete with triple attached garage, deck, fenced yard, and close to all amenities!
$ 1,250,000
3111 9 Street Nw, Edmonton, AB, T6T 2V6 house for sale | Listing ID E4505 | Royal LePage
View photo
House · for sale
$ 554,900
3111 9 Street Nw, Edmonton, AB, T6T 2V6 house for sale | Listing ID E4505 | Royal LePage
Armena
· House
· Parking
Armena · House · Parking
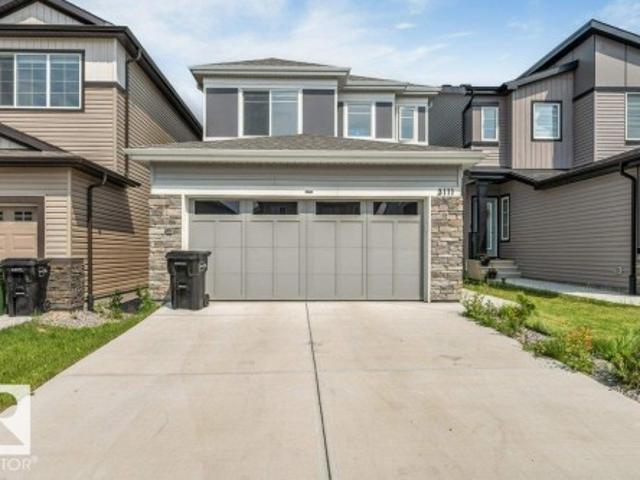
Main floor bed & bath. *double attached garage. *upper family room. Welcome to this beautifully designed 2023-built two-storey home in the sought-after community of Maple Crest! Offering over 1,900 sq. Ft. of thoughtfully planned living space, this home features 4 bedrooms and 3 full bathrooms, including a convenient main floor bedroom and full bath—ideal for guests or multi-generational living. The bright open-concept main floor showcases a modern kitchen with pantry, spacious dining area, and inviting living room. Upstairs you'll find a generous family room, convenient laundry, two additional bedrooms, and a spacious primary suite complete with a walk-in closet and private 4-piece ensuite. Complete with a double attached garage, this property is close to schools, shopping, public transit, parks, and major amenities
$ 554,900
36 Newcastle Close, Sherwood Park, AB, T8A 6E9 house for sale | Listing ID E4505 | Royal LePage
View photo
House · for sale
$ 584,900
36 Newcastle Close, Sherwood Park, AB, T8A 6E9 house for sale | Listing ID E4505 | Royal LePage
Armena
· House
· Patio · Garden · Fireplace · Deck · Parking · Air conditioning · Cellar
Armena · House · Patio · Garden · Fireplace · Deck · Parking · Air conditioning · Cellar
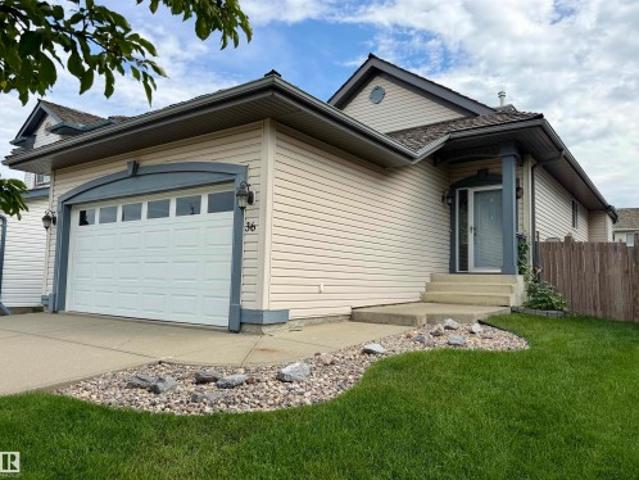
Welcome to this beautiful, well maintained bungalow within a quite cul-de-sac located in the wonderful neighbourhood of Nottingham. This 1119 sq. ft bungalow features 2+1 bedrooms & 2 full bathrooms. It has an open concept design with vaulted ceilings & neutral decor. Upon entering you'll be welcomed into a large entry way which leads to the kitchen & great room with a gas fireplace on the main. The kitchen boasts stainless steel appliances, a corner pantry with lots of storage, & large island for functional work space & entertaining. The patio door leads to a good sized deck with a power'd awning for shade. The yard is well maintained with grass & trees. Moving down stairs, the basement has a 3rd bedroom & a full bathroom, large recreational area with a second gas fireplace. The laundry area is also in the basement. This home also has a new central air conditioning unit. The garage is insulated and dry-walled and has a floor drain. This home is walking distance to parks, shopping, and
$ 584,900
3040 Checknita Way Sw, Edmonton, AB, T6W 3X8 house for sale | Listing ID E4505 | Royal LePage
View photo
House · for sale
$ 425,000
3040 Checknita Way Sw, Edmonton, AB, T6W 3X8 house for sale | Listing ID E4505 | Royal LePage
Armena
· House
· Garden · Deck · Air conditioning · Parking · Cellar
Armena · House · Garden · Deck · Air conditioning · Parking · Cellar
Welcome to this beautifully maintained Sterling-built home in the family-friendly community of Cavanagh! Bright, stylish and filled with natural light, this 3-bedroom, 2.5-bath two-storey features an open-concept main floor with vinyl plank flooring and a modern kitchen with quartz countertops and plenty of room to gather. Upstairs, the spacious primary suite offers a walk-in closet and full ensuite, complemented by two additional bedrooms and convenient upper-floor laundry. Central air conditioning keeps you comfortable all summer, while the unfinished basement is roughed-in for a future legal suite, offering excellent potential. Outside, enjoy the huge south-facing backyard, large deck and RV parking. Beautifully decorated, lovingly cared for and move-in ready, this wonderful home is available for immediate possession!
$ 425,000
2029 89B Street Sw, Edmonton, AB, T6T 1M5 house for sale | Listing ID E4505 | Royal LePage
View photo
House · for sale
$ 1,595,000
Updated
2029 89B Street Sw, Edmonton, AB, T6T 1M5 house for sale | Listing ID E4505 | Royal LePage
Armena
· House
· Patio · Parking · Cellar
Armena · House · Patio · Parking · Cellar
TWO BASEMENTS WITH LEGAL 2-BED SUITE TRIPLE ATTACHED GARAGE This Summerside gem delivers a rare mix of luxury, flexibility, and income potential. Built in 2018 on a south-facing lot, this detached two-storey features a fully finished basement plus a separate legal 2-bedroom suite—ideal for rental or extended family. A second basement area is designed as a private three-zone home theatre and recreation space. Enjoy in-floor heating on the main floor and basement, a heated garage, and a built-in sound system throughout the home. The spacious layout offers generous living areas and quality finishes above grade. Step outside to a massive 55 x 40 ft rear patio, perfect for entertaining. Walking distance to Summerside Lake, schools, parks, and shopping, this home is a complete lifestyle package
$ 1,595,000
899 Alder Avenue, Sherwood Park, AB, T8A 1V4 house for sale | Listing ID E4505 | Royal LePage
View photo
House · for sale
$ 475,000
899 Alder Avenue, Sherwood Park, AB, T8A 1V4 house for sale | Listing ID E4505 | Royal LePage
Armena
· House
· Parking · Equipped kitchen
Armena · House · Parking · Equipped kitchen
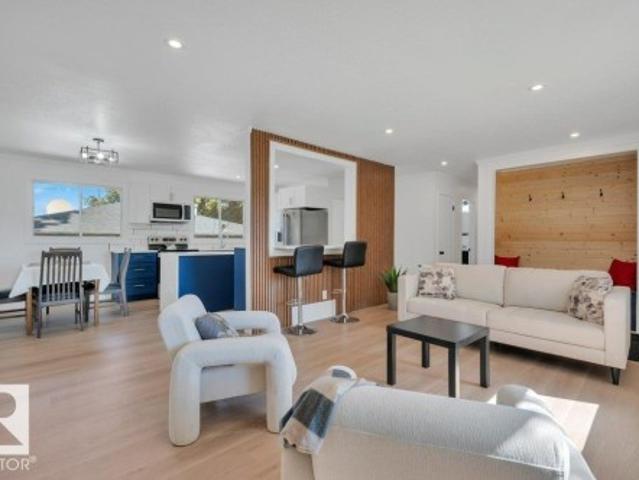
Welcome home to this beautifully updated bungalow in the desirable community of Maplegrove, Sherwood Park. This inviting home offers a modern two-tone kitchen featuring quartz countertops, centre island, subway-style backsplash, and new stove, dishwasher and microwave (2026). Enjoy the convenience of four bathrooms, including two 4-piece bathrooms and two 2-piece ensuites, luxury vinyl plank flooring adds a stylish, low-maintenance finish throughout. Other major updates include a brand-new furnace and electrical panel, both completed in 2026. The oversized double detached garage is heated, providing plenty of space for vehicles, storage and more. Ideally located close to schools, shopping and public transportation, this home combines comfort, style and convenience. A fantastic opportunity in a great Sherwood Park location!
$ 475,000
1 331 St Nw, Edmonton, AB, T6L 6X3 townhouse for sale | Listing ID E4505 | Royal LePage
View photo
Townhouse · for sale
$ 299,900
1 331 St Nw, Edmonton, AB, T6L 6X3 townhouse for sale | Listing ID E4505 | Royal LePage
Armena
· Townhouse
· Fireplace · Deck · Parking
Armena · Townhouse · Fireplace · Deck · Parking
Spacious & sunny! Welcome to this ORIGINAL OWNER fully finished townhouse in highly-desirable Centre Court. This CORNER UNIT feels a lot more like a house than a townhouse with it's expansive ceilings, significant space, endless natural light & classic, yet comfortable finishings. Upon entering, you will notice the GLEAMING OAK HARDWOOD, GAS FIREPLACE, bright & airy feeling w/ to the soaring vaulted ceilings & ample space for entertaining & living alike. The spacious kitchen looks over the large rear deck & features solid oak cupboards & plenty of counter space. Enjoy peace & quiet on your rear deck, backing onto lush green area. Upstairs are 2 spacious bedrooms, including a primary that leads into the large bathroom. You'll love the open-to-below nature of the second floor. The F/F bsmt has a classic family room & MASSIVE storage area/utility room. Enjoy 2 parking spots right at your front door! You'll appreciate being walking-distance to grey nuns, shopping, transit & parks! Fast pos
$ 299,900
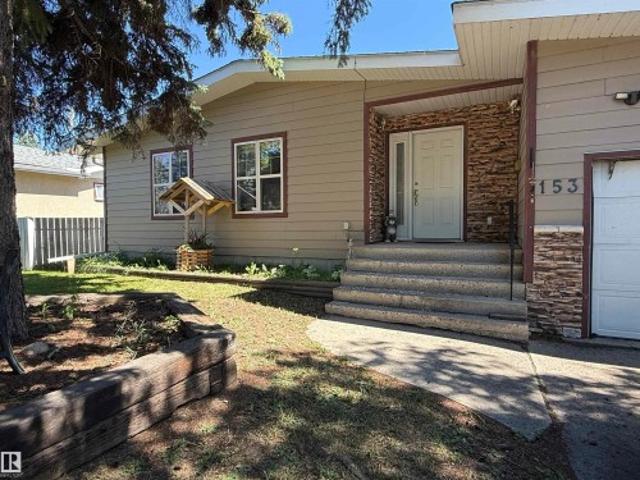
153 Maple Crescent, Wetaskiwin, AB, T9A 2E3 house for sale | Listing ID E4504 | Royal LePage
View photo
House · for sale
$ 319,900
153 Maple Crescent, Wetaskiwin, AB, T9A 2E3 house for sale | Listing ID E4504 | Royal LePage
Armena
· House
· Garden · Fireplace · Gym · Deck · Parking
Armena · House · Garden · Fireplace · Gym · Deck · Parking
Situated in a crescent surrounded by mature shade trees, this 4-bedroom, 2-bathroom home features a classic, functional layout spread across two fully finished levels. An attached garage offers direct sheltered access into the home. The main level includes two bedrooms, a full bathroom, and a main living area centered around a cozy corner gas fireplace. The lower level expands your living space significantly, featuring a massive family room ideal for a media center, gym, or play area, alongside two additional bedrooms and a second full bathroom. Outside, the fully fenced yard offers strong privacy, shaded by established greenery and equipped with a covered deck. Close to parks, walking trails, and a school, this property offers great bones and exceptional potential
$ 319,900
53 51 Rge Road 204, Rural Strathcona County, AB, T8G 1E9 house for sale | Listing ID E4504 | Royal LePage
View photo
House · for sale
$ 529,900
53 51 Rge Road 204, Rural Strathcona County, AB, T8G 1E9 house for sale | Listing ID E4504 | Royal LePage
Armena
· House
· Deck · Parking
Armena · House · Deck · Parking
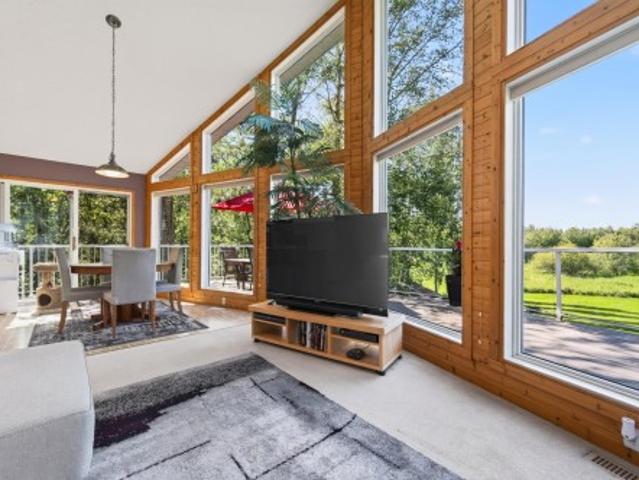
Enjoy the beauty of nature year round! Escape the hustle and embrace the peaceful lifestyle of Hastings Lake in this inviting 1223, sq. Ft. walkout bungalow on a generous 1/3-acre! Surrounded by mature trees, abundant birdlife and nature, enjoy your morning coffee on the huge deck while taking in the peaceful views. Inside, soaring ceilings and expansive windows fill the open living, dining and kitchen areas with natural light. Kitchen features an island and walk-in pantry, with 2 BRs, a full bath and main laundry completing this level. The walkout offers a spacious third bedroom, 2nd living area and 3-pc bath with shower, plus a separate entrance to the double attached heated garage with 220 wiring. One shed has power. Poly-B plumbing replaced with PEX and Warranty (2026), new cistern water pump (2026), and regular maintenance of furnace. Shingles replaced in 2011. A peaceful retreat with space, privacy and nature, yet just a short distance from Sherwood Park! Some photos are virtuall
$ 529,900
3104 32 Avenue Nw, Edmonton, AB, T6T 1X3 house for sale | Listing ID E4505 | Royal LePage
View photo
House · for sale
$ 425,000
3104 32 Avenue Nw, Edmonton, AB, T6T 1X3 house for sale | Listing ID E4505 | Royal LePage
Armena
· House
· Garden · Deck · Parking
Armena · House · Garden · Deck · Parking
Around 1900 sf of living space. A complete package and ready to move in. On a regular lot and NOT on a zero lot. Freshly renovated with new paint and new quartz countertops. Features real hardwood and ceramic tile flooring with NO carpets. This house offers 4 bedrooms, 2.5 washrooms, a huge deck, a 2-car garage, and a fully fenced yard. All amenities—including schools, playgrounds, public transportation, shopping stores, and gas stations—are just a few minutes' drive away. You will love this house! The buyer must agree to accept a Title Insurance instead of a Real Property Report (RPR)
$ 425,000
4424 28A Street Nw, Edmonton, AB, T6T 1K1 house for sale | Listing ID E4505 | Royal LePage
View photo
House · for sale
$ 459,900
4424 28A Street Nw, Edmonton, AB, T6T 1K1 house for sale | Listing ID E4505 | Royal LePage
Armena
· House
Armena · House
Discover the allure of 4424 28A Street, Edmonton, AB, a welcoming single-family residence built in 1997, offering a ready-to-move-in experience. This inviting home, spanning two stories, presents a traditional architectural style designed for comfortable living. The heart of this home, the kitchen, is equipped with sleek stainless steel appliances, providing a functional and stylish space for culinary endeavors. Three well-appointed bathrooms ensure convenience and privacy, with one featuring a refreshing walk-in shower. With three spacious bedrooms, this residence offers ample personal retreats. A dedicated laundry room adds to the home's practical amenities, streamlining daily routines. Envision your life unfolding in this thoughtfully designed home
$ 459,900
134 52 Rge Road 214, Ardrossan, AB, T8E 1A2 house for sale | Listing ID E4505 | Royal LePage
View photo
House · for sale
$ 669,990
134 52 Rge Road 214, Ardrossan, AB, T8E 1A2 house for sale | Listing ID E4505 | Royal LePage
Armena
· House
· Garden · Fireplace · Deck · Parking
Armena · House · Garden · Fireplace · Deck · Parking
Opportunity to own your dream acreage approx. 10 mins from sherwood park! Recently renovated two-storey home with 2,450 sq. Ft. of generous living space, nestled on 2.36 acres in sought-after Wildwood Village. The welcoming foyer leads into a spacious living room, an inviting eat-in kitchen, and a separate family room highlighted by a WOOD-BURNING FIREPLACE. The main floor also features a den, laundry room, and 2-piece bath. Upstairs, 4 BDRMS AND 2 BATHS offer plenty of space for the family! The partially finished BSMT provides additional flexibility with a DEN, 3-PIECE BATH, STORAGE SPACE, and HEATED FLOORING throughout the south portion and the bathroom. Enjoy the west-facing backyard deck and large front deck, perfect for relaxing and entertaining. A DOUBLE ATTACHED GARAGE adds comfort and convenience year-round. This is more than just a home—it’s an opportunity to own the acreage lifestyle many people dream about: PRIVATE. Spacious. Convenient. A true opportunity that doesn’t come
$ 669,990
7245 2 Street Sw, Edmonton, AB, T6X 2P8 house for sale | Listing ID E4504 | Royal LePage
View photo
House · for sale
$ 1,199,000
7245 2 Street Sw, Edmonton, AB, T6X 2P8 house for sale | Listing ID E4504 | Royal LePage
Armena
· House
· Balcony · Fireplace · Deck · Parking · Cellar
Armena · House · Balcony · Fireplace · Deck · Parking · Cellar
Enjoy peaceful country living within Edmonton city limit on this impressive 1.2-acre property offering 3056 sq ft above grade, 4 bed, 5.5 bath & a triple attached garage. Set on a landscaped lot with mature trees, open views, expansive lawns & a huge paved driveway, it offers exceptional space and privacy. Inside, a grand foyer, open-to-below design & large windows create a bright & airy feel. Main floor features living, dining area, family room w/ fireplace, breakfast nook, well-appointed kitchen, spice kitchen, pantry, laundry & a bedroom w/ walk-in closet & 3-pc bath. Upstairs features a bonus room w/ fireplace, a primary suite w/ 5-pc ensuite, walk-in closet & private balcony, plus 2 additional bedrooms w/ private ensuites. The fully finished basement adds a theatre room, rec area & 3-pc bath. In-floor heat, a large deck & ample parking add comfort. Located just 5 mins to Beaumont, 15 mins to Edmonton Intl Airport & 3 mins to Eagle Rock Golf Course, enjoy acreage living without giv
$ 1,199,000
118 Lakeland Point E, Beaumont, AB, T4X 0B4 house for sale | Listing ID E4504 | Royal LePage
View photo
House · for sale
$ 750,000
118 Lakeland Point E, Beaumont, AB, T4X 0B4 house for sale | Listing ID E4504 | Royal LePage
Armena
· House
· Garden · Parking · Cellar
Armena · House · Garden · Parking · Cellar
Welcome to this exceptional home, tucked away on a quiet cul-de-sac backing onto peaceful green space. Offering over 3700 total sq ft of beautifully finished living space AND a gorgeous yard, this turn-key property is sure to impress! Granite counters in the kitchen, with an expansive curved island, abundant cabinetry and an awesome walk-through pantry add style and function. The spacious Primary suite features a luxurious ensuite with double sinks, a large soaker tub, steam shower, and huge W/I closet. In-floor heat too! The 2 other upstairs bdrms share a well-appointed Jack and Jill bthrm. Convenient upstairs laundry makes everyday living easy, while a second washer/dryer in the oversized heated garage (w/floor drains) adds practicality. The FF basement is bright and inviting, thanks to oversized windows. In-floor heat is an added bonus on this level too, and a 2nd kitchen area (no stove) offers excellent flexibility. Quietly located yet convenient to all amenities, this is IT. The t
$ 750,000

Get email alerts

Don't miss out: be the first to know about new properties

The alert was correctly created

On subscribing you accept the conditions of use and the privacy policy
Alert
Receive new ads in your inbox
Save this search
Receive alerts for new listings

We'll send you an email when we have new properties for: "Houses for sale in Armena"

The alert was correctly created

Get email alerts and be the first to see new listings
Required field
On subscribing I accept the terms of the privacy policy
Perfect! You'll soon start receiving new listings via email
Alert
Receive an email when we have new ads for Houses for sale in Armena
Save this search
Filters

Bedrooms

Area (sq.ft)

sq.ft
sq.ft

Price

$
$

Filter by property type

Bathrooms

Clear all filters
Receive notifications when new entries are published.