1,835 houses for sale in Armena

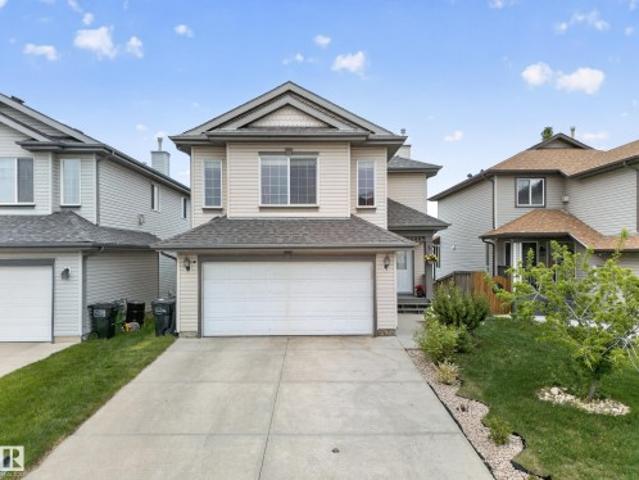
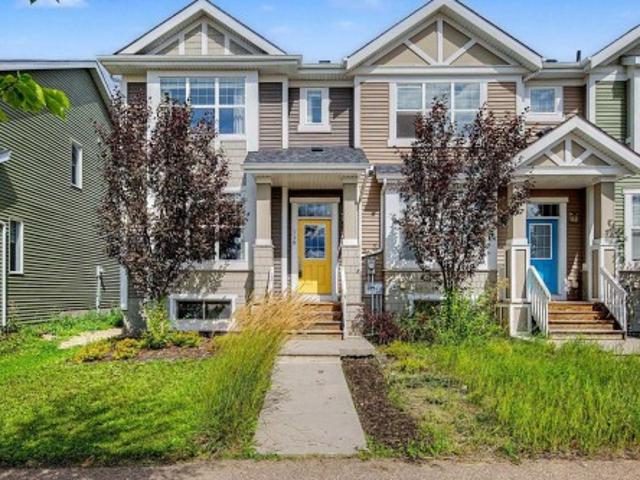
5156 2 Avenue Sw, Edmonton, AB, T6X 0R4 house for sale | Listing ID E4504 | Royal LePage
View photo
House · for sale
$ 619,900
5156 2 Avenue Sw, Edmonton, AB, T6X 0R4 house for sale | Listing ID E4504 | Royal LePage
Armena
· House
· Garden · Fireplace · Air conditioning · Cellar
Armena · House · Garden · Fireplace · Air conditioning · Cellar
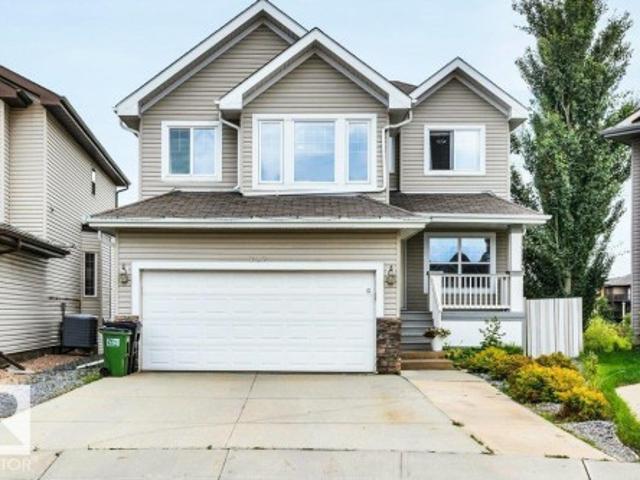
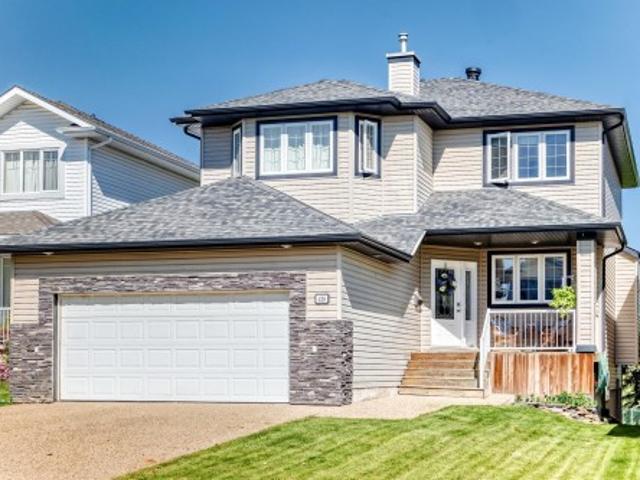
Second kitchen. *walkout basement*central a/c*brand-new vinyl flooring*gas fireplace*prime charlesworth location*. Welcome to this bright and beautifully maintained home in the highly sought-after community of Charlesworth! The open-concept main floor offers a spacious living room with a cozy gas fireplace, creating a warm and inviting space for everyday living. The walkout basement provides direct backyard access for extended family, or additional living space. Recent updates include brand-new vinyl flooring throughout and a hot water tank replaced in 2023. Ideally located minutes from South Edmonton Common, Movati Athletic, Superstore, Walmart, schools, parks, restaurants, Anthony Henday Drive, Calgary Trail, and Edmonton International Airport. A rare opportunity to own a walkout home in Charlesworth!
$ 619,900
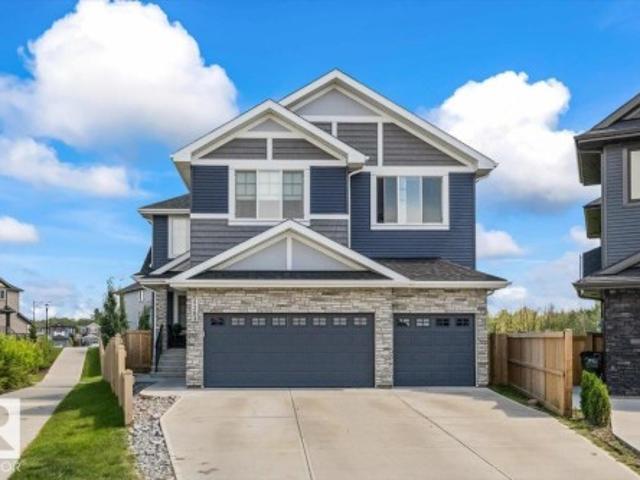
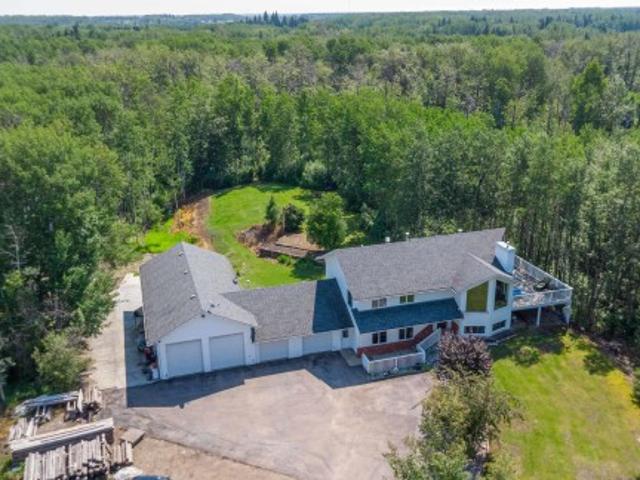
5203 23A Avenue Sw, Edmonton, AB, T6X 2X3 house for sale | Listing ID E4504 | Royal LePage
View photo
House · for sale
$ 999,000
5203 23A Avenue Sw, Edmonton, AB, T6X 2X3 house for sale | Listing ID E4504 | Royal LePage
Armena
· House
· Garden · Deck · Cellar
Armena · House · Garden · Deck · Cellar
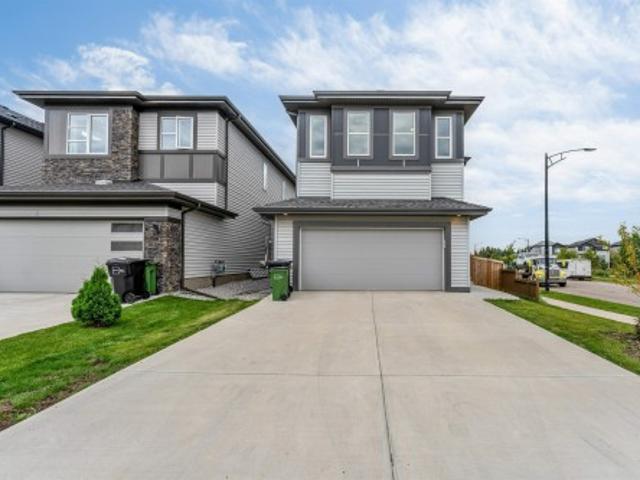
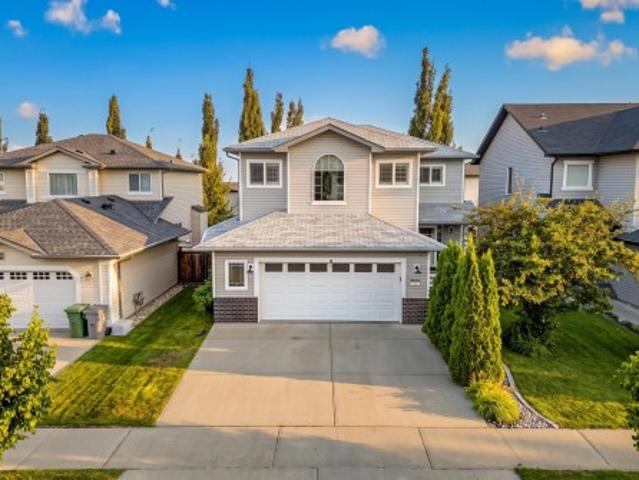
Luxury at its finest! Almost 5000 SQFT of turnkey living space. This home was custom built by Landmark Homes. As you enter you will be greeted by soaring open to above ceilings. A Living room, Main floor bed and full bathroom, a mud room, a separate dinning room, a Living room, a large kitchen with a 9 foot island with double ovens and a huge pantry. Upstairs you will find a Master with a large ensuite and 17 foot long master closet! 3 more bedrooms with walk in closets, a main bathroom and a large bonus room. The Basement is fully complete with a separate side entrance, with a kitchen, a rec room, a family room, a large bedroom with walk in closet, a full bathroom and 2 storage rooms. In the backyard you will find a large back deck which spans the whole width of the home & some. A large oversized lot that backs onto a walking path and a pond. You are a 5 min walk from a k-9 school and 5 min drive to Watt common. You don't want to miss this one!
$ 999,000
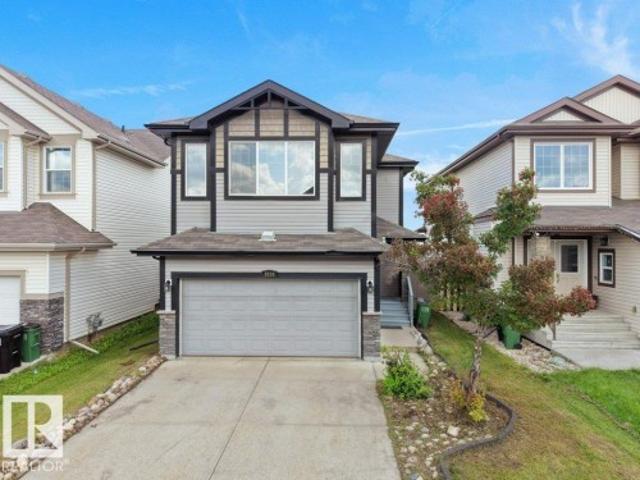
2518 33A Avenue Nw, Edmonton, AB, T6T 1Z4 house for sale | Listing ID E4505 | Royal LePage
View photo
House · for sale
$ 564,900
2518 33A Avenue Nw, Edmonton, AB, T6T 1Z4 house for sale | Listing ID E4505 | Royal LePage
Armena
· House
· Garden · Cellar
Armena · House · Garden · Cellar
Welcome to this beautiful WALKOUT home in the sought-after community of Silver Berry. Featuring 4 bedrooms and 4 bathrooms, this spacious home offers an open-concept main floor with a bright living area, dining space, and a large kitchen overlooking a scenic pond and green space. The upper level includes a spacious primary bedroom with a walk-in closet and ensuite, two additional bedrooms, a full bathroom, and a large bonus room. The fully finished walkout basement features a living area, bar, one bedroom, and a full bathroom. Enjoy the good-sized backyard with stunning pond views. Conveniently located close to schools, parks, shopping, public transit, and all major amenities
$ 564,900
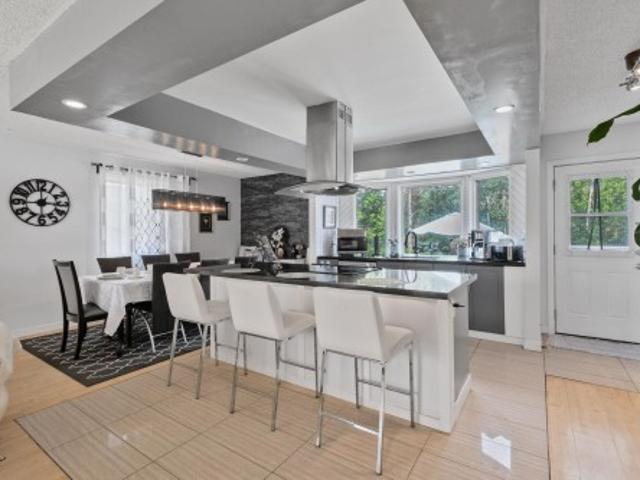
204 84 Street Sw, Edmonton, AB, T6X 1H6 house for sale | Listing ID E4504 | Royal LePage
View photo
House · for sale
$ 380,000
204 84 Street Sw, Edmonton, AB, T6X 1H6 house for sale | Listing ID E4504 | Royal LePage
Armena
· House
· Office room · Gym · Cellar
Armena · House · Office room · Gym · Cellar
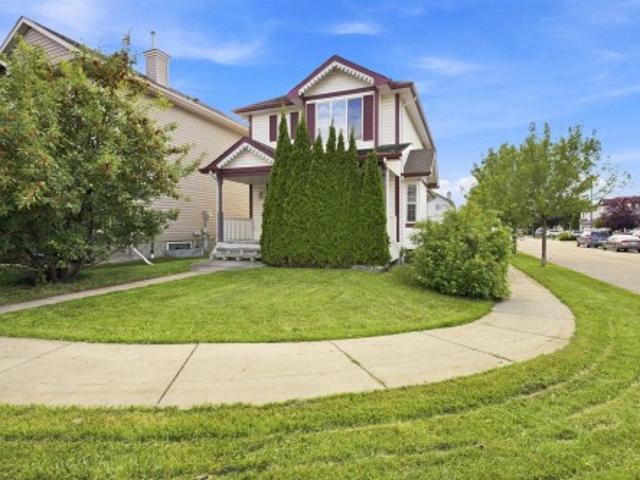
Welcome to this charming 2-storey home, ideally situated on a desirable corner lot. Offering 3 bedrooms and 2.5 bathrooms, this inviting property provides a comfortable and functional setting for everyday living. Upstairs, you’ll find three well-sized bedrooms, including a primary retreat with its own ensuite. The unfinished basement offers a blank canvas to create the space that best suits your lifestyle, whether you envision a recreation room, home gym, office, or additional living area. Ideal for first time home buyers looking for a great location and accessibility. Quaint character, versatile layout, and spacious corner-lot setting, this home is full of potential and ready for its next chapter!
$ 380,000
168 Foxhaven Place, Sherwood Park, AB, T8A 5Y3 house for sale | Listing ID E4504 | Royal LePage
View photo
House · for sale
$ 559,900
168 Foxhaven Place, Sherwood Park, AB, T8A 5Y3 house for sale | Listing ID E4504 | Royal LePage
Armena
· House
· Fireplace · Parking · Air conditioning
Armena · House · Fireplace · Parking · Air conditioning
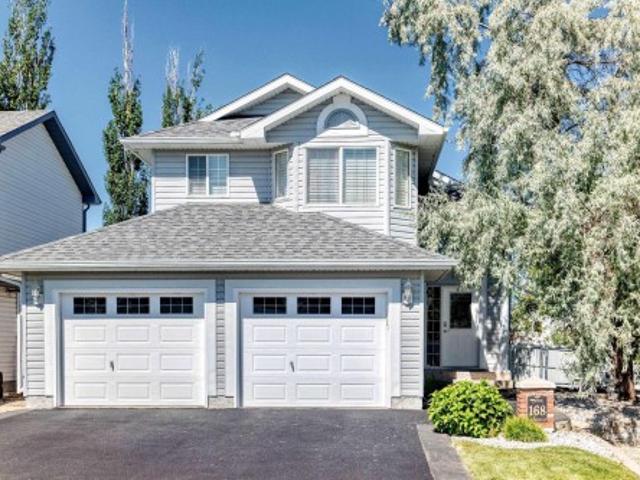
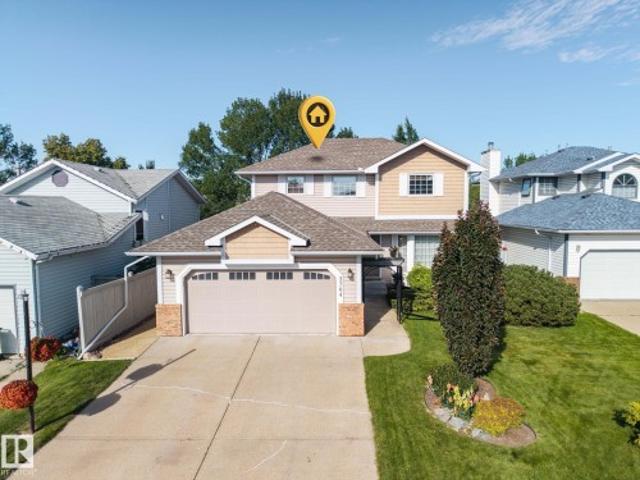
Lovingly maintained and beautifully updated, this original owner home truly has all the bells and whistles! Pride of ownership is evident throughout, with thoughtful upgrades including A/C, gutter guards, and exterior LED lighting! Inside, the kitchen shines with gleaming stainless steel appliances, a corner pantry, and a large island offering plenty of prep and gathering space. The open concept living area features a gorgeous feature wall with an electric fireplace! Step outside to the exceptionally clean and well-maintained heated garage, perfect for the car enthusiast, hobbyist, or anyone needing extra workspace. Every detail has been carefully cared for, making this a home you can move into and simply enjoy. Fantastic location within walking distance to schools and beautiful nature trails!
$ 559,900
2047 90 Street Sw, Edmonton, AB, T6X 2C5 Luxury House for sale | Listing ID E4504 | Royal LePage Carriage Trade Luxury Properties
View photo
House · for sale
$ 1,100,000
2047 90 Street Sw, Edmonton, AB, T6X 2C5 Luxury House for sale | Listing ID E4504 | Royal LePage Carriage Trade Luxury Properties
Armena
· House
· Office room · Parking · Cellar
Armena · House · Office room · Parking · Cellar
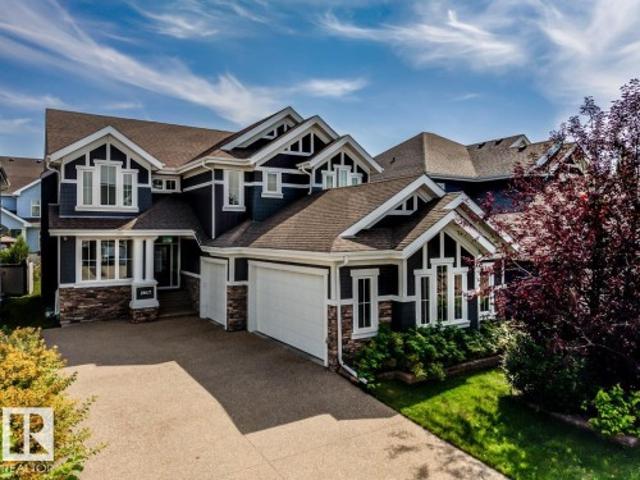
Stunning former Canyon Springs Showhome located in Summerside. TRIPLE heated GARAGE and 2929 sq ft plus finished basement. 6 bedrms & 3.5 baths. This gorgeous home has a chef inspired kitchen w/ antiqued cabinetry, with accents, a 6-burner Wolf gas range, subzero fridge, 2nd built-in oven, beverage fridge, prep/bar sink. Large eat-up granite island perfect for entertaining. Cozy living room w/ stone wall & gas F/P. Main floor with coffered ceilings & stylish quality fixtures. Main floor has a private home office. Wrought iron staircase with stone feature wall. Every room in this house shows touches of designer flare. Generous owners suite with spa-inspired ensuite; soaker tub, dual sinks with granite, mirrored wall, oversize tiled shower. Upper bonus room. Air conditioning & central Vac. Built-in Sonos speaker system. Basement professionally finished with 2 bedrooms, full bath & large family retreat. Enjoy the resort life at the local Lake and beach club. Parks, schools & shopping near
$ 1,100,000
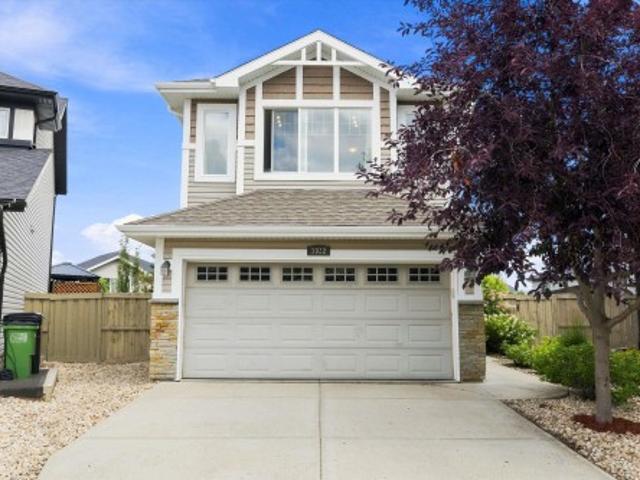
3922 Agar Court Sw, Edmonton, AB, T6W 2G3 house for sale | Listing ID E4504 | Royal LePage
View photo
House · for sale
$ 584,999
3922 Agar Court Sw, Edmonton, AB, T6W 2G3 house for sale | Listing ID E4504 | Royal LePage
Armena
· House
· Garden · Deck · Parking
Armena · House · Garden · Deck · Parking
If outdoor space is high on your wish list, 3922 Agar Court deserves a closer look. Set on an impressive 743 m² pie shaped lot, this well cared for 3 bedroom, 2.5 bathroom two storey offers over 1,800 sq ft above grade and a backyard designed to be enjoyed. A large two tier deck overlooks the expansive lawn and mature landscaping, while a dedicated stone fire pit area, storage shed and irrigation system add to the outdoor appeal. Inside, the open main floor features a spacious kitchen with a large island, generous cabinetry, dining area and comfortable living space. Upstairs you will find all 3 bedrooms plus a large bonus room. The heated double attached garage measures approximately 23’5” deep, providing valuable extra depth for larger vehicles and storage
$ 584,999
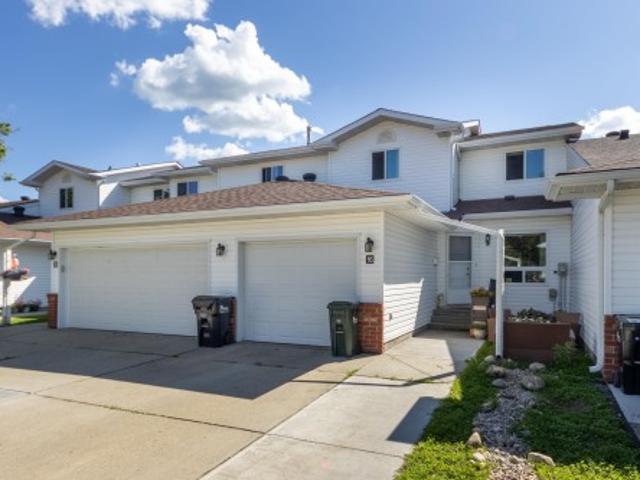
16 15 Ritchie Wy, Sherwood Park, AB, T8A 5T3 townhouse for sale | Listing ID E4504 | Royal LePage
View photo
Townhouse · for sale
$ 345,000
16 15 Ritchie Wy, Sherwood Park, AB, T8A 5T3 townhouse for sale | Listing ID E4504 | Royal LePage
Armena
· Townhouse
· Patio · Cellar
Armena · Townhouse · Patio · Cellar
Welcome to Regency Park! This bright and welcoming 1,100 sq ft condo offers 3 bedrooms, 3 bathrooms and plenty of updates throughout. The sunny kitchen is filled with natural light and features custom open shelving for a touch of character. Fresh paint, new flooring and new windows make the home feel clean and move-in ready. The plumbing has also been updated with no Poly B, offering added peace of mind for the next owner. Step outside to a lovely patio surrounded by established plants and shrubs, with the added bonus of backing onto a field and school grounds. Downstairs, the unfinished basement offers tons of potential, with roughed-in plumbing and custom-built shelving already in place. A driveway extension adds extra functionality to this comfortable, well-cared-for home with room to grow
$ 345,000
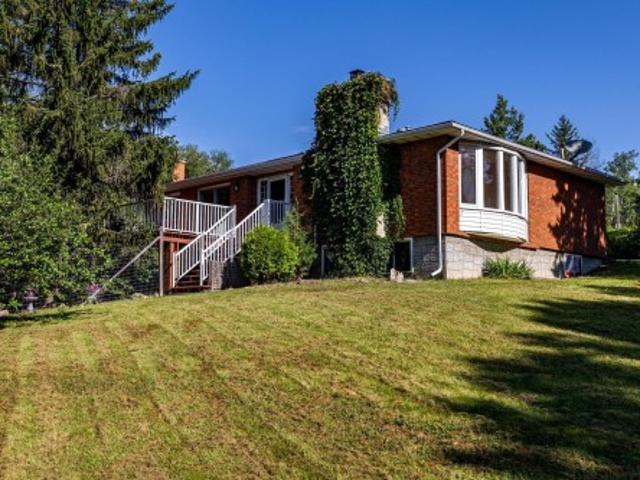
86 22 Twp Road 530, Rural Strathcona County, AB, T8E 2C4 house for sale | Listing ID E4505 | Royal LePage
View photo
House · for sale
$ 599,900
86 22 Twp Road 530, Rural Strathcona County, AB, T8E 2C4 house for sale | Listing ID E4505 | Royal LePage
Armena
· House
· Patio · Garden · Deck · Parking
Armena · House · Patio · Garden · Deck · Parking
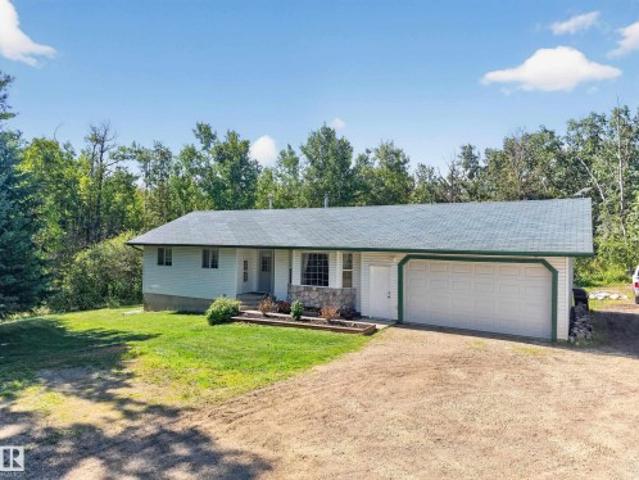
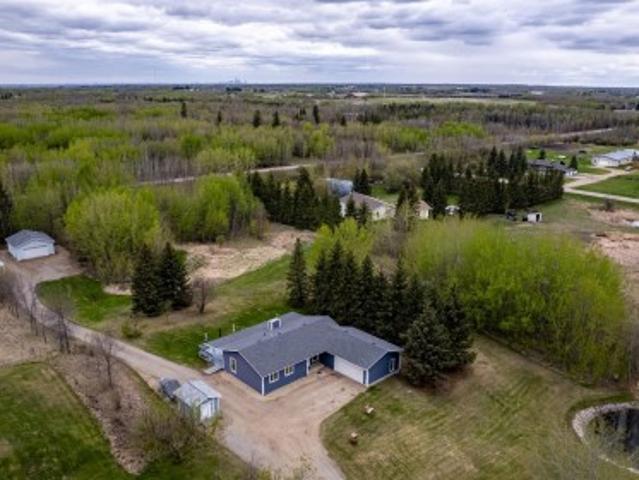
Fixer to Fabulous! Build sweat equity in this 1437 sq ft bung w/walkout bsmt. Approx 8 kms east of Sherwood Park in High Ridge Place. Offering a peaceful and serene setting, situated across from a park reserve. Main level features large L/R with east-facing bay window and brick f/p. Open DR/Kitchen w/ patio doors to a huge SW facing deck, M/F offers 2 bedrooms with the primary featuring a 3-piece ensuite w/access to garden area. M/F laundry room/mud room is exceptionally large. The walkout bsmt offers three bedrooms, a 3-piece bath, and gas f/p. Great potential here for an in–law suite. A private pond w/ thriving ecosystem. Property features saskatoons, nanking cherries, berries and much more. An insulated 30’ x 50’ Quonset (dirt floor) w/ storage for equipment, RVs etc. Upgrades incl. New Well 2024 Septic 2006, Well Pump 2014, House/Garage Shingles 2016, Quonset Shingles 2008, HWT (approx 2016). All flooring has been removed. Solid house with no water/foundation issues. Home is being
$ 599,900
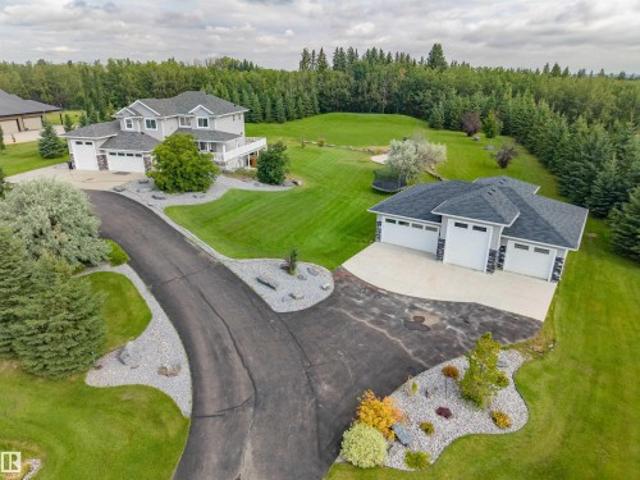
170 53 Rge Road 222, Rural Strathcona County, AB, T8E 1J8 house for sale | Listing ID E4504 | Royal LePage
View photo
House · for sale
$ 1,349,900
170 53 Rge Road 222, Rural Strathcona County, AB, T8E 1J8 house for sale | Listing ID E4504 | Royal LePage
Armena
· House
· Fireplace · Sauna · Swimming pool · Deck · Parking
Armena · House · Fireplace · Sauna · Swimming pool · Deck · Parking
Welcome to this private and beautifully situated acreage just minutes from Ardrossan, offering an impressive 3,867 sq. Ft. of thoughtfully designed living space in a highly desirable and peaceful location. The main floor showcases a bright and airy open-concept layout featuring a spacious living rm with a cozy fireplace, a chef's kitchen and dining area, a versatile den, and seamless access to a maintenance-free deck. Upstairs, you’ll find four generously sized bedrms, including a luxurious primary suite complete with a walk-in closet and spa-like 5-piece ensuite, along with an additional 5-piece bathroom for family convenience. The lower level extends the living space with an additional bdrm, a bathroom featuring a relaxing sauna, a large family room with a stylish wet bar, and convenient walkout access to a private hot tub area, while the property is further enhanced by a triple attached garage and a separate triple-door shop offering exceptional storage, parking, and workspace optio
$ 1,349,900
302 53 Rge Road 211, Rural Strathcona County, AB, T8G 2C6 house for sale | Listing ID E4504 | Royal LePage
View photo
House · for sale
$ 679,000
302 53 Rge Road 211, Rural Strathcona County, AB, T8G 2C6 house for sale | Listing ID E4504 | Royal LePage
Armena
· House
· Deck · Parking
Armena · House · Deck · Parking
Welcome to your own piece of country living! Situated on 3 acres, this 5-bedroom, 2-bathroom property offers plenty of space for families, hobbies, and enjoying the outdoors. The main level features 3 bedrooms, two full bathrooms, and an updated kitchen and plenty of functionality. Downstairs, you’ll find 2 additional bedrooms, and flexible space for a growing family, guests, or a recreational space to enjoy. Step outside and enjoy the new deck, perfect for morning coffee, summer BBQs, or relaxing while taking in the peaceful surroundings. With 3 acres of land, there’s room to enjoy the freedom and privacy that comes with country living while still having a comfortable home base. If you’ve been looking for space, versatility, and the opportunity to enjoy acreage living, this property is worth a look! And only 15 minuets from sherwood park! Upgrades include: Vinyl Plank (2021), Garage Door (2016), Shingles (2016), Hot Water Tank (2021) & Septic Pump (2020)
$ 679,000
717 Wildwood Point E Nw, Edmonton, AB, T6T 0B2 house for sale | Listing ID E4505 | Royal LePage
View photo
House · for sale
$ 699,000
717 Wildwood Point E Nw, Edmonton, AB, T6T 0B2 house for sale | Listing ID E4505 | Royal LePage
Armena
· House
· Patio · Garden · Fireplace · Deck · Cellar
Armena · House · Patio · Garden · Fireplace · Deck · Cellar
Welcome to Wild Rose! Welcome to this stunning 4-bedrm, 3.5-bathrm home offering over 3,043 sq. Ft. of fully finished living space situated on a peaceful CUL-DE-SAC w/ breathtaking views of the lake & surrounding greenery. The main floor features a living room w/ a gas fireplace, well-maintained hardwood floors, formal dining rm & elegant archways throughout! The chef-inspired kitchen showcases granite countertops, solid wood cabinetry & a breakfast island while the dinette area/ nook features beautiful bay windows overlooking the expansive backyard. Step outside onto the main-floor patio/deck & enjoy the views! Upstairs offers a spacious primary bedrm w/ 5-piece ensuite, 2 add. Bedrms w/ a shared bath, & bonus room w/vaulted ceiling. A versatil den can be used as bedrm or office. The FULLY FIISHED WALKOUT BASEMENT features a SECOND KICHEN w/ an island & granite countertops, an additional bedroom & a full bathroom. Perfectly located beautiful home for a growing family close to all esse
$ 699,000
3404 Checknita Terrace Sw, Edmonton, AB, T6W 4H6 house for sale | Listing ID E4505 | Royal LePage
View photo
House · for sale
$ 649,900
3404 Checknita Terrace Sw, Edmonton, AB, T6W 4H6 house for sale | Listing ID E4505 | Royal LePage
Armena
· House
· Office room · Terrace · Deck
Armena · House · Office room · Terrace · Deck
Backing onto park | corner lot | pond beside | regular lot | northeast facing | 4 bed + den | bonus room | freshly painted | landscaped | deck done. Welcome to this beautiful house offering the perfect blend of elegance, comfort, and functionality. This bright and spacious home features 4 bedrooms + den, a generous bonus room, and an open-concept main floor designed for both everyday living and entertaining. The chef-inspired kitchen showcases quartz countertops, a large island, and plenty of workspace, while the main floor den provides the perfect home office or flex space. Upstairs, the spacious primary suite offers a luxurious 5-piece ensuite and walk-in closet, complemented by three additional bedrooms and a full bathroom. Enjoy the added appeal of fresh paint, completed landscaping, and a finished deck, all while backing onto a park with a pond beside the property. A stunning family home in an exceptional setting! Some pictures are virtually staged
$ 649,900
3764 30 Street Nw, Edmonton, AB, T6T 1H6 house for sale | Listing ID E4504 | Royal LePage
View photo
House · for sale
$ 544,000
3764 30 Street Nw, Edmonton, AB, T6T 1H6 house for sale | Listing ID E4504 | Royal LePage
Armena
· House
· Garden · Deck · Parking · Air conditioning · Cellar
Armena · House · Garden · Deck · Parking · Air conditioning · Cellar
This immaculate and lovingly maintained original owner home sits on a large, beautifully landscaped lot and offers an impressive list of quality upgrades. The main floor features formal living and dining rooms, a family room with vaulted ceiling & gas F/P, breakfast nook, laundry & 2-pc bath. The newer kitchen showcases refaced cabinetry, granite tops, tile backsplash & quality S/S appliances. The upper level offers 3 bedrooms and 2 refurbished baths with porcelain tile & quartz tops. The F/F basement provides a large recreation room & den with newer vinyl plank flooring, bedroom & 3-pc bath. Additional upgrades include Birch & Oak H/W floors, newer triple-pane windows, shingles, hi-eff furnace, A/C, water heater, PEX plumbing lines, garage door, paint, lighting & high-end washer/dryer. The landscaped & fenced yard features loads of mature trees, shrubs & flower beds, fire pit area, huge shed and massive composite deck. Oversized insulated and drywalled attached garage completes this o
$ 544,000
254009 Twp Road 460, Rural Wetaskiwin County, AB, T9A 1W8 house for sale | Listing ID E4504 | Royal LePage
View photo
House · for sale
$ 749,000
254009 Twp Road 460, Rural Wetaskiwin County, AB, T9A 1W8 house for sale | Listing ID E4504 | Royal LePage
Armena
· House
· Garden · Deck
Armena · House · Garden · Deck
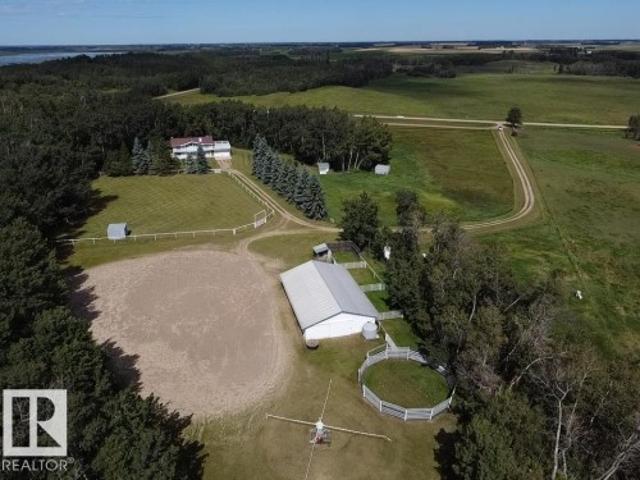
Horse lovers, this one is for you! Set on 22.12 acres of rolling hills with stunning south-facing views, this exceptional hobby farm offers the perfect blend of country living, space and functionality. Meticulously maintained by the original owner, the 1983 bi-level home offers 2,958 sq. Ft. of developed living space, featuring large rooms, vaulted ceilings, inviting open-country design and a massive deck perfect for family gatherings and enjoying the beautiful surroundings. The property is thoughtfully set up for horses, with steel corrals, high-tensile wire fencing, multiple interconnected pastures and stock waters. The barn features 5 stalls, 1 tie stall and a dedicated tack room. Enjoy established fruit trees, a garden and great pastures ready for grazing or hay. A well-cared-for acreage with room to roam and everything in place for the horse enthusiast! Hot walker, Circle Pens, Stud Corral, and riding area! Located a few Kilometers to QE2, YEG and yet placed in a Quiet Rural Setti
$ 749,000
428 Forrest Drive, Sherwood Park, AB, T8A 6L2 house for sale | Listing ID E4504 | Royal LePage
View photo
House · for sale
$ 629,808
428 Forrest Drive, Sherwood Park, AB, T8A 6L2 house for sale | Listing ID E4504 | Royal LePage
Armena
· House
· Office room · Parking · Fireplace · Cellar
Armena · House · Office room · Parking · Fireplace · Cellar
Backing the park, this beautifully appointed home blends elevated finishes with exceptional space and function. The main level welcomes you with rich teak flooring, maple cabinetry, a stunning feature gas fireplace, newer stainless-steel appliances and a massive walk-through pantry. A spacious laundry room with sink, private office with French doors and 2-piece bath add convenience. The heated, insulated oversized double garage completes the level. Upstairs offers a generous bonus room with bay window, 3 well-sized bedrooms & a luxurious primary retreat with room for a king, walk-in closet and 4-piece ensuite with soaker jet tub. The walkout basement has been refreshed with new paint and carpet and features a bedroom with large walk-in closet, 3-piece bath with steam shower and rough-in for a wet bar. New hot water tank. Shingles (2019). A rare combination of sophistication, space and park-side living
$ 629,808
229 22 Twp Road 514, Rural Strathcona County, AB, T8C 1H5 house for sale | Listing ID E4504 | Royal LePage
View photo
House · for sale
$ 699,900
229 22 Twp Road 514, Rural Strathcona County, AB, T8C 1H5 house for sale | Listing ID E4504 | Royal LePage
Armena
· House
· Parking · Swimming pool · Deck · Cellar
Armena · House · Parking · Swimming pool · Deck · Cellar
Welcome to Penridge Estates. This beautiful 1346 sq. Ft. bungalow is situated on 3.5 acres and only a few minutes to Sherwood Park. With 5 bedrooms + den, & 3 baths, it's a perfect fit for a large family. The sellers have meticulously maintained the property for 30 years and it shows. Features & upgrades include, 28' X 26' HEATED SHOP (wood stove), new windows and doors (2018) new siding (2019) shingles (2016) HWT (2024) septic system (2020) & more. The main floor features an open design offering 3 bedrooms with a GORGEOUS 3PCE ensuite ($12k) and another 3 pce bath down the hall featuring a stand alone soaker tub. The LR & DR area is very spacious and overlooks the massive 21' x 47' deck with HOT TUB. The kitchen offers newer countertops, sinks and backsplash, while the laundry/mudroom provides access to the double garage. The basement offers 2 additional bedrooms, a STORAGE ROOM, a 4 pce bath, and a large family room. You're going to love this sought after community in Strathcona Coun
$ 699,900
62 Carriere Crescent, Beaumont, AB, T4X 0C2 house for sale | Listing ID E4504 | Royal LePage
View photo
House · for sale
$ 624,500
62 Carriere Crescent, Beaumont, AB, T4X 0C2 house for sale | Listing ID E4504 | Royal LePage
Armena
· House
· Patio · Garden · Fireplace · Swimming pool · Deck · Parking · Cellar
Armena · House · Patio · Garden · Fireplace · Swimming pool · Deck · Parking · Cellar
Pride of ownership shines in this spacious, fully finished 2-storey home in Citadel Ridge, ideally located between an elementary and junior high school. Step through the welcoming foyer into the bright main floor, where the living room features large windows and a cozy gas fireplace. The updated kitchen offers ample cabinetry and counter space and flows into the dining area, with patio doors leading to the beautiful backyard. Enjoy summer evenings on the tiered deck, relax in the hot tub or unwind in the hammock area. Main floor laundry adds convenience. Upstairs, the huge bonus room with bright windows provides the perfect family gathering space, along with 3 bedrooms including an oversized primary retreat with ensuite and corner soaker tub. The fully finished basement offers a large recreation area and additional rooms. Completing the home is an oversized double attached garage, custom Hunter Douglas blinds, new furnace and new hot water tank. A fantastic family home in a great locat
$ 624,500
118 Southfork Road, Leduc, AB, T9E 1E2 house for sale | Listing ID E4504 | Royal LePage
View photo
House · for sale
$ 360,000
118 Southfork Road, Leduc, AB, T9E 1E2 house for sale | Listing ID E4504 | Royal LePage
Armena
· House
· Parking · Fireplace · Deck · Equipped kitchen · Cellar
Armena · House · Parking · Fireplace · Deck · Equipped kitchen · Cellar
Step into effortless modern living in this 1453sqft END unit 2-storey home in desirable Southfork! Thoughtfully designed with custom upgrades, the main level greets you with durable LVP flooring, quartz counters tops, and an elegant electric fireplace anchoring the light-filled living room. The chef-inspired kitchen shines with classic white cabinetry, sleek subway tile, a walk-in pantry, new Kohler faucet, new dishwasher, and a brand-new electric stove under warranty plus an existing gas line hookup for future gourmet cooking. Upstairs, discover a quiet primary sanctuary featuring a walk-in closet and a luxurious 3PC ensuite with a newly upgraded glass shower enclosure. Two additional sunlit bedrooms, a full 4PC bath, and convenient top-floor laundry complete the level. Relax or host on the private rear deck, leading to your secure 19 x 21 detached double garage. Includes a full basement ready for custom expansion, steps from Southfork’s best parks and schools!
$ 360,000
21410 Twp Road 524, Rural Strathcona County, AB, T8E 2H5 house for sale | Listing ID E4504 | Royal LePage
View photo
House · for sale
$ 779,900
Updated
21410 Twp Road 524, Rural Strathcona County, AB, T8E 2H5 house for sale | Listing ID E4504 | Royal LePage
Armena
· House
· Garden · Parking · Fireplace
Armena · House · Garden · Parking · Fireplace
Massive shop, rv parking & sweat equity potential! Are you a car enthusiast, woodworker, or buyer looking to build equity? Priced aggressively at $799,000, this 5-bedroom, 1,511 sq. Ft. bi-level is the ultimate blank canvas. With the right cosmetic updates to its original 1991 fixtures, this property has the bones and infrastructure of a dream acreage! Plus, it offers the city water. THE SHOP: 24'x52' heated dream space! 12' ceilings, 10' doors, 100A/220V, hot/cold water, drains & 6' mezzanine. Connects to the oversized double garage. THE YARD: Concrete boat pad plus a massive gravel pad fitting 5-6 RVs! Cleared yard ready for a huge garden or second shop. THE HOME: Main floor offers vaulted ceilings, gas fireplace & kitchen with stone counters/stainless appliances. Upper level has primary + 1 bed (bathrooms await your modern touch). Lower level: in-floor heat, 3 beds, bath & direct shop access. LOCATION: 10 paved mins to Wye Rd. Mins to Uncas Elementary, Elk Island & dining. Bring you
$ 779,900
3010 17A Ave Nw, Edmonton, AB, T6T 0R8 house for sale | Listing ID E4504 | Royal LePage
View photo
House · for sale
$ 549,999
3010 17A Ave Nw, Edmonton, AB, T6T 0R8 house for sale | Listing ID E4504 | Royal LePage
Armena
· House
· Garden · Gym
Armena · House · Garden · Gym
Welcome to this beautifully located 1,808 sq. Ft. home offering space, comfort, and convenience! Featuring 3 bedrooms, 2.5 bathrooms, and a large bonus room, this home is designed for modern family living. The open-concept main floor features a bright and inviting living area with a spacious kitchen complete with a large island—perfect for everyday living, entertaining, and family gatherings. Enjoy the added privacy of NO NEIGHBOUR AT THE BACK, with the property backing onto open space/ground. The spacious backyard provides an ideal setting to relax, entertain, and enjoy outdoor activities. Located close to a bus stop, grocery stores, gym, recreation centre, and movie theatre, everything you need is conveniently nearby. An upcoming new school project adds even more appeal and convenience for families. With a fantastic layout, desirable backyard exposure, generous living space, and an excellent location, this home is a wonderful opportunity you won't want to miss!
$ 549,999
4682 17 Avenue Nw, Edmonton, AB, T6L 2R9 house for sale | Listing ID E4504 | Royal LePage
View photo
House · for sale
$ 519,900
4682 17 Avenue Nw, Edmonton, AB, T6L 2R9 house for sale | Listing ID E4504 | Royal LePage
Armena
· House
· Patio · Deck
Armena · House · Patio · Deck
Fully furnished and turnkey! This completely refinished 108 sq m bungalow in Satoo features modern styling and stylish finishes throughout, offering 3 bedrooms upstairs and 2 downstairs. Every single item in the home is included: brand-new quality furniture purchased within the last year, an 8-piece dining set, an 85” TV with theater seating, comfortable beds, couches, fresh linens, cutlery, and complete household goods, plus patio deck furniture! Ideal for someone relocating to Edmonton, an investor looking for an immediate Airbnb/short-term rental setup, or a first-time buyer wanting a zero-stress move. Absolutely everything is done—just bring your toothbrush and move right in! Perfect central location close to schools, parks, and major routes. An incredible opportunity you won't want to miss!
$ 519,900
10 Snow Hills Court, Leduc, AB, T9E 0H6 house for sale | Listing ID E4504 | Royal LePage
View photo
House · for sale
$ 465,000
10 Snow Hills Court, Leduc, AB, T9E 0H6 house for sale | Listing ID E4504 | Royal LePage
Armena
· House
· Garden · Parking · Deck · Equipped kitchen · Cellar
Armena · House · Garden · Parking · Deck · Equipped kitchen · Cellar
Big house. Big yard. Big garage. Big upgrades. Welcome to this 1573 sqft 4-bedroom, 2.5-bath home. The massive windows provide plenty of natural light throughout. The kitchen? Beautifully updated with granite counters(2023), new oven(2026), dishwasher and microwave(2024), interior lighting(2023), double-pane windows, partially finished basement, and an oversized double garage. Plus, (2025) shingles, (2024) spray foam insulation in attic, (2024) second floor bathroom, (2023) hot water tank, furnace serviced last year. Two of the bedrooms have walk in closets and the master bath has a gorgeous soaker tub fit for a queen. Outside? Massive mature pie yard, 2024 deck with privacy walls, outdoor gas hookups, and plenty of room to enjoy all the outdoor activities. Room to live, room to play, room to park all your toys. Come see it!
$ 465,000
3515 20 Ave Nw, Edmonton, AB, T6L 3E2 house for sale | Listing ID E4504 | Royal LePage
View photo
House · for sale
$ 499,900
3515 20 Ave Nw, Edmonton, AB, T6L 3E2 house for sale | Listing ID E4504 | Royal LePage
Armena
· House
· Garden · Parking · Air conditioning · Cellar
Armena · House · Garden · Parking · Air conditioning · Cellar
BEAUTIFULLY RENOVATED BUNGALOW in a beautiful community of Daly Grove, situated on an impressive 46’ x 120’ lot! Offering 5 bedroom and 3 full bathroom over 2300 sq ft of total living space. The FULLY FINISHED BASEMENT adds valuable living space and features 2 bedrooms, a full bathroom, and A WET BAR, making it ideal for extended family, guests, or entertaining. The home also features CENTRAL A/C, HEATED OVER SIZED GARAGE, S/S Appliances, and numerous renovations throughout. Recent updates include new basement flooring, fresh paint, and new baseboard, creating a fresh and modern feel. The generous lot provides plenty of outdoor space, while the oversized garage offers excellent parking and storage. Ideally located close to Mill Woods Town Centre, schools, shopping, parks, public transit, and major roadways. Private backyard is sure to impress. A fantastic opportunity for families seeking space, renovations, and convenience in a well-established community. A few pictures are virtually s
$ 499,900
4231 Savaryn Drive Sw, Edmonton, AB, T6X 1N8 house for sale | Listing ID E4504 | Royal LePage
View photo
House · for sale
$ 650,000
4231 Savaryn Drive Sw, Edmonton, AB, T6X 1N8 house for sale | Listing ID E4504 | Royal LePage
Armena
· House
· Garden · Fireplace · Deck
Armena · House · Garden · Fireplace · Deck
Welcome home to this stunning 2 story in the heart of sought-after Summerside! Offering 2,597 sq. ft. Of beautifully finished living space, this 3-bedroom, 2.5-bath home is loaded with upgrades. The main floor features a private den, hardwood flooring, and a renovated chef’s kitchen with quartz countertops, a massive island with two-tone cabinetry, gas range, walk-through pantry, abundant storage, and a spacious dining area. The inviting living room is perfect for entertaining and showcases a beautiful gas fireplace. Upstairs, wraparound windows fill the home with natural light, leading to a huge vaulted bonus room. The primary retreat features double doors, a spa-inspired ensuite with quartz counters, double vanity, soaker tub, separate shower, and walk-in closet. Two additional bedrooms, a full bath, and an upper laundry room with custom cabinetry complete the second level. Enjoy the south-facing backyard oasis with a large deck, tiki bar, exclusive access to Lake Summerside amenitie
$ 650,000

Get email alerts

Don't miss out: be the first to know about new properties

The alert was correctly created

On subscribing you accept the conditions of use and the privacy policy
Alert
Receive new ads in your inbox
Save this search
Receive alerts for new listings

We'll send you an email when we have new properties for: "Houses for sale in Armena"

The alert was correctly created

Get email alerts and be the first to see new listings
Required field
On subscribing I accept the terms of the privacy policy
Perfect! You'll soon start receiving new listings via email
Alert
Receive an email when we have new ads for Houses for sale in Armena
Save this search
Filters

Bedrooms

Area (sq.ft)

sq.ft
sq.ft

Price

$
$

Filter by property type

Bathrooms

Clear all filters
Receive notifications when new entries are published.