3,446 properties for sale in Arrow Lofts

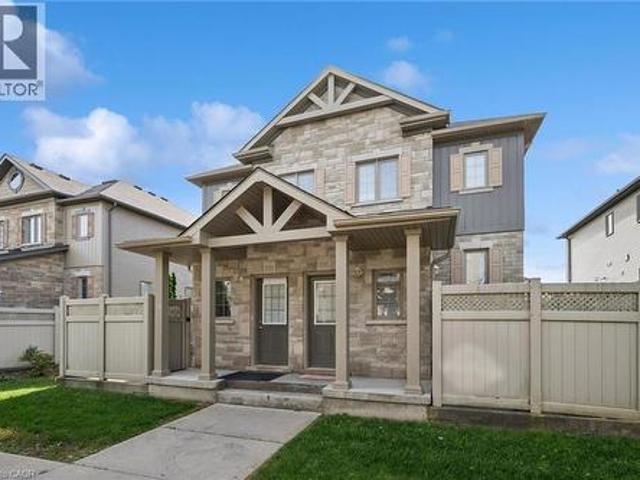
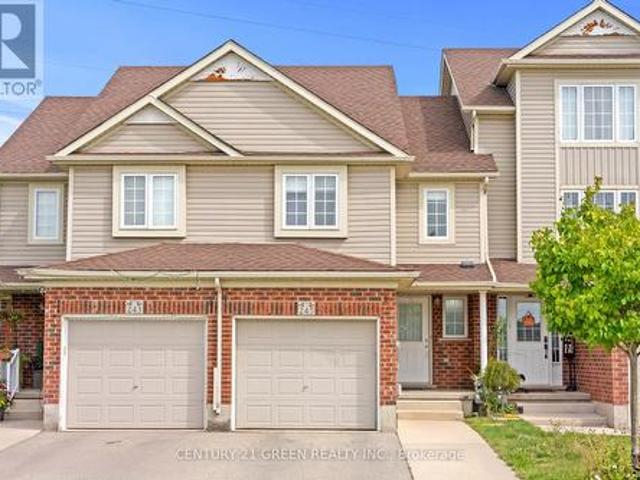
406 Green Gate Boulevard, Cambridge, ON, N1T 0B6 house for sale | Listing ID X13823 | Royal LePage
View photo
House · for sale
$ 640,600
New
406 Green Gate Boulevard, Cambridge, ON, N1T 0B6 house for sale | Listing ID X13823 | Royal LePage
Arrow Lofts
· House
· Cellar
Arrow Lofts · House · Cellar
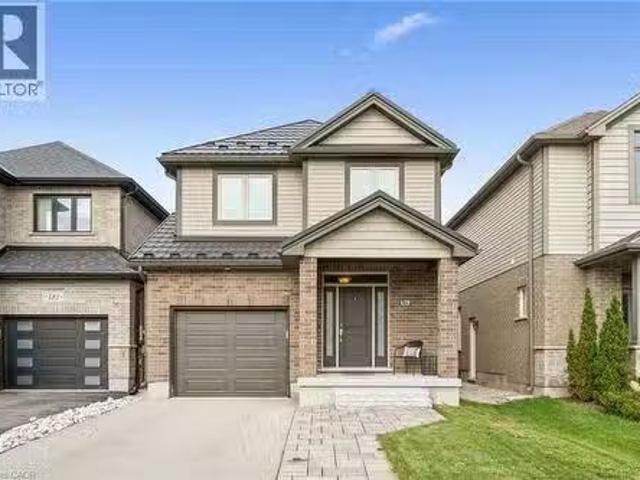
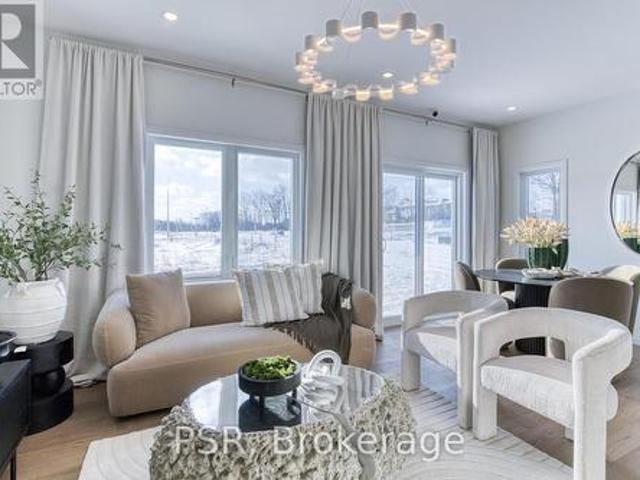
Quick move-in opportunity in Moffat Creek by Ridgeview Homes. This spacious freehold townhome offers 1,500+ sq. Ft. an open-concept layout, generous room sizes, abundant natural light and a large kitchen. Enjoy an impressive primary ensuite with double sinks and tiled glass shower, plus a 3-piece basement rough-in. Construction has started, allowing buyers to personalize interior finishes while capping development fees at $0. Enjoy 100% freehold living with no condo fees, monthly maintenance fees or POTL fees. Conveniently located near a new school, shopping and everyday amenities. This home is to be built, giving buyers the opportunity to personalize their new home by selecting finishes and customizing available features. Photos are for inspiration purposes only and are of the model home, which is an end unit. Certain features and finishes shown in the photos are upgrades and may not be included in the base price. Price reflects the full HST rebate. Purchasers must qualify and agree t
$ 640,600
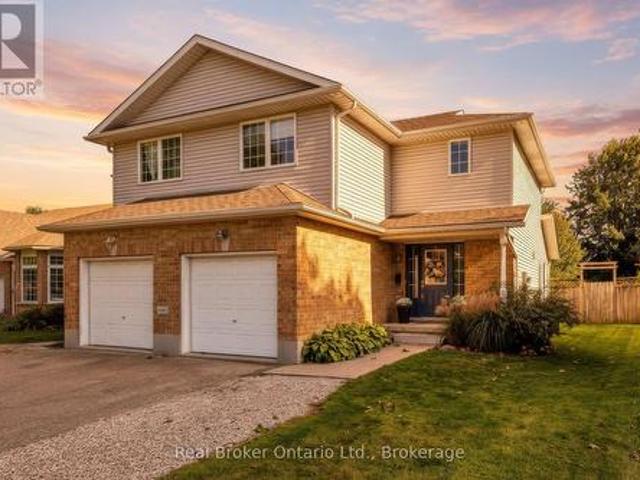
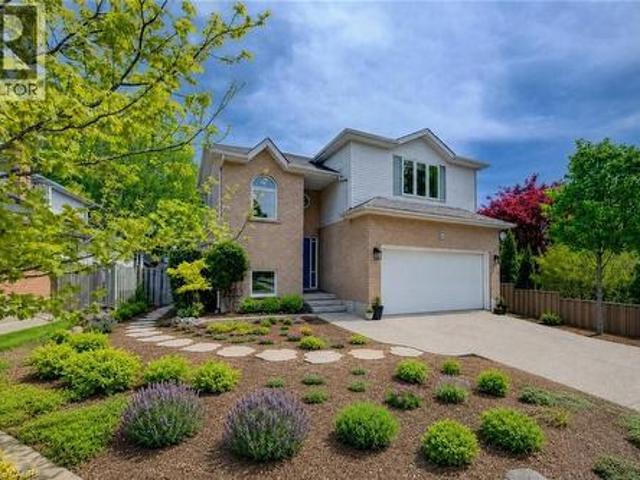
89 Northumberland Street, Guelph Downtown, ON, N1H 3A7 house for sale | Listing ID X13823 | Royal LePage
View photo
House · for sale
$ 999,999
New
89 Northumberland Street, Guelph Downtown, ON, N1H 3A7 house for sale | Listing ID X13823 | Royal LePage
Arrow Lofts
· House
· Patio · Garden · Office room · Parking
Arrow Lofts · House · Patio · Garden · Office room · Parking
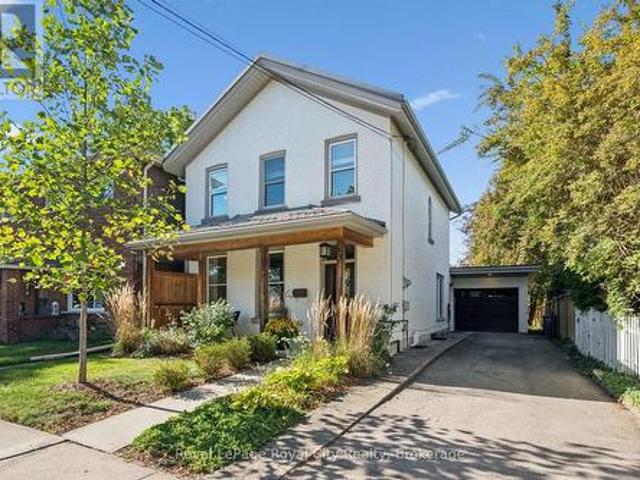
Located in Guelph's vibrant downtown, 89 Northumberland Street is an exceptional 3-bedroom, 2-bathroom home where thoughtful design meets modern living. From the moment you step inside, the stunning herringbone tile entryway and beautiful staircase set the tone for the stylish interior. The open-concept main floor features wide-plank light flooring, pot lights throughout, and a contemporary kitchen complete with a large island and sink, stainless steel appliances, modern black hardware, and under-cabinet lighting. At the rear of the home, a versatile additional space offers the perfect setting for a home office, reading area, or second living space, with direct access to the spacious, fully fenced backyard. A patio area provides an inviting spot for outdoor lounging and entertaining. Upstairs, three well-appointed bedrooms share an incredible 5-piece bathroom featuring a soaker tub, oversized walk-in shower, and double vanity with ample storage. With parking for four vehicles and an un
$ 999,999
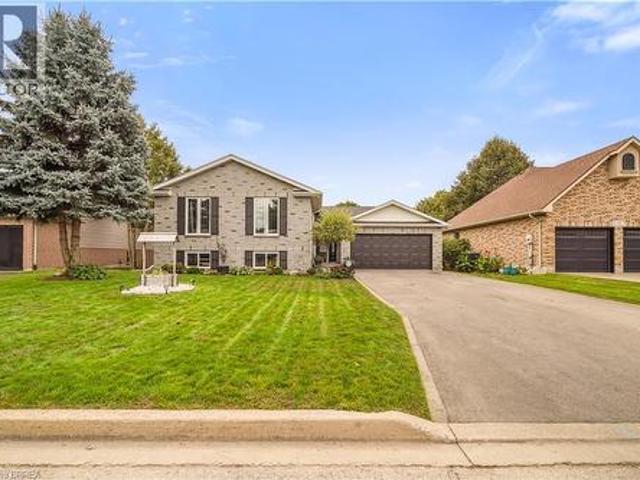
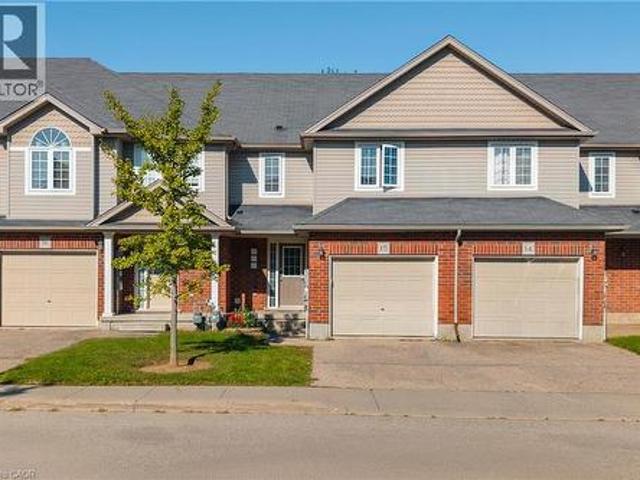
40 Lyon Avenue, Guelph, ON, N1H 5C6 house for sale | Listing ID 40865 | Royal LePage
View photo
House · for sale
$ 1,319,900
New
40 Lyon Avenue, Guelph, ON, N1H 5C6 house for sale | Listing ID 40865 | Royal LePage
Arrow Lofts
· House
· Garden · Fireplace
Arrow Lofts · House · Garden · Fireplace
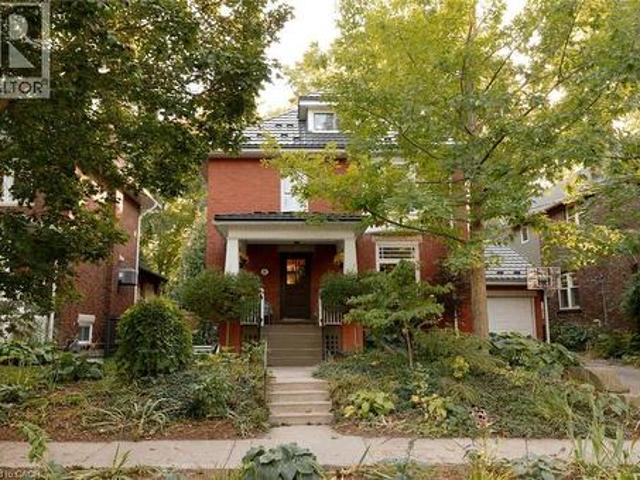
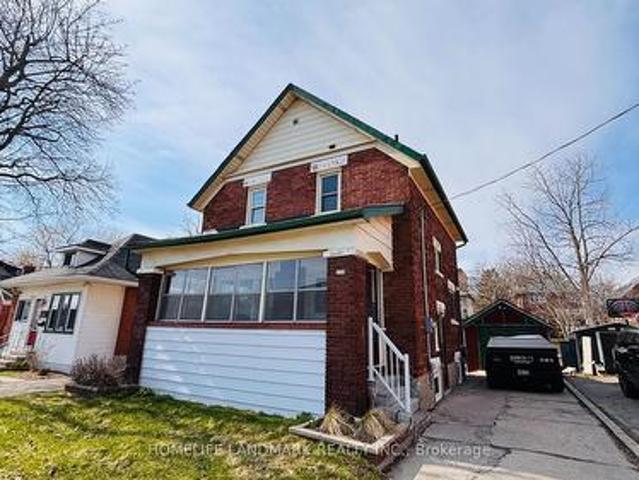
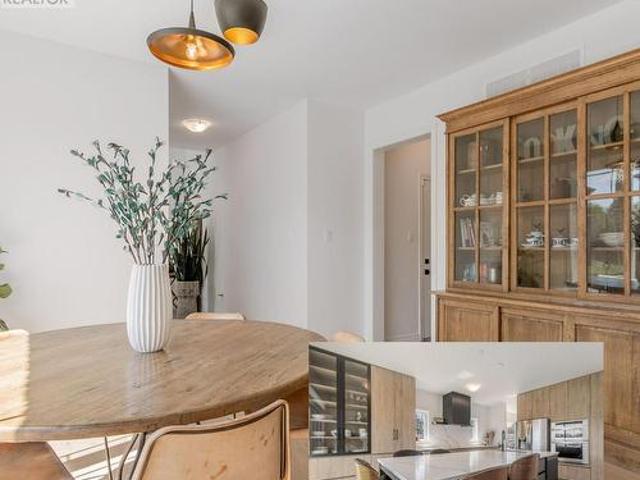
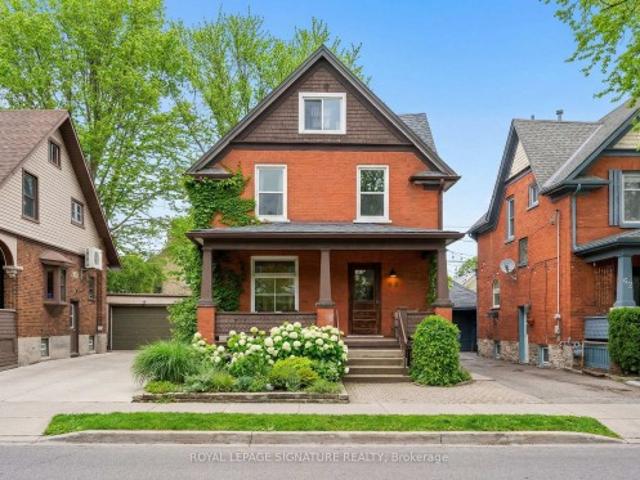
A classic Guelph red-brick home, thoughtfully reimagined for the way we live now. Set in one of the city's most sought-after neighbourhoods, 40 Lyon brings together the best of old and new. Original hardwood floors, pocket doors, wood trim and a beautifully detailed grand staircase preserve the character and craftsmanship of the home, while a thoughtful renovation introduces a calm, contemporary sensibility throughout. Inside, long sightlines draw you through the main floor and all the way to the backyard, creating a sense of openness that is both unexpected and inviting. The living room is layered with character. A fireplace anchors the space, flanked by built-in cabinetry and a generous front window. Pocket doors lead into the dining room, where soaring ceilings, original wood-framed windows and a custom built-in china cabinet set an effortless backdrop for long dinners and evenings spent around the table. At the centre of the home is the kitchen. Bright, generous and designed with g
$ 1,319,900
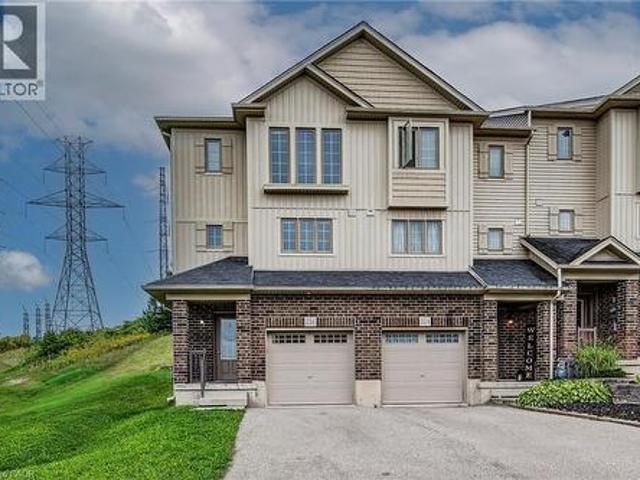
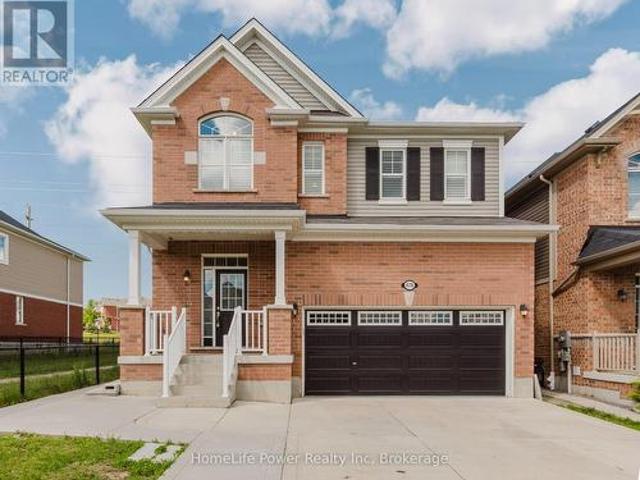
40 Lyon Avenue, Guelph Exhibition Park, ON, N1H 5C6 house for sale | Listing ID X13824 | Royal LePage
View photo
House · for sale
$ 1,319,900
New
40 Lyon Avenue, Guelph Exhibition Park, ON, N1H 5C6 house for sale | Listing ID X13824 | Royal LePage
Arrow Lofts
· House
· Garden · Fireplace
Arrow Lofts · House · Garden · Fireplace
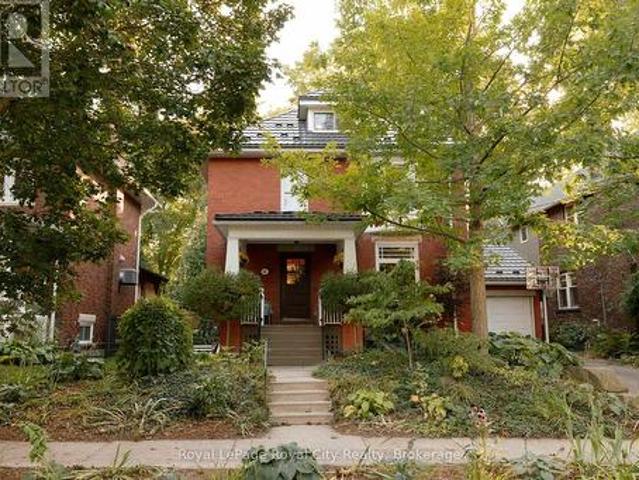
A classic Guelph red-brick home, thoughtfully reimagined for the way we live now. Set in one of the city's most sought-after neighbourhoods, 40 Lyon brings together the best of old and new. Original hardwood floors, pocket doors, wood trim and a beautifully detailed grand staircase preserve the character and craftsmanship of the home, while a thoughtful renovation introduces a calm, contemporary sensibility throughout. Inside, long sightlines draw you through the main floor and all the way to the backyard, creating a sense of openness that is both unexpected and inviting. The living room is layered with character. A fireplace anchors the space, flanked by built-in cabinetry and a generous front window. Pocket doors lead into the dining room, where soaring ceilings, original wood-framed windows and a custom built-in china cabinet set an effortless backdrop for long dinners and evenings spent around the table. At the centre of the home is the kitchen. Bright, generous and designed with g
$ 1,319,900
1039 Molesworth Street, Wellesley, ON, N0B 2T0 house for sale | Listing ID 40865 | Royal LePage
View photo
House · for sale
$ 739,000
New
1039 Molesworth Street, Wellesley, ON, N0B 2T0 house for sale | Listing ID 40865 | Royal LePage
Arrow Lofts
· House
· Patio · Deck
Arrow Lofts · House · Patio · Deck
Beautifully updated, thoughtfully designed, move-in ready and located in a community you'll be proud to call home, 1039 Molesworth St. Is Wellesley living at its best. This quaint 1 1/2 storey home offers the perfect blend of style, comfort and functionality. With thoughtful updates throughout, there is nothing left to do but move in and enjoy. The main floor features two bedrooms and full bathroom with heated floors. The heart of the home is the bright, open-concept kitchen and living area, complete with built-ins that add both character and functionality. Patio doors lead directly to an incredible outdoor living space, where you'll find a large deck with a generous covered area, the perfect spot for morning coffee, summer dinners or entertaining friends and family. Upstairs, you'll find a private primary retreat that feels like your own personal getaway. The spacious bedroom is complemented by a beautiful ensuite featuring a soaker tub, heated floors and skylights that fill the room
$ 739,000
15 Sweetbriar Drive, Kitchener, ON, N2M 4S7 house for sale | Listing ID X13819 | Royal LePage
View photo
House · for sale
$ 1,025,000
New
15 Sweetbriar Drive, Kitchener, ON, N2M 4S7 house for sale | Listing ID X13819 | Royal LePage
Arrow Lofts
· House
· Parking
Arrow Lofts · House · Parking
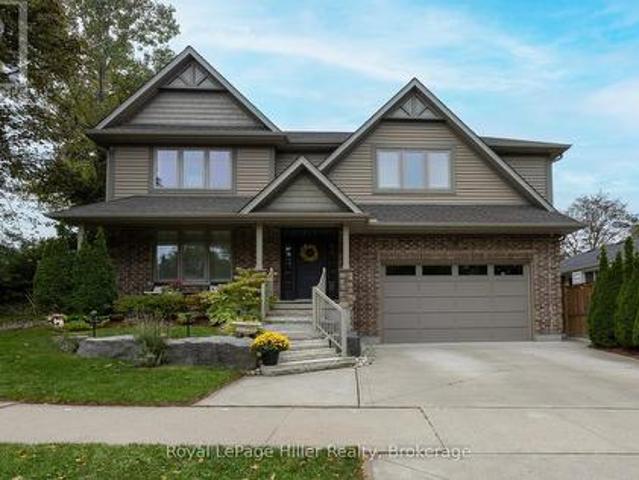
Welcome to this beautifully crafted custom-built two-storey home, ideally situated in a mature neighbourhood. Offering four plus spacious bedrooms and thoughtfully designed living space, this home combines timeless quality with the functionality today's families are looking for. Inside, the main floor is filled with natural light from an abundance of windows and features engineered hardwood flooring throughout the principal living areas. The layout flows effortlessly from room to room, with careful attention to detail and a custom Chervin kitchen at the heart of the home, creating a welcoming space for everyday living and entertaining. Upstairs, four generously sized bedrooms provide plenty of room for family and guests, while the primary bedroom includes a private ensuite bath. The custom-built design brings character and quality throughout, with thoughtful finishes that make the home feel both polished and comfortable. A double heated garage with additional height adds valuable parki
$ 1,025,000
423 Lawrence Avenue, Kitchener, ON, N2M 1Y7 house for sale | Listing ID X13819 | Royal LePage
View photo
House · for sale
$ 500,000
New
423 Lawrence Avenue, Kitchener, ON, N2M 1Y7 house for sale | Listing ID X13819 | Royal LePage
Arrow Lofts
· House
· Garden · Fireplace · Deck · Air conditioning · Cellar
Arrow Lofts · House · Garden · Fireplace · Deck · Air conditioning · Cellar
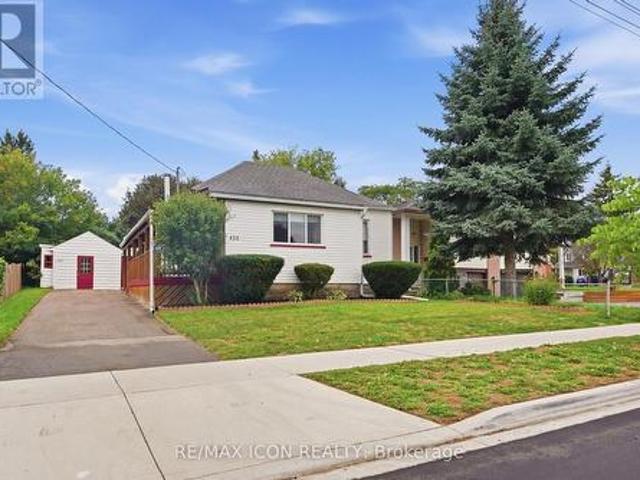
Opportunity knocks! This well cared for bungalow is sure to impress with it's generous 1,157 sq ft. Of living space on the main floor plus a partially finished basement that adds an additional 1,112 sq ft. Situated on a generous 50 x 159 ft lot. The main floor features a spacious kitchen with a cast iron wood burning range that can be used for cooking, baking and heating the home. The main floor features three bedroom and two full bathrooms. The basement features a finished recreational room with an electric fireplace. The unfinished part of the basement has plumbing for an additional bathroom and is part of the addition that was added in 2004, available for you to finish to your liking. Other updates include, newer windows, furnace 2018, humidifier, central A/C, updated copper 100-amp electrical panel, owned hot water tank 2024, water softener, roof shingles 2022, addition at back of the house in 2004, and deck in 2008. Wait till you see the spacious backyard offering plenty of privac
$ 500,000
138 Glasgow Street, Kitchener, ON, N2G 2G9 house for sale | Listing ID X13498 | Royal LePage
View photo
House · for sale
$ 400,000
Updated
138 Glasgow Street, Kitchener, ON, N2G 2G9 house for sale | Listing ID X13498 | Royal LePage
Arrow Lofts
· House
· Office room · Cellar
Arrow Lofts · House · Office room · Cellar
Welcome to 138 Glasgow St, Kitchener, a fully renovated 1,350 sq ft home sitting on a rare 40 x 120 ft lot. Deep enough for future laneway house potential. The side door entrance allows for a separate basement access, creating an excellent opportunity to add rental income through a basement unit. Located just steps from Belmont Village, you'll enjoy local favourites like The Bauer Kitchen, Café Pyrus Outpost, Sobeys, and William's, and you're only minutes to Victoria Park, Westmount Golf & Country Club, and the Iron Horse Trail for walking and biking. Westmount Public School is within walking distance, and the Google Waterloo office is a quick commute away. Making this an ideal investment property for cash flow, future development, or both. (Id: 27)
$ 400,000
48 Macalister Boulevard, Guelph Kortright East, ON, N1G 0G6 house for sale | Listing ID X13822 | Royal LePage
View photo
House · for sale
$ 1,395,000
New
48 Macalister Boulevard, Guelph Kortright East, ON, N1G 0G6 house for sale | Listing ID X13822 | Royal LePage
Arrow Lofts
· House
· Office room · Air conditioning
Arrow Lofts · House · Office room · Air conditioning
If you're looking for a home in Guelph but don't want to settle for basic builder finishes, this stunning luxury home at 48 MacAlister Boulevard deserves a closer look. Step into sophistication with this 4-bedroom, 3-bathroom home. Built in 2022, with more than $300,000 invested in upgrades and improvements. This home has been thoughtfully finished way beyond the standard builder package with approx 2850 sq ft of thoughtfully designed living space. The heart of the home is the upgraded Brazotti kitchen, finished with quartz countertops, Wi-Fi-enabled appliances and an induction cooktop. Lots of room to cook your fantastic meals, and an exceptionally large dining room to entertain or enjoy plenty of room for everyday family meals or gathering around the kitchen. It's a practical layout for a growing family and professionals working from home. The 9-foot ceilings and rich hardwood flooring add to the open, warm, polished feel of the main level. The main-floor separate office provides a c
$ 1,395,000
22 Ripley Crescent, Kitchener, ON, N2N 1V4 house for sale | Listing ID 40865 | Royal LePage
View photo
House · for sale
$ 940,000
New
22 Ripley Crescent, Kitchener, ON, N2N 1V4 house for sale | Listing ID 40865 | Royal LePage
Arrow Lofts
· House
· Balcony · Deck
Arrow Lofts · House · Balcony · Deck
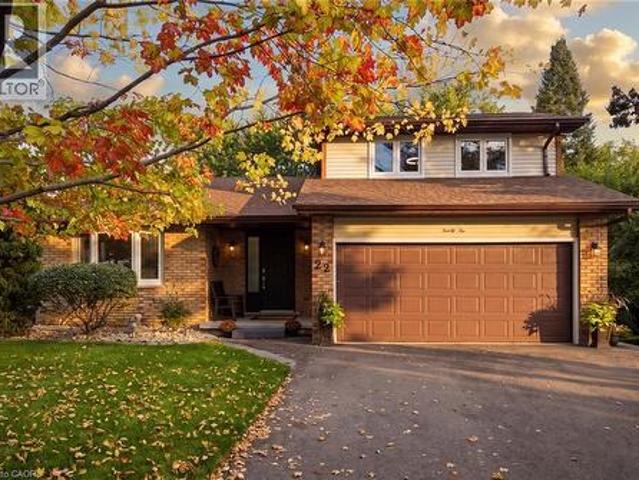
Get ready to be captivated the moment you step foot into this one-of-a-kind home. An incredible vaulted ceiling soars overhead, drawing your eye up a dramatic wrought-iron staircase to the open balcony landing above. It's the kind of entrance that makes a first impression, and it's just the beginning. A sun-filled dining room set beneath a statement chandelier flows easily into a warm living space where sliding doors open onto a private deck overlooking a breathtaking treescape, overlooking a large, landscaped, pie-shaped lot, mature trees, quiet mornings, and room to entertain all summer long. Upstairs, the primary suite is a true retreat. A private, generously sized escape complete with its own ensuite and a spacious walk-in closet. This lovingly maintained, one-owner home has been cared for like no other, and it shows: five bedrooms, three full bathrooms, a renovated kitchen, updated bathrooms, new vinyl flooring, fresh paint, and new light fixtures throughout. Every major system ha
$ 940,000
58 Hohner Avenue, Kitchener, ON, N2H 2V4 house for sale | Listing ID X13818 | Royal LePage
View photo
House · for sale
$ 799,900
New
58 Hohner Avenue, Kitchener, ON, N2H 2V4 house for sale | Listing ID X13818 | Royal LePage
Arrow Lofts
· House
· Balcony · Parking
Arrow Lofts · House · Balcony · Parking
You'11 Love This Dual-Income Home In One Of Kitchener's Most Loved Neighbourhoods Located On One Of Kitchener's Most Recognized And Community-Driven Streets, 58 Hohner Avenue Offers A Rare Blend Of Charm, Versatility, And Investment Potential. The Neighbourhood Is Known For Its Annual Street Festivals, Tree-Lined Setting, And Close Proximity To Downtown. This 3 + 2 Bedroom Home Features A Spacious Upper Level With A Bright Living Area And Walk-Out Balcony Perfect For Relaxing Evenings, Along With A Large Front Porch Ideal For Morning Coffee Or Quiet Afternoons. The Newly Renovated Lower Level Includes Two Bedrooms With A Separate Entrance, Ideal As An In-Law Suite Or Income-Producing Apartment. Ample Parking In The Back, Making This Property A True Standout For Both Families And Investors
$ 799,900
179 Dallan Drive, Guelph, ON, N1L 0N4 house for sale Listin.
View photo
House · for sale
$ 999,999
$ 331/sq.ft
179 Dallan Drive, Guelph, ON, N1L 0N4 house for sale Listin.
Arrow Lofts
· 3,014 sq.ft · 3 Bedrooms · 4 Baths · House
· Garden · Fireplace · Deck
Arrow Lofts · 3,014 sq.ft · 3 Bedrooms · 4 Baths · House · Garden · Fireplace · Deck
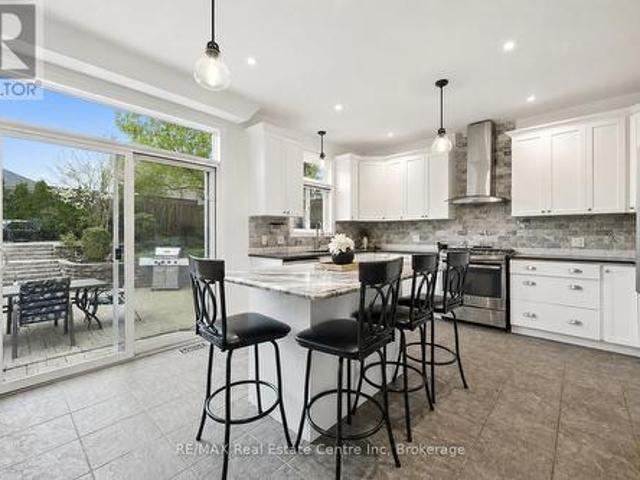
This is what move-in ready actually looks like! Tucked into Guelphs south end, literal steps from Dallan Park, this immaculate 3-bedroom, 3.5-bathroom home pairs thoughtful upgrades with a layout designed for how modern families actually live. Immaculate hardscaping sets the tone before you even step inside. The main floor opens into one connected living space, anchored by a standout kitchen with striking cabinetry, high-end stainless steel appliances and an oversized island with bar seating - just as good for lazy Sunday morning spreads as it is for Friday night gatherings with friends. The adjoining dining area is framed by an oversized window with Silhouette blinds. A fireplace is the focal point of the oversized living room, which walks out to a maintenance-free composite deck. A gas line is ready for the BBQ, and a 7-foot fence creates a private backyard for summer BBQs or simply unwinding at the end of the day. Back inside, a bright staircase leads to three spacious bedrooms. The
$ 999,999
7 Hardy Street, Guelph St. George'S, ON, N1E 5G4 house for sale | Listing ID X13824 | Royal LePage
View photo
House · for sale
$ 1,149,900
New
7 Hardy Street, Guelph St. George'S, ON, N1E 5G4 house for sale | Listing ID X13824 | Royal LePage
Arrow Lofts
· House
· Garden · Fireplace · Parking
Arrow Lofts · House · Garden · Fireplace · Parking
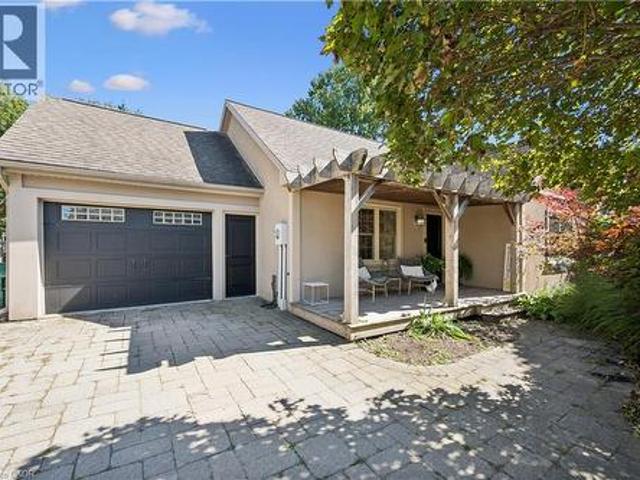
Beautifully Renovated 4+2 bdrm home W/in-law suite on premium lot in prestigious St. George's Park neighbourhood on quiet no-through street! Home offers rare combo of space, privacy & charm within walking distance to downtown. Home makes a lasting impression W/stone exterior, architectural details, landscaping, mature trees & driveway W/parking for 6 cars. 2-car garage W/14ft ceilings for floating storage & pre-installed Level 2 EV charger. Front porch offers perfect spot to enjoy morning coffee. Foyer welcomes you W/18ft ceilings & Palladian window. DR is framed by elegant columns creating beautiful spot for entertaining. FR W/hardwood, fireplace & windows offering views of backyard. Kitchen W/white cabinetry, crown moulding, R/O filtration system, S/S appliances, quartz counters, backsplash, pantry cupboards & granite island W/seating. Sliding doors lead to backyard creating indoor-outdoor flow for entertaining. 2pc bath & mud/laundry room W/garage access completes main level. Solid
$ 1,149,900
24 Primrose Path, Kitchener, ON, N2E 2R2 house for sale | Listing ID 40865 | Royal LePage
View photo
House · for sale
$ 895,000
New
24 Primrose Path, Kitchener, ON, N2E 2R2 house for sale | Listing ID 40865 | Royal LePage
Arrow Lofts
· House
· Fireplace
Arrow Lofts · House · Fireplace
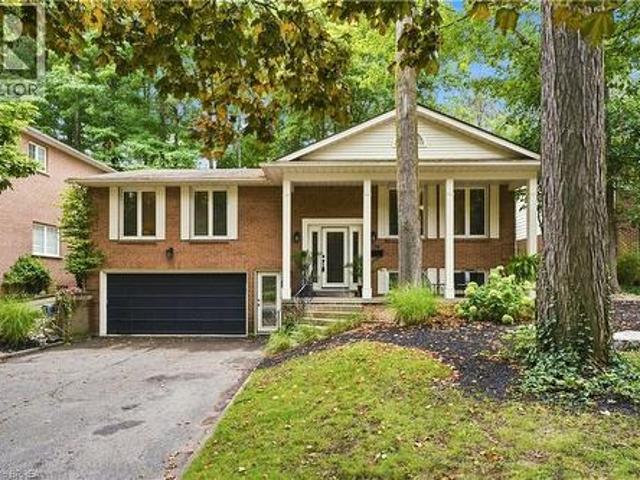
A Rare Find! Welcome to this beautifully maintained raised bungalow, cared for by the same family since it was built and now offered for sale for the first time. Featuring 3+1 bedrooms and 3 bathrooms, this exceptional home is tucked away on a quiet, private cul de sac and set on an oversized, maturely treed lot with no rear neighbours, creating a truly private, park like setting. The unique character of this home shines through in its thoughtfully designed spaces. The sunken family room creates a cozy atmosphere and features an updated two sided gas fireplace shared with the dining room. The renovated kitchen offers cream shaker style cabinetry, generous storage and a raised breakfast bar opening into the bright dining sunroom. Floor to ceiling windows create a peaceful, cottage like setting where you can enjoy morning coffee or informal meals while overlooking the mature trees and park like surroundings, offering a wonderful sense of calm and serenity. Pocket sliding doors from both
$ 895,000
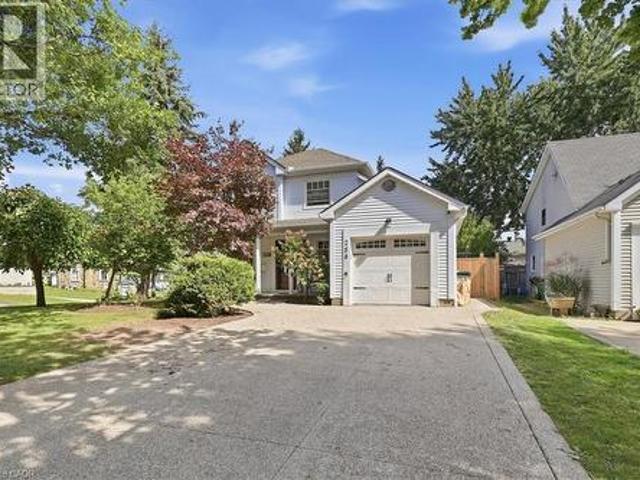
258 Newport Place, Waterloo, ON, N2T 2B5 house for sale | Listing ID 40865 | Royal LePage
View photo
House · for sale
$ 650,000
New
258 Newport Place, Waterloo, ON, N2T 2B5 house for sale | Listing ID 40865 | Royal LePage
Arrow Lofts
· House
· Parking
Arrow Lofts · House · Parking
258 Newport Place in Waterloo was made for you. Whether you’re a first-time buyer, a growing family, or simply looking for a home in a great neighbourhood, this one is worth a look. Located in the heart of Westvale, this home sits on a court, a corner lot, giving you plenty of outdoor space and the bonus of no sidewalk to maintain. The aggregate double-wide driveway, offers parking for 4 cars plus the single car garage. Step onto the inviting front porch and come on in. The spacious foyer leads into a convenient mudroom with inside access to the garage, perfect for keeping everyday life a little more organized. The galley-style kitchen features white cabinetry, quartz countertops, matching KitchenAid appliances (2019), and soft-close drawers and doors. There’s room for a proper dining table, with an easy flow into the living room, creating a comfortable space for everyday meals and time together. Hardwood and ceramic tile flooring run throughout the main floor. Upstairs, you’ll find 3
$ 650,000
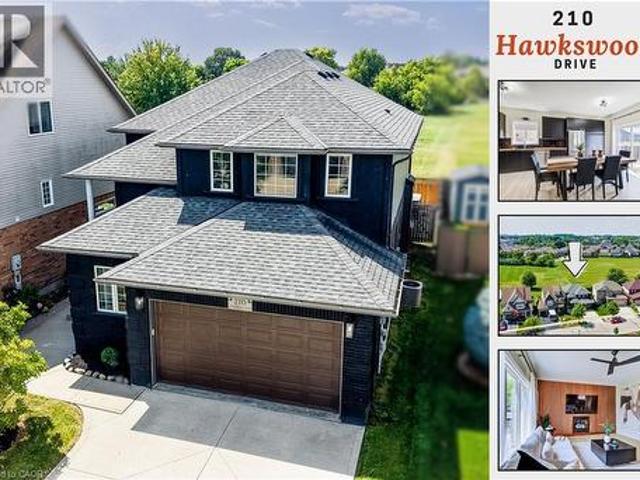
210 Hawkswood Drive, Kitchener, ON, N2K 4J3 house for sale | Listing ID 40865 | Royal LePage
View photo
House · for sale
$ 1,000,000
New
210 Hawkswood Drive, Kitchener, ON, N2K 4J3 house for sale | Listing ID 40865 | Royal LePage
Arrow Lofts
· House
· Garden · Office room · Fireplace · Deck · Parking
Arrow Lofts · House · Garden · Office room · Fireplace · Deck · Parking
Over $250,000 in recent renovations, more than 3,300 sq. Ft. of finished living space, 4+1 bedrooms and a private, fully fenced backyard backing directly onto River Ridge Community Park make this home a standout in Kitchener’s prestigious Kiwanis Park neighbourhood. A concrete driveway and walkway lead to a private entrance, where an updated front door and oversized transom window open to a soaring two-storey foyer filled with natural light. The bright, carpet-free main level unfolds with a dedicated office near the front door, main-floor laundry with garage access, and an open-concept kitchen, dining and living area made for both everyday living and entertaining. The updated kitchen features butcher-block counters, generous prep space and sliders to the raised composite deck for effortless al fresco dining. In the living room, a gas fireplace adds warmth while large windows overlook the private yard and parkland beyond. Upstairs are four well-sized bedrooms and a family bath, includin
$ 1,000,000
143 Sunrise Place, Kitchener, ON, N2B 3S8 house for sale | Listing ID 40862 | Royal LePage
View photo
House · for sale
$ 550,000
New
143 Sunrise Place, Kitchener, ON, N2B 3S8 house for sale | Listing ID 40862 | Royal LePage
Arrow Lofts
· House
· Garden · Office room
Arrow Lofts · House · Garden · Office room
143 Sunrise Place is the kind of home you can picture making your own. Tucked away on a quiet cul-de-sac, it has room to spread out and a big backyard for summer dinners, playtime and time together. Inside, a nice big window fills the living room with natural light. The separate dining room and spacious kitchen give everyone room to gather, while new, modern laminate flooring brings a fresh feel to the main level and the three bedrooms a few steps up. A full 4-piece bathroom completes the upper level. A few steps down from the kitchen, large windows brighten the generous family room. The wood-burning stove adds warmth and character-easy to imagine settling in here on a chilly evening, with the scent of a wood fire in the air. From this level, you can walk straight out to the backyard, and there's also a full 3-piece bathroom. A few more steps down leads to a spacious fourth bedroom with a large window, offering a flexible space for family, guests or a home office. With parks and walkin
$ 550,000
915 Zeller Crescent, Kitchener, ON, N2A 0C7 house for sale | Listing ID 40865 | Royal LePage
View photo
House · for sale
$ 599,900
New
915 Zeller Crescent, Kitchener, ON, N2A 0C7 house for sale | Listing ID 40865 | Royal LePage
Arrow Lofts
· House
· Deck · Parking · Air conditioning · Cellar
Arrow Lofts · House · Deck · Parking · Air conditioning · Cellar
Welcome to this beautifully decorated freehold townhouse with an attached garage, offering over 1,900 sq. Ft. of fully finished living space in a sought-after neighbourhood. Featuring 3 bedrooms and 2 bathrooms, this thoughtfully designed home combines stylish finishes, functional living space, and a fantastic location. The bright and inviting open-concept main floor features a well-appointed kitchen with breakfast bar, seamlessly flowing into the dining and living areas. Step outside through the walkout to a spacious two-tiered deck, perfect for entertaining, outdoor dining, or relaxing with family and friends. The bright and generously sized primary bedroom is a true retreat, featuring two window seats that create the perfect spots to relax and enjoy the natural light. The primary suite also offers a walk-in closet, an additional closet, and convenient access to a cheater ensuite. The fully finished basement provides excellent additional living space and features a walkout to the pat
$ 599,900
484 Redfox Road Unit# B, Waterloo, ON, N2K 2V8 house for sale | Listing ID 40851 | Royal LePage
View photo
House · for sale
$ 599,000
New
484 Redfox Road Unit# B, Waterloo, ON, N2K 2V8 house for sale | Listing ID 40851 | Royal LePage
Arrow Lofts
· House
· Patio · Garden · Parking
Arrow Lofts · House · Patio · Garden · Parking
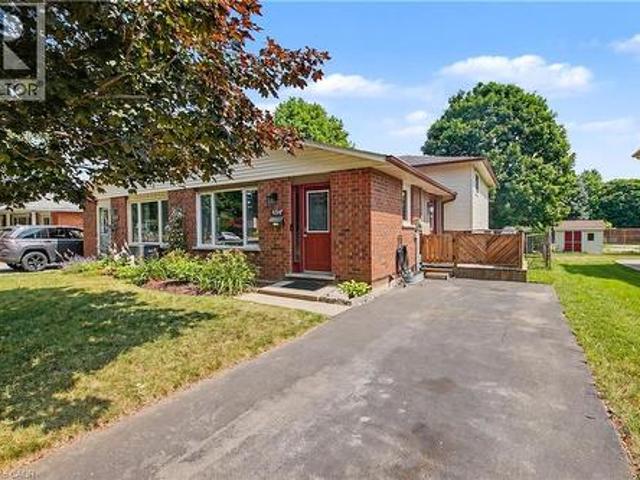
Beautifully maintained semi-detached backsplit tucked into Waterloo's established Colonial Acres/East Bridge neighbourhood, on a quiet street close to parks, schools, transit, grocery, amenities and the expressway. This 3-bedroom, 2-bathroom home offers a bright above-grade layout plus a fully finished lower level (renovated 2021) for versatile extra living space. The current owners have been responsible owners and have invested throughout: new windows (upper-2020), a remodeled main bathroom (2024), and a new roof and upgraded insulation (2025) means the big-ticket items are already done. Enjoy large backyard with patio, ample parking, a new (2023) backyard shed, and cedar trees along the rear fence for year-round privacy. Move-in ready and waiting for you. (Id: 27)
$ 599,000
34 Glen Park Crescent, Kitchener, ON, N2N 1G2 house for sale | Listing ID 40865 | Royal LePage
View photo
House · for sale
$ 599,900
New
34 Glen Park Crescent, Kitchener, ON, N2N 1G2 house for sale | Listing ID 40865 | Royal LePage
Arrow Lofts
· House
· Fireplace · Swimming pool
Arrow Lofts · House · Fireplace · Swimming pool
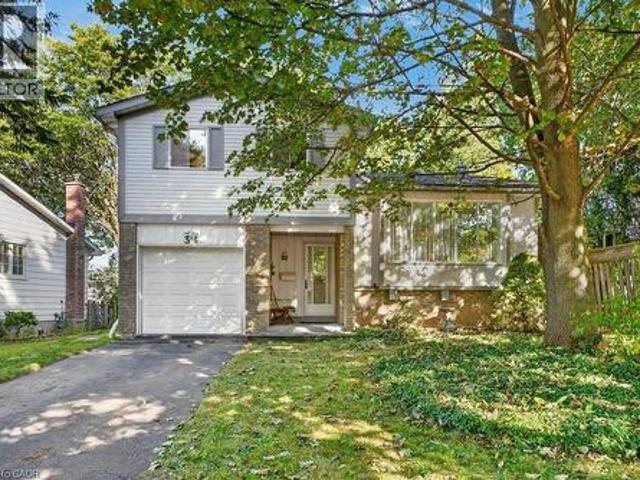
Welcome to this bright and cheerful home situated on a mature, tree-lined crescent in the heart of Forest Heights. A quiet, family-friendly street where children can play and neighbours become friends. Enjoy walking distance to excellent schools, nearby trails, park, community centre and pool, as well as convenient bus routes. The expressway is just minutes away, making commuting a breeze. Steps from your main level foyer lead to the spacious living and dining room area, offering a wonderful layout for entertaining. The picturesque living room window overlooks the peaceful streetscape, filling the space with natural light. The eat-in kitchen is so close and connected to the home offering great sightlines throughout the home. Embrace the cozy family room featuring a brick fireplace, converted from wood-burning to gas, making it the perfect spot to gather and enjoy those cool fall evenings. The upper level features a spacious primary bedroom with his-and-hers closets, a 4-piece family ba
$ 599,900
140 Daylily Lane, Kitchener, ON, N2R 0L7 townhouse for sale | Listing ID 40854 | Royal LePage
View photo
Townhouse · for sale
$ 435,000
New
140 Daylily Lane, Kitchener, ON, N2R 0L7 townhouse for sale | Listing ID 40854 | Royal LePage
Arrow Lofts
· Townhouse
· Balcony · Parking · Cellar
Arrow Lofts · Townhouse · Balcony · Parking · Cellar
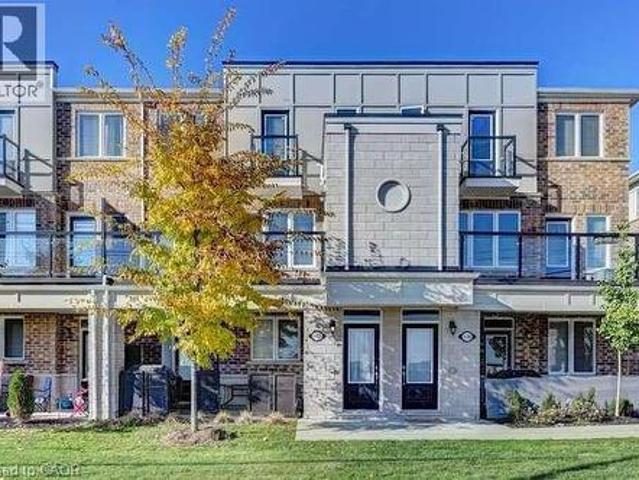
Welcome to 140 Daylily Lane, a meticulously designed 2-bedroom, 2-full-bathroom stacked condo townhouse built by renowned Mattamy Homes in the desirable Wildflowers community of Kitchener. The popular Yellow Birch model offers modern style, thoughtful design and exceptional everyday functionality, perfect for first-time buyers, downsizers or investors. Step inside to a bright, open-concept layout with high ceilings and a seamless flow between the modern kitchen, dining and living areas. The kitchen features granite countertops, a convenient breakfast bar and a huge pantry, while beautiful oak stairs add warmth and character. Both generously sized bedrooms offer their own private ensuite bathrooms, providing excellent comfort and privacy. Enjoy your morning coffee or unwind at the end of the day on the spacious balcony, or take advantage of the welcoming front porch overlooking the open parking area. A rare and valuable bonus is the unfinished crawl-space basement, offering excellent st
$ 435,000
78 Old Huron Court, Kitchener, ON, N2R 1L7 house for sale | Listing ID X13820 | Royal LePage
View photo
House · for sale
$ 610,000
New
78 Old Huron Court, Kitchener, ON, N2R 1L7 house for sale | Listing ID X13820 | Royal LePage
Arrow Lofts
· House
· Garden · Deck · Parking
Arrow Lofts · House · Garden · Deck · Parking
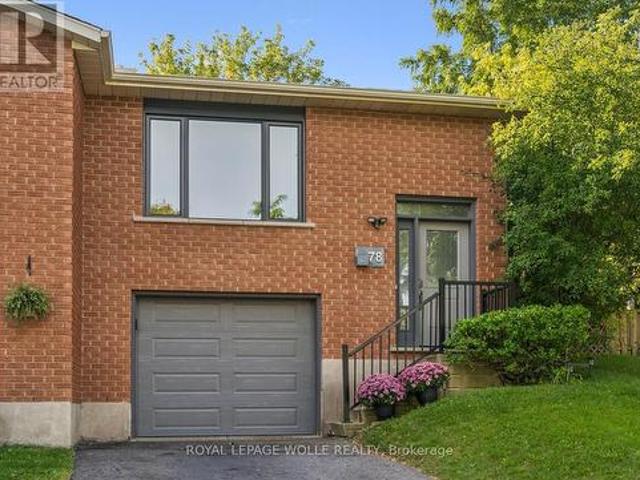
Is this your new home? Perfect for first-time buyers, downsizers, or investors! Situated on a PIE-SHAPED LOT on a quiet COURT, this 3bedroom semi-detached home is ready for it's new owner. The main floor has very spacious living spaces, and includes an updated kitchen withpatio doors that lead to the side deck and yard. Don't be fooled by the outside, the yard has a flat grass area with a gorgeous brand newamourstone retaining wall, and a storage shed. 2 DRIVEWAY PARKING SPOTS, plus 1 in the garage, which has direct access into the lower mainlevel of the house. The large rec room / bedroom is a great option for a teen or student looking for some separate space, and also potential to beturned into an in-law suite. Updates include appliances (stove 2020, washer 2026, dishwasher 2021, range hood 2025), roof (approx 2019), airconditioner (2025), armorstone retaining wall (2021), garage door (approx 2022), egress window and parging (2023), pex plumbing (2023), eavestroughs (2024), living ro
$ 610,000
931 Glasgow Street Unit# 27B, Kitchener, ON, N2N 0B6 townhouse for sale | Listing ID 40865 | Royal LePage
View photo
Townhouse · for sale
$ 479,900
New
931 Glasgow Street Unit# 27B, Kitchener, ON, N2N 0B6 townhouse for sale | Listing ID 40865 | Royal LePage
Arrow Lofts
· Townhouse
· Patio · Air conditioning · Equipped kitchen
Arrow Lofts · Townhouse · Patio · Air conditioning · Equipped kitchen
Welcome to this bright and spacious 3-bedroom, 2-bathroom townhouse in the desirable Highland West community. This well-designed home features a functional kitchen, generous living and family areas, in-suite laundry, three well-sized bedrooms, a full 4-piece bathroom, convenient main-floor powder room, and a private patio perfect for relaxing or summer BBQs. Ideally located close to The Boardwalk, shopping, restaurants, schools, parks, trails, public transit and major routes, with easy access to both Kitchener and Waterloo. Recent updates include a dishwasher replaced in 2025 and washer and dryer replaced approximately in 2019, while the A/C was installed in 2015. A spacious and practical home in a convenient location—book your private showing today! (Id: 27)
$ 479,900
91 York Street E, Centre Wellington Elora/Salem, ON, N0B 1S0 house for sale | Listing ID X13822 | Royal LePage
View photo
House · for sale
$ 640,000
New
91 York Street E, Centre Wellington Elora/Salem, ON, N0B 1S0 house for sale | Listing ID X13822 | Royal LePage
Arrow Lofts
· House
· Cellar
Arrow Lofts · House · Cellar
Welcome to a beautifully maintained Semi in the southeast end of Elora, within walking distance to Granwood Park, perfect for new and growing families. With an open-concept living room and kitchen space, this home feels bright and inviting the moment you walk in! Upstairs, you will find 3 bedrooms and a 4-piece bathroom. The basement is fully finished with a 2-piece bathroom, giving you even more recreational space. Updated roof, new water heater and washing machine. (Id: 27)
$ 640,000
26 Macpherson Drive, Paris, ON, N3L 4C6 house for sale | Listing ID 40865 | Royal LePage
View photo
House · for sale
$ 874,900
New
26 Macpherson Drive, Paris, ON, N3L 4C6 house for sale | Listing ID 40865 | Royal LePage
Arrow Lofts
· House
· Patio · Garden · Parking · Fireplace · Deck · Cellar
Arrow Lofts · House · Patio · Garden · Parking · Fireplace · Deck · Cellar
Stunning Home with No Rear Neighbours and an In-Law Suite! Pride of ownership shines throughout this beautifully maintained 5 bedroom, 3 bathroom all-brick home with a double garage, backing onto O’Neals Ponds with picturesque views, and offering over 1,500 sq. Ft. above grade plus a fully finished walkout basement. This home is ideal for multi-generational living with a perfect in-law suite for extended family. The open-concept main level features a gorgeous renovated kitchen with soft-close cabinetry, granite countertops, tile backsplash, pot lighting, and a large island. The spacious living room includes a gas fireplace and two sets of patio doors leading to a huge deck with a remote-controlled retractable awning overlooking the peaceful backyard setting with the views of the field and trees behind. Three bedrooms, a pristine 4pc bath, 2pc bath, and convenient main floor laundry complete this level. The lower level offers a private in-law suite with its own open-concept kitchen feat
$ 874,900
226 Maitland Street, Kitchener, ON, N2R 1Z1 house for sale | Listing ID 40865 | Royal LePage
View photo
House · for sale
$ 629,900
New
226 Maitland Street, Kitchener, ON, N2R 1Z1 house for sale | Listing ID 40865 | Royal LePage
Arrow Lofts
· House
· Garden · Deck
Arrow Lofts · House · Garden · Deck
Welcome to 226 Maitland Street! This beautifully updated end-unit townhome with 3 bedrooms and 2.5 washroom is conveniently located close to parks, amenities, schools, and offers easy access to the 401. The main level features a bright and inviting living and dining area, powder room, and an updated kitchen complete with new vinyl flooring and a quartz countertop. The entire home has been freshly painted, creating a clean and modern feel throughout. The upper level offers a spacious primary bedroom with a private ensuite and large double-door closet, along with two additional bedrooms and a 4-piece bathroom. Numerous windows throughout the home provide an abundance of natural light. Enjoy the private backyard with deck, perfect for morning coffee, entertaining, or summer BBQs. A wonderful opportunity for first-time buyers, families, or investors. Book your showing today! (Id: 27)
$ 629,900
245 Red Clover Court, Kitchener, ON, N2E 4J5 house for sale | Listing ID X13818 | Royal LePage
View photo
House · for sale
$ 630,000
New
245 Red Clover Court, Kitchener, ON, N2E 4J5 house for sale | Listing ID X13818 | Royal LePage
Arrow Lofts
· House
· Garden · Office room · Parking · Equipped kitchen · Cellar
Arrow Lofts · House · Garden · Office room · Parking · Equipped kitchen · Cellar
Welcome to this well-maintained 2-storey townhouse in desirable West Kitchener, offering a functional layout and numerous updates throughout. The main floor features a spacious living room, dining area, updated kitchen with modern cabinetry and countertops, and a convenient powder room, with access to the fully fenced backyard. With no rear neighbour, the backyard offers added privacy and an inviting space for relaxing or entertaining. The second floor offers 3 bedrooms and a full 4-piece bathroom. The fully finished basement adds valuable additional living space and features a full bathroom, providing flexibility for a recreation room, home office, guest area, or growing family. Major updates include finished basement with full bathroom, roof, HVAC system with furnace and heat pump, kitchen and bathroom cabinetry and countertops, refrigerator, dishwasher, washer and dryer, primary bedroom and backyard-facing bedroom windows, fencing, and automatic garage door opener. Conveniently loca
$ 630,000
464 Northlake Drive, Waterloo, ON, N2V 2A4 house for sale | Listing ID 40863 | Royal LePage
View photo
House · for sale
$ 849,900
New
464 Northlake Drive, Waterloo, ON, N2V 2A4 house for sale | Listing ID 40863 | Royal LePage
Arrow Lofts
· House
· Garden · Fireplace · Deck
Arrow Lofts · House · Garden · Fireplace · Deck
Welcome to 464 Northlake Drive, Waterloo – nothing to do but move in and enjoy this fully updated home! From the windows to the kitchen, flooring, bathrooms, and more, this 4-bedroom, 3-bathroom home has been extensively updated throughout. Step inside through the welcoming foyer with a convenient coat closet. The renovated kitchen is designed for both style and function, featuring quartz countertops, a beautiful backsplash, ample workspace, and room for a large island or table. The dining area flows seamlessly into the bright living room with impressive vaulted ceilings, creating an open and airy space ideal for everyday living and entertaining. A fireplace rough-in is already in place, offering the option to add a cozy focal point. From the kitchen, step out to the professionally landscaped, fully fenced backyard complete with a spacious deck, perfect for summer gatherings. New flooring and carpeting throughout provide a fresh, move-in-ready feel. A convenient 2-piece bathroom comple
$ 849,900
468 Doon South Drive Unit# 15, Kitchener, ON, N2P 0A2 townhouse for sale | Listing ID 40865 | Royal LePage
View photo
Townhouse · for sale
$ 625,000
New
468 Doon South Drive Unit# 15, Kitchener, ON, N2P 0A2 townhouse for sale | Listing ID 40865 | Royal LePage
Arrow Lofts
· Townhouse
· Patio · Office room · Gym · Parking · Cellar
Arrow Lofts · Townhouse · Patio · Office room · Gym · Parking · Cellar
Welcome to 468 Doon South Drive, Unit 15, Kitchener! This lovely townhome offers approximately 1,500 sq. Ft. of comfortable living space, featuring 3 bedrooms, 2 bathrooms, an attached garage, and a private driveway with parking for up to two vehicles. The bright main floor features an open-concept layout with large windows bringing in plenty of natural light, while the well-appointed kitchen offers stainless steel appliances, ample cabinetry, and a seamless connection to the living and dining areas. Step from the dining area onto the raised rear patio, an inviting space for outdoor relaxation and entertaining. Upstairs, you’ll find three spacious bedrooms, including a primary bedroom with a walk-in closet, along with a convenient 4-piece bathroom and linen storage. The partially finished basement offers approximately 400 sq. Ft. of additional versatile space, ideal for a recreation area, home office, gym, or hobby space, along with a laundry room and rough-in for a future wet bar. Sit
$ 625,000
470 Blair Creek Drive, Kitchener, ON, N2P 0H6 house for sale | Listing ID X13820 | Royal LePage
View photo
House · for sale
$ 1,069,000
New
470 Blair Creek Drive, Kitchener, ON, N2P 0H6 house for sale | Listing ID X13820 | Royal LePage
Arrow Lofts
· House
· Fireplace · Cellar
Arrow Lofts · House · Fireplace · Cellar
Welcome to 470 Blair Creek Drive in the highly sought-after Doon South community, where luxury living meets exceptional income potential. Offering over 3,600 sq. Ft. of living space, this beautifully maintained 4+2 bedroom home features a legal 2-bedroom basement apartment with a separate side entrance-ideal for rental income, multigenerational living, or extended family. The bright and spacious main floor showcases 9-foot ceilings, creating an open and inviting atmosphere throughout. The chef-inspired kitchen features quartz countertops, ample cabinetry, a built-in oven and microwave, and seamlessly connects to the dining and living areas. The living room is highlighted by a cozy fireplace, perfect for relaxing and entertaining. An updated 2-piece powder room completes the main level. Upstairs, you'll find Upgraded 9-foot ceilings, a versatile loft, four generously sized bedrooms with updated flooring, and convenient second-floor laundry. The spacious primary suite offers a walk-in cl
$ 1,069,000

Get email alerts

Don't miss out: be the first to know about new properties

The alert was correctly created

On subscribing you accept the conditions of use and the privacy policy
Alert
Receive new ads in your inbox
Save this search
Receive alerts for new listings

We'll send you an email when we have new properties for: "Properties for sale in Arrow Lofts"

The alert was correctly created

Get email alerts and be the first to see new listings
Required field
On subscribing I accept the terms of the privacy policy
Perfect! You'll soon start receiving new listings via email
Alert
Receive an email when we have new ads for Properties for sale in Arrow Lofts
Save this search
Receive notifications when new entries are published.