3,718 houses to rent in Arrow Lofts

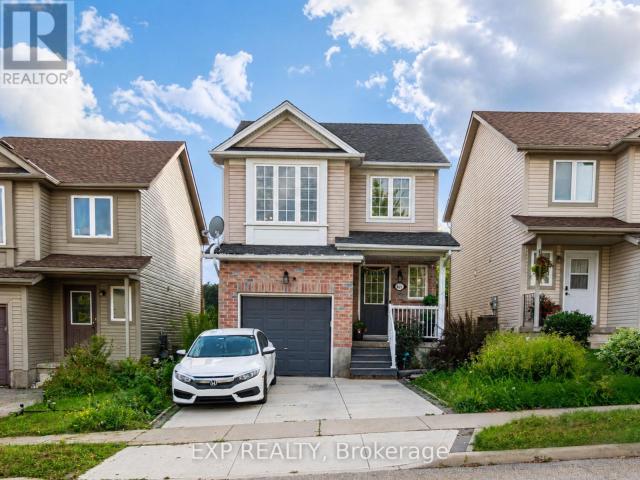
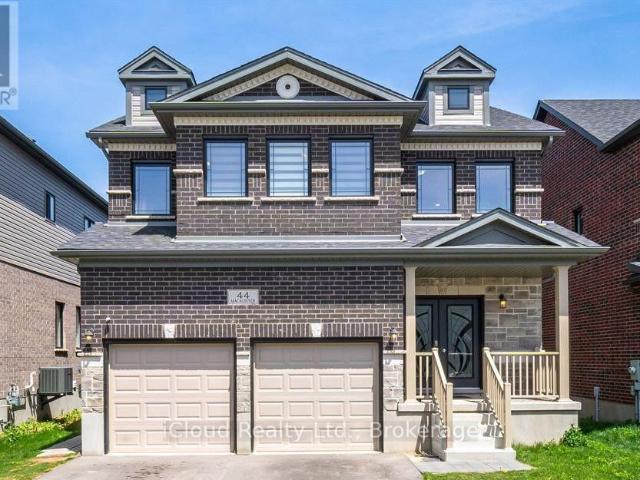
apartment at 44 MACALISTER BOULEVARD, Guelph, Ontario, N1G0G5
View photo
House · for rent
$ 4,500
apartment at 44 MACALISTER BOULEVARD, Guelph, Ontario, N1G0G5
Arrow Lofts
· 463 sq.ft · 1 Bedroom · House
· Parking
Arrow Lofts · 463 sq.ft · 1 Bedroom · House · Parking
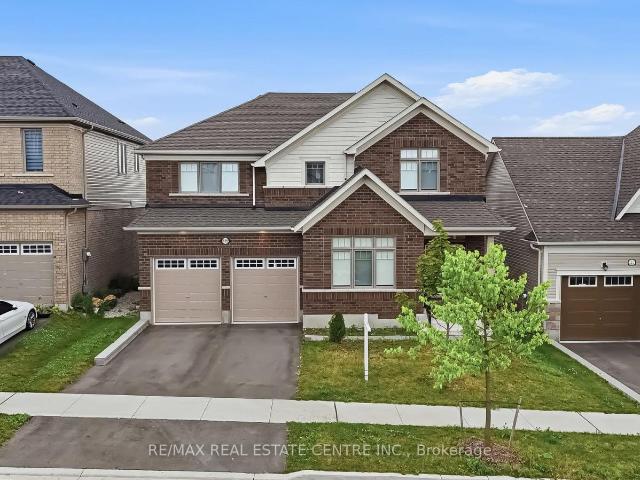
Available for rent, main & upper floor of beautiful spacious detached house In The South-End of Guelph with many upgrades. It features 5 bedrooms on second floor and 3.5 bathrooms. Large foyer and pot lights on main floor. The spacious bright kitchen features a huge quartz island with inbuild sink. Kitchen fully equipped with built-in appliances, quartz countertop and backsplash, walk-in pantry. Close To Good Schools, Quick Drive To The University and Hospital & Quick Access To Highways. Comes with 2 tandem parkings in the driveway and 1 in garage. (id:18653)
$ 4,500
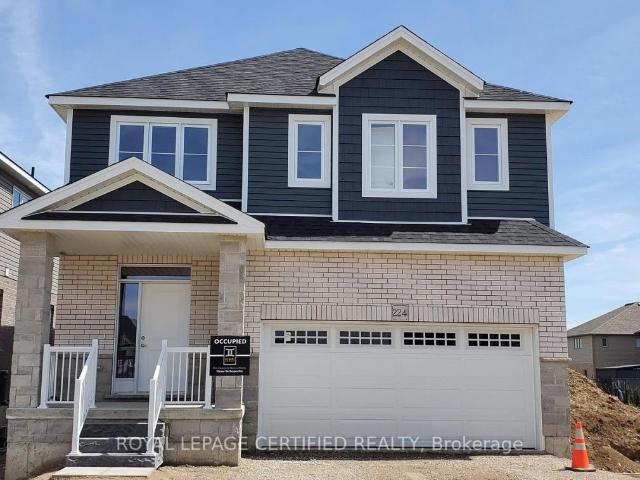
apartment at 224 HAYLOCK AVENUE, Centre Wellington, Ontario, N0B1S0
View photo
House · for rent
$ 3,799
Updated
apartment at 224 HAYLOCK AVENUE, Centre Wellington, Ontario, N0B1S0
Arrow Lofts
· 280 sq.ft · 1 Bedroom · House
· Parking
Arrow Lofts · 280 sq.ft · 1 Bedroom · House · Parking
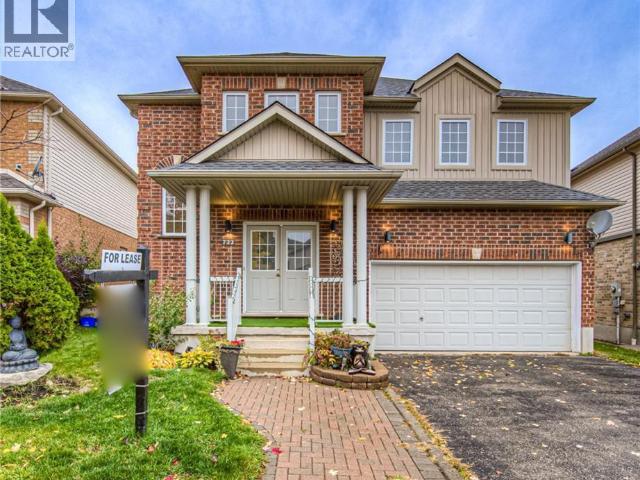
Welcome to this stunning detached home in the charming community of Elora, where contemporary style seamlessly meets small-town charm. Offering approximately 2,519 sq. ft. of thoughtfully designed living space, this residence features 4 spacious bedrooms, 3 modern washrooms, and a 2-car garage. Step inside to a welcoming foyer that opens into a bright, airy main floor. Oversized windows flood the open-concept living and dining areas with rich natural light, creating a warm atmosphere throughout. At the heart of the home, the modern kitchen is beautifully equipped with sleek finishes, stainless steel appliances, generous cabinetry, and ample counter space-ideal for both daily family life and effortless entertaining. Upstairs, the expansive layout continues with four bright and versatile bedrooms. The primary retreat serves as a peaceful sanctuary, complete with a generous walk-in closet and a spa-inspired ensuite featuring a deep soaker tub and separate shower. Three additional bedrooms
$ 3,799
apartment at 123 REA DRIVE, Centre Wellington, Ontario, N1M0J8
View photo
House · for rent
$ 3,500
apartment at 123 REA DRIVE, Centre Wellington, Ontario, N1M0J8
Arrow Lofts
· 495 sq.ft · 1 Bedroom · House
· Garden · Parking · Fireplace · Deck · Air conditioning
Arrow Lofts · 495 sq.ft · 1 Bedroom · House · Garden · Parking · Fireplace · Deck · Air conditioning
ENTIRE HOUSE FOR RENT * Located in the highly sought-after Storybrook community of Fergus, this stunning 3,000+ sq. ft. detached home offers the perfect blend of luxury, space, and functionality. Designed with modern finishes and an exceptional layout, this beautifully maintained home features 4 spacious bedrooms, 4 bathrooms, and is ideal for growing families. A covered front porch welcomes you into a grand foyer with soaring ceilings and an elegant formal dining area. The open-concept main floor is perfect for both everyday living and entertaining, featuring an upgraded kitchen with a large centre island, a spacious family room with a gas fireplace, oversized walkout doors leading to the backyard deck, a convenient powder room, mudroom/laundry room, and direct access to the double car garage.Upstairs, you’ll find four generously sized bedrooms, including a luxurious primary retreat with his and hers walk-in closets and a spa-inspired 5-piece ensuite. Two additional bedrooms share a c
$ 3,500
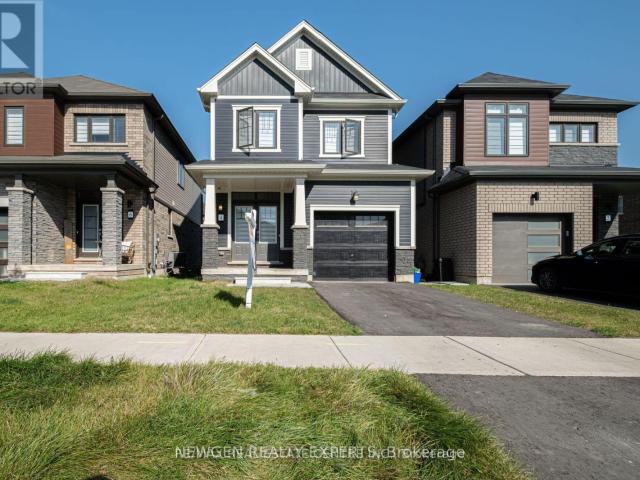
apartment at 562 TELFER STREET, South West Oxford, Ontario, N4S0G8
View photo
House · for rent
$ 2,800
Updated
apartment at 562 TELFER STREET, South West Oxford, Ontario, N4S0G8
Arrow Lofts
· 226 sq.ft · 1 Bedroom · House
· Parking
Arrow Lofts · 226 sq.ft · 1 Bedroom · House · Parking
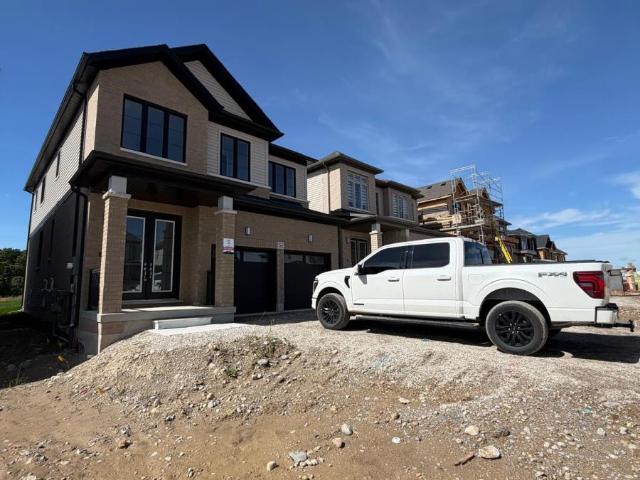
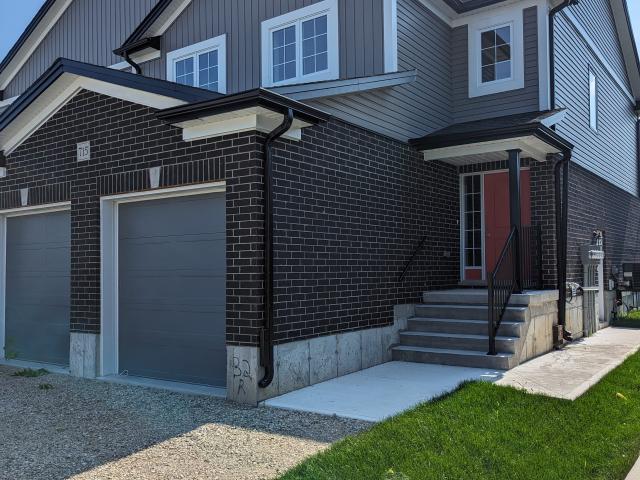
Brand New Never Lived In * Available for Lease! Welcome to this stunning 4-bedroom, 4-bathroom detached home, offering a spacious and thoughtfully designed layout ideal for families. The second floor features 3 full bathrooms, providing exceptional convenience and privacy. The spacious primary bedroom includes his-and-her closets, while second-floor laundry adds everyday functionality.Additional features include direct entry from the garage, a convenient sunken mudroom, and large windows throughout the home that fill the space with an abundance of natural light.Be the first to call this beautiful, brand-new home yours! (id:18653)
$ 2,800
apartment at #RR5 685882 HIGHWAY 2, Norwich, Ontario, N4S7V9
View photo
House · for rent
$ 2,650
Updated
apartment at #RR5 685882 HIGHWAY 2, Norwich, Ontario, N4S7V9
Arrow Lofts
· 215 sq.ft · 1 Bedroom · House
· Patio · Garden · Parking · Deck · Cellar
Arrow Lofts · 215 sq.ft · 1 Bedroom · House · Patio · Garden · Parking · Deck · Cellar
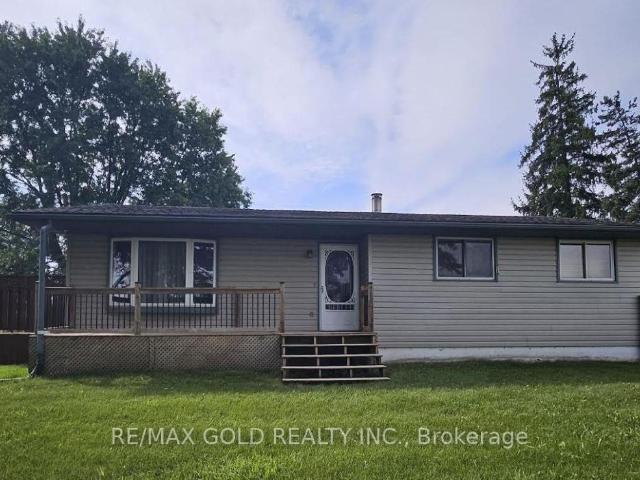
Country Living with Exceptional Space & Highway Convenience! Enjoy the privacy and tranquillity of a peaceful rural setting while being just minutes from Hwy 401, Hwy 403 and Woodstock. This spacious, thoughtfully updated home offers comfortable living with generous indoor and outdoor space, making it an excellent opportunity for family, professionals, and those seeking additional property space. The spacious main-floor living room provides plenty of room for family, while the large, eat-in kitchen features patio doors leading to a private deck and fully fenced rear yard-perfect for outdoor enjoyment and entertaining. The main floor offers two bedrooms, while the basement adds excellent versatility with two additional bedrooms, a media room, laundry, and convenient walk-up access to the rear yard. The property also includes a two-car detached garage. The property may be particularly appealing to professionals such as landscapers, contractors, tradespeople, or other construction-related
$ 2,650
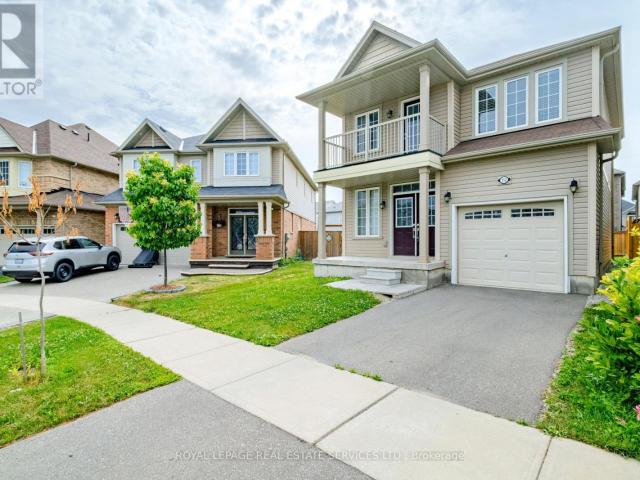
apartment at 74 MACKLIN STREET, Brantford, Ontario, N3V0B7
View photo
House · for rent
$ 2,800
Updated
apartment at 74 MACKLIN STREET, Brantford, Ontario, N3V0B7
Arrow Lofts
· 258 sq.ft · 1 Bedroom · House
· Parking
Arrow Lofts · 258 sq.ft · 1 Bedroom · House · Parking
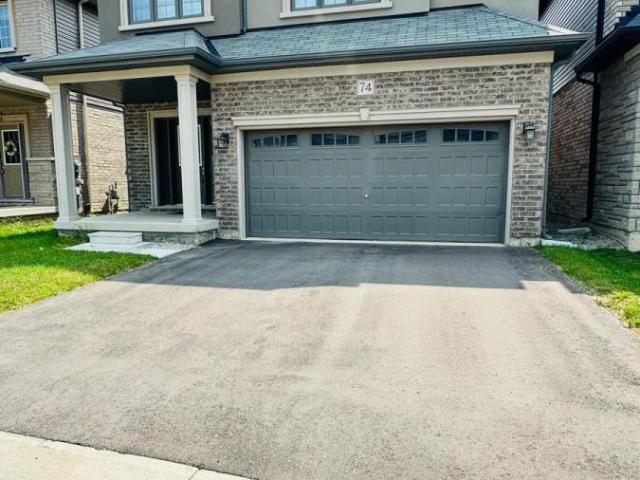
3 Years NEW 2023 Built DETACH HOUSE in a new family friendly community of BRANTFORD. Welcome to 74 Macklin Street, located in the sought-after neighbourhood in a quiet setting with quick access to Highway and shopping, a short drive into town and close to the Grand River. *Premium Brick & Stucco Elevation* Front Covered Porch is an Extra Sitting Space to Bath in sunlight* Set in a welcoming, family-friendly community, this attractive 2-storey home offers 4 Generous bedrooms, 3.5 bathrooms, along with an attached Double-car garage*Perfect for a growing family! This Immaculate, Spacious sun-filled detached residence offers modern design and thoughtful upgrades*Features include 9-foot ceilings, an open-concept layout, upgraded hardwood flooring on the main level, elegant hardwood staircase, and large windows that flood the home with natural light. The front entrance opens to a tiled foyer with a convenient main-floor powder room. The open-concept main level showcases upgraded finishes, in
$ 2,800
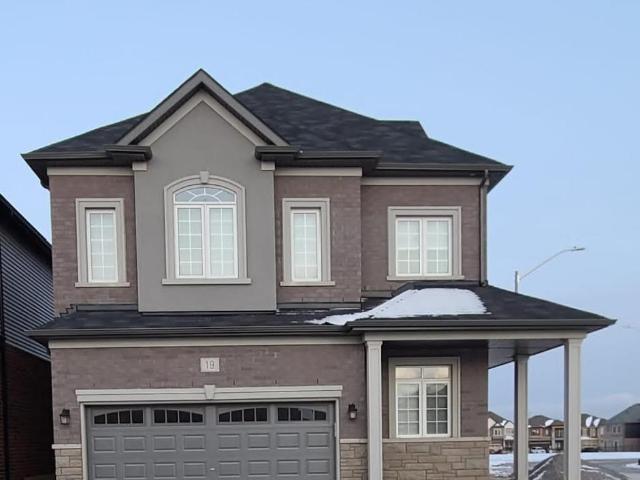
apartment at 19 MORIARITY DRIVE, Brant, Ontario, N3L0K4
View photo
House · for rent
$ 2,800
Updated
apartment at 19 MORIARITY DRIVE, Brant, Ontario, N3L0K4
Arrow Lofts
· 151 sq.ft · 1 Bedroom · House
· Parking
Arrow Lofts · 151 sq.ft · 1 Bedroom · House · Parking
Available For Lease* Beautiful Detached Brand New Home In Paris In Scenic Ridge Community. 3 Bedrooms & 3Washrooms. 9 Ft Ceiling On Main Floor And 8Ft On Upper Floor, Lots Of Upgrades, With Pot Lights And Hardwood on Main Floor. Direct Access From Garage To Home. Backing onto a huge park. Minutes to Sports Complex, Restaurants, Shopping, Banks. Easy Access From Highway 403. Must See, Will Not Last. (id:18653)
$ 2,800
apartment at 152 MUNRO CIRCLE, Brantford, Ontario, N3T0R3
View photo
House · for rent
$ 2,550
apartment at 152 MUNRO CIRCLE, Brantford, Ontario, N3T0R3
Arrow Lofts
· 205 sq.ft · 1 Bedroom · House
· Balcony
Arrow Lofts · 205 sq.ft · 1 Bedroom · House · Balcony
Welcome to 152 Munro Circle this beautiful 4-bedroom and 2.5 washrooms Detached Home with premium lot piece of land, situated on a quiet street in a highly desirable neighborhood of West Brantford. The main level features soaring 9-ft ceilings, engineered hardwood flooring, upgraded hardwood staircase, and an abundance of natural light throughout. A thoughtfully designed kitchen with high end stainless steal Appliances, ample of cabinetry space and beautiful backslash that matches and compliments the kitchen’s color scheme. The enhanced functionality of the layout expansive Living and Eat-In Area create the perfect setting for both everyday living and upscale entertaining. The Second floor offers a very good-sized Primary Bedroom with 4 pieces Ensuite that has an upgraded glass shower complete with a beautiful Balcony space allowing the full enjoyment of fresh air and sun light. Second floor also has 3-pieces ensuite, accompanied by generously sized 3 other secondary bedrooms ideal for
$ 2,550
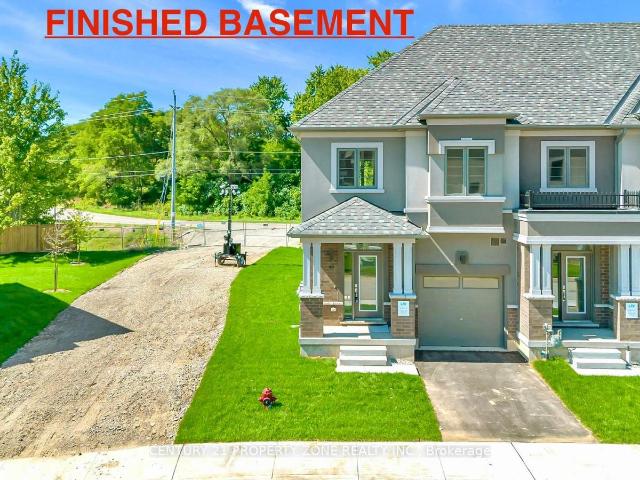
apartment at 89 – 660 COLBORNE STREET W
View photo
House · for rent
$ 2,900
Updated
apartment at 89 – 660 COLBORNE STREET W
Arrow Lofts
· 205 sq.ft · 3 Bedrooms · House
· Patio · Garden · Office room · Cellar
Arrow Lofts · 205 sq.ft · 3 Bedrooms · House · Patio · Garden · Office room · Cellar
Brand-new, never-lived-in corner townhome, offering an exceptional blend of luxury, privacy & modern living. Featuring a semi-detached feel, this beautifully upgraded home sits on an oversized lot with a larger backyard backing directly onto peaceful greenspace, providing a rare sense of openness and privacy. The home offers 4 spacious bedrooms and 4 bathrooms, with 3bedrooms conveniently located upstairs and an additional bedroom with a full bathroom in the builder finished basement, making it ideal for guests, extended family, or a private home office. The luxurious primary suite features a 5-piece upgraded ensuite, complete with a sleek standing shower and elegant freestanding tub. The home is enhanced by premium builder upgrades and upgraded finishes throughout, along with brand-new stainless-steel appliances and adouble-door patio walkout leading to the spacious backyard. With its exceptional layout, stylish finishes, generous outdoor space, and tranquil greenspace setting, this h
$ 2,900
apartment at 4 LADD AVENUE, Brantford, Ontario, N3T5L5
View photo
House · for rent
$ 2,500
apartment at 4 LADD AVENUE, Brantford, Ontario, N3T5L5
Arrow Lofts
· 108 sq.ft · 1 Bedroom · House
Arrow Lofts · 108 sq.ft · 1 Bedroom · House
Welcome to this beautiful detached home nestled in the highly sought-after West Brant community of Brantford. Offering 3 bedrooms and 3 bathrooms, this home provides plenty of space and comfort for a growing family.The main floor features a bright, spacious open-concept layout with a generously sized Great Room and an open concept kitchen with stainless steel appliances-perfect for everyday living and entertaining. 3 Generous sized bedrooms on the Upper Level, including a spacious primary bedroom featuring a walk-in closet and ensuite bathroom. along with the convenience of second-floor laundry. (id:18653)
$ 2,500
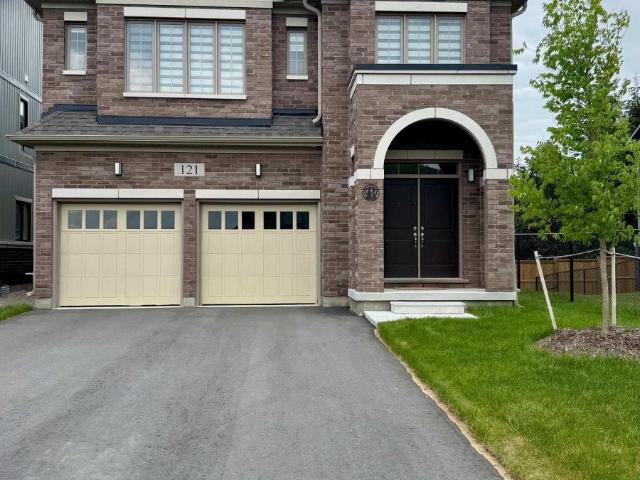
apartment at 121 DINGMAN STREET, Wellington North, Ontario, N0G1A0
View photo
House · for rent
$ 2,800
Updated
apartment at 121 DINGMAN STREET, Wellington North, Ontario, N0G1A0
Arrow Lofts
· 452 sq.ft · 1 Bedroom · House
· Parking · Fireplace · Cellar
Arrow Lofts · 452 sq.ft · 1 Bedroom · House · Parking · Fireplace · Cellar
Welcome to Absolutely Gorgeous Brand New Double Car Garage Detached Home in Canada’s most patriotic village – Arthur. Located in Small Town with reasonable commute to Fergus & Orangeville & less than a hour to Brampton, Guelph, Kitchener/Waterloo, Cambridge. This Home Features Lovely 4 Bdrm with 3 Full Washrooms on 2nd Flr offering ample space for family members or guests! The primary bedroom boasts a luxurious walk-in closet and a lavish 5-piece ensuite, complete with a stand-up shower and a freestanding tub, providing a private retreat for relaxation and rejuvenation. Large Windows Throughout! Separate Living & Family area! Gas Fireplace in Family Rm! Separate Kitchen & Breakfast Area! Unfinished Lookout Basement presents a blank canvas, eagerly awaiting your personal touch to transform it into your dream space. Walking distance to schools, pond, parks, nearby day cares & much more! (id:18653)
$ 2,800
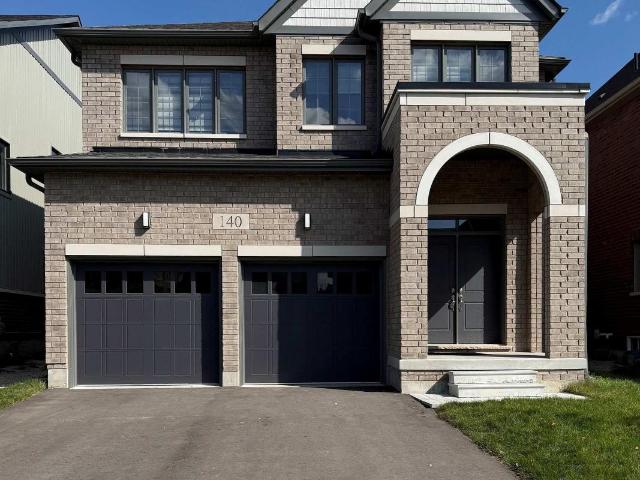
apartment at 140 RAFTIS STREET, Wellington North, Ontario, N0G1A0
View photo
House · for rent
$ 2,750
apartment at 140 RAFTIS STREET, Wellington North, Ontario, N0G1A0
Arrow Lofts
· 151 sq.ft · 1 Bedroom · House
· Parking · Fireplace
Arrow Lofts · 151 sq.ft · 1 Bedroom · House · Parking · Fireplace
Welcome To Well-Kept Double Car Garage 4 Bedroom and 4 Bathroom Detached Home. Must See Home in the Growing Community of Arthur. Almost 2500 Sq Ft. with 2 Masters on the Second Floor. Double Door Entry Into a Separate Living and Dinning Area. Spacious Kitchen with Quartz Countertop and Center Island inclusive of Upgraded Stainless Steel Appliances. Sun-drenched Family Room with a Cozy Fireplace Makes it a Perfect Place to have Gathering. Video Door Bell, Wireless Garage Door Openers and Paved Driveway. Close to Schools and Amenities. Schedule a Showing Today. Pictures are off when property was new. (id:18653)
$ 2,750
apartment at 164 FOAMFLOWER Place Unit# LOWER, Waterloo, Ontario, N2V0G9
View photo
House · for rent
$ 1,795
apartment at 164 FOAMFLOWER Place Unit# LOWER, Waterloo, Ontario, N2V0G9
Arrow Lofts
· 161 sq.ft · 1 Bedroom · House
· Cellar
Arrow Lofts · 161 sq.ft · 1 Bedroom · House · Cellar
Welcome to 164 FOAMFLOWER Place, A Detached House BASEMENT in Waterloo for Lease! This 2 bedroom one bath Legal basement features around 1000 t. of living space with amazing natural light. The property is conveniently situated near schools, parks, and walking trails, as well as various amenities such as shopping centers and public transit. You’ll have easy access to highways 7/8 and nearby attractions like movie theaters and Costco. Schedule your private viewing today! (id:18653)
$ 1,795
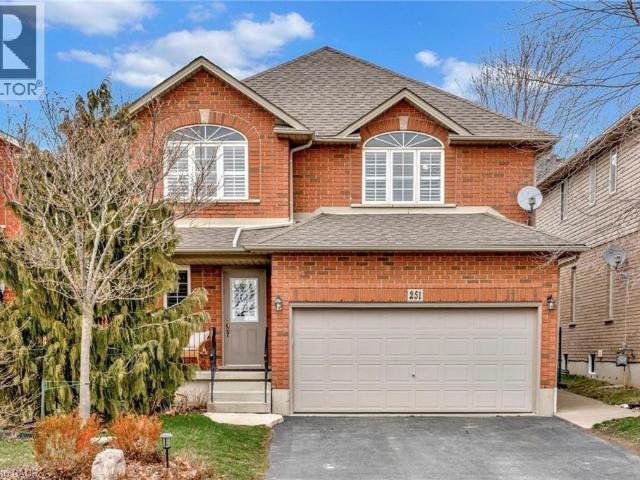
apartment at 251 BRAITHWAITE Avenue, Hamilton, Ontario, L9G5A7
View photo
House · for rent
$ 3,900
apartment at 251 BRAITHWAITE Avenue, Hamilton, Ontario, L9G5A7
Arrow Lofts
· 420 sq.ft · 1 Bedroom · House
· Fireplace
Arrow Lofts · 420 sq.ft · 1 Bedroom · House · Fireplace
Welcome to an exceptional opportunity to live in a detached two-storey home nestled in the highly sought-after Ancaster area. Boasting a prime location close to schools, upscale amenities, public transit, parks, and easy highway access, this family home offers a perfect combination of comfort, style, and convenience. Upon entering, you will be greeted with a welcoming atmosphere and layout. The spacious foyer guides you into the kitchen, featuring ample cabinets, ceramic flooring, and a convenient breakfast bar. Adjacent, the formal dining room features an open-concept design and hardwood floors, while the family room offers vaulted ceilings and a cozy gas fireplace. Completing the main level is a two-piece bathroom and a conveniently located laundry room. On the upper level, discover a four-piece bathroom and three generously sized bedrooms. The master showcases two walk-in closets and a large ensuite with a luxurious soaker tub and separate shower. This home features a fully finished
$ 3,900
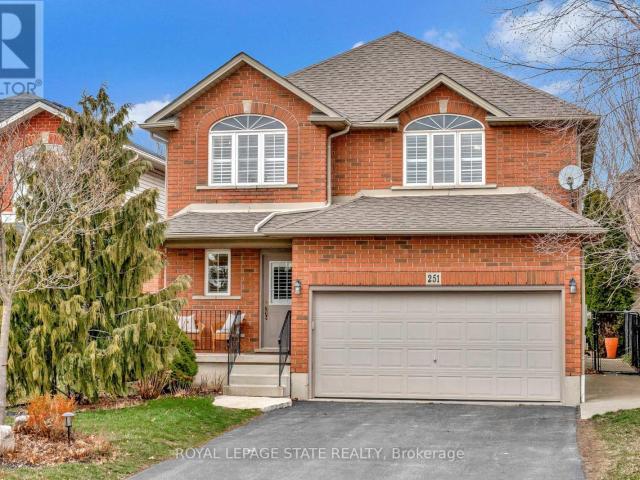
apartment at 251 BRAITHWAITE AVENUE, Hamilton, Ontario, L9G5A7
View photo
House · for rent
$ 3,900
apartment at 251 BRAITHWAITE AVENUE, Hamilton, Ontario, L9G5A7
Arrow Lofts
· 463 sq.ft · 1 Bedroom · House
· Fireplace
Arrow Lofts · 463 sq.ft · 1 Bedroom · House · Fireplace
Welcome to an exceptional opportunity to live in a detached two-storey home nestled in the highly sought-after Ancaster area. Boasting a prime location close to schools, upscale amenities, public transit, parks, and easy highway access, this family home offers a perfect combination of comfort, style, and convenience. Upon entering, you will be greeted with a welcoming atmosphere and layout. The spacious foyer guides you into the kitchen, featuring ample cabinets, ceramic flooring, and a convenient breakfast bar. Adjacent, the formal dining room features an open-concept design and hardwood floors, while the family room offers vaulted ceilings and a cozy gas fireplace. Completing the main level is a two-piece bathroom and a conveniently located laundry room. On the upper level, discover a four-piece bathroom and three generously sized bedrooms. The master showcases two walk-in closets and a large ensuite with a luxurious soaker tub and separate shower. This home features a fully finished
$ 3,900
apartment at 243 MCDOUGALL CROSS, Milton, Ontario, L9T0P3
View photo
House · for rent
$ 3,890
Updated
apartment at 243 MCDOUGALL CROSS, Milton, Ontario, L9T0P3
Arrow Lofts
· 291 sq.ft · 1 Bedroom · House
· Cellar
Arrow Lofts · 291 sq.ft · 1 Bedroom · House · Cellar
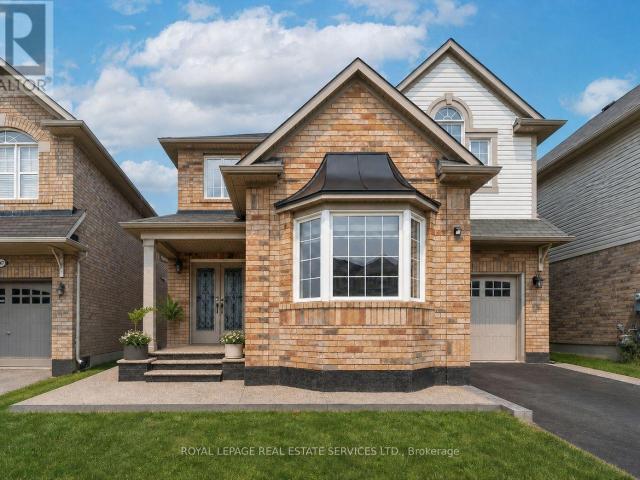
This modern detached home offers 4 bed, 4 Bath, and approximately 3,061 sq. ft. of finished living space, including a professionally finished basement. Thoughtfully upgraded throughout, the home features hardwood flooring, pot lights, and upgraded quartz countertops in the kitchen. The exterior makes a strong first impression with exposed concrete extending across the front porch, low-maintenance appeal, and enhanced curb presence. Step through the impressive double-door entry into a dramatic living room with soaring 9 ft ceilings and an elegant staircase. The main level offers a separate formal dining room, ideal for hosting, along with a bright open-concept family room highlighted by a large bay window that welcomes abundant natural light. At the heart of the home, the chef-inspired kitchen features a new quartz countertop with generous prep space, making it ideal for everyday cooking, entertaining, and family gatherings. Finished, open concept basement with separate entrance from ga
$ 3,890
apartment at 50 HAGAN Avenue, Guelph, Ontario, N1E7B6
View photo
House · for rent
$ 2,900
apartment at 50 HAGAN Avenue, Guelph, Ontario, N1E7B6
Arrow Lofts
· 280 sq.ft · 1 Bedroom · House
· Garden · Parking · Cellar
Arrow Lofts · 280 sq.ft · 1 Bedroom · House · Garden · Parking · Cellar
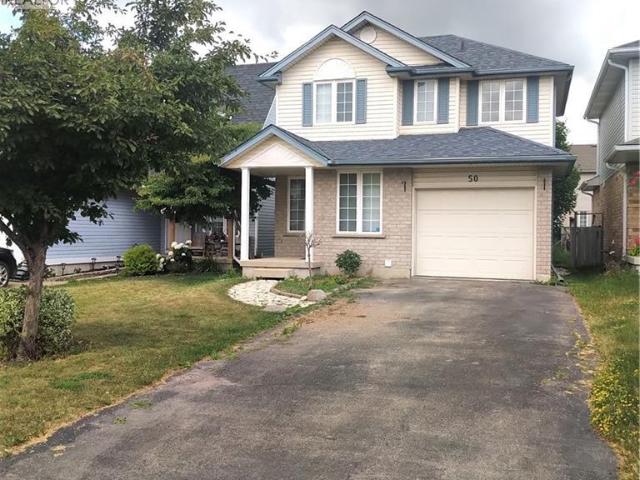
Fantastic opportunity to rent this lovely fully detached home in Guelph’s desirable East end. Located close to wonderful schools, shopping, trails, parks and more the whole home including the finished basement is available. Hardwood flooring throughout the main floor with large great room, 2 pc bathroom, spacious kitchen with breakfast bar and sliders out to the fully fenced rear yard. Upstairs you’ll find a good sized primary bedroom, 4 pc bathroom and 2 more bedrooms. The fully finished basement features a cozy rec room perfect for family movie nights. There is a single garage as well as two parking spaces in the driveway. Don’t miss your opportunity to lease this lovely east end gem! (id:18653)
$ 2,900
apartment at 18 BLUE OAK STREET, Kitchener, Ontario, N2K0K3
View photo
House · for rent
$ 3,100
Updated
apartment at 18 BLUE OAK STREET, Kitchener, Ontario, N2K0K3
Arrow Lofts
· 215 sq.ft · 1 Bedroom · House
· Patio · Garden
Arrow Lofts · 215 sq.ft · 1 Bedroom · House · Patio · Garden
Welcome to 18 BLUE OAK- Perfect Opportunity to lease this beautiful Detached House. From the moment you pull onto the quiet street in this upscale community of Huron Park, you will fall in love with the aesthetic appeal of this home. This home has been meticulously cared for, and shows like a new build. The spacious foyer allows for natural light to flood in, to welcome you in after a long day. The lay-out is ideal for entertainers, or a large family who can benefit from the open concept floor plan. The dining room space offers ideal place for hosting over the holidays. The kitchen features timeless finishes, stainless steel appliances, and a large island for serving your kids breakfast in the morning. Opening into the living space – you can showcase the big game all while overlooking the spacious backyard which is fully fenced in, with an expansive patio for summertime. Making your way upstairs – this home features the highly coveted upper family room, ideal for a playroom or could be
$ 3,100
1 Bedroom, 1 Bathroom Unit with Garage
View photo
House · for rent
$ 1,375
1 Bedroom, 1 Bathroom Unit with Garage
Arrow Lofts
· 54 sq.ft · 1 Bedroom · House
· Patio · Parking · Cellar
Arrow Lofts · 54 sq.ft · 1 Bedroom · House · Patio · Parking · Cellar
Welcome, move-in ready, 1 bedroom 1 Bathroom 660 Sq/Ft lower bright Basement unit. This unit features a Living room, nice kitchen with room for your kitchen table, 5 appliances and it’s own Laundry. Enjoy your own private entrance, Garage space and concrete patio area. This Unit also has an attached Garage and one Parking spots in Driveway. For additional detailed information please visit the website eurohomes.ca, go to – For Rent – Listowel. Enjoy small Town living with all City amenities a short stroll to downtown, schools, Sport complex with large indoor and outdoor Facilities and so many more conveniences. Say goodbye to City Traffic jams! Low utility bills. This is a newly built home, to ensure optimal energy conservation, keeping costs exceptionally low. With an affordable price, desired amenities, and comfortable living, this unit checks all the boxes on your happy place wish list! And don't forget, Listowel sits within driving distances of several major regional hubs in Southwe
$ 1,375
apartment at 345 IMPERIAL Road S, Guelph, Ontario, N1K1L7
View photo
House · for rent
$ 2,900
Updated
apartment at 345 IMPERIAL Road S, Guelph, Ontario, N1K1L7
Arrow Lofts
· 291 sq.ft · 1 Bedroom · House
· Garden · Parking · Cellar
Arrow Lofts · 291 sq.ft · 1 Bedroom · House · Garden · Parking · Cellar
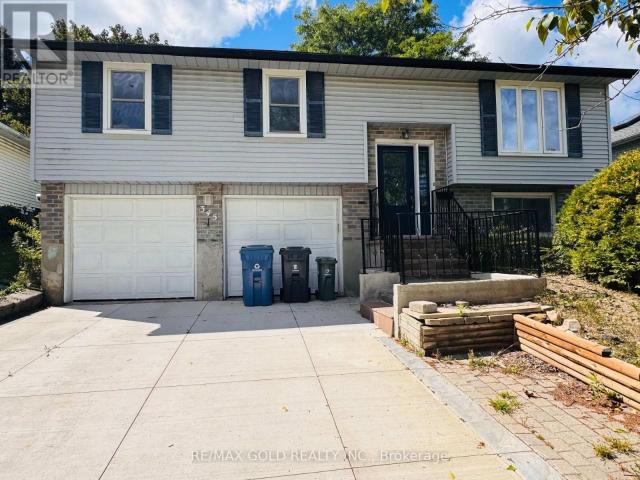
Whole house, including finished basement and double garage! Beautiful 3-bedroom detached raised bungalow situated on a quiet, private lot with a spacious backyard. Clean and well-maintained, offering comfortable living in a great location. ESA certified. Close to both Catholic and public elementary schools, West End Recreation Centre, Zehrs, major banks, gas stations and Tim Hortons. Easy access to Hwy 401. A wonderful place to call home! Tenant is responsible for all utilities, lawn care and snow removal at thier own cost. (id:18653)
$ 2,900
apartment at 419 TEALBY CRESCENT, Waterloo, Ontario, N2J4Y8
View photo
House · for rent
$ 3,050
apartment at 419 TEALBY CRESCENT, Waterloo, Ontario, N2J4Y8
Arrow Lofts
· 280 sq.ft · 1 Bedroom · House
· Garden
Arrow Lofts · 280 sq.ft · 1 Bedroom · House · Garden
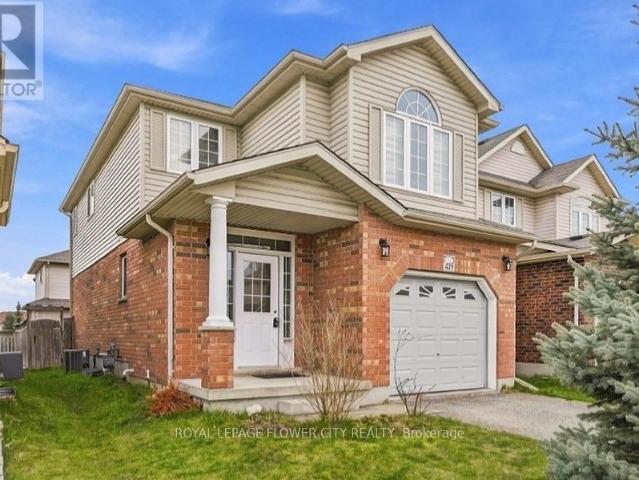
Welcome to This Spacious and Beautiful 2-Storey Single Detached in a Safe and Family Friendly Neighborhood in Waterloo Which is Conveniently Located Near Uptown Waterloo, only 6 Mts. Drive to Laurier University, Connestoga Expressway, Conestoga Mall, Shopping Plaza, Restaurants And Walking Trails. Spanning Almost 1600 Sq. Ft, This Beautiful and Very Well-Maintained Home Features 3 Bedrooms with 3 Bathrooms, an Open Concept Large Family Room with Vaulted Ceilings and a Well Appointed Kitchen Perfect for a Single Family. The Modern Open Concept Kitchen comes with Stainless Steel Appliances and Ample Working/Storage Space. Step Out to a Private Fenced Backyard to Enjoy BBQ or family Gatherings. Bright and Sunlit Space all Throughout with Clean Hardwood Flooring Running Seamlessly on Both the Levels and Oak Staircase from Top to Bottom. Upper Level Features Large windows and Master Bedroom with Separate His/Her Closets and a Modern 3-Pc Ensuite With Enclosed Standing Shower Stall. Two Addi
$ 3,050
apartment at 18 BLUE OAK Street
View photo
House · for rent
$ 3,100
Updated
apartment at 18 BLUE OAK Street
Arrow Lofts
· 215 sq.ft · 3 Bedrooms · House
· Patio · Garden
Arrow Lofts · 215 sq.ft · 3 Bedrooms · House · Patio · Garden
Welcome to 18 BLUE OAK- Perfect Opportunity to lease this beautiful Detached House. From the moment you pull onto the quiet street in this upscale community of Huron Park, you will fall in love with the aesthetic appeal of this home. This home has been meticulously cared for, and shows like a new build. The spacious foyer allows for natural light to flood in, to welcome you in after a long day. The lay-out is ideal for entertainers, or a large family who can benefit from the open concept floor plan. The dining room space offers ideal place for hosting over the holidays. The kitchen features timeless finishes, stainless steel appliances, and a large island for serving your kids breakfast in the morning. Opening into the living space – you can showcase the big game all while overlooking the spacious backyard which is fully fenced in, with an expansive patio for summertime. Making your way upstairs – this home features the highly coveted upper family room, ideal for a playroom or could be
$ 3,100
apartment at 722 SALZBURG Drive, Waterloo, Ontario, N2V2N7
View photo
House · for rent
$ 3,900
Updated
apartment at 722 SALZBURG Drive, Waterloo, Ontario, N2V2N7
Arrow Lofts
· 366 sq.ft · 1 Bedroom · House
· Garden · Parking · Air conditioning
Arrow Lofts · 366 sq.ft · 1 Bedroom · House · Garden · Parking · Air conditioning
Welcome to an exceptional 2-storey executive residence situated in the highly desirable Laurelwood / West Clair enclave of Waterloo. The listing includes full access to the Main and Second levels. This impeccably maintained detached home features a bright, open-concept main floor layout complete with a spacious principal living area, functional kitchen design, ample storage, and seamlessly integrated indoor-outdoor living. The upper level offers 4 generously sized bedrooms including a primary suite with a dedicated ensuite. Features include a double-car garage, forced-air gas heating, central air conditioning, and a private rear yard. Unbeatable location within walk-in distance to top-rated schools (Laurelwood PS & Laurel Heights SS), scenic Laurel Creek Conservation trails, YMCA, Boardwalk shopping, and the UW Tech Corridor. Seeking respectful, AAA long term Tenants who will keep treat this property like their own (id:18653)
$ 3,900
1 Bedroom, 1 Bathroom lower Unit with Garage
View photo
House · for rent
$ 1,375
1 Bedroom, 1 Bathroom lower Unit with Garage
Arrow Lofts
· 54 sq.ft · 1 Bedroom · House
· Patio · Parking
Arrow Lofts · 54 sq.ft · 1 Bedroom · House · Patio · Parking
1 Bedroom, 1 Bathroom 660 Sq/Ft Lower Unit with attached Garage and 1 Exterior Parking and an Exterior side entrance access. Has it's own Patio at Rear. For more detailed information please visit the website eurohomes.ca go to - For Rent- Listowel. If you see this listing then the Unit is available
$ 1,375
apartment at 90 ATTWATER DRIVE, Cambridge, Ontario, N1T0G6
View photo
House · for rent
$ 2,800
Updated
apartment at 90 ATTWATER DRIVE, Cambridge, Ontario, N1T0G6
Arrow Lofts
· 215 sq.ft · 1 Bedroom · House
· Cellar
Arrow Lofts · 215 sq.ft · 1 Bedroom · House · Cellar
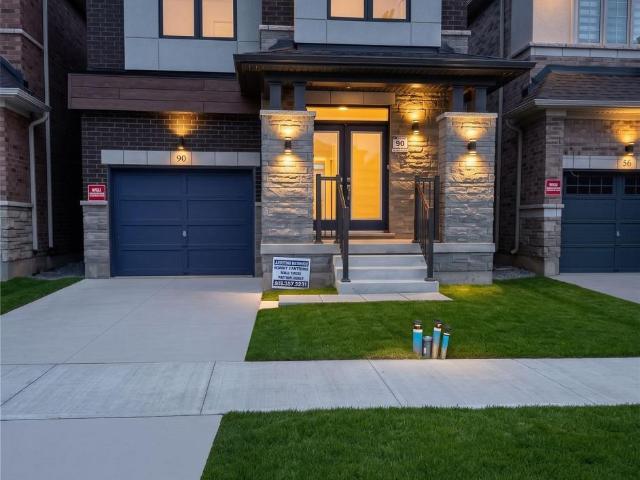
This beautiful 4-bedroom detached home has 2.5 baths. Double-door entry. Open and functional concept layout with main-floor living/dining, family room, and eat-in kitchen. Modern kitchen with stainless steel appliances. Perfect for a growing family and entertaining. 9 ft. ceilings and beautiful hardwood floors throughout. Oak staircase, second-floor laundry, and more features included. Basement is not included upper floor only (id:18653)
$ 2,800
apartment at 345 IMPERIAL ROAD S, Guelph, Ontario, N1K1L7
View photo
House · for rent
$ 2,900
Updated
apartment at 345 IMPERIAL ROAD S, Guelph, Ontario, N1K1L7
Arrow Lofts
· 237 sq.ft · 1 Bedroom · House
· Garden · Parking · Cellar
Arrow Lofts · 237 sq.ft · 1 Bedroom · House · Garden · Parking · Cellar
Whole house, including finished basement and double garage! Beautiful 3-bedroom detached raised bungalow situated on a quiet, private lot with a spacious backyard. Clean and well-maintained, offering comfortable living in a great location. ESA certified. Close to both Catholic and public elementary schools, West End Recreation Centre, Zehrs, major banks, gas stations and Tim Hortons. Easy access to Hwy 401. A wonderful place to call home! Tenant is responsible for all utilities, lawn care and snow removal at thier own cost. (id:18653)
$ 2,900
apartment at 641 ROYAL FERN STREET, Waterloo, Ontario, N2V2P6
View photo
House · for rent
$ 3,500
Updated
apartment at 641 ROYAL FERN STREET, Waterloo, Ontario, N2V2P6
Arrow Lofts
· 323 sq.ft · 1 Bedroom · House
· Garden · Cellar
Arrow Lofts · 323 sq.ft · 1 Bedroom · House · Garden · Cellar
Fantastic location and true pride of ownership! Beautiful 4-bedroom detached home for lease in Waterloo’s highly sought-after Vista Hills community, tucked on a quiet cul-de-sac. This well-kept home offers an open-concept living and dining room, four spacious bedrooms, and a finished basement with plenty of extra living space. Extended concrete driveway and a walkout to a scenic backyard with no house behind. Located within the boundary of Vista Hills Public School – rated 8.5/10 by the Fraser Institute and among the top elementary schools in Ontario. Close to walking trails, shopping, schools, universities, transit, and all other amenities. A must-see – a perfect place to call home! (id:18653)
$ 3,500
apartment at 287 REA DRIVE
View photo
House · for rent
$ 3,200
Updated
apartment at 287 REA DRIVE
Arrow Lofts
· 258 sq.ft · 4 Bedrooms · House
Arrow Lofts · 258 sq.ft · 4 Bedrooms · House
Discover your new home in the charming Storybrook community of Fergus. This beautifully built 2024 detached home offers 4 bedrooms and 3.5 bathrooms, with a bright, spacious layout and modern finishes throughout. Conveniently located close to schools, parks, shopping, and other amenities, with the beautiful town of Elora just a short drive away, offering great restaurants, cafés, and local attractions. A perfect combination of comfort, space, and convenience, your new rental home awaits. (id:18653)
$ 3,200
apartment at 60 MONTEITH DRIVE, Brantford, Ontario, N3T0V9
View photo
House · for rent
$ 2,650
Updated
apartment at 60 MONTEITH DRIVE, Brantford, Ontario, N3T0V9
Arrow Lofts
· 205 sq.ft · 1 Bedroom · House
· Parking
Arrow Lofts · 205 sq.ft · 1 Bedroom · House · Parking
Less than 5 years new Empire-built detached home in the desirable community on Wyndfield, Brantford. This beautiful 3 bedroom, 2.5 bathroom house features 9 ft Ceilings, open concept, Upgraded Hardwood On Main Floor, Oak Stairs, large windows, 2nd Floor Laundry. Garage Entrance To Home, Primary Ensuite W/separate shower and soaker tub. A Must See ! (id:18653)
$ 2,650
apartment at 9 PRICE Street Unit# UPPER, Brantford, Ontario, N3T0R3
View photo
House · for rent
$ 2,850
Updated
apartment at 9 PRICE Street Unit# UPPER, Brantford, Ontario, N3T0R3
Arrow Lofts
· 215 sq.ft · 1 Bedroom · House
· Garden · Balcony · Parking
Arrow Lofts · 215 sq.ft · 1 Bedroom · House · Garden · Balcony · Parking
Welcome to 9 Price Street, a bright and spacious 4-bedroom, 2.5-bathroom detached home located in the highly desirable, family-friendly community of West Brant. Featuring generous principal rooms, an abundance of natural light, and a functional two-storey layout, this home offers the perfect blend of comfort and practicality for family living. The open-concept kitchen, dining, and family room provide an inviting space for everyday living and effortless entertaining. Upstairs, the spacious bedrooms offer plenty of room to relax, while the private balcony off the primary bedroom is the perfect place to enjoy your morning coffee or unwind at the end of the day. Convenient bedroom-level laundry adds to the home’s everyday functionality. Step outside to a large, fully fenced backyard, reserved exclusively for the main floor tenant, making it the perfect space for children, pets, and outdoor entertaining. The lease includes two parking spaces: one tandem parking spot on the left-hand side of
$ 2,850

Get email alerts

Don't miss out: be the first to know about new properties

The alert was correctly created

On subscribing you accept the conditions of use and the privacy policy
Alert
Receive new ads in your inbox
Save this search
Receive alerts for new listings

We'll send you an email when we have new properties for: "Houses to rent in Arrow Lofts"

The alert was correctly created

Get email alerts and be the first to see new listings
Required field
On subscribing I accept the terms of the privacy policy
Perfect! You'll soon start receiving new listings via email
Alert
Receive an email when we have new ads for Houses to rent in Arrow Lofts
Save this search
Filters

Bedrooms

Area (sq.ft)

sq.ft
sq.ft

Price ($ per month)

$
$

Filter by property type

Bathrooms

Clear all filters
Receive notifications when new entries are published.