838 properties for sale in Aspen Ridge

338 Laurier Crescent, North Saskatchewan River, SK, S0K 2L0.
View photo
House · for sale
$ 1,100,000
$ 751/sq.ft
338 Laurier Crescent, North Saskatchewan River, SK, S0K 2L0.
Aspen Ridge
· 1,464 sq.ft · 5 Bedrooms · 4 Baths · House
· Garden · Parking · Swimming pool
Aspen Ridge · 1,464 sq.ft · 5 Bedrooms · 4 Baths · House · Garden · Parking · Swimming pool
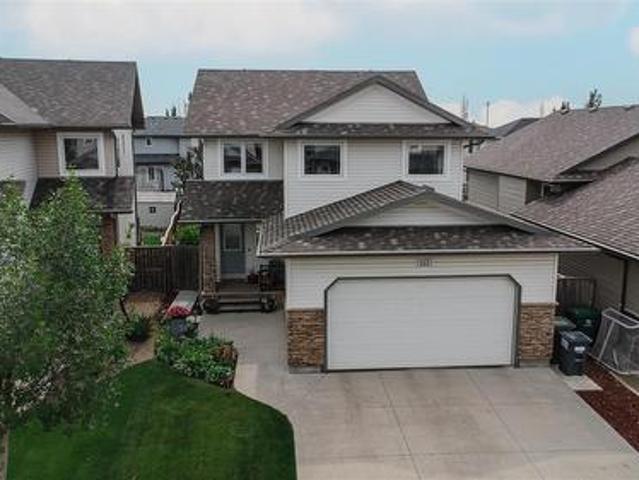
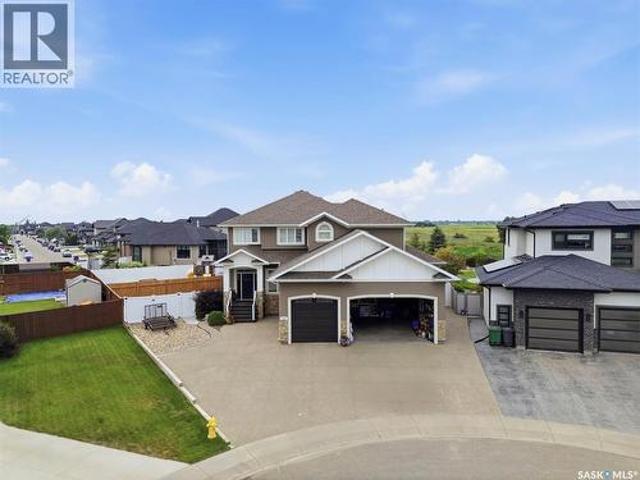
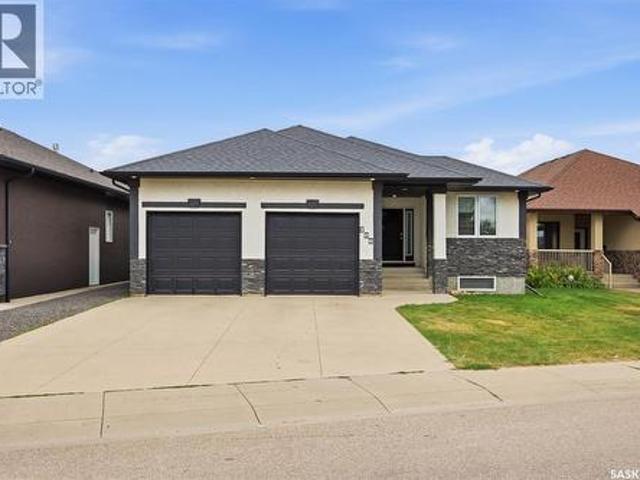
A rare opportunity to own one of Sarilia Estates’ most exceptional riverfront properties. Welcome to 338 Laurier Crescent, where luxury, privacy, and an unmatched river valley lifestyle come together. Set on the only lot in the development with private river access, this remarkable property offers an extraordinary opportunity to enjoy Saskatchewan’s natural beauty from your own backyard. The impressive residence features 5 spacious bedrooms and 4 bathrooms, thoughtfully designed for both everyday living and entertaining. Inside, you’ll find generous living spaces filled with natural light, while outside you’ll discover the kind of amenities that make every day feel like a getaway. Relax year-round in the screened-in three-season room, unwind in the hot tub under the stars, or host family and friends in your own private oasis. Car enthusiasts, hobbyists, and outdoor enthusiasts will appreciate the triple detached garage, complete with an outstanding 500 sq. ft. fully finished living qua
$ 1,100,000
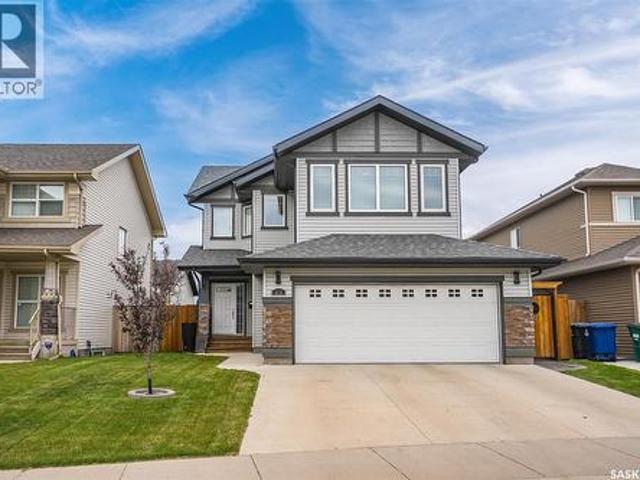
419 Kensington Boulevard, Saskatoon, SK, S7L 6N7 house for sale | Listing ID SK046010 | Royal LePage
View photo
House · for sale
$ 585,000
419 Kensington Boulevard, Saskatoon, SK, S7L 6N7 house for sale | Listing ID SK046010 | Royal LePage
Aspen Ridge
· House
· Patio · Fireplace · Equipped kitchen
Aspen Ridge · House · Patio · Fireplace · Equipped kitchen
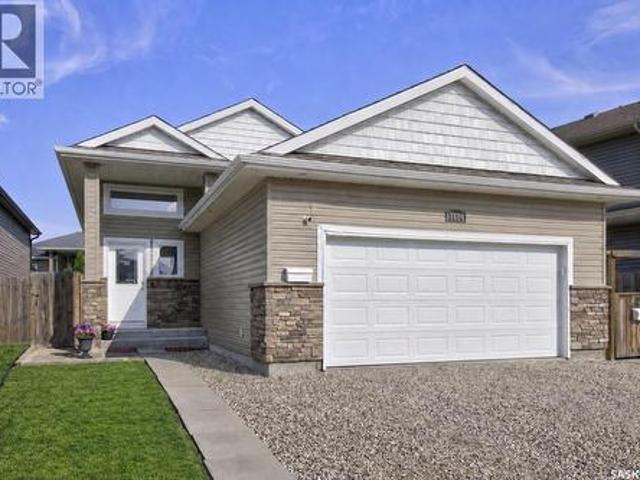
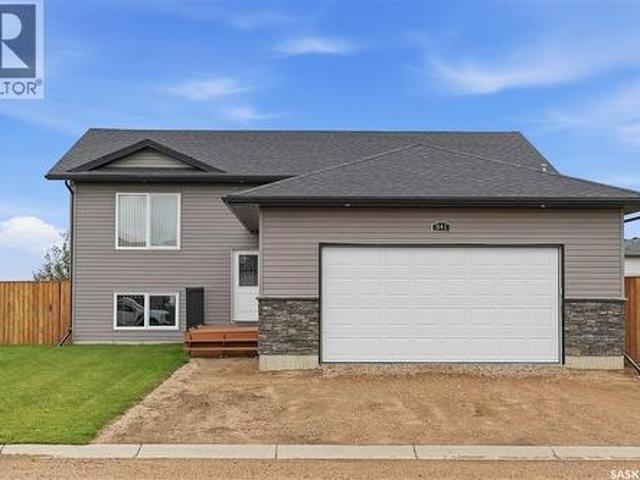
Looking for a show stopping home that is move in ready with stunning finishes? This gorgeous 2 storey home offering exceptional curb appeal with durable vinyl siding and aluminum trim for years of low-maintenance living. This beautifully updated home showcases maple hardwood flooring, a warm and inviting natural gas fireplace with elegant stone finishes, and all updated luxury lighting throughout thats modern, and an upscale touch. The stunning kitchen is designed for both everyday living and entertaining, featuring an abundance of cabinetry with crown moulding, granite countertops, and premium Maytag stainless steel appliance package, including a new refrigerator and stove, newer dishwasher, and hood fan. Granite countertops continue throughout the bathrooms and laundry area, creating a cohesive and luxurious feel on the main floor. The spacious dining area offers ample room for family meals and social gatherings, while the patio doors provide seamless access to the beautifully landsc
$ 585,000
242 Auld Crescent, Saskatoon, SK, S7H 4W9 house for sale | Listing ID SK045862 | Royal LePage
View photo
House · for sale
$ 649,900
242 Auld Crescent, Saskatoon, SK, S7H 4W9 house for sale | Listing ID SK045862 | Royal LePage
Aspen Ridge
· House
· Garden · Fireplace · Parking
Aspen Ridge · House · Garden · Fireplace · Parking
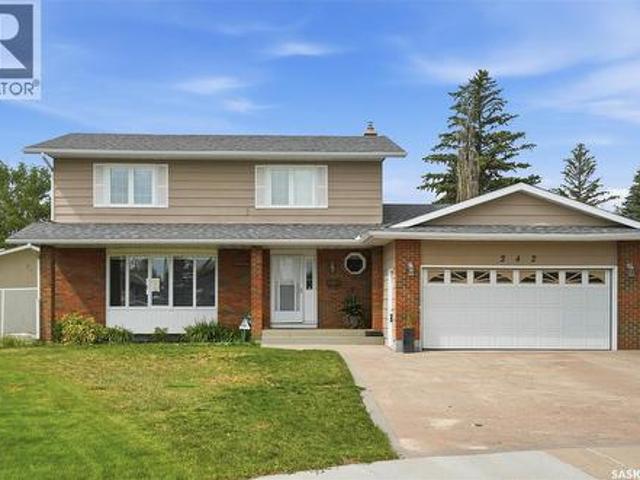
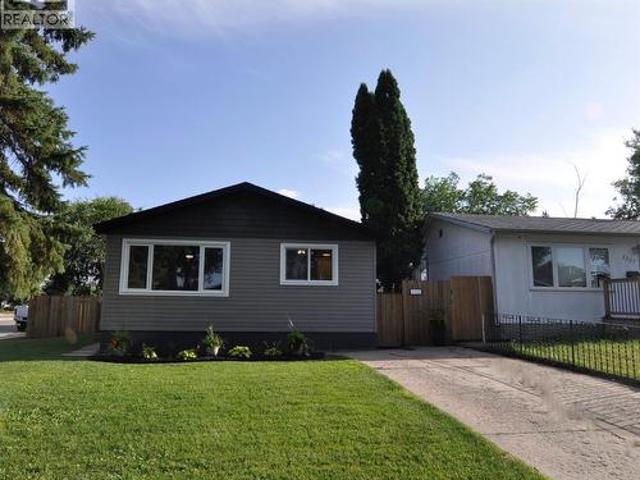
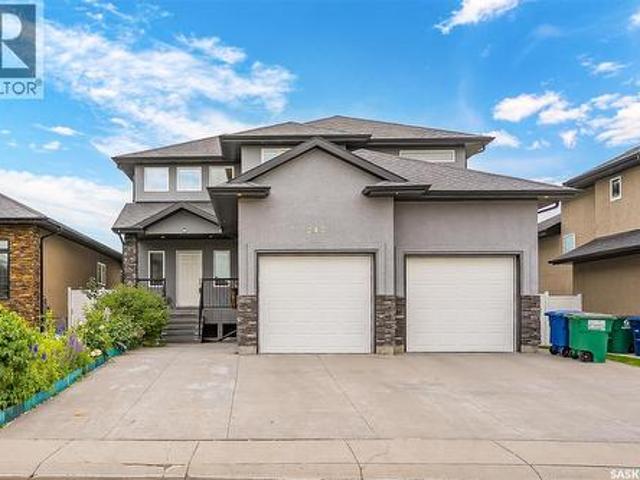
Welcome to 242 Auld Crescent, a spacious and inviting 2-storey home tucked away on a quiet crescent in desirable East College Park. With 2,045 sq. ft. 5 bedrooms, and 3 bathrooms, this home offers plenty of room for the entire family. The main floor features an updated kitchen and bathrooms, a cozy wood-burning fireplace, and a bright, spacious year-round sunroom that adds valuable living space and provides the perfect place to relax or entertain in every season. Recent updates include new appliances in 2024, new flooring in the upstairs bedrooms and hallway in 2024, and new flooring in the upstairs bathrooms in 2026. The large backyard offers plenty of space for outdoor enjoyment, while the heated 2-car garage with back alley access is a fantastic bonus for car enthusiasts, hobbyists, or anyone looking for additional workspace and storage. Conveniently located close to schools, shopping, parks, and all amenities, 242 Auld Crescent is a wonderful opportunity to enjoy a spacious, comfor
$ 649,900
710 Lansdowne Avenue, Saskatoon, SK, S7N 1E5 house for sale | Listing ID SK045824 | Royal LePage
View photo
House · for sale
$ 1,689,000
710 Lansdowne Avenue, Saskatoon, SK, S7N 1E5 house for sale | Listing ID SK045824 | Royal LePage
Aspen Ridge
· House
Aspen Ridge · House
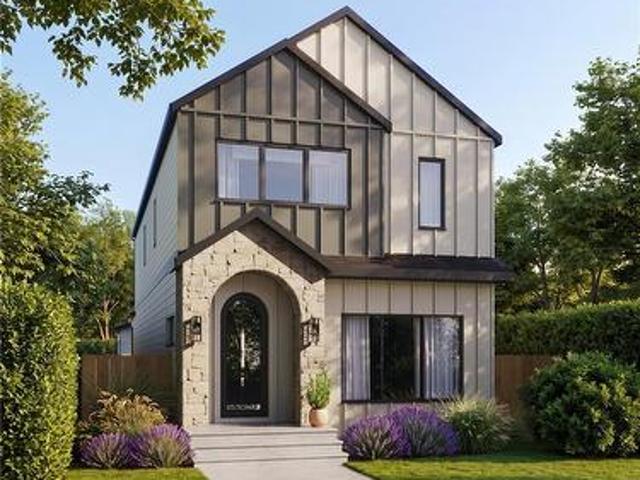
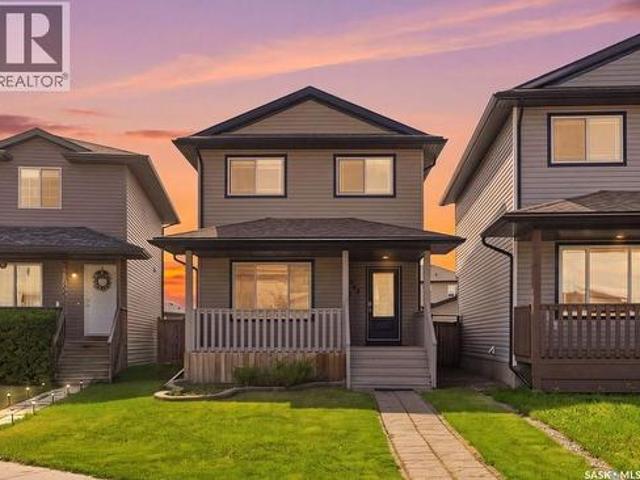
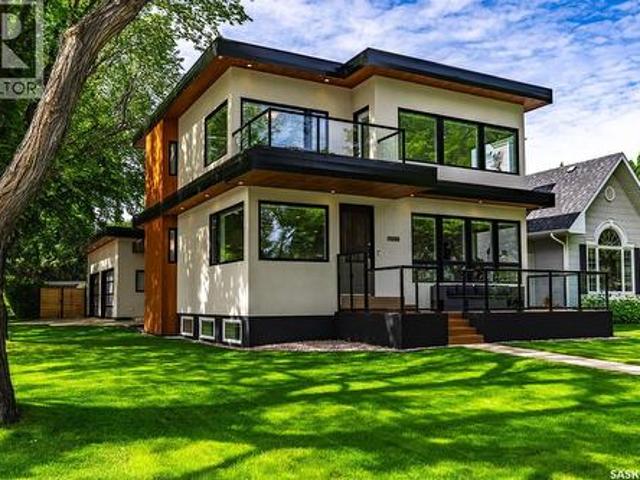
Welcome to 710 Lansdowne Avenue, a beautifully crafted new home by Bella Vista Developments, designed with their signature Life-First Design Approach. Located in one of Saskatoon’s most desirable character neighbourhoods, this home is just blocks from the river and minutes from Broadway’s shops, restaurants and cafés. The timeless exterior blends stone accents, Hardie Board siding and black-framed windows, while the bright open-concept interior features hardwood flooring, a warm neutral palette and extensive custom millwork. Built-in details include a coffee bar, pantry cabinetry, dining room feature wall, living room built-ins and generous back-entry storage. The chef-inspired kitchen features quartz countertops, premium appliances, a beverage fridge and a functional layout designed for everyday living and entertaining. Upstairs, the primary suite offers a spa-inspired ensuite with heated floors, a drop-in tub and an impressive steam shower. Two additional bedrooms and a full bathroom
$ 1,689,000
Holynski Quarter Section, Grant Rm No. 372, SK, S0K 4N0 farm.
View photo
House · for sale
$ 410,000
Holynski Quarter Section, Grant Rm No. 372, SK, S0K 4N0 farm.
Aspen Ridge
· House
Aspen Ridge · House
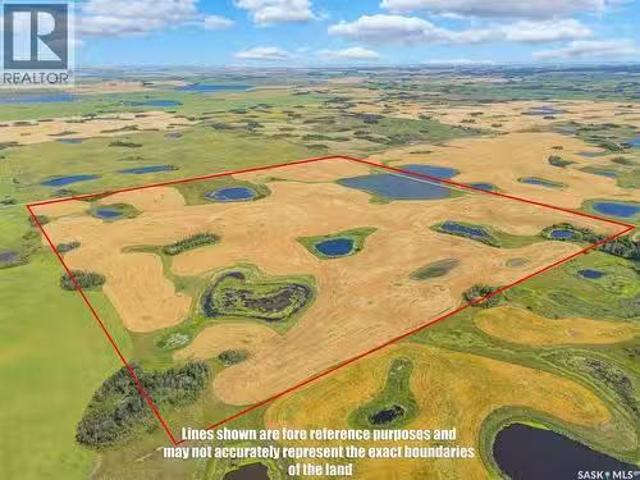
Here is an opportunity to add a full quarter section to your farming operation or land portfolio in the RM of Grant No. 372. This 159.67 acre grain quarter is located at NE W2, in the St. Denis area. With no buildings or services on the property, this is a straightforward agricultural land purchase offering good potential for an existing producer looking to expand or an investor looking to add Saskatchewan farmland to their portfolio. Contact your REALTOR® for additional information and directions to the property. (id:27). Still available at ListedBuy!
$ 410,000
242 Denham Crescent, Saskatoon, SK, S7R 1E9 house for sale | Listing ID SK045807 | Royal LePage
View photo
House · for sale
$ 899,900
242 Denham Crescent, Saskatoon, SK, S7R 1E9 house for sale | Listing ID SK045807 | Royal LePage
Aspen Ridge
· House
· Office room · Fireplace · Deck
Aspen Ridge · House · Office room · Fireplace · Deck
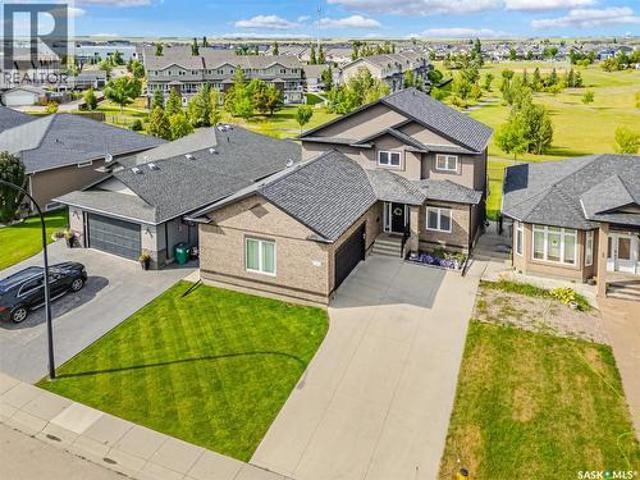
Welcome home to 242 Denham Crescent, where luxury meets everyday family living. Situated on a quiet, family-friendly walkout lot just half a block from both elementary schools, this extensively renovated home offers over 3,100 sq ft of beautifully finished living space across all three levels, with incredible park views. The striking brick and stucco exterior makes a lasting first impression. Inside, the impressive foyer opens to a thoughtfully designed main floor featuring a private home office with coffered ceilings. The open-concept living spaces are drenched in natural light and showcase beautiful park views, while premium laminate flooring with a 25-year warranty offers both style and durability. The spacious kitchen features heated flooring, corner pantry, granite countertops and peninsula seating for two. The adjoining dining area captures cascading park views and features a three-way gas fireplace. Step outside onto the expansive deck with natural gas BBQ hookup and enjoy effor
$ 899,900
111 Hettle Cove, Saskatoon, SK, S7T 0E8 house for sale | Listing ID SK045892 | Royal LePage
View photo
House · for sale
$ 559,900
111 Hettle Cove, Saskatoon, SK, S7T 0E8 house for sale | Listing ID SK045892 | Royal LePage
Aspen Ridge
· House
· Garden · Deck · Cellar
Aspen Ridge · House · Garden · Deck · Cellar
Welcome to this beautifully maintained 1,672 sq ft two-storey home in desirable Stonebridge. Featuring a family-friendly layout, fully finished basement, and mature landscaped yard, this move-in-ready home has been thoughtfully updated throughout. The main floor offers a bright living room with hardwood floors and large windows overlooking the backyard. The open-concept dining area provides direct access to a private outdoor space featuring a large deck, included gazebo, mature trees, underground sprinklers with timers, and plenty of room to relax and entertain. The kitchen is complete with maple cabinetry, a full appliance package, eat-in peninsula, ample storage, and custom pull-out drawers in the cupboards and pantry. A convenient half bath with laundry completes the main level. Upstairs, the primary bedroom includes double closets with professionally designed custom organizers and a private 3-piece ensuite. Two additional spacious bedrooms, a full bath, and a versatile bonus room o
$ 559,900
1114 Hargreaves Way, Saskatoon, SK, S7R 0H2 house for sale | Listing ID SK045406 | Royal LePage
View photo
House · for sale
$ 570,000
Updated
1114 Hargreaves Way, Saskatoon, SK, S7R 0H2 house for sale | Listing ID SK045406 | Royal LePage
Aspen Ridge
· House
· Patio · Garden · Deck · Parking · Air conditioning
Aspen Ridge · House · Patio · Garden · Deck · Parking · Air conditioning
This well-designed 1,205 sq. Ft. bi-level is tucked into a quiet Hampton Village location and offers three bedrooms and two bathrooms on the main floor, including a four-piece ensuite off the primary bedroom, along with an open living, dining and kitchen area filled with natural light. Downstairs, a fully developed. *legal two-bedroom suite*. Adds tremendous flexibility, complete with its own kitchen, four-piece bathroom and separate laundry. Ideal as a mortgage helper, revenue opportunity or space for extended family. With five bedrooms and three bathrooms in total, there is plenty of room to grow without sacrificing privacy. Outside, a deck and lower patio provide additional space to enjoy the yard, while an insulated double attached garage, central air. *all-new mechanical*. And quick possession round out a home that works equally well for families, multigenerational households or buyers looking to offset their monthly costs with rental income. (Id: 27)
$ 570,000
3303 Miyo Wâhkôhtowin Road, Saskatoon, SK, S7L 4M2 house for sale | Listing ID SK045893 | Royal LePage
View photo
House · for sale
$ 369,900
3303 Miyo Wâhkôhtowin Road, Saskatoon, SK, S7L 4M2 house for sale | Listing ID SK045893 | Royal LePage
Aspen Ridge
· House
· Deck · Equipped kitchen
Aspen Ridge · House · Deck · Equipped kitchen
Prepare to be IMPRESSED as you enter this lovely 3 bedroom bungalow situated in CONFEDERATION PARK. Close to schools, shopping and all amenities. This property has been extensively renovated inside and out. FEATURES new kitchen cabinetry, new double stainless sink, countertops with new tile backsplash. Boasts brand new stainless appliances including fridge, stove, microwave, dishwasher. BEAUTIFUL laminate flooring throughout with new carpet in bedrooms. New trim, interior doors with black hardware. Freshly painted throughout. 4 piece bathroom with linen shelving. This property boasts new windows creating a bright and cheery atmosphere. The exterior features new siding with shake accents makes for an Eye-Catching curb appeal. New shingles, all new fencing/gate. New exterior doors. New cozy private deck off kitchen to enjoy your morning coffee. This entire renovation has been carefully chosen. And it shows! Decorated in Neutral tones making for a TRENDY/CLASSY feel. Situated on large cor
$ 369,900
738 Lamarsh Lane, Saskatoon, SK, S7W 1B6 house for sale | Listing ID SK045777 | Royal LePage
View photo
House · for sale
$ 499,900
Updated
738 Lamarsh Lane, Saskatoon, SK, S7W 1B6 house for sale | Listing ID SK045777 | Royal LePage
Aspen Ridge
· House
Aspen Ridge · House
Welcome to 738 Lamarsh Lane, ideally located in the heart of sought-after Willowgrove, within walking distance to schools, parks, shopping, and everyday amenities. This charming two-storey home offers inviting curb appeal, highlighted by a spacious front veranda—perfect for relaxing and enjoying the neighborhood. Inside, the bright living room features large windows that fill the space with natural light, complemented by newer laminate flooring. The open-concept main floor flows seamlessly into a spacious dining area, creating an ideal setting for family living and entertaining. The well-appointed kitchen features newer white cabinetry, a stylish tile backsplash, and a convenient pantry. A two-piece powder room completes the main floor. Upstairs, you’ll find three generously sized bedrooms, including a spacious primary suite with vaulted ceilings, a walk-in closet, and an updated ensuite bathroom. The upper level also offers the flexibility to add laundry facilities, including a second
$ 499,900
202 Stacey Court, Saskatoon, SK, S7L 7A7 house for sale | Listing ID SK045835 | Royal LePage
View photo
House · for sale
$ 449,900
202 Stacey Court, Saskatoon, SK, S7L 7A7 house for sale | Listing ID SK045835 | Royal LePage
Aspen Ridge
· House
· Parking
Aspen Ridge · House · Parking
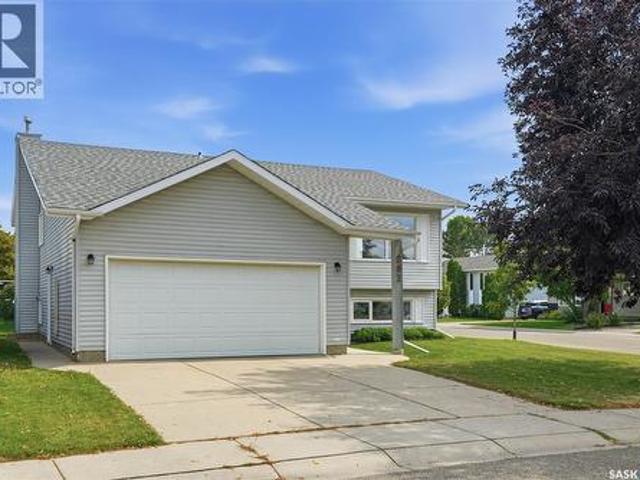
Welcome to 202 Stacey Court, a well-cared-for 5-bedroom, 3-bathroom bi-level tucked away on a quiet cul-de-sac in Dundonald. Set on a desirable corner lot, this home offers the space, location, and everyday convenience that make it an excellent choice for families. The functional bi-level layout provides plenty of room to spread out, while the double attached garage adds valuable parking and storage. Pride of ownership is evident throughout, making this a home you can feel confident about from the moment you arrive. One of the biggest highlights is the location. You’re just a short walk from École Dundonald School, École St. Peter School, Ernest Lindner School and Dundonald Park. Making school mornings, playground trips, and time outdoors easy to enjoy. When it’s time for groceries, dinner out, or a coffee run, the restaurants, shopping, and everyday amenities of Hampton Village are only minutes away. If you’ve been looking for a well-maintained family home in an established neighbourh
$ 449,900
3234 Maxwell Street, Saskatoon, SK, S7L 4K8 house for sale | Listing ID SK045902 | Royal LePage
View photo
House · for sale
$ 339,900
3234 Maxwell Street, Saskatoon, SK, S7L 4K8 house for sale | Listing ID SK045902 | Royal LePage
Aspen Ridge
· House
· Parking · Cellar
Aspen Ridge · House · Parking · Cellar
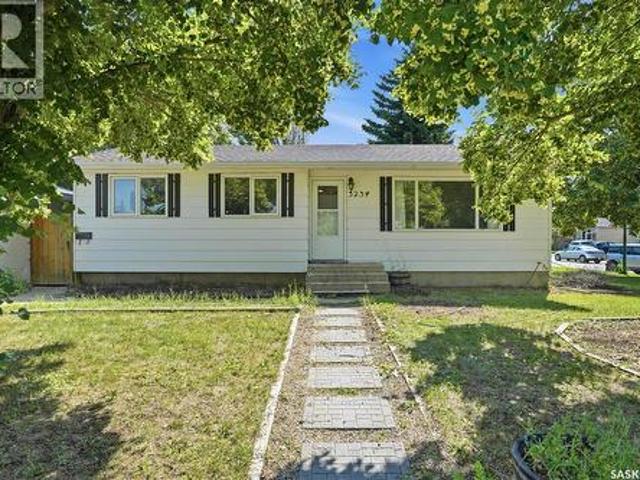
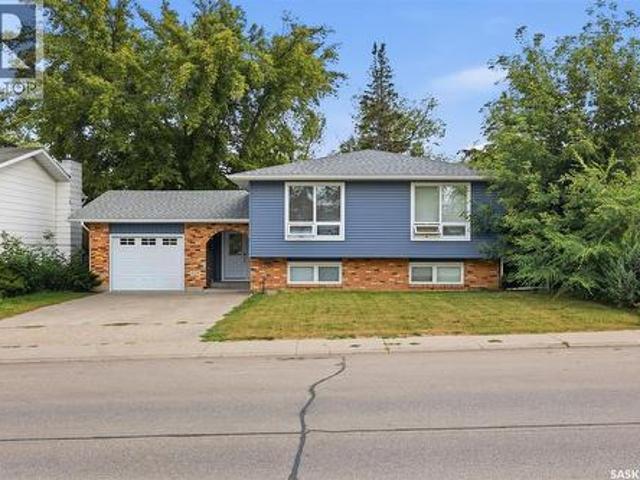
Welcome to 3234 Maxwell Street in Saskatoon's desirable Massey Place neighbourhood! Situated on a spacious corner lot, this bungalow offers plenty of outdoor space along with a single detached garage. The main floor features a bright living room, three bedrooms, bathroom, and a fabulous kitchen with dining area. The basement has the added benefit of a separate side entrance and offers a large family room, two additional bedrooms, a den, a second bathroom, and a laundry/mechanical area. (Please note: basement bedroom windows do not meet current legal egress requirements). Whether you're looking to purchase your first home or add to your investment portfolio, this property offers plenty of possibilities. Bring your ideas and make it your own. Contact your REALTOR for more information or to schedule a showing. (Id: 27)
$ 339,900
1211 Nightingale Terrace, Saskatoon, SK, S7L 7N5 house for sale | Listing ID SK045292 | Royal LePage
View photo
House · for sale
$ 698,900
1211 Nightingale Terrace, Saskatoon, SK, S7L 7N5 house for sale | Listing ID SK045292 | Royal LePage
Aspen Ridge
· House
· Terrace · Cellar
Aspen Ridge · House · Terrace · Cellar
Gorgeous Modified Bi-Level with 2 Bedroom Legal Suite in Kensington! Welcome to this beautifully designed 1,525 sq. Ft. modified bi-level offering 6 bedrooms and 4 bathrooms, perfect for first-time buyers, growing families, investors, or multi-generational living. The bright main floor features an open-concept kitchen, dining and living area, quartz countertops, quality cabinetry and stainless steel appliances. The kitchen is roughed in for either a gas or electric range/oven, offering flexibility to suit your preference. Two bedrooms and a 4-piece bath complete the main level, while the upper floor features a spacious primary bedroom with walk-in closet and 4-piece ensuite. The fully finished basement includes a 2-bedroom legal suite with separate entrance, kitchen, living/dining area, 4-piece bath, in-suite laundry, quartz countertops, matching cabinetry and stainless steel appliances. The owner's side also includes an additional bedroom and full bathroom, providing excellent flexibi
$ 698,900
2509 Taylor Street E, Saskatoon, SK, S7H 1W9 house for sale | Listing ID SK045723 | Royal LePage
View photo
House · for sale
$ 469,000
2509 Taylor Street E, Saskatoon, SK, S7H 1W9 house for sale | Listing ID SK045723 | Royal LePage
Aspen Ridge
· House
· Fireplace · Cellar
Aspen Ridge · House · Fireplace · Cellar
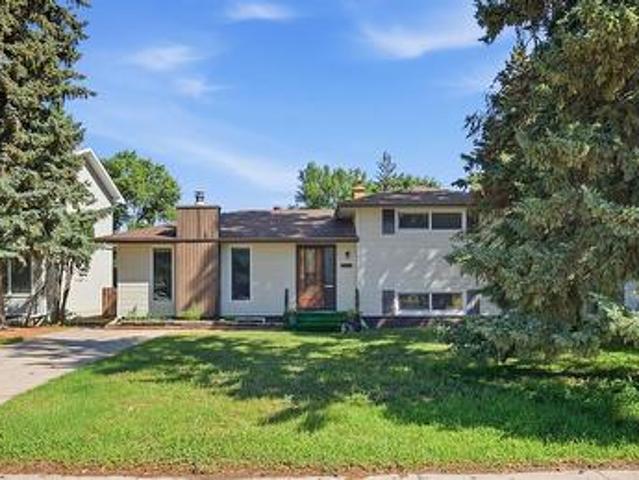
Welcome to 2509 Taylor Street E! This beautifully maintained home offers exceptional space, charm, and an unbeatable location on a large R2-zoned lot backing onto park! Just steps from Walter Murray Collegiate and Holy Cross High School, and close to 8th Street shopping, schools, parks, and all amenities. This charming 4-level split features 6 bedrooms and 3 bathrooms, with excellent curb appeal, vinyl siding, and a functional layout ideal for a growing family. The main floor offers a spacious living room with natural stone featured wall & wood fireplace, oak hardwood flooring and large windows that fill the space with natural light, along with an updated kitchen featuring quartz countertops. The upper level includes two generous bedrooms and an updated 4-piece bathroom. The 3rd / lower level offers two additional well-sized bedrooms with large windows and another full bathroom. The basement provides two more bedrooms, a 3-piece bathroom, laundry and utility areas, and plenty of storag
$ 469,000
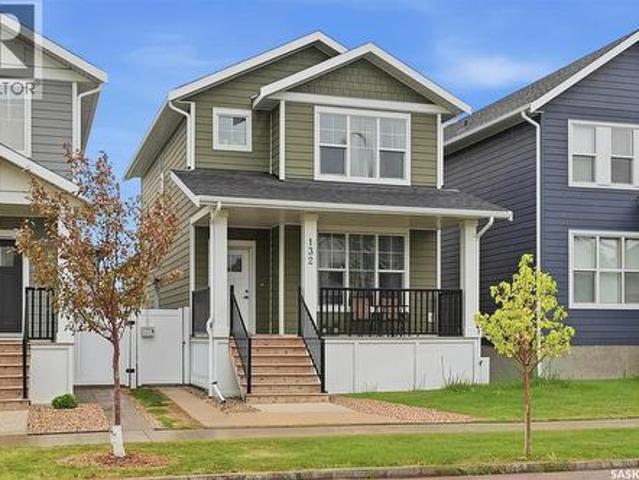
132 Rosewood Boulevard E, Saskatoon, SK, S7V 0Y7 house for sale | Listing ID SK045711 | Royal LePage
View photo
House · for sale
$ 584,900
132 Rosewood Boulevard E, Saskatoon, SK, S7V 0Y7 house for sale | Listing ID SK045711 | Royal LePage
Aspen Ridge
· House
Aspen Ridge · House
Welcome to the MORRIS by Arbutus Properties. A stunning 2 Storey Home meticulously crafted with premium finishes & timeless design. Blending modern interior luxury with classic craftsman curb appeal, this exceptional property is a true must-see. The heart of the home features a trendy galley-style chef’s kitchen, complete with timeless shaker cabinetry, stainless steel appliances, a classic subway tile backsplash, and a spacious pantry. The oversized central island is perfect for meal prep and casual entertainment. The main level boasts a bright, open-concept layout flooded with natural light from large front and back windows. Enjoy premium luxury vinyl plank wide flooring, designated front and back closets, a convenient powder room, a distinct dining area, and a spacious living room. Retreat upstairs to a well-designed layout featuring durable carpet underfoot. The generous master bedroom includes a private master ensuite and a spacious walk-in closet. Two additional well-sized guest
$ 584,900
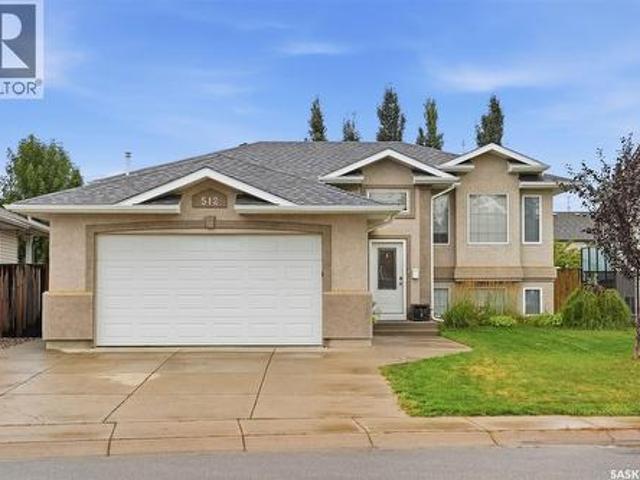
512 Ens Lane, Warman, SK, S0K 4S0 house for sale | Listing ID SK045732 | Royal LePage
View photo
House · for sale
$ 559,900
512 Ens Lane, Warman, SK, S0K 4S0 house for sale | Listing ID SK045732 | Royal LePage
Aspen Ridge
· House
· Office room · Gym · Air conditioning · Cellar
Aspen Ridge · House · Office room · Gym · Air conditioning · Cellar
Welcome to 512 Ens Lane, where timeless style, thoughtful updates and exceptional everyday living come together in one of Warman’s most desirable family locations. Ideally positioned less than a block from an elementary school, this impressive 5-bedroom, 3-bathroom residence offers a spacious and beautiful layout designed for both comfortable family living and effortless entertaining. Step inside to discover a bright and inviting interior enhanced by brand-new flooring throughout in 2026. The heart of the home is the warm and sophisticated kitchen, featuring rich maple cabinetry and a gas range, creating a welcoming space for everything from morning coffee to memorable family gatherings. The fully developed basement expands the living space beautifully, offering two additional bedrooms and versatile areas ideal for a family room, home office, gym, guest accommodations or recreation space. Everyday comfort is elevated with central air conditioning and central vacuum, while the home’s ga
$ 559,900
419 Salloum Bay, Saskatoon, SK, S7W 0N1 house for sale | Listing ID SK045537 | Royal LePage
View photo
House · for sale
$ 1,375,000
419 Salloum Bay, Saskatoon, SK, S7W 0N1 house for sale | Listing ID SK045537 | Royal LePage
Aspen Ridge
· House
· Fireplace · Deck
Aspen Ridge · House · Fireplace · Deck
Welcome to an exceptional Evergreen residence where luxury, functionality, and lifestyle come together. Set on an impressive 12,479 sq. Ft. pie-shaped lot backing the NorthEast Swale, this fully loaded home offers incredible privacy, high-end finishes, and a floor plan designed for modern living. Step into the foyer with a dedicated main-floor office, followed by a spectacular living room with a statement fireplace feature wall. The open-concept kitchen features vinyl plank flooring, a massive quartz island, tile backsplash, extensive cabinetry, oversized refrigerator/freezer, built-in oven and microwave, and large pantry. Expansive windows fill the home with natural light and extend to the 625 sq. Ft. partially enclosed, covered deck, creating an ideal year-round indoor/outdoor living space. Three natural gas hookups add convenience for heating and cooking. Upstairs, the impressive primary retreat features oversized windows and a spa-inspired ensuite with a massive double vanity, 2-pe
$ 1,375,000
723 Lenore Drive, Saskatoon, SK, S7K 5G8 house for sale | Listing ID SK045733 | Royal LePage
View photo
House · for sale
$ 489,000
723 Lenore Drive, Saskatoon, SK, S7K 5G8 house for sale | Listing ID SK045733 | Royal LePage
Aspen Ridge
· House
· Patio · Garden · Deck
Aspen Ridge · House · Patio · Garden · Deck
Welcome to 723 Lenore Dr, located in Lawson Heights, a block and a half from beautiful Meewasin Park with its walking/biking trails along the river. This property, strategically located close to several schools, can serve as a family home, or a two suite rental. Bright and inviting with fresh paint and new flooring, the main floor (1295 sq ft) features 3 bedrooms including roomy master bedroom with 2 piece ensuite, main bathroom, plenty of pantry/storage shelves in hallway, large living/dining room with spacious windows, convenient kitchen/eating nook with patio doors opening on to peaceful, covered back deck (10’x12’), overlooking private, fenced-in, mature back yard. Underground sprinklers for the front lawn are an added plus. The downstairs suite (1176 sq ft) features a spacious entry, a sizable storage closet, two bedrooms with large windows, full kitchen, living room with large windows giving plenty of natural light, and a 3-piece bathroom including new shower and ample storage. S
$ 489,000
206 Muzyka Road, Saskatoon, SK, S7W 0G9 house for sale | Listing ID SK045621 | Royal LePage
View photo
House · for sale
$ 749,000
206 Muzyka Road, Saskatoon, SK, S7W 0G9 house for sale | Listing ID SK045621 | Royal LePage
Aspen Ridge
· House
· Patio · Office room · Balcony · Fireplace · Swimming pool
Aspen Ridge · House · Patio · Office room · Balcony · Fireplace · Swimming pool
Welcome to this stunning 1,253 sq. Ft. bungalow nestled in the sought-after Willowgrove neighbourhood! With a thoughtfully designed layout and modern features, this single-family home offers serene living, backing onto a beautiful park and facing a scenic trail. On the main floor, featuring impressive 9-foot ceilings, you’ll be greeted by a spacious foyer leading to a bright front office/bedroom—ideal for working from home. The open-concept kitchen, dining, and living room area is both inviting and functional, with granite countertops, a corner pantry, and an eat-up island in the kitchen. Patio doors off the dining area open onto a balcony with gorgeous park views, making it the perfect spot for morning coffee. Relax in the cozy living room by the fireplace or retreat to the primary bedroom, complete with a walk-in closet and a luxurious 5-piece en-suite featuring double sinks and a jacuzzi tub. A convenient 2-piece bathroom completes this level. Downstairs, the fully finished walkout
$ 749,000
341 Hamm Court, Aberdeen, SK, S0K 0A0 house for sale | Listing ID SK045760 | Royal LePage
View photo
House · for sale
$ 479,900
341 Hamm Court, Aberdeen, SK, S0K 0A0 house for sale | Listing ID SK045760 | Royal LePage
Aspen Ridge
· House
· Garden · Gym · Deck · Parking · Cellar
Aspen Ridge · House · Garden · Gym · Deck · Parking · Cellar
Exceptional prairie views, a quiet cul de sac location, and a home that has been meticulously cared for from top to bottom. This beautiful bi level offers a bright, clean, open layout with open green space behind and is truly move in ready. Step inside to a spacious front foyer with plenty of storage and direct access to the impressive 24' x 24' heated and insulated attached garage. Upstairs, vaulted ceilings enhance the open concept living space, while the kitchen features an eat up island, ample cabinetry, and plenty of room for everyday living and entertaining. The main floor offers three great sized bedrooms, a spacious four piece bathroom, and a primary bedroom complete with its own four piece ensuite. The basement is open for future development and features large windows, giving you plenty of flexibility to create additional bedrooms, a family room, home gym, or whatever best suits your needs. The backyard is a standout, with an exceptionally large two tiered deck facing east to
$ 479,900
1150 Spadina Crescent E, Saskatoon, SK, S7K 3H8 house for sale | Listing ID SK045716 | Royal LePage
View photo
House · for sale
$ 1,400,000
1150 Spadina Crescent E, Saskatoon, SK, S7K 3H8 house for sale | Listing ID SK045716 | Royal LePage
Aspen Ridge
· House
· Office room · Fireplace · Gym · Cellar
Aspen Ridge · House · Office room · Fireplace · Gym · Cellar
Welcome to 1150 Spadina Cres in Saskatoon's City Park neighbourhood! This 2 storey home was custom built in 2008. It's over 2200 square feet with clean lines, big beautiful windows, integrated technology…this home is everything you want on the inside with a timeless look on the outside. Entering this home it’s a couple steps up to the open concept kitchen, living room and dining room. This home is perfect if you love to entertain. There’s views of the river valley out the front and a gas fireplace for winter months On the second floor you will find the primary bedroom with a massive walk in closet and a spacious 4 piece ensuite. Imagine waking up to these view everyday! There's an office with views that would make WFH life worth it. There's also a second bedroom and an additional 4 piece bathroom up here. The basement is meant for entertaining! Games area and a glass walled gym space and large windows. Down here you will also find a 3 piece bathroom and the brains of the operation in t
$ 1,400,000
242 Pohorecky Street, Saskatoon, SK, S7W 0J3 house for sale | Listing ID SK045501 | Royal LePage
View photo
House · for sale
$ 729,000
242 Pohorecky Street, Saskatoon, SK, S7W 0J3 house for sale | Listing ID SK045501 | Royal LePage
Aspen Ridge
· House
· Office room · Balcony · Fireplace · Swimming pool · Parking · Air conditioning
Aspen Ridge · House · Office room · Balcony · Fireplace · Swimming pool · Parking · Air conditioning
Tucked away on a wide, quiet street in one of Saskatoon's most sought-after neighbourhoods, this beautifully finished 1863 ft2, 2-storey home with double attached garage delivers the perfect blend of curb appeal, luxury finishes, and everyday functionality for growing families. Step inside to a dramatic two-storey foyer that sets the tone for the rest of this home. The main floor flows effortlessly with hardwood floors throughout, a cozy natural gas fireplace, and an open-concept kitchen featuring granite countertops and quality cabinetry. Central air and a range hood vented outdoors keep things comfortable year-round. Upstairs, retreat to a spacious primary suite complete with a massive 5-piece ensuite showcasing granite counters, a jacuzzi tub, separate shower, and a huge walk-in closet — plus private access to a south facing upper-level balcony. Two additional generously sized bedrooms and a full second bathroom complete this level — ideal for kids, guests, or a home office. Downsta
$ 729,000
265 322 Lewin Way, Saskatoon, SK, S7T 0A7 townhouse for sale | Listing ID SK045212 | Royal LePage
View photo
Townhouse · for sale
$ 264,900
265 322 Lewin Way, Saskatoon, SK, S7T 0A7 townhouse for sale | Listing ID SK045212 | Royal LePage
Aspen Ridge
· Townhouse
Aspen Ridge · Townhouse
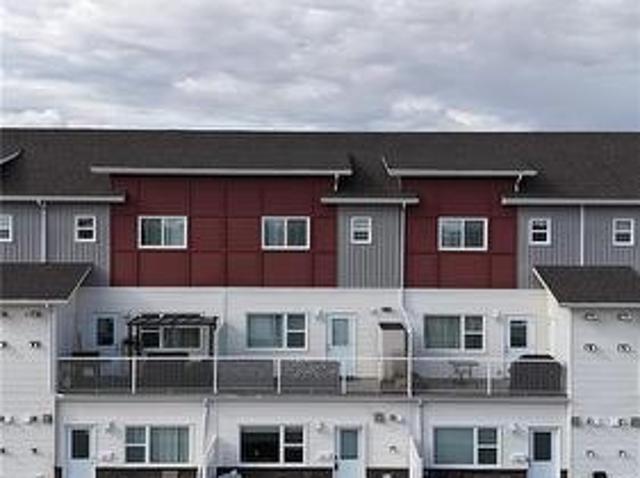
Welcome to this stylish and well-maintained 2018-built row townhouse located in the highly desirable community of Stonebridge. This bright and inviting home features 2 spacious bedrooms and 1 full bathroom, offering an ideal layout for first-time buyers, young professionals, or those looking to downsize. Step into the open-concept living area boasting laminate flooring and durable Lino, perfect for everyday living and easy maintenance. The kitchen comes fully equipped with sleek stainless steel appliances, adding a modern touch to the heart of the home. Both bedrooms are carpeted for added comfort, creating cozy retreats at the end of the day. Enjoy the convenience of living just minutes from schools, parks, shopping, freeways, and all the amenities Stonebridge has to offer. Whether you're commuting or exploring the neighborhood, this location offers both accessibility and community charm. Don’t miss your chance to own this turnkey home in one of the city’s most desirable areas. Book y
$ 264,900
656 Pepper Bend, Saskatoon, SK, S7V 1T3 house for sale | Listing ID SK045591 | Royal LePage
View photo
House · for sale
$ 1,499,900
656 Pepper Bend, Saskatoon, SK, S7V 1T3 house for sale | Listing ID SK045591 | Royal LePage
Aspen Ridge
· House
· Garden · Office room · Fireplace
Aspen Ridge · House · Garden · Office room · Fireplace
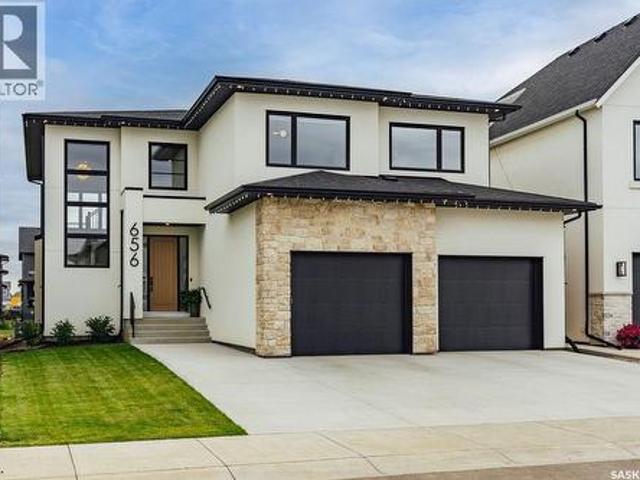
Exceptional luxury awaits in this premium two-storey backing the park in Brighton. A stunning entry opens to a two-storey living room, where floor-to-ceiling windows frame the view and fill the home with natural light. A striking gas fireplace with a custom hearth anchors the space, while the dining area opens to the backyard. The kitchen is designed for entertaining, featuring quartz waterfall countertops, integrated appliances (including JennAir refrigerator), an elegant beverage bar and a full butler’s pantry. White oak cabinetry and railings, engineered white oak hardwood, premium tile, designer lighting and seamless floor vents create a cohesive interior. A stylish powder room with designer wall tile and an oversized mudroom with built-in cabinetry, extra large closet and a bench complete the main level. Upstairs, an open hallway overlooks the living room and leads to a charming office, three large bedrooms and a four-piece bathroom. The impressive primary suite includes a beautif
$ 1,499,900
618 Nightingale Cove, Saskatoon, SK, S7L 6X7 house for sale | Listing ID SK045718 | Royal LePage
View photo
House · for sale
$ 1,175,000
618 Nightingale Cove, Saskatoon, SK, S7L 6X7 house for sale | Listing ID SK045718 | Royal LePage
Aspen Ridge
· House
· Fireplace · Parking
Aspen Ridge · House · Fireplace · Parking
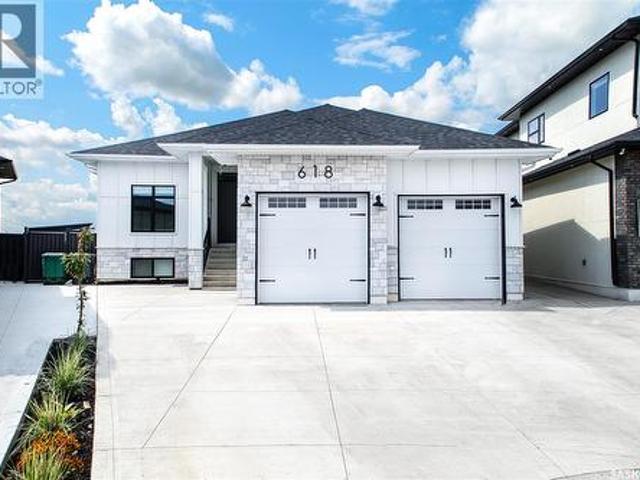
Welcome to this exceptional 2051 sq. Ft. executive Raised bungalow ideally situated Quite cul-de-sac in Kensington and backing directly onto the Lions Century Park. Offering outstanding curb appeal over 4000Sqft living space on Over 9500 Sqft Lot with Heated 24/26 fully insulated attached garage has 12 foot celling and epoxy flooring and concrete driveway, this home combines luxury, comfort, and thoughtful design. The bright open-concept floor plan is enhanced by impressive 10-foot ceilings, 8-foot interior doors, and oversize Triple pane windows that flood the home with natural light and comfort. At the heart of the home is a stunning kitchen featuring custom cabinetry, a built-in range hood, and an oversized island, creating the perfect space for entertaining and everyday living. The spacious living and dining areas enjoy beautiful views of the greenspace. This home offers 8 bedrooms, 5 full bathrooms, and fireplace. The primary retreat enjoys beautiful views and features a luxurious
$ 1,175,000

Get email alerts

Don't miss out: be the first to know about new properties

The alert was correctly created

On subscribing you accept the conditions of use and the privacy policy
Alert
Receive new ads in your inbox
Save this search
Receive alerts for new listings

We'll send you an email when we have new properties for: "Properties for sale in Aspen Ridge"

The alert was correctly created

Get email alerts and be the first to see new listings
Required field
On subscribing I accept the terms of the privacy policy
Perfect! You'll soon start receiving new listings via email
Alert
Receive an email when we have new ads for Properties for sale in Aspen Ridge
Save this search
Filters

Bedrooms

Area (sq.ft)

sq.ft
sq.ft

Price

$
$

Filter by property type

Bathrooms

Clear all filters
Receive notifications when new entries are published.