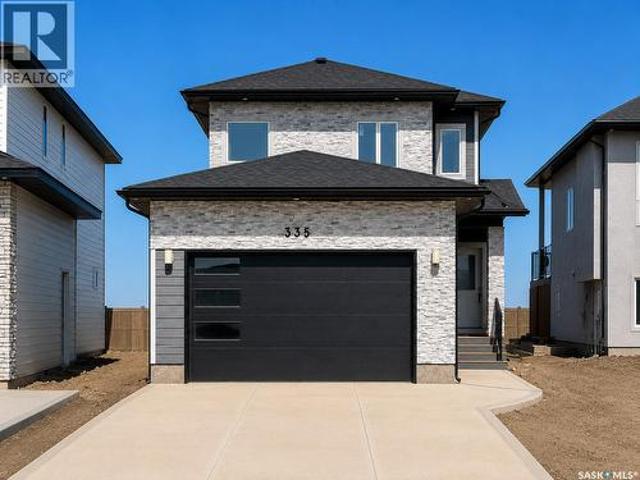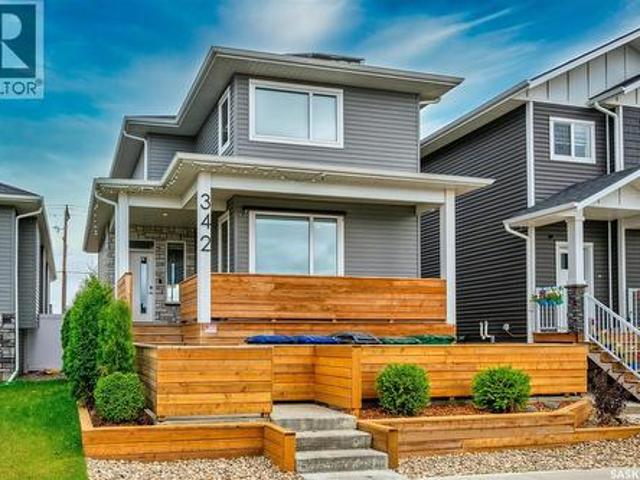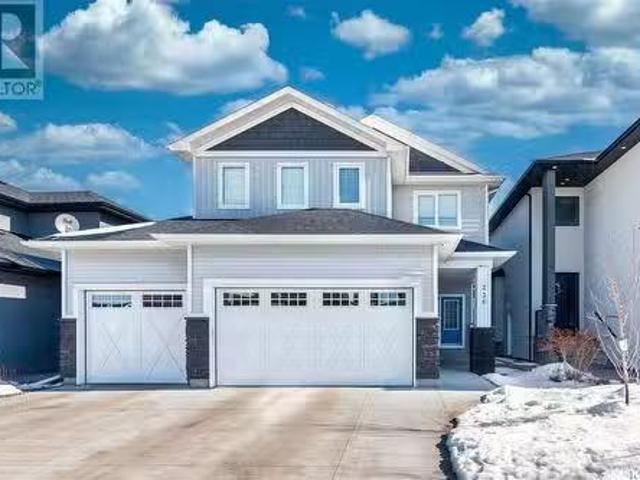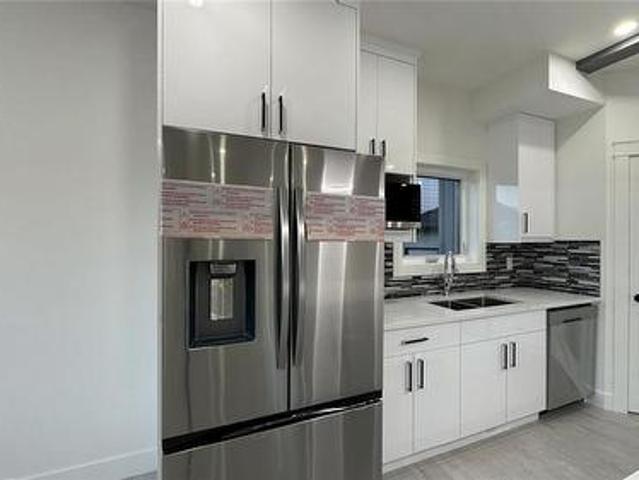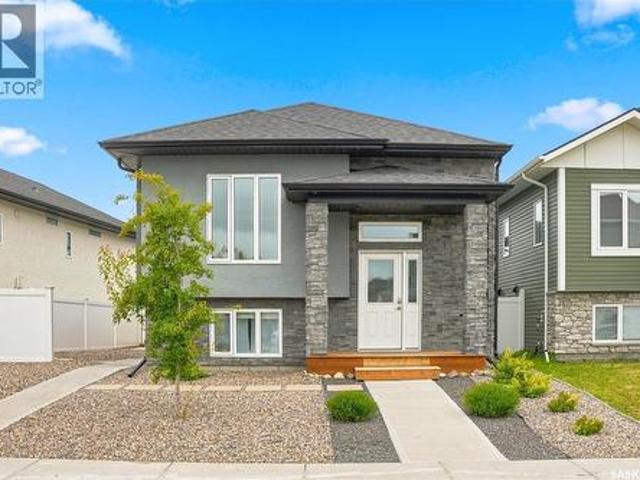
730 houses for sale in Aspen Ridge

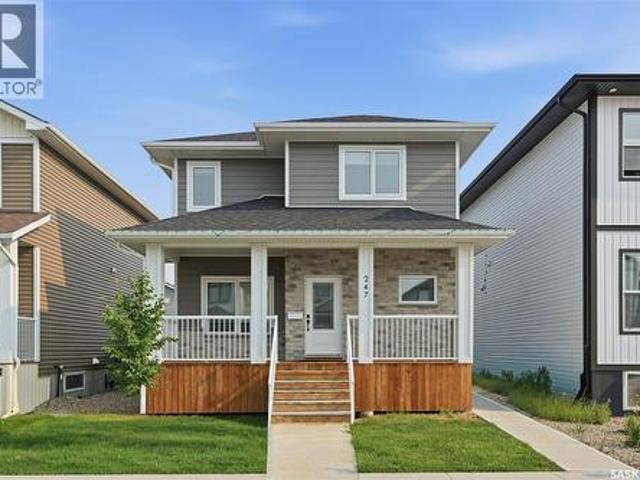
916 Feheregyhazi Boulevard, Saskatoon, SK, S7W 1E1 house for sale | Listing ID SK040109 | Royal LePage
View photo
House · for sale
$ 819,900
916 Feheregyhazi Boulevard, Saskatoon, SK, S7W 1E1 house for sale | Listing ID SK040109 | Royal LePage
Aspen Ridge
· House
· Fireplace · Cellar
Aspen Ridge · House · Fireplace · Cellar
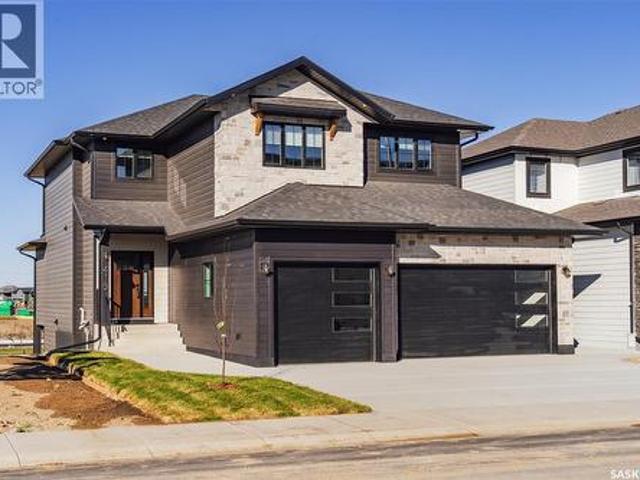
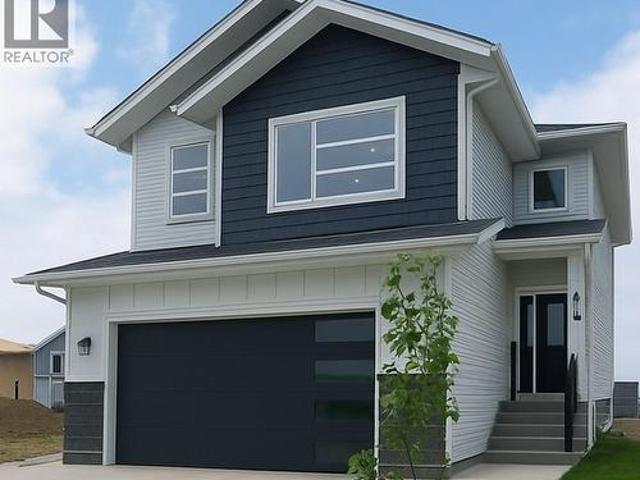
Stunning Aspen Ridge 2 storey Modified home Fully Developed inside and out on big lot. Step inside the foyer with a 2 piece bathroom. The open-concept main floor offers timeless finishes where the kitchen steals the spotlight with quartz countertops, soft-close cabinetry, pantry and a spacious island ideal for everyday living or hosting. The kitchen, living room & dining room flows effortlessly. Living room is warmed by a gas fireplace & large Mantle. While the dining area features lots of natural light. Upstairs, you will be surprised to see a total of 3 bedrooms and 2 full bathrooms! The primary bedroom has vaulted ceilings & comfortably fits a king sized bed and features a walk-in closet and a spa like en-suite with a tub, large walk-in tiled shower, and double sinks. Up from the primary is a Spacious loft. A laundry room with plenty of counter space the additional 2 bedrooms that are great sizes and full bathroom with linen closet. The Basement is fully developed with 1 bedroom 1 R
$ 819,900
415 Sharma Crescent, Saskatoon, SK, S7W 1K8 house for sale | Listing ID SK040406 | Royal LePage
View photo
House · for sale
$ 1,199,900
415 Sharma Crescent, Saskatoon, SK, S7W 1K8 house for sale | Listing ID SK040406 | Royal LePage
Aspen Ridge
· House
· Parking · Fireplace
Aspen Ridge · House · Parking · Fireplace
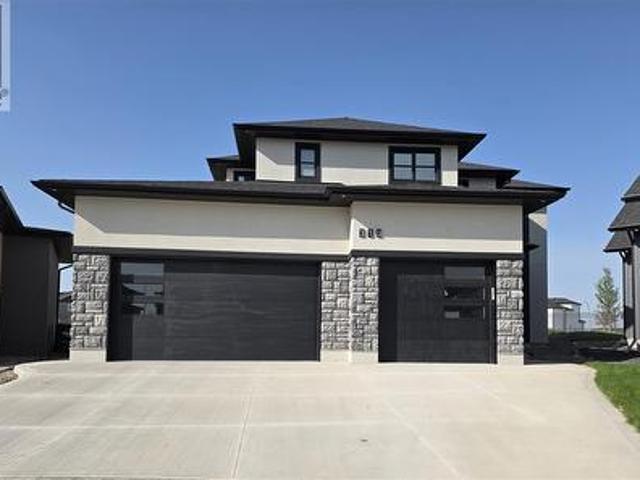
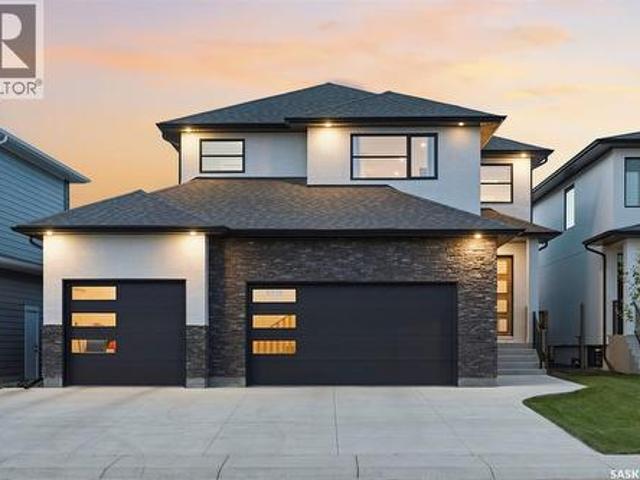
Another amazing home built by Bondi Developments. Striking street appeal from the moment you pull up which features a mix of composite shakes, stone, and hardi board. When entering you are greeted with a large entry way which leads into the family room. The family room comes with an abundance of windows with west facing exposure overlooking a green space and walking path. It has all the space you need and also includes a electric fireplace with a custom stone feature wall. The kitchen is stunning. It has tons of cabinet and counter space and features quartz counters, two tone cabinets, a full set of dark stainless steel appliances including a gas range, and floating shelves. A walk in pantry off of the kitchen has additional cupboard space with a coffee bar area, and a built in microwave and stand up freezer. The mudroom features a built in bench and cabinetry which leads to the triple car garage. A two piece washroom with custom wallpaper finishes off the main level. On the second flo
$ 1,199,900
550 Sharma Crescent, Saskatoon, SK, S7W 1K9 house for sale.
View photo
House · for sale
$ 689,900
$ 454/sq.ft
550 Sharma Crescent, Saskatoon, SK, S7W 1K9 house for sale.
Aspen Ridge
· 1,518 sq.ft · 5 Bedrooms · 4 Baths · House
· Office room · Cellar
Aspen Ridge · 1,518 sq.ft · 5 Bedrooms · 4 Baths · House · Office room · Cellar
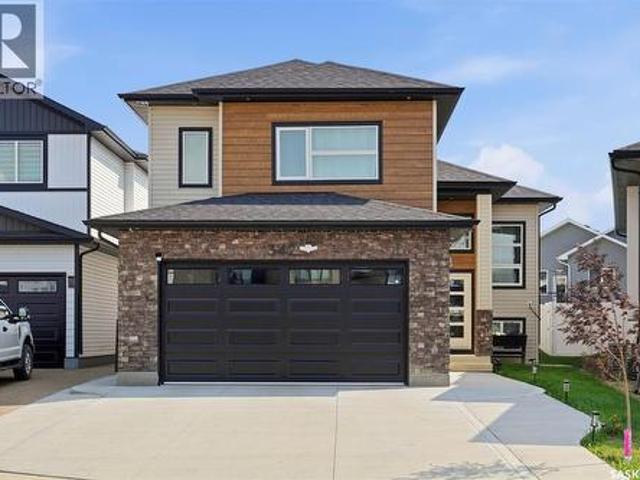
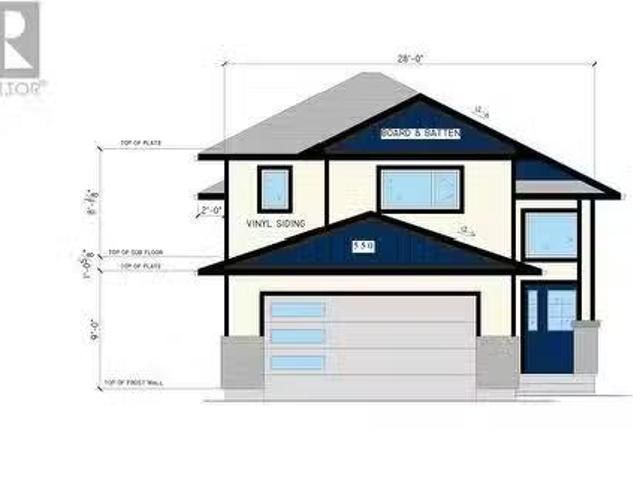
This stunning 1620 sq ft modified bi-level home, located in a desirable neighborhood of Aspen Ridge, this house will be completed by 31st July,2025 is the perfect blend of comfort, style, and functionality. With its spacious layout, modern finishes, and plenty of natural light, this home is ideal for growing families or anyone looking to enjoy the best of Saskatoon living. The main living area offers an open floor plan with large windows that allow for plenty of natural light, Perfect for entertaining or relaxing. Main floor features water proof laminate flooring. This home comes fully equipped with all major appliances for both the main house and the suite, including a washerdryer, 220 volt Plug for Gas Stove in Main floor Kitchen and in Basement Kitchen. The master bedroom is a private retreat with a walk-in closet and a large en-suite bathroom featuring a 2 separate sinks and standing shower. Two more well-sized bedrooms provide plenty of space for children, guests, or a home office
$ 689,900
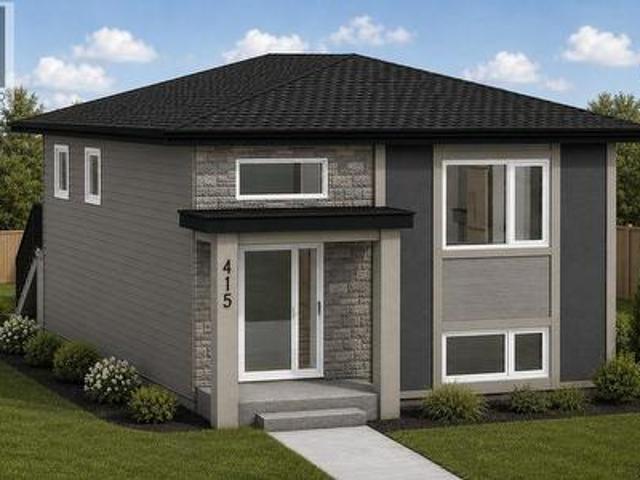
415 Stehwien Street, Saskatoon, SK, S7W 1M9 house for sale | Listing ID SK042467 | Royal LePage
View photo
House · for sale
$ 801,800
New
415 Stehwien Street, Saskatoon, SK, S7W 1M9 house for sale | Listing ID SK042467 | Royal LePage
Aspen Ridge
· House
· Fireplace · Air conditioning · Cellar
Aspen Ridge · House · Fireplace · Air conditioning · Cellar
Accepting a 5% deposit! One property, three income opportunities – maximize your investment with multiple legal suites! Welcome to The Aspen Collection by Decora Homes in the highly sought-after community of Aspen Ridge! This thoughtfully designed Phoenix bi-level offers 1,091sqft of beautifully finished living space with 3 bedrooms and 2 bathrooms on the main level, combining modern style with exceptional investment potential! The open-concept main floor features luxury vinyl plank flooring throughout, an electric fireplace with a custom mantel, quartz countertops, a stylish tile kitchen backsplash, upgraded range hood, & all stainless steel appliances included! The spacious primary bedroom includes a walk-in closet and a private 4-piece ensuite. Central air conditioning in the home adds comfort and convenience from day one. The fully developed 2-bedroom, 1-bathroom legal basement suite features a private side entrance and a cozy gas fireplace, making it an ideal mortgage helper or co
$ 801,800
144 Forsey Avenue, Saskatoon, SK, S7W 0Z6 house for sale | Listing ID SK035406 | Royal LePage
View photo
House · for sale
$ 1,119,900
144 Forsey Avenue, Saskatoon, SK, S7W 0Z6 house for sale | Listing ID SK035406 | Royal LePage
Aspen Ridge
· House
· Equipped kitchen
Aspen Ridge · House · Equipped kitchen
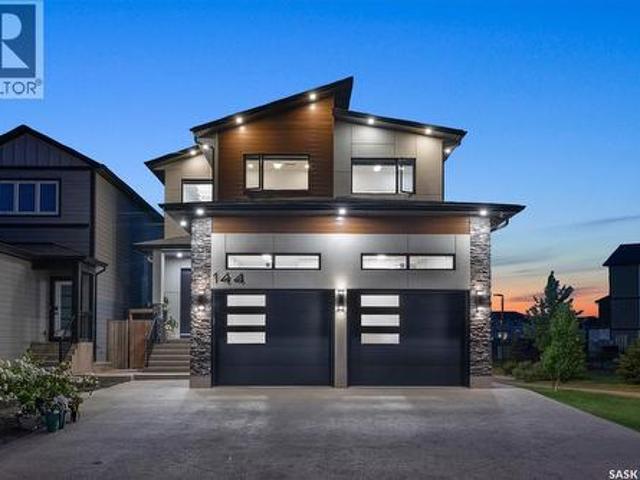
This 2,619 sq ft 2 storey home beams w/modern elegance & the upmost quality. Walk into your foyer w/oversized tile floors, chandelier, & elegant staircase leading you to 2nd level. Main floor living space, w/10 ft ceilings, wide plank laminate floor, upgraded trim/baseboards, tile feature wall, cove ceiling, recessed lighting, gas fire w/stone accent, built-in sound system & motorized blinds. Dinette & kitchen w/high-end appliances including dishwasher, glass top stove, built-in microwave & oven, Frigidaire fridge/freezer combo, custom vented hoodfan, soft-close cabinets, Calcutta quartz island w/waterfall edge, custom backsplash/light pack. Equipped w/2nd prep kitchen w/quartz counter, backsplash, gas range w/powerful exhaust fan, garburator, & walk-in pantry w/custom shelving. Bedroom, 4pc bath w/heated floors complete this floor. 2nd level primary bedroom, motorized blinds, ceiling fan, built-in speakers, walk-in closet w/custom floor to ceiling mirror, ensuite w/Calcutta quartz dou
$ 1,119,900
1214 Yuel Way, Saskatoon, SK, S7V 0S1 house for sale | Listing ID SK042323 | Royal LePage
View photo
House · for sale
$ 539,900
1214 Yuel Way, Saskatoon, SK, S7V 0S1 house for sale | Listing ID SK042323 | Royal LePage
Aspen Ridge
· House
· Cellar
Aspen Ridge · House · Cellar
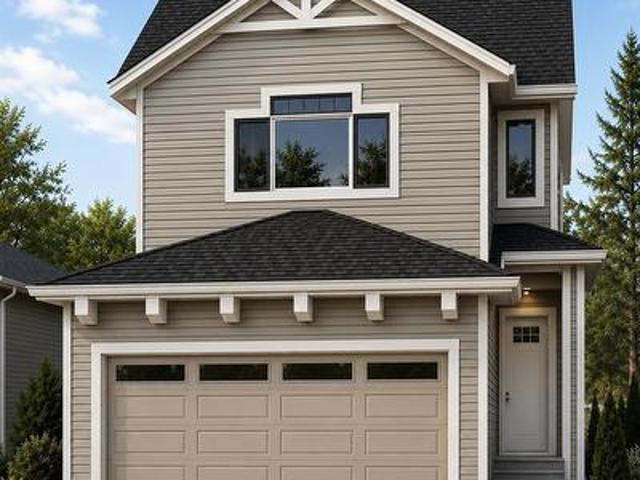
Welcome to'The Richmond' – a practical family home featuring a side entrance for a future basement suite. This Ehrenburg build offers an open-concept main floor with a kitchen boasting quartz countertops, tile backsplash, an eat-up island, plenty of cabinets, and a pantry. Upstairs, there’s a bonus room and three spacious bedrooms, including a master with a walk-in closet and a large ensuite with double sinks. The side entrance leads to an undeveloped basement ready for your ideas. The home comes complete with front landscaping, underground sprinklers, and a concrete driveway, and will be available in Dec 2026. (Note: Photos are from a previous build of the same model; finishing colors may vary) (id: 27)
$ 539,900
492 Woolf Bend, Saskatoon, SK, S7W 1E4 house for sale | Listing ID SK034052 | Royal LePage
View photo
House · for sale
$ 674,900
492 Woolf Bend, Saskatoon, SK, S7W 1E4 house for sale | Listing ID SK034052 | Royal LePage
Aspen Ridge
· House
· Garden · Fireplace · Cellar
Aspen Ridge · House · Garden · Fireplace · Cellar
August Completion*Welcome to 492 Woolf Bend in Aspen Ridge—an impressive 1,558 sq. Ft. modified bi-level designed with space, style, and versatility in mind. This thoughtfully laid-out home offers the added potential for a legal two-bedroom suite, making it an excellent opportunity for homeowners and investors alike. The main floor features a bright and spacious living room complete with an electric fireplace, creating a warm and inviting atmosphere. The dining area overlooks the backyard and flows seamlessly into the kitchen, which is tucked away for added privacy and functionality. Here you’ll find an eat-up island, stainless steel appliances, and a window above the sink that brings in natural light. Two generously sized bedrooms and a full 4-piece bathroom complete the main level. Upstairs, retreat to your private primary suite, featuring a large walk-in closet and a luxurious ensuite with a tub/shower, double vanity, and convenient linen shelving. The basement is designed for flexi
$ 674,900
379 Sharma Crescent, Saskatoon, SK, S7W 1K8 house for sale.
View photo
House · for sale
$ 795,000
$ 458/sq.ft
379 Sharma Crescent, Saskatoon, SK, S7W 1K8 house for sale.
Aspen Ridge
· 1,733 sq.ft · 7 Bedrooms · 4 Baths · House
· Fireplace · Swimming pool · Cellar
Aspen Ridge · 1,733 sq.ft · 7 Bedrooms · 4 Baths · House · Fireplace · Swimming pool · Cellar
INVESTORS DREAM - FULLY FINISHED MODIFIED BI-LEVEL WITH A COMPLETED LEGAL BASEMENT SUITE + A SECONDARY GRANDMOTHER SUITE. Welcome to 379 Sharma Crescent a fully completed 1740 sqft modified Bi-level located in Aspen Ridge. This property features a total of 7 bedrooms & 4 full bathrooms. This home is a must-visit property featuring the highest quality finishes. Built to last, the high ceilings, accent walls, grand fireplace in the living room - provides a modern and homey feel throughout. As you enter the main floor you are welcomed to a spacious living room, a bright intricate kitchen along that opens beautifully into your dining space. 3 bedrooms are located on the main floor with a spacious master bedroom on the upper modified level. With a total of four bedrooms upstairs, all are bright, airy, and provide a clean feeling. In the master, you are met with a double sink ensuite - that features a luxurious jacuzzi bathtub and separate shower. The large walk-in closet is spacious and rea
$ 795,000
143 Sharma Lane, Saskatoon, SK, S7W 1L1 house for sale | Listing ID SK039105 | Royal LePage
View photo
House · for sale
$ 659,000
143 Sharma Lane, Saskatoon, SK, S7W 1L1 house for sale | Listing ID SK039105 | Royal LePage
Aspen Ridge
· House
· Garden · Deck · Parking
Aspen Ridge · House · Garden · Deck · Parking
Welcome to this stunning brand-new 2-storey home in the highly desirable community of Aspen Ridge! Offering 1,728 sq. ft. Of beautifully designed living space, this home features 4 bedrooms, 3 bathrooms, and a bright open-concept layout perfect for modern living. The kitchen showcases quartz countertops, a large island with storage on both sides, a walk-in pantry, and sleek stainless steel appliances. Upstairs, enjoy a spacious primary bedroom with its own ensuite, three additional bedrooms, and a large laundry room complete with sink and built-in cabinetry. This home is loaded with upgrades: durable Hardie board siding, a concrete driveway, completed front landscaping with underground sprinklers, a beautifully finished rear deck with railing, and fencing completed through most of the backyard. The double attached garage is fully finished with insulation, drywall, and paint — a true extension of your living space. Zebra blinds are installed throughout for a clean, modern finish. The ba
$ 659,000
211 Sharma Lane, Saskatoon, SK, S7W 1K7 house for sale | Listing ID SK039561 | Royal LePage
View photo
House · for sale
$ 715,000
211 Sharma Lane, Saskatoon, SK, S7W 1K7 house for sale | Listing ID SK039561 | Royal LePage
Aspen Ridge
· House
· Deck · Parking
Aspen Ridge · House · Deck · Parking
Modern 1,966 sq. ft. Two-storey home featuring a rare main-floor bedroom and 3-piece bathroom, ideal for guests or multi-generational living. This 4-bedroom design offers 9’ ceilings on the main level, laminate flooring throughout the main and second floors, and ceramic tile in bathrooms with tiled shower surrounds. The kitchen showcases a large quartz island, subway tile backsplash, soft-close cabinetry, walk-in pantry, and exterior-vented range hood. Upstairs includes additional bedrooms and a well-appointed ensuite with double sinks, soaker tub, and custom tiled shower with glass enclosure. Additional highlights include pot lighting inside and out, upgraded black fixtures, comfort-height toilets, on-demand hot water, HRV, and high-efficiency furnace. The oversized insulated garage is fully boarded and features an insulated 16x8 door and man door. Exterior is complete with triple-pane windows, covered front entry, concrete driveway, front landscaping, and a rear deck with aluminum ra
$ 715,000
175 Sharma Lane, Saskatoon, SK, S7W 1K7 house for sale List.
View photo
House · for sale
$ 715,000
$ 357/sq.ft
175 Sharma Lane, Saskatoon, SK, S7W 1K7 house for sale List.
Aspen Ridge
· 2,002 sq.ft · 6 Bedrooms · 4 Baths · House
· Office room · Cellar
Aspen Ridge · 2,002 sq.ft · 6 Bedrooms · 4 Baths · House · Office room · Cellar
Welcome to an Extraordinary Home in Aspen Ridge. This impressive residence offers over 2,000 square feet of luxurious living space plus a legal two-bedroom basement suite with a Separate entrance – an ideal opportunity for generating saleal income to offset mortgage costs. The upper level boasts four spacious bedrooms and a versatile bonus room, perfect for accommodating a growing family or creating a dedicated home office, playroom, or entertainment area. The main floor features a dedicated office, providing the flexibility to work from home or create a comfortable space for personal pursuits. Upon entering, youre greeted by a grand foyer with soaring ceilings that create an inviting and airy atmosphere. At the heart of the home lies a gourmet kitchen, a chefs dream, featuring high ceiling white cabinetry, premium appliances, and elegant quartz countertops. This beautifully designed kitchen seamlessly flows into the open-concept dining and living areas, ideal for both everyday living
$ 715,000
435 Stehwien Street, Saskatoon, SK, S7W 1M9 house for sale | Listing ID SK027867 | Royal LePage
View photo
House · for sale
$ 559,900
435 Stehwien Street, Saskatoon, SK, S7W 1M9 house for sale | Listing ID SK027867 | Royal LePage
Aspen Ridge
· House
· Parking · Cellar
Aspen Ridge · House · Parking · Cellar
Accepting 5% deposit! Rare investment opportunity! Fully developed. 2 bedroom legal basement suite with separate side door entry is included! Welcome to The Aspen Collection by Decora Homes, located in the highly sought-after neighbourhood of Aspen Ridge. The Tahoe model is a 2-storey home offering 1,433 sq ft of spacious, open-concept living on the main level. Designed for modern lifestyles, this home features 3 bedrooms and 2.5 bathrooms, including a 5-piece ensuite and walk-in closet in the primary bedroom. The second floor also includes a bonus room and convenient second-floor laundry. This model includes a 2 bedroom, 1 bathroom legal basement suite with separate side entry — a great option for rental income or multi-generational living. Additional features include xeriscaped front landscaping, a concrete walkway from the sidewalk to the front door, and a 20x20 concrete parking pad with back alley access. Now available for Pre-Sale, with estimated completion roughly 6months from pu
$ 559,900
119 Woolf Bend, Saskatoon, SK, S7W 1E6 house for sale | Listing ID SK042319 | Royal LePage
View photo
House · for sale
$ 1,185,000
119 Woolf Bend, Saskatoon, SK, S7W 1E6 house for sale | Listing ID SK042319 | Royal LePage
Aspen Ridge
· House
· Garden · Fireplace · Parking
Aspen Ridge · House · Garden · Fireplace · Parking
Absolutely stunning luxury 2-storey backing green space in desirable Aspen Ridge! This fully finished home offers the perfect blend of high-end craftsmanship, functionality, and modern design with 4 bedrooms, 4 bathrooms, a massive bonus room, and an incredible dream 4-car drive-through garage. From the moment you step inside the grand 2-storey foyer, you’ll appreciate the upscale finishes throughout including porcelain tile, luxury vinyl plank flooring, quartz countertops, upgraded fixtures, and premium materials from top to bottom. The main floor is designed to impress with full-height rear windows, a spacious family room featuring a stone fireplace wall, and a show-stopping kitchen complete with full-height white cabinetry, professional-grade appliances, induction cooktop, double wall ovens, separate full-size fridge/freezer, oversized island, and walk-through pantry with direct garage access. The large dining area overlooks the beautifully landscaped backyard and park behind. Upsta
$ 1,185,000
546 Sharma Crescent, Saskatoon, SK, S7W 1K6 house for sale.
View photo
House · for sale
$ 825,000
$ 361/sq.ft
546 Sharma Crescent, Saskatoon, SK, S7W 1K6 house for sale.
Aspen Ridge
· 2,282 sq.ft · 5 Bedrooms · 4 Baths · House
· Office room · Cellar
Aspen Ridge · 2,282 sq.ft · 5 Bedrooms · 4 Baths · House · Office room · Cellar
Secondary Suit Incentive Rebate of $35,000 claimed by Builder. Step into the world of Luxury with this Stunning Custom Build Home that is thoughtfully designed with Comfort and Style in Mind, also its 2 Bedroom fully Developed Legal Basement Suit helps to offset the mortgage costs. Soaring Foyer and elegant Tile Flooring greets you which leads to a versatile office room right across a Full 4pc Bathroom. As you explore, you will fall in love with spacious open concept Living and Dining space that is flooded with natural light from massive windows throughout, Custom TV Wall adds charm to it aswell. Main Gourmet kitchen features High-end finishes, Oversized Island, Custom Cabinets is then complimented by an Additional Spice Kitchen equipped with Natural Gas Stove. The Second-floor welcomes you with a generously sized bonus room, One side of it, you will be amazed by the massive master bedroom featuring luxury 4pc en-suite with HisHer sinks, a walk-in closet and custom trim accent wall, wh
$ 825,000
140 Forsey Avenue, Saskatoon, SK, S7W 0Z6 house for sale | Listing ID SK036465 | Royal LePage
View photo
House · for sale
$ 879,900
140 Forsey Avenue, Saskatoon, SK, S7W 0Z6 house for sale | Listing ID SK036465 | Royal LePage
Aspen Ridge
· House
· Garden · Fireplace · Cellar
Aspen Ridge · House · Garden · Fireplace · Cellar
Welcome to 140 Forsey Avenue in Aspen Ridge. This 2158 sq.ft. family home will not disappoint. Backing the park and walkways this large private (6200 sq. Ft) yard is fully landscaped with beautiful West facing views, garden area, underground sprinklers on timers and a drip system, exposed aggregate walkways and a custom 11x14 shed. This modern and popular floor plan features 3+1 bedrooms, 4 bathrooms, 2nd floor laundry plus a 2nd laundry in the basement. Large butlers pantry with room for full size Fridge & Freezers, fantastic open concept with gas fireplace and 9 ft ceilings on all levels. Custom kitchen with Upgraded built in appliance (induction cook top). Hunter Douglas custom blinds. This home was built with quality & integrity by reputable Silverstone Developments. A true custom home from top to bottom. Flooring is a wonderful mix of engineered hardwood floors and tile. All bathrooms are spa like with custom tile work. You will enjoy the heated floors in the ensuite. The basement
$ 879,900
336 Bolstad Way, Saskatoon, SK, S7W 0Y2 house for sale List.
View photo
House · for sale
$ 774,900
$ 363/sq.ft
336 Bolstad Way, Saskatoon, SK, S7W 0Y2 house for sale List.
Aspen Ridge
· 2,131 sq.ft · 5 Bedrooms · 4 Baths · House
· Garden · Office room · Parking
Aspen Ridge · 2,131 sq.ft · 5 Bedrooms · 4 Baths · House · Garden · Office room · Parking
Welcome to 336 Bolstad Way located in the beautiful neighbourhood in Aspen Ridge! This massive 2 story home was built in 2019 and includes 5 bedrooms and 4 bathrooms. This main floor is an open concept revealing the kitchen with its large island, quartz countertops, soft close drawers, tiled backsplash, under-mount sink, direct vent hood fan as well as a walkthrough pantry perfect for that extra space when unloading groceries and quick backss from the garage to the kitchen. It’s followed by a dining area facing the backyard and a large living room with built in cabinetry and plenty of natural light, perfect for entertaining guests. The second floor has 4 bedrooms and a large bonus room which is great for a kids play area or an office. The primary bedroom has a large walkthrough closet perfect for the fashion aficionados. The primary ensuite has a beautiful stand-in shower with a separate stand alone tub. The laundry room is near the primary bedroom to add to convenience. The finished b
$ 774,900
443 Yuel Crescent, Saskatoon, SK, S7W 1N6 house for sale | Listing ID SK042051 | Royal LePage
View photo
House · for sale
$ 789,900
443 Yuel Crescent, Saskatoon, SK, S7W 1N6 house for sale | Listing ID SK042051 | Royal LePage
Aspen Ridge
· House
· Office room · Deck · Parking
Aspen Ridge · House · Office room · Deck · Parking
Welcome to 443 Yuel Crescent, a two-storey home with almost 2,000 sqft of living space sitting on a corner lot! Walk through the front door into a bright foyer. Right away you'll find a bedroom and a full bathroom, great for guests or a home office. There's also a mudroom to help keep things tidy on your way in and out of the garage. The main floor has a bright open concept living room that flows right into the dining area and kitchen, so you're never far from the conversation. Step out from the dining area onto a good-sized deck, great for morning coffee. Upstairs you'll find three bedrooms and a full bathroom, plus a bonus room you can use however you like. Movie nights, a playroom, or space for pilates. There's also a laundry room up here, so you're not hauling clothes up and down the stairs. At the end of the hall is the primary bedroom. It's big, with a walk-in closet and its own 5-piece bathroom, including a soaker tub to relax in after a long day. Downstairs, the legal two-bedro
$ 789,900
370 Stehwien Street, Saskatoon, SK, S7W 1M9 house for sale | Listing ID SK038487 | Royal LePage
View photo
House · for sale
$ 510,900
370 Stehwien Street, Saskatoon, SK, S7W 1M9 house for sale | Listing ID SK038487 | Royal LePage
Aspen Ridge
· House
· Fireplace · Cellar
Aspen Ridge · House · Fireplace · Cellar
Extremely well appointed bi-level with legal two-bedroom suite on corner lot! Designed and priced exclusively for savvy investors, first-time home buyers or those looking to downsize. For only $510,900.00 you get a beautifully built bilevel with the following included: Finished legal suite with natural gas fire place in suite. Separate gas and electrical meters. Finished front landscaping with concrete walkways to main door and suite door. Vaulted ceilings throughout main living area, dining room and kitchen. Luxury vinyl plank flooring throughout for great durability and aesthetic appeal (No Carpet! ). Upgraded Hardie Board exterior accents. There is an optional 4th bonus room (den or bedroom) with optional half bath for extra rental income in the basement (separate from legal suite and not included in price). This is a pre-sale opportunity. GST & PST are included in the purchase price with any applicable rebate to builder. If purchaser(s) do not qualify for the rebates additional fee
$ 510,900
111 Barrett Street, Saskatoon, SK, S7W 0Z6 house for sale L.
View photo
House · for sale
$ 699,900
$ 367/sq.ft
111 Barrett Street, Saskatoon, SK, S7W 0Z6 house for sale L.
Aspen Ridge
· 1,905 sq.ft · 5 Bedrooms · 4 Baths · House
· Garden · Parking · Fireplace · Deck · Cellar
Aspen Ridge · 1,905 sq.ft · 5 Bedrooms · 4 Baths · House · Garden · Parking · Fireplace · Deck · Cellar
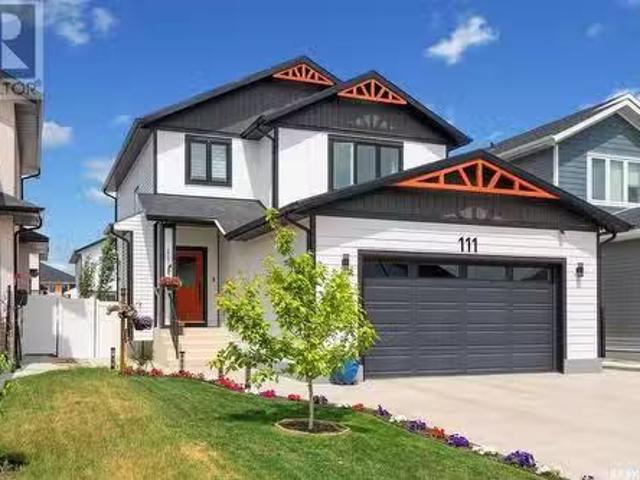
Opportunity in Aspen Ridge! This impressive 1,917 sq ft home offers 5 bedrooms, 4 FULL bathrooms, a fully dev basement with SIDE ENTRY, and a beautifully landscaped yard complete with an extraordinary covered deck. The extensive list of upgrades and features truly sets this property apart. Step inside to a spacious foyer with beadboard detailing, a built-in bench and storage, conveniently leading to the heated, double garage. A main floor bedroom (currently used as an office) sits adjacent to a full 4-piece bathroom—ideal for guests or multigenerational living. The open-concept great room is both inviting and functional, featuring a fireplace with built-ins, a generous dining area, and a “cheffy” kitchen sure to impress. Highlights include stainless appliances, induction cooktop, dual wall ovens, quartz countertops, a large island, stylish tile backsplash, walk-in pantry, and extended buffet cabinets with a bar area. Garden doors open to a meticulously landscaped backyard and the cover
$ 699,900
1206 Yuel Way, Saskatoon, SK, S7W 1P2 house for sale | Listing ID SK042357 | Royal LePage
View photo
House · for sale
$ 614,900
New
1206 Yuel Way, Saskatoon, SK, S7W 1P2 house for sale | Listing ID SK042357 | Royal LePage
Aspen Ridge
· House
· Garden · Fireplace · Cellar
Aspen Ridge · House · Garden · Fireplace · Cellar
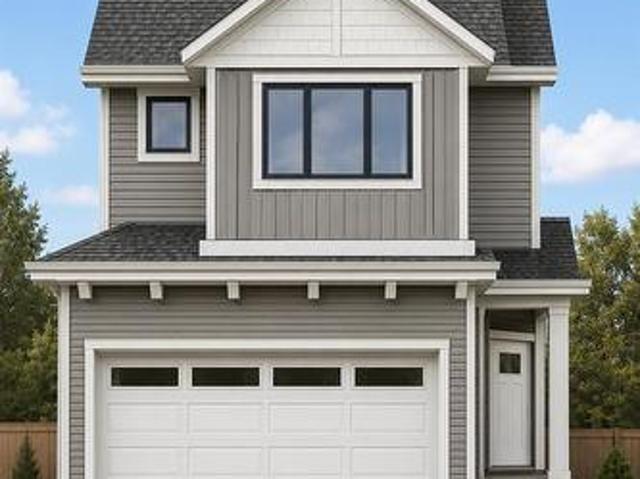
Welcome to the'Wasserberg'. Ehrenburg's 4 bedroom home with a bonus room! This family home is situated on an irregular mini shaped lot, leaving you extra space i your back yard. The house offers a very functional open concept layout on main floor, with upgraded Hydro Plank flooring. Water resistant product that runs throughout the main floor and eliminates any transition strips, creating a cleaner flow. Kitchen has quartz countertop, tile backsplash, eat up island, plenty of cabinets as well as a pantry. Electric fireplace in the living room. Upstairs, you will find a bonus room and 4 spacious bedrooms! The large master bedroom has a walk in closet and a large en suite bathroom with double sinks. Home has a side entry for a future legal basement development. Basement is open for your development. This home will be completed with front landscaping, front underground sprinklers and a concrete driveway! To be completed this winter. Call for more details! (NOTE: the pictures are of a previ
$ 614,900
803 Henry Dayday Road, Saskatoon, SK, S7W 1H7 house for sale | Listing ID SK031006 | Royal LePage
View photo
House · for sale
$ 824,500
803 Henry Dayday Road, Saskatoon, SK, S7W 1H7 house for sale | Listing ID SK031006 | Royal LePage
Aspen Ridge
· House
· Garden · Fireplace · Deck
Aspen Ridge · House · Garden · Fireplace · Deck
Nestled in the heart of Saskatoon’s Aspen Ridge Neighbourhood, 803 Henry Dayday Road stands as a masterclass in modern residential design. Spanning 1,650 Sq.ft, this Modified Bi-level home is more than just a residence; it is a perfect Combination of Luxury Living & Income generating potential. The Main Floor welcomes you to an expansive open-concept layout inviting natural light ideal for a space designed for connection. The living room, anchored by an elegant electric fireplace, flows seamlessly into a kitchen that serves as the home’s culinary heart. With its sleek quartz countertops and premium stainless steel appliances, the kitchen is both a functional workspace and a visual centerpiece. This floor also includes 2 bedrooms, a 4-piece Bath and a dedicated laundry room with a Sink for added Convenience. COVERED DECK adds Glamour to the Backyard. The true genius of this Modified Bi-level lies in the elevation of its Primary Suite. Occupying its own private level, the suite acts as a
$ 824,500
627 Fast Crescent, Saskatoon, SK, S7W 0X1 house for sale | Listing ID SK041575 | Royal LePage
View photo
House · for sale
$ 969,888
627 Fast Crescent, Saskatoon, SK, S7W 0X1 house for sale | Listing ID SK041575 | Royal LePage
Aspen Ridge
· House
· Garden · Fireplace · Parking
Aspen Ridge · House · Garden · Fireplace · Parking
Some addresses give you a backyard, this one gives you the prairie. Backing directly onto the Aspen Ridge Northeast swale, this exceptional walkout two-storey offers uninterrupted views, spectacular sunsets, and the rare feeling that nature is your closest neighbour. From the moment you step inside, expansive windows frame the landscape, creating a home that feels bright, open, and connected to its surroundings. With 5 bedrooms, 4 bathrooms, and an oversized 25' x 26' garage, this home blends timeless design with everyday comfort. The main floor is anchored by exposed beams, a striking stone fireplace, and an elegant kitchen featuring floor-to-ceiling cabinetry, quartz countertops, premium stainless steel appliances, floating shelves, and a walk-through pantry that quietly keeps everything organized. Upstairs, the primary suite is designed to slow life down. Wake up to sweeping views of the swale before stepping into a custom walk-in closet and a spa-inspired ensuite complete with heat
$ 969,888
523 Bolstad Turn, Saskatoon, SK, S7W 0X9 house for sale | Listing ID SK038897 | Royal LePage
View photo
House · for sale
$ 888,900
523 Bolstad Turn, Saskatoon, SK, S7W 0X9 house for sale | Listing ID SK038897 | Royal LePage
Aspen Ridge
· House
· Garden · Parking · Cellar
Aspen Ridge · House · Garden · Parking · Cellar
Welcome to this stunning, show home-quality two-storey residence in the highly sought-after Aspen Ridge community. Offering 2,270 sq. ft. Above grade plus a fully finished basement, this exceptional home combines luxury, functionality, and thoughtful design throughout, featuring 9-foot ceilings and quartz countertops. From the moment you arrive, you'll appreciate the impressive curb appeal and triple attached garage, providing ample space for vehicles, storage, and all your recreational gear. Step inside to discover a bright and inviting main floor featuring large windows that flood the home with natural light and showcase beautiful views of the backyard and adjacent park area. Electric blinds provide convenience and comfort at the touch of a button. The heart of the home is the stunning kitchen, complete with a walk-through pantry, spacious island, quality finishes, and seamless flow into the dining and living areas. The living room is highlighted by a striking feature wall and cozy g
$ 888,900
164 Thakur Street, Saskatoon, SK, S7W 1C4 house for sale | Listing ID SK040443 | Royal LePage
View photo
House · for sale
$ 659,000
164 Thakur Street, Saskatoon, SK, S7W 1C4 house for sale | Listing ID SK040443 | Royal LePage
Aspen Ridge
· House
· Garden · Fireplace · Deck · Parking · Cellar
Aspen Ridge · House · Garden · Fireplace · Deck · Parking · Cellar
Welcome to 164 Thakur Street in the highly sought-after Aspen Ridge community! This well-maintained 2-storey home offers 1,580 sq. Ft. of thoughtfully designed living space featuring 4 bedrooms and 4 bathrooms, including a 1-bedroom regulated basement suite—perfect for generating additional income or accommodating extended family. The bright and functional main floor is highlighted by an elegant electric fireplace, creating a warm and inviting atmosphere for everyday living and entertaining. Upstairs, you'll find spacious bedrooms and well-appointed bathrooms, while the fully developed basement offers a regulated 1-bedroom suite complete with its own living area, kitchen, and bathroom. Step outside to enjoy the fully fenced backyard featuring durable vinyl fencing and a 14' x 10' deck, ideal for summer gatherings and outdoor relaxation. Additional features include a double attached heated garage and a front camera security system, both included for added comfort and peace of mind. Conv
$ 659,000
435 Sharma Crescent, Saskatoon, SK, S7W 0Y4 house for sale | Listing ID SK031933 | Royal LePage
View photo
House · for sale
$ 924,900
435 Sharma Crescent, Saskatoon, SK, S7W 0Y4 house for sale | Listing ID SK031933 | Royal LePage
Aspen Ridge
· House
· Cellar
Aspen Ridge · House · Cellar
Quality-built by KW Homes, this brand new two storey with walk-out basement is located in sought-after Aspen Ridge and has everything your family wants and needs! From the great curb appeal to the welcoming front entry, you'll enter into the bright open concept main floor with a spacious living room and large dining room, perfect for family and entertaining. The kitchen offers an abundance of high-quality cabinets accented by an island with seating. A convenient powder room and mud room complete the main floor. Upstairs you'll love the large bonus room for a kids' play space or TV room, 3 bedrooms and 2 baths, including the primary bedroom with a walk-in closet and beautiful ensuite with double sinks, deep soaking tub and separate shower, as well as a laundry room with lots of built-in storage. The walk-out basement gives you exceptional additional living space complete with an oversized family room, 4th bedroom with walk-in closet and full bath, great for overnight guests or large fam
$ 924,900

Get email alerts

Don't miss out: be the first to know about new properties

The alert was correctly created

On subscribing you accept the conditions of use and the privacy policy
Alert
Receive new ads in your inbox
Save this search
Receive alerts for new listings

We'll send you an email when we have new properties for: "Houses for sale in Aspen Ridge"

The alert was correctly created

Get email alerts and be the first to see new listings
Required field
On subscribing I accept the terms of the privacy policy
Perfect! You'll soon start receiving new listings via email
Alert
Receive an email when we have new ads for Houses for sale in Aspen Ridge
Save this search
Filters

Bedrooms

Area (sq.ft)

sq.ft
sq.ft

Price

$
$

Filter by property type

Bathrooms

Clear all filters
Receive notifications when new entries are published.