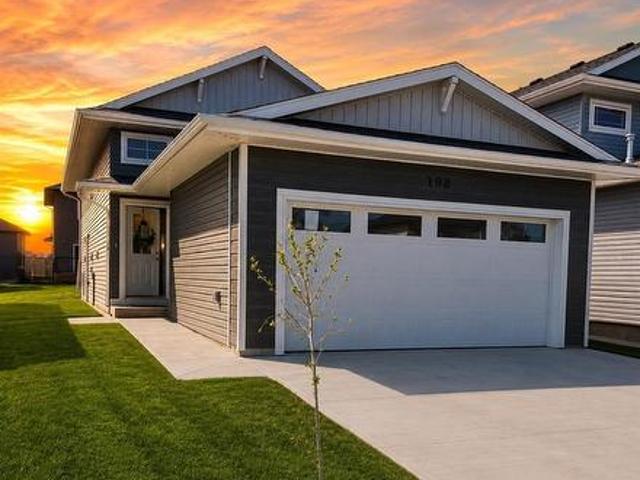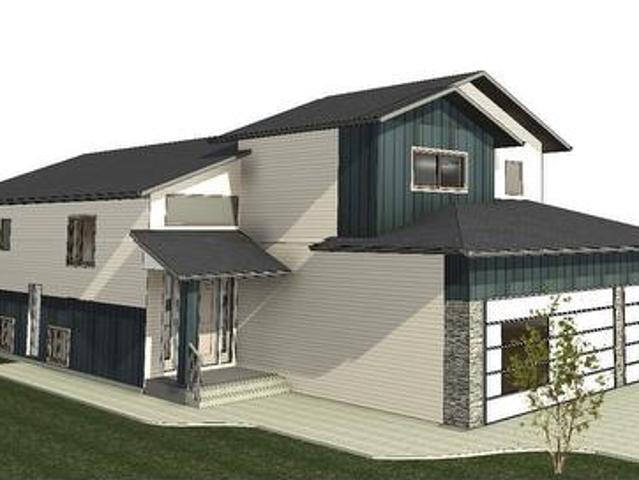
822 houses for sale in Aspen Ridge

803 Henry Dayday Road, Saskatoon, SK, S7W 1H7 house for sale | Listing ID SK031006 | Royal LePage
View photo
House · for sale
$ 824,500
803 Henry Dayday Road, Saskatoon, SK, S7W 1H7 house for sale | Listing ID SK031006 | Royal LePage
Aspen Ridge
· House
· Garden · Fireplace · Deck
Aspen Ridge · House · Garden · Fireplace · Deck
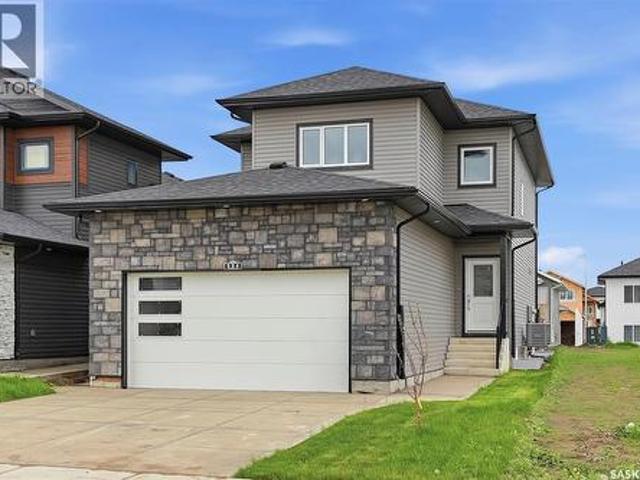
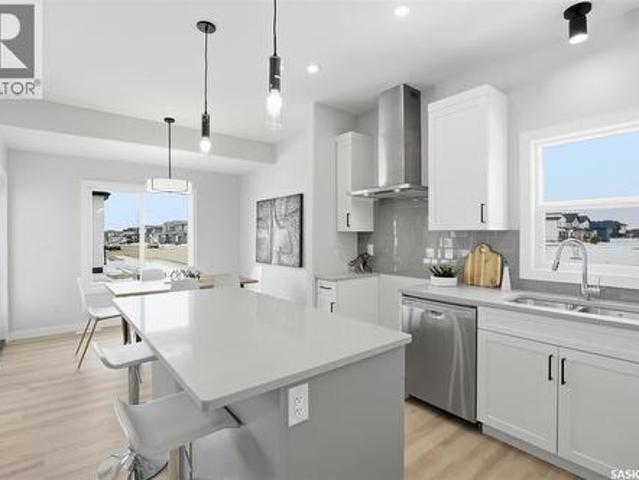
Nestled in the heart of Saskatoon’s Aspen Ridge Neighbourhood, 803 Henry Dayday Road stands as a masterclass in modern residential design. Spanning 1,650 Sq.ft, this Modified Bi-level home is more than just a residence; it is a perfect Combination of Luxury Living & Income generating potential. The Main Floor welcomes you to an expansive open-concept layout inviting natural light ideal for a space designed for connection. The living room, anchored by an elegant electric fireplace, flows seamlessly into a kitchen that serves as the home’s culinary heart. With its sleek quartz countertops and premium stainless steel appliances, the kitchen is both a functional workspace and a visual centerpiece. This floor also includes 2 bedrooms, a 4-piece Bath and a dedicated laundry room with a Sink for added Convenience. COVERED DECK adds Glamour to the Backyard. The true genius of this Modified Bi-level lies in the elevation of its Primary Suite. Occupying its own private level, the suite acts as a
$ 824,500
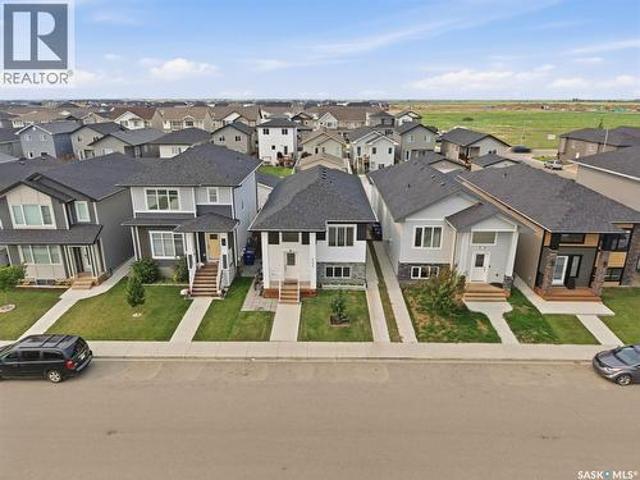
171 Thakur Street, Saskatoon, SK, S7W 1C4 house for sale | Listing ID SK043708 | Royal LePage
View photo
House · for sale
$ 602,900
171 Thakur Street, Saskatoon, SK, S7W 1C4 house for sale | Listing ID SK043708 | Royal LePage
Aspen Ridge
· House
· Deck · Cellar
Aspen Ridge · House · Deck · Cellar
Welcome to 171 Thakur Street, a beautifully designed bi-level home in the desirable community of Aspen Ridge, offering the perfect combination of modern style, functional living, and excellent income potential. Thoughtfully built with quality craftsmanship and contemporary finishes, this home is ideal for families, first-time buyers, or investors. The bright and spacious main floor features an open-concept layout with large windows that fill the home with natural light. The stylish kitchen boasts quartz countertops, custom cabinetry, a large island, and a generous dining area with direct access to the rear deck—perfect for entertaining or enjoying summer evenings. The primary bedroom offers a walk-in closet and a private ensuite, while the additional bedrooms provide comfortable space for family or guests. A major highlight of this home is the fully self-contained 2-bedroom legal basement suite with a separate entrance, making it an excellent mortgage helper or investment opportunity.
$ 602,900
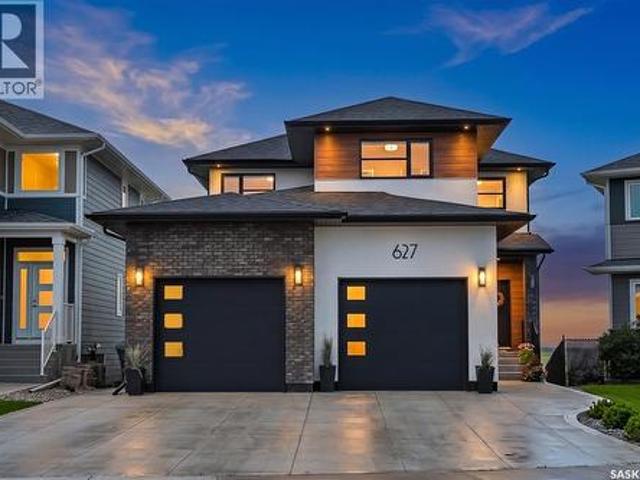
627 Fast Crescent, Saskatoon, SK, S7W 0X1 house for sale | Listing ID SK041575 | Royal LePage
View photo
House · for sale
$ 969,888
627 Fast Crescent, Saskatoon, SK, S7W 0X1 house for sale | Listing ID SK041575 | Royal LePage
Aspen Ridge
· House
· Garden · Fireplace · Parking
Aspen Ridge · House · Garden · Fireplace · Parking
Some addresses give you a backyard, this one gives you the prairie. Backing directly onto the Aspen Ridge Northeast swale, this exceptional walkout two-storey offers uninterrupted views, spectacular sunsets, and the rare feeling that nature is your closest neighbour. From the moment you step inside, expansive windows frame the landscape, creating a home that feels bright, open, and connected to its surroundings. With 5 bedrooms, 4 bathrooms, and an oversized 25' x 26' garage, this home blends timeless design with everyday comfort. The main floor is anchored by exposed beams, a striking stone fireplace, and an elegant kitchen featuring floor-to-ceiling cabinetry, quartz countertops, premium stainless steel appliances, floating shelves, and a walk-through pantry that quietly keeps everything organized. Upstairs, the primary suite is designed to slow life down. Wake up to sweeping views of the swale before stepping into a custom walk-in closet and a spa-inspired ensuite complete with heat
$ 969,888
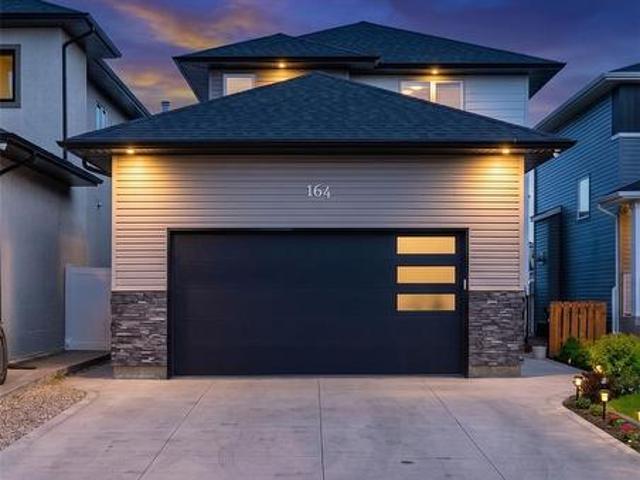
164 Thakur Street, Saskatoon, SK, S7W 1C4 house for sale | Listing ID SK040443 | Royal LePage
View photo
House · for sale
$ 649,000
164 Thakur Street, Saskatoon, SK, S7W 1C4 house for sale | Listing ID SK040443 | Royal LePage
Aspen Ridge
· House
· Garden · Fireplace · Deck · Parking · Cellar
Aspen Ridge · House · Garden · Fireplace · Deck · Parking · Cellar
Welcome to 164 Thakur Street in the highly sought-after Aspen Ridge community! This well-maintained 2-storey home offers 1,580 sq. Ft. of thoughtfully designed living space featuring 4 bedrooms and 4 bathrooms, including a 1-bedroom regulated basement suite—perfect for generating additional income or accommodating extended family. The bright and functional main floor is highlighted by an elegant electric fireplace, creating a warm and inviting atmosphere for everyday living and entertaining. Upstairs, you'll find spacious bedrooms and well-appointed bathrooms, while the fully developed basement offers a regulated 1-bedroom suite complete with its own living area, kitchen, and bathroom. Step outside to enjoy the fully fenced backyard featuring durable vinyl fencing and a 14' x 10' deck, ideal for summer gatherings and outdoor relaxation. Additional features include a double attached heated garage and a front camera security system, both included for added comfort and peace of mind. Conv
$ 649,000
106 Kenaschuk Crescent, Saskatoon, SK, S7W 0Y6 house for sale | Listing ID SK044417 | Royal LePage
View photo
House · for sale
$ 684,900
106 Kenaschuk Crescent, Saskatoon, SK, S7W 0Y6 house for sale | Listing ID SK044417 | Royal LePage
Aspen Ridge
· House
· Fireplace · Cellar
Aspen Ridge · House · Fireplace · Cellar
Modern lifestyle and income potential—under one roof. Welcome to 106 Kenaschuk Crescent, a beautifully upgraded modified bi-level in the heart of Aspen Ridge. Offering 5 bedrooms, 3 bathrooms, and a fully self-contained legal 2-bedroom basement suite, this home is designed for modern living without compromising on style. From the moment you step inside, you’ll appreciate the spacious foyer with an oversized front closet, luxury vinyl plank flooring, and a built-in sound system throughout the home. The living room makes an immediate impression with its custom feature wall, built-in shelving, and sleek electric fireplace, while the dining area is enhanced by a designer accent wall that adds warmth and character. The kitchen is loaded with premium finishes, including full-height cabinetry with glass display doors, quartz countertops, a large island, black stainless steel appliances, a gas range —perfect for entertaining or everyday family life. The spacious primary retreat features a walk
$ 684,900
435 Sharma Crescent, Saskatoon, SK, S7W 0Y4 house for sale | Listing ID SK031933 | Royal LePage
View photo
House · for sale
$ 924,900
435 Sharma Crescent, Saskatoon, SK, S7W 0Y4 house for sale | Listing ID SK031933 | Royal LePage
Aspen Ridge
· House
· Cellar
Aspen Ridge · House · Cellar
Quality-built by KW Homes, this brand new two storey with walk-out basement is located in sought-after Aspen Ridge and has everything your family wants and needs! From the great curb appeal to the welcoming front entry, you'll enter into the bright open concept main floor with a spacious living room and large dining room, perfect for family and entertaining. The kitchen offers an abundance of high-quality cabinets accented by an island with seating. A convenient powder room and mud room complete the main floor. Upstairs you'll love the large bonus room for a kids' play space or TV room, 3 bedrooms and 2 baths, including the primary bedroom with a walk-in closet and beautiful ensuite with double sinks, deep soaking tub and separate shower, as well as a laundry room with lots of built-in storage. The walk-out basement gives you exceptional additional living space complete with an oversized family room, 4th bedroom with walk-in closet and full bath, great for overnight guests or large fam
$ 924,900
534 Sharma Crescent, Saskatoon, SK, S7W 1K5 house for sale | Listing ID SK040604 | Royal LePage
View photo
House · for sale
$ 824,999
534 Sharma Crescent, Saskatoon, SK, S7W 1K5 house for sale | Listing ID SK040604 | Royal LePage
Aspen Ridge
· House
Aspen Ridge · House
Welcome to Aspen Ridge, one of Saskatoon’s most sought-after and peaceful neighbourhoods. Nestled near the Northeast Swale, this family-friendly community offers stunning prairie views while keeping you just minutes away from shopping, amenities, and the University. Custom-built by SK Homes, this exceptional 2,000 sq ft, two-story property is a rare find, expertly designed for luxury, multi-generational living, and serious income generation. Step inside to an open-concept main floor anchored by a striking living room feature wall. The chef’s kitchen is a showstopper, boasting ceiling-height soft-close cabinetry, quartz countertops, a reverse osmosis filter, and top-of-the-line built-in appliances, including a gas stovetop and wall oven. A massive layout advantage on this level is the spacious bedroom and full bathroom—perfect for elderly parents or overnight guests. Upstairs, a second living room offers a cozy family retreat. You will find three bedrooms on this level, including a spec
$ 824,999
1210 Yuel Way, Saskatoon, SK, S7V 0S1 house for sale | Listing ID SK042312 | Royal LePage
View photo
House · for sale
$ 569,900
1210 Yuel Way, Saskatoon, SK, S7V 0S1 house for sale | Listing ID SK042312 | Royal LePage
Aspen Ridge
· House
· Parking · Cellar
Aspen Ridge · House · Parking · Cellar
Welcome to The Holdenberg — a refreshed, modern redesign by Ehrenburg Homes with a Park view! The main floor features a bright, open-concept layout with a kitchen finished in quartz countertops, a tile backsplash, and an eat-up island. This build showcases newly upgraded interior finish selections, offering a fresh, contemporary look throughout. This home includes a side entrance for future legal basement suite potential. Upstairs, you’ll find three spacious bedrooms and a versatile bonus room. The primary suite includes a private walk-in closet and a large ensuite. The exterior is wrapped in premium siding and complemented by a double attached garage with direct entry. Your move-in-ready curb appeal is complete with a concrete driveway, front landscaping, and underground sprinklers included. Scheduled for completion in Nov/Dec 2026, this home represents a modern update to a proven, popular model. Photos shown are from a previous build; finishing selections may vary. Reach out to your
$ 569,900
390 Sharma Crescent, Saskatoon, SK, S7W 1K9 house for sale | Listing ID SK045787 | Royal LePage
View photo
House · for sale
$ 1,199,900
New
390 Sharma Crescent, Saskatoon, SK, S7W 1K9 house for sale | Listing ID SK045787 | Royal LePage
Aspen Ridge
· House
· Fireplace
Aspen Ridge · House · Fireplace
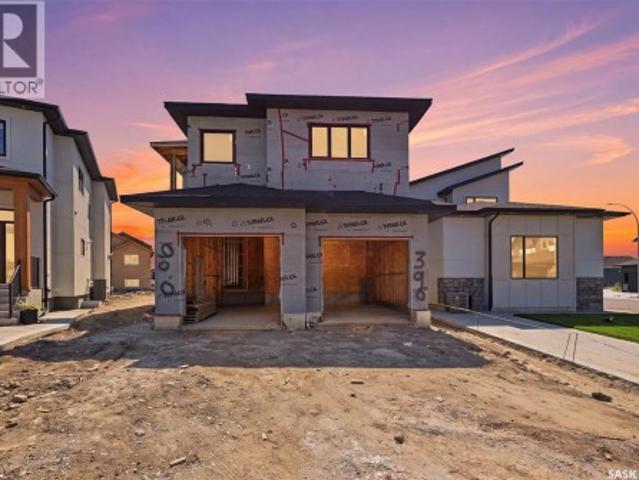
Aspen Ridge Masterpiece — 2,410 Sq. Ft. of Meticulously Upgraded Home Built by Indus Homes Ltd. Welcome to this exceptional 2-storey home in one of Aspen Ridge's most sought-after locations, brought to life by Indus Homes Ltd. A builder known for top-tier homes with thoughtful design and premium craftsmanship. On the MAIN FLOOR Step through the custom entrance door into a tiled foyer with soaring 10-foot ceilings. The open-concept living area impresses with a dramatic 19ft tall wall ceiling and a custom 9-box drop ceiling, anchored by a feature wall and fireplace. A second drop ceiling sits above the kitchen island — a signature Indus Homes touch. The kitchen features a natural gas cooktop, wall-mounted oven and microwave, and premium stainless steel appliances with designer lighting. A dedicated spice kitchen adds its own gas stove, microwave, and sink. The dining area flows effortlessly outward, while a main-floor bedroom and 4-piece bath offer flexibility for guests or multi-generat
$ 1,199,900
323 Woolf Bay, Saskatoon, SK, S7W 1E5 house for sale Listin.
View photo
House · for sale
$ 939,000
$ 528/sq.ft
323 Woolf Bay, Saskatoon, SK, S7W 1E5 house for sale Listin.
Aspen Ridge
· 1,776 sq.ft · 4 Bedrooms · 3 Baths · House
· Gym
Aspen Ridge · 1,776 sq.ft · 4 Bedrooms · 3 Baths · House · Gym
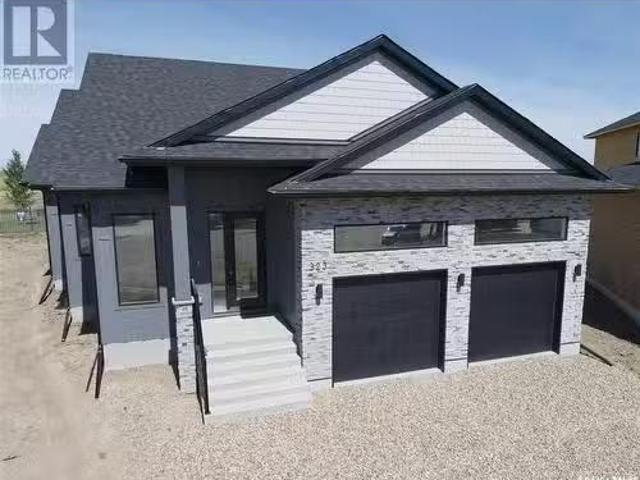
Experience the elegance of one of Saskatchewan’s most stunning bungalows, located in Aspen Ridge. Offering approximately 3,500 square feet of beautifully finished living space, this home features 4 bedrooms, a fitness room, and showcases the impeccable craftsmanship of Pawluk Homes. The main floor impresses with soaring vaulted ceilings that flood the space with natural light. At the heart of the home lies a chef’s dream kitchen, equipped with soft-close cabinetry, gleaming quartz countertops, and a generously sized island with seating—perfect for entertaining or culinary creations. A stylish tile backsplash and premium stainless steel appliances enhance its modern design, while a walkthrough pantry connects seamlessly to the main floor laundry area for added convenience. The primary bedroom offers a tranquil retreat, complete with a spa-inspired 5-piece ensuite featuring dual sinks, a tiled walk-in shower, a soaking tub, heated floors, and a spacious walk-in closet. A second bedroom,
$ 939,000
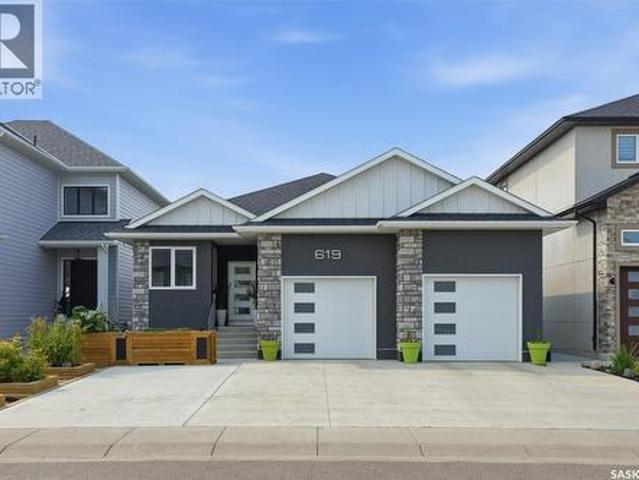
619 Kenaschuk Crescent, Saskatoon, SK, S7W 0Y4 house for sale | Listing ID SK042415 | Royal LePage
View photo
House · for sale
$ 1,138,979
619 Kenaschuk Crescent, Saskatoon, SK, S7W 0Y4 house for sale | Listing ID SK042415 | Royal LePage
Aspen Ridge
· House
· Air conditioning
Aspen Ridge · House · Air conditioning
Welcome to this exceptional custom-built 1,614 sqft walkout bungalow backing the swale in Aspen Ridge, where peaceful prairie views, spectacular sunsets, and abundant wildlife create an unforgettable setting. Designed for everyday living and effortless entertaining, this 4 bedroom, 4 bathroom home showcases exceptional craftsmanship and thoughtful design throughout. The chef-inspired kitchen features quartz countertops, custom tile backsplash, an oversized island, dual induction ranges, a walk-in pantry with butler’s door, and an adjoining breakfast station with additional cabinetry. Floor-to-ceiling windows flood the living room with natural light while framing breathtaking views. Luxury vinyl plank flooring, central air conditioning, and all appliances are included. The main floor offers a spacious primary retreat with His/Her closets, an additional wardrobe and a beautifully appointed ensuite featuring dual vanities and a tiled walk-in shower with dual shower heads. A dedicated offi
$ 1,138,979
605 Feheregyhazi Boulevard, Saskatoon, SK, S7W 0Z4 house for sale | Listing ID SK045210 | Royal LePage
View photo
House · for sale
$ 469,000
605 Feheregyhazi Boulevard, Saskatoon, SK, S7W 0Z4 house for sale | Listing ID SK045210 | Royal LePage
Aspen Ridge
· House
· Fireplace · Parking · Deck · Cellar
Aspen Ridge · House · Fireplace · Parking · Deck · Cellar
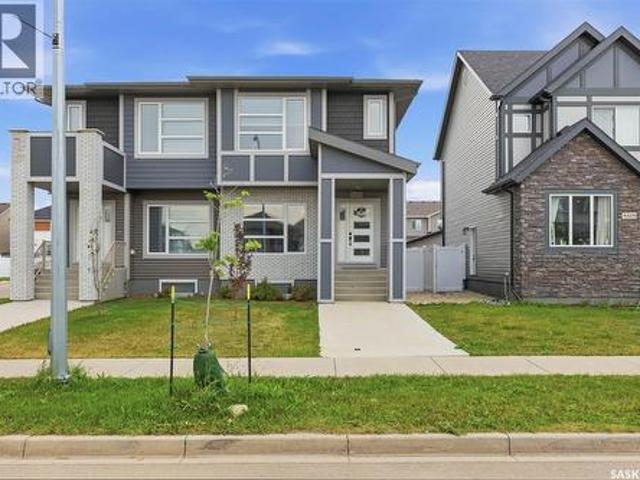
Welcome to The Ashwood by Ehrenburg Homes! This beautifully designed semi-detached home offers a smart and functional layout with a separate side entrance to the basement, providing excellent potential for future development. The bright and inviting main floor features an open-concept design, ideal for both everyday living and entertaining. The living room showcases an electric fireplace, while the modern kitchen offers quartz countertops, tile backsplash, and a spacious eat-up island. Durable laminate and vinyl tile flooring add style and practicality throughout the main level. Upstairs, you’ll find three well-sized bedrooms, including a spacious primary retreat complete with a walk-in closet and a large ensuite featuring double sinks. The unfinished basement with Separate Entrance is ready for your future ideas and customization. Outside, the home is completed with front landscaping, underground sprinklers, a rear double detached garage, and a deck off the back entrance. A great oppo
$ 469,000
206 Sharma Lane, Saskatoon, SK, S7K 1K7 house for sale List.
View photo
House · for sale
$ 685,000
$ 478/sq.ft
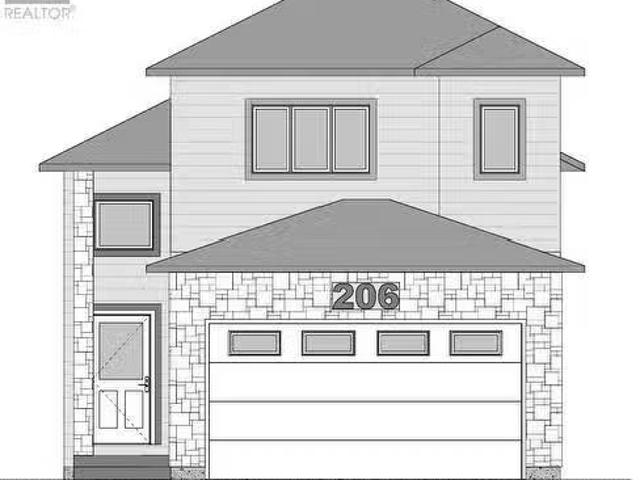
206 Sharma Lane, Saskatoon, SK, S7K 1K7 house for sale List.
Aspen Ridge
· 1,432 sq.ft · 5 Bedrooms · 4 Baths · House
· Parking · Cellar
Aspen Ridge · 1,432 sq.ft · 5 Bedrooms · 4 Baths · House · Parking · Cellar
Welcome to this beautiful modified bi-level home in the desirable and growing community of Aspen Ridge. It is just minutes from grocery stores, gyms, restaurants, and more. As you enter, youre welcomed by a spacious foyer with stairs leading to the main floor and basement. The main floor features an open-concept layout with the living and dining areas connected and the kitchen tucked off to the side—open to the dining room but hidden from the entrance. This level also includes two bedrooms and a four-piece bathroom. Upstairs, the private master bedroom offers a spacious 5-piece en suite. The owners side of the basement consists of a large rec room and a 4-piece bathroom. The legal basement suite features two bedrooms, a four-piece bathroom, and an open-concept kitchen, living, and dining area—perfect for saleal income or extended family. The home also has a double attached garage. Appliances are included for the main floor only, but the builder is also offering a $2,000 credit for the
$ 685,000
140 Forsey Avenue, Saskatoon, SK, S7W 0Z6 house for sale | Listing ID SK044582 | Royal LePage
View photo
House · for sale
$ 869,900
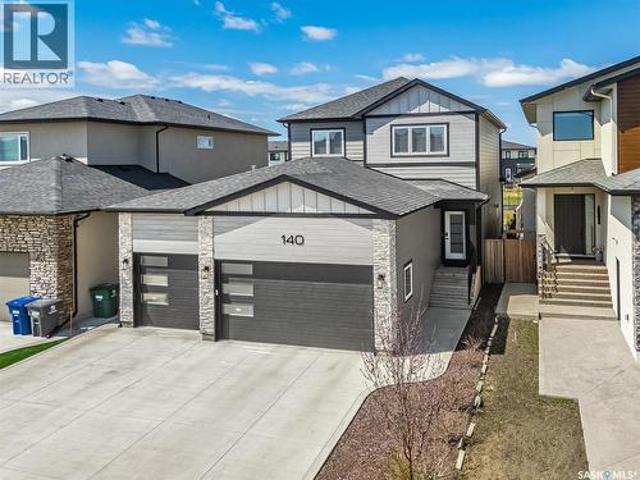
140 Forsey Avenue, Saskatoon, SK, S7W 0Z6 house for sale | Listing ID SK044582 | Royal LePage
Aspen Ridge
· House
· Garden · Fireplace · Cellar
Aspen Ridge · House · Garden · Fireplace · Cellar
Welcome to 140 Forsey Avenue in Aspen Ridge. This 2158 sq.ft. family home will not disappoint. Backing the park and walkways this large private (6200 sq. Ft) yard is fully landscaped with beautiful West facing views, garden area, underground sprinklers on timers and a drip system, exposed aggregate walkways and a custom 11x14 shed. This modern and popular floor plan features 3+1 bedrooms, 4 bathrooms, 2nd floor laundry plus a 2nd laundry in the basement. Large butlers pantry with room for full size Fridge & Freezers, fantastic open concept with gas fireplace and 9 ft ceilings on all levels. Custom kitchen with Upgraded built in appliance (induction cook top). Hunter Douglas custom blinds. This home was built with quality & integrity by reputable Silverstone Developments. A true custom home from top to bottom. Flooring is a wonderful mix of engineered hardwood floors and tile. All bathrooms are spa like with custom tile work. You will enjoy the heated floors in the ensuite. The basement
$ 869,900
319 Woolf Bay, Saskatoon, SK, S7W 1E5 house for sale Listin.
View photo
House · for sale
$ 1,249,900
$ 434/sq.ft
319 Woolf Bay, Saskatoon, SK, S7W 1E5 house for sale Listin.
Aspen Ridge
· 2,874 sq.ft · 3 Bedrooms · 4 Baths · House
· Office room
Aspen Ridge · 2,874 sq.ft · 3 Bedrooms · 4 Baths · House · Office room
Welcome to 319 Woolf Bay, this stunning luxury home located in the prestigious Aspen Ridge community. Nestled in a quiet cul-de-sac and backing onto a serene park, this exceptional property offers more than 2,876 sq. ft. of beautifully designed living space, perfect for families seeking style, space, and privacy. Step inside to discover an open and elegant floor plan filled with natural light, thanks to the large windows throughout the home. The grand living room features floor-to-ceiling windows complete with custom blinds, creating an impressive yet cozy space for relaxing or entertaining. The chef-inspired kitchen is equipped with quartz countertops and upgraded stainless steel appliances, making it as functional as it is stylish. A dedicated office room and a separate den offer versatile spaces for working or relaxing at home. Upstairs, the master bedroom is a true retreat, complete with a luxurious 5-piece ensuite. Two additional bedrooms share a convenient Jack and Jill bathroom,
$ 1,249,900
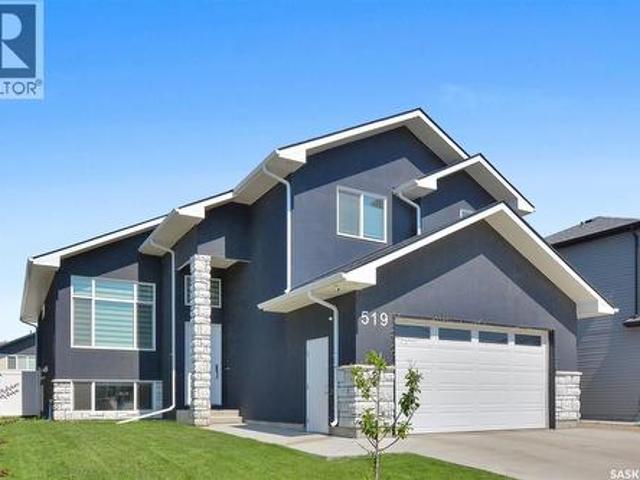
519 Kenaschuk Way, Saskatoon, SK, S7W 0Y5 house for sale | Listing ID SK044395 | Royal LePage
View photo
House · for sale
$ 921,000
519 Kenaschuk Way, Saskatoon, SK, S7W 0Y5 house for sale | Listing ID SK044395 | Royal LePage
Aspen Ridge
· House
· Office room · Fireplace · Cellar
Aspen Ridge · House · Office room · Fireplace · Cellar
Welcome to 519 Kenaschuk Way, Saskatoon — a beautifully designed 1,806 sq. Ft. modified bi-level home offering a spacious and functional layout. The main floor features an open-concept design with 2 bedrooms, a full bathroom, and a dedicated office/study area. The upper level offers a private primary suite complete with a 4-piece ensuite and walk-in closet. The owner's side also includes an additional bedroom with an attached bathroom and a recreation/game room in the basement. A legal 2-bedroom, 1-bathroom suite with a separate entrance provides excellent flexibility, with additional access through the internal common door from the owner's side. The home features a stunning custom kitchen with tile backsplash, quartz countertops, a large 8 ft island, two-tone cabinetry, a 36' gas cooktop, hood fan, built-in wall oven/microwave combination, and stainless steel appliances. The bright living room showcases a large window with zebra blinds and an electric fireplace. Additional highlights
$ 921,000
659 Henry Dayday Road, Saskatoon, SK, S7W 1H5 house for sale | Listing ID SK036681 | Royal LePage
View photo
House · for sale
$ 615,000
659 Henry Dayday Road, Saskatoon, SK, S7W 1H5 house for sale | Listing ID SK036681 | Royal LePage
Aspen Ridge
· House
· Parking
Aspen Ridge · House · Parking
Welcome to a new collection of homes on Henry Dayday Road in the sought-after Aspen Ridge neighbourhood. Offering 1,651 sq ft of thoughtfully designed living space, these two-storey homes feature 3 bedrooms and 2.5 bathrooms, with a selection of exterior styles including Craftsman, Modern, Farmhouse, and Contemporary. The main floor is designed for everyday functionality, with an open-concept layout that connects the kitchen, dining, and living areas—ideal for both family living and entertaining. Upstairs, you’ll find a well-appointed primary bedroom along with two additional bedrooms and a full bathroom, providing comfortable space for a growing family or guests. Homes start at $615,000 (GST/PST included). Qualified first-time home buyers may be eligible for a GST rebate. An optional 18’ x 22’ rear garage is available, along with a 9’ parking stall beside the garage—ideal for additional parking or future tenant use. Located in one of Saskatoon’s most desirable communities, Aspen Ridge
$ 615,000
1202 Yuel Way, Saskatoon, SK, S7W 1P2 house for sale | Listing ID SK042298 | Royal LePage
View photo
House · for sale
$ 699,900
1202 Yuel Way, Saskatoon, SK, S7W 1P2 house for sale | Listing ID SK042298 | Royal LePage
Aspen Ridge
· House
· Parking · Fireplace
Aspen Ridge · House · Parking · Fireplace
The Havenberg — Space, Comfort, and Suite Potential in Aspen Ridge Built by Ehrenburg Homes, Builder of the Year for two consecutive years, the Havenberg comes with 5 bedrooms plus a bonus room, this home is designed for families who need flexibility. The main-floor bedroom and full bath are perfect for guests while the legal 2-bedroom suite option adds incredible future potential. The main floor’s open-concept layout features a welcoming fireplace and a beautifully finished kitchen with quartz countertops, tile backsplash, an eat-up island, walk-through pantry, and plenty of cabinetry. Upstairs, four spacious bedrooms surround a bright bonus room, and the oversized laundry room adds everyday convenience. The primary suite feels like a retreat with its walk-in closet, dual-sink ensuite, soaker tub, and separate shower. Double garage, concrete driveway, front landscaping, and underground sprinklers complete the exterior. Taxes include PST & GST, with rebates back to the builder. Availab
$ 699,900
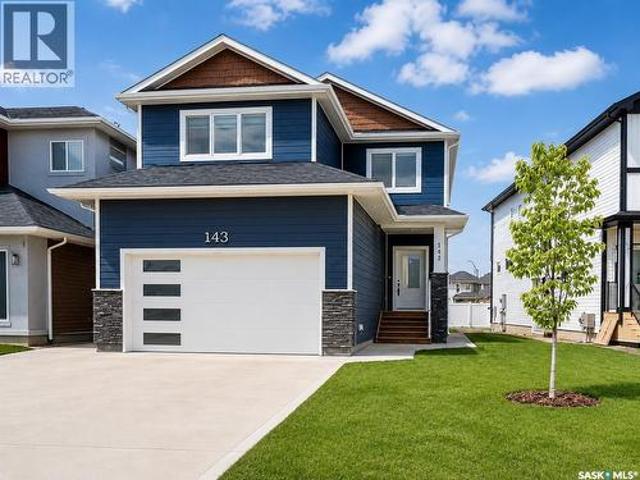
143 Sharma Lane, Saskatoon, SK, S7W 1L1 house for sale | Listing ID SK045170 | Royal LePage
View photo
House · for sale
$ 640,000
143 Sharma Lane, Saskatoon, SK, S7W 1L1 house for sale | Listing ID SK045170 | Royal LePage
Aspen Ridge
· House
· Deck · Parking
Aspen Ridge · House · Deck · Parking
Welcome to this stunning brand new 2-storey home in the highly desirable community of Aspen Ridge! Offering 1,728 sq. ft. Of beautifully designed living space, this home features 4 bedrooms (including a bonus room), 3 bathrooms, and a bright open-concept layout perfect for modern living. The chef-inspired kitchen is a true highlight, showcasing quartz countertops, a large island with storage on both sides, a walk-in pantry, and sleek stainless steel appliances. Upstairs, enjoy a spacious layout with a luxurious primary bedroom, bonus room, and a well-appointed laundry room complete with sink, shelving, and built-in cabinetry. Zebra blinds are installed throughout for a clean, modern finish. This home is loaded with upgrades, including durable Hardie board siding, a concrete driveway, completed front landscaping with underground sprinklers already installed, a fully insulated, drywalled and painted double attached garage, and a beautifully finished rear deck with railing—perfect for rel
$ 640,000
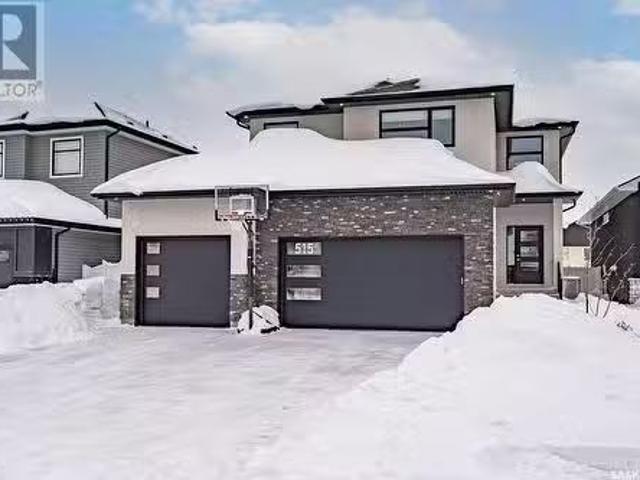
515 Kenaschuk Way, Saskatoon, SK, S7W 0C2 house for sale Li.
View photo
House · for sale
$ 999,900
$ 395/sq.ft
515 Kenaschuk Way, Saskatoon, SK, S7W 0C2 house for sale Li.
Aspen Ridge
· 2,530 sq.ft · 5 Bedrooms · 4 Baths · House
· Garden · Parking · Fireplace · Deck · Cellar
Aspen Ridge · 2,530 sq.ft · 5 Bedrooms · 4 Baths · House · Garden · Parking · Fireplace · Deck · Cellar
Are you looking for the full package! Extra-large 4 car garage, luxury finishes, bonus room, finished basement, oversized en suite and primary bedroom! Look no further, welcome to 515 Kenaschuk Way! No expense has been spared on this luxurious large fully-finished two-story. Porcelain tile and hand scraped hardwood throughout. Walk into a soaring two-story front entryway leading into your open concept main floor. The living room has a beautiful electric fireplace with a stone and live edge mantle and large windows overlooking the covered deck. The kitchen has an 11 foot eat-up island, full height white cabinets, professional-style appliances including induction cooktop and separate full-sized side-by-side fridge & freezer, wall oven, and walk-through pantry. The dining area has a wall of windows overlooking the backyard. Mudroom area to the garage and 2-piece powder room round out this floor. The open staircase over-looks the foyer and leads you to the spacious 2nd floor where you will
$ 999,900
1238 Yuel Way, Saskatoon, SK, S7V 0S1 house for sale | Listing ID SK045834 | Royal LePage
View photo
House · for sale
$ 564,900
1238 Yuel Way, Saskatoon, SK, S7V 0S1 house for sale | Listing ID SK045834 | Royal LePage
Aspen Ridge
· House
· Parking · Cellar
Aspen Ridge · House · Parking · Cellar
Welcome to The Holdenberg — a refreshed, modern redesign by Ehrenburg Homes with a Park view! The main floor features a bright, open-concept layout with a kitchen finished in quartz countertops, a tile backsplash, and an eat-up island. This build showcases newly upgraded interior finish selections, offering a fresh, contemporary look throughout. This home includes a side entrance for future legal basement suite potential. Upstairs, you’ll find three spacious bedrooms and a versatile bonus room. The primary suite includes a private walk-in closet and a large ensuite. The exterior is wrapped in premium siding and complemented by a double attached garage with direct entry. Your move-in-ready curb appeal is complete with a concrete driveway, front landscaping, and underground sprinklers included. Scheduled for completion in Dec 2026/Jan 2027, this home represents a modern update to a proven, popular model. Photos shown are from a previous build; finishing selections may vary. (Id: 27)
$ 564,900
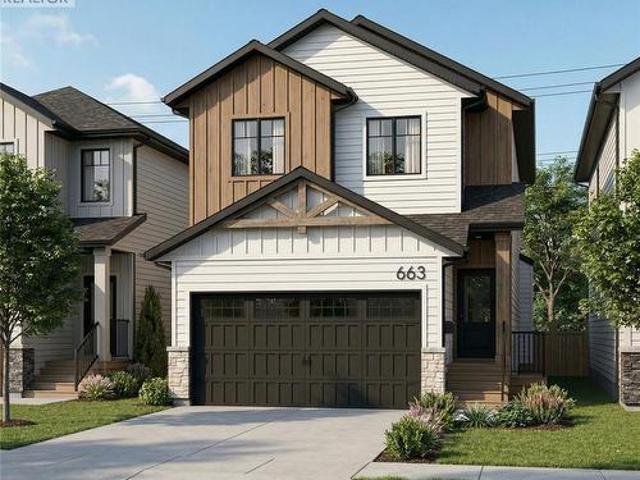
663 Henry Dayday Road, Saskatoon, SK, S7W 1H5 house for sale | Listing ID SK036683 | Royal LePage
View photo
House · for sale
$ 615,000
663 Henry Dayday Road, Saskatoon, SK, S7W 1H5 house for sale | Listing ID SK036683 | Royal LePage
Aspen Ridge
· House
· Parking
Aspen Ridge · House · Parking
Welcome to a new collection of homes on Henry Dayday Road in the sought-after Aspen Ridge neighbourhood. Offering 1,651 sq ft of thoughtfully designed living space, these two-storey homes feature 3 bedrooms and 2.5 bathrooms, with a selection of exterior styles including Craftsman, Modern, Farmhouse, and Contemporary. The main floor is designed for everyday functionality, with an open-concept layout that connects the kitchen, dining, and living areas—ideal for both family living and entertaining. Upstairs, you’ll find a well-appointed primary bedroom along with two additional bedrooms and a full bathroom, providing comfortable space for a growing family or guests. Homes start at $615,000 (GST/PST included). Qualified first-time home buyers may be eligible for a GST rebate. An optional 18’ x 22’ rear garage is available, along with a 9’ parking stall beside the garage—ideal for additional parking or future tenant use. Located in one of Saskatoon’s most desirable communities, Aspen Ridge
$ 615,000
614 Yuel Crescent, Saskatoon, SK, S7W 1N5 house for sale | Listing ID SK040475 | Royal LePage
View photo
House · for sale
$ 559,900
614 Yuel Crescent, Saskatoon, SK, S7W 1N5 house for sale | Listing ID SK040475 | Royal LePage
Aspen Ridge
· House
· Fireplace · Cellar
Aspen Ridge · House · Fireplace · Cellar
Extremely well appointed bi-level with legal two-bedroom suite! Designed and priced exclusively for savvy investors, first-time home buyers or those looking to downsize. A beautifully built bilevel with the following included: Finished legal suite with natural gas fire place in suite. Separate gas and electrical meters. Finished front landscaping with concrete walkways to main door and suite door. Vaulted ceilings throughout main living area, dining room and kitchen. Luxury vinyl plank flooring throughout for great durability and aesthetic appeal (No Carpet! ). There is an optional 4th bonus room (den or bedroom) with optional half bath for extra rental income in the basement (separate from legal suite and not included in price). This is a pre-sale opportunity. Primary occupancy pricing with applicable rebates to the builder. GST & PST are included in the purchase price. 25,700 off the price if a first time home buyer for new GST relief. Renderings were completed to be as close to the
$ 559,900
606 Yuel Crescent, Saskatoon, SK, S7W 1N9 house for sale | Listing ID SK047108 | Royal LePage
House · for sale
$ 559,900
New
606 Yuel Crescent, Saskatoon, SK, S7W 1N9 house for sale | Listing ID SK047108 | Royal LePage
Aspen Ridge
· House
· Fireplace · Cellar
Aspen Ridge · House · Fireplace · Cellar
Extremely well appointed bi-level with legal two-bedroom suite! Designed and priced exclusively for savvy investors, first-time home buyers or those looking to downsize. A beautifully built bilevel with the following included: Finished legal suite with natural gas fire place in suite. Separate gas and electrical meters. Finished front landscaping with concrete walkways to main door and suite door. Vaulted ceilings throughout main living area, dining room and kitchen. Luxury vinyl plank flooring throughout for great durability and aesthetic appeal (No Carpet! ). There is an optional 4th bonus room (den or bedroom) with optional half bath for extra rental income in the basement (separate from legal suite and not included in price). This is a pre-sale opportunity. Primary occupancy pricing with applicable rebates to the builder. GST & PST are included in the purchase price. 25,700 off the price if a first time home buyer for new GST relief. Renderings were completed to be as close to the
$ 559,900
667 Henry Dayday Road, Saskatoon, SK, S7W 1H5 house for sale | Listing ID SK032077 | Royal LePage
House · for sale
$ 615,000
667 Henry Dayday Road, Saskatoon, SK, S7W 1H5 house for sale | Listing ID SK032077 | Royal LePage
Aspen Ridge
· House
· Parking
Aspen Ridge · House · Parking
Welcome to a new collection of homes on Henry Dayday Road in the sought-after Aspen Ridge neighbourhood. Offering 1,651 sq ft of thoughtfully designed living space, these two-storey homes feature 3 bedrooms and 2.5 bathrooms, with a selection of exterior styles including Craftsman, Modern, Farmhouse, and Contemporary. The main floor is designed for everyday functionality, with an open-concept layout that connects the kitchen, dining, and living areas—ideal for both family living and entertaining. Upstairs, you’ll find a well-appointed primary bedroom along with two additional bedrooms and a full bathroom, providing comfortable space for a growing family or guests. Homes start at $615,000 (GST/PST included). Qualified first-time home buyers may be eligible for a GST rebate. An optional 18’ x 22’ rear garage is available, along with a 9’ parking stall beside the garage—ideal for additional parking or future tenant use. Located in one of Saskatoon’s most desirable communities, Aspen Ridge
$ 615,000

Get email alerts

Don't miss out: be the first to know about new properties

The alert was correctly created

On subscribing you accept the conditions of use and the privacy policy
Alert
Receive new ads in your inbox
Save this search
Receive alerts for new listings

We'll send you an email when we have new properties for: "Houses for sale in Aspen Ridge"

The alert was correctly created

Get email alerts and be the first to see new listings
Required field
On subscribing I accept the terms of the privacy policy
Perfect! You'll soon start receiving new listings via email
Alert
Receive an email when we have new ads for Houses for sale in Aspen Ridge
Save this search
Filters

Bedrooms

Area (sq.ft)

sq.ft
sq.ft

Price

$
$

Filter by property type

Bathrooms

Clear all filters
Receive notifications when new entries are published.