730 houses for sale in Aspen Ridge

421 Germain Manor, Saskatoon, SK, S7V 0V1 house for sale | Listing ID SK042244 | Royal LePage
View photo
House · for sale
$ 679,900
421 Germain Manor, Saskatoon, SK, S7V 0V1 house for sale | Listing ID SK042244 | Royal LePage
Aspen Ridge
· House
· Garden · Fireplace · Deck · Parking · Cellar
Aspen Ridge · House · Garden · Fireplace · Deck · Parking · Cellar
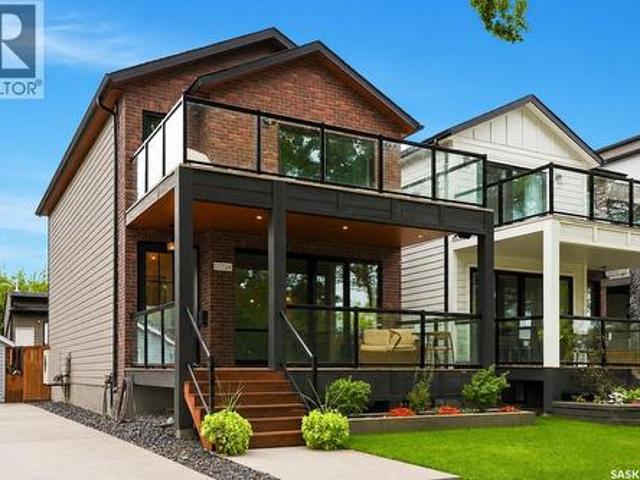
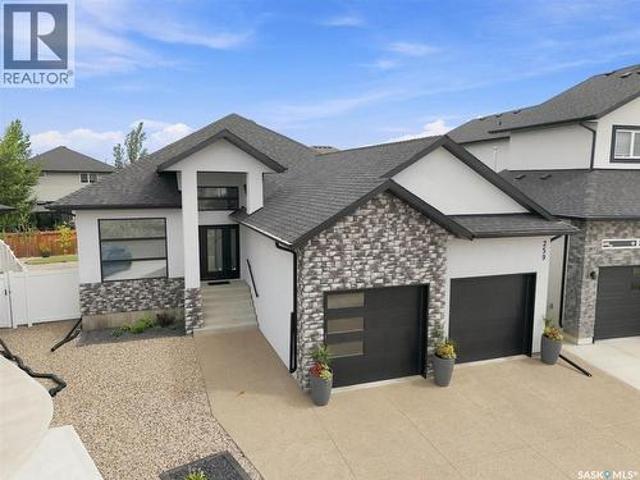
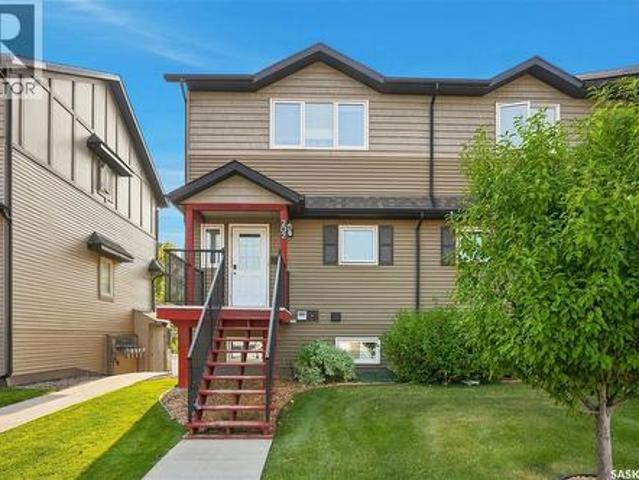
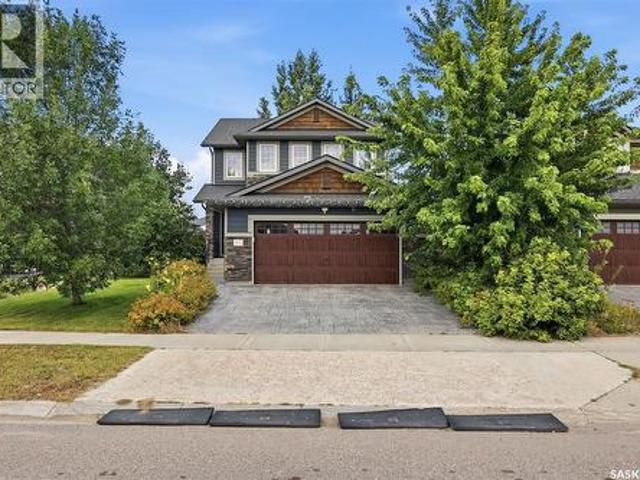
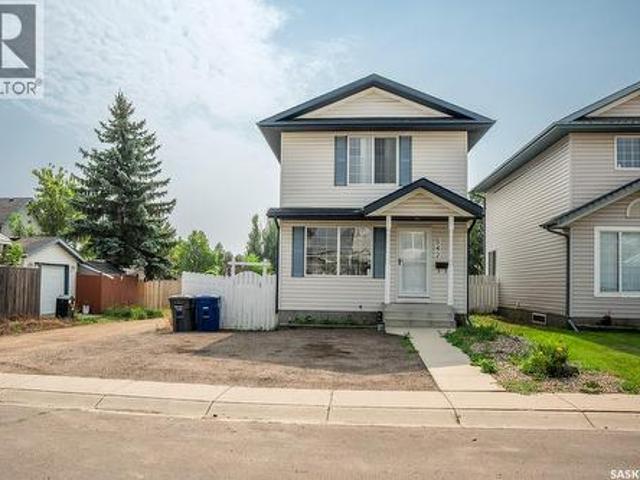
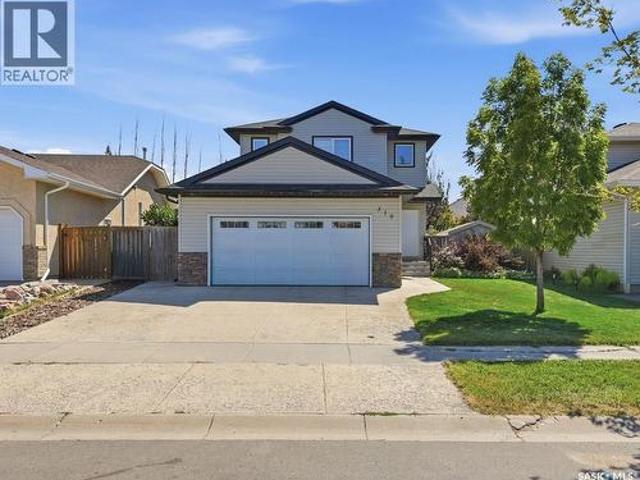
Welcome to 421 Germain Manor in Brighton! Built in 2021, this move-in ready two-storey home offers 1,755 sq. Ft. plus a fully developed basement, giving you 4 bedrooms, 4 bathrooms, and plenty of space for a growing family. The main floor features a bright, open-concept layout with an electric fireplace in the living room, a spacious dining area, and a functional kitchen overlooking the backyard. Upstairs, you'll find a bonus room, convenient second-floor laundry, two additional bedrooms, a full bathroom, and a generous primary suite complete with a 5-piece ensuite and large walk-in closet. The fully developed basement adds even more living space with a large family room, fourth bedroom, and full bathroom. Outside, you'll love the large pie-shaped lot with no neighbours behind. The backyard is fully landscaped and fenced, offering a deck, lawn, and plenty of room to relax, entertain, or let the kids and pets play. The 24' x 24' heated double attached garage features an oversized 18' ga
$ 679,900
530 Wathaman Crescent, Saskatoon, SK, S7K 4P9 house for sale | Listing ID SK042293 | Royal LePage
View photo
House · for sale
$ 414,900
530 Wathaman Crescent, Saskatoon, SK, S7K 4P9 house for sale | Listing ID SK042293 | Royal LePage
Aspen Ridge
· House
· Patio · Garden · Office room · Cellar
Aspen Ridge · House · Patio · Garden · Office room · Cellar
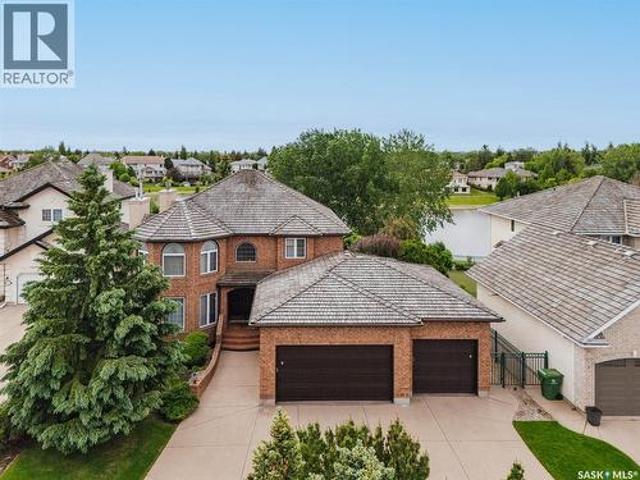
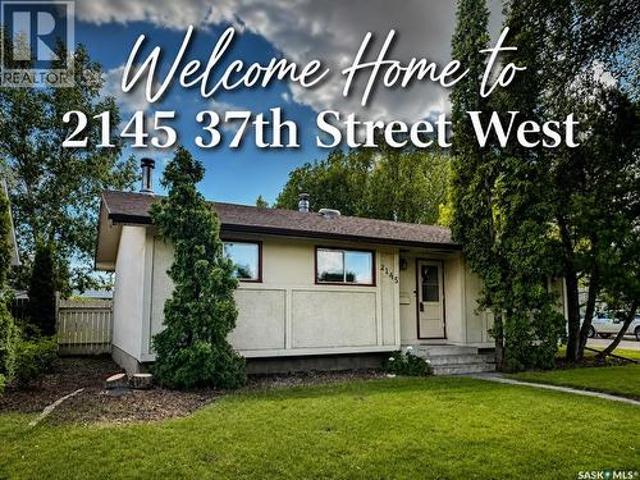
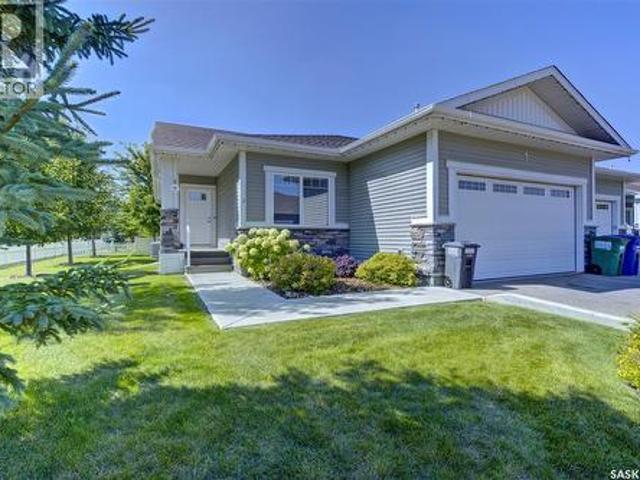
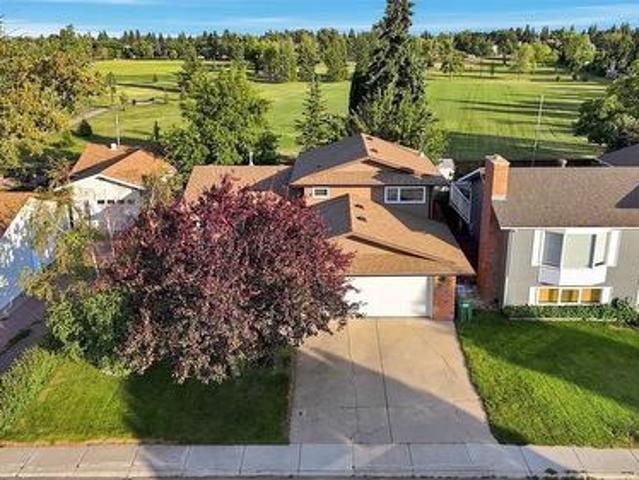
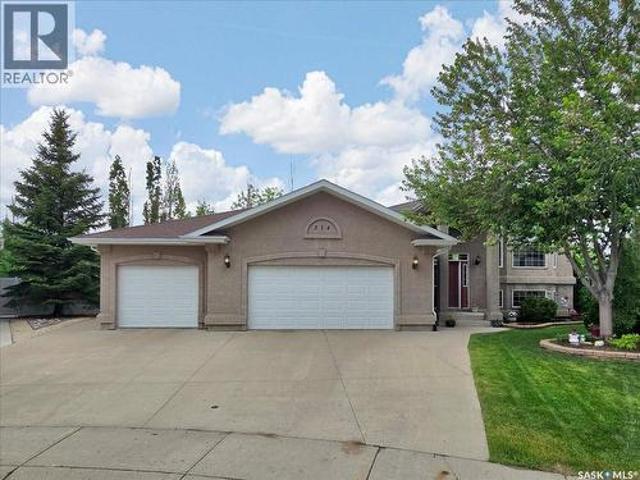
Pride of ownership is evident throughout this four level split home located on a quiet crescent in the heart of Lawson Heights, one of Saskatoon's most family friendly neighbourhoods. Offering an abundance of living space and flexibility, this home features four bedrooms plus a fourth-level office that could be converted into a fifth bedroom if desired. The main floor welcomes you in with a front foyer leading into the spacious living room with large windows allowing plenty of natural light to fill the room. An adjacent dining area leads into the updated kitchen with a window overlooking the backyard and a door leading to the back patio. Perfect for easy access to your BBQ! The second level offers three spacious bedrooms, including a primary retreat with its own convenient two-piece ensuite, along with a full four piece bathroom. On the third level you'll find a large family room with large windows and an additional bedroom with a four-piece ensuite bathroom. The 4th level basement are
$ 414,900
210 Schmeiser Bend, Saskatoon, SK, S7V 1P7 house for sale | Listing ID SK042377 | Royal LePage
View photo
House · for sale
$ 594,900
210 Schmeiser Bend, Saskatoon, SK, S7V 1P7 house for sale | Listing ID SK042377 | Royal LePage
Aspen Ridge
· House
· Cellar
Aspen Ridge · House · Cellar
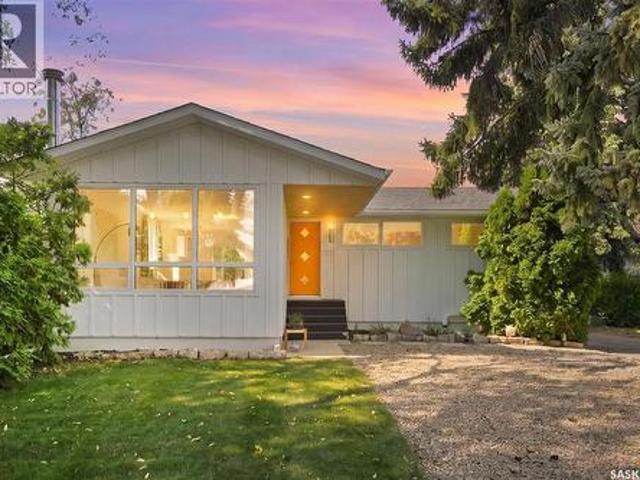
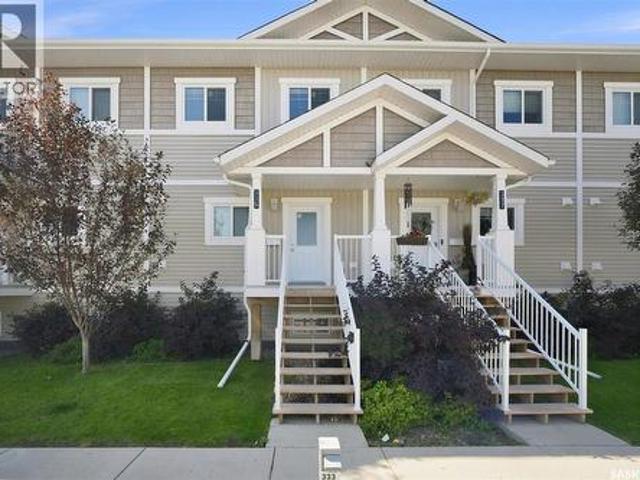
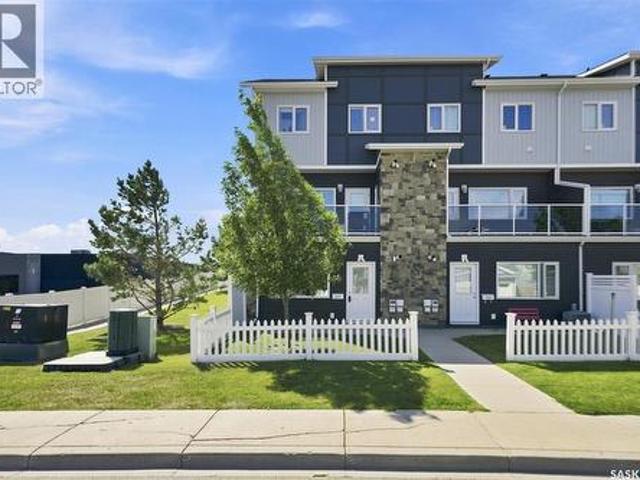
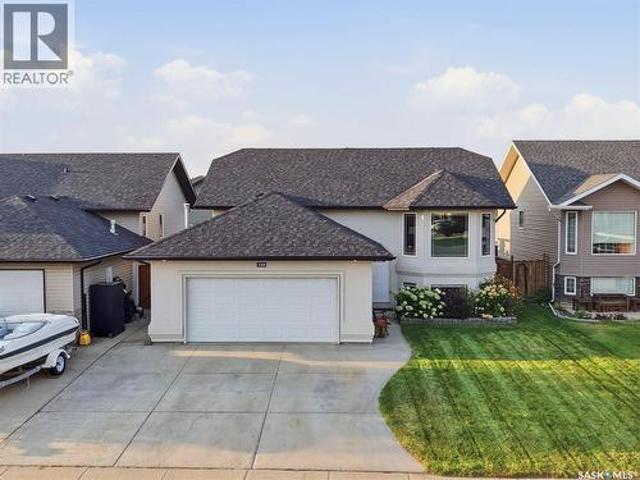
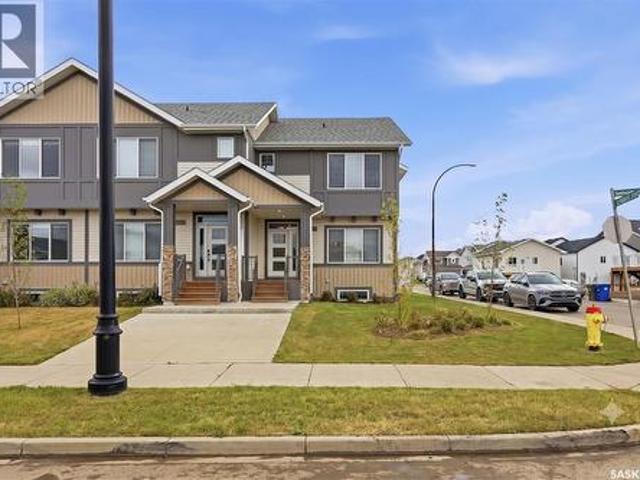
Welcome to this beautifully fully finished semi-detached home in the sought-after community of Brighton! Built in 2025, this stylish 2-storey home offers 1,495 sq. Ft. above grade plus a professionally finished basement, providing exceptional living space for families, professionals, or anyone looking for a move-in-ready home. The bright, open-concept main floor is designed for both everyday living and entertaining, featuring a stunning kitchen with quartz countertops, crisp white cabinetry, a contrasting island, stainless steel appliances, a modern tile backsplash, and stylish lighting. The spacious living and dining areas flow seamlessly together, creating a warm and inviting atmosphere filled with natural light. A convenient 2-piece powder room completes the main level. Upstairs, you'll find a thoughtfully designed layout with three generously sized bedrooms, including a spacious primary retreat complete with a private 4-piece ensuite and walk-in closet. A versatile bonus room offer
$ 594,900
266 Kostiuk Crescent, Saskatoon, SK, S7V 2A3 house for sale | Listing ID SK042287 | Royal LePage
View photo
House · for sale
$ 699,900
266 Kostiuk Crescent, Saskatoon, SK, S7V 2A3 house for sale | Listing ID SK042287 | Royal LePage
Aspen Ridge
· House
· Garden · Office room · Parking · Fireplace · Cellar
Aspen Ridge · House · Garden · Office room · Parking · Fireplace · Cellar
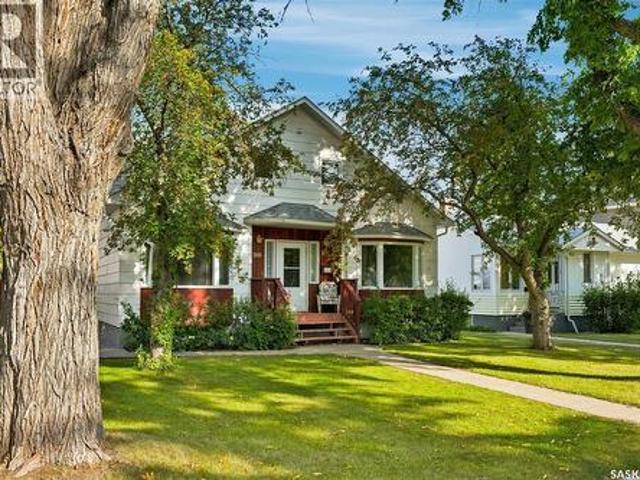
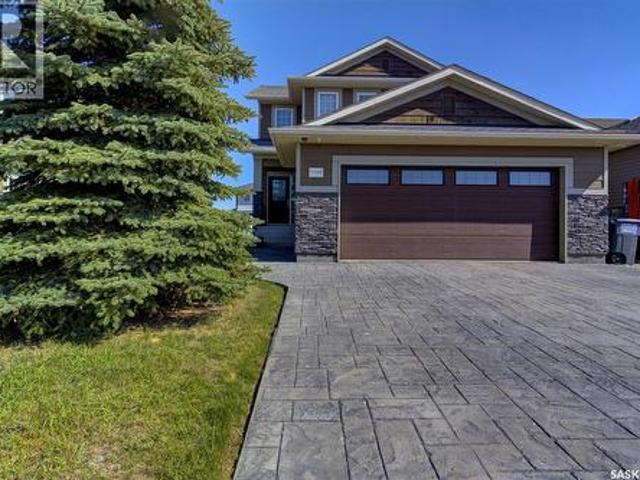
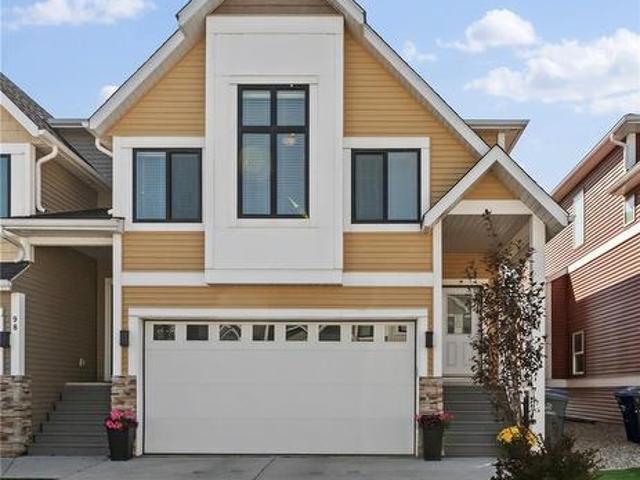
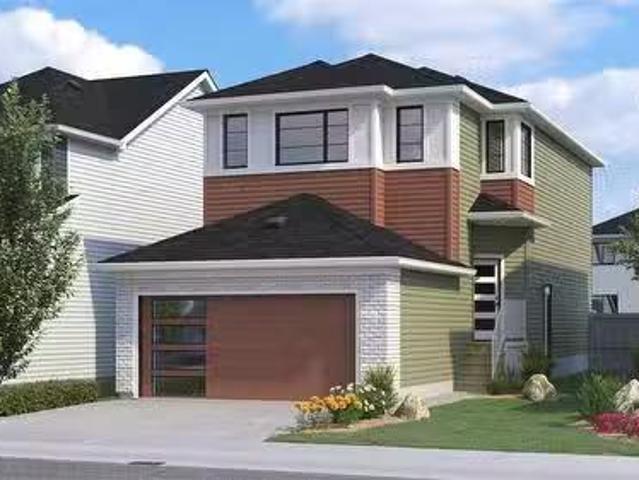
A Family Home Designed for Real Life — The Wasserberg by Ehrenburg Homes Step into the Wasserberg, a beautifully designed 1,839 sqft two-storey that blends comfort, style, and everyday practicality. With four bedrooms, a bonus room, and a triple car garage, this home offers the space families need and the finishes they love. The kitchen is the heart of the home, featuring quartz countertops, a tile backsplash, a large island, and plenty of custom cabinetry — plus a pantry to keep everything organized. The living room’s electric fireplace adds warmth and charm, making it the perfect place to unwind. Upstairs, the bonus room offers flexible space for movie nights, a play area, or a home office. The primary suite includes a walk-in closet and a dual-sink en suite designed for comfort and convenience. A side entry adds future potential for a legal basement suite. Front yard landscaping, underground sprinklers, and a concrete driveway will all be completed for you. Possession is expected Oc
$ 699,900
2704 Preston Avenue S, Saskatoon, SK, S7J 2G6 house for sale | Listing ID SK042362 | Royal LePage
View photo
House · for sale
$ 399,900
2704 Preston Avenue S, Saskatoon, SK, S7J 2G6 house for sale | Listing ID SK042362 | Royal LePage
Aspen Ridge
· House
· Garden · Office room
Aspen Ridge · House · Garden · Office room
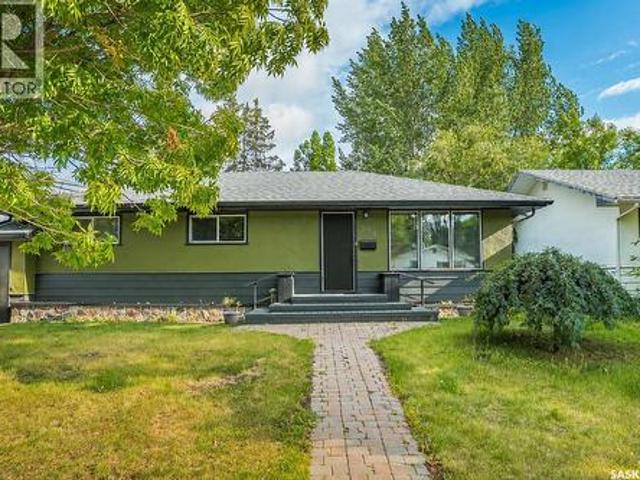
Welcome to 2704 Preston Avenue S, a charming 1,040 square foot bungalow perfectly nestled in the highly desirable and mature neighborhood of Nutana Park. From the moment you step inside, you are greeted by a bright and spacious living room featuring beautiful hardwood floors that run through the main living area. This space flows effortlessly into the formal dining room, which seamlessly connects to a functional kitchen that overlooks the incredible backyard. The main level is completed by three generously sized bedrooms and a pristine full four-piece bathroom, offering an ideal layout for families and professionals alike. The fully developed lower level provides excellent additional living space, headlined by a massive family room complete with a custom built-in office area that is perfect for remote work or studying. This level also features two additional good-sized bedrooms with large windows that allow for plenty of natural light, a convenient three-piece bathroom, and a dedicated
$ 399,900
427 K Avenue N, Saskatoon, SK, S7L 2M5 house for sale | Listing ID SK042382 | Royal LePage
View photo
House · for sale
$ 249,900
427 K Avenue N, Saskatoon, SK, S7L 2M5 house for sale | Listing ID SK042382 | Royal LePage
Aspen Ridge
· House
· Garden · Parking · Deck
Aspen Ridge · House · Garden · Parking · Deck
Welcome to 427 Avenue K North! This move-in ready 780 sq. Ft. bungalow offers 2 bedrooms, 1 full bathroom, and a bright, open-concept floor plan. You'll love the spacious living room, dining area, and updated kitchen featuring new fridge and stove. New flooring throughout the main living areas and an upgraded 100-amp electrical panel and new shingles add to the home's appeal. Step outside to your private backyard oasis with a deck and gazebo, perfect for relaxing or entertaining. The 22' x 26' detached garage provides plenty of room for vehicles, storage, or a workshop. Whether you're a first-time buyer, downsizing, or looking for an investment property, this home offers outstanding value and is ready for its next owner. Phone your favourite Realtor to view this great home. As per the Seller’s direction, all offers will be presented on 07/16/2026 5:00PM. (Id: 27)
$ 249,900
410 Leskiw Bend, Saskatoon, SK, S7V 2A6 house for sale | Listing ID SK042288 | Royal LePage
View photo
House · for sale
$ 647,900
410 Leskiw Bend, Saskatoon, SK, S7V 2A6 house for sale | Listing ID SK042288 | Royal LePage
Aspen Ridge
· House
· Parking · Cellar
Aspen Ridge · House · Parking · Cellar
Welcome to The Holdenberg — a refreshed, modern redesign by Ehrenburg Homes with a Park view! The main floor features a bright, open-concept layout with a kitchen finished in quartz countertops, a tile backsplash, and an eat-up island. This build showcases newly upgraded interior finish selections, offering a fresh, contemporary look throughout. This home includes a side entrance for future legal basement suite potential. Upstairs, you’ll find three spacious bedrooms and a versatile bonus room with vaulted ceilings. The primary suite includes a private walk-in closet and a large ensuite. The exterior is wrapped in premium board siding and complemented by a double attached garage with direct entry. Your move-in-ready curb appeal is complete with a concrete driveway, front landscaping, and underground sprinklers included. Scheduled for completion in Fall 2026, this home represents a modern update to a proven, popular model. Welcome to The Holdenberg — a refreshed, modern redesign by Ehre
$ 647,900
1016 K Avenue N, Saskatoon, SK, S7L 2N6 house for sale | Listing ID SK042269 | Royal LePage
View photo
House · for sale
$ 339,900
1016 K Avenue N, Saskatoon, SK, S7L 2N6 house for sale | Listing ID SK042269 | Royal LePage
Aspen Ridge
· House
· Office room · Air conditioning · Cellar
Aspen Ridge · House · Office room · Air conditioning · Cellar
Welcome to 1016 Ave K N in popular Hudson Bay park. This charming home is a nice mix of character and modern upgrades. This property features upgraded: windows, siding, shingles, plumbing, electrical, most flooring, kitchen, bathrooms (soaker tub), lighting, high efficiency furnace, water heater, HRV Air exchanger & Central A/C. This very functional floor plan has 2 bedrooms on the main floor (One does not have a closet) and 3 additional bedrooms in the basement (One does not have a closet), good size basement family room, plus an office/storage room in the basement. This home went thru an extensive renovation in 2012/2013 with a new Energy efficient ICF foundation, 12x24 addition & 2013 permitted basement development. The original home was built in 1929 so the city says the effective age is 1957 with the modern 2012 foundation. Buyers should be prepared for a little wear and tear vs the pictures. This is an exceptional opportunity to buy a rock solid property thats needs a bit of TLC.
$ 339,900
1009 East Centre, Saskatoon, SK, S7J 3A2 house for sale | Listing ID SK042365 | Royal LePage
View photo
House · for sale
$ 524,900
1009 East Centre, Saskatoon, SK, S7J 3A2 house for sale | Listing ID SK042365 | Royal LePage
Aspen Ridge
· House
· Garden · Parking · Cellar
Aspen Ridge · House · Garden · Parking · Cellar
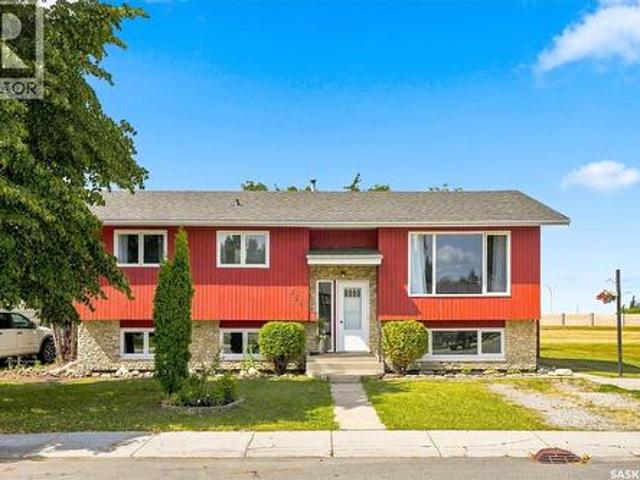
Welcome to this well-maintained bi-level in the desirable community of Eastview, offering outstanding versatility for families, investors, or those looking for mortgage-helping income. This 1,037 sq. ft. Home features 5 bedrooms, 2 full bathrooms, and a. *legal basement suite*. With a separate entry, making it an excellent opportunity for multi-generational living or rental revenue. The main floor offers a bright and inviting living room with hardwood flooring, a functional kitchen and dining area, and three comfortable bedrooms. Downstairs, the fully permitted legal suite includes two bedrooms, a full kitchen, spacious family room, and 4-piece bathroom, providing a private and comfortable living space. Outside, you'll find a maintained yard, a double detached garage, RV parking, and one of the home's standout features—a covered carport that can transform into the perfect entertaining space. With sides that open to allow plenty of fresh air and natural light, it's an ideal spot for sum
$ 524,900
405 455 Rempel Lane, Saskatoon, SK, S7T 0R9 townhouse for sale | Listing ID SK042367 | Royal LePage
View photo
Townhouse · for sale
$ 386,600
Updated
405 455 Rempel Lane, Saskatoon, SK, S7T 0R9 townhouse for sale | Listing ID SK042367 | Royal LePage
Aspen Ridge
· Townhouse
· Office room · Parking · Cellar
Aspen Ridge · Townhouse · Office room · Parking · Cellar
Welcome to this beautifully maintained townhouse in the highly sought after Stonebridge community, offering an exceptional combination of location, comfort, and modern updates. The main floor features elegant hardwood flooring, an open and functional layout, and the convenience of an attached single garage. Upstairs, you'll find three generously sized bedrooms and two full bathrooms, all finished with warm, comfortable carpeting. The spacious primary suite is filled with natural light from its many windows and offers a bright, airy retreat. The secondary bedrooms are also well lit and inviting. The newly finished basement adds valuable living space, perfect for a family room, home office, or guest area. A beautifully appointed bathroom with a modern smart toilet provides an extra touch of luxury. Ideally located in one of Saskatoon's most desirable neighbourhoods, this home is close to parks, schools, shopping, restaurants, and all the amenities Stonebridge has to offer. Move in and en
$ 386,600
204 315 Dickson Crescent, Saskatoon, SK, S7T 0Z1 townhouse for sale | Listing ID SK042369 | Royal LePage
View photo
Townhouse · for sale
$ 299,900
204 315 Dickson Crescent, Saskatoon, SK, S7T 0Z1 townhouse for sale | Listing ID SK042369 | Royal LePage
Aspen Ridge
· Townhouse
· Office room · Balcony · Parking
Aspen Ridge · Townhouse · Office room · Balcony · Parking
Welcome to this stylish, modern condo in The Oaks, ideally located in the heart of Stonebridge. The bright, open-concept main floor is designed for comfortable everyday living and effortless entertaining, featuring a spacious living room, a modern kitchen with a large island, and a convenient two-piece bathroom. Step outside to your private balcony with sleek glass railing, the perfect spot to enjoy your morning coffee or unwind at the end of the day. The third floor offers a spacious bedroom, a versatile den that's perfect for a home office or flex space, a full four-piece bathroom, and the convenience of upper-level laundry. Additional highlights include an oversized single attached garage, air conditioning and a Nest thermostat for added comfort and energy efficiency. Located just minutes from schools, parks, shopping, restaurants, and all of Stonebridge's amenities, this move-in-ready condo offers the perfect combination of style, convenience, and low-maintenance living. Vacant and
$ 299,900
277 Lakeside Boulevard, Martensville, SK, S0K 2T1 house for sale | Listing ID SK042328 | Royal LePage
View photo
House · for sale
Request Details
277 Lakeside Boulevard, Martensville, SK, S0K 2T1 house for sale | Listing ID SK042328 | Royal LePage
Aspen Ridge
· House
· Office room · Parking · Cellar
Aspen Ridge · House · Office room · Parking · Cellar
The Holdenberg — Modern Style Meets Everyday Functionality Step into an open-concept main floor designed for connection and comfort. The kitchen features quartz countertops, a tile backsplash, and an inviting eat-up island — perfect for busy mornings or casual gatherings. Newly upgraded interior finish selections give this home a fresh, modern feel from top to bottom. Upstairs, the vaulted bonus room offers flexible space for movie nights, a play area, or a home office. Three generous bedrooms include a primary suite with a walk-in closet and a spacious ensuite. Outside, durable siding and a TRIPLE garage with direct entry add both style and practicality. Front landscaping, underground sprinklers, and a concrete driveway are already included, ensuring polished curb appeal from day one. This home includes a side entrance for future legal basement suite potential. Estimated availability is JAN/FEB 2027, with the exact possession date confirmed once the home is approximately 45 days from
Request Details
281 Lakeside Boulevard, Martensville, SK, S0K 2T1 house for sale | Listing ID SK042327 | Royal LePage
View photo
House · for sale
$ 679,900
281 Lakeside Boulevard, Martensville, SK, S0K 2T1 house for sale | Listing ID SK042327 | Royal LePage
Aspen Ridge
· House
· Fireplace
Aspen Ridge · House · Fireplace
Introducing the Redesigned Starkenberg, a statement residence by Ehrenburg Homes where architectural elegance meets elevated modern living. This expansive home has been re-imagined with premium finishes and a layout tailored for those who appreciate both sophistication and comfort. The main floor unfolds with a sense of grandeur, beginning in a custom-designed mudroom featuring flowing effortlessly into a walk-through pantry. The chef’s kitchen is a true showpiece — a sprawling quartz island, refined tile backsplash, and cabinetry extending into the dining area create a space worthy of the most discerning homeowner. The adjoining living room is anchored by a striking stone fireplace, offering an atmosphere of warmth and luxury. Upstairs, the Starkenberg continues to impress with a beautifully appointed bonus room and four oversized bedrooms, each designed with generous proportions. The primary suite is a private retreat, complete with an expansive walk-in closet and a spa-inspired five
$ 679,900
119 Meadowlark Park, Warman, SK, S0K 0A1 house for sale | Listing ID SK042048 | Royal LePage
View photo
House · for sale
$ 389,900
Updated
119 Meadowlark Park, Warman, SK, S0K 0A1 house for sale | Listing ID SK042048 | Royal LePage
Aspen Ridge
· House
· Garden · Parking · Cellar
Aspen Ridge · House · Garden · Parking · Cellar
Welcome to 119 Meadowlark Park, tucked away in a quiet, peaceful cul-de-sac right in the heart of Warman! This spectacular 3-bedroom, 3-bathroom semi-detached gem is the absolute perfect match whether you are an excited first-time homebuyer, a savvy investor looking for a fantastic property, or someone searching for the ultimate comfortable downsizing option. From the moment you step inside, you will love the bright and welcoming vibe, highlighted by a fully developed basement that offers extra living space for movie nights, hobbies, or guests. Convenience is key with your own single attached garage, and the outdoor experience is just perfect—soak up the afternoon sun and host unforgettable summer barbecues in your beautiful, sunny west-facing backyard. Don't miss out on this opportunity to own this home in a fantastic community! (Id: 27)
$ 389,900
110 Childers Crescent, Saskatoon, SK, S7L 3G4 house for sale.
View photo
House · for sale
$ 450,000
$ 326/sq.ft
110 Childers Crescent, Saskatoon, SK, S7L 3G4 house for sale.
Aspen Ridge
· 1,378 sq.ft · 3 Bedrooms · 3 Baths · House
· Parking · Deck · Cellar
Aspen Ridge · 1,378 sq.ft · 3 Bedrooms · 3 Baths · House · Parking · Deck · Cellar
Opportunity in South Kensington! This 1,384 sq. ft. two-storey home offers 3 bedrooms, 3 bathrooms, an open-concept main floor, and a spacious primary bedroom with a 4-piece ensuite. Features include hardwood and tile flooring, quartz countertops, custom cabinetry, triple-glazed windows, Hardie Board siding, a rear deck, and a double detached garage. The unfinished basement provides excellent potential for future development and additional living space. Located in the growing and family-friendly community of South Kensington, this home is conveniently situated near parks, walking trails, schools, shopping, restaurants, and other everyday amenities. With easy access to Circle Drive and major roadways, commuting throughout the city is simple and convenient. The neighbourhood continues to be a popular choice for families, first-time buyers, and investors alike. This property offers a great opportunity to own a home in a desirable neighborhood with plenty of potential to make it your own.
$ 450,000
Sunset Skies Acreage, Grant Rm No. 372, SK, S0K 3W0 house for sale | Listing ID SK042455 | Royal LePage
View photo
House · for sale
$ 1,490,000
New
Sunset Skies Acreage, Grant Rm No. 372, SK, S0K 3W0 house for sale | Listing ID SK042455 | Royal LePage
Aspen Ridge
· House
· Office room · Fireplace · Parking
Aspen Ridge · House · Office room · Fireplace · Parking
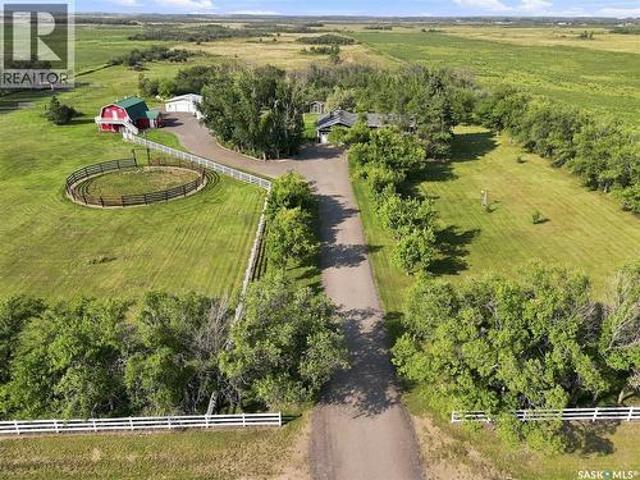
Welcome to your own private prairie paradise! Set on 10 picturesque acres just 30 minutes from Saskatoon, this stunning 3,756 sq. Ft. luxury home offers the perfect blend of elegance, comfort, and breathtaking country living. From the spectacular sunsets to the thoughtfully designed layout, every detail has been designed to impress. The sun-filled main floor features an abundance of natural light, a spacious chef's kitchen complete with a large island, a bar area and a walk-in pantry, as well as the convenience of main floor laundry and office. Vehicle and storage space are plentiful with a heated triple attached garage plus an additional detached single garage. Upstairs, you'll find a luxurious primary retreat with incredible views while also featuring a cozy gas fireplace, a spa-inspired five-piece ensuite, and an oversized walk-in closet. Two additional spacious bedrooms, each with their own walk-in closet, and another beautifully appointed five-piece bathroom. The fully finished wa
$ 1,490,000
Entz Acreage, Corman Park Rm No. 344, SK, S0K 2L0 house for sale | Listing ID SK042374 | Royal LePage
View photo
House · for sale
$ 599,900
New
Entz Acreage, Corman Park Rm No. 344, SK, S0K 2L0 house for sale | Listing ID SK042374 | Royal LePage
Aspen Ridge
· House
· Office room · Parking · Cellar
Aspen Ridge · House · Office room · Parking · Cellar
Don’t let the original build date fool you—this is effectively a modern, turn-key home on a premium 10-acre acreage, and it is ready for you to move right in! Taken completely down to the studs and rebuilt with a massive addition in 2012, this spacious 1,256 sq ft bungalow was moved onto a brand-new, 9-foot ICF basement. The result? Generously sized rooms, structurally solid peace of mind, and outstanding energy efficiency. Powered by a state-of-the-art geothermal system, you’ll enjoy total year-round comfort with incredibly low utility costs averaging only about $320 per month. Step inside to a bright, open-concept main floor boasting a beautiful primary suite with a 4-piece ensuite and walk-in closet, plus an additional bedroom and a functional office. Recent upgrades include new windows (2018), 1-inch exterior styrofoam insulation, and a durable new metal roof. The fully finished basement, accessible from both the garage and the side entry/foyer, features 9-foot ceilings, two massiv
$ 599,900
622 Glacial Shores Way, Saskatoon, SK, S7W 0R5 house for sale | Listing ID SK042315 | Royal LePage
View photo
House · for sale
$ 719,900
622 Glacial Shores Way, Saskatoon, SK, S7W 0R5 house for sale | Listing ID SK042315 | Royal LePage
Aspen Ridge
· House
· Parking · Cellar
Aspen Ridge · House · Parking · Cellar
Welcome to 622 Glacial Shores Way—an outstanding revenue opportunity in the heart of Evergreen with multiple income streams and incredible flexibility. The main residence offers. *4 bedrooms and 2 bathrooms*, including a spacious primary suite with a walk-in closet and private ensuite. The functional layout features a bright living room, dining area, kitchen, generous basement family room. *brand-new flooring throughout the main dwelling*, and separate laundry from the basement suite. Downstairs, the. *2-bedroom suite*. Features. *in-floor heat*, providing consistent comfort, improved efficiency, and no baseboard heaters to dictate where the couch has to live. Outside, the income keeps coming with an. *attached garage*, plus a. *double detached garage*. That's currently rented separately. A. *brand-new concrete driveway*. Completes the package and adds great curb appeal. The revenue history speaks for itself. The current owner has previously achieved rents as high as. *$3,800/month*. F
$ 719,900
222 Traeger Common, Saskatoon, SK, S7V 1Z6 house for sale | Listing ID SK042322 | Royal LePage
View photo
House · for sale
$ 527,900
222 Traeger Common, Saskatoon, SK, S7V 1Z6 house for sale | Listing ID SK042322 | Royal LePage
Aspen Ridge
· House
· Deck · Parking · Cellar
Aspen Ridge · House · Deck · Parking · Cellar
New' townhouse project [phase 3] in Brighton. Ehrenburg built. 1549 SF 2 Storey. *no condo fees. Backing green space. This home features. Open Concept Design giving a fresh and modern feel. Superior Custom Cabinets, Quartz counter tops, Sit up Island, Open eating area. The 2nd level features 3 bedrooms, 4-piece main bath and laundry area. The master bedroom with a 4-piece ensuite (plus dual sinks) and walk-in closet. BONUS ROOM on the second level. This home also includes a heat recovery ventilation system, triple pane windows, and high efficient furnace, Central vac roughed in. Basement perimeter walls are framed, insulated and polyed. Double attached garage with concrete driveway. Front landscaped and back deck included. Saskatchewan New Home Warranty. (Id: 27)
$ 527,900
Corman Park East Land, Corman Park Rm No. 344, SK, S7K 3J9 v.
View photo
House · for sale
$ 779,000
Corman Park East Land, Corman Park Rm No. 344, SK, S7K 3J9 v.
Aspen Ridge
· House
Aspen Ridge · House
Just over 68 acres five minutes east of Saskatoon with stunning city skyline views—ideal for your dream home or continued agricultural use. The seller may consider the sale of a smaller parcel of approximately 5 to 10 acres, subject to approval and mutually acceptable terms. Contact the listing agent for more information. The west-facing slope offers beautiful sunsets and great potential for a walkout build. Mostly cultivated, power along the road, and natural gas nearby. Located on Freeborn Road, one mile south of the Manhattan Ballroom, this location offers rural tranquility with city convenience. A rare opportunity to own prime land with panoramic views and endless possibilities. (id:27). Still available at ListedBuy!
$ 779,000
462 Nazarali Manor, Saskatoon, SK, S7V 1X4 house for sale L.
View photo
House · for sale
$ 929,900
$ 417/sq.ft
462 Nazarali Manor, Saskatoon, SK, S7V 1X4 house for sale L.
Aspen Ridge
· 2,228 sq.ft · 5 Bedrooms · 4 Baths · House
· Office room · Cellar
Aspen Ridge · 2,228 sq.ft · 5 Bedrooms · 4 Baths · House · Office room · Cellar
Step into the world of Luxury with this Stunning Custom Build Home that is thoughtfully designed with Comfort and Style in Mind, also its 2 Bedroom fully Developed Legal Basement Suit helps to offset the mortgage costs. Soaring Foyer and elegant Tile Flooring greets you which leads to a versatile office room right across a Full 4pc Bathroom. As you explore, you will fall in love with spacious open concept Living and Dining space that is flooded with natural light from massive windows throughout, Custom TV Wall adds charm to it aswell. Main Gourmet kitchen features High-end finishes, Oversized Island, Custom Cabinets is then complimented by an Additional Spice Kitchen equipped with Natural Gas Stove. The Second-floor welcomes you with a generously sized bonus room, One side of it, you will be amazed by the massive master bedroom featuring luxury 4pc en-suite with HisHer sinks, a walk-in closet and custom trim accent wall, whereas, the other side has 2 more impressive bedrooms with walk-
$ 929,900
Bach And Ha Farm, Corman Park Rm No. 344, SK, S7V 0L2 farm f.
View photo
House · for sale
$ 1,399,000
Bach And Ha Farm, Corman Park Rm No. 344, SK, S7V 0L2 farm f.
Aspen Ridge
· House
Aspen Ridge · House
132 acres just 0.8 KM of South Hwy16, 1.6KM south of south Costco, and 2.4KM east of Greenbryre golf course, the great potential new development with service close. A good gravel road on the east of the land. The land has the following features: 1) 2 titles land, one is 77 acres, another parcel is 56 acres. Build your dream house and hold for future development. 2) It is zoning as Agricultural District 2 (DAG2), so many business opportunity can be established. Contact RM Corman Park or listing agent to get the potential business listing sheet. This property could be set up for many different purposes, such as, a single detached dwelling, agricultural operation, agricultural tourism use, bed and breakfast home, and home based business type III, etc. 3) Farm tenant in place to maintain this cultivated land with a yearly return. Currently, the land saleed year by year. (id:27). Still available at ListedBuy!
$ 1,399,000
649 Douglas Crescent, Saskatoon, SK, S7L 4T9 house for sale | Listing ID SK041751 | Royal LePage
View photo
House · for sale
$ 410,000
Updated
649 Douglas Crescent, Saskatoon, SK, S7L 4T9 house for sale | Listing ID SK041751 | Royal LePage
Aspen Ridge
· House
· Parking · Deck · Cellar
Aspen Ridge · House · Parking · Deck · Cellar
Beautiful 5 bedroom bungalow backing Parc Canada! Whether you're looking for a spacious family residence, multi-generational living, or a property with mortgage-helper potential, this home offers endless possibilities. The bright 3 bedroom with full bathroom, open-concept main floor has been thoughtfully refreshed with new luxury vinyl plank flooring, fresh paint throughout. Major upgrades completed in 2018 include shingles, windows, deck, fence, basement flooring, and bathroom renovations, providing added peace of mind. The fully developed lower level features a private 2-bedroom living area complete with a separate entrance and second kitchen, full bathroom, offering excellent flexibility for extended family, guests, or additional income potential. Step outside and enjoy the spacious deck conveniently located off the kitchen, perfect for entertaining or relaxing while overlooking the beautiful green space of Parc Canada. The 14' x 22' detached garage provides ample parking and storag
$ 410,000
840 8Th Avenue N, Saskatoon, SK, S7K 2X2 house for sale | Listing ID SK042257 | Royal LePage
View photo
House · for sale
$ 329,900
840 8Th Avenue N, Saskatoon, SK, S7K 2X2 house for sale | Listing ID SK042257 | Royal LePage
Aspen Ridge
· House
· Parking · Cellar
Aspen Ridge · House · Parking · Cellar
Nestled in the heart of Saskatoon's highly desirable City Park neighborhood, this charm ing 687-square-foci horn e perfectly balances character-rich living with impressive, modern upgrades. Fran the moment you arrive, the welcoming front seasonal porch sets a welcan ing tone, offering the perfect spot for your morning coffee or a relaxing evening. Inside, the smartly designed two-bedroom, one-bathroom main floor maximizes every square inch of space, ensuring a bright and efficient living environment that remains cozy and cost-effective thanks to a high-efficiency furnace. Adding incredible value to the home is the fully utilized basement, which features added structural support beams for ultimate peace of in ind, alongside a large laundry room and a spacious, versatile den. Beyond the main home, this property boasts an absolute showstopper for eco-conscious buyers, mechanics, or hobbyists: a premium double detached garage. This stellar addition is fully equipped with its own solar-powe
$ 329,900
411 Schmeiser Bend, Saskatoon, SK, S7N 2P3 house for sale | Listing ID SK042271 | Royal LePage
View photo
House · for sale
$ 743,900
411 Schmeiser Bend, Saskatoon, SK, S7N 2P3 house for sale | Listing ID SK042271 | Royal LePage
Aspen Ridge
· House
· Fireplace · Deck · Parking
Aspen Ridge · House · Fireplace · Deck · Parking
Welcome to 411 Schmeiser Bend. A thoughtfully designed Modified Bi-level residence which perfectly blends functional family living with modern comfort. Located in a highly desirable neighborhood of BRIGHTON, this home offers spacious interiors, premium structural details, and an attached two-car garage. The main level serves as the heart of the home, featuring an inviting and highly functional layout optimized for daily living and entertaining. Upon Entering, the bright open-concept Living room with 10ft Ceiling features a cozy CUSTOM MADE fireplace making it the perfect spot for family gatherings. This space flows seamlessly into a spacious Kitchen complete with a central island and Custom Cabinetry. From the dining room, you can step directly onto a large rear deck that perfectly extends your living space into the outdoors. This level also includes two well-proportioned bedrooms that share easy access to a full, centrally located bathroom. Finishing off the main floor is a large, att
$ 743,900

Get email alerts

Don't miss out: be the first to know about new properties

The alert was correctly created

On subscribing you accept the conditions of use and the privacy policy
Alert
Receive new ads in your inbox
Save this search
Receive alerts for new listings

We'll send you an email when we have new properties for: "Houses for sale in Aspen Ridge"

The alert was correctly created

Get email alerts and be the first to see new listings
Required field
On subscribing I accept the terms of the privacy policy
Perfect! You'll soon start receiving new listings via email
Alert
Receive an email when we have new ads for Houses for sale in Aspen Ridge
Save this search
Filters

Bedrooms

Area (sq.ft)

sq.ft
sq.ft

Price

$
$

Filter by property type

Bathrooms

Clear all filters
Receive notifications when new entries are published.