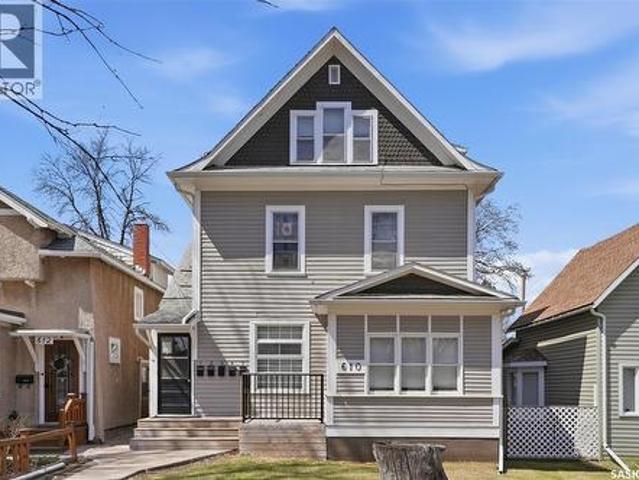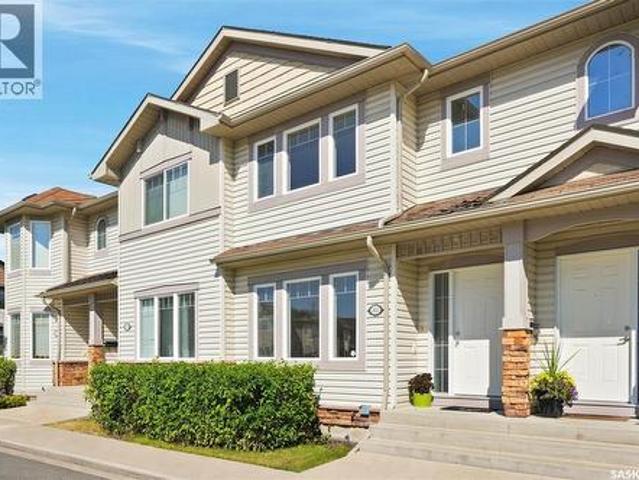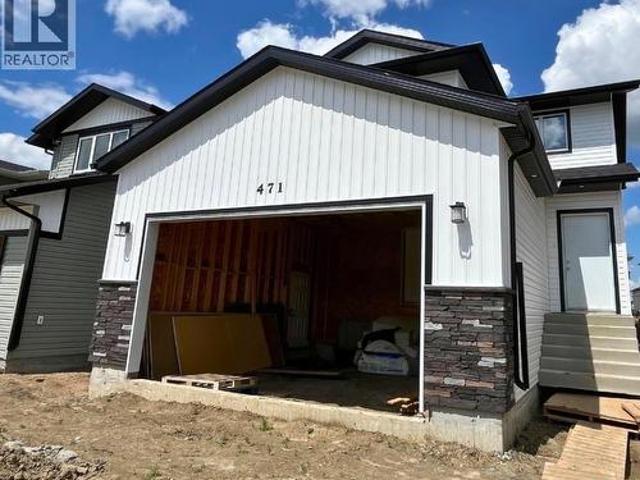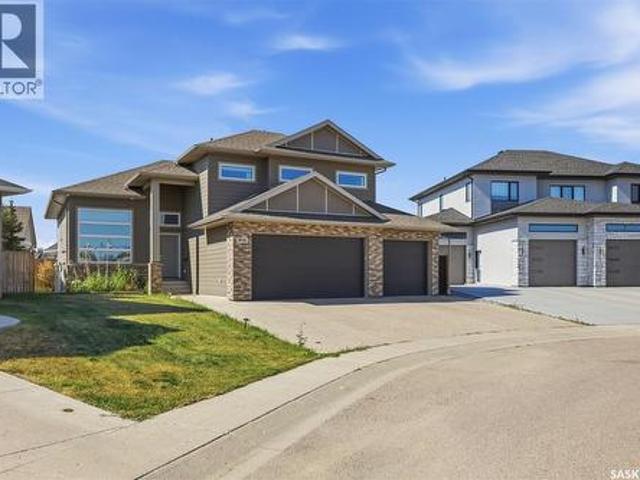
730 houses for sale in Aspen Ridge

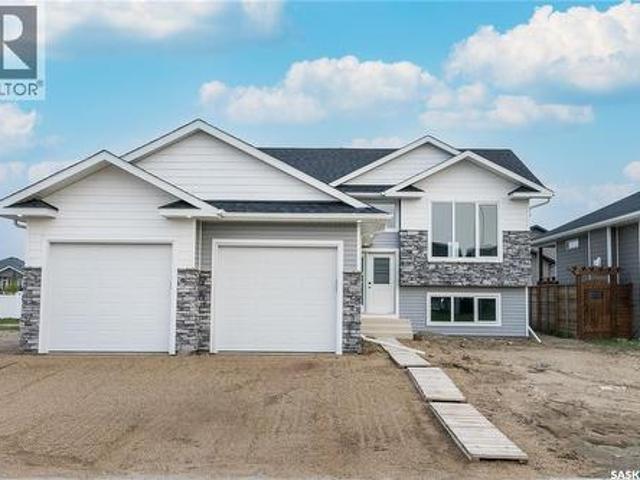
Lazy T Stables, Vanscoy Rm No. 345, SK, S0K 1V0 house for sa.
View photo
House · for sale
$ 899,900
$ 663/sq.ft
Lazy T Stables, Vanscoy Rm No. 345, SK, S0K 1V0 house for sa.
Aspen Ridge
· 1,356 sq.ft · 6 Bedrooms · 3 Baths · House
Aspen Ridge · 1,356 sq.ft · 6 Bedrooms · 3 Baths · House
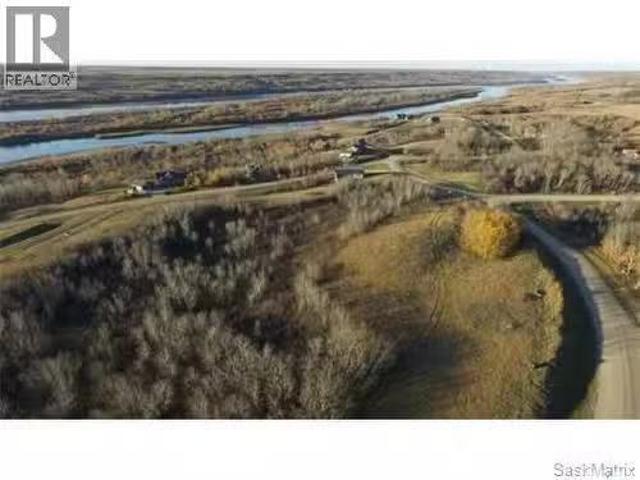
125 acres just minutes west of Saskatoon with 1365 sq.ft. bungalow built in 1994. 23 x 24 heated shop complete with 3 overhead doors, older barn full of box stalls and the true feature - a 120 x 80 like new indoor riding arena. Totall developed with multiple box stalls, tack room and upper level announcer booth. Mulitple outdoor pens with shelters and water hydrant. Note: This property has city water. Call today to book your personal viewing!Check out the youtube virtual tour @.Call today for your personal viewing! (id:27). Still available at ListedBuy!
$ 899,900
242 Geary Crescent, Saskatoon, SK, S7R 0E6 house for sale | Listing ID SK042187 | Royal LePage
View photo
House · for sale
$ 474,900
242 Geary Crescent, Saskatoon, SK, S7R 0E6 house for sale | Listing ID SK042187 | Royal LePage
Aspen Ridge
· House
· Parking
Aspen Ridge · House · Parking
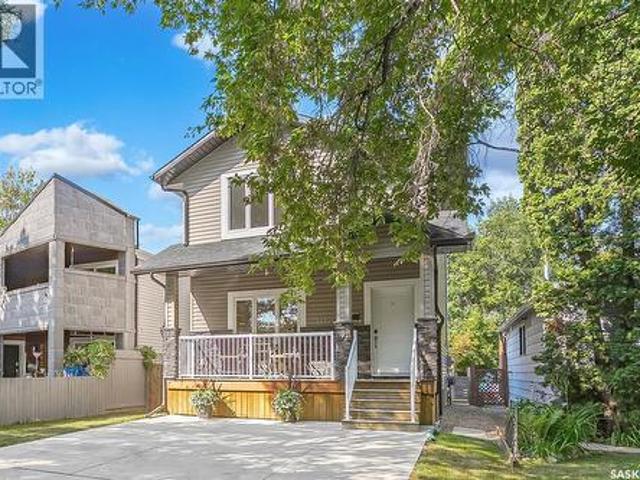
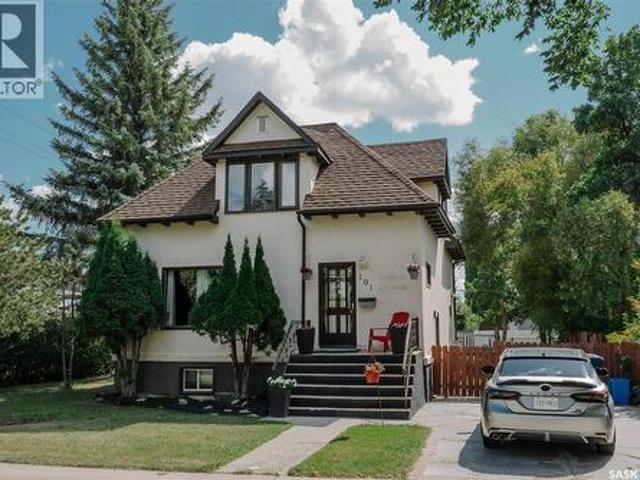
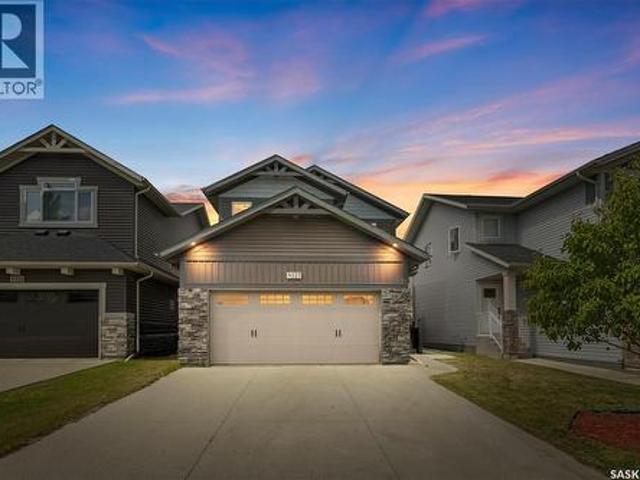
Take a closer look at this beautiful 2-storey home featuring wonderful curb appeal and a welcoming front veranda. Step inside to discover a thoughtfully laid-out floor plan that maximizes both space and natural light. The entire home features brand-new, designer paint throughout all levels, creating a fresh, cohesive, and inviting atmosphere from top to bottom. Four new stainless steel appliances have just been installed, so have the peace of mind of a warranty. With 3 comfortable bedrooms upstairs and an additional flexible bedroom downstairs, there is plenty of room for a growing family. Living in Hampton Village means being part of a wonderfully designed, family-friendly community. You will enjoy the perfect balance of a peaceful residential retreat and urban convenience, with extensive park systems, walking trails, excellent local schools, and shopping amenities just moments from your front door. Skip the hassle of tight parking and winter windshield scraping! This property boasts
$ 474,900
523 Pendygrasse Road, Saskatoon, SK, S7M 5N4 house for sale | Listing ID SK042274 | Royal LePage
View photo
House · for sale
$ 429,900
523 Pendygrasse Road, Saskatoon, SK, S7M 5N4 house for sale | Listing ID SK042274 | Royal LePage
Aspen Ridge
· House
· Garden
Aspen Ridge · House · Garden
Beautifully updated 4-level split in the heart of Fairhaven! Offering four finished levels of functional living space, this well-maintained home features 4 bedrooms, 3 bathrooms, and a layout that’s perfect for growing families. The showpiece of the home is the stunning front living room, highlighted by soaring vaulted ceilings, rich hardwood flooring, newer custom blinds, and an impressive oversized arched window that floods the space with natural light. The completely renovated kitchen is sure to impress with modern white cabinetry, quartz countertops, a stylish tile backsplash, stainless steel appliances, updated flooring, and an abundance of storage. The adjoining dining area features garden doors leading to the backyard, making indoor and outdoor entertaining effortless. Upstairs you’ll find three spacious bedrooms, including a generous primary suite with a 3-piece ensuite, along with an updated main bathroom. The lower levels offer exceptional flexibility with a large family room
$ 429,900
551 Cockcroft Court, Saskatoon, SK, S7V 1Y8 house for sale | Listing ID SK042186 | Royal LePage
View photo
House · for sale
$ 579,900
551 Cockcroft Court, Saskatoon, SK, S7V 1Y8 house for sale | Listing ID SK042186 | Royal LePage
Aspen Ridge
· House
· Garden · Deck · Parking · Cellar
Aspen Ridge · House · Garden · Deck · Parking · Cellar
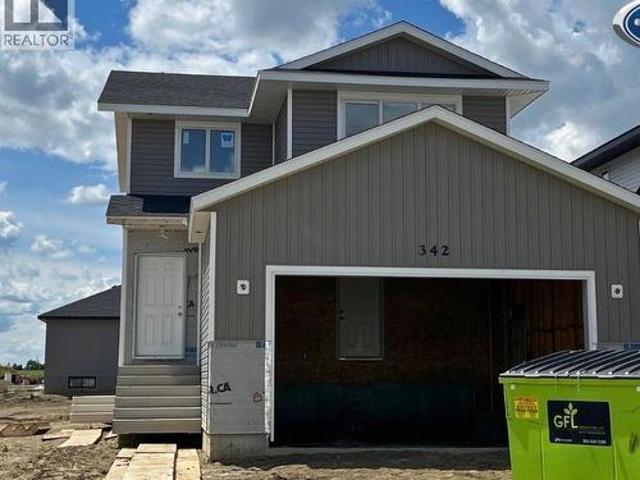
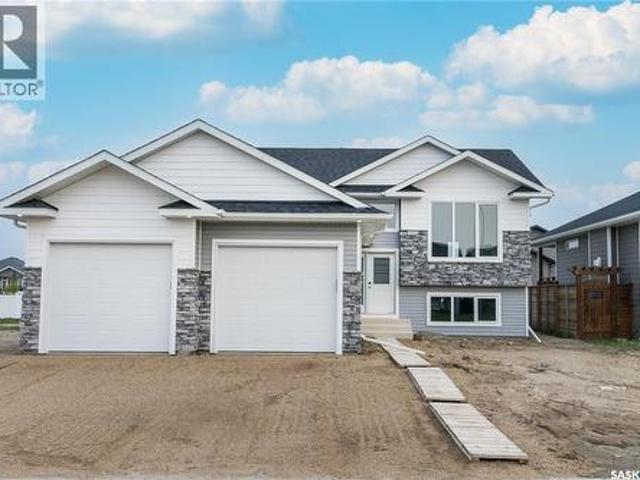
New' ehrenburg built [richmond model]. 1554 SF 2 Storey. Legal suite option. *. Fully landscaped yard including fence and back deck*. This home features. Open Concept Design giving a fresh and modern feel. Superior Custom Cabinets, Quartz counter tops, Sit up Island, Open eating area. The 2nd level features 3 bedrooms, a 4-piece main bath and laundry area. The master bedroom showcases with a 4-piece ensuite (plus dual sinks) and walk-in closet. BONUS ROOM on the second level. This home also includes a heat recovery ventilation system, triple pane windows, and high efficient furnace, Central vac roughed in. Basement perimeter walls are framed, insulated and polyed. Double attached garage with concrete driveway and front landscaping Included. PST & GST included in purchase price with rebate to builder. Saskatchewan New Home Warranty. Currently Under Construction with a currently scheduled OCT 2026 POSSESSION. *Note*. Pictures are from a previously completed unit. Interior and Exterior sp
$ 579,900
115 Whiteswan Drive, Saskatoon, SK, S7K 4M5 house for sale | Listing ID SK042150 | Royal LePage
View photo
House · for sale
$ 1,499,000
115 Whiteswan Drive, Saskatoon, SK, S7K 4M5 house for sale | Listing ID SK042150 | Royal LePage
Aspen Ridge
· House
· Office room · Fireplace
Aspen Ridge · House · Office room · Fireplace
Few streets in Saskatoon command the presence of Whiteswan Drive and this home lives up to it. Uninterrupted river views, direct access to the Meewasin Trail, and a downtown commute of minutes make this a location that has stood the test of time. The foyer opens under soaring ceilings into a sun-filled living and dining space with river views. A custom fluted wood feature wall pairs with a sleek linear gas fireplace (Town & Country), and new smoked engineered hardwood runs through the entire main floor. A private office with glass doors sits off the main floor, suited for working from home. The kitchen is built for cooking and hosting: white custom cabinetry, a large island, quartz counters, and a full butler's pantry. All-new stainless steel appliances include double LG fridges, a gas range, a Frigidaire wall oven, a warming oven, beverage fridges, a wine cooler, and a pot filler at the stove. The breakfast nook features a south-facing window seat, with the adjoining family room openi
$ 1,499,000
214 Dunlop Street, Saskatoon, SK, S7N 2B7 house for sale | Listing ID SK041784 | Royal LePage
View photo
House · for sale
$ 379,900
214 Dunlop Street, Saskatoon, SK, S7N 2B7 house for sale | Listing ID SK041784 | Royal LePage
Aspen Ridge
· House
· Garden · Deck · Parking · Air conditioning · Cellar
Aspen Ridge · House · Garden · Deck · Parking · Air conditioning · Cellar
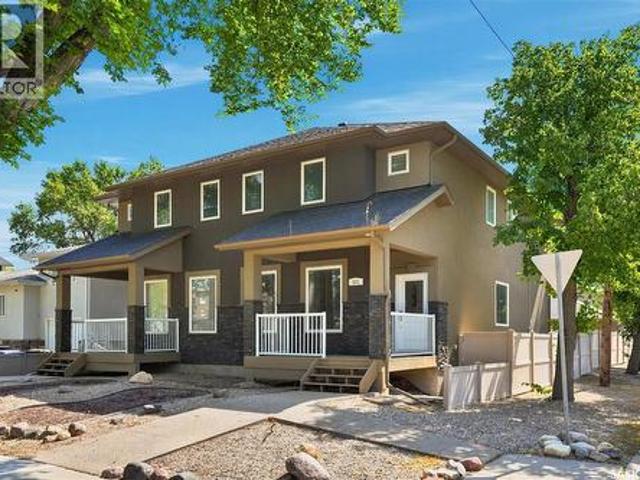
Welcome to 214 Dunlop Street. A Fully developed Semi Detached 2 Storey Home in Forest Grove. Property features an Open Concept layout which also takes care of Your Privacy. Upon Entering, you are greeted with a good size Living Room. A few steps down will lead you to a Large kitchen with dining area overlooking the Backyard. You will also find a good size Bedroom & a 2-piece bath on this Floor. 2nd level welcomes you to 2 additional Bedrooms with a shared 4-piece Bath. Basement comes finished with a Family Room & Laundry. Some Additional features include Central Air Conditioning, Roof Replaced (2023), Driveway (2023), Water Heater (2021). Room for garage. Lots of parking spaces in front and back. Completely landscaped with a Huge Deck and comes fully fenced. Close to Schools, U of S, Parks and amenities. Call Today to book a Viewing. (Id: 27)
$ 379,900
127 405 Bayfield Crescent, Saskatoon, SK, S7V 1J4 townhouse for sale | Listing ID SK042174 | Royal LePage
View photo
Townhouse · for sale
$ 364,900
127 405 Bayfield Crescent, Saskatoon, SK, S7V 1J4 townhouse for sale | Listing ID SK042174 | Royal LePage
Aspen Ridge
· Townhouse
· Patio · Garden · Deck · Parking · Air conditioning · Cellar
Aspen Ridge · Townhouse · Patio · Garden · Deck · Parking · Air conditioning · Cellar
This 1,365 sq ft/2 end unit in the Alderwood Lane complex features large dining room with view of the yard. Bright, white kitchen with island and all appliances. East facing eating area with patio doors to deck. Best view of green space. Main floor 2 pc bath. Direct entry to double attached garage with extra shelving. Fantastic bonus room on 2nd floor plus 2 bedrooms and 4 piece bath. Walk-in closet and 3 pc ensuite off primary bedroom. Basement open for future development with roughed in plumbing. Central air. This complex is very well cared for with manicured landscaping and great location. Don't miss it. Quick possession available. (Id: 27)
$ 364,900
131 1 Briarwood Road, Saskatoon, SK, S7V 0A1 townhouse for sale | Listing ID SK042042 | Royal LePage
View photo
Townhouse · for sale
$ 539,900
131 1 Briarwood Road, Saskatoon, SK, S7V 0A1 townhouse for sale | Listing ID SK042042 | Royal LePage
Aspen Ridge
· Townhouse
· Garden · Fireplace · Deck
Aspen Ridge · Townhouse · Garden · Fireplace · Deck
Welcome Home! This beautifully updated 1,124 sq. Ft. townhouse is nestled in the highly sought-after Briar Ridge gated community in Briarwood. Perfectly positioned backing onto expansive green space and just steps from the picturesque pond and near scenic walking trails, this exceptional home offers a rare blend of tranquillity, privacy, and low-maintenance living. Enjoy peaceful views, abundant greenspace, and a setting that feels like your own private retreat. The bright, open-concept main floor is designed for both everyday living and entertaining, featuring soaring vaulted ceilings in the living room, a cozy gas fireplace, and abundant natural light. The updated kitchen showcases modern cabinetry, countertops, a large corner pantry, and a convenient eating bar that seamlessly connects to the dining area. Garden doors lead to the private west-facing deck, where you can relax and enjoy beautiful afternoon sunshine, evening sunsets, and peaceful views overlooking the green space. The
$ 539,900
1223 C Avenue N, Saskatoon, SK, S7L 1K6 house for sale | Listing ID SK042082 | Royal LePage
View photo
House · for sale
$ 279,900
1223 C Avenue N, Saskatoon, SK, S7L 1K6 house for sale | Listing ID SK042082 | Royal LePage
Aspen Ridge
· House
· Garden · Parking · Cellar
Aspen Ridge · House · Garden · Parking · Cellar
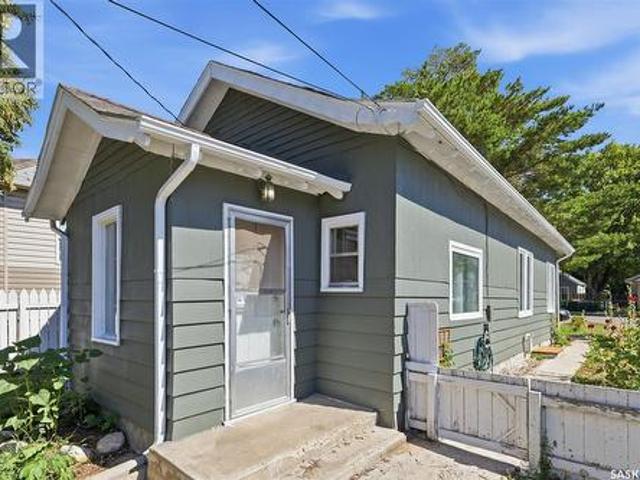
Welcome to this adorable and inviting character home nestled in one of Saskatoon's most sought-after mature neighbourhoods. Full of warmth and charm, this bright and welcoming home offers 2+2 bedrooms and a full bathroom on each level, making it an excellent option for families, first-time buyers, or those looking for additional space. Large windows throughout fill the home with an abundance of natural light, creating a warm and airy atmosphere. The recently renovated basement adds valuable living space with two additional bedrooms, a full bathroom, and updated finishes. (Please note that the basement bedroom windows do not meet current egress requirements) Outside, you'll love the spacious, fully fenced backyard—perfect for children, pets, gardening, or entertaining family and friends. The back gate also opens to provide additional parking for cars, campers or trailers, adding extra convenience and flexibility. Ideally located in the vibrant Mayfair neighbourhood, you'll enjoy being w
$ 279,900
303 East Hampton Boulevard E, Saskatoon, SK, S7R 0A5 house for sale | Listing ID SK041997 | Royal LePage
View photo
House · for sale
$ 597,900
303 East Hampton Boulevard E, Saskatoon, SK, S7R 0A5 house for sale | Listing ID SK041997 | Royal LePage
Aspen Ridge
· House
· Patio · Garden · Parking · Cellar
Aspen Ridge · House · Patio · Garden · Parking · Cellar
Welcome to 303 East Hampton Blvd. This 1,345 sq. ft. Bi-level offers quality finishes throughout. The bright main floor features a spacious living room with a large front window, hardwood flooring, and LED lighting. The kitchen has been recently updated and offers a functional layout with plenty of workspace, complete with an induction stove. The primary bedroom includes a vaulted ceiling and private 3-piece ensuite. Both upstairs bathrooms feature in-floor heating, and the main bathroom also includes a heated towel rack for added comfort. The fully finished basement adds additional living space with two bedrooms, a 3-piece bathroom, engineered hardwood flooring, pot lighting, and ample storage. Additional features include an insulated double attached garage, on-demand water heater, reverse osmosis system, water softener, and dechlorinator. Step outside through the updated patio doors to a private backyard space. The patio extends the living area outdoors, creating a comfortable spot f
$ 597,900
1402 Wiggins Avenue S, Saskatoon, SK, S7H 2J6 house for sale | Listing ID SK042149 | Royal LePage
View photo
House · for sale
$ 830,000
1402 Wiggins Avenue S, Saskatoon, SK, S7H 2J6 house for sale | Listing ID SK042149 | Royal LePage
Aspen Ridge
· House
· Parking · Cellar
Aspen Ridge · House · Parking · Cellar
Quality infill in the heart of Haultain with a newly developed 2-bedroom basement suite and two tenants already in place. This 5-bedroom, 4-bathroom home offers bright, modern finishes, an open main floor, and a functional layout suited to both homeowners and investors. The double detached garage, fully developed basement, and income potential make this a well-rounded opportunity in one of Saskatoon's most sought-after neighborhoods. (Id: 27)
$ 830,000
1706 Ewart Avenue, Saskatoon, SK, S7H 2L2 house for sale | Listing ID SK042182 | Royal LePage
View photo
House · for sale
$ 499,900
1706 Ewart Avenue, Saskatoon, SK, S7H 2L2 house for sale | Listing ID SK042182 | Royal LePage
Aspen Ridge
· House
· Garden · Cellar
Aspen Ridge · House · Garden · Cellar
Welcome home to 1706 Ewart Ave. Ideally situated just steps from Wiggins Park in the highly sought-after Holliston neighbourhood, this bungalow delivers classic charm with modern upgrades. The main floor welcomes you with a spacious living room that flows seamlessly into the dining area, where original hardwood floors and a stylish feature wall create a warm and inviting atmosphere. The renovated kitchen is sure to impress, featuring quartz countertops, custom cabinetry, a tile backsplash, stainless steel appliances, and a large picture window overlooking the private backyard. Two generously sized bedrooms, both showcasing original hardwood flooring, are complemented by a beautifully updated 4-piece bathroom. The lower level offers excellent flexibility with a separate entrance that leads to a 1 bedroom basement suite. This space opens into a spacious family room with kitchen/dining area, a third bedroom, and a second fully updated 4-piece bathroom. There is a common space with laundry
$ 499,900
131 Mendel Crescent, Saskatoon, SK, S7J 5J7 house for sale | Listing ID SK041806 | Royal LePage
View photo
House · for sale
$ 669,000
131 Mendel Crescent, Saskatoon, SK, S7J 5J7 house for sale | Listing ID SK041806 | Royal LePage
Aspen Ridge
· House
· Patio · Parking · Deck · Cellar
Aspen Ridge · House · Patio · Parking · Deck · Cellar
Nestled in the quiet south end of Avalon, this mature and beautifully landscaped 1,530-square foot custom built bungalow offers the perfect blend of space, style, and unbeatable location. The main floor boasts an open-concept living area featuring distressed hardwood floors, a large kitchen, and convenient main floor laundry, all anchored by a stunning, multi-level picture window at the back of the home that floods both the main floor and basement with incredible natural light. Downstairs, the expansive basement provides a massive open family space, two generously sized bedrooms, and abundant storage. Outside, you can enjoy your morning coffee on the private covered deck or large patio surrounded by lush greenery. The attached 2 car garage is heated and offers plenty of extra storage. If this beautiful property checks all your boxes, reach out to your favorite REALTOR today to schedule a private viewing! As per the Seller’s direction, all offers will be presented on 07/14/2026 6:00PM.
$ 669,000
1118 9Th Street E, Saskatoon, SK, S7H 0N4 house for sale | Listing ID SK042202 | Royal LePage
View photo
House · for sale
$ 729,900
1118 9Th Street E, Saskatoon, SK, S7H 0N4 house for sale | Listing ID SK042202 | Royal LePage
Aspen Ridge
· House
· Parking · Cellar
Aspen Ridge · House · Parking · Cellar
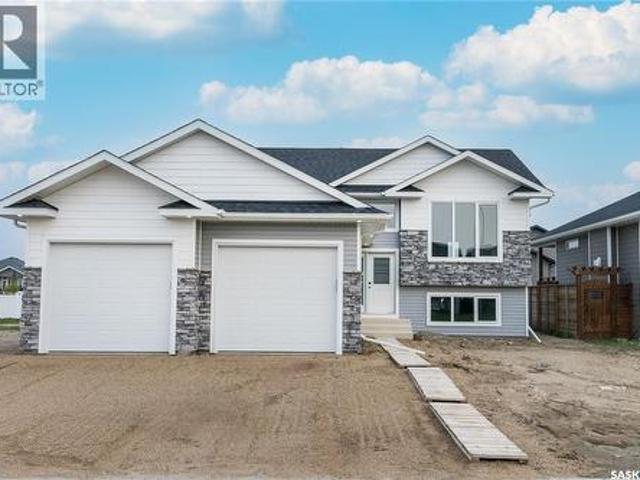
Fantastic opportunity to own a 3-bedroom home with rare 2-bedroom suite in Varsity View! This brand new North Ridge build is a south backing 1460 sq ft property that offers a bright main floor layout that includes a rear stylish kitchen, a good sized dining area, front living room, 2-pce bath and utility room. The second level has 3 bedrooms, a 4-pce bath, 4-pce ensuite, and laundry. The unique 2-bedroom self contained basement suite has it’s very own entrance along with a gorgeous kitchen, living room, 4-pce bath, laundry, and separate utility room. You will be impressed as this home has been built with quality craftsmanship and trendy finishes throughout. The entire property front and back has been professionally landscaped with artificial turf, brand new fences on all sides, concrete walkway, and rear gravel parking stalls. Includes 2 kitchen appliance packages, 2 sets of laundry, air conditioning, window coverings, 2 furnaces, 2 hot water heaters, and 2 electrical panels. GST and P
$ 729,900
527 Pringle Crescent, Saskatoon, SK, S7T 0S7 house for sale | Listing ID SK041983 | Royal LePage
View photo
House · for sale
$ 439,900
527 Pringle Crescent, Saskatoon, SK, S7T 0S7 house for sale | Listing ID SK041983 | Royal LePage
Aspen Ridge
· House
· Office room
Aspen Ridge · House · Office room
Welcome to this well-maintained 2-storey semi-detached home in the highly desirable Stonebridge neighbourhood. Built in 2014, this spacious home offers 1,390 sq. Ft. of thoughtfully designed living space, featuring 3 bedrooms and 2.5 bathrooms—perfect for families, first-time home buyers, or investors. The functional floor plan boasts bright and inviting living areas, modern finishes, and generously sized bedrooms throughout. The primary bedroom features a walk-in closet and a private 4-piece ensuite, while the additional bedrooms provide plenty of space for children, guests, or a home office. Located in one of Saskatoon’s most sought-after communities, this home is just minutes from school, parks, shopping, restaurants, walking paths, and all the amenities Stonebridge has to offer. Enjoy the benefits of homeownership without monthly condo fees. Contact your Realtor today to book your private showing! (Id: 27)
$ 439,900
6 118 Hampton Circle, Saskatoon, SK, S7R 0C9 townhouse for sale | Listing ID SK041951 | Royal LePage
View photo
Townhouse · for sale
$ 349,900
6 118 Hampton Circle, Saskatoon, SK, S7R 0C9 townhouse for sale | Listing ID SK041951 | Royal LePage
Aspen Ridge
· Townhouse
· Office room · Cellar
Aspen Ridge · Townhouse · Office room · Cellar
Welcome to this 1,402 sq. Ft. townhome in the sought-after community of Hampton Village. Backing onto a picturesque park and green space, this spacious 3-bedroom, 3-bathroom home offers the perfect combination of style, comfort, and convenience. The bright, open-concept main floor is designed for modern living, with an abundance of natural light throughout the living, dining, and kitchen areas. The functional kitchen features ample cabinetry and counter space, making meal preparation and entertaining a breeze, while the living room provides the perfect place to relax and enjoy the peaceful park views. Upstairs, the generous primary bedroom offers a private retreat with two closets and a 4-piece ensuite. Two additional bedrooms and a full bathroom provide plenty of space for family, guests, or a dedicated home office. The unfinished walkout basement is ready for your personal touch, offering incredible potential to expand your living space while providing direct access to the green spac
$ 349,900
1516 Ewart Avenue, Saskatoon, SK, S7H 2K8 house for sale | Listing ID SK042212 | Royal LePage
View photo
House · for sale
$ 709,900
1516 Ewart Avenue, Saskatoon, SK, S7H 2K8 house for sale | Listing ID SK042212 | Royal LePage
Aspen Ridge
· House
Aspen Ridge · House
Welcome to 1516 Ewart Avenue, a stunning Scandinavian-inspired new build that perfectly blends modern design with timeless warmth. Situated on a rare 30-foot-wide lot in desirable Holliston, this thoughtfully designed two-storey home offers 1,800 sq. Ft. of beautifully finished living space. The main floor features impressive 9-foot ceilings and an open-concept layout filled with natural light from large windows. The spacious living room flows seamlessly into the dining area and stunning kitchen, creating the perfect space for everyday living and entertaining. The kitchen is sure to impress with its large island, abundant cabinetry, quartz countertops, stainless steel appliances, and an impressive walk-in pantry with custom cabinetry, offering exceptional storage and organization. A convenient powder room completes the main level. Upstairs, you'll find three generously sized bedrooms, including a beautiful primary retreat highlighted by a vaulted ceiling accented with a custom hickory
$ 709,900
254 Aniskotaw Manor, Saskatoon, SK, S7V 1L9 house for sale | Listing ID SK042203 | Royal LePage
View photo
House · for sale
$ 662,000
254 Aniskotaw Manor, Saskatoon, SK, S7V 1L9 house for sale | Listing ID SK042203 | Royal LePage
Aspen Ridge
· House
· Parking · Cellar
Aspen Ridge · House · Parking · Cellar
Spacious 4 bedroom, 4 bathroom 2 storey with a legal basement suite, bonus room and a double attached garage available in Brighton. Great family home with a mortgage helper! Conveniently located close to parks, shopping and restaurants including Landmark Cinema, The Keg and Wilson's Lifestyle Centre! As per the Seller’s direction, all offers will be presented on 07/14/2026 2:00PM. (Id: 27)
$ 662,000
219 Ells Crescent, Saskatoon, SK, S7L 6J4 house for sale | Listing ID SK041995 | Royal LePage
View photo
House · for sale
$ 630,000
219 Ells Crescent, Saskatoon, SK, S7L 6J4 house for sale | Listing ID SK041995 | Royal LePage
Aspen Ridge
· House
· Parking · Cellar
Aspen Ridge · House · Parking · Cellar
Welcome to 219 Ells Crescent, a stunning bi-level home located in the highly desirable and family-friendly neighborhood of Kensington, Saskatoon. Offering nearly 1,300 square feet of bright, functional living space, this property is the perfect match for growing families, multi-generational living, or savvy real estate investors. The spacious main floor boasts four well-appointed bedrooms and three modern bathrooms, designed with comfort and convenience in mind. A major highlight of this Kensington Saskatoon home for sale is the fully permitted, two-bedroom, one-bathroom legal basement suite. Featuring a completely separate entry, this high-value mortgage helper offers incredible financial flexibility and income potential to significantly lower your cost of living. Beyond the impressive interior, this property is packed with premium exterior features that elevate everyday living. Drivers and hobbyists will love the attached, two-car insulated garage, which provides plenty of parking an
$ 630,000
1515 Crerar Drive, Saskatoon, SK, S7M 4R8 house for sale | Listing ID SK042188 | Royal LePage
View photo
House · for sale
$ 429,900
1515 Crerar Drive, Saskatoon, SK, S7M 4R8 house for sale | Listing ID SK042188 | Royal LePage
Aspen Ridge
· House
· Deck · Parking · Cellar
Aspen Ridge · House · Deck · Parking · Cellar
Welcome to 1515 Crerar Drive, a well-maintained 988 sq. Ft. bungalow offering 3 bedrooms, 2 bathrooms, and an excellent combination of functional living space, outdoor enjoyment, and garage space in the highly desirable community of Montgomery Place. Known for its mature trees, quiet streets, and unique small-town atmosphere within the city, Montgomery Place is one of Saskatoon's most sought-after established neighbourhoods, rich in history and community. The bright, open-concept main floor provides an inviting living and dining area that is perfect for everyday living and entertaining. The kitchen overlooks the main living space, while the convenience of main floor laundry makes daily routines easy. Two bedrooms and a 4-piece bathroom complete the main level. A brand-new front deck adds to the home's curb appeal and creates the perfect spot to enjoy your morning coffee. The fully developed basement offers an abundance of flexible living space with a massive family room, a spacious thi
$ 429,900
202 Glacial Shores Cove, Saskatoon, SK, S7W 0R7 house for sale | Listing ID SK042056 | Royal LePage
View photo
House · for sale
$ 849,000
202 Glacial Shores Cove, Saskatoon, SK, S7W 0R7 house for sale | Listing ID SK042056 | Royal LePage
Aspen Ridge
· House
· Garden · Deck · Parking
Aspen Ridge · House · Garden · Deck · Parking
An absolutely immaculate former showhome located on a prime cul-de-sac lot in Evergreen. This stunning 1,669 sq. Ft. modified bi-level offers exceptional curb appeal, incredible pride of ownership, and the kind of condition that may cause sudden house envy. Situated close to Sylvia Fedoruk School, St. Nicholas Catholic School, Funk Park, Evergreen Square, and the commercial amenities of Aspen Ridge and University Heights, this location is hard to beat. The exterior is designed for ultra low-maintenance living with a beautiful turf yard, vinyl fencing, composite deck, and metal railing, giving you more time to enjoy life and less time pretending you love yard work. Parking is outstanding with a triple attached garage + two separate triple-car driveways, offering room for vehicles, guests, toys, and trailers. Inside, the main floor is bright, modern, and filled with natural light. A spacious foyer welcomes you in and sets the tone for the pristine condition found throughout. The main liv
$ 849,000
338 Stensrud Road, Saskatoon, SK, S7W 1B4 house for sale | Listing ID SK041980 | Royal LePage
View photo
House · for sale
$ 549,000
338 Stensrud Road, Saskatoon, SK, S7W 1B4 house for sale | Listing ID SK041980 | Royal LePage
Aspen Ridge
· House
· Garden · Office room · Fireplace · Cellar
Aspen Ridge · House · Garden · Office room · Fireplace · Cellar
Welcome to this beautifully maintained 4-bedroom, 4-bathroom family home in the highly desirable community of Willowgrove. Thoughtfully designed and exceptionally cared for, this move-in ready home offers the perfect combination of comfort, functionality, and outdoor living. The bright open-concept main floor features a welcoming living room with a cozy gas fireplace, a spacious dining area, and a well-appointed kitchen with countertops, a large quartz island, abundant cabinetry, and plenty of natural light. A convenient 2-piece bathroom and main-floor laundry complete this level. Upstairs, you'll find three generous bedrooms, including a spacious primary suite with a walk-in closet and a private 4-piece ensuite. The fully developed basement adds valuable living space with a large family room, an additional bedroom, and another bathroom, making it ideal for guests, teenagers, or a home office. Step outside to enjoy the beautifully landscaped, south-facing backyard—designed for both rel
$ 549,000
409 109Th Street W, Saskatoon, SK, S7N 1R8 house for sale | Listing ID SK041964 | Royal LePage
View photo
House · for sale
$ 750,000
409 109Th Street W, Saskatoon, SK, S7N 1R8 house for sale | Listing ID SK041964 | Royal LePage
Aspen Ridge
· House
· Garden · Balcony · Parking
Aspen Ridge · House · Garden · Balcony · Parking
12 bedrooms. 4 suites. 4 laundries. Massive revenue potential. Opportunities like this are RARE. Located in one of Saskatoon's strongest rental markets, this purpose-built fourplex in Sutherland is an investment built for long-term performance. Just minutes from the University of Saskatchewan, Royal University Hospital, downtown, and the entire east side, this is a location that consistently attracts quality tenants. Each of the four self-contained suites offers three bedrooms, a full bathroom, private laundry, separate entrances, and approximately 1,000 sq. Ft. of functional living space. The upper suites feature large windows and front balconies, while the bi-level lower suites benefit from oversized above-grade windows that create bright, comfortable living spaces. Outside, each side enjoys its own fenced yard and rear parking. The real bonus is the impressive 30' x 28' heated and insulated detached shop—a rare value-add with endless potential for storage, additional rental income,
$ 750,000
352 Carleton Drive, Saskatoon, SK, S7H 4C1 house for sale | Listing ID SK042020 | Royal LePage
View photo
House · for sale
$ 449,900
352 Carleton Drive, Saskatoon, SK, S7H 4C1 house for sale | Listing ID SK042020 | Royal LePage
Aspen Ridge
· House
· Cellar
Aspen Ridge · House · Cellar
Welcome to 352 Carleton Drive, a rock-solid bungalow offering the perfect blend of space, stability, and unbeatable convenience. Situated on an expansive 60' x 110' lot, this 1,284 sq. Ft. family home places you minutes from the University of Saskatchewan, top-tier schools, local parks, and the bustling 8th Street corridor. The main floor features a bright, functional layout with 3 bedrooms—including a primary suite with a walk-in closet and 2-piece ensuite—an updated main bath, and a mix of durable laminate and brand-new luxury vinyl plank flooring. Downstairs, a fully developed basement nearly doubles your living space, boasting a massive family room, games area, a 4th bedroom or den (non-regulation window), and a third bathroom. The heavy lifting has already been taken care of: enjoy peace of mind with a high-efficiency furnace (~2012), updated shingles (~2019), a fresh Bathfitter tub and surround (~2024), and recently serviced PVC windows and screens. Out back, the large 24' x 24'
$ 449,900
155 Schmeiser Lane, Saskatoon, SK, S7V 1P1 house for sale | Listing ID SK041521 | Royal LePage
View photo
House · for sale
$ 769,900
155 Schmeiser Lane, Saskatoon, SK, S7V 1P1 house for sale | Listing ID SK041521 | Royal LePage
Aspen Ridge
· House
· Deck · Cellar
Aspen Ridge · House · Deck · Cellar
Welcome to 155 Schmeiser Lane—a beautifully designed two-storey home that perfectly blends modern style, functionality, and income potential. Featuring impressive contemporary finishes throughout, this home welcomes you with a grand, wide entrance and a stunning open-to-above foyer that creates a bright and spacious first impression. The main floor offers a thoughtfully designed open-concept layout with a full bathroom, making it ideal for guests or multi-generational living. The modern kitchen flows seamlessly into the dining and living areas, creating the perfect space for entertaining and everyday family life with Bedroom on the main floor with full Bath is feature you crave for. Upstairs, you'll find three generously sized bedrooms, including a spacious primary suite, along with well-appointed bathrooms designed for comfort and convenience. Step outside to enjoy the covered rear deck, perfect for relaxing or entertaining in any season. The fully developed basement features a self-c
$ 769,900

Get email alerts

Don't miss out: be the first to know about new properties

The alert was correctly created

On subscribing you accept the conditions of use and the privacy policy
Alert
Receive new ads in your inbox
Save this search
Receive alerts for new listings

We'll send you an email when we have new properties for: "Houses for sale in Aspen Ridge"

The alert was correctly created

Get email alerts and be the first to see new listings
Required field
On subscribing I accept the terms of the privacy policy
Perfect! You'll soon start receiving new listings via email
Alert
Receive an email when we have new ads for Houses for sale in Aspen Ridge
Save this search
Filters

Bedrooms

Area (sq.ft)

sq.ft
sq.ft

Price

$
$

Filter by property type

Bathrooms

Clear all filters
Receive notifications when new entries are published.