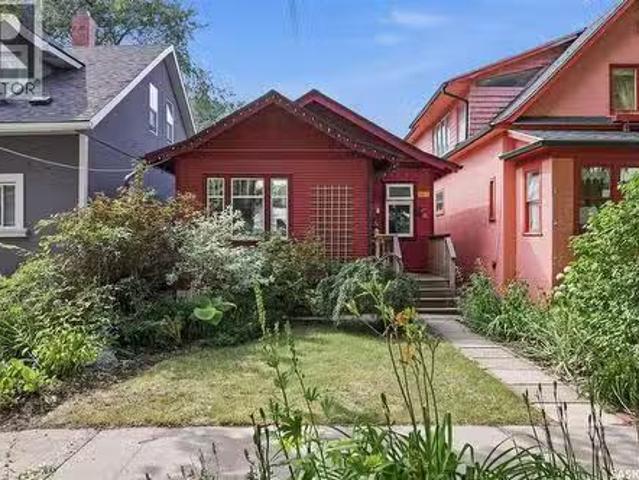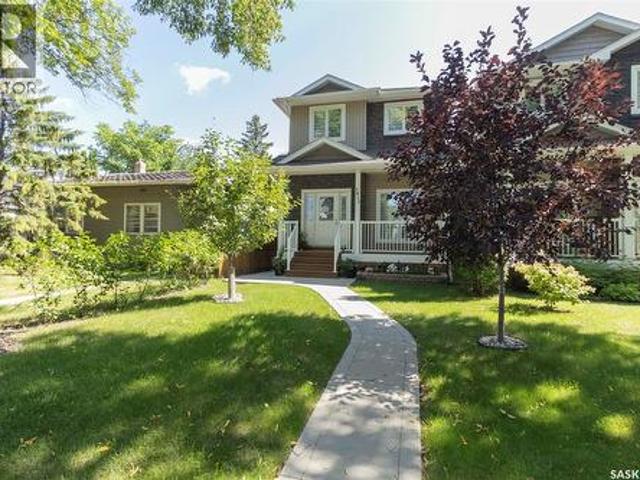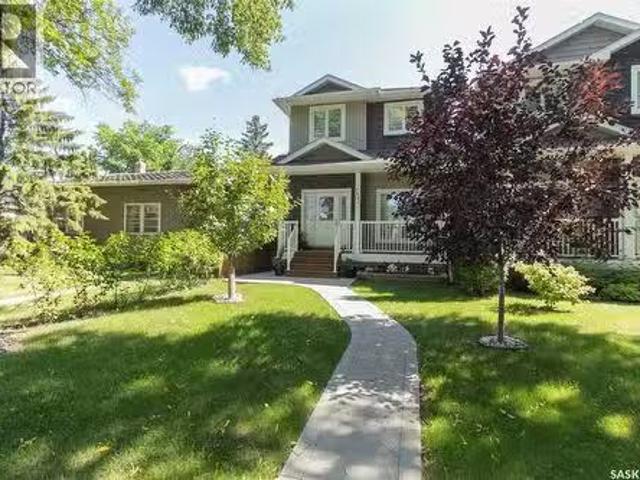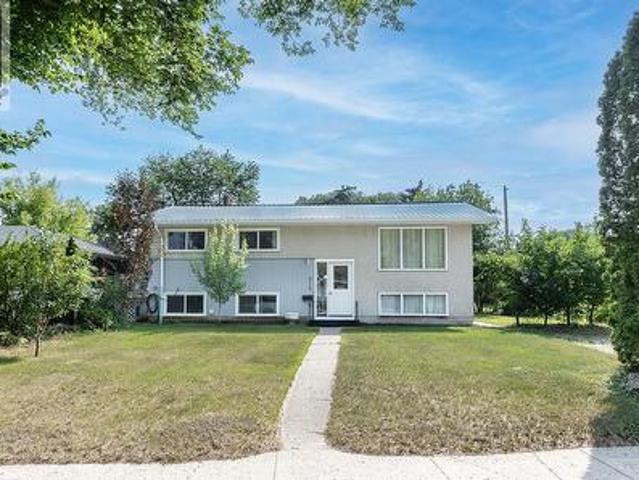
716 houses for sale in Aspen Ridge

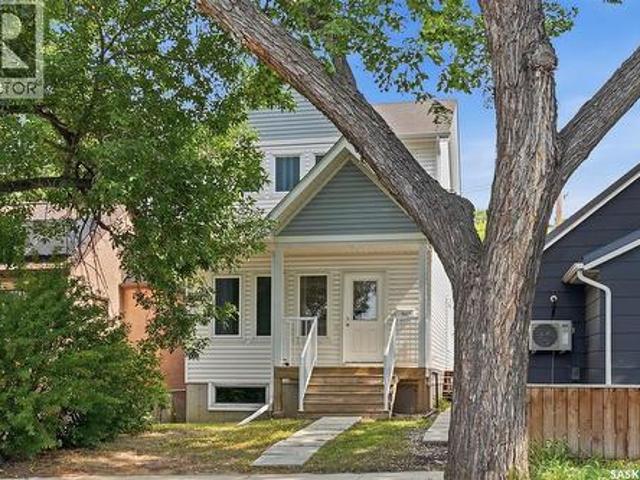
102 Teal Crescent, Saskatoon, SK, S7T 0P9 house for sale | Listing ID SK041909 | Royal LePage
View photo
House · for sale
$ 749,000
102 Teal Crescent, Saskatoon, SK, S7T 0P9 house for sale | Listing ID SK041909 | Royal LePage
Aspen Ridge
· House
· Patio · Garden · Fireplace · Deck · Cellar
Aspen Ridge · House · Patio · Garden · Fireplace · Deck · Cellar
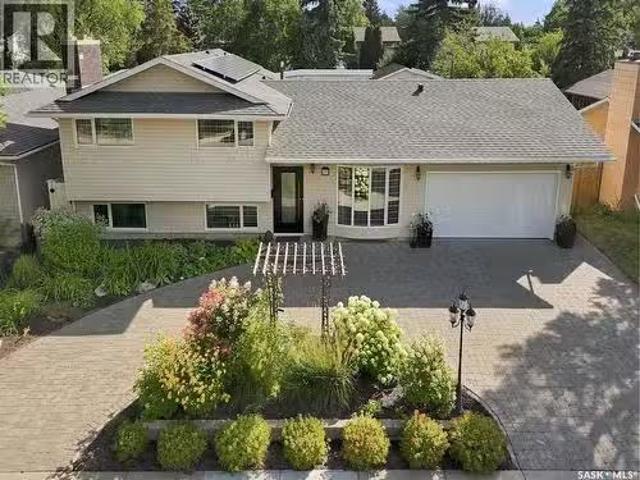
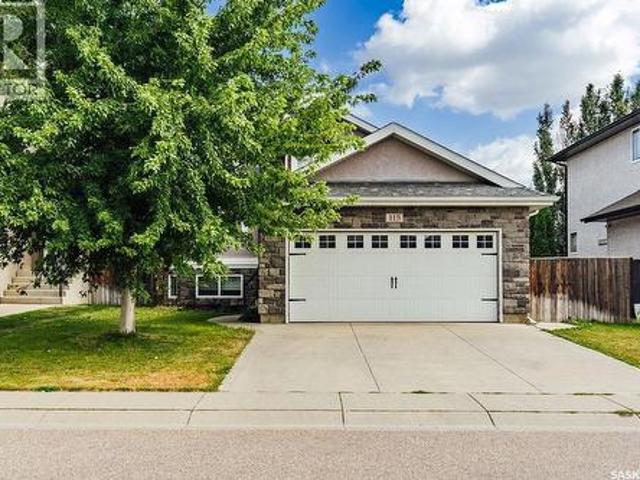
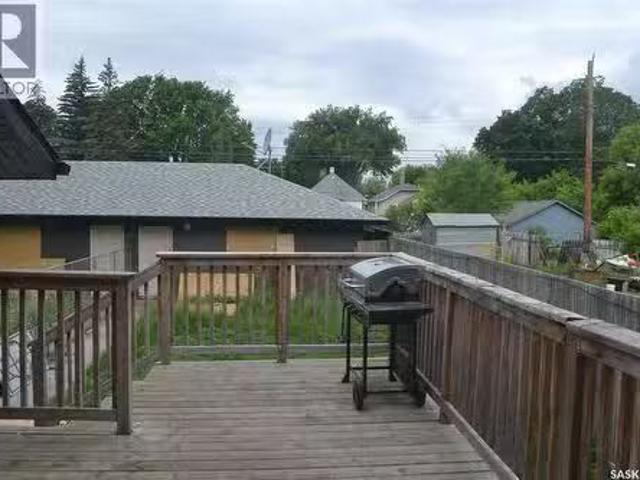
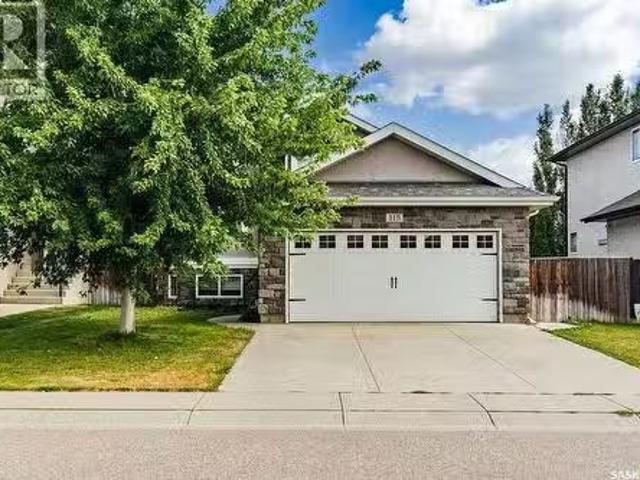
Rare find! Almost 2000 square feet with main floor primary bedroom and laundry! Former show home and truly exceptional! Fully developed with 4-bed, 4-baths, you are welcomed by a pretty chandelier foyer, 9’ ceilings, lovely wood flooring, & elegant stone feature walls. The spacious living room features a beautiful natural gas fireplace with custom stonework, while the modern kitchen offers custom maple cabinetry, quartz countertops, & tiled backsplash. Primary bedroom retreat features a spacious luxurious ensuite with dual sinks, custom tiled shower, jetted tub, and walk-in closet. Main floor laundry adds convenience. Upstairs offers 2 bedrooms, bonus room, and full bathroom. The professionally developed basement adds a large family/games room, additional bedroom, and full bathroom. Enjoy the beautifully maintained backyard oasis featuring a large deck with privacy wall and aluminum railings, and pergola-covered patio, vinyl fencing, underground sprinklers, natural gas BBQ hookup, cust
$ 749,000
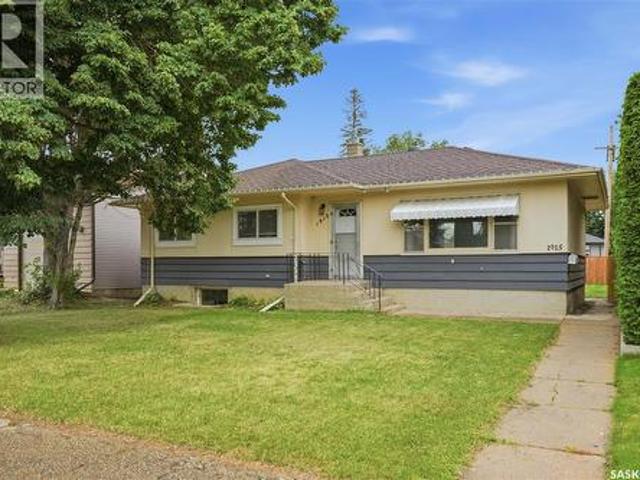
302 U Avenue N, Saskatoon, SK, S7L 3C7 house for sale | Listing ID SK041570 | Royal LePage
View photo
House · for sale
$ 339,000
302 U Avenue N, Saskatoon, SK, S7L 3C7 house for sale | Listing ID SK041570 | Royal LePage
Aspen Ridge
· House
Aspen Ridge · House
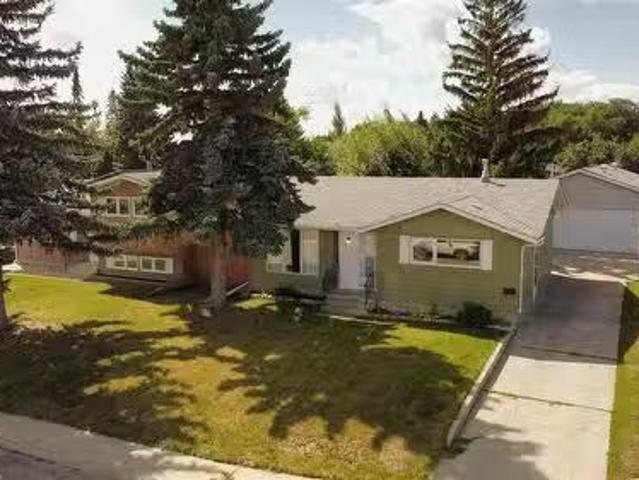
Investor Alert! *. Welcome to. *302 Avenue U North*, a fantastic income-generating property offering. *7 bedrooms*. And excellent rental potential. This home is fully tenant occupied, making it an ideal turnkey investment with immediate cash flow from day one. The property features spacious living areas and a functional layout designed to accommodate multiple occupants, providing strong rental appeal. Whether you're looking to expand your investment portfolio or purchase your first home with the benefit of existing rental income, this property presents an outstanding opportunity. Conveniently located close to schools, parks, shopping, public transit, and other everyday amenities, this home combines location, versatility, and long-term value. Don't miss your chance to own this exceptional investment property with reliable rental income and excellent future potential. (Id: 27)
$ 339,000
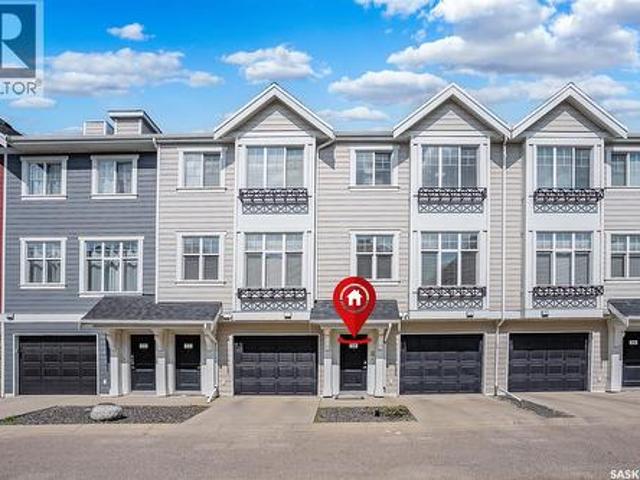
643 Hampton Circle, Saskatoon, SK, S7R 0K1 house for sale | Listing ID SK041812 | Royal LePage
View photo
House · for sale
$ 479,900
643 Hampton Circle, Saskatoon, SK, S7R 0K1 house for sale | Listing ID SK041812 | Royal LePage
Aspen Ridge
· House
· Patio · Garden · Parking · Air conditioning · Cellar
Aspen Ridge · House · Patio · Garden · Parking · Air conditioning · Cellar
Welcome to 643 Hampton Circle in Hampton Village. This fully developed 1260 sq. Ft. 3 bedroom two story offers a open concept on main with adjacent nook to kitchen area. Door off kitchen area to spacious brick patio and rear yard. Master bedroom on the 2nd level offers a full 4 pce ensuite bath and WI closet area while the remaining two bedrooms are of good size plus there is another full 4 piece bath. The basement is tastefully done with a spacious family room, 4th bedroom plus a full 4 piece bathroom. The home also offers central air conditioning, home run water system, UG sprinklers front and back plus there is a double detached HEATED garage with rear alley access. Hurry and contact your agent to view this home. (Id: 27)
$ 479,900
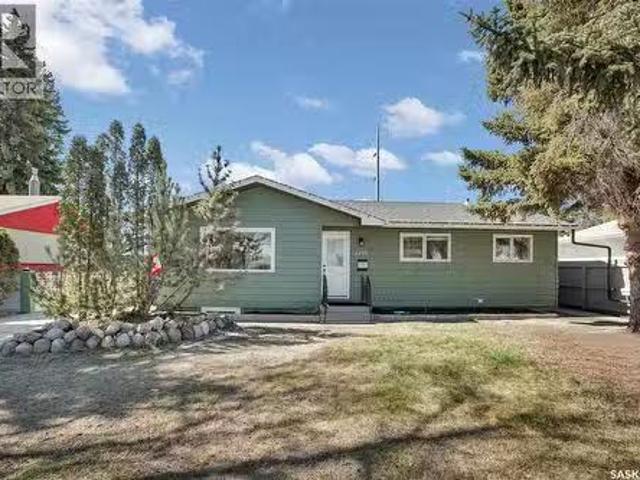
223 Hamm Crescent, Saskatoon, SK, S7V 0R9 house for sale | Listing ID SK041864 | Royal LePage
View photo
House · for sale
$ 1,199,900
223 Hamm Crescent, Saskatoon, SK, S7V 0R9 house for sale | Listing ID SK041864 | Royal LePage
Aspen Ridge
· House
· Office room · Parking
Aspen Ridge · House · Office room · Parking
Welcome to this exceptional 1,740 sq. Ft. Northridge-built executive bungalow, ideally situated in Rosewood and backing directly onto the picturesque parkway greenspace. Offering outstanding curb appeal with a triple attached garage, triple concrete driveway, and front walkway, this home combines luxury, comfort, and thoughtful design. The bright open-concept floor plan is enhanced by impressive 10-foot ceilings, 8-foot interior doors, and extended transom windows that flood the home with natural light. At the heart of the home is a stunning kitchen featuring custom cabinetry, a built-in range hood, and an oversized island with an eating bar and additional storage, creating the perfect space for entertaining and everyday living. The spacious living and dining areas enjoy beautiful views of the greenspace, while the private den, complete with double French doors and large windows, provides an ideal home office or flex space. A large mudroom with a custom bench connects seamlessly to the
$ 1,199,900
234 Denham Crescent, Saskatoon, SK, S7R 1E9 house for sale | Listing ID SK041680 | Royal LePage
View photo
House · for sale
$ 599,900
234 Denham Crescent, Saskatoon, SK, S7R 1E9 house for sale | Listing ID SK041680 | Royal LePage
Aspen Ridge
· House
· Garden · Office room · Fireplace · Cellar
Aspen Ridge · House · Garden · Office room · Fireplace · Cellar
Welcome to your forever home in Hampton Village! This stunning, 1240sqft executive walkout bungalow offers the perfect layout for anyone, sitting on a premium lot that backs directly onto a beautiful neighborhood park. The immaculate, bright open-concept main floor features a cozy gas fireplace in the living room and a beautifully newly renovated kitchen complete with a large central island, new flooring, and a newly added coffee nook. Down the hall, you will find a spacious primary suite with a private en-suite bathroom, and a versatile den that easily functions as a home office or extra bedroom. Recently renovated laundry room as well. Step out onto the upper deck to take in the views of the gorgeous, meticulously landscaped yard, or head down to the bright walkout basement. The lower level is the ultimate entertainment hub, boasting a massive family room with a second gas fireplace, a newly renovated bar, two additional bedrooms, an updated three-piece bathroom, and abundant storage
$ 599,900
2964 Cumberland Avenue S, Saskatoon, SK, S7J 2A6 house for sale | Listing ID SK041699 | Royal LePage
View photo
House · for sale
$ 490,000
2964 Cumberland Avenue S, Saskatoon, SK, S7J 2A6 house for sale | Listing ID SK041699 | Royal LePage
Aspen Ridge
· House
· Patio · Deck · Equipped kitchen
Aspen Ridge · House · Patio · Deck · Equipped kitchen
Well cared for bungalow located in Nutana Park at the cul-de-sac end of Cumberland Avenue which offers great access to Stonebridge shopping area. This home features three bedrooms up, maple kitchen cabinets, dining room, a main bath with walk in shower new in 2017 and an ensuite bath off the primary bedroom. The main floor mostly painted in 2024 offers an open design. All six appliances are included: fridge, gas stove, microwave, dishwasher, and washer and dryer. You’ll enjoy the patio doors that lead you to a large deck with a covered gazebo. The gazebo has an insulated floor for warmth and is fitted with eavestroughs, natural gas line under the deck for a gas bbq. The custom made enclosure is ideal for bug free dining. The lower level has a combined games room and family room with a den / bedroom, extra storage area with built in cabinets, laundry / utility area and a four piece bath with in-floor heating new in 2017. There are two hidden storage rollouts under the deck. Beyond the d
$ 490,000
114 Pichler Crescent, Saskatoon, SK, S7V 0G5 house for sale | Listing ID SK041891 | Royal LePage
View photo
House · for sale
$ 644,900
Updated
114 Pichler Crescent, Saskatoon, SK, S7V 0G5 house for sale | Listing ID SK041891 | Royal LePage
Aspen Ridge
· House
· Cellar
Aspen Ridge · House · Cellar
Welcome to this beautifully maintained bi-level home in the highly desirable Rosewood neighbourhood! Designed for comfortable family living and excellent income potential, this home features a legal 2-bedroom basement suite with in-floor heating, making it an ideal opportunity for homeowners and investors alike. The bright and spacious main floor welcomes you with an impressive 10 ft ceiling in the living room, creating an open and airy feel. The modern kitchen is finished with granite countertops, ample cabinetry, Stainless Steel appliances and spacious dining area. The primary bedroom offers a private 4-piece ensuite and large walk in closet, while two additional bedrooms and another full 4-piece bathroom complete the main level. With no carpet throughout the home and a fully functional central vacuum system, this home is both stylish and easy to maintain. The owner's side of the basement includes a comfortable family/bonus room, providing additional living space for relaxing, entert
$ 644,900
1191 Nightingale Terrace, Saskatoon, SK, S7L 7N5 house for sale | Listing ID SK041717 | Royal LePage
View photo
House · for sale
$ 689,900
1191 Nightingale Terrace, Saskatoon, SK, S7L 7N5 house for sale | Listing ID SK041717 | Royal LePage
Aspen Ridge
· House
· Terrace · Deck · Cellar
Aspen Ridge · House · Terrace · Deck · Cellar
Welcome to 1191 Nightingale Terrace, a beautifully designed brand new modified bi-level built by B&D Star Homes Ltd. Offering 1,425 sq. ft. Of living space, this home combines modern style, functionality, and income potential. The main floor features two bedrooms, a 4-piece bathroom, and a bright living room, dining area, and modern kitchen—perfect for everyday living and entertaining. Step outside onto the covered deck, an ideal spot to enjoy your morning coffee or unwind after a long day. The private upper level is dedicated to the primary suite, complete with a walk-in closet and a 4-piece ensuite featuring double sinks. The basement includes a fully self-contained legal 2-bedroom secondary suite. The Secondary Suite Incentive (approximately $25,000) is given to the eligible buyer. In addition to the legal suite, the owner also enjoys a separate lower-level space featuring a spacious games/media room, a 4-piece bathroom, and a dedicated laundry/mechanical room. (Id: 27)
$ 689,900
1214 Elevator Road, Saskatoon, SK, S7M 3X2 house for sale | Listing ID SK041877 | Royal LePage
View photo
House · for sale
$ 649,900
1214 Elevator Road, Saskatoon, SK, S7M 3X2 house for sale | Listing ID SK041877 | Royal LePage
Aspen Ridge
· House
· Garden · Office room · Swimming pool · Deck · Lift · Parking · Cellar
Aspen Ridge · House · Garden · Office room · Swimming pool · Deck · Lift · Parking · Cellar
Welcome to this beautifully renovated bi-level in the desirable neighbourhood of Montgomery Place! Situated on a large, mature lot with towering trees, this move-in-ready 4-bedroom, 2-bathroom home offers the perfect blend of modern updates and functional living. The bright, open-concept main floor is filled with natural light and features spacious bedrooms, while the fully finished basement includes additional living space plus a versatile office, laundry, or workout room. Extensive renovations include updated windows, doors, flooring, paint, newer mechanical systems, and a newly insulated exterior with 2-inch insulation for added efficiency. The oversized heated 27' x 34' garage with an attached workshop is ideal for hobbyists or extra storage, while the large side yard offers space for RV parking, a garden, or future possibilities with convenient back alley access. Enjoy your own private backyard retreat with mature trees, a large two-tier deck, covered hot tub, gas hookups, and ple
$ 649,900
710 Wright Crescent, Saskatoon, SK, S7N 4T7 house for sale | Listing ID SK041673 | Royal LePage
View photo
House · for sale
$ 729,900
Updated
710 Wright Crescent, Saskatoon, SK, S7N 4T7 house for sale | Listing ID SK041673 | Royal LePage
Aspen Ridge
· House
· Garden · Fireplace · Cellar
Aspen Ridge · House · Garden · Fireplace · Cellar
Welcome to 710 Wright Crescent, a stunning bi-level backing greenspace on one of Arbor Creek's most prestigious and desirable streets. Offering 4 bedrooms, 3 bathrooms, an office/bonus room, and 1,338 sq. Ft. above grade. This beautifully appointed home combines exceptional outdoor living with thoughtful modern updates and style. The main floor is filled with natural light and features vaulted ceilings, LVP flooring, and an open-concept layout designed for both everyday living and entertaining. A spacious kitchen with island seating overlooks the dining area and greenspace beyond, while the living room is anchored by an electric fireplace and large windows overlooking the professionally xeriscaped front yard. The primary bedroom serves as a private retreat with a beautifully updated ensuite bathroom. The finished basement features a family room with gas fireplace, fourth bedroom, 3-piece bathroom, a bonus room with custom European Beech built-in shelving that functions as an office or
$ 729,900
355 Nazarali Way, Saskatoon, SK, S7V 1X9 house for sale | Listing ID SK041708 | Royal LePage
View photo
House · for sale
$ 799,900
355 Nazarali Way, Saskatoon, SK, S7V 1X9 house for sale | Listing ID SK041708 | Royal LePage
Aspen Ridge
· House
· Deck · Cellar
Aspen Ridge · House · Deck · Cellar
Welcome to this stunning brand-new two storey home in Brighton built by B & D Star Homes. Over 2070 SQFT. Of beautifully designed living space. This home features an open concept floor plan that floods with natural light. The main floor offers a spacious living area with modern finishes, and a stylish décor. The large dinning space, adjacent to the kitchen, can fit a large family. With soft close cabinets, quartz counter tops, a hood fan that vents to the outside and high-end appliances, this kitchen boasts luxury. There is a bonus room on the main floor that can be used as an office. The upper level features a huge master bedroom with a walk-in closet & a 5 piece en-suite with his and hers sinks and 3 more bedrooms. Outside enjoy the covered deck! In addition, there is a 2 bedroom legal suite in the basement with a separate entry. The secondary suite incentive (approximately $25,000) is given to the eligible buyer. (Id: 27)
$ 799,900
359 Underhill Bend, Saskatoon, SK, S7V 0N1 house for sale | Listing ID SK041736 | Royal LePage
View photo
House · for sale
$ 585,000
359 Underhill Bend, Saskatoon, SK, S7V 0N1 house for sale | Listing ID SK041736 | Royal LePage
Aspen Ridge
· House
· Sauna · Cellar
Aspen Ridge · House · Sauna · Cellar
Welcome to this beautifully maintained modified bi-level in the highly sought-after community of Brighton. Built by a reputable local Saskatoon builder, this home offers quality craftsmanship, thoughtful design, and modern finishes throughout. Featuring 4 bedrooms and a fully developed basement, this home combines style, functionality, and comfort for the growing family. Step inside and be impressed by the soaring ceilings, abundance of natural light, and spacious open-concept layout. The kitchen is designed for both everyday living and entertaining, featuring quartz countertops, ample cabinetry, and plenty of workspace. The spacious primary bedroom serves as a private retreat, complete with a walk-in closet and a 4-piece ensuite. The professionally developed basement adds even more living space, highlighted by a stylish accent wall, a generous bedroom, and a unique feature rarely found in homes—a sauna in the basement bathroom, perfect for relaxing after a long day. Outside, you'll en
$ 585,000
1602 Edward Avenue, Saskatoon, SK, S7K 3B6 house for sale | Listing ID SK041695 | Royal LePage
View photo
House · for sale
$ 699,900
Updated
1602 Edward Avenue, Saskatoon, SK, S7K 3B6 house for sale | Listing ID SK041695 | Royal LePage
Aspen Ridge
· House
· Fireplace · Cellar
Aspen Ridge · House · Fireplace · Cellar
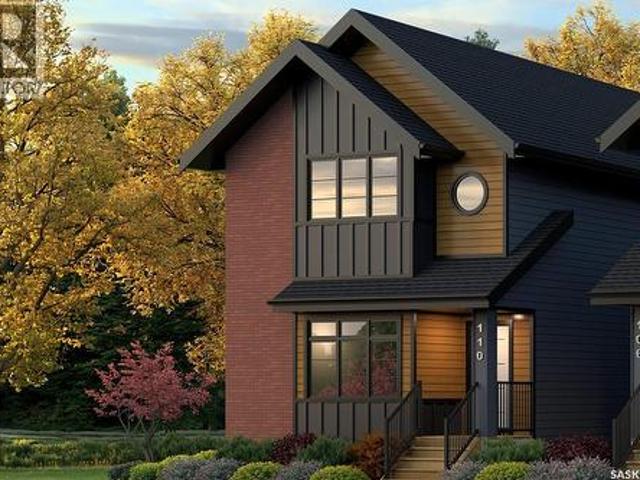
Discover this one-of-a-kind executive semi-detached home offering exceptional energy efficiency, striking architecture and an unbeatable North Park location across from the park. Built with sustainability in mind, this EcoSmart-designed home features an advanced 10 inch wall system (R45+), an R60+ roof, and a 6kW solar panel system that helps offset utility costs. With 1457 sq. ft. Above grade plus a fully developed basement, this thoughtfully designed home offers 3 bedrooms, and 4 bathrooms as well as an open concept layout perfect for everyday living and entertaining. The dramatic 20 foot vaulted cedar ceilings and custom architectural staircase create an impressive first impression, while floor-to-ceiling south facing windows flood the home with natural light. The chef-inspired kitchen showcases rough-edged granite, bamboo cabinetry, high end appliances and a picture window overlooking the park. The living room features a gas fireplace, and the spacious dining area comfortably accom
$ 699,900
1122 12Th Street E, Saskatoon, SK, S7H 0E2 house for sale | Listing ID SK041698 | Royal LePage
View photo
House · for sale
$ 459,900
1122 12Th Street E, Saskatoon, SK, S7H 0E2 house for sale | Listing ID SK041698 | Royal LePage
Aspen Ridge
· House
Aspen Ridge · House
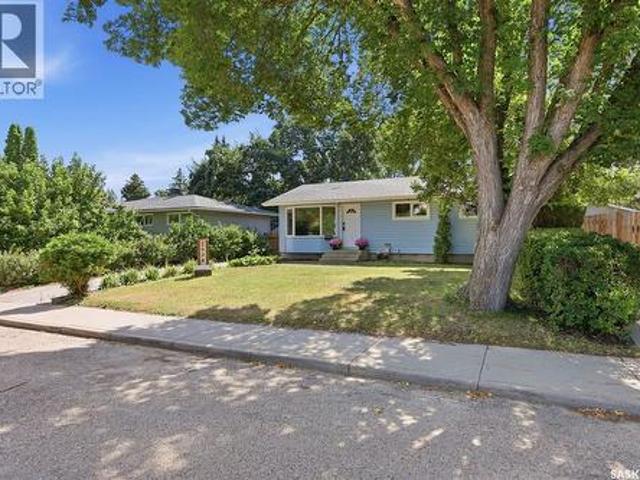
Welcome to this beautifully maintained & move-in ready semi-detached home in Varsity View—one of Saskatoon’s most mature, desirable neighbourhoods. *no condo fees*. This home offers an exceptional location—just a 5-minute walk to any of 3 nearby parks, only 12 minutes on foot to the river for scenic walks & within walking distance to Broadway Avenue with its vibrant restaurants, cafes, shops, & grocery stores. Situated close to 3 schools, the U of S, downtown, & key amenities make this perfect accessibility. Featuring 4 bedrooms & 4 bathrooms, this fully finished home is thoughtfully designed for modern family living. The bright main floor showcases durable vinyl plank flooring, a functional kitchen filled with natural light, a welcoming living area with large windows, & a 2-piece powder room. Upstairs, the spacious primary bedroom includes a walk-in closet & a private 2-piece ensuite, while two additional bedrooms & a full 4-piece bathroom provide excellent flexibility for families or
$ 459,900
307 Sumner Lane, Saskatoon, SK, S7L 7L7 house for sale | Listing ID SK041649 | Royal LePage
View photo
House · for sale
$ 425,000
307 Sumner Lane, Saskatoon, SK, S7L 7L7 house for sale | Listing ID SK041649 | Royal LePage
Aspen Ridge
· House
· Garden · Deck · Parking · Cellar
Aspen Ridge · House · Garden · Deck · Parking · Cellar
There's a certain kind of home you can feel the moment you pull up — one that's been genuinely cared for, not just lived in. This NorthRidge-built bungalow has had only two owners, and the pride of ownership shows in every corner. The big-ticket work is already done, and done right: shingles (2016), metal-clad exterior trim and vinyl fencing (2010), and a new R16 insulated door (2022) on the oversized, insulated double attached garage. What that means for you: years of careful maintenance behind this home, and the freedom to simply move in and make it your own over time. Inside, it's a classic bungalow layout done right: three bedrooms up, including a primary with its own ensuite (two baths up, a third down), plus a partially finished basement ready to grow with your household. Out back, a covered deck overlooks a fully finished yard — morning coffee in the rain, summer suppers in the shade, and weekends free from landscaping projects. The location seals it: tucked between École St. Pe
$ 425,000
Sivertson Acreage, Corman Park Rm No. 344, SK, S0K 0J0 house for sale | Listing ID SK042019 | Royal LePage
View photo
House · for sale
$ 924,900
Updated
Sivertson Acreage, Corman Park Rm No. 344, SK, S0K 0J0 house for sale | Listing ID SK042019 | Royal LePage
Aspen Ridge
· House
· Office room · Gym · Parking · Air conditioning
Aspen Ridge · House · Office room · Gym · Parking · Air conditioning
Country Living Meets Commercial-Grade Excellence! This exceptional 12-acre estate offers the perfect balance of luxury living and premium shop space. The well-maintained 1,528 sq. Ft. four-level split features 3 bedrooms, 3 bathrooms, and a heated 24' x 26' attached garage. Recent updates include a furnace, central A/C, and 50-gallon water heater (2023), plus shingles (2019). The 68' x 70' primary shop is built for serious work with 100 and 200 amp service, wired and wireless internet, dual natural gas overhead furnaces, two 1-ton overhead cranes, and a professional compressed air system with plumbed quick-connects. A fully equipped home gym is also included. The 30' x 50' second shop features 18-foot ceilings, radiant heat, LED lighting, wired and wireless internet, a 2-ton overhead crane, an 11,000 lb. Hoist, tire changer, wheel balancer, Citation parts washer, stand-up oil drain, retractable air reel, and a 14-foot projector screen. A separate 14' x 68' office includes natural gas h
$ 924,900
905 Salmon Way, Martensville, SK, S0K 2T1 house for sale | Listing ID SK041681 | Royal LePage
View photo
House · for sale
$ 679,900
905 Salmon Way, Martensville, SK, S0K 2T1 house for sale | Listing ID SK041681 | Royal LePage
Aspen Ridge
· House
· Parking · Cellar
Aspen Ridge · House · Parking · Cellar
Welcome to 905 Salmon Way, a beautifully finished 1,258 sq. Ft. bi-level built in 2016 and located across from a park/green space. This well-kept home offers 4 bedrooms, 3 bathrooms, a fully developed basement, and an impressive triple attached heated garage with built-in cabinets, storage, 220 plug, and gas heat. The main floor features 9 ft. Ceilings, engineered hardwood in the living areas, and a bright kitchen with quartz countertops, soft-close custom wood cabinetry, under-cabinet lighting, and island seating. The living room includes custom built-in features, shelving, and surround-sound wiring. Three bedrooms are located on the main floor, including a spacious primary suite with a walk-in closet, custom blinds, and ensuite with a large tiled shower and quartz countertop. The fully developed basement offers 8 ft. Ceilings, upgraded underlay and carpeting, a large family room with built-in TV cabinet, an additional bedroom with a generous walk-in closet, a 4-piece bathroom, laundr
$ 679,900
312 3Rd Street W, Warman, SK, S0K 4S2 house for sale | Listing ID SK041742 | Royal LePage
View photo
House · for sale
$ 489,900
Updated
312 3Rd Street W, Warman, SK, S0K 4S2 house for sale | Listing ID SK041742 | Royal LePage
Aspen Ridge
· House
· Garden · Fireplace · Deck · Parking
Aspen Ridge · House · Garden · Fireplace · Deck · Parking
Here is a unique property in Warman that combines country charm with city convenience. This home features a massive landscaped lot with mature trees and ample space for RV, boat, or trailer parking, the reason people love coming to Warman. Large lots and country feel! The house welcomes you with a classic covered front porch, ideal for those morning coffees or sit and watch the rain. Upon walking inside through the foyer, you will be impressed with the views! The main floor boasts vaulted ceilings, a loft, upgraded flooring, and a custom stone fireplace. The kitchen has seen many upgrades and a great space for cooking and entertaining along with a walkin pantry! The dining area provides views of the two-tiered deck and private firepit area overlooking the beautiful yard. The main level also features an impressive owner’s suite with a gorgeous large bathroom with separate tub and shower. The upper level includes two additional bedrooms, a bonus room/loft, and a half-bath. The fully deve
$ 489,900
121 322 Th Street W, Saskatoon, SK, S7M 5M4 townhouse for sale | Listing ID SK041691 | Royal LePage
View photo
Townhouse · for sale
$ 399,900
121 322 Th Street W, Saskatoon, SK, S7M 5M4 townhouse for sale | Listing ID SK041691 | Royal LePage
Aspen Ridge
· Townhouse
· Patio · Balcony · Parking
Aspen Ridge · Townhouse · Patio · Balcony · Parking
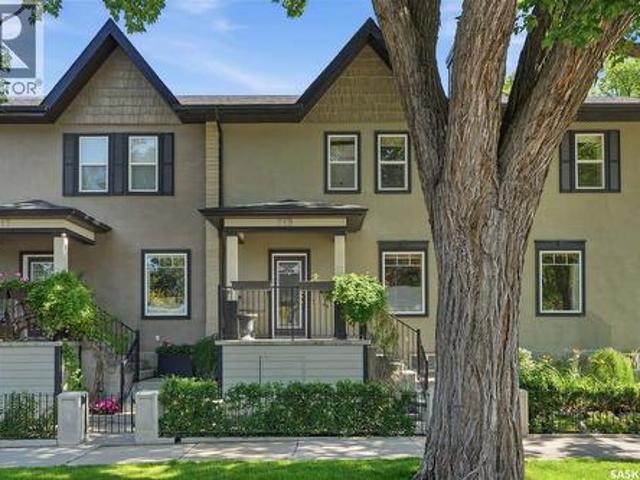
Welcome to 121–322- -th Street West, a brand new, contemporary 3-storey townhouse offering the perfect blend of style, comfort, and functionality in the desirable Montgomery Place neighbourhood. Designed with modern living in mind, this home features an attached 2-car tandem style garage with a single drive and over 1,400 sq. Ft. of thoughtfully designed space on a durable slab foundation. Step inside to a bright and open second floor featuring 9 ft. Ceilings, a spacious living and dining area, and a beautifully finished kitchen with quartz countertops, soft-close cabinetry, tiled backsplash, and a patio door leading to your private balcony. A convenient 2-piece bath completes this level. Upstairs, the third floor offers a well-planned layout with three bedrooms and two full bathrooms, including a primary suite with a walk-in closet and a beautiful ensuite. The additional 4-piece bath and laundry area are ideally located on the same floor for everyday convenience. Enjoy the peace of mi
$ 399,900
138 Olauson Crescent, Vanscoy, SK, S0L 3J0 house for sale | Listing ID SK041871 | Royal LePage
View photo
House · for sale
$ 529,000
138 Olauson Crescent, Vanscoy, SK, S0L 3J0 house for sale | Listing ID SK041871 | Royal LePage
Aspen Ridge
· House
· Patio · Garden · Fireplace · Deck · Parking
Aspen Ridge · House · Patio · Garden · Fireplace · Deck · Parking
Experience the perfect balance of small-town living with easy access to city conveniences in this immaculate, fully developed modified bi-level located in the welcoming community of Vanscoy, just 25 km southwest of Saskatoon and minutes from Pike Lake Provincial Park. Offering 6 bedrooms, 3 bathrooms, and a heated double attached garage, this spacious home is ideal for growing families. Situated on a beautifully landscaped private corner lot with excellent curb appeal, vinyl fencing, and RV parking, this property is designed for both comfort and functionality. The bright main floor features a spacious front living room with a cozy electric fireplace, an open-concept kitchen and dining area, and convenient main floor laundry. The well-appointed kitchen offers a large island with seating, tile backsplash, freshly painted cabinetry, stainless steel appliances, and a corner pantry. Patio doors off the dining area lead to a large deck overlooking the private backyard, creating the perfect s
$ 529,000
410 510 Prairie Avenue, Saskatoon, SK, S7N 2V4 townhouse for sale | Listing ID SK041542 | Royal LePage
View photo
Townhouse · for sale
$ 255,000
410 510 Prairie Avenue, Saskatoon, SK, S7N 2V4 townhouse for sale | Listing ID SK041542 | Royal LePage
Aspen Ridge
· Townhouse
· Patio · Fireplace · Deck · Equipped kitchen
Aspen Ridge · Townhouse · Patio · Fireplace · Deck · Equipped kitchen
Spacious and beautifully maintained, this main-floor condo offers 1,313 sq. Ft. of move-in-ready living space in the desirable Forest Grove neighbourhood. From the moment you step inside, you'll appreciate the thoughtful updates and inviting layout designed for comfortable everyday living. The upgraded kitchen features stylish Lino flooring and comes complete with a full appliance package, including a fridge, stove, and dishwasher. Just beyond, the expansive family room offers warm Lino flooring, a cozy wood-burning fireplace, and large patio doors that open onto your private deck and patio—perfect for relaxing or entertaining. The well-designed floor plan includes three generously sized bedrooms, highlighted by a spacious primary suite with its own convenient 2-piece ensuite. A full 4-piece bathroom serves the additional bedrooms, while a dedicated utility and storage room includes a washer and dryer, providing added convenience and functionality. This home has been exceptionally well
$ 255,000
119 420 Heritage Crescent, Saskatoon, SK, S7H 5P3 townhouse for sale | Listing ID SK041553 | Royal LePage
View photo
Townhouse · for sale
$ 549,900
119 420 Heritage Crescent, Saskatoon, SK, S7H 5P3 townhouse for sale | Listing ID SK041553 | Royal LePage
Aspen Ridge
· Townhouse
· Garden · Terrace
Aspen Ridge · Townhouse · Garden · Terrace
Welcome to Regal Terrace, a gated community located in the well-established and highly desirable neighbourhood of Wildwood. This bungalow-style townhome offers a wonderful combination of comfort, style, and community living. Upon entering, you are greeted by a spacious foyer that leads into the bright, open-concept living and dining areas. Large windows fill the space with natural light, creating a warm and inviting atmosphere. The kitchen has been beautifully customized and is truly the heart of the home. Featuring new flooring, quartz countertops, a stylish backsplash, custom cabinetry with thoughtful built-in features, new stainless steel appliances, a large sit-up island, and an eat-in dining area, this space is perfectly designed for both everyday living and entertaining guests. Just off the kitchen, garden doors lead to a charming 3-season sunroom — an extension of the living space and the perfect place to relax or entertain. The spacious primary bedroom features a walk-in closet
$ 549,900
Horse Ready Acreage 40 Acres, Vanscoy Rm No. 345, SK, S0L 3J0 house for sale | Listing ID SK041861 | Royal LePage
View photo
House · for sale
$ 839,800
Horse Ready Acreage 40 Acres, Vanscoy Rm No. 345, SK, S0L 3J0 house for sale | Listing ID SK041861 | Royal LePage
Aspen Ridge
· House
· Parking
Aspen Ridge · House · Parking
Horse lovers, this is the acreage you've been waiting for! Located less than 20 minutes from Saskatoon, with all but 1.5 km of the route paved and divided to your front gate, this immaculate 40-acre property offers the perfect blend of country living and city convenience. Serviced by natural gas and a 3' fibreglass crib well, which is 60' deep and supplies excellent drinking water, the property features a beautiful mix of mature trees and open pasture. Completely horse-ready, you'll find everything needed to move in and start riding, including three sectioned fenced pastures with three-strand high-tensile electric fence, water bowl, tack shop, hay barn, and well-planned equestrian facilities. A groomed driveway leads to the oversized detached double garage, while the impressive 32' x 48' heated-ready shop features a concrete floor with plumbing for in-floor heat, an insulated workshop, mezzanine storage with 16 foot walls and finished with metal all the way around. Pride of ownership i
$ 839,800
429 Player Crescent, Warman, SK, S0K 4S1 house for sale | Listing ID SK041571 | Royal LePage
View photo
House · for sale
$ 875,000
429 Player Crescent, Warman, SK, S0K 4S1 house for sale | Listing ID SK041571 | Royal LePage
Aspen Ridge
· House
· Office room · Parking · Fireplace · Swimming pool · Cellar
Aspen Ridge · House · Office room · Parking · Fireplace · Swimming pool · Cellar
Welcome to this exceptional two-storey family home in the sought-after Legends neighbourhood of Warman, where thoughtful design, incredible storage, and an unbeatable location come together. Boasting 5 bedrooms and 4 bathrooms, this meticulously maintained home offers space for every stage of family life. The main floor features a spacious kitchen, designed for gathering with family and friends, featuring an abundance of workspace and storage. A large main floor den provides the perfect work-from-home office or flex space, while the convenient second-floor laundry adds everyday practicality. Escape to the impressive primary suite, complete with a generous walk-in closet and a spa-like ensuite featuring a relaxing jacuzzi tub. The fully developed basement offers even more living space with a cozy gas fireplace, wet bar, two bedrooms, and a full bathroom—perfect for entertaining or accommodating guests. The impressive triple car garage includes a custom workshop and mezzanine for excepti
$ 875,000
214 Settler Crescent, Warman, SK, S0K 4S5 house for sale | Listing ID SK041584 | Royal LePage
View photo
House · for sale
$ 995,000
214 Settler Crescent, Warman, SK, S0K 4S5 house for sale | Listing ID SK041584 | Royal LePage
Aspen Ridge
· House
· Patio · Fireplace · Cellar
Aspen Ridge · House · Patio · Fireplace · Cellar
Some mornings you wake up, look out at the water, and wonder how you got this lucky. That's 214 Settler Crescent. This 1,738 sq ft walkout bungalow in Warman's Traditions neighbourhood backs a tranquil pond with a water feature and walking paths. The floor-to-ceiling windows across the entire back of the home ensure you never forget it. Three bedrooms on the main floor. Three more in the walkout basement, served by a bright family room that opens directly to the covered concrete patio. It's the layout that works whether the kids still need to be close, or whether they've earned their own level. The main floor lives beautifully. A gas fireplace anchors the living space, and the open-concept kitchen features quartz countertops, a glass backsplash, a large island, a walk-in pantry, and stainless appliances. The primary suite overlooks the water and features a walk-in closet and a 5-piece ensuite with dual sinks, a tiled shower, and a large soaker tub. Step outside onto the glass-railed de
$ 995,000

Get email alerts

Don't miss out: be the first to know about new properties

The alert was correctly created

On subscribing you accept the conditions of use and the privacy policy
Alert
Receive new ads in your inbox
Save this search
Receive alerts for new listings

We'll send you an email when we have new properties for: "Houses for sale in Aspen Ridge"

The alert was correctly created

Get email alerts and be the first to see new listings
Required field
On subscribing I accept the terms of the privacy policy
Perfect! You'll soon start receiving new listings via email
Alert
Receive an email when we have new ads for Houses for sale in Aspen Ridge
Save this search
Filters

Bedrooms

Area (sq.ft)

sq.ft
sq.ft

Price

$
$

Filter by property type

Bathrooms

Clear all filters
Receive notifications when new entries are published.