730 houses for sale in Aspen Ridge

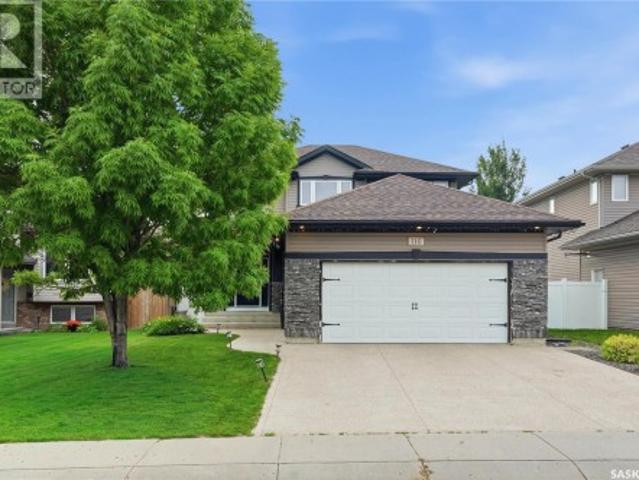
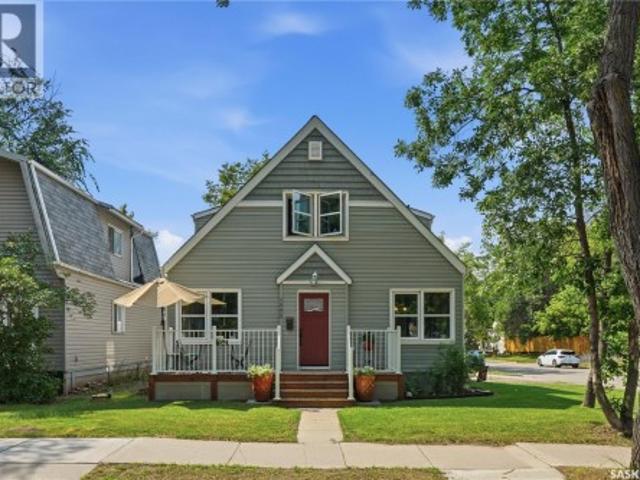
106 Jan Crescent, Saskatoon, SK, S7J 4T5 house for sale | Listing ID SK042451 | Royal LePage
View photo
House · for sale
$ 659,900
New
106 Jan Crescent, Saskatoon, SK, S7J 4T5 house for sale | Listing ID SK042451 | Royal LePage
Aspen Ridge
· House
· Garden · Fireplace · Deck · Equipped kitchen
Aspen Ridge · House · Garden · Fireplace · Deck · Equipped kitchen
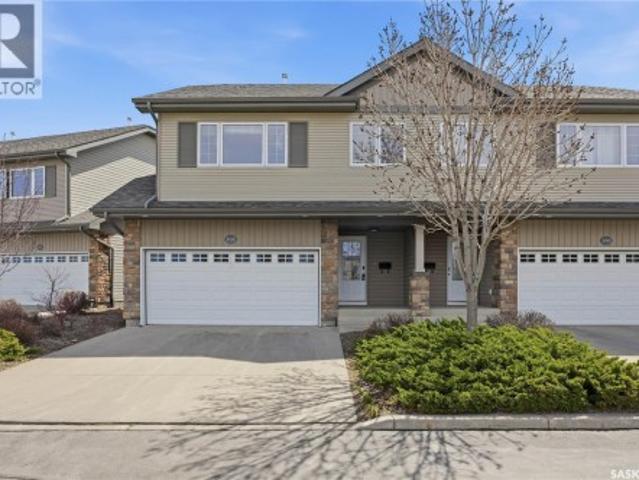
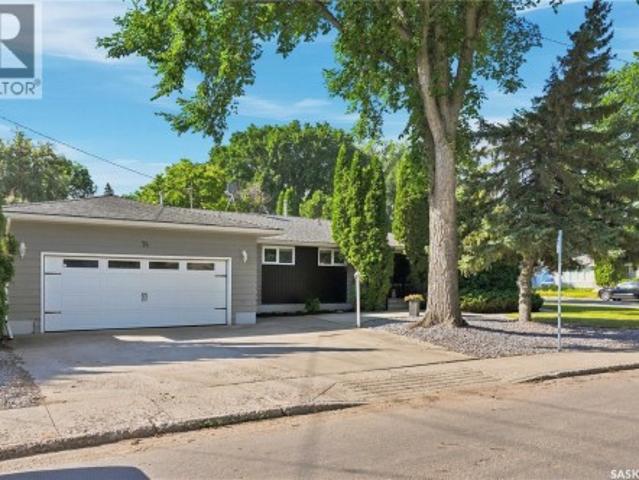
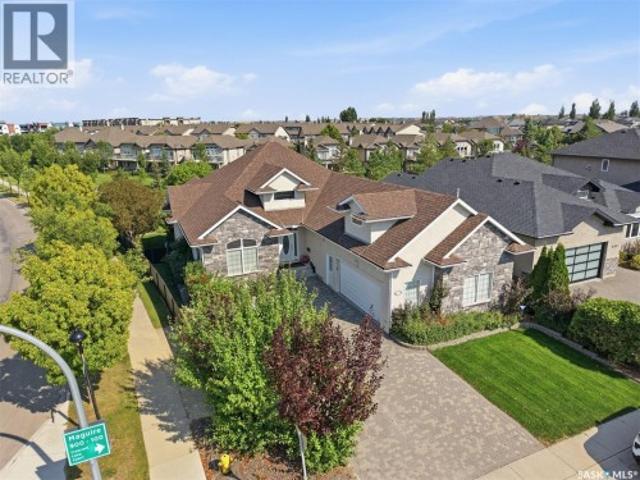
Lakeridge. A seamless blend of class and comfort. Exceptionally well-maintained home. This 1606 square foot home is south-facing and professionally designed to maximize natural light in the family room, kitchen, eating area and primary bedroom. Maple hardwood flooring in the living room, dining room, eating area, hallway and primary bedroom. Well-designed kitchen includes induction cooktop and convection oven, stainless steel double-door fridge, over-the-range microwave, dishwasher, plenty of cabinetry, granite countertop and recessed lighting. Eating area off the kitchen has garden doors to the south-facing private deck. Spacious sunken family room with built-in book shelves and a gas fireplace. In the family room over the fireplace is a 72' TV with surround sound that is included with the sale. The primary bedroom has 2 closets and a 3-piece en-suite with a 5' walk-in shower. There are two more bedrooms and another 4-piece bath on the main floor. Convenient main floor laundry. Develo
$ 659,900
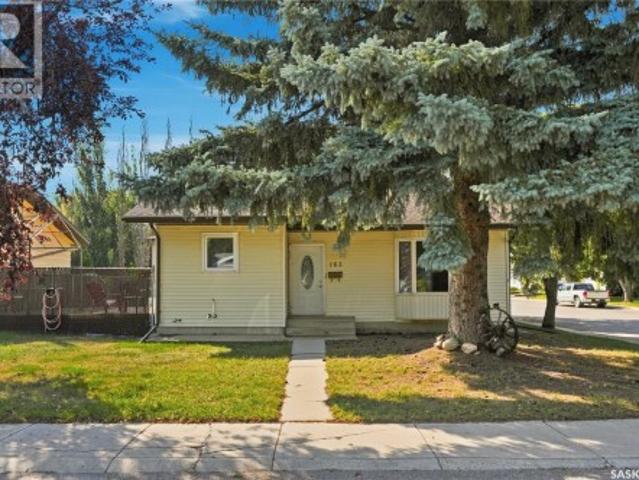
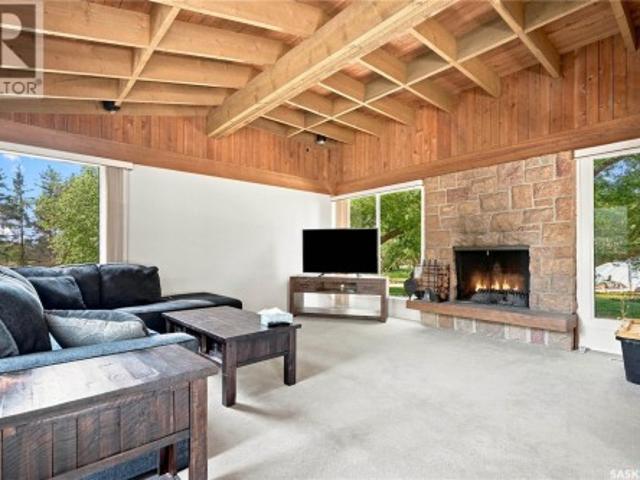
Saskatoon East Acreage, Corman Park Rm No. 344, SK, S7K 3J8 house for sale | Listing ID SK042620 | Royal LePage
View photo
House · for sale
$ 699,000
New
Saskatoon East Acreage, Corman Park Rm No. 344, SK, S7K 3J8 house for sale | Listing ID SK042620 | Royal LePage
Aspen Ridge
· House
· Garden · Deck · Parking · Cellar
Aspen Ridge · House · Garden · Deck · Parking · Cellar
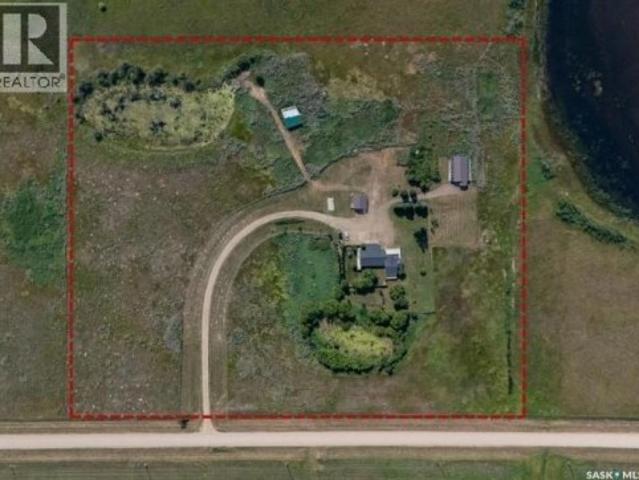
Acreage living without the commute. Just 5km South East of Saskatoon! This 8 acre property provides the perfect balance of country living with city amenities. Surrounded by a mature shelter belt of trees, you will find a landscaped yard that has space to enjoy with privacy. The property is well equipped with a heated double attached garage, complete with a concrete driveway, as well as an impressive 34' x 28' heated shop featuring its own sink and toilet for added convenience. Several additional sheds and outbuildings provide ample storage for equipment, recreational vehicles, and all your acreage essentials. The home's exterior has been extensively updated with durable metal roofing, low-maintenance vinyl siding, and a covered deck! Inside, you'll find numerous upgrades completed over the years, including a renovated kitchen with updated cabinetry and backsplash, newer flooring, trim, interior doors, windows, bathrooms, and appliances. The fully developed basement offers additional be
$ 699,000
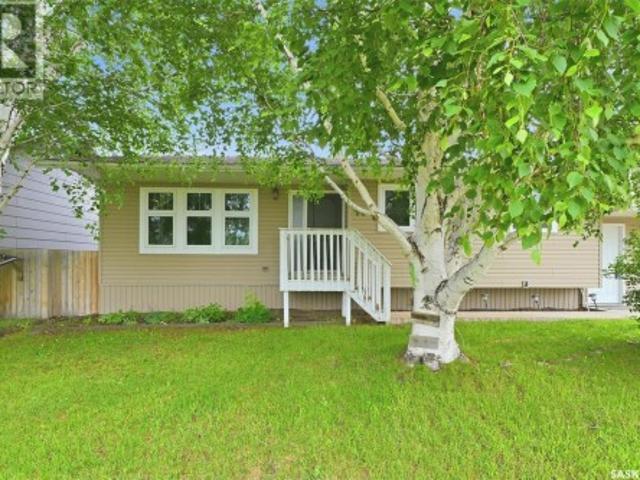
571 Cockcroft Court, Saskatoon, SK, S7V 1Y8 house for sale | Listing ID SK042305 | Royal LePage
View photo
House · for sale
$ 679,900
New
571 Cockcroft Court, Saskatoon, SK, S7V 1Y8 house for sale | Listing ID SK042305 | Royal LePage
Aspen Ridge
· House
· Garden · Fireplace · Parking · Cellar
Aspen Ridge · House · Garden · Fireplace · Parking · Cellar
Welcome to the Havenberg — built by BUILDER OF THE YEAR Ehrenburg Homes. This spacious design offers 5 bedrooms plus a bonus room, including a main-floor bedroom and full 4-piece bath, ideal for guests or multi-generational living, this home also features a LEGAL 2-bedroom suite option. The open-concept main floor showcases laminate flooring, a cozy fireplace in the living room, and a chef-inspired kitchen featuring quartz countertops, tile backsplash, eat-up island, walk-through pantry, and abundant cabinetry space. Upstairs, you’ll find four generously sized bedrooms along with a versatile bonus room. The primary retreat boasts a walk-in closet and a spa-like ensuite complete with dual sinks, soaker tub, and separate shower. The basement is open for future development and includes a separate side entry, making it ready for a future legal 2-bedroom suite. Outside, enjoy a double attached garage, concrete driveway and a FULLY LANDSCAPED yard including front and back grass, underground
$ 679,900
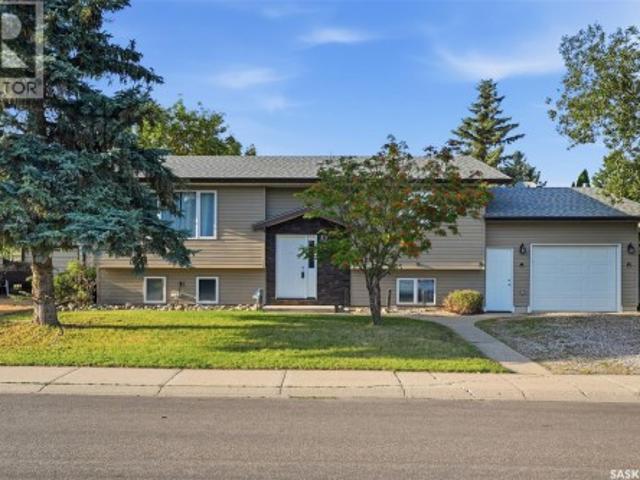
247 Prasad Manor, Saskatoon, SK, S7V 1L5 house for sale | Listing ID SK042408 | Royal LePage
View photo
House · for sale
$ 677,000
New
247 Prasad Manor, Saskatoon, SK, S7V 1L5 house for sale | Listing ID SK042408 | Royal LePage
Aspen Ridge
· House
· Garden · Deck · Parking
Aspen Ridge · House · Garden · Deck · Parking
Welcome to your dream home in the vibrant community of Brighton! This impressive executive two-storey offers the perfect blend of modern design, functional living, and exceptional outdoor entertaining. Step inside to a bright, open-concept main floor where the stunning kitchen serves as the heart of the home. Complete with a spacious island, ample cabinetry, and a convenient walk-through pantry leading directly to the double attached garage, this layout was designed with everyday living in mind. The dining and living areas flow seamlessly off the back of the home, creating an inviting space for family gatherings or entertaining friends while overlooking the beautifully finished backyard. Outside, you'll discover a true outdoor oasis. Designed for zero maintenance, the fully landscaped backyard features an incredible three-tier deck with multiple entertaining spaces, making it the perfect place to host summer BBQs, relax with a morning coffee, or unwind under the stars. Upstairs, you'll
$ 677,000
575 Cockcroft Court, Saskatoon, SK, S7V 1Y8 house for sale | Listing ID SK042304 | Royal LePage
View photo
House · for sale
$ 629,900
New
575 Cockcroft Court, Saskatoon, SK, S7V 1Y8 house for sale | Listing ID SK042304 | Royal LePage
Aspen Ridge
· House
· Garden · Deck · Cellar
Aspen Ridge · House · Garden · Deck · Cellar
Welcome to the “Wasserberg” – a 1,870 sqft Spacious 4-Bedroom Home with Bonus Room built by Builder of the Year, Ehrenburg Homes! This beautifully designed family home features a functional open-concept main floor layout. The kitchen boasts quartz countertops, a stylish tile backsplash, a large island, ample custom cabinetry, and a pantry for extra storage. Upstairs, you’ll find a versatile bonus room along with FOUR BEDROOMS. The primary suite includes a spacious walk-in closet and a luxurious ensuite. Additional features include a side entry for potential future legal basement suite. This home will be completed with a fully landscaped front and back yard, underground sprinklers, deck, fence and a concrete driveway. PST and GST are included in the purchase price with rebates to the builder. Photos are from a previous build of the same model; finishes and colours may vary. Projected possession of Quarter Four 2026. (Id: 27)
$ 629,900
231 Fleming Crescent, Saskatoon, SK, S7W 1B4 house for sale | Listing ID SK042381 | Royal LePage
View photo
House · for sale
$ 1,249,900
New
231 Fleming Crescent, Saskatoon, SK, S7W 1B4 house for sale | Listing ID SK042381 | Royal LePage
Aspen Ridge
· House
· Fireplace
Aspen Ridge · House · Fireplace
Welcome to 231 Fleming Crescent, an impressive two-storey walkout home'one of a kind in Saskatoon' backing directly onto beautiful park space in one of Saskatoon's most desirable neighbourhoods. Boasting exceptional curb appeal with a striking exterior, this home offers the perfect combination of luxury, functionality, and family living. The bright and spacious main floor features a stunning chef's kitchen with quality finishes, ample cabinetry, and beautiful views overlooking the park. The open-concept layout flows seamlessly into the generous living room, highlighted by a natural gas fireplace and large windows that fill the home with natural light. Upstairs you'll find four spacious bedrooms, making it the ideal family home. The primary suite is a true retreat, complete with a large walk-in closet and a luxurious ensuite featuring dual sinks, a separate soaker tub, separate shower, and in-floor heating. The main bathroom also features in-floor heat for added comfort. The fully devel
$ 1,249,900
Konechny Acreage, Corman Park Rm No. 344, SK, S0K 1E0 house for sale | Listing ID SK042644 | Royal LePage
View photo
House · for sale
$ 995,000
New
Konechny Acreage, Corman Park Rm No. 344, SK, S0K 1E0 house for sale | Listing ID SK042644 | Royal LePage
Aspen Ridge
· House
· Garden · Cellar
Aspen Ridge · House · Garden · Cellar
Beautiful acreage located just 20 minutes northwest of the Saskatoon Airport. This 1983-built, energy-efficient 1,500 sq. Ft. home offers many major upgrades, including large high-efficiency windows, new stucco exterior, updated soffit/fascia, and newer 30-year shingles. The interior features a custom kitchen, custom dinette pantry, updated flooring, and newer basement family room carpet. Appliances are included. The property is well set up with a 1,200 sq. Ft. heated shop, 4,000 sq. Ft. metal Quonset with concrete floor, 2017 barn with lean-tos, goat shed, garden shed, large garden area, fruit trees, dugouts, underground irrigation, and multiple pastures ideal for animals. Additional features include a 6,000-gallon underground cistern, two-compartment septic system, alarm system, newer gas hot water tank, upgraded gas heating system, Venmar HRV, and central vacuum. Don’t miss this private, well-treed acreage on a school bus route with excellent yard space and outbuildings. (Id: 27)
$ 995,000
539 Emmeline Key, Saskatoon, SK, S7J 5G8 house for sale | Listing ID SK042379 | Royal LePage
View photo
House · for sale
$ 629,900
New
539 Emmeline Key, Saskatoon, SK, S7J 5G8 house for sale | Listing ID SK042379 | Royal LePage
Aspen Ridge
· House
· Garden · Office room · Fireplace · Deck · Equipped kitchen
Aspen Ridge · House · Garden · Office room · Fireplace · Deck · Equipped kitchen
Welcome to 539 Emmeline Key, a beautifully upgraded 1,577 sq. Ft. bungalow situated on a spacious corner lot in a quiet cul-de-sac in the highly desirable Lakeridge neighborhood. Exceptional curb appeal begins with the beautifully landscaped front yard, welcoming you into a thoughtfully updated home that offers both comfort and functionality. The main floor features a bright open concept living/dining and kitchen with newer vinyl plank flooring, an electric fireplace, modern lighting, windows offering backyard views and garden door access to the deck. The well-appointed remodeled kitchen offers an abundance of custom milled cabinetry, soft close drawers, newer appliances including black stainless-steel dishwasher and stove, black fridge, custom hoodfan, quartz countertops, & under valant lighting make this a stand out room of the home. Behind a custom made secret pantry door lies a convenient office space. The spacious primary bedroom easily accommodates a king-size bed and features a
$ 629,900
418 Bayfield Crescent, Saskatoon, SK, S7V 1E6 house for sale | Listing ID SK042376 | Royal LePage
View photo
House · for sale
$ 589,900
New
418 Bayfield Crescent, Saskatoon, SK, S7V 1E6 house for sale | Listing ID SK042376 | Royal LePage
Aspen Ridge
· House
· Patio · Garden · Parking
Aspen Ridge · House · Patio · Garden · Parking
Welcome to this beautiful and well maintained home in Briarwood! The bright and open main floor of this bungalow features a welcoming living room, spacious kitchen with centre island and vaulted ceilings. The kitchen is open to the converted dining area and also has patio door access to the fully and thoughtfully landscaped backyard. There are two bedrooms on the main floor, with the primary having 2 large closets and a 3 piece ensuite. Another full bathroom rounds out this level. Downstairs, your family will enjoy the large family room, 2 very generous bedrooms, and full bathroom. This home has a double attached heated garage which you will be sure to appreciate during the colder months. This location is within a short walk of the Briarwood pond, walking paths, playground, spray park and more. There are no disappointments here, call your REALTOR to view today! Presentation of offers on Friday July 17 at 2:00pm. As per the Seller’s direction, all offers will be presented on 07/17/2026
$ 589,900
2435 Rosewood Drive, Saskatoon, SK, S7V 0Z3 house for sale | Listing ID SK042331 | Royal LePage
View photo
House · for sale
$ 769,900
New
2435 Rosewood Drive, Saskatoon, SK, S7V 0Z3 house for sale | Listing ID SK042331 | Royal LePage
Aspen Ridge
· House
· Garden · Fireplace · Parking
Aspen Ridge · House · Garden · Fireplace · Parking
Welcome to 2435 Rosewood Dr, a beautiful 2-storey home featuring a non-conforming 1-bedroom rental/mother-in-law suite with a separate entrance, as well as one of the nicest zero-scape front and back yards you'll find, complete with premium artificial turf for year-round curb appeal and virtually maintenance-free living! This impressive 1,737 sq. Ft. two-storey with a double attached garage is waiting for you. The welcoming front foyer features a large closet and opens into a bright, open-concept main floor. The spacious living room is filled with natural light and showcases an electric fireplace with a beautiful stone hearth. The kitchen is sure to impress with custom cabinetry, soft-close doors and drawers, quartz countertops, a tiled backsplash, stainless steel appliances, and a corner pantry, The dining area offers direct access to the beautifully landscaped backyard, and a convenient 2-piece bathroom completes the main level. Upstairs, you'll find a versatile bonus room, three gen
$ 769,900
86 Duncan Crescent, Saskatoon, SK, S7H 4K4 house for sale | Listing ID SK042449 | Royal LePage
View photo
House · for sale
$ 579,900
New
86 Duncan Crescent, Saskatoon, SK, S7H 4K4 house for sale | Listing ID SK042449 | Royal LePage
Aspen Ridge
· House
· Fireplace
Aspen Ridge · House · Fireplace
Welcome to 86 Duncan Cres! This 1856 sq ft 2 storey split backs onto Sidney L Buckwold Park! Bright and spacious main floor with engineered hardwood flooring in the living room and dining room, vinyl tile in the solid oak kitchen. Upstairs you will find 3 good sized bedrooms with the primary having a 2 piece ensuite. The third level is above grade and features a family room with wood burning fireplace, the homes 4th bedroom, a 2 piece bath and a convenient laundry space. The lower level is framed for a games room, a den, utility room and a massive crawl space for storage. Backing onto park so no neighbours behind and walking distance to Roland Mitchner and St. Augustine schools. Close to Wildwood golf course, 8th St amenities and the U of S. (Id: 27)
$ 579,900
119 Amisk Way, Saskatoon, SK, S7V 1W5 house for sale | Listing ID SK042504 | Royal LePage
View photo
House · for sale
$ 719,900
New
119 Amisk Way, Saskatoon, SK, S7V 1W5 house for sale | Listing ID SK042504 | Royal LePage
Aspen Ridge
· House
· Parking · Cellar
Aspen Ridge · House · Parking · Cellar
Welcome to The Blazer by North Prairie Developments, a spacious two-storey home offering 2,220 sq. Ft. of thoughtfully designed living space in the growing community of The Meadows. Situated on a premium park-backing lot, this home combines exceptional design with functional family living. The bright, open-concept main floor features a designer kitchen with an oversized island, walk-through pantry, spacious living and dining areas, and a functional mudroom. A double attached garage completes the main level. Upstairs, you'll find three generous bedrooms, a versatile bonus room, convenient second-floor laundry, and 2.5 bathrooms. The spacious primary suite offers a walk-in closet and a private ensuite, creating the perfect retreat. An optional legal one-bedroom basement suite provides excellent potential for rental income, multi-generational living, or additional living space to meet your family's changing needs. Located on Amisk Way in The Meadows, this home backs directly onto future p
$ 719,900
837 5Th Street E, Saskatoon, SK, S7H 1G8 house for sale | Listing ID SK042492 | Royal LePage
View photo
House · for sale
$ 374,900
New
837 5Th Street E, Saskatoon, SK, S7H 1G8 house for sale | Listing ID SK042492 | Royal LePage
Aspen Ridge
· House
· Patio · Garden · Office room · Cellar
Aspen Ridge · House · Patio · Garden · Office room · Cellar
Move-In Ready with Major Updates in Prime Haultain! This extensively updated home is the perfect opportunity for first-time buyers, investors, or anyone looking for a low-maintenance property in one of Saskatoon's most desirable neighbourhoods. With major updates already completed, including brand new shingles, a renovated kitchen and bathroom, fresh paint inside + out, updated lighting and interior finishes, and countless electrical upgrades, you can simply move in and enjoy. Inside off the foyer you'll find a bright living room and an office space, ideal for working from home. Around the corner sits the renovated kitchen with ample cabinetry and updated appliances, a refreshed bathroom featuring a new vanity and toilet, and a comfortable bedroom with a closet. The basement offers a laundry area and plenty of storage space. Outside, enjoy a spacious yet private backyard complete with mature trees, a patio, garden area, and tons of room to relax or entertain. A fully insulated single d
$ 374,900
315 Werschner Lane, Saskatoon, SK, S7V 0C9 house for sale | Listing ID SK042339 | Royal LePage
View photo
House · for sale
$ 769,900
New
315 Werschner Lane, Saskatoon, SK, S7V 0C9 house for sale | Listing ID SK042339 | Royal LePage
Aspen Ridge
· House
· Fireplace · Equipped kitchen · Cellar
Aspen Ridge · House · Fireplace · Equipped kitchen · Cellar
Welcome to 315 Werschner Lane, an exceptional 1,515 sq. Ft. bungalow built in 2012 and located on a quiet street in the heart of sought-after Rosewood. Offering 5 bedrooms, 3 bathrooms, and many quality upgrades, this impeccably maintained home is truly move-in ready. Step inside and you'll immediately appreciate the bright, open-concept floor plan, highlighted by 9-foot ceilings, large triple-pane windows, and an abundance of natural light. The inviting living room is centered around a beautiful gas fireplace, creating the perfect space to relax and unwind. The spacious kitchen is designed for both everyday living and entertaining, featuring granite countertops, a stylish new backsplash, a newer Miele dishwasher, and a new over-the-range microwave. The fully developed basement provides outstanding additional living space with a large family room complete with a built-in bar, making it the perfect place to entertain or enjoy family movie nights. Laundry is currently located in the base
$ 769,900
106 Amisk Way, Saskatoon, SK, S7V 1W5 house for sale | Listing ID SK042500 | Royal LePage
View photo
House · for sale
$ 519,900
New
106 Amisk Way, Saskatoon, SK, S7V 1W5 house for sale | Listing ID SK042500 | Royal LePage
Aspen Ridge
· House
· Cellar
Aspen Ridge · House · Cellar
Welcome to The Century by North Prairie Developments, offering 1,443 sq. Ft. of thoughtfully designed living space in the growing community of The Meadows. This beautifully designed two-storey home features an open-concept main floor with a bright and spacious living area, a designer kitchen complete with an oversized island, and a functional mudroom. Upstairs, you'll find three generous bedrooms, 2.5 bathrooms, convenient second-floor laundry, and a spacious primary suite with a walk-in closet and private ensuite. An optional legal one-bedroom basement suite is available, providing excellent potential for rental income, multi-generational living, or additional living space as your needs evolve. Ideally situated on Amisk Way is just minutes from Meadows Market, future schools, walking paths, and everyday amenities. Built with quality craftsmanship and backed by the Saskatchewan Home Warranty Program for added peace of mind. PST and GST are included with any applicable rebates assigned
$ 519,900
442 Leskiw Bend, Saskatoon, SK, S7V 2A6 house for sale | Listing ID SK042292 | Royal LePage
View photo
House · for sale
$ 629,900
New
442 Leskiw Bend, Saskatoon, SK, S7V 2A6 house for sale | Listing ID SK042292 | Royal LePage
Aspen Ridge
· House
· Cellar
Aspen Ridge · House · Cellar
Across the Park! And close to Schools! Welcome to'The Richmond' – a practical family home featuring a side entrance for a future basement suite. This Ehrenburg build offers an open-concept main floor with a kitchen boasting quartz countertops, tile backsplash, an eat-up island, plenty of cabinets, and a pantry. Upstairs, there’s a bonus room and three spacious bedrooms, including a master with a walk-in closet and a large ensuite with double sinks. The side entrance leads to an undeveloped basement ready for your ideas. The home comes complete with front landscaping, underground sprinklers, and a concrete driveway, and will be available in Fall 2026. (Note: Photos are from a previous build of the same model; finishing colors may vary) (id: 27)
$ 629,900
2525 Mcpherson Avenue, Saskatoon, SK, S7J 0T2 house for sale | Listing ID SK042397 | Royal LePage
View photo
House · for sale
$ 425,000
New
2525 Mcpherson Avenue, Saskatoon, SK, S7J 0T2 house for sale | Listing ID SK042397 | Royal LePage
Aspen Ridge
· House
· Garden · Air conditioning · Parking · Cellar
Aspen Ridge · House · Garden · Air conditioning · Parking · Cellar
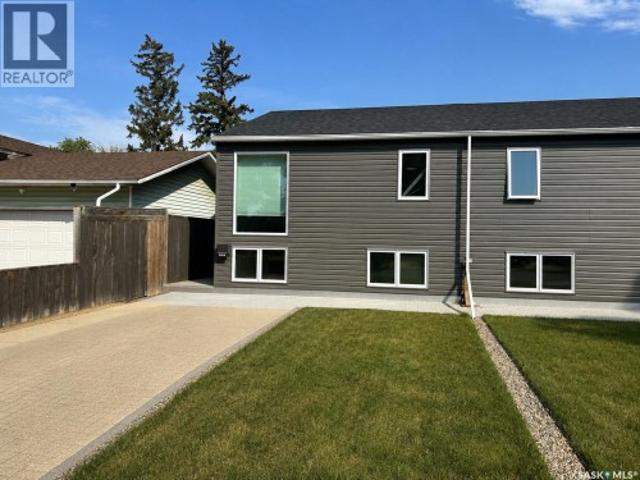
Excellent revenue potential or ideal owner-occupied opportunity! This spacious 1270 bi-level features two separate non-conforming suites, each offering 2 bedrooms and generous room sizes throughout. The newly renovated main floor is move-in ready, while the basement was previously renovated, making it perfect for homeowners looking to offset mortgage costs with rental income from the lower suite. Designed for independent living, each suite has its own power meter, furnace, central air conditioner, and in-suite laundry. The property also boasts a large backyard and a unique drive-through lot that provides excellent flexibility. While sheds currently occupy part of the space, there is ample potential for extensive off-street parking, RV storage, or future development options. The upgrades to the property include; main floor furnace 2025, basement furnace approx 2018, central air conditioners x2.2020, shingles 2022, all windows replaced between 2018-2023 and washing machine 2 years ago, m
$ 425,000
155 Carter Crescent, Saskatoon, SK, S7L 7K4 house for sale | Listing ID SK042435 | Royal LePage
View photo
House · for sale
$ 329,900
New
155 Carter Crescent, Saskatoon, SK, S7L 7K4 house for sale | Listing ID SK042435 | Royal LePage
Aspen Ridge
· House
· Garden · Office room · Deck · Parking
Aspen Ridge · House · Garden · Office room · Deck · Parking
Welcome to 155 Carter Crescent, a spacious 4-level split located in the established community of Confederation Park. Built in 1988, this well-maintained home offers 1,378 sq. Ft. of living space on three levels, featuring 4 bedrooms and 3 bathrooms—an ideal layout for a growing family. The main floor welcomes you with a bright and spacious living room highlighted by a large bay window that fills the space with natural light. The functional multi-level design provides plenty of room to spread out, with comfortable bedrooms and additional flexible living space ideal for a family room, home office, study, or recreation area. Outside, enjoy the fully fenced backyard featuring a large deck, lawn area, garden space, and plenty of room for outdoor activities. The generous off-street parking area offers room for multiple vehicles and RV parking. Back alley access provides added convenience and potential for a future garage, subject to applicable approvals and requirements. Recent updates inclu
$ 329,900
414 Veltkamp Crescent, Saskatoon, SK, S7T 0S2 house for sale | Listing ID SK042471 | Royal LePage
View photo
House · for sale
$ 524,900
New
414 Veltkamp Crescent, Saskatoon, SK, S7T 0S2 house for sale | Listing ID SK042471 | Royal LePage
Aspen Ridge
· House
· Garden · Parking · Deck · Cellar
Aspen Ridge · House · Garden · Parking · Deck · Cellar
This gorgeous two storey comes fully developed inside out with a massive 22x28 heated double garage with 12' ceilings. Well located on a quiet street walkable to parks, schools and shopping. Upgrades galore and meticulously maintained with maintenance free yard including artificial turf and composite decking. 4 bedrooms, 4 bathrooms, basement family room with built in speakers and media connections, granite counters, heat recovery ventilator, on demand hot water heater and much more! The pictures tell the tale. (Id: 27)
$ 524,900
400 Stone Terrace, Martensville, SK, S0K 0A2 house for sale | Listing ID SK042340 | Royal LePage
View photo
House · for sale
$ 719,900
New
400 Stone Terrace, Martensville, SK, S0K 0A2 house for sale | Listing ID SK042340 | Royal LePage
Aspen Ridge
· House
· Garden · Parking · Terrace · Cellar
Aspen Ridge · House · Garden · Parking · Terrace · Cellar
Welcome to this exceptional walkout home offering over 2400 sq. Ft. of beautifully finished living space, perfectly situated on a rare oversized pie-shaped lot backing private green space. The main and upper levels provide 1576 sq. Ft. including an impressive open-to-below design that fills the home with natural light and creates a grand sense of space. The fully developed walkout basement adds an additional approx. 840 sq. Ft. bringing the total finished living area to approx. 2400 sq. Ft. Designed with both comfort and entertaining in mind, this home features 4 spacious bedrooms, 3.5 bathrooms, and an attached double garage. The heart of the home is the thoughtfully designed kitchen and dining area, highlighted by a stunning custom oversized built-in breakfast nook—the perfect gathering place for family meals and morning coffee. Step outside to enjoy your own private retreat. The beautifully landscaped backyard showcases mature trees and climbing vines, an AstroTurf lawn, and a sport
$ 719,900
273 Lakeside Boulevard, Martensville, SK, S0K 2T1 house for sale | Listing ID SK042306 | Royal LePage
View photo
House · for sale
$ 719,900
New
273 Lakeside Boulevard, Martensville, SK, S0K 2T1 house for sale | Listing ID SK042306 | Royal LePage
Aspen Ridge
· House
· Fireplace · Parking · Cellar
Aspen Ridge · House · Fireplace · Parking · Cellar
Welcome to this beautifully designed 2,384 sq. Ft. two-storey home in the desirable community of Martensville. Featuring 4 bedrooms, 2.5 bathrooms, a spacious bonus room, and a triple attached garage, this home offers the perfect blend of style and functionality. The open-concept main floor showcases a stunning kitchen with an island, walk-through pantry, and abundant cabinetry, flowing seamlessly into the dining area and great room with an electric fireplace. A mudroom with lockers and a 2-piece bath complete the main level. Upstairs, you'll find a spacious bonus room, convenient second-floor laundry, three secondary bedrooms, and a luxurious primary suite featuring a walk-in closet and a spa-inspired ensuite with dual sinks, a tiled shower, and soaker tub. The unfinished basement offers endless potential for future development. This exceptional new home is an outstanding opportunity to enjoy modern family living in one of Martensville's most desirable neighbourhoods. Projected posses
$ 719,900
265 Lakeside Boulevard, Martensville, SK, S0K 2T1 house for sale | Listing ID SK042429 | Royal LePage
View photo
House · for sale
$ 599,900
New
265 Lakeside Boulevard, Martensville, SK, S0K 2T1 house for sale | Listing ID SK042429 | Royal LePage
Aspen Ridge
· House
· Parking
Aspen Ridge · House · Parking
Welcome to The Holdenberg, with a TRIPLE car garage and an open-concept masterpiece by Ehrenburg Homes. The main floor features an open concept main floor with kitchen with quartz countertops, a tile backsplash, and a massive eat-up island. Upstairs, you’ll find three spacious bedrooms and a versatile bonus room with soaring vaulted ceilings, while the primary suite offers a private walk-in closet and large ensuite. Your move-in-ready curb appeal is guaranteed with a concrete driveway, front landscaping, and underground sprinklers already included. Scheduled for completion in early spring 2027, this home is a refreshed take on a classic model. Please note that interior photos are of a previous build; contact your REALTOR today to view the new finishings! (Id: 27)
$ 599,900
285 Lakeside Boulevard, Martensville, SK, S0K 2T1 house for sale | Listing ID SK042337 | Royal LePage
View photo
House · for sale
$ 624,900
New
285 Lakeside Boulevard, Martensville, SK, S0K 2T1 house for sale | Listing ID SK042337 | Royal LePage
Aspen Ridge
· House
· Fireplace · Parking
Aspen Ridge · House · Fireplace · Parking
Welcome to 285 Lakeside Boulevard. Located in the Lake Vista neighbourhood of Martensville, the'Sulzberg' is a 1,458 sq. Ft. bungalow by Ehrenburg Homes. This home offers 3 bedrooms, 2 bathrooms, and a spacious attached garage. The open concept main floor features a bright living room with electric fireplace, dining area, and a beautifully finished kitchen with quartz countertops, a large island, Superior custom cabinetry, tiled backsplash, and walk-in pantry. The primary bedroom includes a walk-in closet and 3-piece ensuite, while two additional bedrooms, a full bathroom, and convenient main floor laundry complete the space. Modern finishes throughout include warm neutral flooring, gold and matte black accents, and a stylish lighting package. Located on a corner lot in the growing community of Lake Vista, this home is close to schools, walking paths and all amenities. PST and GST are included in the purchase price with rebates to the builder. Photos are renderings only, finishes and c
$ 624,900
519 Trimble Crescent, Saskatoon, SK, S7W 0E1 house for sale | Listing ID SK042252 | Royal LePage
View photo
House · for sale
$ 677,900
Updated
519 Trimble Crescent, Saskatoon, SK, S7W 0E1 house for sale | Listing ID SK042252 | Royal LePage
Aspen Ridge
· House
· Fireplace · Swimming pool · Cellar
Aspen Ridge · House · Fireplace · Swimming pool · Cellar
Welcome to 519 Trimble Cres in popular Willowgrove. This immaculate custom build will not disappoint. Starting with the spacious open concept floor plan with soaring high vaulted ceilings. This Raised bungalow boasts 1446 sq. Ft. on the main level. 2+2 Bedrooms, 3 Full baths and a fully developed basement. Gorgeous hardwood floors run through the great room and dining room. Custom tile flooring in the kitchen and spa like bathrooms. A three way gas fireplace can be enjoyed from all angles in the great room. The spacious custom kitchen offers modern cabinetry with dovetail wood drawers, deep pot drawers, under cabinet lighting, large peninsula island and a corner pantry. Upgraded appliances are included. The primary bedroom has vaulted ceilings, walk in closet along with a 5pc ensuite, Jacuzzi tub, walk in shower & toilet closet. Automatic custom blinds, modern designer light fixtures, main floor laundry and mudroom complete the main floor. Fully developed basement includes a family roo
$ 677,900
579 Boykowich Crescent, Saskatoon, SK, S7W 0S5 house for sale | Listing ID SK042171 | Royal LePage
View photo
House · for sale
$ 1,350,000
579 Boykowich Crescent, Saskatoon, SK, S7W 0S5 house for sale | Listing ID SK042171 | Royal LePage
Aspen Ridge
· House
· Cellar
Aspen Ridge · House · Cellar
Welcome to 579 Boykowich Crescent, an extraordinary custom-built walkout bungalow backing directly onto walking trails, lush park space, and beautifully landscaped green space in the heart of Evergreen. Showcasing an elegant blend of modern and rustic design, this stunning home offers 1,890 sq. Ft. of luxurious main-floor living with over 3,700 sq. Ft. of beautifully finished space, featuring 5 bedrooms, 3 bathrooms, and exceptional craftsmanship throughout. From the striking stucco and stone exterior to the abundance of oversized windows, every detail has been thoughtfully designed to maximize natural light and showcase the picturesque surroundings. Impressive 11-foot main floor ceiling, 9-foot basement ceiling, and premium finishes create an elegant yet welcoming atmosphere. The chef-inspired kitchen is truly the heart of the home, highlighted by an expansive window backsplash that perfectly frames the natural scenery, custom designer cabinetry with under-cabinet lighting, quality ap
$ 1,350,000

Get email alerts

Don't miss out: be the first to know about new properties

The alert was correctly created

On subscribing you accept the conditions of use and the privacy policy
Alert
Receive new ads in your inbox
Save this search
Receive alerts for new listings

We'll send you an email when we have new properties for: "Houses for sale in Aspen Ridge"

The alert was correctly created

Get email alerts and be the first to see new listings
Required field
On subscribing I accept the terms of the privacy policy
Perfect! You'll soon start receiving new listings via email
Alert
Receive an email when we have new ads for Houses for sale in Aspen Ridge
Save this search
Filters

Bedrooms

Area (sq.ft)

sq.ft
sq.ft

Price

$
$

Filter by property type

Bathrooms

Clear all filters
Receive notifications when new entries are published.