838 properties for sale in Aspen Ridge

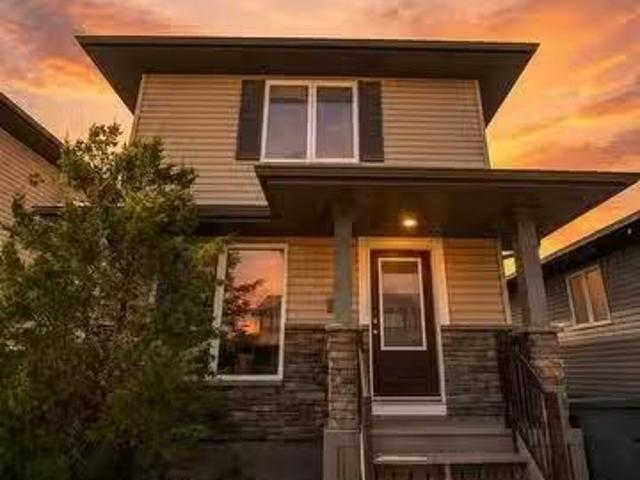
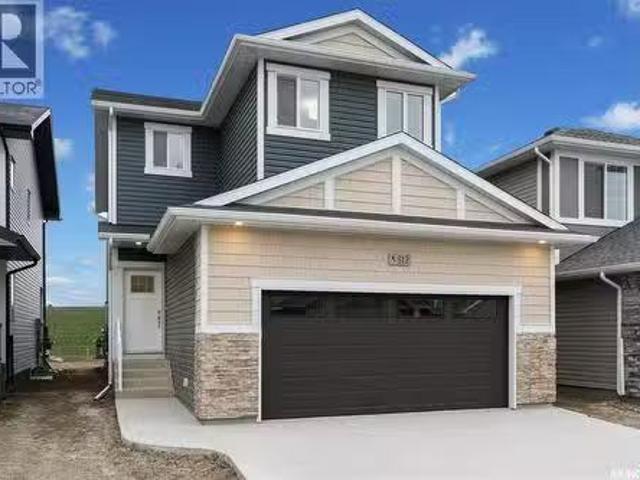
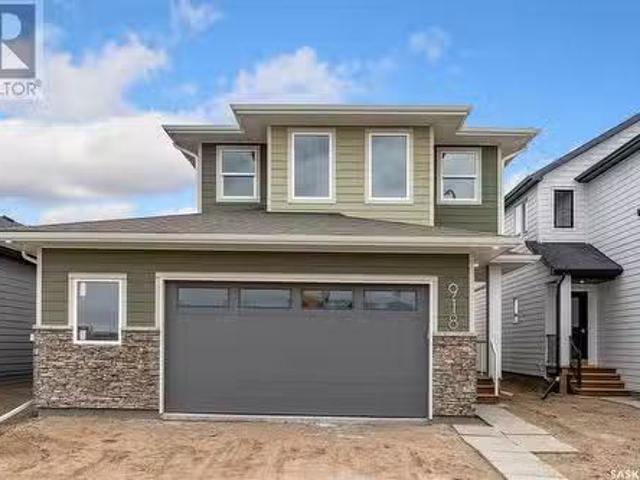
918 Brighton Gate, Saskatoon, SK, S7V 1S6 house for sale Li.
View photo
House · for sale
$ 664,900
$ 339/sq.ft
918 Brighton Gate, Saskatoon, SK, S7V 1S6 house for sale Li.
Aspen Ridge
· 1,959 sq.ft · 3 Bedrooms · 3 Baths · House
· Deck · Parking
Aspen Ridge · 1,959 sq.ft · 3 Bedrooms · 3 Baths · House · Deck · Parking
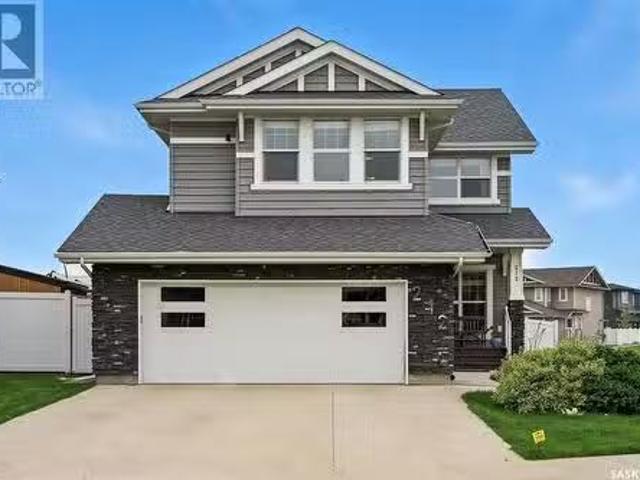
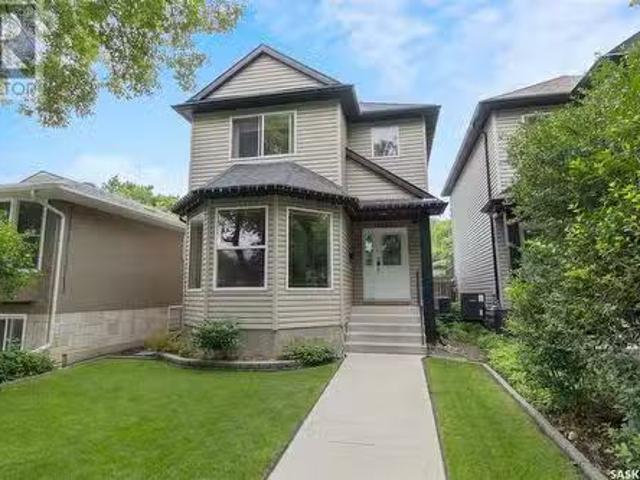
Welcome to the Heatley model by North Ridge Development Corporation. This 1968 square foot 2-Storey home with a main floor consisting of a large kitchen with walk thru pantry and island, a good sized dining and living area, mudroom and 2-pce bath. This floorplan also has a second floor with 3 bedrooms, a bonus room, a 4-piece main bathroom, 5-piece ensuite and laundry. Some unique features, providing a fresh and modern look, include high quality shelving in all closets, quartz countertops, vinyl plank flooring, and an upgraded trim package. This home includes a heat recovery ventilation system, high efficient furnace, kitchen and laundry appliance package, and all professionally staged items currently in the home! As well, an oversized double attached garage, front driveway, front landscaping, and rear treated wood deck with aluminum railing. Saskatchewan New Home Warranty. GSTPST included in purchase price with any rebates to builder. Saskatchewan Home Warranty Premium Coverage. Home
$ 664,900
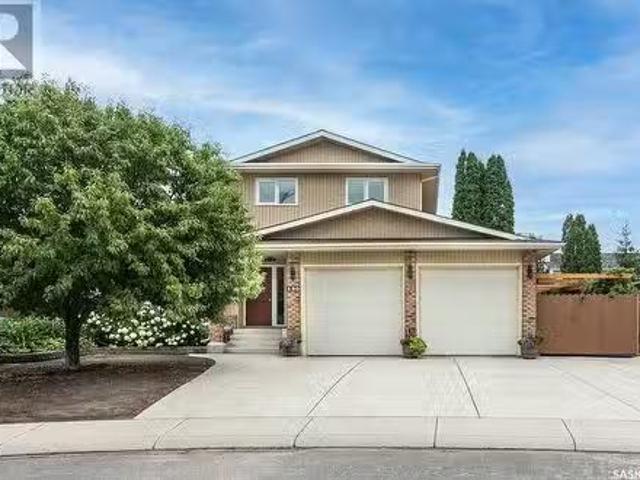
150 Ae Adams Crescent, Saskatoon, SK, S7K 5M7 house for sale.
View photo
House · for sale
$ 779,900
$ 369/sq.ft
150 Ae Adams Crescent, Saskatoon, SK, S7K 5M7 house for sale.
Aspen Ridge
· 2,110 sq.ft · 4 Bedrooms · 4 Baths · House
· Deck · Parking
Aspen Ridge · 2,110 sq.ft · 4 Bedrooms · 4 Baths · House · Deck · Parking
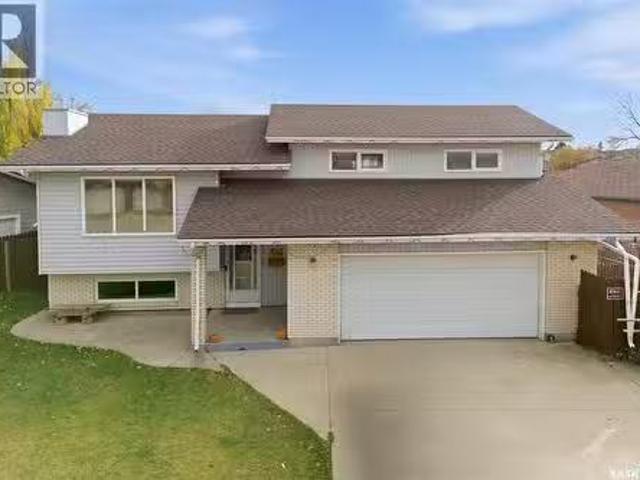
Nestled in one of Saskatoons most sought after neighborhoods, this stunning Energy Efficient, 5-level split home offers an ideal blend of space, comfort and modern living. Built in 1981 and meticulously maintained, this 2,120 square foot residence boasts 4 bedrooms, and 4 bathrooms, providing ample room for family and guests. The recently renovated top floor (2024), includes the Primary bedroom with a large walk in closet, a private 3 piece ensuite, 2 more well appointed bedrooms and a luxurious 4 piece bathroom. On the main floor, the spacious kitchen is a culinary delight with plenty of cabinets, counter space and huge island with cook top, perfect for both casual meals and formal dining. A bright and airy dining room and sitting room complete this level. The 2nd level offers a cozy family room with deck access, 2 piece bathroom with direct access to the garage, and a welcoming front entrance. The lower level includes a 4th bedroomoffice, a 3 piece bathroom and a games room, providin
$ 779,900
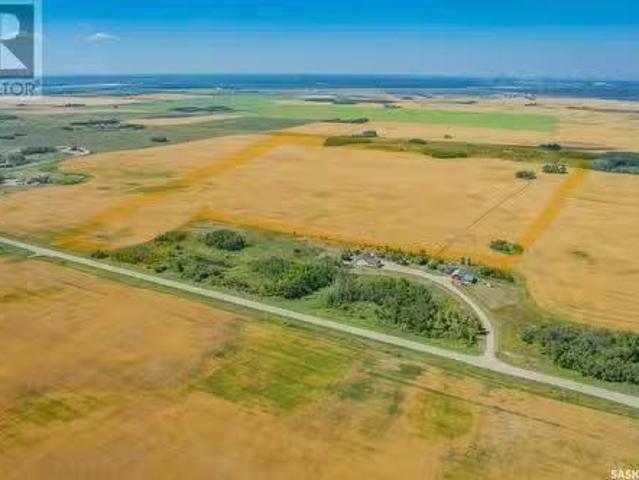
Prime Urban Vista Land_68.79 Acres, Corman Park Rm No. 344, SK.
View photo
House · for sale
$ 779,000
Prime Urban Vista Land_68.79 Acres, Corman Park Rm No. 344, SK.
Aspen Ridge
· House
· Cellar
Aspen Ridge · House · Cellar
Nestled just 5 minutes east of Saskatoon, this exquisite 68.79-acre parcel of land offers unrivaled views of the cityscape, making it the perfect location for your dream home. Positioned on a gentle rise that slopes gracefully to the west, this property has breathtaking views that never get old. Build your forever home here—perhaps with a walkout basement that complements the natural terrain and showcases the beauty of your surroundings. Almost all of the land is cultivated. With a water line to connect to, 3-phase power running along the road, and natural gas nearby, this property is primed for development. Located on Freeborn Road, just one mile south of the iconic Manhattan Ballroom, this property is ideal for those seeking tranquility of the country with all the conveniences of the city within minutes. This is truly a once-in-a-lifetime opportunity to own a piece of prime real estate with breathtaking views of the big city lights! Don’t wait — call your favorite agent today! (id:27
$ 779,000
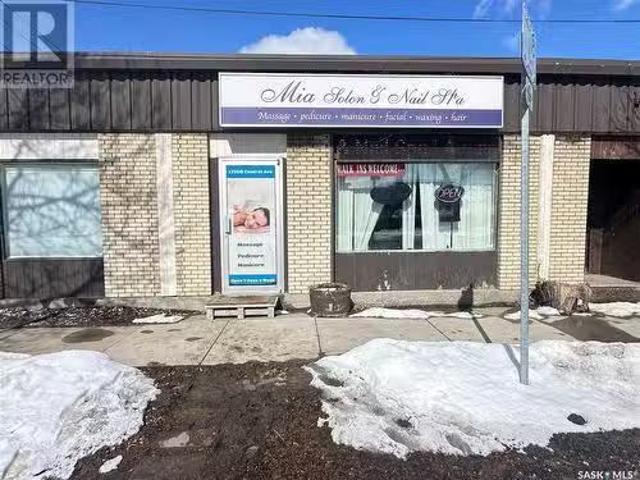
B 1100 Central Avenue, Saskatoon, SK, S7N 2H1 commercial for.
View photo
House · for sale
$ 46,800
$ 25/sq.ft
B 1100 Central Avenue, Saskatoon, SK, S7N 2H1 commercial for.
Aspen Ridge
· 1,830 sq.ft · House
· Parking
Aspen Ridge · 1,830 sq.ft · House · Parking
Located on Central Ave in the high-traffic, high-visibility area of Sutherland, this profitable, turnkey business offers a comprehensive range of services, including massage, pedicure, manicure, waxing, and hair care. With a loyal customer base, the business generates stable cash flow and offers strong growth potential. The space, spanning 1,830 sq. ft. is fully equipped with professional-grade furniture and equipment and has been recently renovated. It features three professional massage rooms, a nail room, a hair room, and an officelaundry area, making it ready for immediate operation. This business can be operated by the owner or partially subleased, with long-term partnerships with hairstylists ensuring consistent revenue. The lease includes one exclusive parking stall and is priced at $3,097 per month. With a proven track record of profitability and potential eligibility for the SINP program, this is an excellent opportunity for investors or entrepreneurs looking to enter the well
$ 46,800
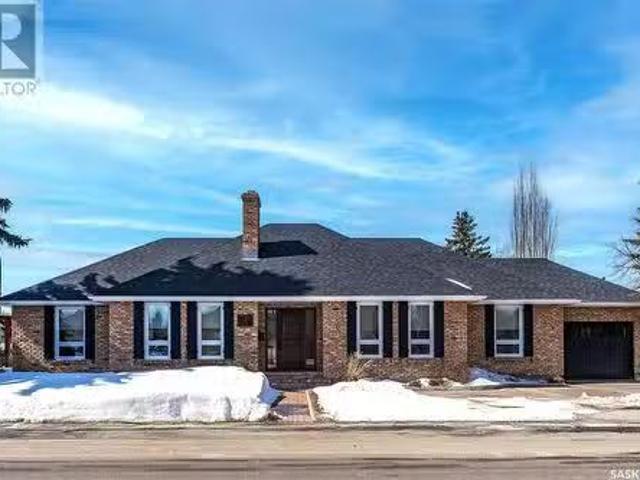
331 Gustin Crescent, Saskatoon, SK, S7K 6J7 house for sale.
View photo
House · for sale
$ 899,900
$ 366/sq.ft
331 Gustin Crescent, Saskatoon, SK, S7K 6J7 house for sale.
Aspen Ridge
· 2,454 sq.ft · 4 Bedrooms · 3 Baths · House
· Fireplace
Aspen Ridge · 2,454 sq.ft · 4 Bedrooms · 3 Baths · House · Fireplace
Welcome to 331 Gustin Crescent - an uncompromising, top-to-bottom renovation where no detail was overlooked. This R2000 double-walled home has been transformed into a sanctuary of comfort, design, and efficiency—truly a once-in-a-lifetime offering. This sprawling bungalow stuns with wide open-concept living, hand-stained hardwood floors throughout, and an abundance of windows that flood the living space with natural light. The living room is anchored by a showstopping, hand-crafted wood-burning fireplace by Rocco Masons, with clear sightlines to the heart of the home: a chef’s dream kitchen. Centered around a breathtaking 14-foot island topped with imported Italian marble, the kitchen features a top-tier appliance package including a Sub-Zero fridge, WOLF microwave, convection steam oven, built-in coffee maker, gas range with pot filler, and a custom Hammersmith range hood. The dedicated dining area is bathed in sunlight and features a full-length bench topped with solid South American
$ 899,900
363 Levalley Cove, Saskatoon, SK, S7T 0H5 house for sale Li.
View photo
House · for sale
$ 469,900
$ 389/sq.ft
363 Levalley Cove, Saskatoon, SK, S7T 0H5 house for sale Li.
Aspen Ridge
· 1,206 sq.ft · 4 Bedrooms · 4 Baths · House
· Garden · Deck · Air conditioning · Equipped kitchen · Cellar
Aspen Ridge · 1,206 sq.ft · 4 Bedrooms · 4 Baths · House · Garden · Deck · Air conditioning · Equipped kitchen · Cellar
Welcome to this fantastic 2-storey home in the sought-after community of Stonebridge—an ideal family starter home offering space, comfort, and value. This well-maintained home features 4 bedrooms and 4 bathrooms, a bright maple kitchen with an island, glass tile backsplash, built-in dishwasher, over-the-range microwave, stainless steel gas stove, and fridge. Recent updates provide peace of mind, including a new furnace, fridge, and microwave this past year, as well as a new water heater, washer, and dryer (within the past two years). Enjoy outdoor living on the 12 x 12 deck overlooking the backyard, complete with underground sprinklers. Additional features include central air conditioning, a professionally developed basement with large windows that provide plenty of natural light, and a laundry room with convenient upper cabinets for storage. Move in, unpack, and enjoy everything this wonderful Stonebridge home has to offer. (id:27). Still available at ListedBuy!
$ 469,900
Cao Residence, Corman Park Rm No. 344, SK, S7K 3J9 house for.
View photo
House · for sale
$ 3,400,000
$ 525/sq.ft
Cao Residence, Corman Park Rm No. 344, SK, S7K 3J9 house for.
Aspen Ridge
· 6,469 sq.ft · 8 Bedrooms · 10 Baths · House
· Lift
Aspen Ridge · 6,469 sq.ft · 8 Bedrooms · 10 Baths · House · Lift
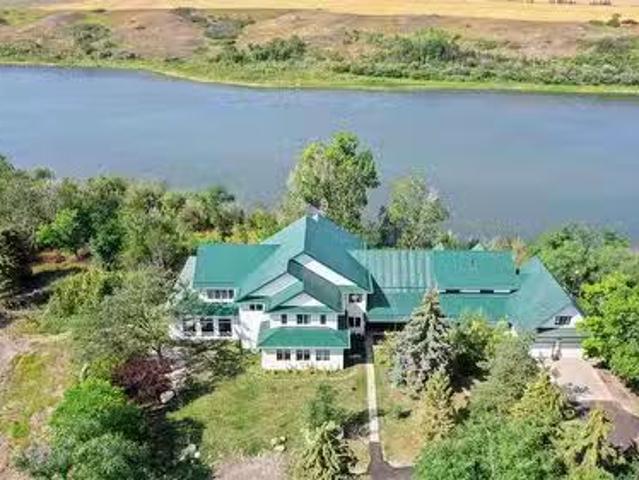
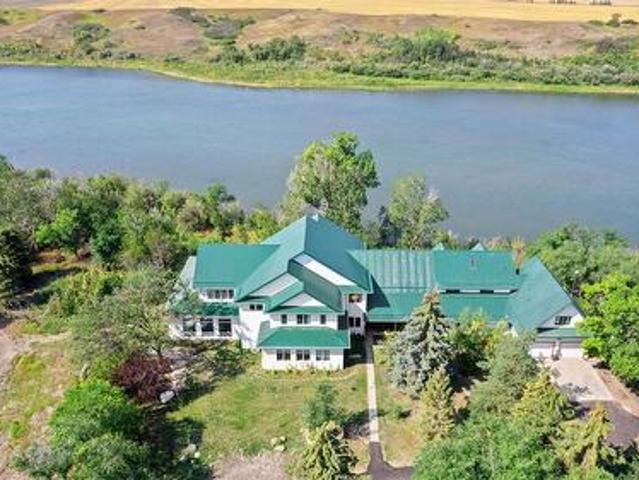
Welcome to this luxurious home, surrounded by trees, stunning views and water for miles. The gated entrance leads onto a newly paved driveway up to the house. Step into the entryway with double closets, which opens into the grand open concept living area. It is highly detailed, from the gorgeous tiles and polished hardwood floors to the intricate gold ceiling details. One side of the main floor is a living and dining room area with a wet bar. Down the hall is a 2-pc bath, a large bonus room and stairs up to the splitsecond level. This home features an elevator to arrive at any floor quickly. Travelling up to the second floor, there are two bedrooms, each with a 3-pc bath, stunning water views, and a walk-in closet. Down the hallway is a third bedroom, a laundry room, and the primary bedroom. The enormous primary bedroom has a 5-pc bath, a soaker tub, a separate glass shower, double vanities, and a walk-in closet. The other side of the main floor has cabin-like decor with vaulted, beam
$ 3,400,000
403 Willow Street E, Saskatoon, SK, S7J 0C7 house for sale.
View photo
House · for sale
$ 499,900
$ 504/sq.ft
403 Willow Street E, Saskatoon, SK, S7J 0C7 house for sale.
Aspen Ridge
· 990 sq.ft · 4 Bedrooms · 2 Baths · House
· Equipped kitchen · Cellar
Aspen Ridge · 990 sq.ft · 4 Bedrooms · 2 Baths · House · Equipped kitchen · Cellar
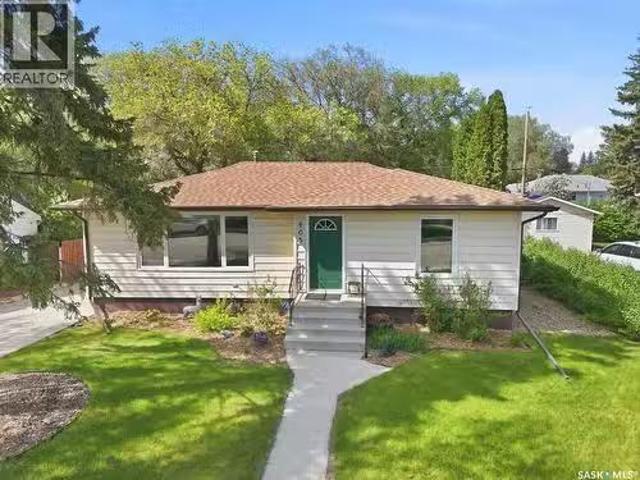
Welcome to 403 Willow Street East, a meticulously maintained bungalow in the heart of Queen Elizabeth—a mature, quiet, and family-friendly neighborhood pairing community charm with premium income potential. This versatile property features a beautifully renovated main floor and a recently permitted, 2-bedroom basement suite designed to effortlessly supplement your mortgage. The heart of the home is the stunning, fully renovated upstairs kitchen. Designed for style and function, this upgraded space features contemporary finishes, quartz countertops, tile backsplash, an integrated dining area, updated appliances (including a built-in dishwasher), and large modern windows. The culinary space flows over elegant luxury vinyl tile, while the living room and bedrooms boast durable luxury vinyl plank flooring under newly finished ceilings. The main floor is rounded out by a tastefully remodeled bathroom and energy-efficient triple-pane windows. Downstairs, the vacant secondary suite is upgrade
$ 499,900
267 Newton Link, Saskatoon, SK, S7V 0M8 house for sale List.
View photo
House · for sale
$ 487,000
$ 348/sq.ft
267 Newton Link, Saskatoon, SK, S7V 0M8 house for sale List.
Aspen Ridge
· 1,399 sq.ft · 4 Bedrooms · 3 Baths · House
· Cellar
Aspen Ridge · 1,399 sq.ft · 4 Bedrooms · 3 Baths · House · Cellar
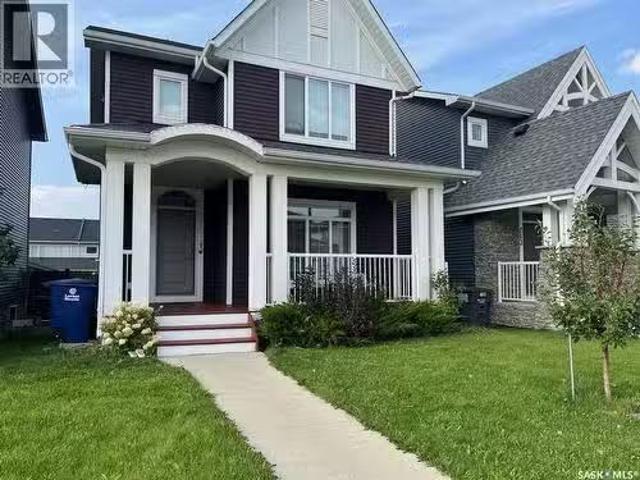
This well maintained awesome home is charming from the moment you pull up, the quaint porch is perfect for enjoying summer mornings with your morning cup and showing off your green thumb. Just to the left is the coat closet, keeping your winter gear tucked away and at the ready. Sunlight highlights the living room and beautiful vinyl plank flooring running throughout the main level, leading to a sleek, functional kitchen featuring a large, pull up island. The sunny dining room is plenty accommodating for hosting friends and family, and a 2-pc powder room nicely rounds out the main floor. Upstairs is the stacked laundry for your convenience (no more hauling heavy baskets up and down the stairs), 4-pc main bath and bedrooms. The spacious primary suite boasts generous natural light, ample walk-in closet and 4-pc ensuite. The fully finished basement is an entertainer’s dream with a possible convertible mini-wet Bar (id:27). Still available at ListedBuy!
$ 487,000
711 Sutter Crescent, Saskatoon, SK, S7T 0R4 house for sale.
View photo
House · for sale
$ 689,900
$ 512/sq.ft
711 Sutter Crescent, Saskatoon, SK, S7T 0R4 house for sale.
Aspen Ridge
· 1,345 sq.ft · 5 Bedrooms · 3 Baths · House
· Fireplace · Air conditioning · Cellar
Aspen Ridge · 1,345 sq.ft · 5 Bedrooms · 3 Baths · House · Fireplace · Air conditioning · Cellar
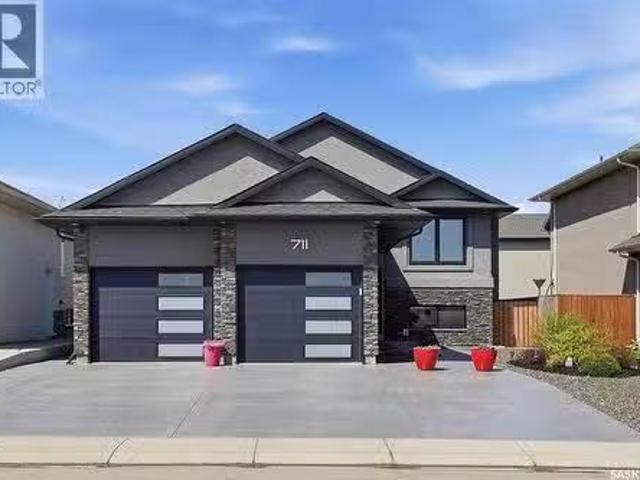
Welcome to this immaculate 1,351sqft Bi-level in the highly sought-after Stonebridge neighbourhood, where quality, comfort, and income potential come together in one exceptional property. Built in 2016 and meticulously maintained, this fully developed home shows 1010 and is truly move-in ready. The bright and spacious main floor features an inviting open-concept design highlighted by a beautiful gas fireplace, granite countertops throughout, central air conditioning, and all appliances included. Offering 3 bedrooms and 2 bathrooms on the main floor, this thoughtfully designed home provides plenty of space for families of all sizes while maintaining a functional and comfortable layout. One of the propertys standout features is the fully legal 2-bedroom basement suite, complete with its own private exterior entrance, full appliance package, and in-suite laundry. Whether youre looking for a mortgage supplement, investment opportunity, or space for extended family, this suite offers outsta
$ 689,900
212 Secord Way, Saskatoon, SK, S7V 0L9 house for sale Listi.
View photo
House · for sale
$ 745,900
$ 343/sq.ft
212 Secord Way, Saskatoon, SK, S7V 0L9 house for sale Listi.
Aspen Ridge
· 2,174 sq.ft · 5 Bedrooms · 4 Baths · House
· Garden · Parking · Cellar
Aspen Ridge · 2,174 sq.ft · 5 Bedrooms · 4 Baths · House · Garden · Parking · Cellar
Welcome to this stunning two-storey home in the heart of Brighton, one of the most desirable family friendly communities. Located on a corner lot backing green space and walk path to the park, this spacious 5 bedroom. 1 den and 3.5 bathroom beauty offers over 2,180 sq ft of luxurious living space, with a fully developed basement, perfect for a growing family or entertaining guests. Key features: Bright open concept layout with large windows and natural light Modern kitchen with Gas stove, quartz countertops and a look out pantry In built-surround system – ideal for movie nights and entertaining In built speakers in basement for perfect theater feel 5 spacious bedrooms, including a stunning master suite with 5 piece ensuite 3.5 stylish bathrooms with quality finishes Double sink in common bathroom Hardwood Flooring on main floor Fully finished basement with additional living and storage space Double attached garage with underground heating system Beautifully landscaped yard backing onto
$ 745,900
614 Reid Road, Saskatoon, SK, S7N 3J5 house for sale Listin.
View photo
House · for sale
$ 524,900
$ 372/sq.ft
614 Reid Road, Saskatoon, SK, S7N 3J5 house for sale Listin.
Aspen Ridge
· 1,410 sq.ft · 4 Bedrooms · 3 Baths · House
· Garden · Fireplace · Deck · Parking · Equipped kitchen · Cellar
Aspen Ridge · 1,410 sq.ft · 4 Bedrooms · 3 Baths · House · Garden · Fireplace · Deck · Parking · Equipped kitchen · Cellar
Welcome home to 614 Reid Road. You are greeted by a large foyer with stairways leading up or down. The main floor features an open concept kitchen and dining area. The kitchen features lots of cabinetry, peninsula with eating bar and upgraded stainless steel appliance package. The dining area has south facing garden doors leading out to the deck and back yard. The living room is spacious and features a gas fireplace. Finishing off the main floor is a 4 pc bathroom and a spacious primary bedroom with a 3 pc. ensuite. This second floor has two large bedrooms. The basement is fully developed including a family room with a gas fireplace, oversized bedroom, 3 piece bathroom, laundry, and storage room. The home has a finished 22 x 24 foot attached garage. Outside you will find a finished yard with a large deck, play unit and shed. Recent work to home includes triple pane windows 2017 shingles in 2020, air conditioner in 2022, deck in 2023, fridge in 2024, water heater and dishwasher in 2025.
$ 524,900
Cao Residence, Corman Park Rm No. 344, SK, S7K 3J9 house for sale | Listing ID SK033806 | Royal LePage
View photo
House · for sale
$ 3,400,000
Cao Residence, Corman Park Rm No. 344, SK, S7K 3J9 house for sale | Listing ID SK033806 | Royal LePage
Aspen Ridge
· House
· Lift
Aspen Ridge · House · Lift
Welcome to this luxurious home, surrounded by trees, stunning views and water for miles. The gated entrance leads onto a newly paved driveway up to the house. Step into the entryway with double closets, which opens into the grand open concept living area. It is highly detailed, from the gorgeous tiles and polished hardwood floors to the intricate gold ceiling details. One side of the main floor is a living and dining room area with a wet bar. Down the hall is a 2-pc bath, a large bonus room and stairs up to the splitsecond level. This home features an elevator to arrive at any floor quickly. Travelling up to the second floor, there are two bedrooms, each with a 3-pc bath, stunning water views, and a walk-in closet. Down the hallway is a third bedroom, a laundry room, and the primary bedroom. The enormous primary bedroom has a 5-pc bath, a soaker tub, a separate glass shower, double vanities, and a walk-in closet. The other side of the main floor has cabin-like decor with vaulted, beam
$ 3,400,000
322 Brock Crescent, Saskatoon, SK, S7H 4N5 house for sale L.
View photo
House · for sale
$ 349,900
$ 416/sq.ft
322 Brock Crescent, Saskatoon, SK, S7H 4N5 house for sale L.
Aspen Ridge
· 840 sq.ft · 3 Bedrooms · 1 Bath · House
· Garden · Office room · Parking · Cellar
Aspen Ridge · 840 sq.ft · 3 Bedrooms · 1 Bath · House · Garden · Office room · Parking · Cellar
Welcome to 322 Brock Crescent! This well-located home offers 3 bedrooms and 1 bathroom on the main floor with a bright open-concept kitchen and living room that’s perfect for everyday living. The basement is developed with a large family room, office, and den, with potential to add a second bathroom. A side entry provides excellent flexibility for a future basement suite if desired. Outside, you’ll find a large double detached garage and a private beautiful yard space. Situated close to schools and just minutes from all the amenities of 8th Street, this property combines convenience with opportunity. Property is being sold as-is condition. House is being sold by the family who was the original owner. Don’t miss your chance to make this one yours, call today to book your showing! (id:27). Still available at ListedBuy!
$ 349,900
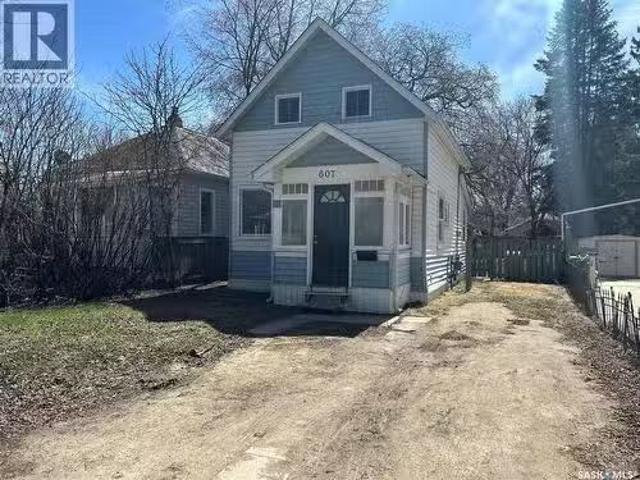
607 28Th Street W, Saskatoon, SK, S7L 0L2 house for sale Li.
View photo
House · for sale
$ 169,000
$ 238/sq.ft
607 28Th Street W, Saskatoon, SK, S7L 0L2 house for sale Li.
Aspen Ridge
· 710 sq.ft · 2 Bedrooms · 1 Bath · House
· Garden
Aspen Ridge · 710 sq.ft · 2 Bedrooms · 1 Bath · House · Garden
Located in the desirable Caswell Hill, this 2-bedroom, 1-bath second-floor unit offers a fantastic opportunity for investors or first-time buyers. Featuring a spacious living room with plenty of natural light, this home provides a comfortable and functional layout. Enjoy the added benefit of a large yard, perfect for outdoor use. Conveniently situated close to downtown, transit, and local amenities. A great investment opportunity in a well-established neighborhood! (id:27). Still available at ListedBuy!
$ 169,000
302 Kerr Road, Saskatoon, SK, S7K 4S3 house for sale Listin.
View photo
House · for sale
$ 499,900
$ 493/sq.ft
302 Kerr Road, Saskatoon, SK, S7K 4S3 house for sale Listin.
Aspen Ridge
· 1,012 sq.ft · 4 Bedrooms · 3 Baths · House
· Garden
Aspen Ridge · 1,012 sq.ft · 4 Bedrooms · 3 Baths · House · Garden
Welcome to 302 Kerr Road, a beautifully maintained 4-bedroom, 3-bathroom home located in the highly sought-after, family friendly neighborhood of Arbor Creek. This welcoming community is surrounded by schools, parks, playgrounds, and community gardens. Recent improvements include new shingles (2019), new air conditioning unit (2022), new home humidifier (2022), a new fridge (2021), and updated light fixtures throughout. Outside you can step into your own private retreat with a large landscaped backyard featuring a tranquil pond with a fountain, mature trees, perennials, shed, and a two-tier wooden deck-perfect for relaxing or entertaining. This move-in ready home blends comfort, updates, and an unbeatable location. Dont miss your opportunity to make 302 Kerr Road your next home! Contact your realtor today for details or to schedule a viewing. (id:27). Still available at ListedBuy!
$ 499,900
562 Traeger Manor, Saskatoon, SK, S7V 1Z3 house for sale Li.
View photo
House · for sale
$ 529,900
$ 341/sq.ft
562 Traeger Manor, Saskatoon, SK, S7V 1Z3 house for sale Li.
Aspen Ridge
· 1,550 sq.ft · 3 Bedrooms · 3 Baths · House
· Parking · Cellar
Aspen Ridge · 1,550 sq.ft · 3 Bedrooms · 3 Baths · House · Parking · Cellar
NEW Ehrenburg built [RICHMOND model] - 1556 SF 2 Storey. LEGAL SUITE OPTION This home features - Durable wide Hydro plank flooring throughout the main floor, high quality shelving in all closets. Open Concept Design giving a fresh and modern feel. Superior Custom Cabinets, Quartz counter tops, Sit up Island, Open eating area. The 2nd level features 3 bedrooms, a 4-piece main bath and laundry area. The master bedroom showcases with a 4-piece ensuite (plus dual sinks) and walk-in closet. BONUS ROOM on the second level. This home also includes a heat recovery ventilation system, triple pane windows, and high efficient furnace, Central vac roughed in. Basement perimeter walls are framed, insulated and polyed. Double attached garage with concrete driveway and front landscaping Included. PST & GST included in purchase price with rebate to builder. Saskatchewan New Home Warranty. Currently Under Construction with a currently scheduled for a Late May June 2026 POSSESSION - Note Pictures are fr
$ 529,900
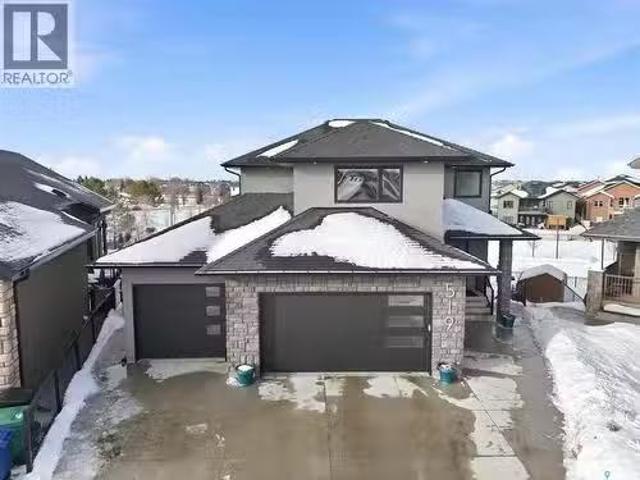
519 Bennion Terrace, Saskatoon, SK, S7W 0H2 house for sale.
View photo
House · for sale
$ 1,399,900
$ 583/sq.ft
519 Bennion Terrace, Saskatoon, SK, S7W 0H2 house for sale.
Aspen Ridge
· 2,400 sq.ft · 5 Bedrooms · 4 Baths · House
· Garden · Parking · Terrace · Fireplace · Deck
Aspen Ridge · 2,400 sq.ft · 5 Bedrooms · 4 Baths · House · Garden · Parking · Terrace · Fireplace · Deck
Welcome to 519 Bennion Terrace, quietly located in the highly sought after Willowgrove neighbourhood. This stunning 2,401 sq. ft. two-storey walkout was thoughtfully built by Landell Homes for a family member. Featuring a heated triple car garage, 5 bedrooms and 4 bathrooms and boasts over 3,500 sq. ft. of total living space while sitting on an large 10,714 sq. ft. lot and is sure to impress. The bright main floor welcomes you with an inviting living room highlighted by a gas fireplace, alongside a spacious kitchen and oversized quartz island with seating for six. Large windows flood the beautifully designed main floor with natural light while showcasing the serene, park-like backyard. Off the dining area, step onto the covered deck that is complete with a natural gas BBQ hookup and stairs leading down to the yard. Upstairs you’ll find a versatile family room and second floor laundry. The master bedroom offers a retreat of its own, featuring a spacious walk-in closet and a luxurious fi
$ 1,399,900
1509 Spadina Crescent E, Saskatoon, SK, S7K 3J3 house for sa.
View photo
House · for sale
$ 1,149,900
$ 928/sq.ft
1509 Spadina Crescent E, Saskatoon, SK, S7K 3J3 house for sa.
Aspen Ridge
· 1,238 sq.ft · 4 Bedrooms · 3 Baths · House
· Parking · Deck · Cellar
Aspen Ridge · 1,238 sq.ft · 4 Bedrooms · 3 Baths · House · Parking · Deck · Cellar
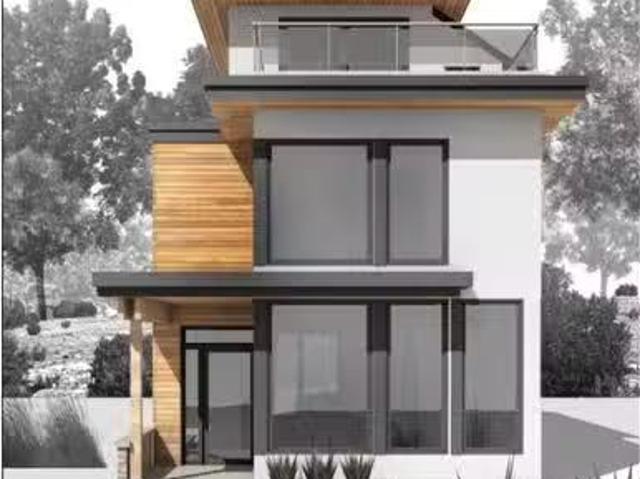
Welcome to your future forever home on the prestigious Spadina Crescent East, offering scenic views of the South Saskatchewan River. This custom 3-story home by Greystone Homes Inc. is a rare opportunity to bring your personal style to this high-end property. With construction yet to begin, now is the time to choose your own finishings and even make design modifications to suit your needs. Offering 2,039 square feet of above-grade living space, this home is zoned R2, allowing the option to add a conforming revenue suite in the basement thanks to the separate side entry. Some key features include; 4 spacious bedrooms, with the primary suite on the 3rd floor, offering a private rooftop deck and a luxurious ensuite bathroom, a thoughtfully designed open-concept floor plan, featuring a sunken living room that elevates the aesthetic appeal, custom kitchen cabinetry, stone countertops, and built-in bench seating in the dining area, a two-car detached garage at the rear of the property, and u
$ 1,149,900
1405 7Th Avenue N, Saskatoon, SK, S7K 2W3 house for sale Li.
View photo
House · for sale
$ 464,900
$ 329/sq.ft
1405 7Th Avenue N, Saskatoon, SK, S7K 2W3 house for sale Li.
Aspen Ridge
· 1,410 sq.ft · 3 Bedrooms · 3 Baths · House
· Garden · Cellar
Aspen Ridge · 1,410 sq.ft · 3 Bedrooms · 3 Baths · House · Garden · Cellar
Welcome to 1405 7th Avenue, a charming two-storey home in the heart of North Park—one of Saskatoons most desirable neighbourhoods. Ideally situated across from a park and with close proximity to schools, the Meewasin river trails, downtown, and local favourites like City Perk Café, this home offers a great location with a strong sense of community. Inside, you’ll find a bright, open-concept main floor designed for family living and entertaining. The living room features engineered hardwood flooring and a large bay window that fills the space with natural light. The spacious kitchen includes ample cabinetry, an island with seating, and a pantry, while the adjacent dining area offers easy access to the backyard. Upstairs, there are three bedrooms and two bathrooms, including a spacious primary suite with vaulted ceilings, a walk-in closet, and a 4-piece ensuite. The basement has a separate side entrance, is roughed-in for a bathroom & laundry, and is partially framed & insulated. It awai
$ 464,900
616 Saskatchewan Crescent E, Saskatoon, SK, S7N 0K9 house fo.
View photo
House · for sale
$ 2,239,900
$ 782/sq.ft
616 Saskatchewan Crescent E, Saskatoon, SK, S7N 0K9 house fo.
Aspen Ridge
· 2,863 sq.ft · 5 Bedrooms · 4 Baths · House
· Balcony · Equipped kitchen
Aspen Ridge · 2,863 sq.ft · 5 Bedrooms · 4 Baths · House · Balcony · Equipped kitchen
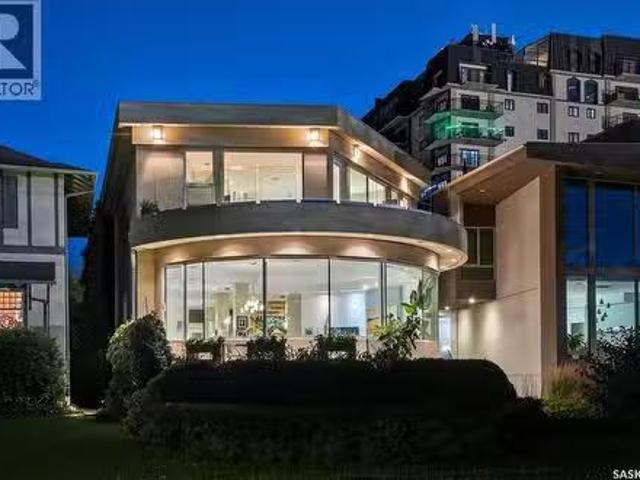
Welcome to 616 Saskatchewan Crescent East, an extraordinary residence perched on Saskatoon’s most iconic street. Panoramic views stretch from the Broadway Bridge to the historic Bessborough Hotel, offering a daily backdrop of stillness and beauty. Designed with intention and built to last, this home is a rare blend of enduring structure, refined comfort, and timeless serenity. Crafted with concrete core floors and ICF block construction up to the second storey, and framed with steel studs above, its strength is unmistakable. The exterior is wrapped in a 7-layer acrylic stucco system by Sask Stucco, with a restored balcony by Al Ro and a durable Flynn torch-on roof supporting commercial-grade rooftop HVAC and a dedicated makeup air unit. Inside, a Viessmann boiler quietly warms all three levels, supported by an air exchanger and Culligan RO system. The kitchen features solid maple cabinetry by Ben McNee, a Miele stove and charcoal grill, Miele dishwasher, hood fan, and built-in Jennair
$ 2,239,900
327 329 Turtle Crescent, Saskatoon, SK, S7K 4V7 house for sa.
View photo
House · for sale
$ 449,900
$ 296/sq.ft
327 329 Turtle Crescent, Saskatoon, SK, S7K 4V7 house for sa.
Aspen Ridge
· 1,518 sq.ft · 7 Bedrooms · 4 Baths · House
· Garden
Aspen Ridge · 1,518 sq.ft · 7 Bedrooms · 4 Baths · House · Garden
Great revenue opportunity in Lawson Heights! Fully developed on both sides. Each unit has an open floor plan on the main floor with 2 bedrooms and a 4 piece bathroom. The lower levels have a spacious family room, 1 bedroom in 329 and 2 bedrooms in 327, a 2 piece bathroom, laundryutility room. The fenced south-facing back yard is accessible from the lower level from both sides of the duplex. There is a fence separating the yards. Easy access to schools, shopping and Meewasin Park. (id:27). Still available at ListedBuy!
$ 449,900
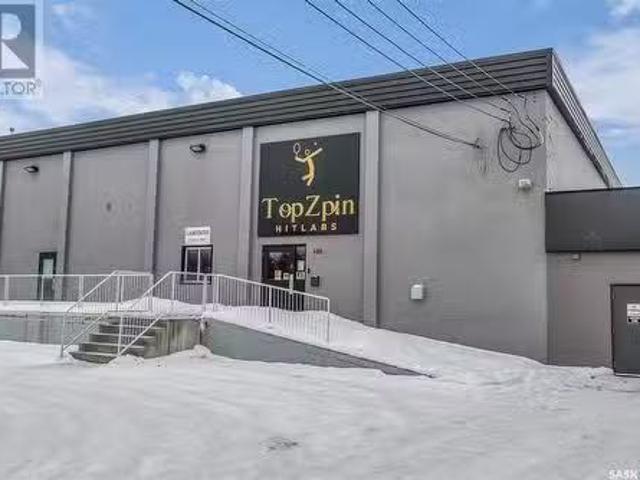
Topzpin Pickleball, Saskatoon, SK, S7K 1V2 commercial for sa.
View photo
House · for sale
$ 1,250,000
Topzpin Pickleball, Saskatoon, SK, S7K 1V2 commercial for sa.
Aspen Ridge
· House
Aspen Ridge · House
Here’s your chance to own Top Zpin Pickleball, a thriving and established business at the heart of Saskatoon’s rapidly growing pickleball community. This unique opportunity combines a highly regarded brand, a loyal customer base, and a booming market for recreational sports. Top Zpin features state-of-the-art courts surfaced with the Laykold Advantage system, a world-renowned and environmentally friendly hardcourt surface trusted for its performance and durability. Recognized and certified by the International Tennis Federation (ITF) for Categories 2, 3, and 4 (medium-slow to medium-fast play). With its factory-textured acrylic paint and silica sand blend, the courts offer superior grip and longevity, ensuring an exceptional playing experience for all skill levels. From organized leagues and tournaments to private lessons and open play sessions, Top Zpin is a hub for social and competitive play. The business is well-positioned to capitalize on the growing popularity of pickleball, offe
$ 1,250,000
1315 Wiggins Avenue S, Saskatoon, SK, S7H 2J5 house for sale.
View photo
House · for sale
$ 559,990
$ 377/sq.ft
1315 Wiggins Avenue S, Saskatoon, SK, S7H 2J5 house for sale.
Aspen Ridge
· 1,485 sq.ft · 4 Bedrooms · 4 Baths · House
· Garden · Fireplace · Deck · Parking · Cellar
Aspen Ridge · 1,485 sq.ft · 4 Bedrooms · 4 Baths · House · Garden · Fireplace · Deck · Parking · Cellar
Situated on a mature tree-lined street in popular Holliston…This great infill home has an open, spacious layout with much to offer you! A lovely verandah welcomes you. Entering the home, there is a nice size front entry leading onto a welcoming living room complete with gas fireplace. The living room flows seamlessly onto the dining room and spacious maple kitchen - complete with large island, ample granite countertops, built-in writing desk, pantry, stainless appliances including a gas stove. A rear entrance with closet and convenient 2pc bathroom complete the main level. Upstairs has 3 bedrooms, with the primary having a 3pc ensuite and walk-in closet. 4pc main bathroom, with washer and dryer are also located on this level. There is a side entrance leading to the basement where you will find a very spacious family room, good size bedroom, 4pc bathroom, and utility room. Out the back door leads onto a deck with gas bbq hook up, fenced yard and double, insulated garage for your parking
$ 559,990
1652 Central Avenue Nw, Saskatoon, SK, S7N 2H5 house for sal.
View photo
House · for sale
$ 234,900
$ 259/sq.ft
1652 Central Avenue Nw, Saskatoon, SK, S7N 2H5 house for sal.
Aspen Ridge
· 904 sq.ft · 3 Bedrooms · 1 Bath · House
· Cellar
Aspen Ridge · 904 sq.ft · 3 Bedrooms · 1 Bath · House · Cellar
If your are in the market for a MEGA work project, this is one to consider- This 912 sq. ft. home offers 3 bedrooms upstairs and a wide open undeveloped basement. The home is in dire need of a complete renovation up, down and exterior. R2 ZONED 52 x 122 CORNER LOT. Two separate parcel numbers. Call your favorite agent to take a look (bring a flashlight-no electricity on). As per the Seller’s direction, all offers will be presented on at 2:00 PM (id:27). Still available at ListedBuy!
$ 234,900

Get email alerts

Don't miss out: be the first to know about new properties

The alert was correctly created

On subscribing you accept the conditions of use and the privacy policy
Alert
Receive new ads in your inbox
Save this search
Receive alerts for new listings

We'll send you an email when we have new properties for: "Properties for sale in Aspen Ridge"

The alert was correctly created

Get email alerts and be the first to see new listings
Required field
On subscribing I accept the terms of the privacy policy
Perfect! You'll soon start receiving new listings via email
Alert
Receive an email when we have new ads for Properties for sale in Aspen Ridge
Save this search
Filters

Bedrooms

Area (sq.ft)

sq.ft
sq.ft

Price

$
$

Filter by property type

Bathrooms

Clear all filters
Receive notifications when new entries are published.