832 properties for sale in Aspen Ridge

Bay 2B 1504 22Nd Street W, Saskatoon, SK, S7M 0T1 commercial.
View photo
House · for sale
$ 350,000
$ 312/sq.ft
Bay 2B 1504 22Nd Street W, Saskatoon, SK, S7M 0T1 commercial.
Aspen Ridge
· 1,119 sq.ft · House
Aspen Ridge · 1,119 sq.ft · House
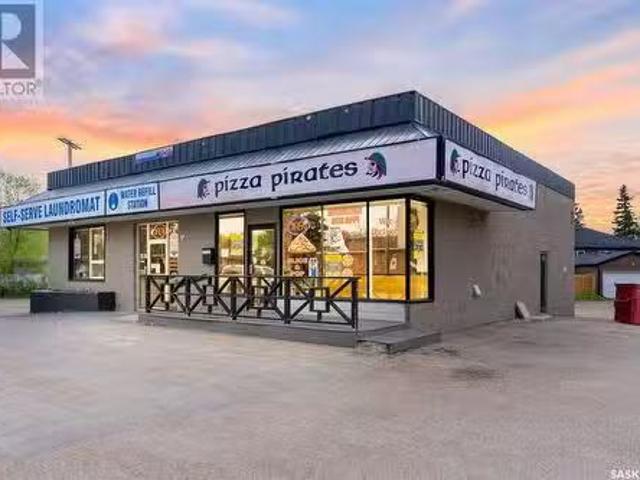
Great Opportunity to own Pizza Pirates, a turnkey Pizza joint - 2 locations in Saskatoon ( 22nd St W & 115 St E Sutherland). Both locations are leased with attractive lease rates and has renewal options as well. New owners will be given in house training of 2 weeks. New Buyers will have the benefits of taking over a profitable business with low overhead costs, years of good will, good locations, No Royalty fee, proven in-house recipes, franchising opportunity and SINP options. No Real estate included. Possibility of selling shops individually as well. Contact your realtor for more information. (id:27). Still available at ListedBuy!
$ 350,000
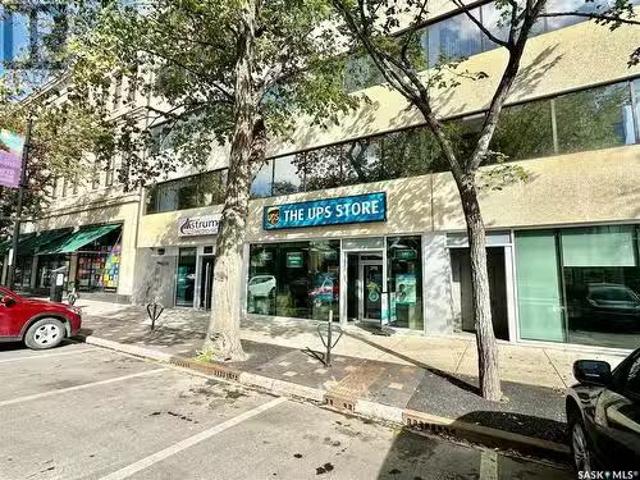
318 21St Street E, Saskatoon, SK, S7K 6C8 commercial for sal.
View photo
House · for sale
$ 149,900
318 21St Street E, Saskatoon, SK, S7K 6C8 commercial for sal.
Aspen Ridge
· House
· Office room
Aspen Ridge · House · Office room
The UPS Store (franchise business) at Prime Downtown Saskatoon Location – For Sale. An excellent opportunity to own a well-established - The UPS Store franchise located in a prime downtown area, surrounded by numerous offices and business enterprises. This location has a proven track record of strong and steady revenue growth from consumers and business enterprises across the city. In addition to being a designed UPS shipping and parcel drop-off & pick-up center, the store is also a print center. Offering a wide range of printing services from normal documents printing to wide-format printing services for banners, posters, photos and other custom printings. Being a one-stop shop, this store also offer services like mailbox saleal, passport ID photo taking, shredding and many more business services. The attractive lease terms make it an appealing investment with low overhead and high growth potential. A unique highlight of this store - it is an appointed official training center for The
$ 149,900
163 Kostiuk Crescent, Saskatoon, SK, S7W 0L8 house for sale.
View photo
House · for sale
$ 497,900
$ 398/sq.ft
163 Kostiuk Crescent, Saskatoon, SK, S7W 0L8 house for sale.
Aspen Ridge
· 1,249 sq.ft · 3 Bedrooms · 3 Baths · House
· Fireplace · Parking · Equipped kitchen · Cellar
Aspen Ridge · 1,249 sq.ft · 3 Bedrooms · 3 Baths · House · Fireplace · Parking · Equipped kitchen · Cellar
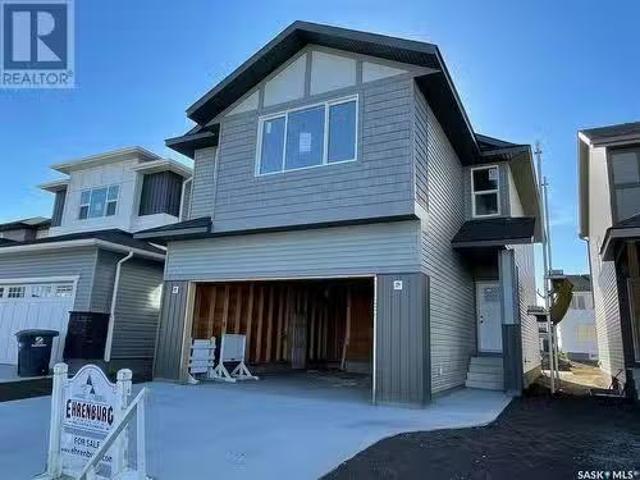
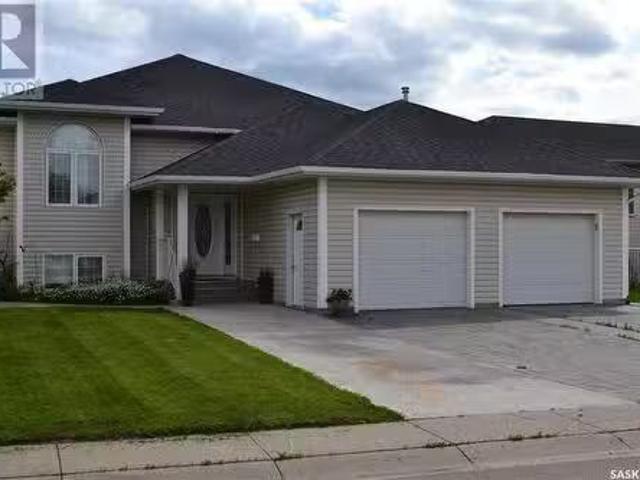
Located in the Meadows in Rosewood! Home has the LEGAL SUITE OPTION not included in the price. DOUBLE DETACHED GARAGE included. This is a 2 Storey, 1258 sq. ft. home complete with 3 beds, 2.5 baths. The main floor features an open concept floor plan with the living room and welcoming open to a spacious kitchen, well-appointed kitchen with a large island offering additional seating. Home features Quartz counter tops, sit up Island, exterior vented OTR microwave, built in dishwasher and Electric fire place in the living room. Located just off from the kitchen is back entry, pantry and a hidden half bath. The upper level has 3 spacious bedrooms with the primary bedroom featuring a walk in closet and lovely en suite. An additional bathroom and laundry room complete the second floor. You also have the option to develop a basement suite, with a separate side entrance, 1 bedroom, 1 bath, and separate laundry and an open concept dining and living room area. All Ehrenburg homes are covered unde
$ 497,900
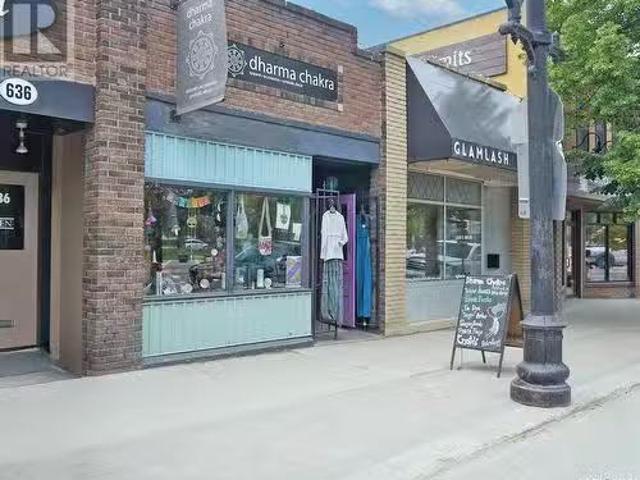
632 Broadway Avenue, Saskatoon, SK, S7N 1A9 commercial for s.
View photo
House · for sale
$ 124,800
$ 193/sq.ft
632 Broadway Avenue, Saskatoon, SK, S7N 1A9 commercial for s.
Aspen Ridge
· 646 sq.ft · House
· Parking
Aspen Ridge · 646 sq.ft · House · Parking
A PRIME COMMERCIAL OPPORTUNITY WITH THE PERFECT LOCATION AND AMPLE PARKING! It’s a district known for its laid back atmosphere - that’s trendy with exceedingly lovely specialty shops sprinkled throughout. Situated along Broadway Avenue, seize the opportunity to own this beautiful boutique that is top of mind for exceptional customer service and commitment to metaphysical wellness! Successfully operated for more than a decade, Dharma Chakra has just shy of 655 square feet and boasts of an open-concept that is spacious yet comfortable and cozy for its loyal clientele. Coupled with high visibility, heavy foot traffic and convenient accessibility - this business is tucked between two other storefronts within the same structure helping to offset expenses! Step inside, where you will find a polished but casual environment that is a constellation of vibrant clothing, local goods and ethically sourced products like singing bowls, crystals and kimonos offset by earthy hues. Curated with care, t
$ 124,800
115 West Hampton Boulevard, Saskatoon, SK, S7R 0B7 house for.
View photo
House · for sale
$ 669,000
$ 545/sq.ft
115 West Hampton Boulevard, Saskatoon, SK, S7R 0B7 house for.
Aspen Ridge
· 1,227 sq.ft · 4 Bedrooms · 4 Baths · House
· Patio · Garden · Parking · Air conditioning · Cellar
Aspen Ridge · 1,227 sq.ft · 4 Bedrooms · 4 Baths · House · Patio · Garden · Parking · Air conditioning · Cellar
Welcome to this unique custom built energy efficiency home located in Hampton Village. The lovely home was built in 2010. This spacious main floor offers 2 bedrooms with 2 full bathrooms and laundry. The vaulted ceiling and large triple pane windows offers lots of natural light overlooking the park. Kitchen has plenty of cupboards & counter space with corner pantry. Downstairs in the basement you will find non-conforming one bedroom suite which can be put back to be a legal suite. There is large family room with a wet bar, 1 full sized bathrooms and storage room on the one side. This property has main floor laundry and washerdryer in the basement too. Garage(24 X24) is fully insulated and heated. Backyard has a garden area, patio, firepit, underground sprinklers. House has separate entrance, central air, central vac, and 2 natural gas bbq hook ups. ICF block basement and foam insulation in between the walls. House has in floor heat throughout property on main floor, basement and garage
$ 669,000
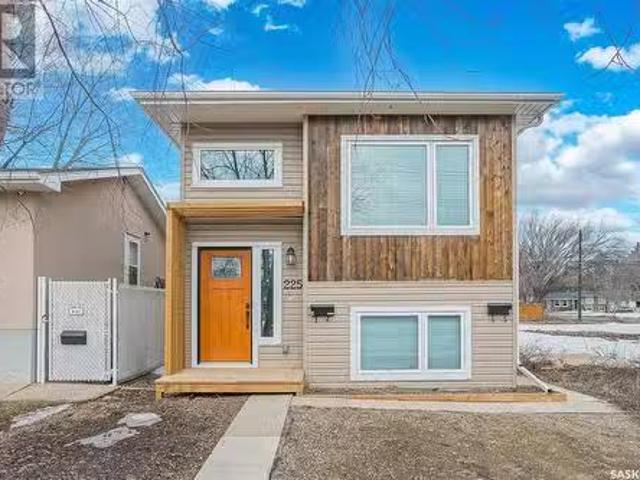
225 Ruth Street E, Saskatoon, SK, S7J 0K9 house for sale Li.
View photo
House · for sale
$ 559,900
$ 547/sq.ft
225 Ruth Street E, Saskatoon, SK, S7J 0K9 house for sale Li.
Aspen Ridge
· 1,023 sq.ft · 5 Bedrooms · 3 Baths · House
· Patio · Deck · Parking · Cellar
Aspen Ridge · 1,023 sq.ft · 5 Bedrooms · 3 Baths · House · Patio · Deck · Parking · Cellar
Welcome to this fully developed Bi-level with a legal two bedroom suite in Exhibition. This well designed home features a total of 5 bedrooms, nursaryoffice, custom kitchen with shaker cabinets, appliance package, upgraded flooring, separate gas and electrical meters, upgraded mechanical with combination boiler for basement suite which does domestic hot water and in floor heat which lowers monthly costs. Outside youll find a back deck, concrete patio and 2 parking stalls. This home is set up great for first time home buyers or someone looking for an investment property. Dont miss out on this great property! (id:27). Still available at ListedBuy!
$ 559,900
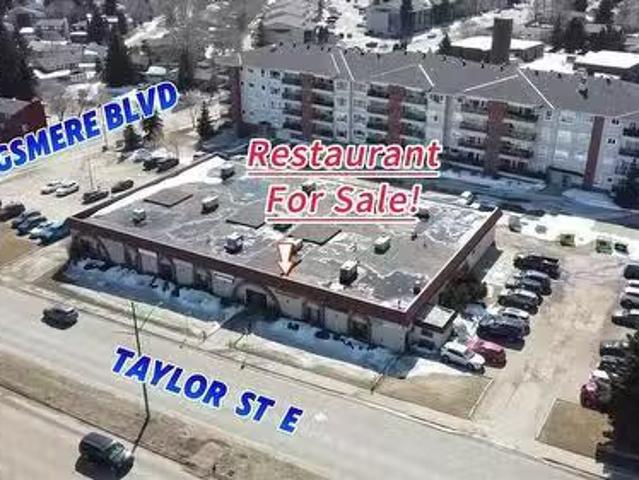
Bay 3A 3602 Taylor Street E, Saskatoon, SK, S7H 5H9 commerci.
View photo
House · for sale
$ 129,900
$ 138/sq.ft
Bay 3A 3602 Taylor Street E, Saskatoon, SK, S7H 5H9 commerci.
Aspen Ridge
· 936 sq.ft · House
· Parking
Aspen Ridge · 936 sq.ft · House · Parking
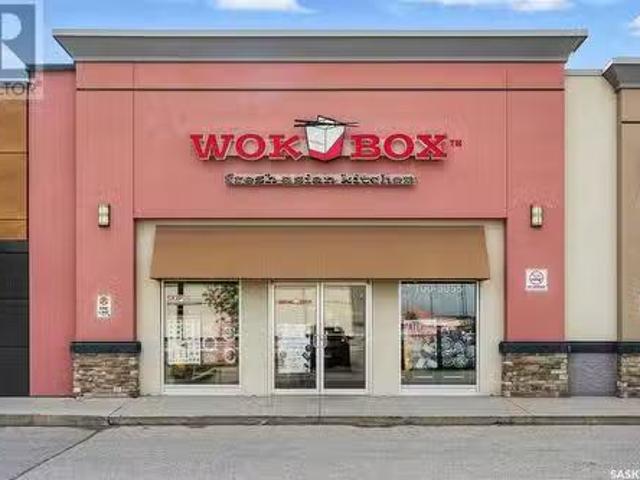
The restaurant is well-established Asian restaurant in a high-traffic strip mall on Taylor Street in both commercial and residential area. Tons of customers parking available. The Restaurant has approximately 1000 sq ft and a seating capacity of 42 and has generated sales of $300,000 per year. The current owner has been operating for over 10 years. Very attractive sale, easy to operate. This is an ideal investment for those who are looking for to own their own business. (id:27). Still available at ListedBuy!
$ 129,900
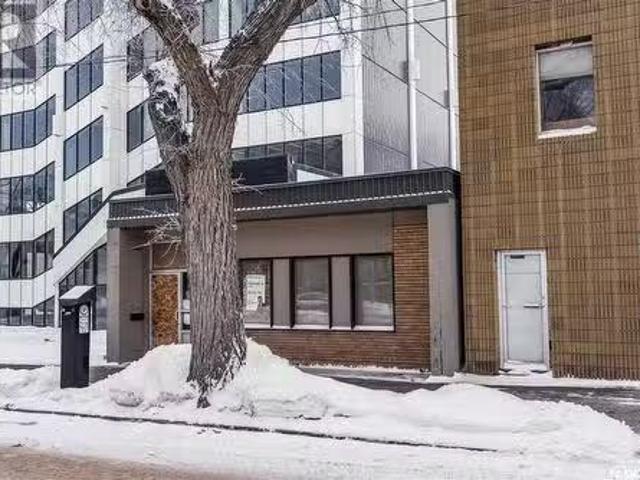
315 20Th Street E, Saskatoon, SK, S7K 0A9 commercial for sal.
View photo
House · for sale
$ 635,000
315 20Th Street E, Saskatoon, SK, S7K 0A9 commercial for sal.
Aspen Ridge
· House
· Office room · Parking
Aspen Ridge · House · Office room · Parking
Stop leasing; start owning. This rare opportunity allows an owner-user to develop a commercial office space tailored to their needs in a centrally located area. Situated in the heart of Saskatoon, this one-storey concrete block, approximately 2,074 square feet, offers exceptional exposure. The property features nine (9) private offices, a kitchenette, front and back entrances with back alley access, and four (4) dedicated parking stalls at the rear. Recent upgrades include roof repairs, newer water heater, updated electrical, and a newer furnace, ensuring a move-in-ready space. This property is perfectly positioned for visibility and accessibility. Built on a 0.08-acre lot and zoned B6, the property is ideal for a wide range of professional uses. With a makeover, it could be converted to accommodate your retail use too. Book your showing today! (id:27). Still available at ListedBuy!
$ 635,000
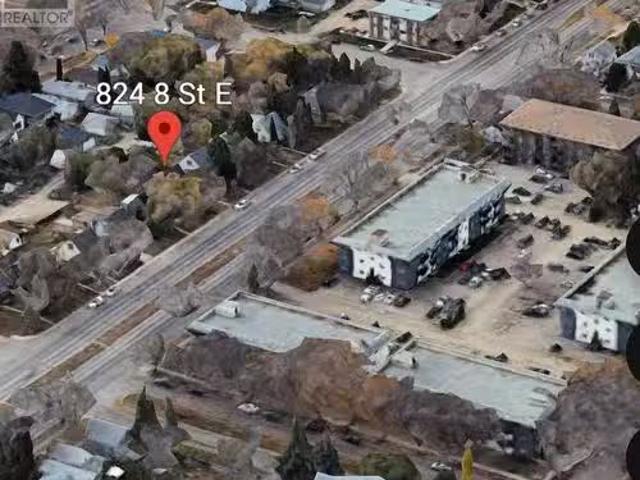
824 & 828 8Th Street E, Saskatoon, SK, S7H 0R5 vacant land f.
View photo
House · for sale
$ 878,900
824 & 828 8Th Street E, Saskatoon, SK, S7H 0R5 vacant land f.
Aspen Ridge
· House
Aspen Ridge · House
THESE PROPERTIES ARE INCLUDED IN THE NUTANA CORRIDOR PLANNING PROGRAM IN THE NEW ZONING DISTRICTS THAT WERE APPROVED JULY27th,2024. For potentially up to 6 floors of future multi mixed use development. The frontage is 88 feet and the depth is 125 feet with a total land area of 11,000 sqft. Perfect for future development zoned RM3 and these properties are included in the City of Saskatoon Corridor Planning Program. The 800 block of 8th Street is included in the Nutana Corridor Plan that was just approved in July,2023. As per the City of Saskatoon. The Corridor Growth area includes the 800 block of 8th street which would be part of the Nutana Corridor Plan and was approved by council July 27th,2023. In order to use these districts a property owner would be required to contact Development review for a rezoningland application. These properties are currently saleal holding properties. Demolish and timeline of current homes to be mutually agreed upon and negotiated between buyer and seller.
$ 878,900
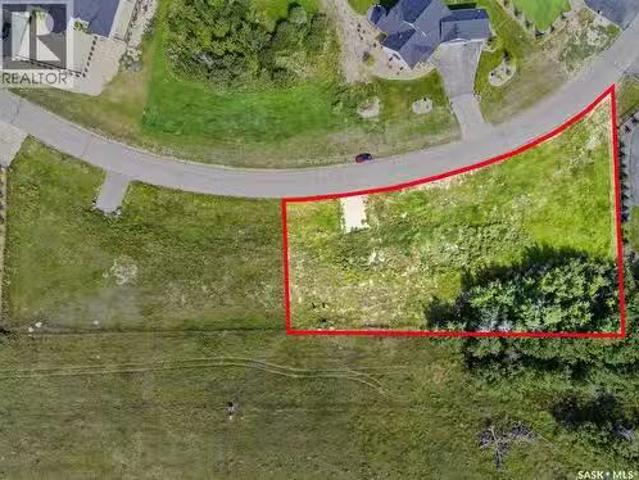
208 Edgemont Crescent, Corman Park Rm No. 344, SK, S7T 0Z8 v.
View photo
House · for sale
$ 249,900
208 Edgemont Crescent, Corman Park Rm No. 344, SK, S7T 0Z8 v.
Aspen Ridge
· House
· Gym
Aspen Ridge · House · Gym
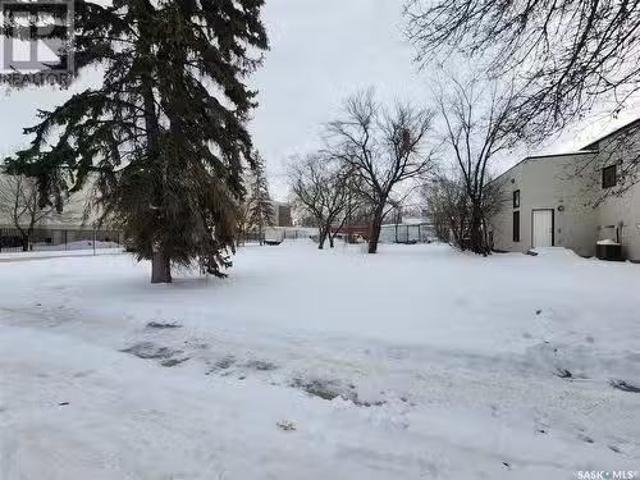
0.79 acre estate lot in the established community of Edgemont Estates, just 3 km south of Saskatoon off Clarence Avenue S. Fully developed neighbourhood with completed infrastructure and surrounding homes already built. Southern exposure lot offering ideal positioning for natural light and landscaping. Paved roads door to door with fibre internet, natural gas, and city water in place. Community amenities include outdoor gym, large rec area for children, hockey rink with warm-up shack, park with playground, and a zip-line. Perfect balance of city convenience and tranquil acreage estate living. Build your dream home without the disruption of new subdivision construction. One of the few remaining grand estate lots available in prestigious Edgemont Estates. (id:27). Still available at ListedBuy!
$ 249,900
120 3055 Clarence Avenue S, Saskatoon, SK, S7T 0B4 commercia.
View photo
House · for sale
$ 265,000
$ 143/sq.ft
120 3055 Clarence Avenue S, Saskatoon, SK, S7T 0B4 commercia.
Aspen Ridge
· 1,841 sq.ft · House
Aspen Ridge · 1,841 sq.ft · House
This is a rare opportunity to acquire a well-established restaurant franchise in a high-traffic strip mall location in Stonebridge. The business comes with a leasehold improvements, fixtures, and full kitchen equipment (including walk-in cooler). The restaurant has 1843 sq.ft with a seating capacity of 40 and has generated sales of around $700000 a year. This is an ideal investment for those looking to own their own business. The current staff is experienced and capable, making for a smooth transition for a new owner. Very attractive sale at $34sqft plus occupancy cost ); easy to operate, stable and strong growth potential. This business is priced to sell. Please contact for more information. (id:27). Still available at ListedBuy!
$ 265,000
202 24Th Street W, Saskatoon, SK, S7L 0B5 house for sale Li.
View photo
House · for sale
$ 222,000
$ 129/sq.ft
202 24Th Street W, Saskatoon, SK, S7L 0B5 house for sale Li.
Aspen Ridge
· 1,711 sq.ft · 5 Bedrooms · 2 Baths · House
· Air conditioning · Cellar
Aspen Ridge · 1,711 sq.ft · 5 Bedrooms · 2 Baths · House · Air conditioning · Cellar
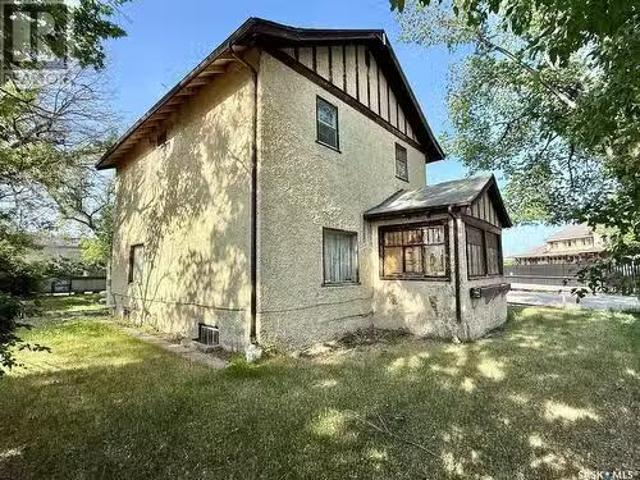
This home has the potential to be great again with some sweat equity and love. Great downtown location close to amenities and easy access to hospitals and the U of S. Upon entering you will find a large foyer and storage area, which is great if you have a large family or just need extra storage space. The living room and dining room are a great entertaining space and the kitchen is functional with quite a few cupboards. There is also a back porch area that is being used as storage at the moment. There are mostly laminate floors on the main with lino in the kitchen and hardwood upstairs. Upstairs you will find 4 good sized bedrooms, that with some paint and love could be a great space for a large family with kids. The home comes with saleal units for the furnace, Central AC and on demand water heater. The basement is partially finished and could be a nice sitting room with a den in the back that could be used as an office. The 4 pc bathroom in the basement needs to be redone, but is a g
$ 222,000
1202 Rempel Crescent, Saskatoon, SK, S7T 0M2 house for sale.
View photo
House · for sale
$ 549,900
$ 460/sq.ft
1202 Rempel Crescent, Saskatoon, SK, S7T 0M2 house for sale.
Aspen Ridge
· 1,195 sq.ft · 5 Bedrooms · 3 Baths · House
· Garden · Deck
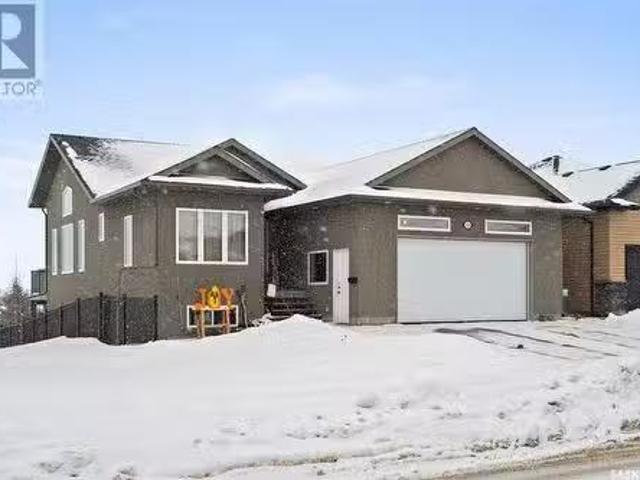
Aspen Ridge · 1,195 sq.ft · 5 Bedrooms · 3 Baths · House · Garden · Deck
Welcome to Stonebridge! Located in one of the citys most sought-after family neighborhoods, this beautifully designed bi-level home offers incredible value with 1,200 sq ft of fully developed living space, including five spacious bedrooms and three full bathrooms – ideal for a growing family. Step inside to find a bright, open-concept main floor featuring hardwood and tile flooring, a modern kitchen with granite countertops, stainless steel appliances, a large island with bar seating, and vaulted ceiling. There is also an electric auxillary hot water heater under the kitchen sink for more convenience. Enjoy the sunny dining area, which leads directly to a generous backyard deck with Gazebo – perfect for outdoor dining, entertaining, or simply watching the kids play in the landscaped yard with garden area. There is also a connection for a natural gas BBQ as well a loads of storage under the deck. The main level features three well-sized bedrooms, including a primary suite with a walk-in
$ 549,900
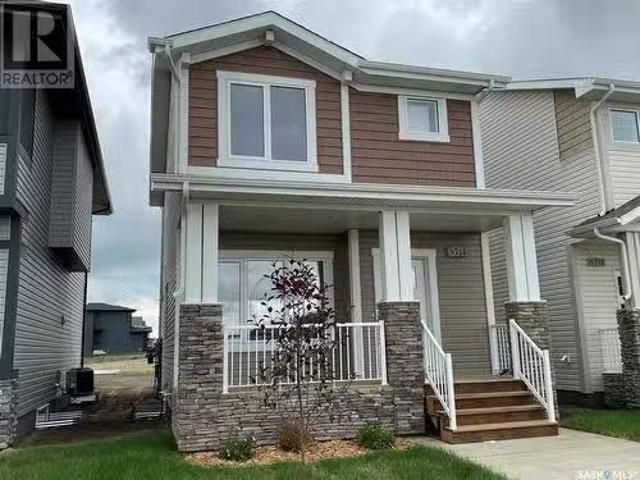
122 Kostiuk Crescent, Saskatoon, SK, S7V 1R8 house for sale.
View photo
House · for sale
$ 629,900
$ 344/sq.ft
122 Kostiuk Crescent, Saskatoon, SK, S7V 1R8 house for sale.
Aspen Ridge
· 1,830 sq.ft · 4 Bedrooms · 3 Baths · House
· Fireplace · Cellar
Aspen Ridge · 1,830 sq.ft · 4 Bedrooms · 3 Baths · House · Fireplace · Cellar
Welcome to the Wasserberg - Ehrenburgs 4 bedroom home with a bonus room! This family homes offers a very functional open concept layout on main floor, with laminate and vinyl tile flooring throughout and a fireplace in the living room. Kitchen has quartz countertop, tile backsplash, eat up island, plenty of cabinets as well as a pantry. Upstairs, you will find a bonus room and 4 spacious bedrooms! The large master bedroom has a walk in closet and a large en suite bathroom with double sinks. Basement is open for your development. This home will be completed with front landscaping, front underground sprinklers and a concrete driveway! To be completed Approx June 2025. Call for more details! (NOTE: these pictures are of a previous build of the same model. Finishing colours may vary) (id:27). Still available at ListedBuy!
$ 629,900
377 1615 Richardson Road, Saskatoon, SK, S7R 0M7 condo for s.
View photo
House · for sale
$ 389,900
$ 320/sq.ft
377 1615 Richardson Road, Saskatoon, SK, S7R 0M7 condo for s.
Aspen Ridge
· 1,216 sq.ft · 3 Bedrooms · 3 Baths · House
· Patio · Garden · Parking · Air conditioning · Cellar
Aspen Ridge · 1,216 sq.ft · 3 Bedrooms · 3 Baths · House · Patio · Garden · Parking · Air conditioning · Cellar
Beautifully maintained 2-storey standalone home which has a combination of modern finishes and great design which is perfect for first time buyers! Welcoming main floor with open concept having a bright living area, dining space, and a kitchen complete with stainless steel appliances, upgraded cabinets, quartz countertops and a large island perfect for entertaining. Durable laminate flooring runs throughout, with a 2-piece powder room on main. Upstairs, the primary bedroom has a walk in closet and 3-piece ensuite featuring. Two additional bedrooms, a full 4-piece bathroom, and second floor laundry round out the upper level. The basement is open for future development with 2 windows giving you the flexibility to customize the space to suit your needs. Outside, enjoy a fully fenced low maintenance backyard with a patio area and a detached double garage. Additional highlights include central air conditioning, heat recovery ventilator, window coverings throughout. Call today! (id:27). Stil
$ 389,900
71 Applewood Lane, Corman Park Rm No. 344, SK, S7V 0X4 house for sale | Listing ID SK024322 | Royal LePage
View photo
House · for sale
$ 1,499,900
71 Applewood Lane, Corman Park Rm No. 344, SK, S7V 0X4 house for sale | Listing ID SK024322 | Royal LePage
Aspen Ridge
· House
· Garden
Aspen Ridge · House · Garden
Nestled on a beautifully treed lot surrounded by natural reserve at Applewood Estates, just 4 minutes from the City's edge, this traditionally-styled 2-storey is both classy and functional at the same time. This home was designed to have a spot for everything – you will find built-in cabinetry in almost every room, alongside large windows that maximize natural light throughout the home. Upon entering the house you will be met with a jaw-dropping curved staircase and a foyer to the left that was designed as a spot for guests to take off their jackets and use the conveniently situated powder room. The kitchen is one-of-a-kind with floor-to-ceiling cabinets and Cafe White Kitchen Aid appliances to accent the cream cabinetry. The mudroom/pantry combo is the perfect blend of function for both everyday jackets and shoes as well as large appliances and closed storage that you want to be kept out of sight! The living room has incredible windows and views into the backyard as well as wainscotin
$ 1,499,900
412 11Th Street E, Saskatoon, SK, S7N 0E8 house for sale Li.
View photo
House · for sale
$ 369,900
$ 435/sq.ft
412 11Th Street E, Saskatoon, SK, S7N 0E8 house for sale Li.
Aspen Ridge
· 850 sq.ft · 4 Bedrooms · 2 Baths · House
· Parking · Cellar
Aspen Ridge · 850 sq.ft · 4 Bedrooms · 2 Baths · House · Parking · Cellar
Charming home in great trendy neighborhood. You can walk on over to enjoy a nice meal or some unique shopping adventures on Broadway on one of Saskatoons most distinctive streets, or hop over the Victoria street bridge to downtown. This fine home is in move in condition and features a non-legal suite in the basement. Lots of natural light, shingles & new windows approximately 5 years ago, mid eff furnace (not original to home). Single detached garage outback and additional parking. You will not be disappointed. Call your Realtor for your private viewing today! (id:27). Still available at ListedBuy!
$ 369,900
1142 K Avenue N, Saskatoon, SK, S7L 2N8 house for sale List.
View photo
House · for sale
$ 327,000
$ 253/sq.ft
1142 K Avenue N, Saskatoon, SK, S7L 2N8 house for sale List.
Aspen Ridge
· 1,292 sq.ft · 4 Bedrooms · 4 Baths · House
· Air conditioning · Parking · Cellar
Aspen Ridge · 1,292 sq.ft · 4 Bedrooms · 4 Baths · House · Air conditioning · Parking · Cellar
Welcome to this spacious & fully developed 1301sqft semi-attached 2-storey in the heart of Hudson Bay Park. This home offers 4 generous bedrooms plus 4bathrooms. Bright & inviting main floor with Maple hardwoods in the living room. Spacious kitchen with corner pantry, stainless appliances & large dining idea. Upstairs offers 3bedrooms plus 2 full bathrooms. Basement is fully developed equipped with family room, bedroom, 3pc bathroom, laundry plus additional storage. Parking will be a breeze with gravel drive in the back plus the one in the front. New on demand water heater plus AC. (id:27). Still available at ListedBuy!
$ 327,000
372 Leskiw Bend, Saskatoon, SK, S7V 1R5 house for sale List.
View photo
House · for sale
$ 689,900
$ 295/sq.ft
372 Leskiw Bend, Saskatoon, SK, S7V 1R5 house for sale List.
Aspen Ridge
· 2,336 sq.ft · 3 Bedrooms · 3 Baths · House
· Parking
Aspen Ridge · 2,336 sq.ft · 3 Bedrooms · 3 Baths · House · Parking
Introducing the exquisite Nova model by North Prairie Developments Ltd. This stunning two-story residence boasts a spacious layout spanning 2346 square feet and comes complete with a double attached garage and an integrated Smart Home Package for modern living convenience. Step into the main floor, where youll be greeted by a large mudroom featuring a walk-in closet, ensuring a clutter-free entryway. The mudroom seamlessly flows into a walkthrough pantry, leading you into the contemporary kitchen, a spacious dining area, and an inviting living room. This open-concept design creates a warm and welcoming atmosphere, perfect for entertaining family and friends. Adding to the convenience of this level is a well-placed half bath. As you ascend to the second floor, youll discover the epitome of luxury in the primary bedroom. Bathed in abundant natural light, this retreat boasts a massive walk-in closet and an ensuite bathroom equipped with a 5-piece suite, providing a spa-like experience in
$ 689,900
147 Leskiw Lane, Saskatoon, SK, S7V 1R5 house for sale List.
View photo
House · for sale
$ 664,900
$ 299/sq.ft
147 Leskiw Lane, Saskatoon, SK, S7V 1R5 house for sale List.
Aspen Ridge
· 2,217 sq.ft · 3 Bedrooms · 3 Baths · House
Aspen Ridge · 2,217 sq.ft · 3 Bedrooms · 3 Baths · House
Welcome to this spacious and inviting family home crafted by North Prairie, boasting an impressive 2220 square feet of living space! Situated in desirable Rosewood, the ‘Blazer’ offers both comfort and functionality. Upon entering, youll immediately appreciate the openness of the main floor. The heart of the home is the generously sized kitchen, perfect for meal prep and gatherings with family and friends. Adjacent to the kitchen, youll find a convenient mudroom, ideal for storing outdoor gear and keeping the rest of the home tidy. The walk-thru pantry adds to the practicality of the space, providing ample storage for all your pantry essentials. Ascending to the second floor, youll be greeted by a bright and welcoming bonus room, offering endless possibilities for relaxation or entertainment. The primary room is a true sanctuary, featuring not one, but TWO walk-in closets, providing plenty of storage space for your wardrobe. The luxurious 5-piece ensuite is your private oasis, complete
$ 664,900
815 H Avenue N, Saskatoon, SK, S7L 2C3 house for sale Listi.
View photo
House · for sale
$ 129,900
$ 162/sq.ft
815 H Avenue N, Saskatoon, SK, S7L 2C3 house for sale Listi.
Aspen Ridge
· 797 sq.ft · 3 Bedrooms · 2 Baths · House
· Garden · Deck · Parking · Cellar
Aspen Ridge · 797 sq.ft · 3 Bedrooms · 2 Baths · House · Garden · Deck · Parking · Cellar
Welcome to 815 Avenue H North – your ideal blend of classic charm and modern comfort in the heart of the vibrant Westmount neighborhood. This inviting 840 square foot, one-and-a-half-storey home offers 3 bedrooms and 2 bathrooms, creating a cozy yet spacious living environment. Step inside to discover beautiful wood floors and a freshly updated interior, including newer shingles, fencing, flooring, and paint (all updated in 2016). The generous porch and foyer welcome you, leading to a charming dining room and well-appointed kitchen (painted 2024). Upstairs, youll find three comfortable bedrooms and a 3-piece bathroom. The basement enhances your living space with a cozy family room, an additional bathroom, and a practical laundry and utility room. Outside, enjoy a beautifully landscaped backyard, a newly upgraded deck, and a detached single-car garage that has been recently painted. The property is professionally managed and conveniently located just half a block from the bus stop. Its
$ 129,900
205 25Th Street W, Saskatoon, SK, S7L 0C3 vacant land for sa.
View photo
House · for sale
$ 131,000
205 25Th Street W, Saskatoon, SK, S7L 0C3 vacant land for sa.
Aspen Ridge
· House
· Cellar
Aspen Ridge · House · Cellar
Great Development opportunity awaits. Must be sold with 201 25th st (SK990303) for a total of 75 feet of frontage by 100 feet deep. Situated in Caswell Hill this corner lot provides many opportunities. Potential rezone for an apartment building, 4-plex or 3 side by side houses with basement suites. The land is cleared, the sewer and water deposit will be transferred over to the new owners. Contact your favorite agent today with any questions. (id:27). Still available at ListedBuy!
$ 131,000
201 25Th Street W, Saskatoon, SK, S7L 0C3 vacant land for sa.
View photo
House · for sale
$ 262,000
201 25Th Street W, Saskatoon, SK, S7L 0C3 vacant land for sa.
Aspen Ridge
· House
· Cellar
Aspen Ridge · House · Cellar
Great Development opportunity awaits. Must be sold with 205 25th st (SK990302) for a total of 75 feet of frontage by 100 feet deep. Situated in Caswell Hill this corner lot provides many opportunities. Potential rezone for an apartment building, 4-plex or 3 side by side houses with basement suites. The land is cleared, the sewer and water deposit will be transferred over to the new owners. Contact your favorite agent today with any questions. (id:27). Still available at ListedBuy!
$ 262,000
702 Saskatchewan Crescent E, Saskatoon, SK, S7N 0L2 vacant l.
View photo
House · for sale
$ 949,900
702 Saskatchewan Crescent E, Saskatoon, SK, S7N 0L2 vacant l.
Aspen Ridge
· House
Aspen Ridge · House
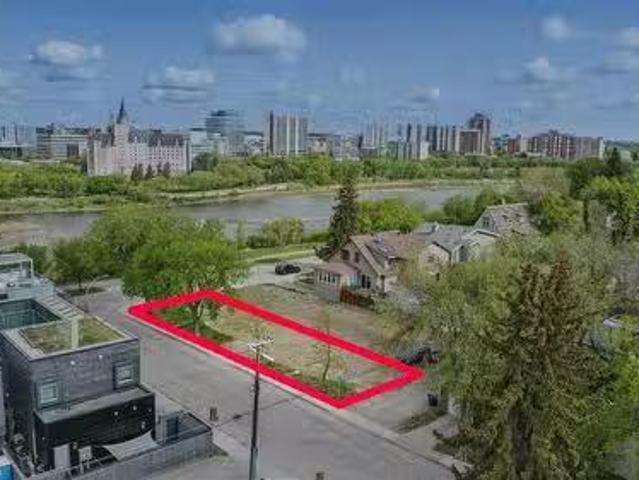
Welcome to 702 Saskatchewan Crescent East, located in the heart of Nutana. This prestigious street sits on the 700 block, which features a lower tree line and vegetation than other blocks, providing enhanced views of the river, Meewasin Valley, the iconic Bessborough Hotel, the downtown skyline, and the electrifying nighttime scenery of River Landing—all from the comfort of your own home. This prime corner lot development opportunity is available for you to build your dream home, which stands on its own parcel measuring 30 x 140 with R2 zoning. A significant investment has already been made in demolishing the older home that once occupied the site, and the excavation has been completed, leaving a gently rolling slope toward the river. The land is fully prepped and ready for development. Custom-build with the builder of your choice, and turn your dream into reality. Check out the video flyover! (id:27). Still available at ListedBuy!
$ 949,900
2915 37Th Street W, Saskatoon, SK, S7L 7H8 house for sale L.
View photo
House · for sale
$ 694,900
$ 321/sq.ft
2915 37Th Street W, Saskatoon, SK, S7L 7H8 house for sale L.
Aspen Ridge
· 2,164 sq.ft · 8 Bedrooms · 3 Baths · House
· Fireplace · Deck · Cellar
Aspen Ridge · 2,164 sq.ft · 8 Bedrooms · 3 Baths · House · Fireplace · Deck · Cellar
Welcome to this large bi-level currently being used as a care home. Boasting bright and spacious residential rooms, the bathrooms are equipped with hand bars for support and safety. There are 8 bedrooms in total and 3 bathrooms with 2 laundry rooms. The flooring is ceramic for easy cleaning and is hypoallergenic. There is a sunroom that can be used for afternoon tea or meditation, or just to relax in. The living room has a gas fireplace to cozy up with and the kitchen has a large island making meal prep a breeze. Double doors off the kitchen lead you to a large deck with pergola perfect for those warm evenings to sit and admire our wonderful skies. The basement has a nice gathering roomliving room and there is a stairlift from the main floor to the basement. The energy efficient boiler system is new and worth approx $20,000. There is in floor heating in the basement. This great property is located in the heart of Hampton Village, close to the Shoppers and walking distance to 2 parks. B
$ 694,900

Get email alerts

Don't miss out: be the first to know about new properties

The alert was correctly created

On subscribing you accept the conditions of use and the privacy policy
Alert
Receive new ads in your inbox
Save this search
Receive alerts for new listings

We'll send you an email when we have new properties for: "Properties for sale in Aspen Ridge"

The alert was correctly created

Get email alerts and be the first to see new listings
Required field
On subscribing I accept the terms of the privacy policy
Perfect! You'll soon start receiving new listings via email
Alert
Receive an email when we have new ads for Properties for sale in Aspen Ridge
Save this search
Filters

Bedrooms

Area (sq.ft)

sq.ft
sq.ft

Price

$
$

Filter by property type

Bathrooms

Clear all filters
Receive notifications when new entries are published.