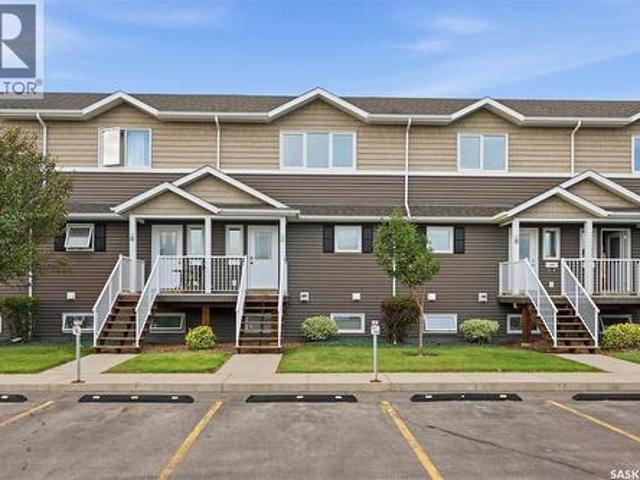
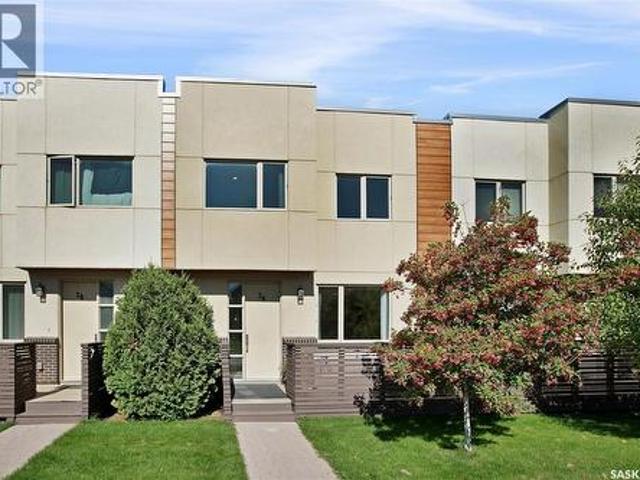
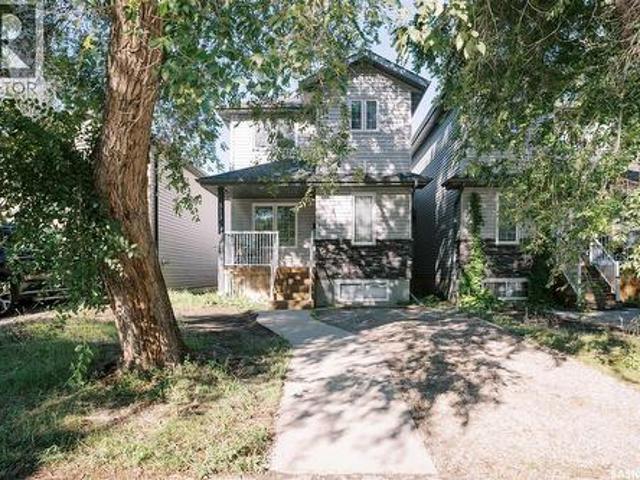
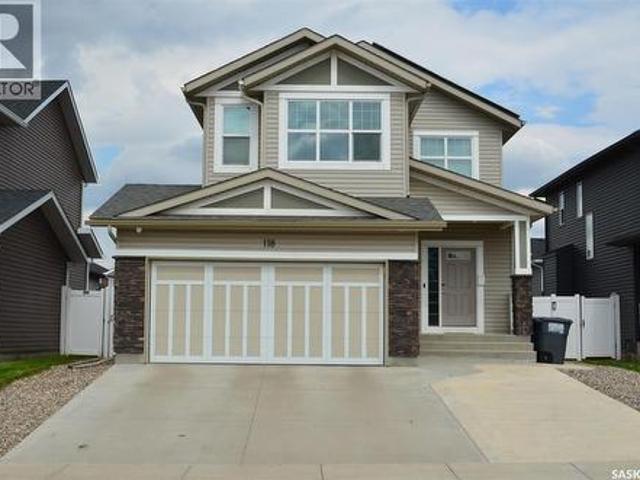
817 properties for sale in Aspen Ridge

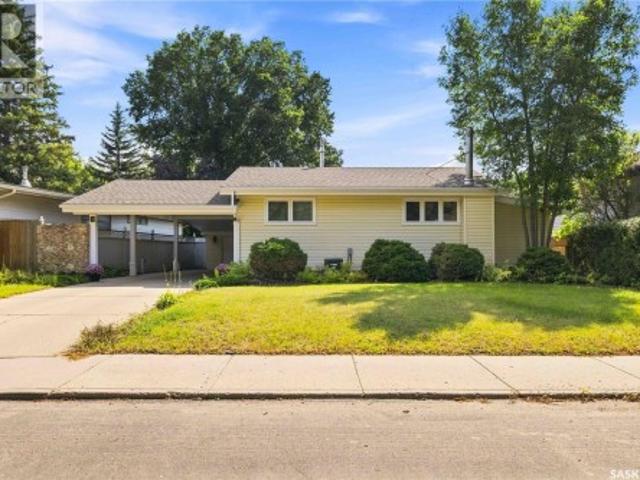
318 Stehwien Street, Saskatoon, SK, S7W 1H5 house for sale | Listing ID SK040039 | Royal LePage
House · for sale
$ 499,900
318 Stehwien Street, Saskatoon, SK, S7W 1H5 house for sale | Listing ID SK040039 | Royal LePage
Aspen Ridge
· House
· Fireplace · Cellar
Aspen Ridge · House · Fireplace · Cellar
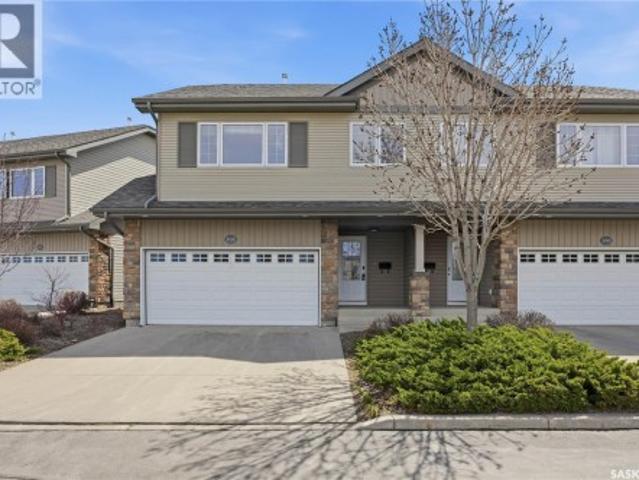
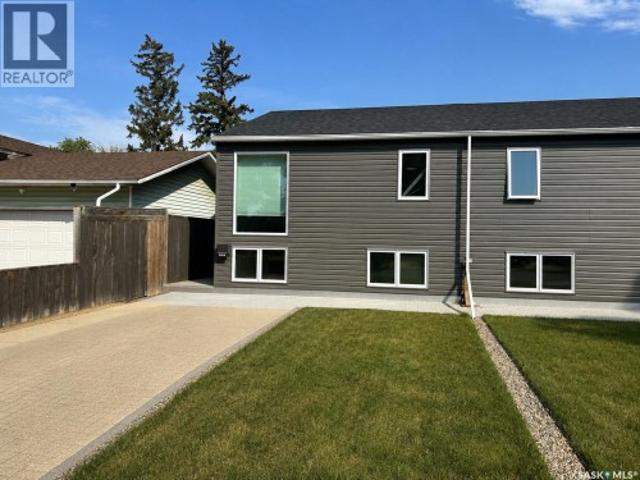
Extremely well appointed bi-level with legal two-bedroom suite! Designed and priced exclusively for savvy investors, first-time home buyers or those looking to downsize. A beautifully built bilevel with the following included: Finished legal suite with natural gas fire place in suite. Separate gas and electrical meters. Finished front landscaping with concrete walkways to main door and suite door. Vaulted ceilings throughout main living area, dining room and kitchen. Luxury vinyl plank flooring throughout for great durability and aesthetic appeal (No Carpet! ). There is an optional 4th bonus room (den or bedroom) with optional half bath for extra rental income in the basement (separate from legal suite and not included in price). This is a pre-sale opportunity. Primary occupancy pricing with applicable rebates to the builder. GST & PST are included in the purchase price. 23,000 off the price if a first time home buyer for new GST relief. Renderings were completed to be as close to the
$ 499,900
518 Yuel Crescent, Saskatoon, SK, S7W 1N7 house for sale | Listing ID SK040763 | Royal LePage
House · for sale
$ 734,900
518 Yuel Crescent, Saskatoon, SK, S7W 1N7 house for sale | Listing ID SK040763 | Royal LePage
Aspen Ridge
· House
· Deck · Cellar
Aspen Ridge · House · Deck · Cellar
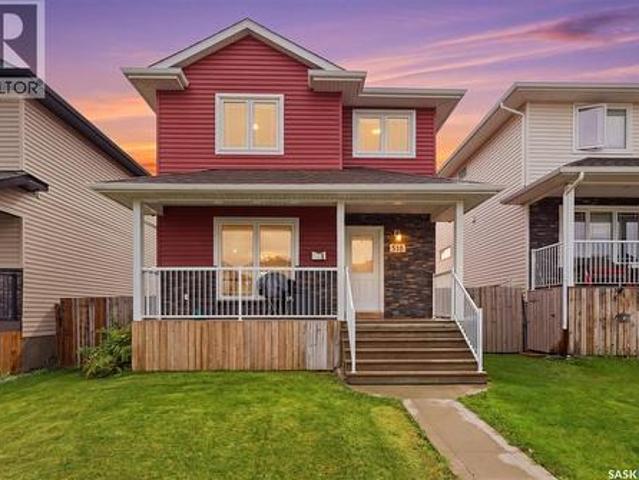
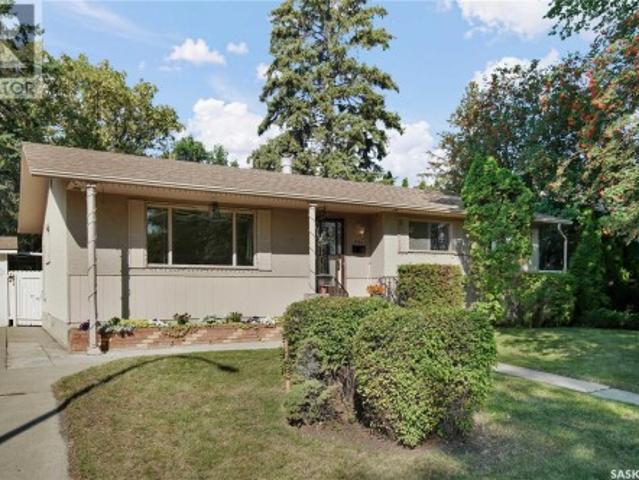
Welcome to 518 Yuel Crescent in Aspen Ridge neighbourhood. This beautifully designed home features a unique and functional floor plan with quality finishes and exceptional attention to detail throughout. The main floor offers a bright and spacious open-concept layout featuring a large modern kitchen with a generous island, ample cabinetry, a spacious dining area, and an inviting living room—perfect for family living and entertaining. Two well-sized bedrooms and a full 4-piece bathroom complete the main level. Enjoy outdoor living with a rear deck, ideal for relaxing or entertaining guests. The fully developed basement provides excellent rental potential and flexibility, making this home a perfect opportunity for investors or homeowners looking to offset their mortgage. It features a legal two-bedroom suite plus a one-bedroom guest suite with Wet bar and living area, both with a shared separate entrance, offering multiple living options and strong income potential. This home is fully up
$ 734,900
119 Masuda Terrace, Saskatoon, SK, S7W 0G9 house for sale | Listing ID SK047109 | Royal LePage
View photo
House · for sale
$ 799,900
New
119 Masuda Terrace, Saskatoon, SK, S7W 0G9 house for sale | Listing ID SK047109 | Royal LePage
Aspen Ridge
· House
· Terrace · Fireplace · Air conditioning · Equipped kitchen · Cellar
Aspen Ridge · House · Terrace · Fireplace · Air conditioning · Equipped kitchen · Cellar
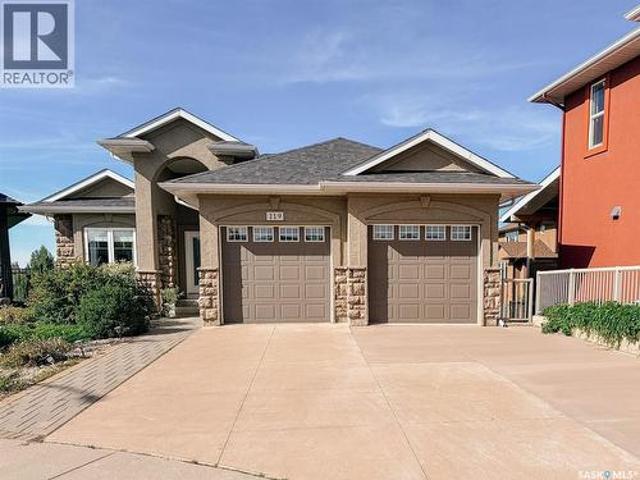
This custom 1,617 sq. Ft. walkout bungalow in Willowgrove, perfectly positioned on a quiet terrace and backing the park. Bright, open main floor with den off the foyer, large living and dining spaces, and a gas fireplace with custom cabinetry overlooking green space. Kitchen offers ceiling height cabinets, granite countertops, a large island, walk in pantry, and built-in oven. Primary suite features a soaker tub, tiled shower, and walk in closet second bedroom and full bath complete the main level. Hardwood flooring throughout all main living areas and bedrooms no carpet. The walkout basement is spacious and filled with natural light, featuring a 3 sided gas fireplace, custom wet bar with sink and dishwasher rough in, two additional bedrooms, and a full bathroom. High quality laminate installed on the stairs and throughout the lower level. Additional upgrades include 9' ceilings on both levels, built in sound system in most rooms, granite throughout, central air, and central vac. Low m
$ 799,900
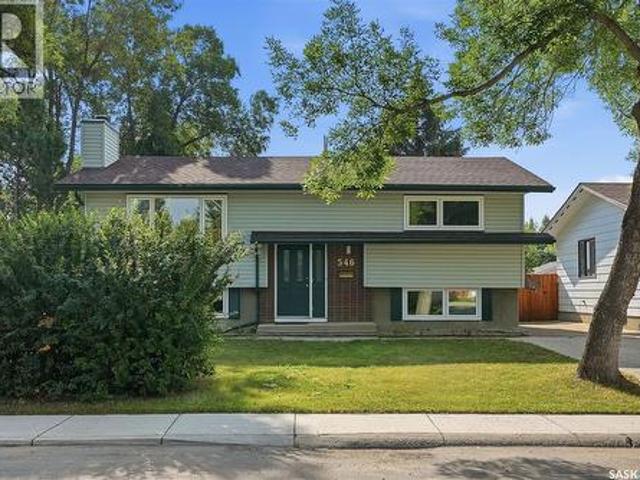
546 Guelph Crescent, Saskatoon, SK, S7H 4R4 house for sale | Listing ID SK047288 | Royal LePage
View photo
House · for sale
$ 449,900
New
546 Guelph Crescent, Saskatoon, SK, S7H 4R4 house for sale | Listing ID SK047288 | Royal LePage
Aspen Ridge
· House
· Garden · Fireplace · Cellar
Aspen Ridge · House · Garden · Fireplace · Cellar
East College Park Bi-Level on a Corner Lot! Welcome to this fantastic 4-bedroom bi-level home situated on a desirable corner lot in East College Park! The bright and inviting main floor features a spacious living room overlooking the street, a dedicated dining area with newer garden doors leading to a 12' x 10' three-season sunroom, plus a convenient 4' x 10' covered BBQ area—perfect for entertaining and enjoying the outdoors. The generous kitchen offers plenty of workspace and storage, while the upgraded main bathroom and two good-sized bedrooms complete the main level. The basement offers even more living space with an inviting family room highlighted by a wood-burning fireplace, two additional bedrooms, a second full bathroom, a laundry room, and ample storage. Newer windows throughout both the main floor and basement provide added comfort and efficiency. Outside, the beautifully maintained yard features mature trees, lawn space front and back, underground sprinklers, a storage shed
$ 449,900
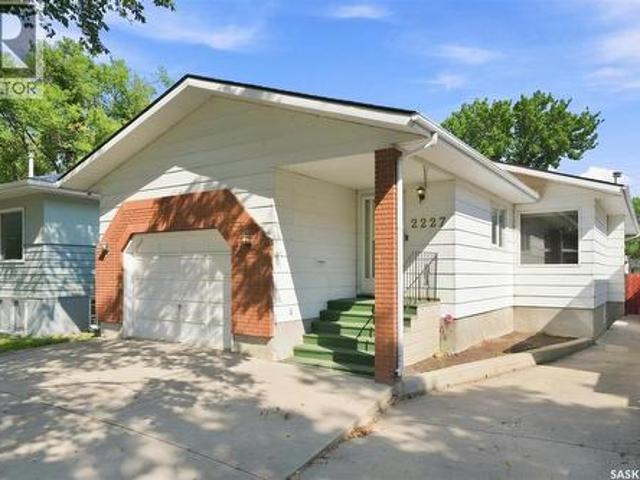
2227 Herman Avenue, Saskatoon, SK, S7M 0N4 house for sale | Listing ID SK047139 | Royal LePage
View photo
House · for sale
$ 449,900
New
2227 Herman Avenue, Saskatoon, SK, S7M 0N4 house for sale | Listing ID SK047139 | Royal LePage
Aspen Ridge
· House
· Fireplace · Parking · Cellar
Aspen Ridge · House · Fireplace · Parking · Cellar
Welcome to 2227 Herman Avenue. With 1331 sq ft, this 3-bedroom, 3-bathroom bungalow is spacious and family friendly. Enter the foyer with ample space to welcome guests and indoor (all-weather) access to the attached garage with its unique staircase to the basement. A glass paneled door joins the foyer to the Living Room. Appreciate its generous size and silky hardwood floors which extent into the Semi-Formal Dining Room, with built in cabinets. The kitchen offers cabinet and counter space sufficient to prep every day meals and to create holiday feasts. A huge, yes huge, Primary Bedroom, Main Bath with Walk-in Shower, a 2nd large Bedroom, main floor Laundry, and a convenient back entry Bathroom complete this level. Now open the back door to the 3-season Sun Room complete electric base-board heat – great for morning coffee and for plant enthusiasts. The basement offers yet more quality space with its expansive Family Room, gas fireplace and Flex Space for games, even a pool table. A larg
$ 449,900
755 Sutter Crescent, Saskatoon, SK, S7T 0R5 house for sale | Listing ID SK047263 | Royal LePage
View photo
House · for sale
$ 675,000
New
755 Sutter Crescent, Saskatoon, SK, S7T 0R5 house for sale | Listing ID SK047263 | Royal LePage
Aspen Ridge
· House
· Patio · Garden · Cellar
Aspen Ridge · House · Patio · Garden · Cellar
Turn-key stonebridge home with permitted 2-bedroom suite! Welcome to this exceptionally well-maintained home in the sought-after community of Stonebridge, situated on a quiet street with easy access to Circle Drive—close to everything, without the traffic noise. This corner-lot property offers a permitted 2-bedroom basement suite, making it an excellent opportunity for investors, first-time buyers, or those looking for additional income. The suite has its own private patio area that can be designated for the tenants’ exclusive use, if desired. The home has been exceptionally cared for and does not show like a rental—the suite has not been rented since 2020. The main floor features an abundance of large, bright windows, creating a warm and inviting space filled with natural light. The basement suite offers a strong, functional layout with plenty of natural light as well. Outside, enjoy a gorgeous, private and meticulously maintained backyard, perfect for relaxing or entertaining. The co
$ 675,000
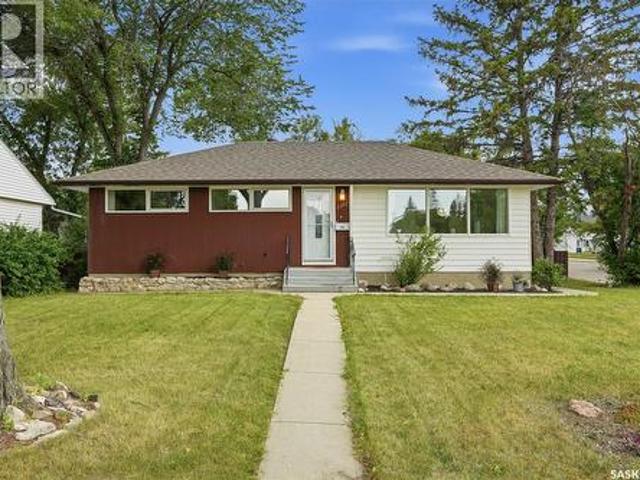
2302 Hanover Avenue, Saskatoon, SK, S7J 1E6 house for sale | Listing ID SK047293 | Royal LePage
View photo
House · for sale
$ 479,900
New
2302 Hanover Avenue, Saskatoon, SK, S7J 1E6 house for sale | Listing ID SK047293 | Royal LePage
Aspen Ridge
· House
· Garden
Aspen Ridge · House · Garden
Mid-century character meets thoughtful updates in this 5-bedroom, 2-bathroom bungalow on an excellent corner lot, tucked into the quiet Queen Elizabeth neighbourhood. With original hardwood floors, extra large windows, and distinctive details that give the home its era-based personality, this house feels both timeless and comfortably current. Step into the bright and welcoming main floor, with refinished hardwood floors and fresh paint throughout. A custom-style open shelving wall greets you at the entry, while adding a standout architectural element to the space. The updated kitchen features solid wood cabinetry, newer countertops, a striking subway tile backsplash, stylish open shelving, tons of counter space, and a built-in butcher block eating area overlooking the backyard. The main floor bathroom is updated with a tiled tub surround, contemporary vanity, and warm wood floating shelving. Downstairs offers valuable flexibility for a growing or multigenerational family. With addition
$ 479,900
206 275 Pringle Lane, Saskatoon, SK, S7T 0T5 townhouse for sale | Listing ID SK047315 | Royal LePage
View photo
Townhouse · for sale
$ 326,000
New
206 275 Pringle Lane, Saskatoon, SK, S7T 0T5 townhouse for sale | Listing ID SK047315 | Royal LePage
Aspen Ridge
· Townhouse
· Parking · Air conditioning · Equipped kitchen
Aspen Ridge · Townhouse · Parking · Air conditioning · Equipped kitchen
Welcome to this move-in-ready townhouse in the desirable Stonebridge neighbourhood! This well-maintained home features 3 bedrooms and 2 bathrooms, making it an excellent choice for first-time buyers, families, or investors. The entire home has been freshly painted, and the carpets have been professionally shampooed. Recent upgrades include central air conditioning installed in 2023, a tankless water heater added in 2022, and a new dishwasher installed in 2026. The unit includes one parking stall directly in front, plus a detached garage conveniently located just across from the home. Visitor parking is also nearby. One of the best features of this condo is that water is included in the condo fees, helping make monthly expenses more manageable. Ideally located close to schools, parks, shopping, restaurants, and other everyday amenities, this townhouse offers comfort, convenience, and excellent value. Move in and enjoy! (Id: 27)
$ 326,000
26 103 Willis Crescent, Saskatoon, SK, S7T 0X9 townhouse for sale | Listing ID SK047272 | Royal LePage
View photo
Townhouse · for sale
$ 379,900
New
26 103 Willis Crescent, Saskatoon, SK, S7T 0X9 townhouse for sale | Listing ID SK047272 | Royal LePage
Aspen Ridge
· Townhouse
Aspen Ridge · Townhouse
Welcome to 26-103 Willis Crescent, a beautiful showstopper two-storey townhouse offering 1,430 sq. Ft. of stylish, functional living in the heart of sought-after Stonebridge. From the moment you step inside, you'll appreciate the abundance of natural light, 9-foot ceilings, and bright, welcoming atmosphere throughout the main floor. The living room flows seamlessly into a stunning kitchen designed for both everyday living and entertaining. With cabinetry extending to the ceiling, abundant storage, quartz countertops, stainless steel appliances, and a generous pantry, this kitchen truly delivers. Upstairs is where this home truly makes an impression. Soaring 14-foot ceilings paired with expansive windows flood the space with natural light, creating an incredible sense of openness and a bright, airy feel throughout. You'll find convenient second-floor laundry, a full 4-piece bathroom, and a spacious secondary bedroom. The primary retreat is equally impressive, offering generous space, a
$ 379,900
513 L Avenue N, Saskatoon, SK, S7L 2P8 house for sale | Listing ID SK047236 | Royal LePage
View photo
House · for sale
$ 359,900
New
513 L Avenue N, Saskatoon, SK, S7L 2P8 house for sale | Listing ID SK047236 | Royal LePage
Aspen Ridge
· House
· Cellar
Aspen Ridge · House · Cellar
Nestled in a matured neighborhood, surrounded by schools and parks nearby! Perfect for first-time homebuyers and families looking to have a tasteful combination of modern style in a well-established location. This is 513 Avenue L N, welcoming you with beautiful hard wood floors throughout the main floor with large triple-pane windows that let natural light in. Greeted from the cozy living room, to the nicely laid out kitchen space with a powder room (guest bath) across, and a generous-sized dining area, you will feel the ambiance of the place you can call'home'. Second floor offers 2 well-appointed regular bedrooms with their own closets, a 4-pc bath, and a large primary bedroom with walk-in closet and a 3-pc ensuite that gives privacy and convenience. Basement has 3 large windows and is ready for development with a rough-in for bathroom. Other things to note is the bonus space for office or media table conveniently located by the kitchen and dining, perfect for multi-tasking mode, plu
$ 359,900
118 Stromberg Crescent, Saskatoon, SK, S7L 6M9 house for sale | Listing ID SK047323 | Royal LePage
View photo
House · for sale
$ 564,900
New
118 Stromberg Crescent, Saskatoon, SK, S7L 6M9 house for sale | Listing ID SK047323 | Royal LePage
Aspen Ridge
· House
· Patio · Garden · Fireplace · Deck · Parking · Cellar
Aspen Ridge · House · Patio · Garden · Fireplace · Deck · Parking · Cellar
Beautiful 1650 sq ft 2 storey home in North Kensington. This home is in immaculate condition! Featuring 3 bedrooms and 3 bathrooms with a double attached garage with direct entry to a large foyer and a 2pc. Bathroom on the main floor. Great open concept kitchen with quartz countertops, island, walk-in pantry and 6 appliances included. Large windows let in the natural light in the living room with a natural gas fireplace and a generous dining room. Upstairs has 3 spacious bedrooms, 2 bathrooms and laundry! Massive primary suite includes a 4 pc bathroom and a walk-in closet. The basement has been insulated and is ready for your imagination! Room for a 4th bedroom, family room and roughed in for a 4pc bathroom. EXTRA features of this home include: fully landscaped yard with artificial grass, large cement patio, rock perimeter, vinyl, fence, deck, and natural gas BBQ hook up. Zero yard maintenance leaving you time to just sit back and enjoy! As a bonus, solar panels have been installed mak
$ 564,900
105 615 Stensrud Road, Saskatoon, SK, S7W 0A1 semi detached for sale | Listing ID SK047133 | Royal LePage
View photo
House · for sale
$ 415,000
New
105 615 Stensrud Road, Saskatoon, SK, S7W 0A1 semi detached for sale | Listing ID SK047133 | Royal LePage
Aspen Ridge
· House
· Fireplace · Deck · Cellar
Aspen Ridge · House · Fireplace · Deck · Cellar
Welcome to one of the most desirable locations in Willowgrove! This beautifully maintained Semi-detached style townhouse shows like new and offers the perfect combination of comfort, privacy, and convenience. Situated in a quiet, gated community, this modified bi-level backs onto open green space with a sunny south-facing deck — one of the standout features of this home, offering peaceful, unobstructed views instead of directly facing neighboring units. Inside, the bright and inviting main floor features soaring vaulted ceilings, gleaming hardwood flooring, a cozy gas fireplace, and an open-concept kitchen and living area designed for both everyday living and entertaining. The upper level includes two spacious bedrooms, including a generous primary bedroom with a large closet and convenient cheater access to the 4-piece bathroom. The fully developed basement provides exceptional additional living space with large windows, a family room and an additional bedroom, a 3-piece bathroom, and
$ 415,000
427 Bronson Crescent, Saskatoon, SK, S7J 5E4 house for sale | Listing ID SK047163 | Royal LePage
View photo
House · for sale
$ 549,900
New
427 Bronson Crescent, Saskatoon, SK, S7J 5E4 house for sale | Listing ID SK047163 | Royal LePage
Aspen Ridge
· House
· Garden · Deck · Cellar
Aspen Ridge · House · Garden · Deck · Cellar
Pride of ownership shines throughout this well-maintained family home, ideally located in Lakeridge. One of the most desirable neighbourhoods. The spacious main floor features a large living room with high bay windows overlooking the south-facing front yard, filling the space with abundant natural light. The oak kitchen offers plenty of cabinetry, complemented by newer quartz countertops, a double sink, and a window overlooking the backyard. The primary bedroom features a walk-in closet and a convenient 3-piece ensuite. Two additional good-sized bedrooms provide plenty of space for the family. The third level is almost entirely above grade and brings the total living area to 1,526 sq. Ft. across three levels. It includes a large family room, perfect for entertaining, along with a den and 2-piece bathroom. The basement offers additional recreation space with an L-shaped games room. Outside, enjoy the mature, private backyard featuring a spacious deck, garden area, and established trees
$ 549,900
905A Argyle Avenue, Saskatoon, SK, S7H 2V9 house for sale | Listing ID SK046806 | Royal LePage
View photo
House · for sale
$ 409,900
New
905A Argyle Avenue, Saskatoon, SK, S7H 2V9 house for sale | Listing ID SK046806 | Royal LePage
Aspen Ridge
· House
· Garden · Parking · Air conditioning · Cellar
Aspen Ridge · House · Garden · Parking · Air conditioning · Cellar
This beautifully updated home has been taken right down to the studs and extensively renovated, offering a modern, low-maintenance lifestyle in a great location. Updates include newer flooring, windows, kitchen, exterior and much more. The main floor features a private primary bedroom with its own ensuite, while the fully developed lower level offers two additional bedrooms and plenty of functional living space. At the back of the home, a bright sunroom provides a great additional space to relax and enjoy. Outside, the property has been designed with very little maintenance in mind, including no grass in the backyard. There is plenty of parking with an interlocking block driveway at the front, a single detached garage, plus additional parking behind the garage. A fantastic option for anyone wanting to live the condo lifestyle without the condo fees — low maintenance, extensively renovated, plenty of parking and ready to enjoy! Other features include central air, sleek kitchen, basement
$ 409,900
518 Klassen Crescent, Saskatoon, SK, S7R 0G2 house for sale | Listing ID SK047152 | Royal LePage
View photo
House · for sale
$ 509,900
New
518 Klassen Crescent, Saskatoon, SK, S7R 0G2 house for sale | Listing ID SK047152 | Royal LePage
Aspen Ridge
· House
· Patio · Garden · Office room · Parking · Deck · Cellar
Aspen Ridge · House · Patio · Garden · Office room · Parking · Deck · Cellar
Move in and enjoy! Basement is finished and features a soaker tub. The family room is wired for surround sound. Bedroom/den is large enough to put your home office in or use as a multi purpose room and/or bedroom. Walking up on the front porch as you step into the foyer, the 2 pc bath is located directly to your right. Very convenient the owners say! Off to your left it opens up into the living room, flowing through to bright dining. Kitchen area. Patio doors lead off to a growing trellis covered deck ready for your BBQ. The backyard has a fire-pit area off towards the double car garage, leaving lots of space on each side, leaving room for a future tool storage shed or lawn furniture storage. The second floor has large windows with lots of light, a large master bedroom including walk in closet and 4 pc bath. Two more bedrooms and another full bath finish off the top floor of this spacious feeling family home. The landscaping is complete with care free rock along the side of the house a
$ 509,900
74 Mcaskill Crescent, Saskatoon, SK, S7J 2P6 house for sale | Listing ID SK047117 | Royal LePage
View photo
House · for sale
$ 574,900
New
74 Mcaskill Crescent, Saskatoon, SK, S7J 2P6 house for sale | Listing ID SK047117 | Royal LePage
Aspen Ridge
· House
· Parking · Cellar
Aspen Ridge · House · Parking · Cellar
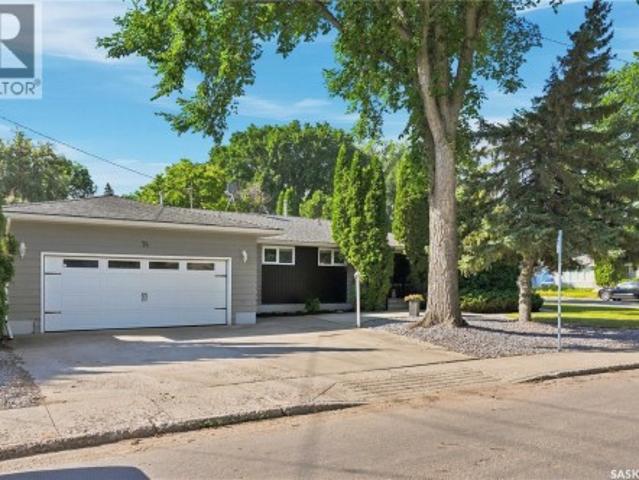
Welcome to 74 McAskill Crescent! Impressive curb appeal welcomes you into a bright, open-concept main floor featuring hardwood floors and an abundance of natural light. The spacious living room is highlighted by large picture windows that wrap around the space. The fully renovated kitchen offers a functional layout with plenty of pantry space, numerous drawers, ceiling-height cabinetry, and a tiled backsplash. Down the hall you’ll find a generous primary bedroom, two additional bedrooms, and a beautifully renovated 4-piece bathroom. The fully developed basement has gone through a complete makeover and features theatre room that is wired in for surround sound / absorption acoustic panels, a large family room, laundry area located on the bottom of the stairwell with a built-in sink & storage, 3 Pc bathroom with custom tiled walk-in shower, custom wood railing along stairwell. Outside is where this property really sets itself apart! An oversized 24' x 30' heated garage/shop is connected t
$ 574,900
19 Mawson Drive, Shields, SK, S7C 0A1 house for sale | Listing ID SK047268 | Royal LePage
View photo
House · for sale
$ 599,900
New
19 Mawson Drive, Shields, SK, S7C 0A1 house for sale | Listing ID SK047268 | Royal LePage
Aspen Ridge
· House
· Cellar
Aspen Ridge · House · Cellar
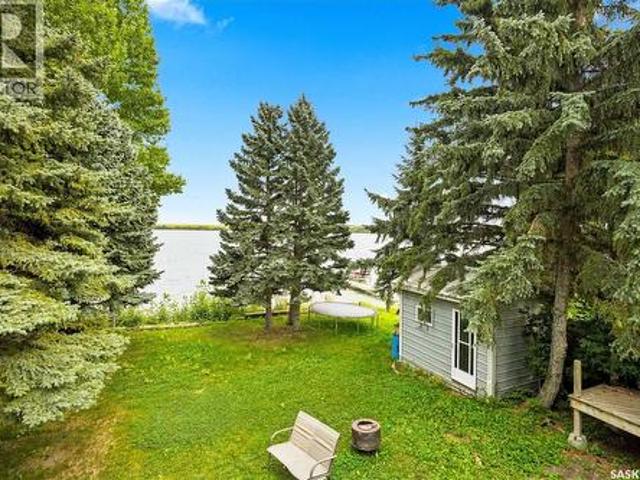
Beautiful Lakefront Walkout Bungalow with Income Potential! Enjoy stunning lakefront living in this spacious bungalow featuring four bedrooms on the main floor, plus a basement suite offering excellent flexibility for guests, extended family, or rental income. The home has improvements like a dream kitchen and including updated mechanical systems. Cant beat the views through generous sized windows which allow for ample natural light. Another great feature is the ability to connect to the town septic system and city water, providing added convenience and peace of mind. With its exceptional lakefront setting, walkout style non-conforming suite, and significant improvements already completed, this property offers a fantastic opportunity for year-round living or a recreational getaway. Contact your Realtor today! (Id: 27)
$ 599,900
15 Acres Of Opportunity, Blucher Rm No. 343, SK, S7K 1P3 house for sale | Listing ID SK047094 | Royal LePage
View photo
House · for sale
$ 824,000
New
15 Acres Of Opportunity, Blucher Rm No. 343, SK, S7K 1P3 house for sale | Listing ID SK047094 | Royal LePage
Aspen Ridge
· House
· Office room · Deck
Aspen Ridge · House · Office room · Deck
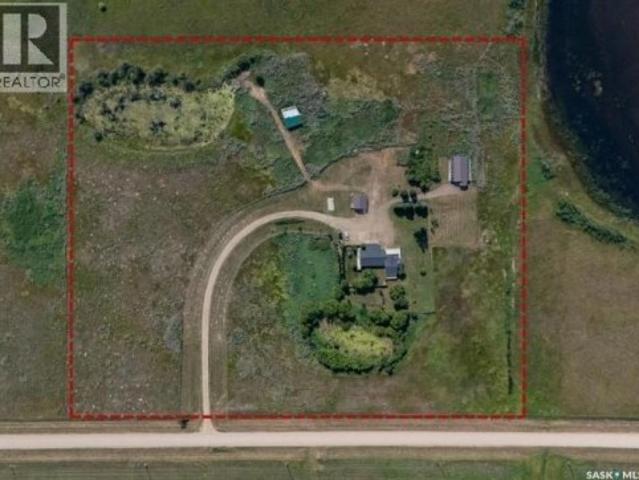
Welcome to a truly unique acreage opportunity offering over 15 acres only 12 minutes from Costco South in Saskatoon. With a major addition completed in 2013 and a comprehensive interior and exterior makeover in 2026, this property offers space, flexibility and infrastructure rarely found this close to the city. The approximately 2,620 sq. Ft. home features 6 bedrooms, 3 bathrooms, an office, vaulted ceilings, natural gas and electric heat, Corian countertops, stainless steel appliances, all newer windows and front and rear decks. The 2026 updates include fresh professional paint, updated lighting and significant finishing improvements throughout. The home is unique in that it can easily accommodate a granny suite, has income potential, and can simply be a very large home with defined living spaces plus an extra kitchen! The addition wing is spray foamed and a separate living area has its own electrical meter and service, electric heat and R60 blown-in insulation, offering excellent fle
$ 824,000
934 Maguire Crescent, Saskatoon, SK, S7W 1A5 house for sale | Listing ID SK046942 | Royal LePage
View photo
House · for sale
$ 998,000
934 Maguire Crescent, Saskatoon, SK, S7W 1A5 house for sale | Listing ID SK046942 | Royal LePage
Aspen Ridge
· House
· Garden · Office room · Fireplace · Gym · Deck · Parking · Cellar
Aspen Ridge · House · Garden · Office room · Fireplace · Gym · Deck · Parking · Cellar
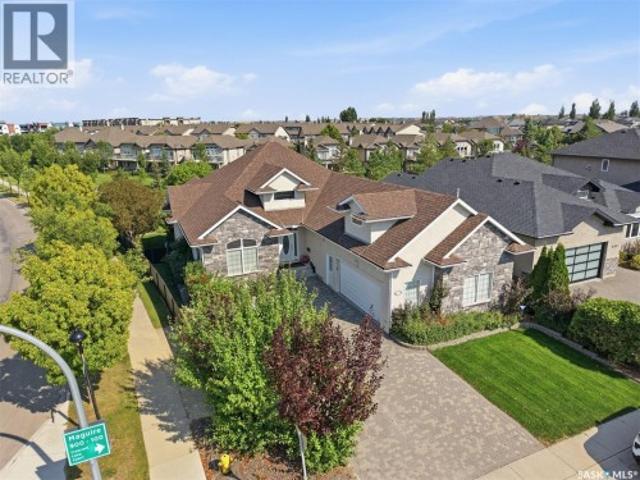
Open house wed sept 1st. 6 to 8pm. Welcome to 934 Maguire Crescent! This impressive 2,318 sq. Ft. walkout bungalow offers an additional 316 sq. Ft. bonus room over the garage plus 2,318 sq. Ft. of walkout basement. Ideally located, this family-friendly home backs onto John Duerkop Park and sits directly across from Willowgrove School. A full-length rear deck connects the dining room to the primary bedroom, overlooking the beautiful backyard. The main floor features a welcoming foyer, office/formal dining room, great room, spacious kitchen and dining area, primary bedroom with ensuite, additional bedroom, full bath, and main-floor laundry. Beautiful hardwood flooring adds warmth throughout the main living areas. The bonus room above the garage is perfect for movie nights, kids' activities, a home gym, or family time. The developed walkout basement offers a large family room with gas fireplace, office/den, two bedrooms, bathroom, games/recreation room, and abundant storage. The finished
$ 998,000
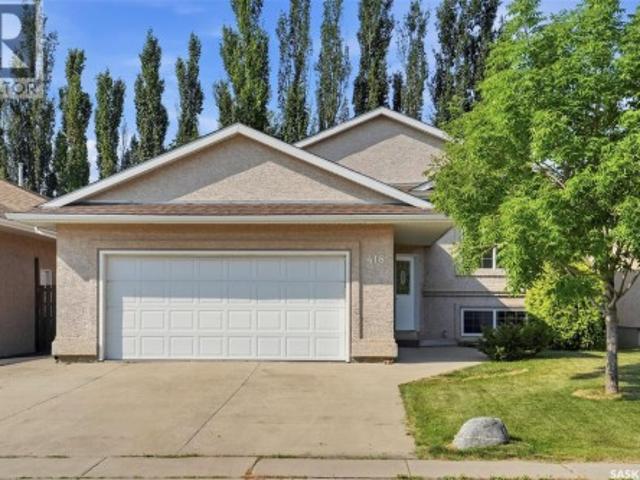
418 Greaves Crescent, Saskatoon, SK, S7W 1A9 house for sale | Listing ID SK047086 | Royal LePage
View photo
House · for sale
$ 574,000
418 Greaves Crescent, Saskatoon, SK, S7W 1A9 house for sale | Listing ID SK047086 | Royal LePage
Aspen Ridge
· House
· Garden · Deck · Parking
Aspen Ridge · House · Garden · Deck · Parking
Welcome to this beautifully maintained 1,105 sq. Ft. bi-level, offering the ideal combination of space, comfort, and functionality for today's family. With 4 spacious bedrooms and 3 full bathrooms, this home features a well-designed layout that provides plenty of room for both everyday living and entertaining. Step inside to a welcoming foyer with direct entry to the insulated and heated attached garage, adding convenience year-round. The bright and open main floor is finished primarily in durable vinyl plank flooring and offers a spacious living area that flows into the dining room and kitchen. The kitchen is designed with functionality in mind, featuring a convenient pantry for additional storage, while garden doors off the dining area lead directly to the large raised deck—perfect for summer barbecues or relaxing with family and friends. The main floor includes three generous bedrooms, including a spacious primary suite complete with a walk-in closet and private 3-piece ensuite. The
$ 574,000
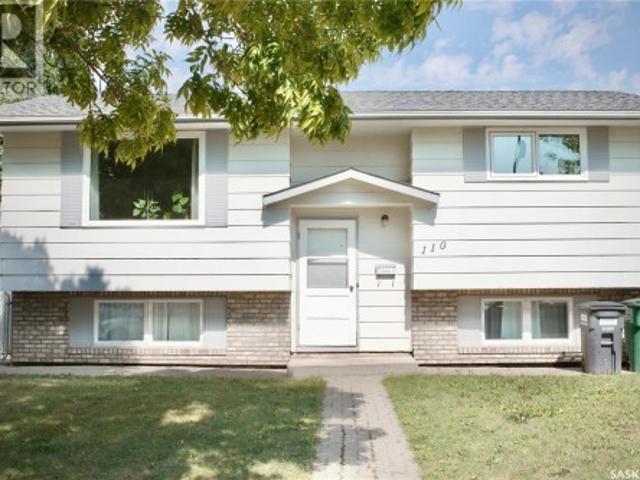
110 Arnason Crescent, Saskatoon, SK, S7H 4M8 house for sale | Listing ID SK046967 | Royal LePage
View photo
House · for sale
$ 429,900
110 Arnason Crescent, Saskatoon, SK, S7H 4M8 house for sale | Listing ID SK046967 | Royal LePage
Aspen Ridge
· House
· Garden · Parking · Air conditioning · Cellar
Aspen Ridge · House · Garden · Parking · Air conditioning · Cellar
Welcome to 110 Arnason Crescent, a well maintained bi-level boasting over 800 square feet of living space located in East College Park. As you walk into the main floor, you'll be greeted with plenty of natural light thanks to the large windows. The living room is next to the dining room which is open to the kitchen. You'll also find two well-sized bedrooms and a 4-piece bathroom on this level. Downstairs, the fully developed basement continues to impress with two additional bedrooms and a 3-piece bathroom, giving families plenty of space to spread out. Enjoy central air conditioning and an underground sprinkler system for effortless summer maintenance. The water heater was replaced in 2025, providing added peace of mind. Outside, the fenced backyard offers a garden area with plenty of room to enjoy, plus a detached garage! Located close to schools and parks, this is a great opportunity to settle into a move in ready home in a well established community. Call your favourite agent today
$ 429,900
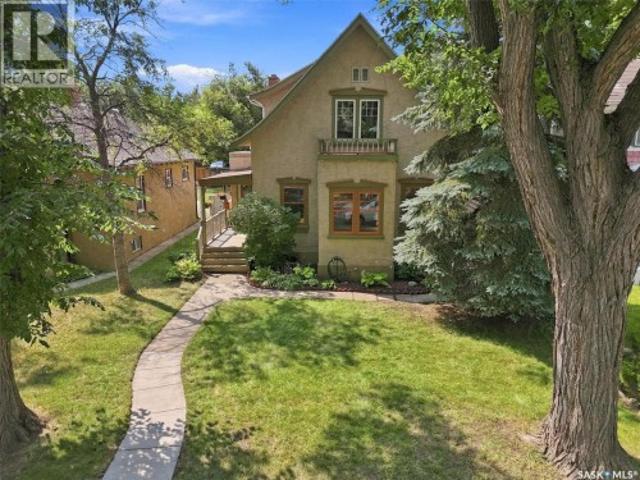
617 7Th Avenue N, Saskatoon, SK, S7K 2V2 house for sale | Listing ID SK046961 | Royal LePage
View photo
House · for sale
$ 564,900
617 7Th Avenue N, Saskatoon, SK, S7K 2V2 house for sale | Listing ID SK046961 | Royal LePage
Aspen Ridge
· House
· Garden · Deck · Parking
Aspen Ridge · House · Garden · Deck · Parking
Packed with character, modern updates, great value and flexibility, this charming home is a rare find, all under a canopy of mature trees in City Park. Featuring pristine original hardwood floors, stunning woodwork, high ceilings, and abundant natural light, the main floor welcomes you with a huge living room, a sunlit window nook perfect for relaxing or creating, a formal dining room with garden doors opening to the back deck, and a modernized kitchen boasting granite countertops, white cabinetry, and plenty of storage. A convenient mudroom leads to the attached, single garage. Upstairs, you will find three generously sized bedrooms—including a primary with a large walk-in closet and a four-piece bath. There is also a laundry area in one the bedrooms, all framed by original hardwood and lovely woodwork. The lower level offers an exceptionally functional, beautifully finished, lower living area with newer cabinetry, flooring, and appliances, ideal for a rental, students, or extended fa
$ 564,900
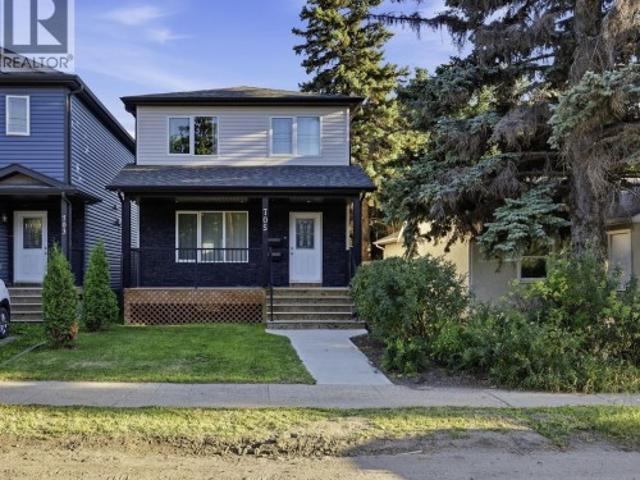
705 33Rd Street W, Saskatoon, SK, S7L 0W2 house for sale | Listing ID SK047098 | Royal LePage
View photo
House · for sale
$ 465,000
705 33Rd Street W, Saskatoon, SK, S7L 0W2 house for sale | Listing ID SK047098 | Royal LePage
Aspen Ridge
· House
· Garden · Deck · Cellar
Aspen Ridge · House · Garden · Deck · Cellar
Welcome to this beautiful two-storey home in the heart of vibrant Caswell Hill! Offering the perfect blend of classic character, modern comfort, and income potential, this impressive property features 3 bedrooms and 3 bathrooms in the main living area, plus a legal 2-bedroom basement suite. The bright, open-concept main floor is designed for both everyday living and entertaining. The spacious kitchen features granite countertops and plenty of workspace, while separate living and dining areas provide room to gather with family and friends. A convenient 2-piece bathroom completes the main level, and garden doors lead directly to the large backyard deck—perfect for BBQs, entertaining, or relaxing on warm Saskatchewan evenings. Upstairs, you’ll find three generously sized bedrooms, including a spacious primary retreat complete with its own ensuite and walk-in closet. The legal basement suite offers excellent mortgage-helper or revenue potential and features 2 bedrooms, a full bathroom, sep
$ 465,000
6 Murphy Crescent, Saskatoon, SK, S7J 2T4 house for sale | Listing ID SK047061 | Royal LePage
View photo
House · for sale
$ 399,900
6 Murphy Crescent, Saskatoon, SK, S7J 2T4 house for sale | Listing ID SK047061 | Royal LePage
Aspen Ridge
· House
· Cellar · Parking
Aspen Ridge · House · Cellar · Parking
Welcome to this unique and beautifully maintained 1,117 sq. Ft. bungalow in desirable North Nutana. Offering 4 bedrooms and 2 bathrooms, this home features a functional layout, plenty of character, and numerous upgrades completed throughout the years. The fully developed basement includes a separate entrance, offering excellent flexibility for additional living space. Enjoy the convenience of a brand-new on-demand water heater and a large carport, providing great protection for your vehicles from snow and winter weather. Located close to multiple schools, Market Mall, parks, shopping, and many other amenities. Lovingly cared for and in great overall condition, this one-of-a-kind home offers character, functionality, and a layout you won’t find in every bungalow! As per the Seller’s direction, all offers will be presented on 09/03/2026 7:00PM. (Id: 27)
$ 399,900
3166 Eastview, Saskatoon, SK, S7J 3J4 house for sale | Listing ID SK047013 | Royal LePage
View photo
House · for sale
$ 409,900
3166 Eastview, Saskatoon, SK, S7J 3J4 house for sale | Listing ID SK047013 | Royal LePage
Aspen Ridge
· House
· Garden · Swimming pool · Cellar
Aspen Ridge · House · Garden · Swimming pool · Cellar
Just a good, clean solid house on a beautiful Eastview street with a 60 foot by 120 foot lot! Built by Boychuck homes, this lovingly maintained home has been well cared for by the original owners! This 1088 bungalow features 3 good sized bedrooms upstairs with a 2 piece ensuite bathroom. All the flooring is in very good condition. The L shaped living room and dining room features plush soft sage green carpet. All appliances are in good condition. The basement has a back door leading to the finished family room and large den with ceramic flooring. The utility room also contains the laundry, lots of storage area as well as a cold storage room. You will note that the exposed concrete along the back wall is in excellent condition! The back yard is an Oasis! It features large trees for shade, a covered hot tub and gazebo area! The shed has a microwave and bar fridge for your entertaining and enjoyment. If you are a gardener (or want to be), there is a nice sized plot at the back. This lot h
$ 409,900

Get email alerts

Don't miss out: be the first to know about new properties

The alert was correctly created

On subscribing you accept the conditions of use and the privacy policy
Alert
Receive new ads in your inbox
Save this search
Receive alerts for new listings

We'll send you an email when we have new properties for: "Properties for sale in Aspen Ridge"

The alert was correctly created

Get email alerts and be the first to see new listings
Required field
On subscribing I accept the terms of the privacy policy
Perfect! You'll soon start receiving new listings via email
Alert
Receive an email when we have new ads for Properties for sale in Aspen Ridge
Save this search
Filters

Bedrooms

Area (sq.ft)

sq.ft
sq.ft

Price

$
$

Filter by property type

Bathrooms

Clear all filters
Receive notifications when new entries are published.