186 houses for sale in Aspenview

3516 49 Avenue, Drayton Valley, AB, T7A 1E3 house for sale | Listing ID E4487 | Royal LePage
View photo
House · for sale
$ 392,000
3516 49 Avenue, Drayton Valley, AB, T7A 1E3 house for sale | Listing ID E4487 | Royal LePage
Aspenview
· House
· Garden · Deck · Cellar
Aspenview · House · Garden · Deck · Cellar
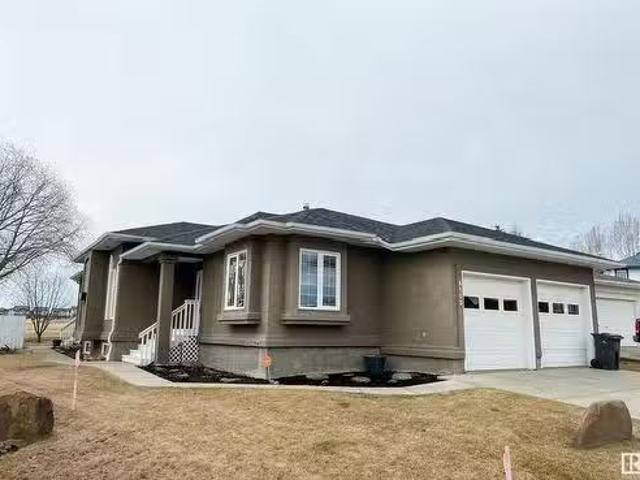
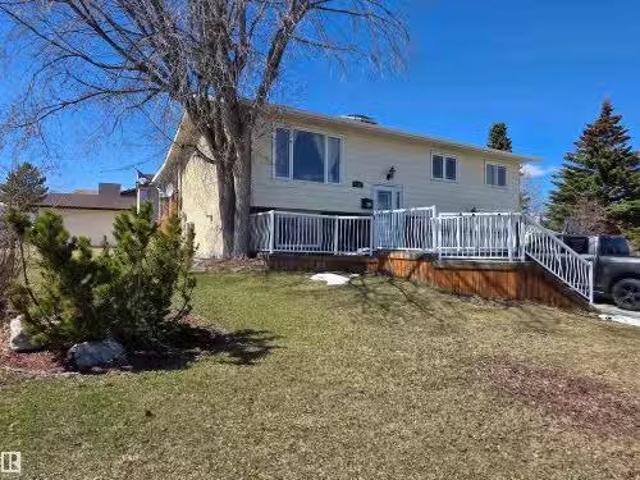
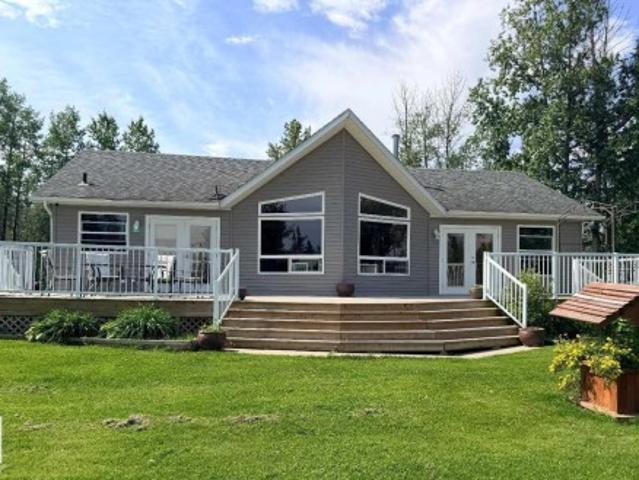
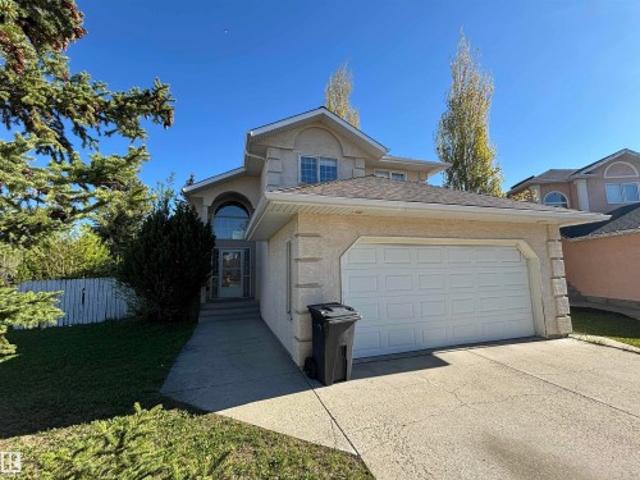
This 1.5 storey home is located in Aspenview, one of Drayton Valley's most desirable neighbourhoods close to schools. Whilst the 5 home does require a facelift and cleaning, the potential is fantastic as it's a very large home (1720 sqft above grade with a full basement). The deck accessed from the dining area overlooks a huge fully fenced backyard. The street appeal is excellent with a stucco exterior. The vaulted ceiling is pleasing as is the hardwood on the main floor. The window package in the main living is great with massive windows. The large kitchen features stainless steel appliances, maple cabinetry and quartz countertops. The well sized master bedroom comes complete with an ensuite with a whirlpool tub and a walk-in closet, and lots of windows. This large home is worth investing in at under 400K in Aspenview!
$ 392,000
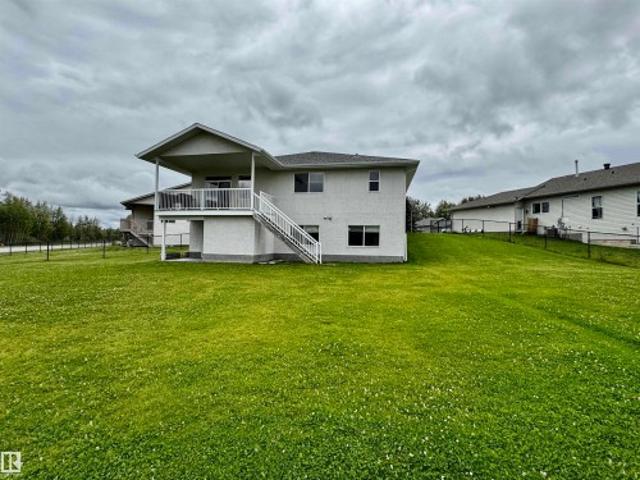
3806 44A Avenue, Drayton Valley, AB, T7A 1V9 house for sale | Listing ID E4499 | Royal LePage
View photo
House · for sale
$ 425,900
Updated
3806 44A Avenue, Drayton Valley, AB, T7A 1V9 house for sale | Listing ID E4499 | Royal LePage
Aspenview
· House
· Patio · Garden · Parking · Fireplace · Deck
Aspenview · House · Patio · Garden · Parking · Fireplace · Deck
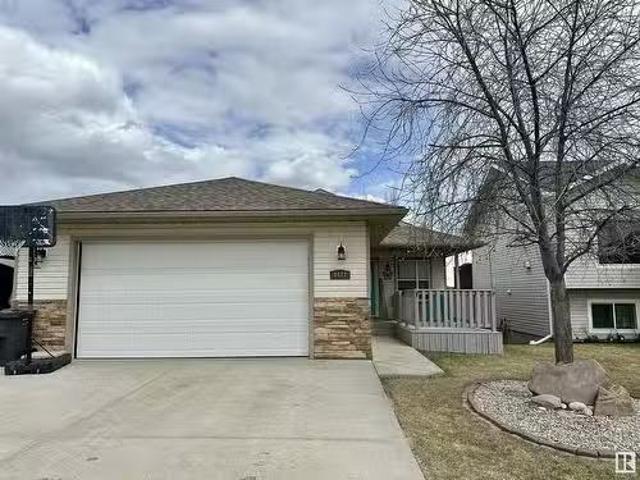
Spacious bungalow on a huge pie lot in desirable Aspenview! This home has lots to offer right from the moment you walk up with RV parking, a covered front porch, and a 26'24' attached double garage! Inside you're greeted with a large entryway leading to the kitchen. There is an abundance of cabinetry/counter space with an island that provides space for bar stools, plus a corner pantry. Around the corner is a massive living room that features a corner gas fireplace to keep you warm. From the living room are patio doors leading the covered deck with a natural gas hookup. Completing the main level is a 4 piece main bath, and two oversized bedrooms. The primary will impress with it's massive walk-in closest, spacious room, and 4 piece ensuite. Downstairs is a blank canvas giving you the choice on how it is finished. There is plenty of room to have another bedroom, bathroom, and large family room that has walkout access to the yard. This home is in a great neighbourhood close to schools and
$ 425,900
4113 46 Avenue, Drayton Valley, AB, T7A 1E8 house for sale.
View photo
House · for sale
$ 448,900
$ 255/sq.ft
4113 46 Avenue, Drayton Valley, AB, T7A 1E8 house for sale.
Aspenview
· 1,755 sq.ft · 6 Bedrooms · 3 Baths · House
· Cellar
Aspenview · 1,755 sq.ft · 6 Bedrooms · 3 Baths · House · Cellar
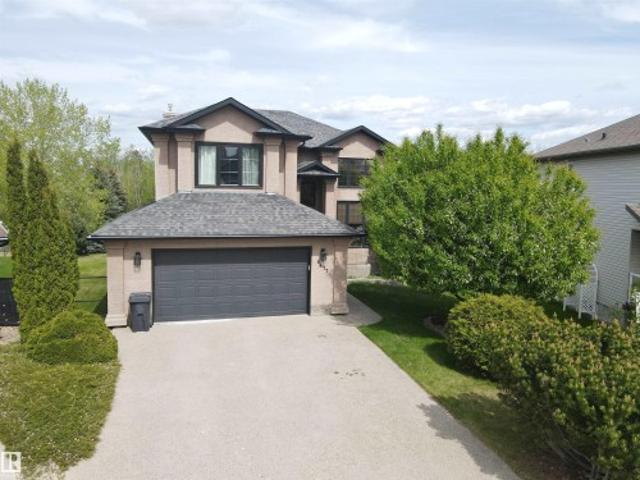
Welcome to this big beautiful bungalow at 4113 46th Ave! This property packs a punch with over 3200 ft. ² of living space. On the main floor, you will find a massive living room, designated formal dining room, a light & bright kitchen w large pantry, SS appliances and breakfast nook. You will also find a large primary suite with 5-pc. en-suite & walk-in closet as well as another 4-pc main floor bathroom, and two other secondary bedrooms. The main floor feels grand with its tall ceilings, large columns, and hardwood throughout. In the basement, you will really feel the square footage with a massive family room, a 3-pc bathroom and two large bedrooms, one with a walk-in closet. There is a third bedroom that leads into the laundry room that could be used as a legal bedroom or as a flex space for work out equipment, additional storage, etc. property is situated in a quiet, large, cul-de-sac and backs onto a large field space behind the brand new elementaryjunior high school. Do Not skip se
$ 448,900
4477 38 St, Drayton Valley, AB, T7A 0A8 house for sale List.
View photo
House · for sale
$ 420,000
$ 336/sq.ft
4477 38 St, Drayton Valley, AB, T7A 0A8 house for sale List.
Aspenview
· 1,249 sq.ft · 5 Bedrooms · 3 Baths · House
· Garden · Fireplace · Deck · Parking · Cellar
Aspenview · 1,249 sq.ft · 5 Bedrooms · 3 Baths · House · Garden · Fireplace · Deck · Parking · Cellar
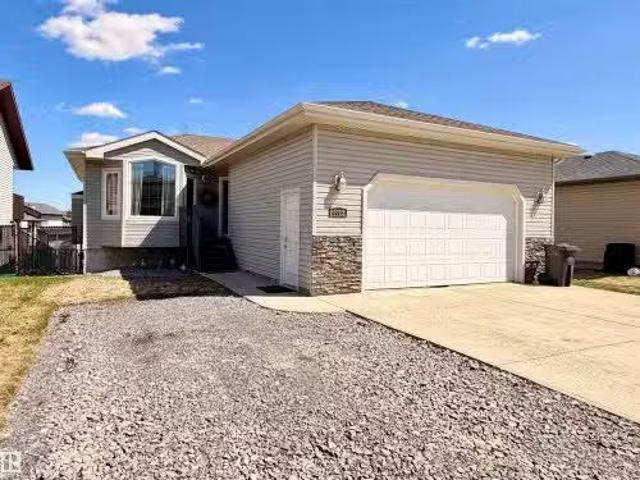
This 5 bedroom bungalow, 3 full bathrooms, has a layout that works for any lifestyle. The main floor features a vaulted ceiling in the living room & a wide open feel that connects to a large, functional kitchen great for cooking, hosting, or just hanging out. The attached shelving in LR stays. The fridge location has a water line. Enjoy the main deck for morning coffee or evening downtime. There is also a walkout basement with the cutest built in playhouse, a cozy gas fireplace & access to the outside deck. The heated attached garage has attached shelving that stays. Enjoy the tarped RV parking pad, and a huge backyard with room to play, enjoying the garden, or entertain also a fenced firepit area with concrete blocks. Whether you need room for a growing family, or a work from home setup, or just want space to spread out, this home delivers. Located in a great neighborhood, close to schools, parks, and amenities. Solid layout, lots of space, and ready for you to move in. You won’t want
$ 420,000
4477 36 Street, Drayton Valley, AB, T7A 0A1 house for sale | Listing ID E4478 | Royal LePage
View photo
House · for sale
$ 529,900
4477 36 Street, Drayton Valley, AB, T7A 0A1 house for sale | Listing ID E4478 | Royal LePage
Aspenview
· House
· Parking · Fireplace · Deck
Aspenview · House · Parking · Fireplace · Deck
Set on a desirable lot in Aspenview, this 2006 custom-built, 2040 sq ft two-storey residence offers executive-style living with exceptional attention to detail. Inside, soaring ceilings and expansive windows create a sense of space and openness throughout the main level. Rich hardwood and elegant tile compliment a thoughtfully designed kitchen featuring quality cabinetry, premium countertops, a large island, and a walk-through pantry. Upstairs, the primary suite offers a private retreat with a walk-in closet and a spa-inspired ensuite, along with two additional bedrooms. The fully finished lower level is well suited for entertaining, complete with a spacious family room, fireplace, wet bar, guest bedroom, and bath. Outdoors, enjoy peaceful pond views from the deck with direct access to nearby trails and park space, along with the convenience of an oversized double garage
$ 529,900
4465 38 St, Drayton Valley, AB, T7A 0A8 house for sale List.
View photo
House · for sale
$ 449,900
$ 360/sq.ft
4465 38 St, Drayton Valley, AB, T7A 0A8 house for sale List.
Aspenview
· 1,249 sq.ft · 5 Bedrooms · 3 Baths · House
· Garden · Parking · Fireplace · Deck · Cellar
Aspenview · 1,249 sq.ft · 5 Bedrooms · 3 Baths · House · Garden · Parking · Fireplace · Deck · Cellar
Welcome to this Aspenview beauty! This 1255 sq ft fully finished bungalow features a walkout basement and it backs onto a greenspace. The main living area in an open concept space with high vaulted ceilings and gives great sightlines to the living room with a gas fireplace and the dining area wfrench doors leading out to the deck. The kitchen includes SS appliances, a corner pantry and a large peninsula. The large primary bedroom has a 4 pce ensuite and a walk-in closet. There are two more bedrooms and a 4 pce bath that round out the main floor. The downstairs has a large family room that leads out to the backyard, two more bedrooms, a laundry room and another full bath. The attached double car garage has plenty of room and includes some built in shelving. There is also RV parking beside the driveway and the gazebo in the backyard stays with the home. Clink the link below to see the 3D Tour! Still available at ListedBuy!
$ 449,900
4804 Beckett Road, Drayton Valley, AB, T7A 1C7 house for sal.
View photo
House · for sale
$ 339,900
$ 329/sq.ft
4804 Beckett Road, Drayton Valley, AB, T7A 1C7 house for sal.
Aspenview
· 1,033 sq.ft · 3 Bedrooms · 3 Baths · House
· Garden · Parking · Deck · Air conditioning · Cellar
Aspenview · 1,033 sq.ft · 3 Bedrooms · 3 Baths · House · Garden · Parking · Deck · Air conditioning · Cellar
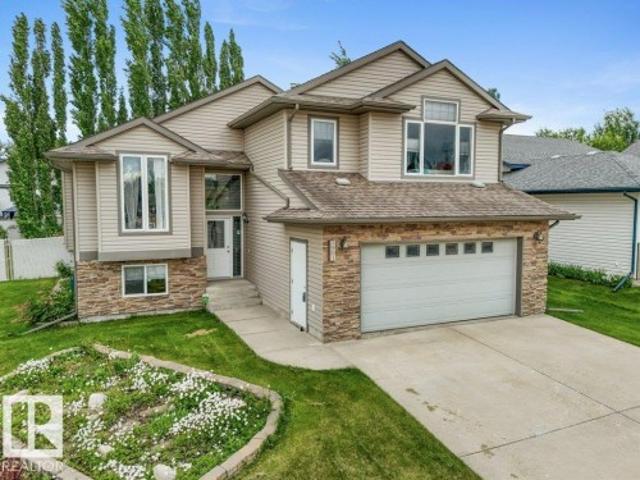
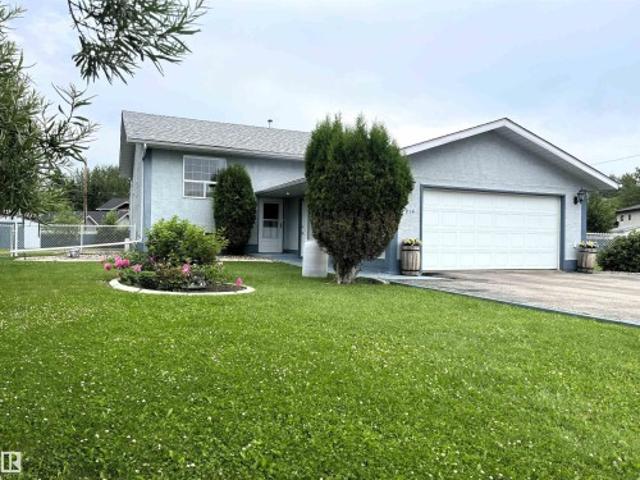
“There’s no place like home.” Don’t worry, no wizards hiding behind the curtain here, just a solid Aspenview home at a price point that actually makes sense in this desirable neighbourhood. Located on a large lot close to three schools, this bi-level offers one of the most affordable entry points in Aspenview today. Enjoy ample front parking with space for an RV, along with a covered deck that is perfect for year round use and an attached double garage for everyday convenience. The backyard includes a shed and a small garden area for those who like a bit of outdoor space to work with or enjoy. Inside you will find 3 bedrooms up including a primary with its own ensuite. The basement features a walk up door to the backyard and a flexible space that can function as a fourth bedroom, rec room, or be reworked into a fourth bedroom plus family room depending on your needs. Opportunities like this in Aspenview do not come up often, so do not wait to see it. Still available at ListedBuy!
$ 339,900
Pt Of Ne W5, Drayton Valley, AB, T7A 1T3 vacant land for sa.
View photo
House · for sale
$ 310,000
Pt Of Ne W5, Drayton Valley, AB, T7A 1T3 vacant land for sa.
Aspenview
· House
Aspenview · House
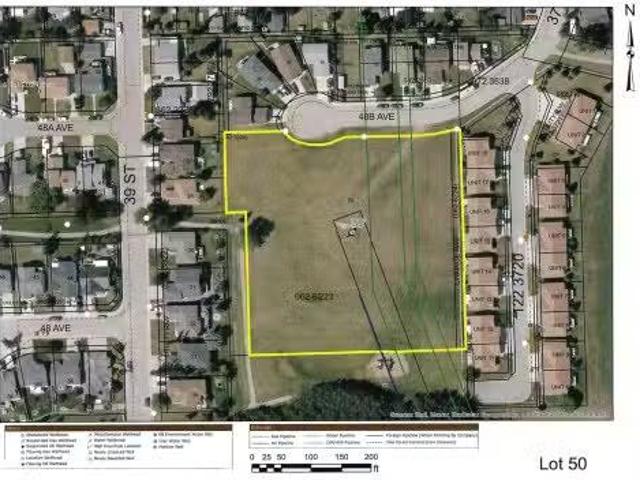
Investors, THIS IS FOR YOU! FIRSTLY - $14,250.00 per year lease revenue from the abandoned water injection site with Ricochet. It has been abandoned for some time but they keep paying; secondly if it does get reclaimed after you made this much per year for who knows how long, you would still have a beautiful 3.19 -acre parcel in an awesome location to develop homes or sell to a developer. There is a playground at one end, walking trails thru the trees to the pond and waterfall, and further trails. The land is maintained by Ricochet every year, so no mowing of grass. This property is zoned as Urban Reserve. A great spot to add to the existing adult condos on the pond or options to build single family homes. There is an approach in place off of 48B Ave. Services are stubbed into property off of 48B Ave. The property off of 50 Ave. turning south on 37 St. Turn west on 48B Ave. at the entrance of Aspenview on Pond. GREAT INVESTMENTand GREAT LOCATION.! Still available at ListedBuy!
$ 310,000
3901 44 Avenue, Drayton Valley, AB, T7A 0A1 house for sale | Listing ID E4493 | Royal LePage
View photo
House · for sale
$ 449,900
3901 44 Avenue, Drayton Valley, AB, T7A 0A1 house for sale | Listing ID E4493 | Royal LePage
Aspenview
· House
· Garden · Office room · Fireplace · Parking · Cellar
Aspenview · House · Garden · Office room · Fireplace · Parking · Cellar
This well-designed and fully developed Aspenview home offers a functional layout with 3 bedrooms, 3 bathrooms, a dedicated office, and a heated double attached garage. The primary suite is privately situated on its own level and features a full ensuite. The main floor combines the kitchen, dining, and living areas in an open-concept design, while also accommodating a second bedroom, full bath, and office space. The finished basement expands the living area with a spacious recreation room featuring a corner gas fireplace, a third bedroom, 3-piece bathroom, and excellent storage. Positioned on a large corner lot, the property benefits from mature landscaping, a south-facing backyard, and a right-of-way along the south property line that enhances privacy and separation. Conveniently located within walking distance of schools, this property offers a practical floor plan and a highly desirable location
$ 449,900
4 Third Avenue, Entwistle, AB, T0E 0T0 house for sale Listi.
View photo
House · for sale
$ 735,000
$ 211/sq.ft
New
4 Third Avenue, Entwistle, AB, T0E 0T0 house for sale Listi.
Aspenview
· 3,477 sq.ft · 5 Bedrooms · 4 Baths · House
· Patio · Office room · Access for people with disabilities · Fireplace
Aspenview · 3,477 sq.ft · 5 Bedrooms · 4 Baths · House · Patio · Office room · Access for people with disabilities · Fireplace
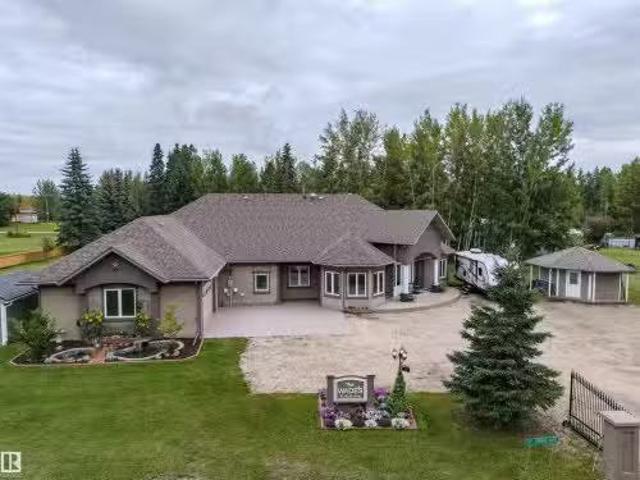
WOW. 40 minutes Due West of Spruce Grove lies this HIDDEN GEM. Take a look at this CUSTOM 2006 BUILT 3400+ sq ft Bungalow ALL ON ONE LEVEL on 0.75 of an acre! 5 Beds, 3.5 baths, FULL HEATED FLOORS, unreal patioentertaining area, sound system, powered outdoor shed w concrete pad, 2nd large custom shed, zipline + so much more! WHEELCHAIR ACCESSIBLE bedroom and bathroom! Every square inch thoughtfully designed and executed to perfection! Main entrance is GRANDE with high recessed ceilings, crown molding to the moon, pot lights, two way fireplace into the primary, MASSIVE dining room and office! Beautiful Primary room that opens to the patio and a SPECTACULAR ENSUITE. Custom granicrete counters, luxury jetted air tub, glass shower, hisher sinks, heated floors. Kitchen is the ENTERTAINERS DREAM. Custom oak cabinets, granicrete, wall oven, countertop stove, timeless style! 3 more beds in the west wing. One has an ensuite, and the other two have a jack and jill bathroom. BIG Laundrym Double g
$ 735,000
32 53 Rge Road 44, Rural Parkland County, AB, T0E 2K0 house for sale | Listing ID E4500 | Royal LePage
View photo
House · for sale
$ 285,000
New
32 53 Rge Road 44, Rural Parkland County, AB, T0E 2K0 house for sale | Listing ID E4500 | Royal LePage
Aspenview
· House
· Deck
Aspenview · House · Deck
Step back to a simpler time where summers meant fishing until sunset, campfires under the stars, and mornings on the deck with nothing but the birds and coffee. This charming 4-season bungalow in Ascot Beach, with access to beautiful Lake Wabamun, feels like opening the door to cherished family memories. Sold fully furnished with its original vintage décor, it's like taking a step back in time to the classic lake cabins so many of us grew up visiting. The 1,000 sq. ft. Home offers 2 bedrooms, 1 bathroom, and the cozy warmth of a wood-burning stove for cool evenings and winter escapes. Backing onto peaceful green space with plenty of room for campers, trailers, and weekend gatherings, there's space for everyone. Whether it's long summer days on the lake, evenings around the fire, snowy weekends by the wood stove, or watching the kids and grandkids create memories of their own, this is more than a cottage it's where family traditions begin. Just bring your clothes, stock the fridge, and
$ 285,000
595 1 Avenue, Rural Parkland County, AB, T0E 2B0 house for sale | Listing ID E4500 | Royal LePage
View photo
House · for sale
$ 799,000
New
595 1 Avenue, Rural Parkland County, AB, T0E 2B0 house for sale | Listing ID E4500 | Royal LePage
Aspenview
· House
· Office room · Fireplace
Aspenview · House · Office room · Fireplace
Waterfront! Located on a prime lot in sought after seba beach! What a location, tucked along the shore with a large grassy area facing South and just a few minutes walk into town. This partially renovated cabin is ready for a quick possession so the new owner can enjoy the full summer. This bright and airy main floor boasts a nice kitchen, dining area and living room with fireplace, all while allowing full views of the lake. There is a renovated full bath around the corner and a primary suite. Upstairs is home to a loft area that is perfect for a reading nook or maybe a remote office, plus a large bedroom that is used to house 4 beds for the kids and friends. There is a crawl space with plenty of storage, newer furnace, out building for all your water toys and so much more. This is a must see property in the perfect location! Best location on SEBA due to the calmer winds, steps to the town and how the cabin is pushed forward just enough to add privacy. Quick 45 min to Edmonton!
$ 799,000
6502 Twp Road 540, Rural Parkland County, AB, T0E 0W0 house for sale | Listing ID E4500 | Royal LePage
View photo
House · for sale
$ 725,000
New
6502 Twp Road 540, Rural Parkland County, AB, T0E 0W0 house for sale | Listing ID E4500 | Royal LePage
Aspenview
· House
· Garden · Deck · Parking · Cellar
Aspenview · House · Garden · Deck · Parking · Cellar
Horse lovers, this is the acreage you've been waiting for! Located outside of a subdivision with easy access to Hwy 16, this beautifully renovated, fully fenced property is set up for both horses and country living. The equestrian amenities include fenced paddocks with 3 waterers, 2 shelters, a 100x100 riding arena, box stall, and numerous outbuildings for equipment and storage. The impressive 6-bay shop offers 3 insulated garage bays plus 3 open bays. Inside, the move-in-ready home features extensive updates including newer windows, doors, paint, flooring, HE furnace, hot water tank, well, septic tank & field, plus 2 brand-new full bathrooms. Offering 4 bedrooms and a family room in the walk-up/walk-out basement. Complete with a well-laid-out kitchen, abundant storage, and a covered deck overlooking mature trees, roses, and peonies. Greenhouse, raised garden beds, strawberries, rhubarb, and asparagus complete this exceptional horse property
$ 725,000
128 4 Lakeshore Rd, Rural Parkland County, AB, T0E 2K0 house for sale | Listing ID E4500 | Royal LePage
View photo
House · for sale
$ 599,900
128 4 Lakeshore Rd, Rural Parkland County, AB, T0E 2K0 house for sale | Listing ID E4500 | Royal LePage
Aspenview
· House
· Patio · Parking · Fireplace · Deck · Cellar
Aspenview · House · Patio · Parking · Fireplace · Deck · Cellar
This 3-Bed Bungalow, just Steps from the Beach, can be Enjoyed Year Round! Situated in Whitewood Sands at Lake Wabamun, on a treed and private half-acre lot, this charming home is the perfect retreat. A light-filled living room features vaulted open-beam cedar ceilings, a substantial stone-faced fireplace, and large windows. Ample cabinets, wide work surfaces and peninsula seating entice the family to the kitchen. A spacious primary has a coveted 3-pc ensuite. Two additional beds ensure room for guests and family. A convenient main-floor laundry and 4-pc bath complete this level. The partially finished basement provides space for games and relaxing. Outside, a paved driveway leads to a 34x26 oversized, finished and heated double garage, and private decks and a large brick patio overlook the fishpond w/ quaint bridge, beautiful landscaping and a fire pit. Enjoy seasonal activities including fishing, skiing & skating, or take advantage of multiple boat launches. Just 9 min to Wabamun, 45
$ 599,900
272 465 Rge Road 63 A, Rural Wetaskiwin County, AB, T0C 0C0 house for sale | Listing ID E4499 | Royal LePage
View photo
House · for sale
$ 675,000
272 465 Rge Road 63 A, Rural Wetaskiwin County, AB, T0C 0C0 house for sale | Listing ID E4499 | Royal LePage
Aspenview
· House
· Patio · Garden · Fireplace · Deck · Parking
Aspenview · House · Patio · Garden · Fireplace · Deck · Parking
Cute and cozy 3-bedroom, 2-bathroom home in Hauser's Cove with beautiful Buck Lake views from the front deck. Set on a large double lot, this property offers a functional layout, large front windows for natural light, and two patio doors leading to the deck with lifetime railing and a natural gas BBQ hookup. The spacious primary bedroom features a 5-piece ensuite with double sinks and a soaker tub. Two additional bedrooms offer room for family and guests, while the open living and dining area with a natural gas fireplace creates a warm, inviting space. The second titled lot includes a heated double-car garage. Each lot has its own boat launch pad and its own power and gas services, making this a great property. The extra-large yard features mature landscaping, garden beds, a firepit area, and outbuildings for storage and watersport toys
$ 675,000
49427 Rr 81, Rural Brazeau County, AB, T7A 2A3 house for sale | Listing ID E4499 | Royal LePage
View photo
House · for sale
$ 760,000
49427 Rr 81, Rural Brazeau County, AB, T7A 2A3 house for sale | Listing ID E4499 | Royal LePage
Aspenview
· House
· Garden · Office room · Deck · Parking · Cellar
Aspenview · House · Garden · Office room · Deck · Parking · Cellar
Have you been looking for a secluded 10 acre parcel 5 paved miles from town with a shop. Home & yard are in mint condition. These original owners custom-built this bungalow & the basement is fully finished. The kitchen dining & living room are open to each other & has access to the back deck. The large windows allow you to truly enjoy the 4 seasons. The Chef will like the roomy south facing country kitchen & island with ample cabinets with pull-out draws. There are 2 bedrooms on main floor & a roomy office that could be a bedroom if needed. Downstairs has 2 bedrooms, laundry room with sink, & large family room. The 9.98 acres is fully fenced & back yard is fenced off for a garden spot to keep out the animals & a corner with lots of perennials. Outbuildings: 40x40 Quonset with concrete pad, wood stove & fully insulated, tarp shed for RV, storage shelter, double shed storage & wood, 12x12 storage shed by house, tarp greenhouse. Yard has apple trees & cherry trees. Triple garage has infra
$ 760,000
5519 42 Street, Drayton Valley, AB, T7A 1A7 house for sale | Listing ID E4499 | Royal LePage
View photo
House · for sale
$ 449,900
5519 42 Street, Drayton Valley, AB, T7A 1A7 house for sale | Listing ID E4499 | Royal LePage
Aspenview
· House
· Garden · Air conditioning · Cellar
Aspenview · House · Garden · Air conditioning · Cellar
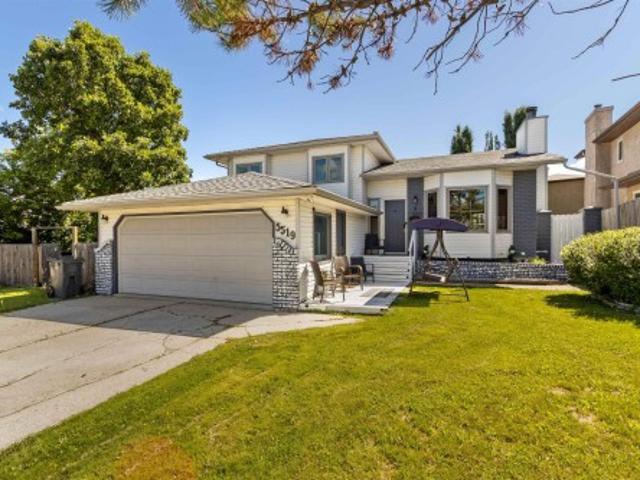
Beautifully updated quality built home in a sought after neighbourhood near Northview Pond! This impressive home features a custom gourmet kitchen with solid cherry wood cabinetry, professional Viking stainless steel appliances, vaulted ceilings, and large windows overlooking the fully fenced backyard. Elegant slate tile flooring and in-floor heating extend throughout the main floor and both lower levels. The spacious primary suite offers an ensuite with a skylight. The lower level features a cozy family room, bedroom, and full bathroom, while the basement includes an additional bedroom, second kitchen, and recreation room ideal for extended family, guests, or entertaining. Both main living areas are wired for surround sound. Central Air conditioning added last year! Located close to walking trails, Northview Pond, and Aurora School, this exceptional family home offers quality, comfort, and space. A must see!
$ 449,900
5013 46 St, Drayton Valley, AB, T7A 1C6 house for sale | Listing ID E4498 | Royal LePage
View photo
House · for sale
$ 269,900
5013 46 St, Drayton Valley, AB, T7A 1C6 house for sale | Listing ID E4498 | Royal LePage
Aspenview
· House
· Garden · Office room · Parking · Deck · Air conditioning
Aspenview · House · Garden · Office room · Parking · Deck · Air conditioning
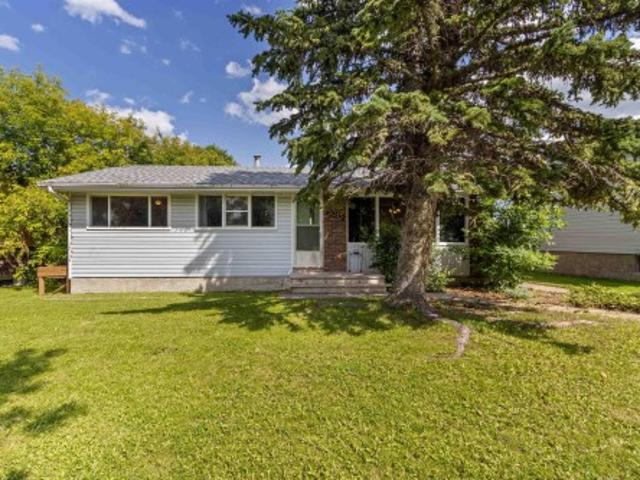
This well-maintained and affordable bungalow offers excellent value in a desirable location close to schools and parks. Freshly updated with new paint and durable vinyl plank flooring, the home is bright, welcoming, and move-in ready. The oversized living room is the perfect space for entertaining and the downstairs family rec room would make a fantastic games area or theatre room. The main floor features three spacious bedrooms, with an additional bedroom downstairs, making it ideal for families, guests, or a home office. Enjoy the abundance of storage throughout the home. Outside, you'll find a fully fenced backyard with a deck, a detached double garage, and plenty of additional parking, including room for an RV. A fantastic opportunity for first-time buyers, growing families, or investors looking for a home with space, updates, and great functionality
$ 269,900
4 Gibbons Avenue, Rural Parkland County, AB, T0E 2K0 house for sale | Listing ID E4499 | Royal LePage
View photo
House · for sale
$ 889,900
4 Gibbons Avenue, Rural Parkland County, AB, T0E 2K0 house for sale | Listing ID E4499 | Royal LePage
Aspenview
· House
· Fireplace · Parking · Deck
Aspenview · House · Fireplace · Parking · Deck
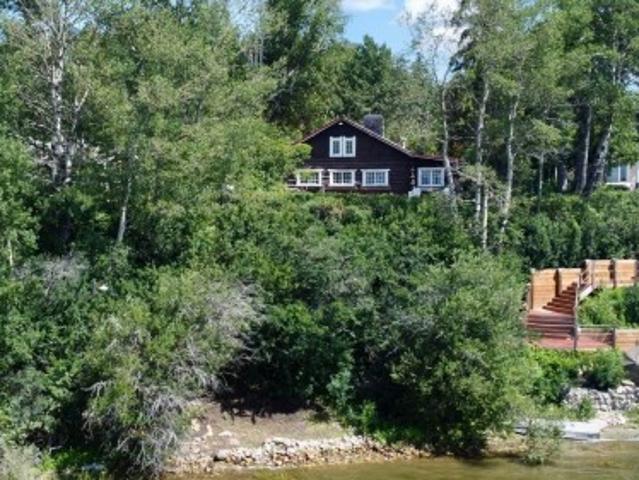
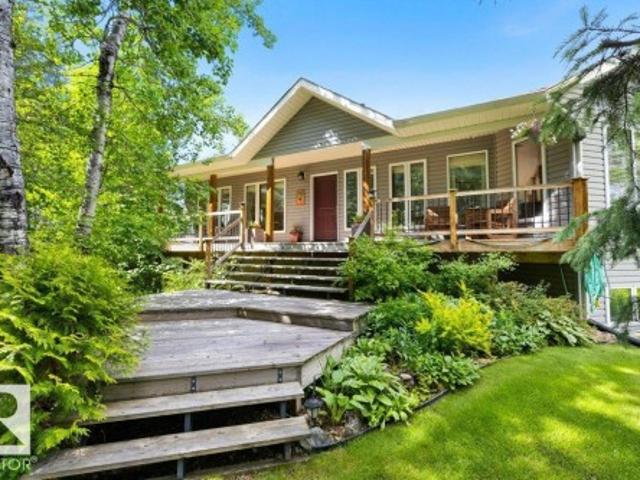
Step back in time with this extraordinary 1930s trapper's cabin on the shores of Lake Wabamun! Rich in history and meticulously maintained, this hand-crafted log home blends timeless character with thoughtful updates, including plumbing, heating and a durable metal roof. The main floor offers all the essentials, highlighted by a breathtaking living room with tongue-and-groove fir flooring and a massive hand-crafted stone fireplace built from rocks gathered along Wabamun's shoreline. Upstairs, the loft provides a cozy sitting area and an additional bedroom. Outside, you'll find two detached garages, including a newer triple garage with in-floor heat and a fully finished loft above, plus multiple storage sheds. Set on a rare 0.46-acre west-facing lakefront lot, enjoy unforgettable sunsets from the expansive deck before strolling to the shoreline to install your dock and spend endless days on the water. A truly one-of-a-kind waterfront legacy property!
$ 889,900
50528 Rr 53, Rural Parkland County, AB, T0E 2H0 house for sale | Listing ID E4498 | Royal LePage
View photo
House · for sale
$ 425,000
50528 Rr 53, Rural Parkland County, AB, T0E 2H0 house for sale | Listing ID E4498 | Royal LePage
Aspenview
· House
· Deck
Aspenview · House · Deck
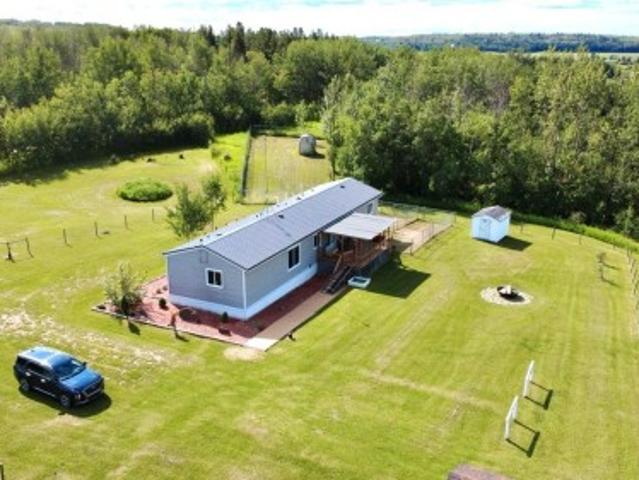
Wake up to picture perfect views of Alberta’s breathtaking countryside from your own doorstep! With 7.34 fenced acres, this 20x76 modular home offers 3 bedrooms, 2 baths, exceptional privacy, & panoramic hillside views with no neighbours in sight. Inside, you’ll appreciate a thoughtfully designed floor plan that stands apart from the ordinary. Featuring a bright living area, beautiful kitchen & gorgeous cabinets & countertops, & even includes a family room! Outside, the property is equally impressive with cross fencing, gates, a hydrant, & a massive dog run already in place. Relax on the large covered deck while taking in unforgettable sunsets, or enjoy your morning coffee on the east deck. Enjoy peace of mind that comes with a newer metal roof, insulated skirting, newer eaves, & a water softening system. If you’re looking for country living with incredible views & room to breathe, this may be the one, it even has the hitching posts! Additional chattel include security camera, 4 sheds
$ 425,000
52110 & 52112 Hghway 759, Rural Parkland County, AB, T0E 2H0 house for sale | Listing ID E4498 | Royal LePage
View photo
House · for sale
$ 1,175,000
52110 & 52112 Hghway 759, Rural Parkland County, AB, T0E 2H0 house for sale | Listing ID E4498 | Royal LePage
Aspenview
· House
· Deck · Cellar
Aspenview · House · Deck · Cellar
Live the Alberta dream on this gorgeous property. 118.06 acres of fenced & cross-fenced land set up for horses with 2 homes, a pond, trails, a great mixture of grass and mature trees, abundant wildlife & endless privacy. The main home is set well back from the road, and offers 1,673 sq. Ft. 4 beds, 2 baths, beautiful double-wall interlocking pine logs, a spacious kitchen, huge wrap-around deck & walkout basement. Stay cozy with 2 wood stoves, including a stunning river-rock surround upstairs. Enjoy loads of extra space with the bright walk-out basement complete with a salon. Recent upgrades include newer windows & roof. The 2nd home is a 1,054 sq. Ft. 1980's manufactured home with 3 beds & 2 baths—ideal for family, guests or rental income. Each home has its own drilled well & septic tank/field, offering excellent flexibility. Whether you're looking for a horse property, hobby farm or peaceful country retreat, this one has the space, infrastructure & natural beauty. No dirt road require
$ 1,175,000
4914 51 Ave, Entwistle, AB, T0E 0S0 house for sale | Listing ID E4497 | Royal LePage
View photo
House · for sale
$ 359,900
4914 51 Ave, Entwistle, AB, T0E 0S0 house for sale | Listing ID E4497 | Royal LePage
Aspenview
· House
· Garden · Deck · Swimming pool · Parking · Cellar
Aspenview · House · Garden · Deck · Swimming pool · Parking · Cellar
Whether you’re raising a family or simply looking for more space, this inviting bi-level offers the comfort and lifestyle you’ve been searching for. Offering 1,008 +/. Sq. ft. Above grade plus a fully finished basement, this well-maintained home features 4 bedrooms and 2 full 4-piece bathrooms, providing a functional layout with room for everyone. The bright and welcoming main floor is ideal for everyday living, while the fully finished lower level creates the perfect space for movie nights, entertaining friends, or giving older kids and guests a place of their own. Outside, enjoy the landscaped, fenced yard with a deck, RV parking, a double attached garage and an additional single detached garage. Situated on a quiet cul-de-sac and just minutes from schools, shopping, playgrounds, a public swimming pool and golf, this home offers the ideal combination of space, convenience and everyday comfort. Move in and start making memories!
$ 359,900
8316 Hwy 16A, Rural Yellowhead, AB, T0E 0T0 house for sale | Listing ID E4497 | Royal LePage
View photo
House · for sale
$ 1,100,000
8316 Hwy 16A, Rural Yellowhead, AB, T0E 0T0 house for sale | Listing ID E4497 | Royal LePage
Aspenview
· House
· Parking · Deck
Aspenview · House · Parking · Deck
Experience the ultimate in privacy, serenity and natural beauty with this spectacular 77-acre waterfront estate where the breathtaking Lobstick River winds through the property, offering approx. 1.3 km of accessible shoreline. Surrounded by mature trees, rolling meadows, 2 tranquil ponds & 1.9 km of private trails, this is a true nature lover’s paradise. Beautifully designed over 2744 sq. Ft. home features a bright open-concept layout, 4 bdrms, 3 baths, a walkout FR & expansive decks capturing incredible river and valley views. The heated 27’x30’ attached garage includes in-floor heat, loft storage & 8ft &12x12ft door. An all-season guest cabin with kitchen, bath, attached double garage and lean-to is ideal for guests, a home business or income potential. Just 60 minutes west from Edmonton with paved access, this one-of-a-kind retreat offers endless opportunities for hiking, kayaking, horseback riding, wildlife viewing and peaceful country living. A property you’ll never want to leave
$ 1,100,000
64 53 Rge Road 55 A, Rural Parkland County, AB, T0E 2B0 house for sale | Listing ID E4497 | Royal LePage
View photo
House · for sale
$ 325,000
64 53 Rge Road 55 A, Rural Parkland County, AB, T0E 2B0 house for sale | Listing ID E4497 | Royal LePage
Aspenview
· House
· Garden · Fireplace · Deck · Parking · Air conditioning
Aspenview · House · Garden · Fireplace · Deck · Parking · Air conditioning
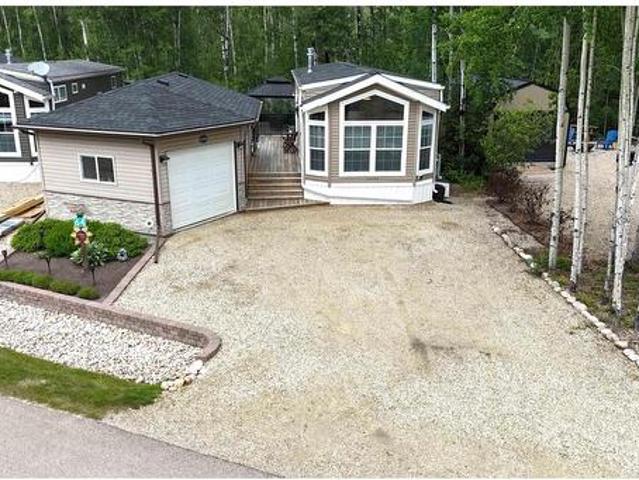
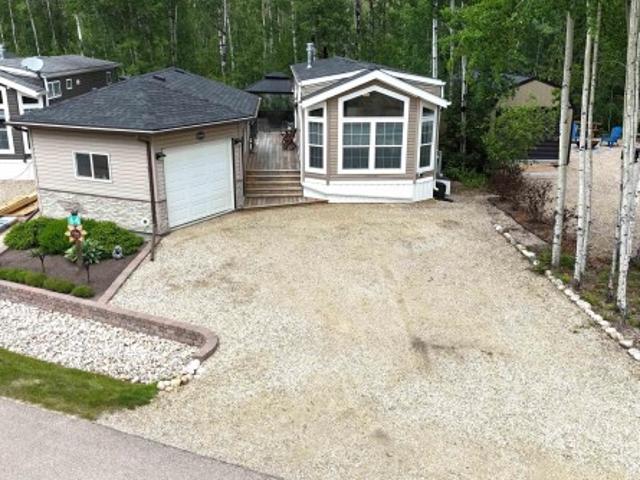
YEAR-ROUND RESORT LIVING at The Ridge on Pineridge Golf & RV Resort, backing onto trees and a short walk to Wabamun Lake near Seba Beach. Beautiful 2018-built, 535 sq ft park model with central AC, vinyl plank floors, vaulted ceiling and a great open floor plan. Loads of natural light, bright living room with electric fireplace & windows on all sides, spacious kitchen with large eat-up island, 2 bedrooms & a 3-pc bathroom. 18x26 garage with bunkie & storage, connected to the home with a fantastic 2-tiered deck. Low-maintenance yard with 2 sheds, gazebo, fire pit and plenty of mature trees. The Ridge is a gated community known for its large, private lots, beautiful golf course sightlines and select lake views toward Lake Wabamun. Resort amenities include clubhouse access with laundry, pickleball & basketball court, playground, walking trails, Wi-Fi, 50-amp power and full-service septic. 45 minutes to Edmonton with easy access to Yellowhead Highway. Trade in your RV for this 4-seasons pa
$ 325,000
64 53 Rge Road 55 A, Rural Parkland County, AB, T0E 2B0 house for sale | Listing ID E4497 | Royal LePage
View photo
House · for sale
$ 325,000
64 53 Rge Road 55 A, Rural Parkland County, AB, T0E 2B0 house for sale | Listing ID E4497 | Royal LePage
Aspenview
· House
· Garden · Fireplace · Deck · Parking · Air conditioning
Aspenview · House · Garden · Fireplace · Deck · Parking · Air conditioning
YEAR-ROUND RESORT LIVING at The Ridge on Pineridge Golf & RV Resort, backing onto trees and a short walk to Wabamun Lake near Seba Beach. Beautiful 2018-built, 535 sq ft park model with central AC, vinyl plank floors, vaulted ceiling and a great open floor plan. Loads of natural light, bright living room with electric fireplace & windows on all sides, spacious kitchen with large eat-up island, 2 bedrooms & a 3-pc bathroom. 18x26 garage with bunkie & storage, connected to the home with a fantastic 2-tiered deck. Low-maintenance yard with 2 sheds, gazebo, fire pit and plenty of mature trees. The Ridge is a gated community known for its large, private lots, beautiful golf course sightlines and select lake views toward Lake Wabamun. Resort amenities include clubhouse access with laundry, pickleball & basketball court, playground, walking trails, Wi-Fi, 50-amp power and full-service septic. 45 minutes to Edmonton with easy access to Yellowhead Highway. Trade in your RV for this 4-seasons pa
$ 325,000

Get email alerts

Don't miss out: be the first to know about new properties

The alert was correctly created

On subscribing you accept the conditions of use and the privacy policy
Alert
Receive new ads in your inbox
Save this search
Receive alerts for new listings

We'll send you an email when we have new properties for: "Houses for sale in Aspenview"

The alert was correctly created

Get email alerts and be the first to see new listings
Required field
On subscribing I accept the terms of the privacy policy
Perfect! You'll soon start receiving new listings via email
Alert
Receive an email when we have new ads for Houses for sale in Aspenview
Save this search
Filters

Bedrooms

Area (sq.ft)

sq.ft
sq.ft

Price

$
$

Filter by property type

Bathrooms

Clear all filters
Receive notifications when new entries are published.