554 houses for sale in Athens

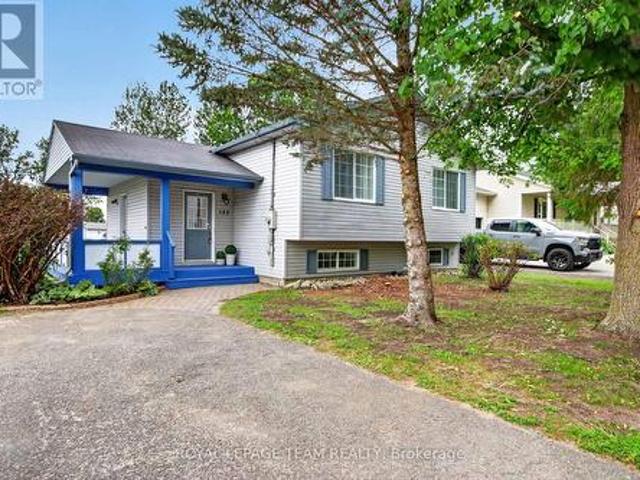
144 Osborne Road, Athens, ON, K0E 1B0 house for sale | Listing ID X13489 | Royal LePage
View photo
House · for sale
$ 575,000
144 Osborne Road, Athens, ON, K0E 1B0 house for sale | Listing ID X13489 | Royal LePage
Athens
· House
· Garden · Parking · Deck
Athens · House · Garden · Parking · Deck
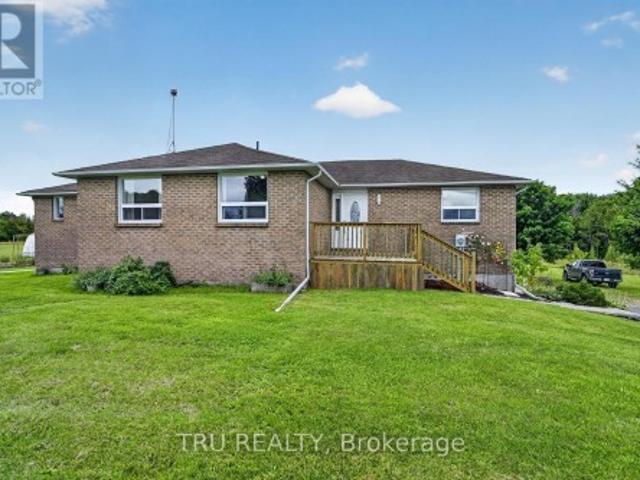
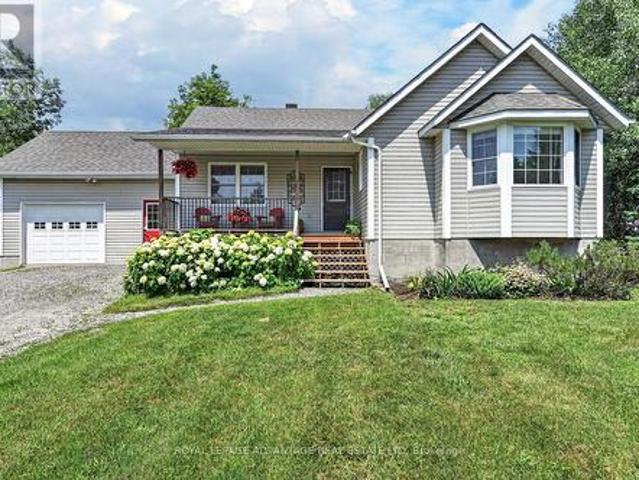
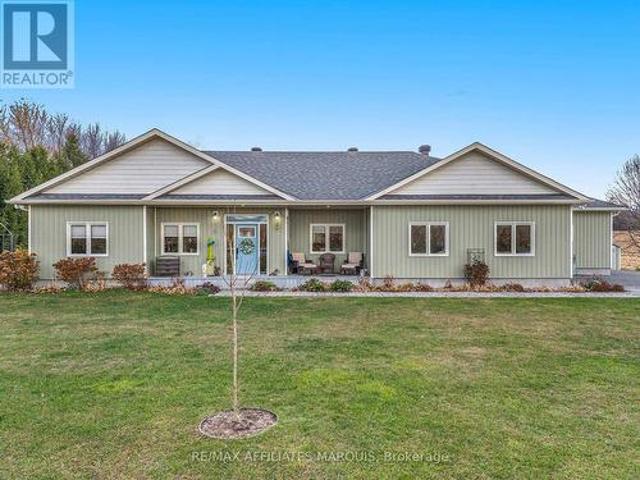
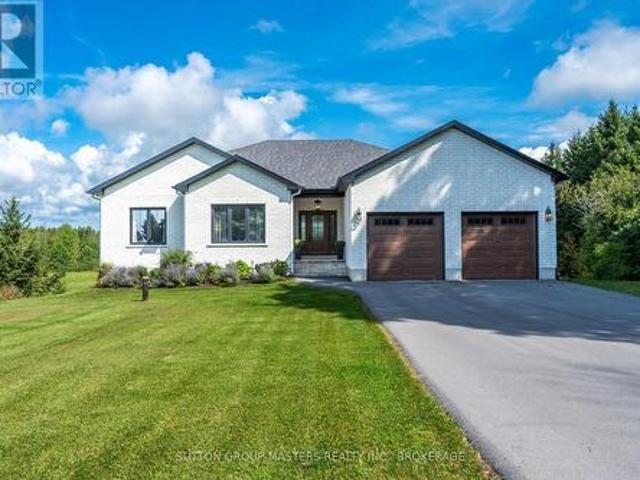
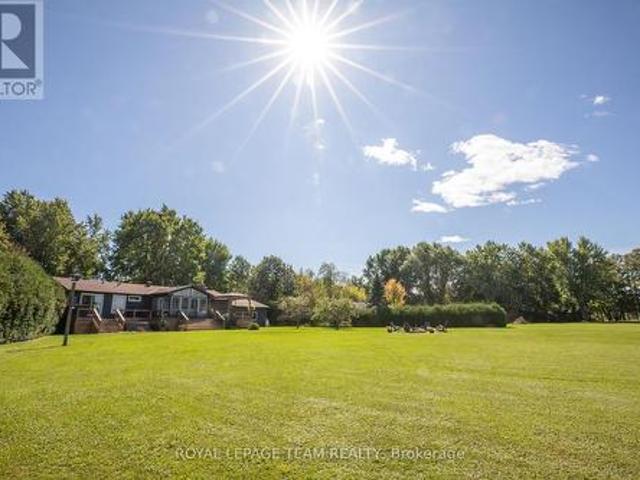
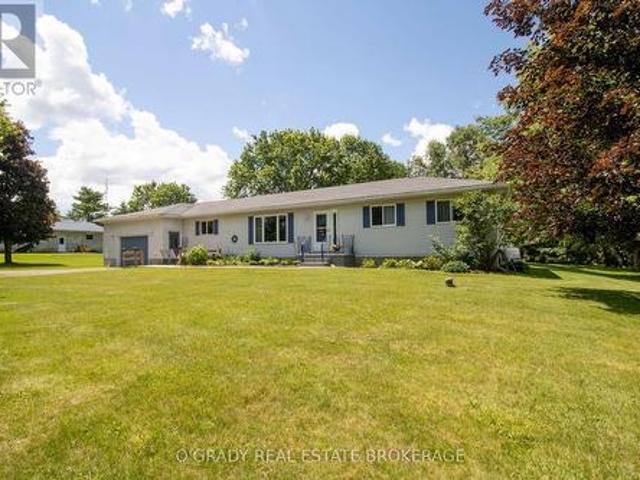
If you've been looking for a quiet country property with room to spread out, 144 Osborne Road is worth a closer look. Located less than 5 minutes from Athens and only 15 minutes from Brockville, this well-maintained bungalow offers the peace and privacy of rural living while keeping everyday amenities within easy reach. The large lot is beautifully landscaped and surrounded by mature trees, creating a backyard that feels more like a private park than a typical residential property. With no rear neighbours, a spacious deck, gazebo, gardens, and plenty of open green space, it's an ideal setting for relaxing, entertaining, or simply enjoying the outdoors. Inside, the home is bright and welcoming with large windows that fill the living spaces with natural light. The functional main floor layout includes spacious living and dining areas, two bedrooms, a full bathroom, and convenient main floor laundry. Everything you need on one level. The attached double garage offers inside access. The fi
$ 575,000
760 Cedar Park Lane, Athens, ON, K0E 1B0 house for sale | Listing ID X13056 | Royal LePage
View photo
House · for sale
$ 959,000
760 Cedar Park Lane, Athens, ON, K0E 1B0 house for sale | Listing ID X13056 | Royal LePage
Athens
· House
· Deck · Cellar
Athens · House · Deck · Cellar
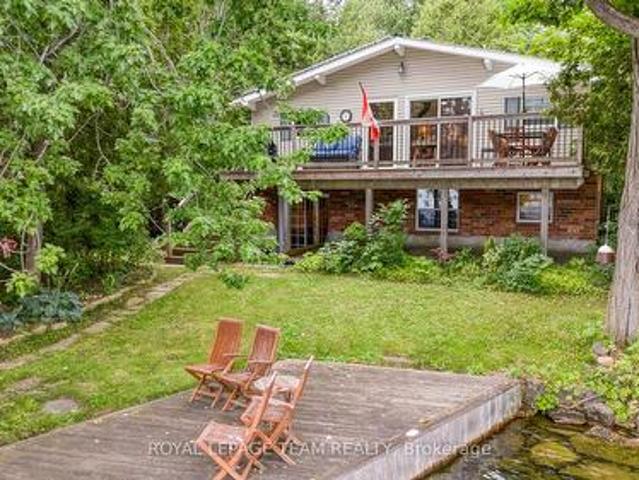
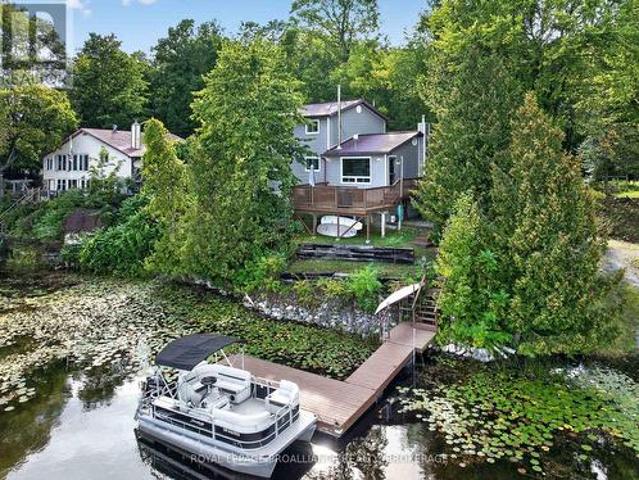
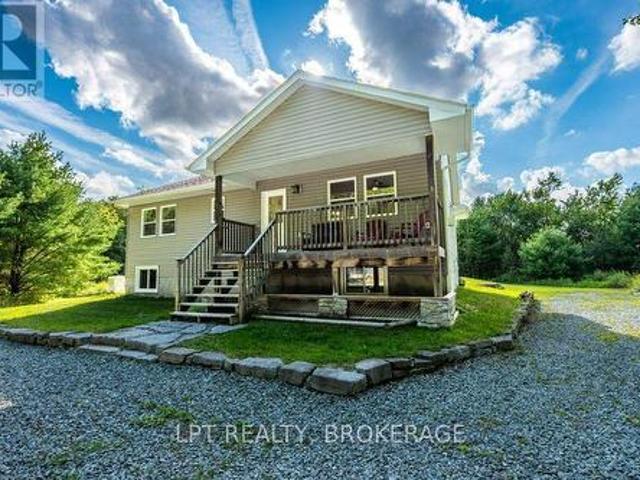
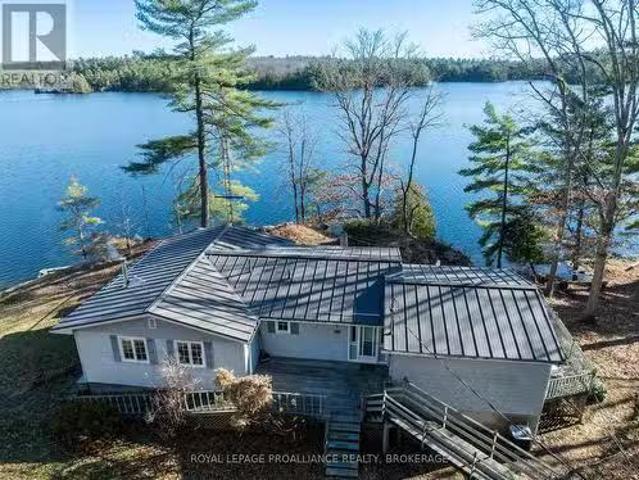
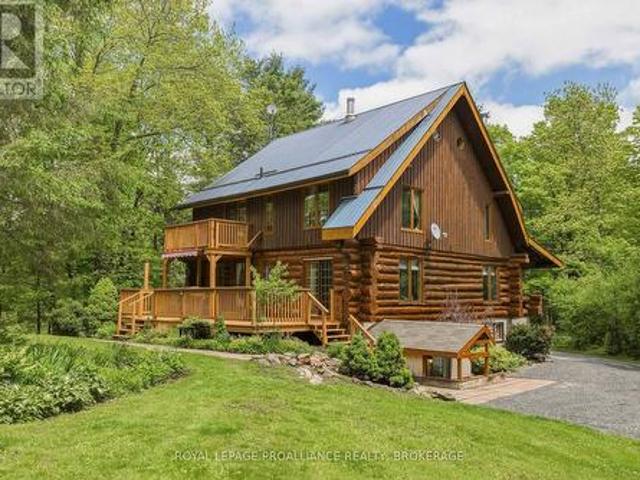
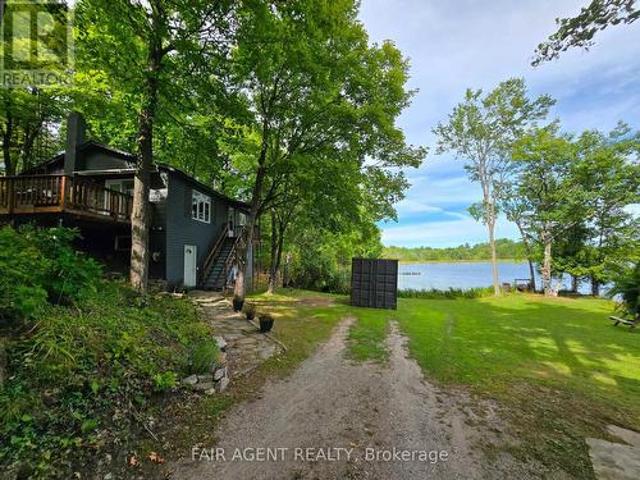
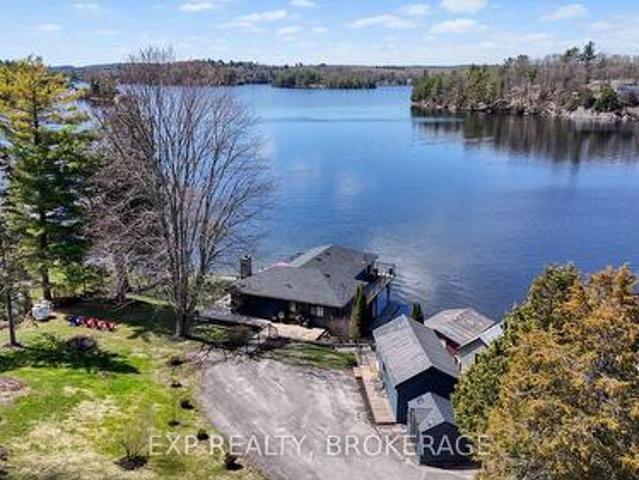
Enjoy spectacular sunsets from your wraparound deck or living room overlooking beautiful Charleston Lake. This four-season waterfront home offers 3 bedrooms, 1.5 baths, and a spacious finished walk-out basement, providing ample room for family and guests. A separate 1-bedroom bunkie (264.71 sq/ft) adds extra accommodation, perfect for hosting while everyone enjoys the sandy frontage and beach. The attached boathouse and newer concrete dock create an ideal waterfront setup with direct access to Charleston Lake's more than 100 miles of shoreline-perfect for boating, swimming, amazing fishing, and endless summer fun. Upgrades include almost all new windows and doors, deck and railing (2023), flooring(2025), roof (2025), bathrooms (2024), septic (2015), updated water system, basement (2025), and a fully redesigned kitchen. This is a move-in-ready waterfront property offering comfort, charm, and unforgettable lake living on one of Eastern Ontario's most desirable lakes. Schedule your privat
$ 959,000
123 Hard Island Road, Athens, ON, K0E 1B0 house for sale | Listing ID X13730 | Royal LePage
View photo
House · for sale
$ 750,000
123 Hard Island Road, Athens, ON, K0E 1B0 house for sale | Listing ID X13730 | Royal LePage
Athens
· House
· Cellar
Athens · House · Cellar
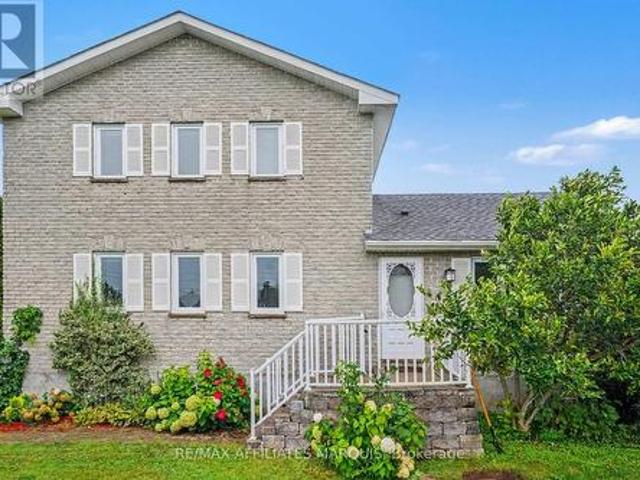
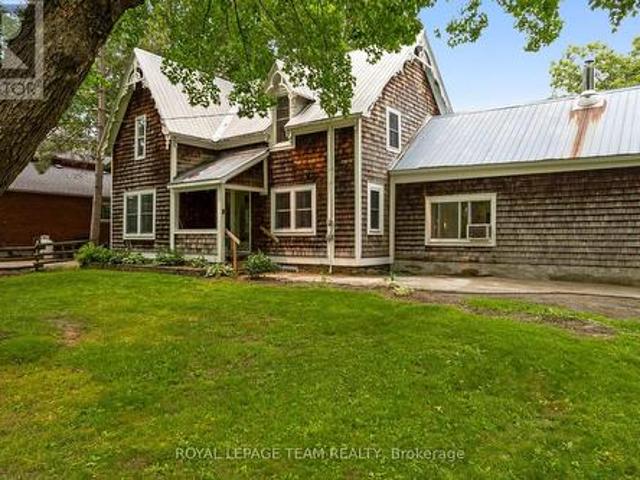
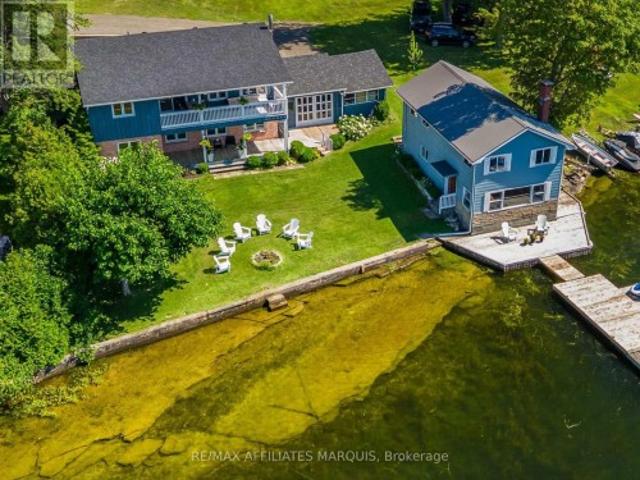
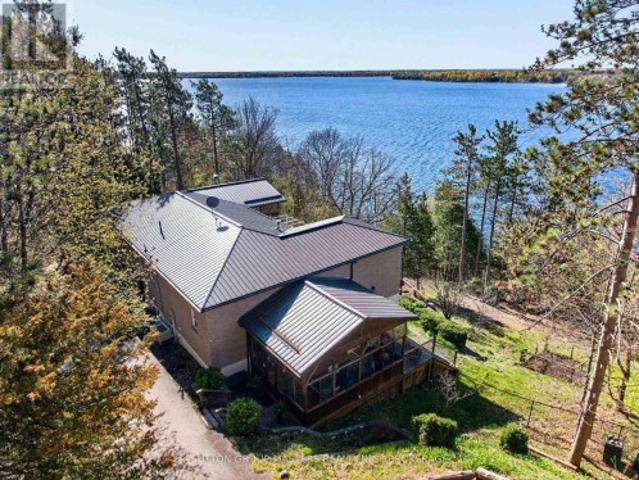
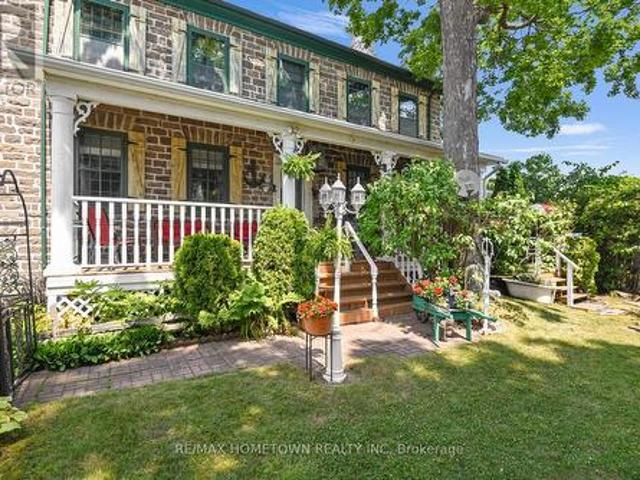
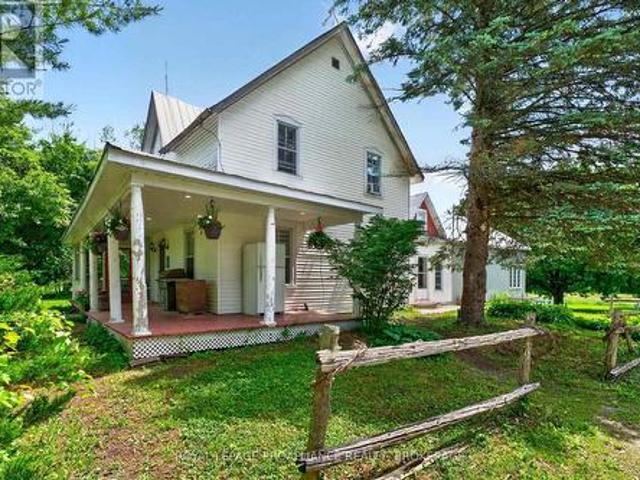
Welcome to 123 Hard Island Road in Athens. 5 Acres of country space to enjoy! This is a spacious all-brick home offering a great combination of comfort, functionality and plenty of room for the whole family. The main level features an updated kitchen with a large center island, opening into the dining area and creating a bright, open-concept space ideal for everyday living and entertaining. Hardwood flooring in the bedrooms and main living areas, along with tile flooring in the bathrooms, adds to the home's clean and inviting feel. A convenient main-floor half bath and laundry area add to the functionality of the home. The primary bedroom offers its own private ensuite and walk-in closet, while Bedrooms 2 and 3 share a convenient Jack-and-Jill bathroom. Downstairs, the large, finished basement provides plenty of additional living space with a spacious recreation room complete with a pellet stove and pool table. Perfect for family nights and entertaining. The lower level also includes a
$ 750,000
717 Upper Oak Leaf Road, Athens, ON, K0E 1B0 house for sale | Listing ID X13725 | Royal LePage
View photo
House · for sale
$ 847,000
717 Upper Oak Leaf Road, Athens, ON, K0E 1B0 house for sale | Listing ID X13725 | Royal LePage
Athens
· House
· Parking
Athens · House · Parking
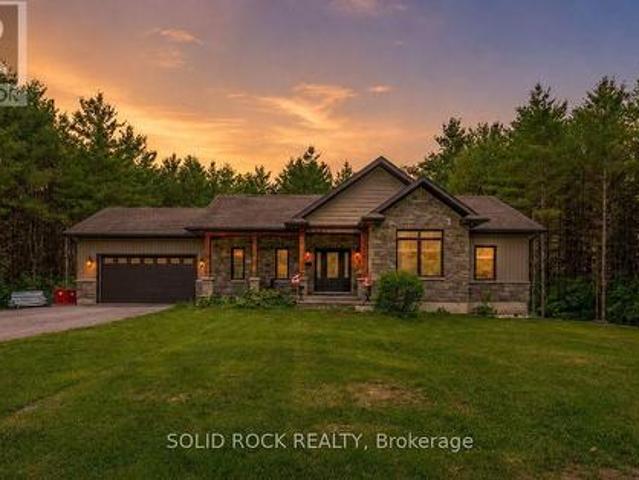
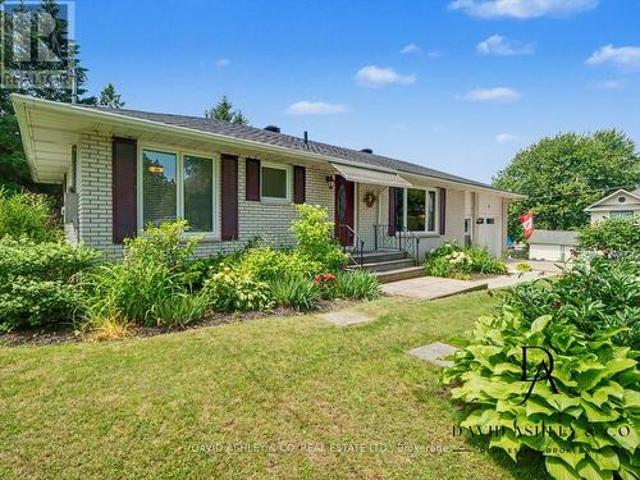
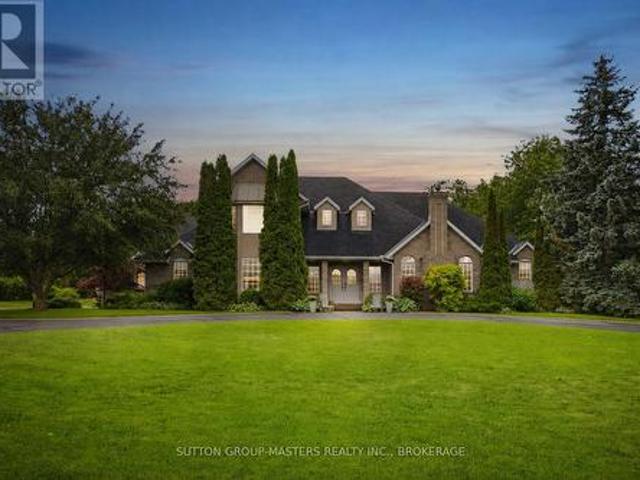
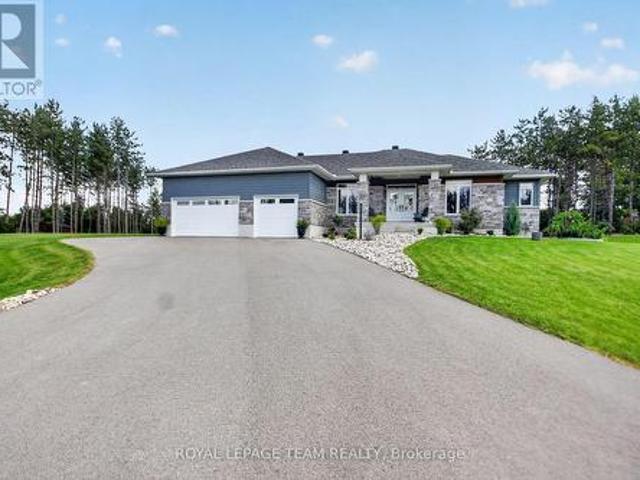
Set on a beautifully treed one-acre lot of mature pines, this custom-built executive bungalow offers real privacy with low-maintenance living, so you get to spend more time on the water and exploring nearby trails, and less time taking care of the land. Just minutes from Athens, Brockville, and Charleston Lake, this home delivers the seclusion of the country with none of the upkeep of a multi-acreage lot or hobby farm. Six bedrooms and four bathrooms are spread across two fully finished levels totalling a generous 2,912 square feet of beautifully finished living space for the whole family. The main floor showcases hardwood, ceramic, and marble flooring, a granite kitchen with a center island and a custom cabinetry, and a primary suite with a walk-in closet and full ensuite bathroom. Main floor laundry and direct garage access add everyday ease. While outside, a screened gazebo on the upper deck frames the treed setting, built for relaxing or entertaining under the pines. On the ground
$ 847,000
428 Johnston Road, Athens, ON, K0G 1R0 house for sale | Listing ID X13710 | Royal LePage
View photo
House · for sale
$ 469,900
428 Johnston Road, Athens, ON, K0G 1R0 house for sale | Listing ID X13710 | Royal LePage
Athens
· House
· Office room · Fireplace · Parking
Athens · House · Office room · Fireplace · Parking
If peaceful country living with space to spread out is calling your name, this one is worth a look. This well-maintained 3-bedroom, 2.5-bathroom home offers a comfortable, flexible layout with plenty of room both inside and out. The updated kitchen features new cupboards, countertops, and newer appliances, opening into the dining area and bright three-season sunroom, an inviting spot for morning coffee, family dinners, or listening to the rain roll in. The living room is warmed by a cozy propane fireplace, while upstairs, the private primary suite feels like its own little retreat with a heat pump installed in 2025, walk-in closet, ensuite bathroom, and spa-like soaker tub. Downstairs you'll find a laundry room, utility room, den or home office, plus access to the attached garage, which has been converted into additional living space complete with a WETT-certified wood stove. Prefer a traditional garage? The space could be converted back if desired. Outside, enjoy the fully fenced back
$ 469,900
184 8Th Line Road, Athens, ON, K0E 1B0 house for sale | Listing ID X13660 | Royal LePage
View photo
House · for sale
$ 574,900
184 8Th Line Road, Athens, ON, K0E 1B0 house for sale | Listing ID X13660 | Royal LePage
Athens
· House
· Garden · Office room
Athens · House · Garden · Office room
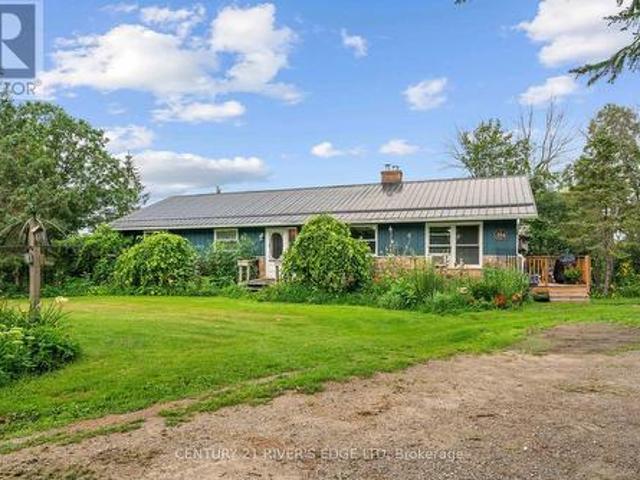
Attention buyers! First time offered for sale, this well-kept 1,500 sq. Ft. family home offers a wonderful combination of comfortable living space, outdoor enjoyment and exceptional workshop/studio potential. Built in 1988 with a durable metal roof, the home is situated on a paved road just 20 minutes from Brockville, 6 minutes from the quaint Village of Athens, and less than 15 minutes to several area lakes and golf courses. Enjoy your morning coffee surrounded by 3-season perennial gardens, with butterflies and hummingbirds making regular visits throughout the warmer months. The main level features hardwood floors, 3 bedrooms, a 4-piece bathroom with soaker tub, and spacious living, dining and kitchen areas. A wide staircase leads to the lower level, offering a very large storage area, utility space which houses the forced air propane furnace and water softener, an office or potential guest bedroom, and a bright recreation room with garden doors providing direct access to the backyar
$ 574,900
220 8Th Line Road, Athens, ON, K0E 1B0 house for sale Listi.
View photo
House · for sale
$ 990,000
220 8Th Line Road, Athens, ON, K0E 1B0 house for sale Listi.
Athens
· 4 Bedrooms · 2 Baths · House
· Fireplace
Athens · 4 Bedrooms · 2 Baths · House · Fireplace
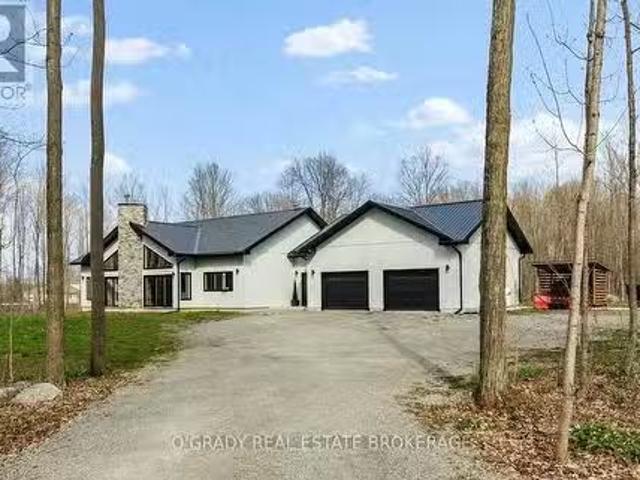
Built in 2022 with exceptional craftsmanship and attention to detail, this custom home sits on over 5 acres of peaceful land surrounded by trees. In spring, the forest floor comes alive with a blanket of trilliums, creating a truly breathtaking backdrop. Located only 5 minutes from Athens and 10 minutes from Brockville, this property offers the perfect balance of rural living and nearby amenities. The home itself was thoughtfully designed with no shortcuts or compromises, just clean lines, high-end finishes, and enduring quality. Step inside to a stunning open-concept kitchen, dining, and living space with soaring vaulted ceilings and abundant natural light. At the centre of it all is a stunning wood-burning fireplace, anchored by a massive stone chimney that is both a showpiece in the living room and a striking architectural feature on the front exterior of the home. The layout is ideal for both everyday living and entertaining. With 4 spacious bedrooms and 2 full bathrooms, including
$ 990,000
21 Holly Drive, Edwardsburgh/Cardinal, ON, K0E 1T1 house for sale | Listing ID X13639 | Royal LePage
View photo
House · for sale
$ 950,000
21 Holly Drive, Edwardsburgh/Cardinal, ON, K0E 1T1 house for sale | Listing ID X13639 | Royal LePage
Athens
· House
· Parking
Athens · House · Parking
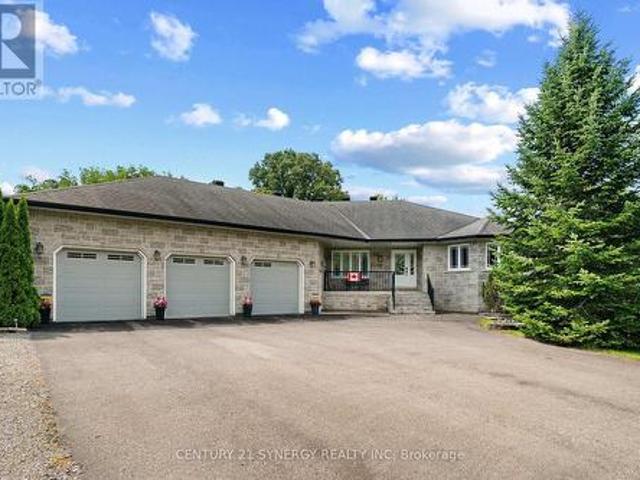
This home was never built to meet a price point. It was built to be the owner's forever home, with a level of engineering, craftsmanship, and documentation that is never available on the resale market. Set on a private half-acre lot at the end of a quiet dead-end road, this approximately 4,400 sq. Ft. custom all-stone residence offers 3 bedrooms, 3.5 bathrooms, an oversized three-car garage with access to both levels, and a fully finished walk-out lower level. The home is constructed with insulated concrete form (ICF) exterior walls and a Legalett engineered heated slab foundation featuring four independently controlled heating zones, delivering exceptional comfort, durability, and energy efficiency. Inside, you'll find custom solid oak cabinetry built with plywood boxes, natural granite throughout the kitchen, bathrooms and laundry room, hardwood and porcelain flooring, 102-inch ceilings on the main level, and a thoughtfully designed layout that balances everyday living with effortles
$ 950,000
1394 Black Lake North Shore, Tay Valley, ON, K7H 3C5 house for sale | Listing ID X13818 | Royal LePage
View photo
House · for sale
$ 549,900
1394 Black Lake North Shore, Tay Valley, ON, K7H 3C5 house for sale | Listing ID X13818 | Royal LePage
Athens
· House
· Parking · Swimming pool · Deck
Athens · House · Parking · Swimming pool · Deck
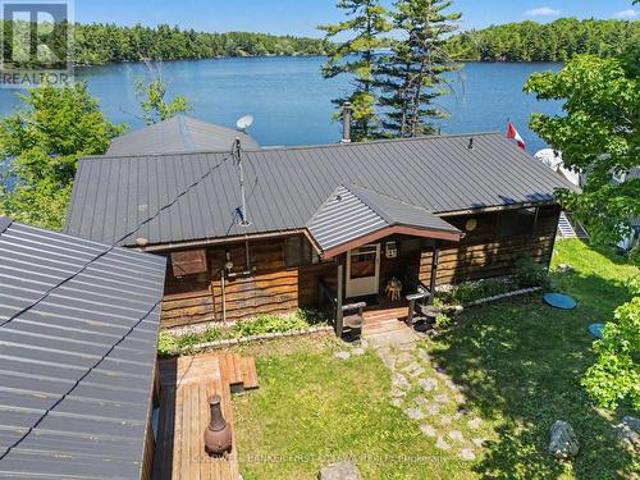
Forget the dock that bottoms out by August. Here, you've got roughly 15 to 20 feet of water off the dock, the kind of depth that means proper swimming, diving, and a boat that stays afloat even through a dry summer. Welcome to 1394 Black Lake North Shore, a three-season cottage made for long days on the water and easy evenings with nowhere else to be. Inside, the open floor plan keeps everyone in the same room whether they're cooking, playing cards, or just landed from the lake. A spacious sunroom stretches across the waterside of the cottage, with oversized windows framing the lake and surrounding trees. It's the natural morning-coffee spot, the rainy-day retreat, and the place you'll still be sitting long after the sun starts to disappear. Three bedrooms give you room for family and friends, while a simple one-bath layout keeps cottage life exactly that: simple. Outside, the deck overlooks the water, with a hot tub positioned for late-night soaks beneath the stars. A detached garage
$ 549,900
3 B1 Road, Rideau Lakes, ON, K0G 1L0 house for sale | Listing ID X13669 | Royal LePage
View photo
House · for sale
$ 694,000
3 B1 Road, Rideau Lakes, ON, K0G 1L0 house for sale | Listing ID X13669 | Royal LePage
Athens
· House
· Parking · Deck
Athens · House · Parking · Deck
Exceptional property opportunity at Bass Lake. This updated four-bedroom, two-bathroom home or cottage features clean waterfront and is ideal for both a vibrant summer retreat and a peaceful, year-round residence. Key features of the property include: Waterfront Living: Lakeside deck and docks redone(2019) perfect for relaxing, with easy entry for swimming and deep-water access for a motor boat. Significantly updated over the last decade, including a kitchen with quartz countertops (2021), a new back deck (2026), Both washrooms(2014), lower level bedrooms(2014), lower level family room(2014) and mostly new appliances (2025). Low-Maintenance Systems: Metal roof, automated water and heating systems(turn on your heat from your phone before you leave home), and an advanced Waterloo Biofilter tertiary septic system (2014). Additional Amenities: A large detached garage suitable for a workshop, storage, or your boat/toys, a stylish wood stove for the winter months, and rooftop solar panels wi
$ 694,000
245 Taggart Lane, Rideau Lakes, ON, K0G 1X0 house for sale | Listing ID X13772 | Royal LePage
View photo
House · for sale
$ 585,000
245 Taggart Lane, Rideau Lakes, ON, K0G 1X0 house for sale | Listing ID X13772 | Royal LePage
Athens
· House
· Deck
Athens · House · Deck
Perched on a hill overlooking the sparkling waters of Benson Lake, this charming four-season cottage or home offers the perfect blend of privacy, natural beauty, and year-round enjoyment. Set on approximately 0.65 acres with 120' of natural waterfront, the property is surrounded by mature trees and peaceful lake views. Benson Lake is part of the Rideau Canal system, providing exceptional boating opportunities. From this property, you can access 6 different lakes without passing through a set of locks, making it easy to explore the surrounding waterways right from your own dock. This inviting two-storey property features 4 bedrooms and 1 full bathroom, including a main-floor bedroom currently being used as an office. The cozy living room features a wood stove, while the updated kitchen provides a welcoming space for family and friends to gather. Enjoy spectacular outdoor living from the large deck, or head down to the dock for swimming, boating, fishing, and exploring the lake. The natu
$ 585,000
240 Noonan Road S, Rideau Lakes, ON, K0G 1X0 house for sale | Listing ID X13534 | Royal LePage
View photo
House · for sale
$ 649,900
240 Noonan Road S, Rideau Lakes, ON, K0G 1X0 house for sale | Listing ID X13534 | Royal LePage
Athens
· House
· Fireplace · Cellar
Athens · House · Fireplace · Cellar
Welcome to 240 Noonan Rd, where peaceful country living and modern family comfort come together in the heart of Rideau Lakes. The beautifully updated kitchen features floor-to-ceiling cabinetry, a spacious island, and a welcoming eat-in area perfect for everyday gatherings. The bright living room offers rich Hickory hardwood floors, a vaulted ceiling and a stunning stone high efficiency airtight EAP fireplace designed to heat both the main floor and basement. The home features 3+1 spacious bedrooms including a private primary bedroom retreat with a walk-in closet and a spa inspired ensuite with heated floors and conveniently located laundry. Thoughtfully selected ceramic tile flows through the remaining main floor living spaces, offering both style and functionality for busy family life. The generous mudroom with heated flooring, provides an ideal transition from the driveway and offers abundant storage. The fully finished lower level adds valuable living space. Whether your hosting mo
$ 649,900
715 River Road, North Grenville, ON, K0G 1J0 house for sale | Listing ID X13592 | Royal LePage
View photo
House · for sale
$ 949,900
715 River Road, North Grenville, ON, K0G 1J0 house for sale | Listing ID X13592 | Royal LePage
Athens
· House
· Office room · Parking
Athens · House · Office room · Parking
An exceptional Rideau River waterfront century home, offering warmth and craftsmanship of a bygone era with the comforts of modern living. The country kitchen (2016) is the heart of the home, featuring creamy white cabinetry, a ceramic farmhouse sink, open shelving, peninsula seating, updated appliances, and reclaimed hardwood flooring from a historic wool mill. Smooth ceilings, dimmable LED pot lights, and original period-style trim create an inviting atmosphere throughout. The spacious family room features an enameled natural gas stove with brick accents and convenient inside access to the double garage. The dining room is ideal for entertaining, while the sitting room offers flexibility as a home office or potential main-floor bedroom. A powder room and rear mudroom complete the main level. Upstairs, you'll find four bedrooms with original wide plank flooring, including a spacious primary suite with a walk-in closet. The renovated main bath features a clawfoot tub, separate shower,
$ 949,900
4 Queen Street, Rideau Lakes, ON, K0G 1V0 house for sale | Listing ID X13548 | Royal LePage
View photo
House · for sale
$ 639,000
4 Queen Street, Rideau Lakes, ON, K0G 1V0 house for sale | Listing ID X13548 | Royal LePage
Athens
· House
Athens · House
Open house sunday sept. 13th. 12-1:1:30 pm. Welcome to 4 Queen Street in the charming village of Portland, Rideau Lakes. This inviting residential home offers a warm and functional layout with bright principal rooms, comfortable bedrooms, and a beautiful main floor recreation room perfect for relaxing, entertaining, or enjoying extra family space. The property is surrounded by gorgeous, established landscaping, mature trees, and lush greenery, creating a private and welcoming outdoor setting. Ideally located close to the water, marina, shops, and local amenities, this home is a wonderful option for buyers looking for year-round living in a peaceful village community. Enjoy the charm of Rideau Lakes with boating, fishing, trails, and small-town conveniences just moments from your door. (Id: 27)
$ 639,000
100 Summers Road, Rideau Lakes, ON, K0G 1E0 house for sale | Listing ID X13790 | Royal LePage
View photo
House · for sale
$ 699,900
100 Summers Road, Rideau Lakes, ON, K0G 1E0 house for sale | Listing ID X13790 | Royal LePage
Athens
· House
· Garden · Office room · Deck · Swimming pool · Parking
Athens · House · Garden · Office room · Deck · Swimming pool · Parking
New Price! Welcome home to this 5 year old energy efficient slab on grade 1796 sq ft home on a 1 acre landscaped lot. Most everything a family needs is here. Radiant in-floor heating plus heat pumps for additional heat and air conditioning, on-demand hot water boiler system, 9 ft ceilings, awesome sunroom to watch the sunsets and leads to covered deck with a piped in propane BBQ. The gourmet kitchen with Corian counter tops and breakfast bar is a delight for the house chef. There are 3 bedrooms, 2 full baths, an office, 2 single attached garages, 2 garden sheds 14X20 and14X12, and for those hot summer days an above ground pool. All house appliances are included. This home is ready for its new family or semiretired couple. Garden area and beautiful flower gardens. Located on the edge of Elgin. Just 40 mins from Brockville, Kingston, and Smiths Falls. Well worth a look. Note the home has been re-painted inside since the video tour was taken. (Id: 27)
$ 699,900
131 Leisure Point Road, Rideau Lakes, ON, K0G 1X0 house for sale | Listing ID X13721 | Royal LePage
View photo
House · for sale
$ 534,900
131 Leisure Point Road, Rideau Lakes, ON, K0G 1X0 house for sale | Listing ID X13721 | Royal LePage
Athens
· House
Athens · House
Your perfect cottage escape or year-round retreat awaits! Set on 6.2 private acres with waterfront on the historic Rideau Canal system and access to a wonderful selection of nearby lakes, this spacious, bright and beautifully maintained property offers the best of peaceful country living just minutes from Westport. What sets it apart: you're on one of the few lakes forming part of the Rideau Canal, a UNESCO World Heritage waterway. From your own shoreline you can set out by boat and navigate the interconnected lakes and locks all the way to Ottawa, passing the historic Chaffey's Locks along the way. Few properties offer this kind of legendary, wide-open boating access. Built to last, the home features durable, energy-efficient ICF construction paired with quality JELD-WEN windows that fill every room with natural light while keeping it comfortable in every season. A Canadian-made Napoleon propane gas stove can heat the entire home on its own cozy, efficient and dependable. Enjoy your m
$ 534,900
40 R6 Road, Rideau Lakes, ON, K0G 1L0 house for sale | Listing ID X13733 | Royal LePage
View photo
House · for sale
$ 1,150,000
40 R6 Road, Rideau Lakes, ON, K0G 1L0 house for sale | Listing ID X13733 | Royal LePage
Athens
· House
· Deck
Athens · House · Deck
Welcome to 40 R6 Road, set on beautiful Millers Bay on Lower Rideau Lake. With approximately 95 feet of waterfront, fantastic swimming, a private dock and a striking natural rock shelf along the shoreline, this is a property made for life at the lake. Inside, large windows frame panoramic views of the water, while spectacular sunsets create an unforgettable backdrop. The approximately 1,123 sq. Ft. raised bungalow has been extensively updated while maintaining its easy, functional layout. The renovated kitchen features new cabinetry, quartz counters, backsplash and new appliances, while new flooring carries throughout the home. Two bedrooms and a full bath complete the main floor. The partially finished walkout offers valuable flexibility. A large finished room is presently arranged as the primary bedroom, but could just as easily serve as a family room or comfortable guest space. A second bathroom, laundry area and unfinished storage room complete the lower floor. Covered decks on bot
$ 1,150,000
13 Conner Drive, Gananoque, ON, K7G 2V4 house for sale | Listing ID X13584 | Royal LePage
View photo
House · for sale
$ 1,799,900
13 Conner Drive, Gananoque, ON, K7G 2V4 house for sale | Listing ID X13584 | Royal LePage
Athens
· House
· Fireplace
Athens · House · Fireplace
Welcome to 13 Conner Drive-an exceptional 2.49 acre executive estate in one of Leeds & 1000 Islands' most desirable subdivisions. Offering over 7,000 sq. Ft. of finished living space across three separate living areas, this custom two-storey home blends luxury, comfort, and versatility. A grand two-storey foyer with a sweeping split staircase welcomes you into the main residence, featuring a spacious living room with a stunning stone fireplace, gourmet eat-in kitchen with Corian solid surface counters, formal dining room, three upper-level bedrooms, and a finished lower level complete with an additional bedroom, multiple rec rooms, fitness area, and abundant storage. One of this home's most distinctive features is its outstanding multi-generational living potential. In addition to the main residence, the property includes a luxurious main-floor in-law suite complete with its own gourmet kitchen featuring built-in appliances, a spacious living room with a gas fireplace, a generous prima
$ 1,799,900
715 North Shore Road, Rideau Lakes, ON, K0G 1X0 house for sale | Listing ID X13727 | Royal LePage
View photo
House · for sale
$ 1,250,000
715 North Shore Road, Rideau Lakes, ON, K0G 1X0 house for sale | Listing ID X13727 | Royal LePage
Athens
· House
· Garden · Fireplace · Parking · Deck
Athens · House · Garden · Fireplace · Parking · Deck
Upper rideau lake waterfront! This executive 1700 sq ft waterfront home situated with breathtaking views and a private 4 acre lot. The lot features approx 600 ft of clean and deep shorline with over 4 acres of privacy, paved driveway, with 1 single detached garage (15.6X23.6) and 1 huge steel garage (30x36 ft). Beautiful pre-annual gardens for easy maintenance. Well manicured trails/mostly are paved for easy access leading to the beautiful clean and pristine shoreline. Trails are suitable for a golf cart. Inside, nothing has been spared for the quaility of this home, beautiful wide pine plank flooring, exceptional open concept kitchen with built-ins, centre island, open diningroom for all your entertaining needs, double doors leading to deck overlooking the gorgeous water veiws. Double stone propane fireplace in dining and livingroom area. Primary bedroom with 4 season sunroom with expansive veiws of upper rideau lake, 5 piece en-suite, and walk-in closet. Completely finshed lower leve
$ 1,250,000
222 Creek Crossing Lane, Rideau Lakes, ON, K0G 1X0 house for.
View photo
House · for sale
$ 864,900
222 Creek Crossing Lane, Rideau Lakes, ON, K0G 1X0 house for.
Athens
· 4 Bedrooms · 2 Baths · House
· Parking
Athens · 4 Bedrooms · 2 Baths · House · Parking
Must see this property! The sellers fell in love with this world in miniature 20 plus years ago. During their ownership they have made some significant improvements, and now the property awaits your own personal touches. It features a comfortable home on Loon Lake (part of the Rideau system). It has 4 bedrooms, 2 bathrooms, and 2 living areas, and is situated close to the water. The property has superb lake views. It stands on a 300 foot waterfront, and includes an area of shallow entry, ideal for swimming. (Originally it was a double lot). The nearest boat launch is only 4 minutes to the south. There is a well maintained, year-round access road, the property being just 3 minutes off County Road 10. There is a parking area for several cars, and there are a few steps down to the property. The grounds features grass areas and treed areas. The surrounding local area attracts both permanent residents and owners who make occasional visits; it is a tranquil location but not lonely. There are
$ 864,900
390 394 Hyde Street, Prescott, ON, K0E 1T0 house for sale | Listing ID X13770 | Royal LePage
View photo
House · for sale
$ 475,000
390 394 Hyde Street, Prescott, ON, K0E 1T0 house for sale | Listing ID X13770 | Royal LePage
Athens
· House
· Office room · Parking
Athens · House · Office room · Parking
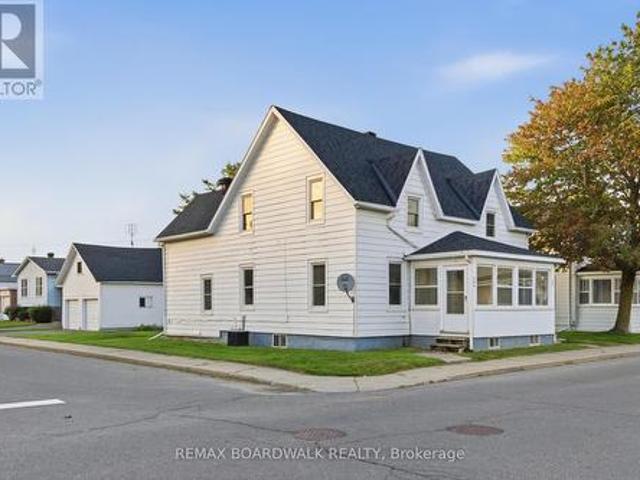
Two units. Zero tenants. One seriously interesting opportunity. Welcome to 390-394 Hyde Street, a VACANT, well-maintained duplex that gives its next owner something investors love: options. Choose your own tenants, set your own rents, live in one and let the other help pay the bills, or add both doors to your investment portfolio. 390 offers 2 bedrooms PLUS an office/den, 2 bathrooms, a formal dining room, living room, kitchen and two porches. 394 brings another 3 bedrooms, 1 bathroom, dining room, living room and kitchen. That's five bedrooms, three bathrooms and plenty of space between the two units. Sitting proudly on a corner lot, there's another surprise out back: a detached DOUBLE-CAR GARAGE with a loft. Storage, toys, workshop space. You decide. Now, let's talk numbers. At projected rents of $1,500/month per unit, you're looking at $36,000 in potential gross annual rent. Using a 5% vacancy allowance, 5% maintenance/repair allowance, 2026 taxes of $2,993.18 and insurance of $2,75
$ 475,000
3537 R35 Road, Rideau Lakes, ON, K0G 1V0 house for sale | Listing ID X13697 | Royal LePage
View photo
House · for sale
$ 889,000
3537 R35 Road, Rideau Lakes, ON, K0G 1V0 house for sale | Listing ID X13697 | Royal LePage
Athens
· House
· Patio · Deck
Athens · House · Patio · Deck
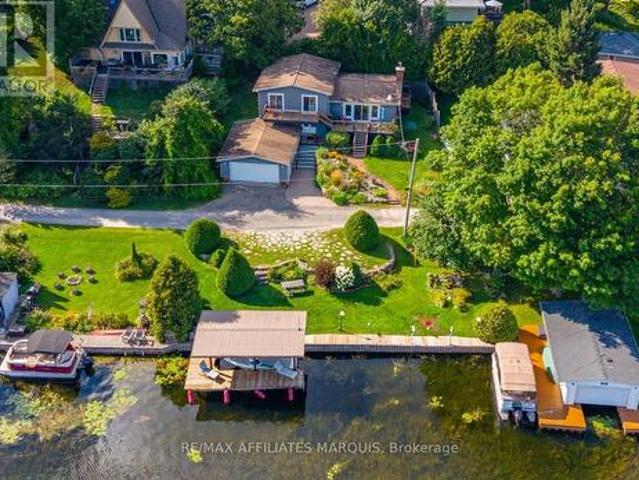
Life on the Big Rideau is easy from 3537 R35. Set along approximately 84 feet of deep shoreline in a protected bay just outside Portland, this exceptionally well-maintained waterfront home is made for those who love time on the water. A connected pile-supported dock and covered single-slip boathouse offer an excellent boating setup, with the current owners comfortably keeping their cruiser at home. The marina sits directly across the bay, making launching, hauling out and storing your boat incredibly convenient. Offering approximately 1,900 sq. Ft. the home features three bedrooms, one full bath and two half baths, with gleaming oak hardwood through the kitchen, dining area, living room and bedrooms. The spacious custom kitchen offers plenty of room to gather, while the living room opens through patio doors to the deck and beautiful Rideau views. The generous primary bedroom includes a walk-in closet and cheater ensuite. The two additional bedrooms each enjoy water views and patio door
$ 889,000
148 Charlotte Street, Merrickville Wolford, ON, K0G 1N0 house for sale | Listing ID X13493 | Royal LePage
View photo
House · for sale
$ 556,900
148 Charlotte Street, Merrickville Wolford, ON, K0G 1N0 house for sale | Listing ID X13493 | Royal LePage
Athens
· House
· Garden · Office room
Athens · House · Garden · Office room
Escape to the charm of Merrickville with this perfectly situated home on a generous 10,000 sqft lot just 1.4 km from Merrickville Public Beach and water access. Offering the perfect blend of small-town living and functional space, this home is ideal for families, professionals, or those looking to operate a home-based business. The bright and inviting main level features a spacious living room, a functional kitchen with an adjoining dining area, three comfortable bedrooms, a full bathroom, and the convenience of main-floor laundry. The finished lower level offers exceptional flexibility with multiple private office spaces, making it an excellent setup for an at-home spa, salon, professional office, studio, or other home-based business. Whether you're working remotely or looking for additional living space, this level provides endless possibilities. Outside, enjoy the expansive backyard with plenty of room for entertaining, gardening, children, or pets. Located just minutes from the hea
$ 556,900
174 Conner Drive, Front Of Leeds & Seeleys Bay, ON, K7G 2V4 house for sale | Listing ID X13808 | Royal LePage
View photo
House · for sale
$ 1,049,000
174 Conner Drive, Front Of Leeds & Seeleys Bay, ON, K7G 2V4 house for sale | Listing ID X13808 | Royal LePage
Athens
· House
· Garden · Fireplace · Parking
Athens · House · Garden · Fireplace · Parking
Welcome to 174 Conner Drive, a stunning custom-built all-brick bungalow tucked away at the end of a quiet cul-de-sac in one of Gananoque's sought-after executive subdivisions. Built in 2022 and set on nearly 1.5 acres of private land, this property offers beautiful natural surroundings, no rear or East neighbours, an oversized double-car garage and multiple outdoor spaces to enjoy the peaceful setting. Inside, the bright main floor features an open-concept great room with vaulted ceilings, expansive windows and a floor-to-ceiling custom stone fireplace. The chef-inspired kitchen offers quartz countertops, a large island, stainless steel appliances, abundant cabinetry and a walk-in pantry, with convenient access to the main-floor laundry. A covered porch off the kitchen overlooks the expansive backyard, providing the perfect place to relax and take in the views. Three spacious bedrooms and two full bathrooms are located on this level, including a beautiful primary suite with walk-in clo
$ 1,049,000
156 Darlingside Drive, Front Of Leeds & Seeleys Bay, ON, K0E 1L0 house for sale | Listing ID X13690 | Royal LePage
View photo
House · for sale
$ 799,900
Updated
156 Darlingside Drive, Front Of Leeds & Seeleys Bay, ON, K0E 1L0 house for sale | Listing ID X13690 | Royal LePage
Athens
· House
· Garden · Office room · Balcony · Gym · Deck
Athens · House · Garden · Office room · Balcony · Gym · Deck
An idyllic setting surrounds this perfectly maintained 2.5-storey log home, sure to impress from the minute you pull into the driveway off the private dead-end road. The open main floor features a painted oak kitchen with granite counters overlooking the dining and living area which has an efficient corner woodstove. Also, there is a laundry room with a 3-piece bath just inside the back door, and a covered front porch overlooking the road. Upstairs are 3 bedrooms and the main 4-piece bath, with the primary bedroom featuring its own balcony overlooking your private parklike grounds. An open staircase leads to the upper loft, which would make a wonderful office, studio or additional living space. The lower level is partially finished with a rec room or home gym, and a large utility room with a walkout to the driveway. A large back deck is perfect for entertaining, surrounded by beautiful perennial gardens with paths leading to a gazebo next to your own pond! Located just off the Thousand
$ 799,900
495 King Street W, Prescott, ON, K0E 1T0 house for sale | Listing ID X12589 | Royal LePage
View photo
House · for sale
$ 850,000
495 King Street W, Prescott, ON, K0E 1T0 house for sale | Listing ID X12589 | Royal LePage
Athens
· House
· Garden · Fireplace
Athens · House · Garden · Fireplace
Historic 1832 Stone Home with River Views, Income Potential & Steps to the St. Lawrence. Live, eat, and sleep in history in this non-registered historic restored stone home, built in 1832 by Scottish sea captain John Rosamond. Just a short walk to the stunning St. Lawrence River with access to the river and beach, this unique property blends character, comfort, and convenience with year-round river views. Having operated as a seasonal Bed & Breakfast, this location is ideal for guests or personal enjoyment. Walk to the nearby sand beach, public pool, park, boat launch, and tennis courts. The front yard is private and fully fenced. Perfect for pets-and the veranda offers a peaceful spot to sip your morning coffee while taking in the view. Inside, you're welcomed by a spacious living/sitting room. The formal dining room features a large fireplace (not used by the current owner), and a step down leads to the kitchen. Just off the kitchen is a flexible room that could serve as an office or
$ 850,000
1462 County Road 8, Rideau Lakes, ON, K0E 1Y0 house for sale | Listing ID X13484 | Royal LePage
View photo
House · for sale
$ 725,000
1462 County Road 8, Rideau Lakes, ON, K0E 1Y0 house for sale | Listing ID X13484 | Royal LePage
Athens
· House
Athens · House
Discover the perfect blend of farmland, natural beauty, and rural charm on this exceptional 103-acre property in lake country. Offering a diverse landscape of workable fields, pastureland, established orchard plantings, and mature woodlands, this property presents endless opportunities for farming, recreation, and country living. Approximately 35% of the acreage is cleared and suitable for cash crop production or pasture use, while the balance provides excellent wildlife habitat, privacy, and outdoor enjoyment. A creek meanders through the property enhancing its natural beauty and attracting abundant wildlife. Mature hardwoods toward the southern portion of the land with approximately 18 acres of maple trees, creating an ideal setting for maple syrup production. For nature enthusiasts, the property is a true forager's paradise, with opportunities to harvest morel mushrooms, fiddleheads, wild leeks, and other seasonal treasures. The established orchard includes a variety of fruit-bearin
$ 725,000
1683 River Road, North Grenville, ON, K0G 1J0 house for sale | Listing ID X13819 | Royal LePage
View photo
House · for sale
$ 1,140,000
1683 River Road, North Grenville, ON, K0G 1J0 house for sale | Listing ID X13819 | Royal LePage
Athens
· House
· Garden · Fireplace
Athens · House · Garden · Fireplace
Welcome to your private paradise on the Rideau River. Set on 1.78 acres with beautifully manicured gardens, this exceptional waterfront property offers the perfect blend of luxury, privacy, and outdoor living. Boasting 177 feet of waterfront on the longest uninterrupted stretch of the Rideau River, 39 kilometres between Manotick and Burritts Rapids, you'll enjoy endless opportunities for boating, swimming, fishing, and entertaining. Step inside this extensively updated hi-ranch brick bungalow featuring an open-concept layout with stunning backyard and river views. The inviting living room offers luxury vinyl plank flooring, a cozy gas fireplace, and custom floating shelves. The chef's kitchen is beautifully appointed with quartz countertops, stainless steel appliances, soft-close cabinetry, a Lazy Susan, custom pull-outs, and plenty of storage. The bright three-season sunroom, surrounded by walls of windows, is the perfect place to relax and enjoy the view. The spacious primary suite p
$ 1,140,000
510 Cherie Hill Lane, Tay Valley, ON, K7H 3C7 house for sale | Listing ID X13617 | Royal LePage
View photo
House · for sale
$ 615,000
510 Cherie Hill Lane, Tay Valley, ON, K7H 3C7 house for sale | Listing ID X13617 | Royal LePage
Athens
· House
· Deck · Parking · Cellar
Athens · House · Deck · Parking · Cellar
Tucked along the shoreline of quiet Adams Lake, 510 Cherie Hill Lane offers a relaxed and private four-season escape just 15 minutes from Perth. With over 100 feet of direct lake frontage, a private dock, and flat grassy space for gatherings around the fire pit, this property is designed for both play and peace. Inside pairs a cozy living room with large picture windows that bring the lake right into view. The kitchen is functional and full of charm, with vintage touches and direct access to the elevated deck perfect for morning coffee or evening BBQs under the trees. Three comfortable bedrooms with updated windows and a full 3-piece bath round out the main level. The lower-level walkout basement adds excellent storage or workshop potential, with high ceilings and a wide-open layout ready for finishing. Outside, you'll find multiple storage sheds, parking for four, and plenty of space to store water toys or gear for year-round activities. The setting feels private and natural, with a b
$ 615,000
430 Butler Farm Road, North Grenville, ON, K0G 1J0 house for sale | Listing ID X13719 | Royal LePage
View photo
House · for sale
$ 1,198,000
430 Butler Farm Road, North Grenville, ON, K0G 1J0 house for sale | Listing ID X13719 | Royal LePage
Athens
· House
· Fireplace
Athens · House · Fireplace
Quality-built by Mackie Homes in 2023, this impressive 4-bedroom, 3-bathroom home offers over 2,300 sq. Ft. of beautifully designed main-floor living space & is loaded with upgrades. Set on a spacious 1-acre lot in one of Kemptville's premier subdivisions, this home combines luxury, functionality & exceptional outdoor living. The grand foyer welcomes you into the oversized family rm, complete with a natural gas fireplace & flows seamlessly into the dining area & stunning gourmet kitchen w/ an abundance of cabinetry, SS appliances & a massive island w/ plenty of seating. Soaring 9-foot ceilings, pot lights & hardwood flooring throughout the entire main level add to the home's bright, spacious & elevated feel. Two spacious bedrooms share a family bathroom w/ a double vanity & private water closet, making it ideal for children or guests. Privately situated on the opposite side of the home, the primary retreat offers a large walk-in closet & luxurious 5-piece ensuite w/ a custom walk-in sh
$ 1,198,000

Get email alerts

Don't miss out: be the first to know about new properties

The alert was correctly created

On subscribing you accept the conditions of use and the privacy policy
Alert
Receive new ads in your inbox
Save this search
Receive alerts for new listings

We'll send you an email when we have new properties for: "Houses for sale in Athens"

The alert was correctly created

Charleston Lake
North Dundas
Get email alerts and be the first to see new listings
Required field
On subscribing I accept the terms of the privacy policy
Perfect! You'll soon start receiving new listings via email
Alert
Receive an email when we have new ads for Houses for sale in Athens
Save this search
Filters

Bedrooms

Area (sq.ft)

sq.ft
sq.ft

Price

$
$

Filter by property type

Bathrooms

Clear all filters
Receive notifications when new entries are published.