1,077 properties for sale in Atwood

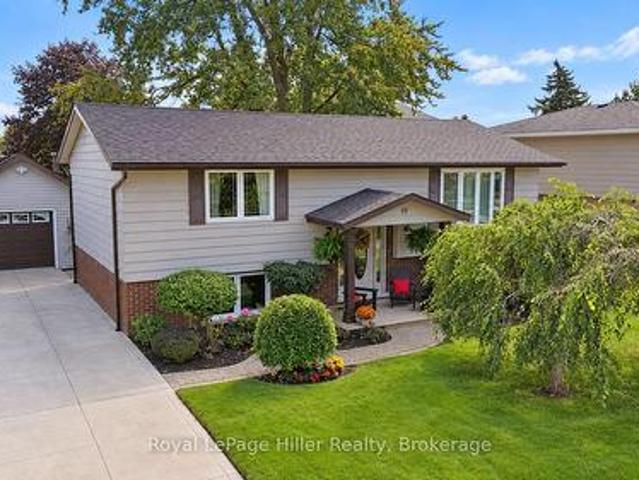
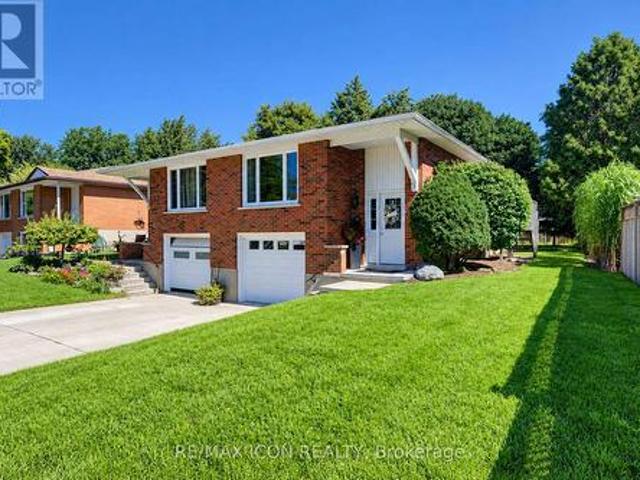
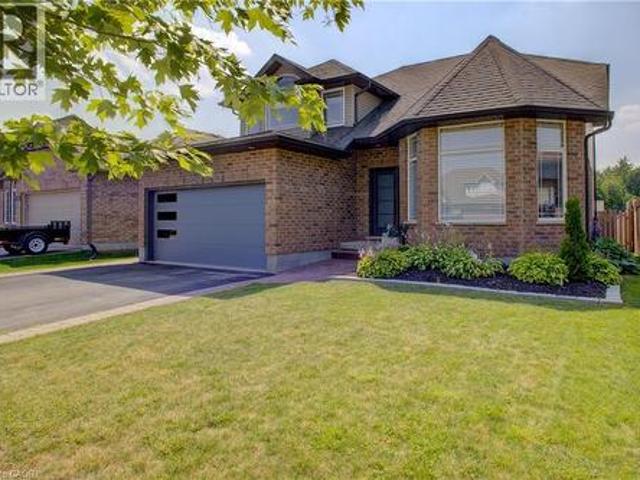
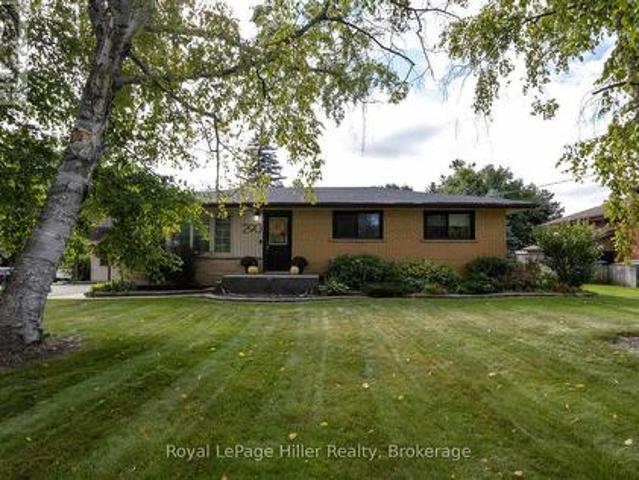
290 Hope Street, East Zorra Tavistock. ON, N0B 2R0 house for sale | Listing ID X13820 | Royal LePage
View photo
House · for sale
$ 739,900
290 Hope Street, East Zorra Tavistock. ON, N0B 2R0 house for sale | Listing ID X13820 | Royal LePage
Atwood
· House
· Garden · Swimming pool · Parking
Atwood · House · Garden · Swimming pool · Parking
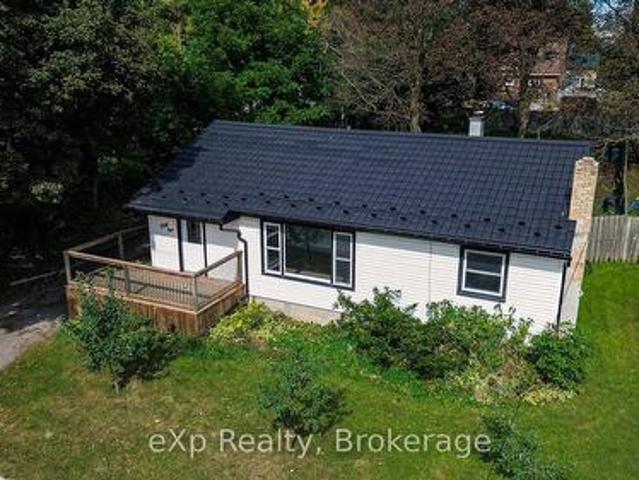
Welcome to this charming 4-bedroom bungalow nestled in a quaint small-town setting on a beautiful, mature corner lot. Offering plenty of space both inside and out, this home is ideal for families looking for comfort, privacy, and an inviting outdoor lifestyle. The spacious property features a large yard with mature trees, ample parking, and plenty of room for entertaining, gardening, or simply enjoying the outdoors. The backyard is truly an extension of the home, complete with an in-ground pool and hot tub. Perfect for relaxing on warm summer days or hosting family and friends. With 4 bedrooms, a bungalow layout, and a generous lot, this property offers excellent flexibility for families, retirees, or anyone looking to enjoy the charm and slower pace of small-town living. This is a wonderful opportunity to own a home on a sought-after, spacious, mature lot, to enjoy for years to come. (Id: 27)
$ 739,900
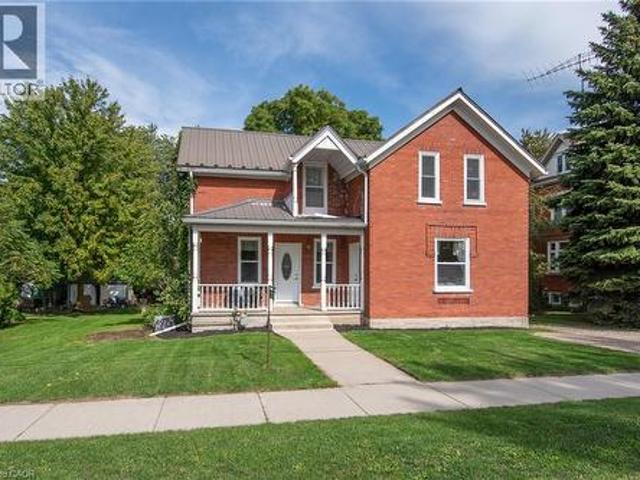
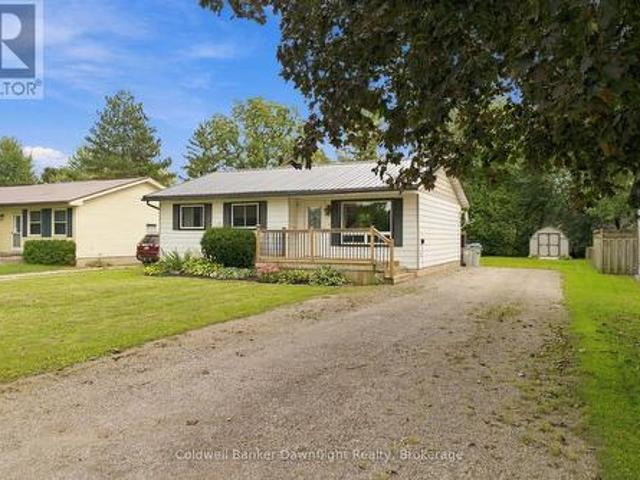
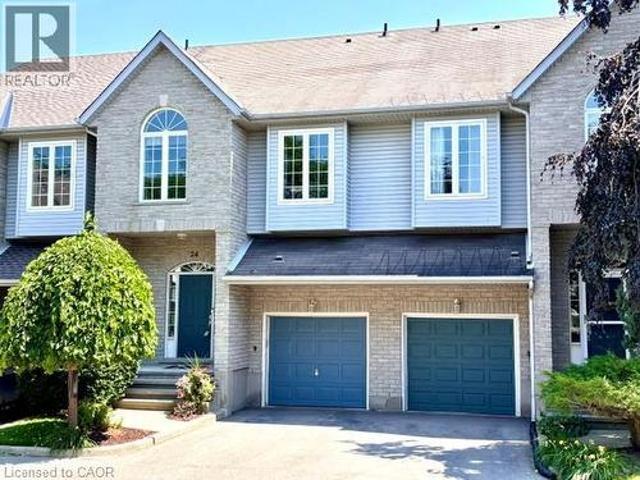
77 Blanshard Street, West Perth Mitchell, ON, N0K 1N0 house for sale | Listing ID X13813 | Royal LePage
View photo
House · for sale
$ 669,000
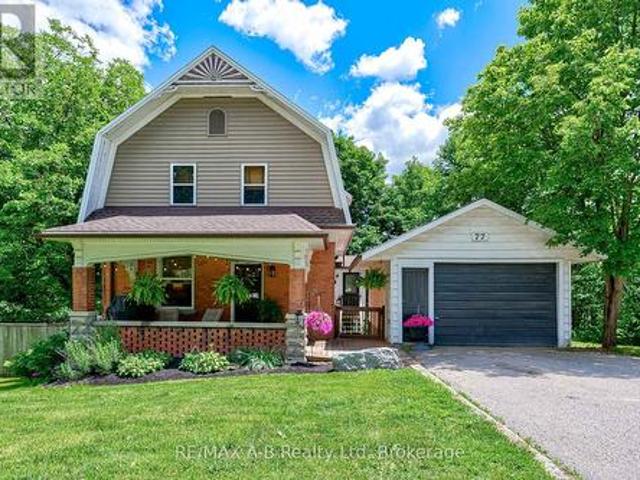
77 Blanshard Street, West Perth Mitchell, ON, N0K 1N0 house for sale | Listing ID X13813 | Royal LePage
Atwood
· House
· Office room · Fireplace
Atwood · House · Office room · Fireplace
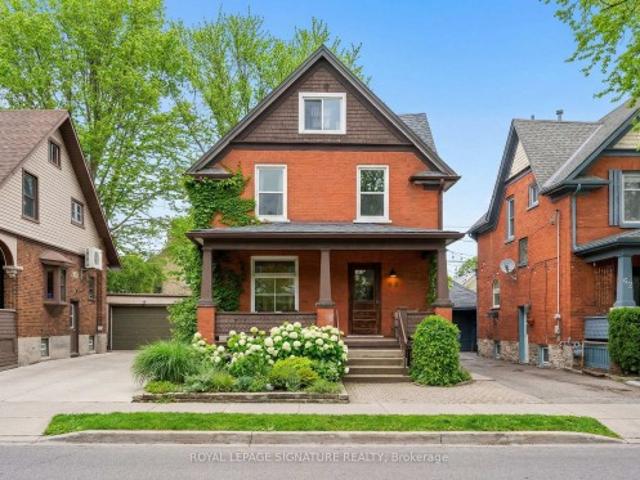
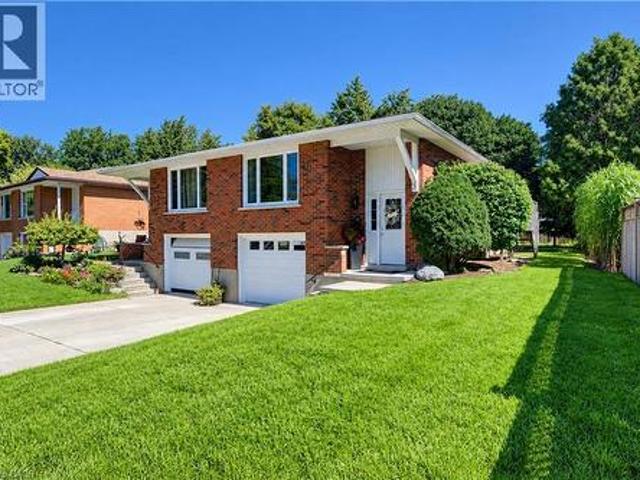
Step into the perfect blend of heritage character and modern comfort in this beautifully updated 4-bed, 3-bath Craftsman-style century home set along the peaceful North Thames River. With a short walk to downtown, schools, and community amenities, this location offers the ideal balance of convenience and natural beauty. Inside, every space has been tastefully refreshed while preserving the home's timeless warmth. The heart of the home is the custom Teahen Cabinetry kitchen, complete with granite countertops, quality finishes, and a layout designed for everyday living and effortless entertaining. The inviting living room features a stunning fireplace, creating a cozy focal point for family gatherings. A main-floor family room with its own fireplace offers the perfect spot for relaxing and unwinding surrounded by natural light. The main floor bedroom is privately tucked away and includes its own separate bathroom, giving you comfort and versatile use as a home office, reading room, or gu
$ 669,000
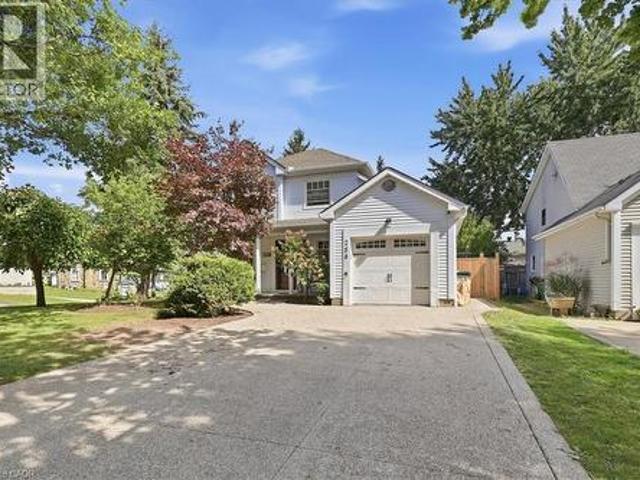
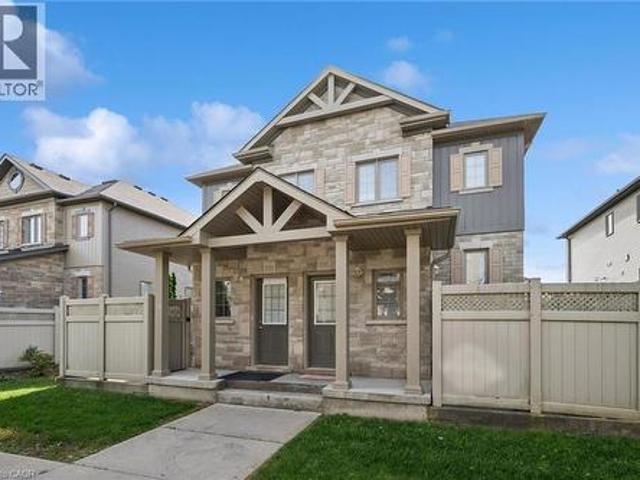
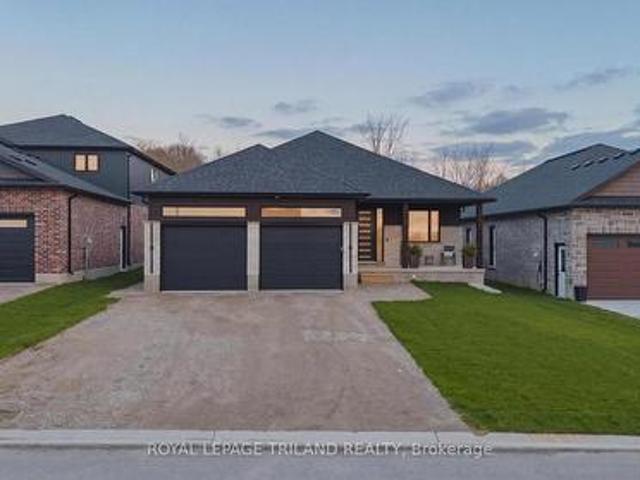
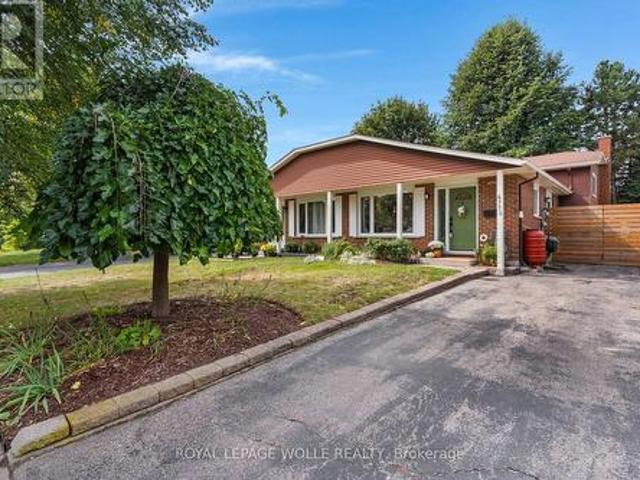
258 Newport Place, Waterloo, ON, N2T 2B5 house for sale | Listing ID 40865 | Royal LePage
View photo
House · for sale
$ 650,000
258 Newport Place, Waterloo, ON, N2T 2B5 house for sale | Listing ID 40865 | Royal LePage
Atwood
· House
· Parking
Atwood · House · Parking
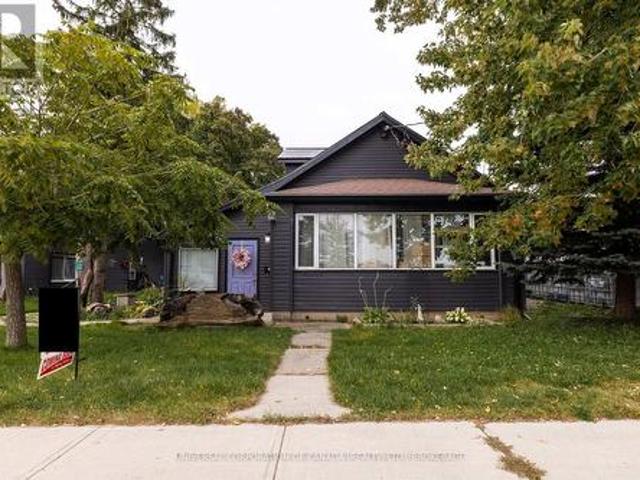
258 Newport Place in Waterloo was made for you. Whether you’re a first-time buyer, a growing family, or simply looking for a home in a great neighbourhood, this one is worth a look. Located in the heart of Westvale, this home sits on a court, a corner lot, giving you plenty of outdoor space and the bonus of no sidewalk to maintain. The aggregate double-wide driveway, offers parking for 4 cars plus the single car garage. Step onto the inviting front porch and come on in. The spacious foyer leads into a convenient mudroom with inside access to the garage, perfect for keeping everyday life a little more organized. The galley-style kitchen features white cabinetry, quartz countertops, matching KitchenAid appliances (2019), and soft-close drawers and doors. There’s room for a proper dining table, with an easy flow into the living room, creating a comfortable space for everyday meals and time together. Hardwood and ceramic tile flooring run throughout the main floor. Upstairs, you’ll find 3
$ 650,000
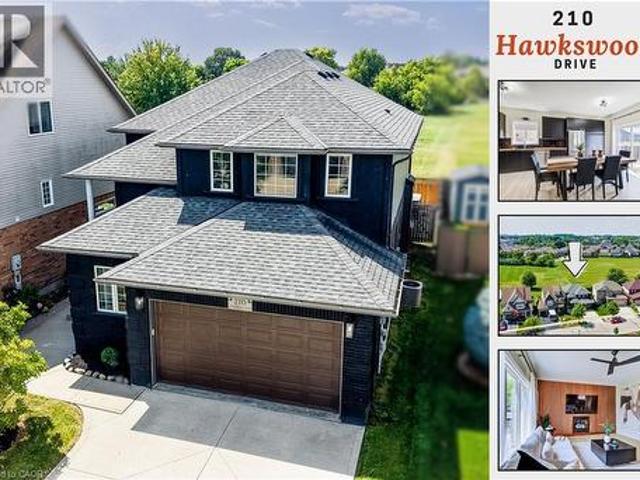
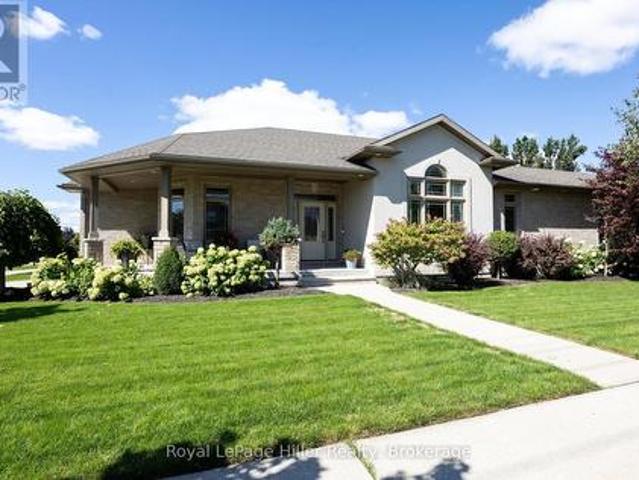
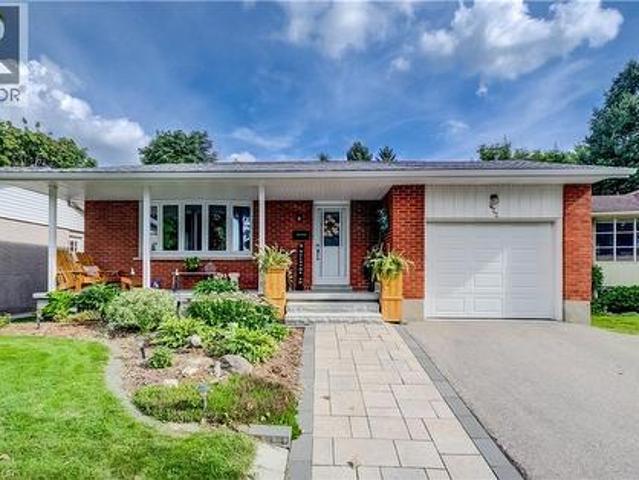
210 Hawkswood Drive, Kitchener, ON, N2K 4J3 house for sale | Listing ID 40865 | Royal LePage
View photo
House · for sale
$ 1,000,000
210 Hawkswood Drive, Kitchener, ON, N2K 4J3 house for sale | Listing ID 40865 | Royal LePage
Atwood
· House
· Garden · Office room · Fireplace · Deck · Parking
Atwood · House · Garden · Office room · Fireplace · Deck · Parking
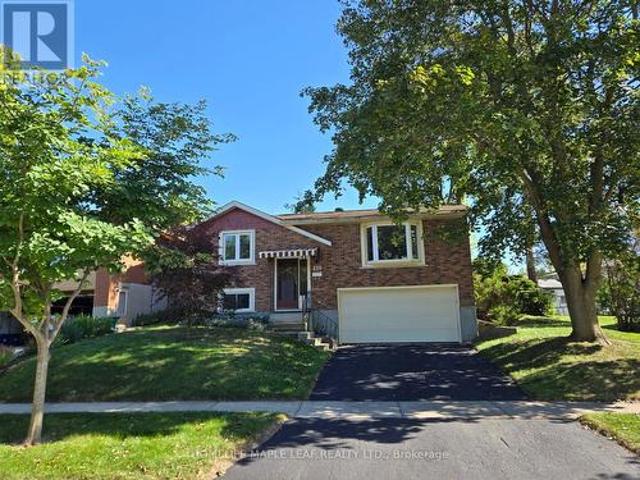
Over $250,000 in recent renovations, more than 3,300 sq. Ft. of finished living space, 4+1 bedrooms and a private, fully fenced backyard backing directly onto River Ridge Community Park make this home a standout in Kitchener’s prestigious Kiwanis Park neighbourhood. A concrete driveway and walkway lead to a private entrance, where an updated front door and oversized transom window open to a soaring two-storey foyer filled with natural light. The bright, carpet-free main level unfolds with a dedicated office near the front door, main-floor laundry with garage access, and an open-concept kitchen, dining and living area made for both everyday living and entertaining. The updated kitchen features butcher-block counters, generous prep space and sliders to the raised composite deck for effortless al fresco dining. In the living room, a gas fireplace adds warmth while large windows overlook the private yard and parkland beyond. Upstairs are four well-sized bedrooms and a family bath, includin
$ 1,000,000
Related searches
484 Redfox Road Unit# B, Waterloo, ON, N2K 2V8 house for sale | Listing ID 40851 | Royal LePage
View photo
House · for sale
$ 599,000
Updated
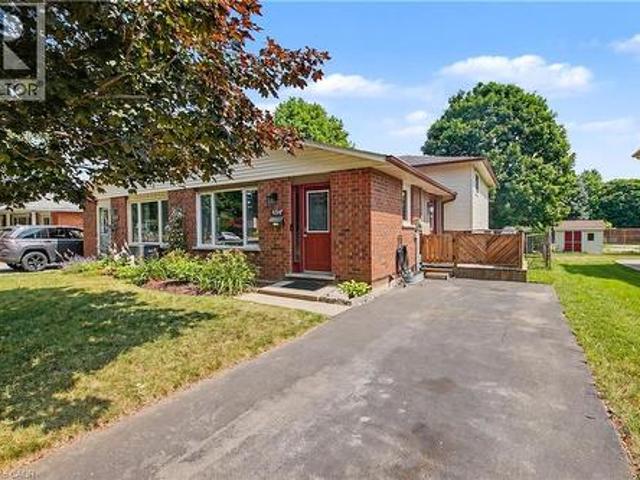
484 Redfox Road Unit# B, Waterloo, ON, N2K 2V8 house for sale | Listing ID 40851 | Royal LePage
Atwood
· House
· Patio · Garden · Parking
Atwood · House · Patio · Garden · Parking
Open house sunday sept 27 1:00-3:00. Beautifully maintained semi-detached backsplit tucked into Waterloo's established Colonial Acres/East Bridge neighbourhood, on a quiet street close to parks, schools, transit, grocery, amenities and the expressway. This 3-bedroom, 2-bathroom home offers a bright above-grade layout plus a fully finished lower level (renovated 2021) for versatile extra living space. The current owners have been responsible owners and have invested throughout: new windows (upper-2020), a remodeled main bathroom (2024), and a new roof and upgraded insulation (2025) means the big-ticket items are already done. Enjoy large backyard with patio, ample parking, a new (2023) backyard shed, and cedar trees along the rear fence for year-round privacy. Move-in ready and waiting for you. *. Busy or out of town? Zoom virtual tours available upon request! *. (id: 27)
$ 599,000
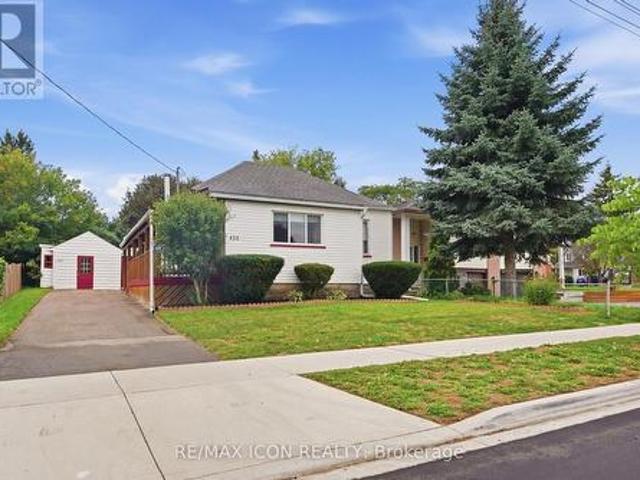
423 Lawrence Avenue, Kitchener, ON, N2M 1Y7 house for sale | Listing ID X13819 | Royal LePage
View photo
House · for sale
$ 500,000
423 Lawrence Avenue, Kitchener, ON, N2M 1Y7 house for sale | Listing ID X13819 | Royal LePage
Atwood
· House
· Garden · Fireplace · Deck · Air conditioning · Cellar
Atwood · House · Garden · Fireplace · Deck · Air conditioning · Cellar
Opportunity knocks! This well cared for bungalow is sure to impress with it's generous 1,157 sq ft. Of living space on the main floor plus a partially finished basement that adds an additional 1,112 sq ft. Situated on a generous 50 x 159 ft lot. The main floor features a spacious kitchen with a cast iron wood burning range that can be used for cooking, baking and heating the home. The main floor features three bedroom and two full bathrooms. The basement features a finished recreational room with an electric fireplace. The unfinished part of the basement has plumbing for an additional bathroom and is part of the addition that was added in 2004, available for you to finish to your liking. Other updates include, newer windows, furnace 2018, humidifier, central A/C, updated copper 100-amp electrical panel, owned hot water tank 2024, water softener, roof shingles 2022, addition at back of the house in 2004, and deck in 2008. Wait till you see the spacious backyard offering plenty of privac
$ 500,000
931 Glasgow Street Unit# 27B, Kitchener, ON, N2N 0B6 townhouse for sale | Listing ID 40865 | Royal LePage
View photo
Townhouse · for sale
$ 479,900
931 Glasgow Street Unit# 27B, Kitchener, ON, N2N 0B6 townhouse for sale | Listing ID 40865 | Royal LePage
Atwood
· Townhouse
· Patio · Air conditioning · Equipped kitchen
Atwood · Townhouse · Patio · Air conditioning · Equipped kitchen
Welcome to this bright and spacious 3-bedroom, 2-bathroom townhouse in the desirable Highland West community. This well-designed home features a functional kitchen, generous living and family areas, in-suite laundry, three well-sized bedrooms, a full 4-piece bathroom, convenient main-floor powder room, and a private patio perfect for relaxing or summer BBQs. Ideally located close to The Boardwalk, shopping, restaurants, schools, parks, trails, public transit and major routes, with easy access to both Kitchener and Waterloo. Recent updates include a dishwasher replaced in 2025 and washer and dryer replaced approximately in 2019, while the A/C was installed in 2015. A spacious and practical home in a convenient location—book your private showing today! (Id: 27)
$ 479,900
5115 Ament Line, Linwood, ON, N0B 2A0 house for sale | Listing ID 40864 | Royal LePage
View photo
House · for sale
$ 500,000
5115 Ament Line, Linwood, ON, N0B 2A0 house for sale | Listing ID 40864 | Royal LePage
Atwood
· House
· Air conditioning
Atwood · House · Air conditioning
Set in the quiet community of Linwood, this 2 story detached red brick home is a fantastic opportunity for a young family to get into the housing market with 3 bedrooms (one is currently a play room) and 1.5 bathrooms. The home backs onto a creek and offers plenty of room for the kids to run and play. Inside you'll find a spacious kitchen with space for a centre island or dinette, a more formal dining room and a front living room with the taller ceiling heights and baseboards expected from these older homes. Main floor laundry and a two piece bathroom finish off this level. Upstairs the 3rd bedroom could easily be converted back, but is currently being used as a playroom. The other two bedrooms are spacious, with the primary bedroom offering double closets. Metal roof and windows have been updated over time. Gas furnace with AC, owned hot water heater and municipal water. This home is ready for new owners to add their own personal touches and create new memories. Call to book your priv
$ 500,000
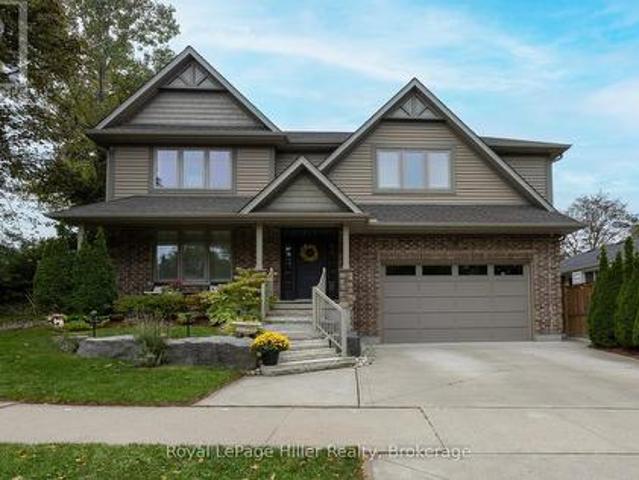
15 Sweetbriar Drive, Kitchener, ON, N2M 4S7 house for sale | Listing ID X13819 | Royal LePage
View photo
House · for sale
$ 1,025,000
15 Sweetbriar Drive, Kitchener, ON, N2M 4S7 house for sale | Listing ID X13819 | Royal LePage
Atwood
· House
· Parking
Atwood · House · Parking
Welcome to this beautifully crafted custom-built two-storey home, ideally situated in a mature neighbourhood. Offering four plus spacious bedrooms and thoughtfully designed living space, this home combines timeless quality with the functionality today's families are looking for. Inside, the main floor is filled with natural light from an abundance of windows and features engineered hardwood flooring throughout the principal living areas. The layout flows effortlessly from room to room, with careful attention to detail and a custom Chervin kitchen at the heart of the home, creating a welcoming space for everyday living and entertaining. Upstairs, four generously sized bedrooms provide plenty of room for family and guests, while the primary bedroom includes a private ensuite bath. The custom-built design brings character and quality throughout, with thoughtful finishes that make the home feel both polished and comfortable. A double heated garage with additional height adds valuable parki
$ 1,025,000
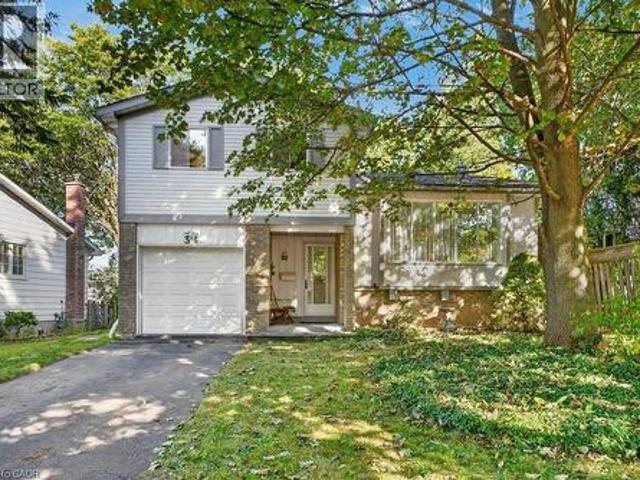
34 Glen Park Crescent, Kitchener, ON, N2N 1G2 house for sale | Listing ID 40865 | Royal LePage
View photo
House · for sale
$ 599,900
34 Glen Park Crescent, Kitchener, ON, N2N 1G2 house for sale | Listing ID 40865 | Royal LePage
Atwood
· House
· Fireplace · Swimming pool
Atwood · House · Fireplace · Swimming pool
Welcome to this bright and cheerful home situated on a mature, tree-lined crescent in the heart of Forest Heights. A quiet, family-friendly street where children can play and neighbours become friends. Enjoy walking distance to excellent schools, nearby trails, park, community centre and pool, as well as convenient bus routes. The expressway is just minutes away, making commuting a breeze. Steps from your main level foyer lead to the spacious living and dining room area, offering a wonderful layout for entertaining. The picturesque living room window overlooks the peaceful streetscape, filling the space with natural light. The eat-in kitchen is so close and connected to the home offering great sightlines throughout the home. Embrace the cozy family room featuring a brick fireplace, converted from wood-burning to gas, making it the perfect spot to gather and enjoy those cool fall evenings. The upper level features a spacious primary bedroom with his-and-hers closets, a 4-piece family ba
$ 599,900
51 Wilson Street, Minto, ON, N0G 1Z0 house for sale | Listing ID X13812 | Royal LePage
View photo
House · for sale
$ 525,000
51 Wilson Street, Minto, ON, N0G 1Z0 house for sale | Listing ID X13812 | Royal LePage
Atwood
· House
Atwood · House
Thoughtfully updated from top to bottom, this three-bedroom, two-bathroom bungalow offers excellent value, flexible living space and several helpful accessibility features-all on a quiet dead-end street at the edge of Harriston. The bright main level features fresh paint, new flooring and a brand-new eat-in kitchen that opens comfortably to the living room. A ramped front entrance, extra-wide front door and beautifully tiled roll-in shower help make everyday living more accessible. The finished lower level adds plenty of versatility with a spacious family room, bonus room, kitchenette, full bathroom and modern laundry area-ideal for hobbies, guests or additional living space. Many of the important updates have already been completed, including a new furnace in 2022; main-floor bathroom renovation in 2024; lower-level bathroom and laundry renovations, sewage ejector pump, and plumbing and electrical upgrades in 2024; new eavestroughing and snow guards in 2025; and a new kitchen in 2026
$ 525,000
22 Ripley Crescent, Kitchener, ON, N2N 1V4 house for sale | Listing ID 40865 | Royal LePage
View photo
House · for sale
$ 940,000
22 Ripley Crescent, Kitchener, ON, N2N 1V4 house for sale | Listing ID 40865 | Royal LePage
Atwood
· House
· Balcony · Deck
Atwood · House · Balcony · Deck
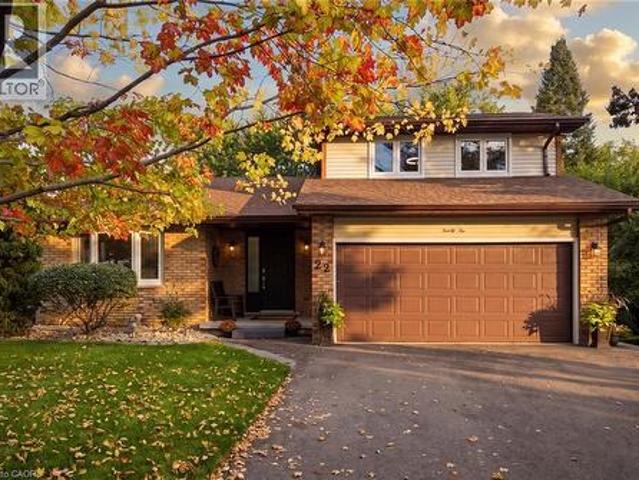
Get ready to be captivated the moment you step foot into this one-of-a-kind home. An incredible vaulted ceiling soars overhead, drawing your eye up a dramatic wrought-iron staircase to the open balcony landing above. It's the kind of entrance that makes a first impression, and it's just the beginning. A sun-filled dining room set beneath a statement chandelier flows easily into a warm living space where sliding doors open onto a private deck overlooking a breathtaking treescape, overlooking a large, landscaped, pie-shaped lot, mature trees, quiet mornings, and room to entertain all summer long. Upstairs, the primary suite is a true retreat. A private, generously sized escape complete with its own ensuite and a spacious walk-in closet. This lovingly maintained, one-owner home has been cared for like no other, and it shows: five bedrooms, three full bathrooms, a renovated kitchen, updated bathrooms, new vinyl flooring, fresh paint, and new light fixtures throughout. Every major system ha
$ 940,000
58 Hohner Avenue, Kitchener, ON, N2H 2V4 house for sale | Listing ID X13818 | Royal LePage
View photo
House · for sale
$ 799,900
58 Hohner Avenue, Kitchener, ON, N2H 2V4 house for sale | Listing ID X13818 | Royal LePage
Atwood
· House
· Balcony · Parking
Atwood · House · Balcony · Parking
You'11 Love This Dual-Income Home In One Of Kitchener's Most Loved Neighbourhoods Located On One Of Kitchener's Most Recognized And Community-Driven Streets, 58 Hohner Avenue Offers A Rare Blend Of Charm, Versatility, And Investment Potential. The Neighbourhood Is Known For Its Annual Street Festivals, Tree-Lined Setting, And Close Proximity To Downtown. This 3 + 2 Bedroom Home Features A Spacious Upper Level With A Bright Living Area And Walk-Out Balcony Perfect For Relaxing Evenings, Along With A Large Front Porch Ideal For Morning Coffee Or Quiet Afternoons. The Newly Renovated Lower Level Includes Two Bedrooms With A Separate Entrance, Ideal As An In-Law Suite Or Income-Producing Apartment. Ample Parking In The Back, Making This Property A True Standout For Both Families And Investors
$ 799,900
157 Front Street S, Stratford, ON, N5A 4H5 house for sale | Listing ID X13812 | Royal LePage
View photo
House · for sale
$ 399,000
157 Front Street S, Stratford, ON, N5A 4H5 house for sale | Listing ID X13812 | Royal LePage
Atwood
· House
· Garden · Fireplace
Atwood · House · Garden · Fireplace
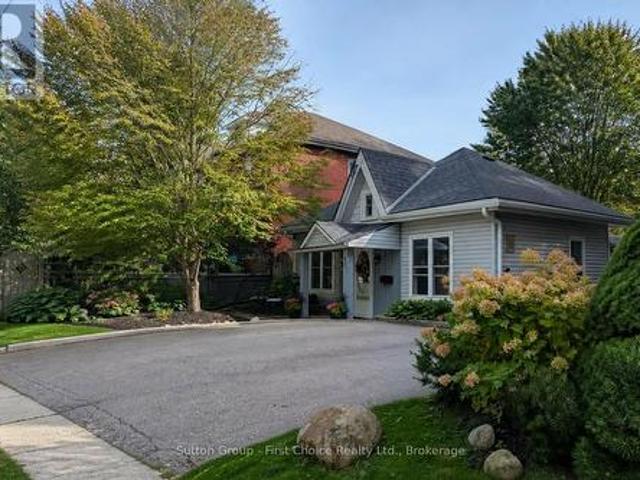
Charming Stratford Cottage, across from park with playground. A Wonderful Downtown Getaway or Investment Opportunity! Welcome to this charming Stratford cottage, perfectly situated just a short stroll from downtown, Stratford's renowned theatres, restaurants, shops and parks. Offering the ease of one-floor living and a private backyard, this delightful home is an ideal choice for a weekend retreat, full-time residence or investment property. Filled with character and charm, the home has a warm, inviting feel while offering the convenience of numerous updates completed in recent years. Improvements include an updated eat-in kitchen with appliances, renovated 4-piece bathroom, updated flooring and fixtures, plumbing and electrical upgrades, inviting electrical fireplace in the living room and a backyard storage shed. The main house roof and eavestroughs were replaced in 2020. Step outside to enjoy the private backyard, a peaceful space to relax, entertain or simply enjoy your own outdoor
$ 399,000
59 Briarhill Drive, Stratford, ON, N5A 6N6 house for sale | Listing ID X13816 | Royal LePage
View photo
House · for sale
$ 629,000
59 Briarhill Drive, Stratford, ON, N5A 6N6 house for sale | Listing ID X13816 | Royal LePage
Atwood
· House
· Patio · Garden · Fireplace · Parking · Deck
Atwood · House · Patio · Garden · Fireplace · Parking · Deck
Immaculately maintained raised bungalow offering pride of ownership inside and out. This well cared for home features a practical layout with 3 bedrooms, 2 bathrooms, and comfortable living space on both levels. The main floor offers a bright formal living room, a functional kitchen with solid wood cabinetry, and a comfortable eat-in dining area with sliding patio doors leading to the large attached deck. The lower level provides excellent additional living space with a generous third bedroom, a large rec room/living room with a cozy natural gas fireplace, a 2-piece bathroom, and convenient walk-up access to the rear yard. Outside, the property is beautifully landscaped and includes a concrete driveway, garden shed, and a large detached garage/shop with hydro. The shop is insulated, includes a wood-stove, attic storage for added convenience and offers great space for projects or hobbies. Many important updates have already been completed, including the roof on the house, garage/shop, a
$ 629,000
170 Jarvis Street S, Huron East Seaforth, ON, N0K 1W0 house for sale | Listing ID X13812 | Royal LePage
View photo
House · for sale
$ 479,000
170 Jarvis Street S, Huron East Seaforth, ON, N0K 1W0 house for sale | Listing ID X13812 | Royal LePage
Atwood
· House
· Garden · Deck · Parking · Cellar
Atwood · House · Garden · Deck · Parking · Cellar
Tucked onto a quiet, low traffic street in Seaforth, 170 Jarvis Street is a 3 bedroom bungalow with an open main living space, plenty of parking and a 59 x 148 ft lot with a backyard that gives you plenty of room to enjoy. A wooden front deck welcomes you into the home, where the layout opens up right from the front door. A large living room window brings in plenty of natural light, while the living room, dining space and kitchen all connect, making the main floor feel comfortable and open. The solid cherry kitchen offers plenty of counter and prep space, with the dining area close by and direct access out to the back deck for summer BBQs and backyard dinners. All three bedrooms are tucked together down the hall, along with the 4 piece bathroom featuring a tiled tub and shower surround. The primary bedroom also has built in wood storage that adds some character and practical extra space. Downstairs, the unfinished basement keeps your options open. There's already laundry, a cold room a
$ 479,000
62 Avery Place, Perth East Milverton, ON, N0K 1M0 house for sale | Listing ID X13810 | Royal LePage
View photo
House · for sale
$ 969,000
62 Avery Place, Perth East Milverton, ON, N0K 1M0 house for sale | Listing ID X13810 | Royal LePage
Atwood
· House
Atwood · House
Welcome to 62 Avery Pl where modern design meets the quiet beauty of nature, this custom-built 2025 home is set on a premium 52 x 127 ft lot backing onto forest and open farmland, offering exceptional privacy and serene views. From the moment you step inside, you're welcomed by a bright, open-concept layout, where soaring 9 and 11 ft ceilings and an impressive 24-foot wall of glass flood the home with natural light and frame uninterrupted views of the landscape beyond. The main living area feels both grand and inviting. Perfect for everyday living and entertaining. The kitchen sits at the heart of the home, thoughtfully designed with a dramatic 12-foot island, quartz surfaces throughout, and ample workspace, making it as functional as it is stylish. Thoughtful upgrades continue throughout, including 8 ft interior doors, floating vanities in the bathrooms, and extensive under-and over-cabinet lighting that adds both ambience and everyday functionality. Convenience is built into every de
$ 969,000
2 Findlay Place, Stratford, ON, N5A 0A7 house for sale | Listing ID X13813 | Royal LePage
View photo
House · for sale
$ 1,150,000
Updated
2 Findlay Place, Stratford, ON, N5A 0A7 house for sale | Listing ID X13813 | Royal LePage
Atwood
· House
· Parking · Fireplace
Atwood · House · Parking · Fireplace
Welcome to 2 Findlay Place! Custom built bungalow features 3 bedrooms, 2-1/2 bathrooms, concrete driveway, 2 car garage, expansive windows fill the living spaces with natural light, main floor laundry, kitchen with ample stone countertops, main floor primary with ensuite and walk in closet, gas fireplace, walk up from lower level to garage, exercise space, heated floors in lower level, oversized 22'x26' family room ensures plenty of room for everyone! All located on a beautifully landscaped lot on a quiet, peaceful street near the country club. Call your Realtor today to arrange your private tour. (Id: 27)
$ 1,150,000
31 Grosbeak Road, Woolwich, ON, N3B 1V8 house for sale | Listing ID X13813 | Royal LePage
View photo
House · for sale
$ 615,000
31 Grosbeak Road, Woolwich, ON, N3B 1V8 house for sale | Listing ID X13813 | Royal LePage
Atwood
· House
· Garden · Office room · Deck · Parking
Atwood · House · Garden · Office room · Deck · Parking
Welcome to 31 Grosbeak Road, a well-maintained, all-brick, 3-bedroom, 1.5-bathroom semi-detached bungalow located on a quiet street in Elmira. Offering approximately 1,070 sq. Ft. above grade, this carpet-free home features 3 bedrooms and a 4-piece bathroom on the main floor. The bright living room is filled with natural light from the large front window. The spacious kitchen offers plenty of cabinetry, a tiled backsplash, and a breakfast bar overlooking the dining area, with a walkout to the deck for easy outdoor dining and summer BBQs. Solar tubes bring additional natural light into the kitchen and bathroom. Downstairs, the finished lower level provides even more living space with a large family room, a den that is ideal for a home office, a convenient 2-piece bathroom, generous laundry and utility space, and direct access to the one-car garage. Outside, the large backyard is surrounded by mature trees and offers plenty of room for gardening, outdoor entertaining, or simply relaxing
$ 615,000
31 Grosbeak Road, Elmira, ON, N3B 1V8 house for sale | Listing ID 40865 | Royal LePage
View photo
House · for sale
$ 615,000
31 Grosbeak Road, Elmira, ON, N3B 1V8 house for sale | Listing ID 40865 | Royal LePage
Atwood
· House
· Garden · Office room · Deck · Parking
Atwood · House · Garden · Office room · Deck · Parking
Welcome to 31 Grosbeak Road, a well-maintained, all-brick, 3-bedroom, 1.5-bathroom semi-detached bungalow located on a quiet street in Elmira. Offering approximately 1,070 sq. Ft. above grade, this carpet-free home features 3 bedrooms and a 4-piece bathroom on the main floor. The bright living room is filled with natural light from the large front window. The spacious kitchen offers plenty of cabinetry, a tiled backsplash, and a breakfast bar overlooking the dining area, with a walkout to the deck for easy outdoor dining and summer BBQs. Solar tubes bring additional natural light into the kitchen and bathroom. Downstairs, the finished lower level provides even more living space with a large family room, a den that is ideal for a home office, a convenient 2-piece bathroom, generous laundry and utility space, and direct access to the one-car garage. Outside, the large backyard is surrounded by mature trees and offers plenty of room for gardening, outdoor entertaining, or simply relaxing
$ 615,000
2234 Line 34 Line, Perth East Shakespeare, ON, N0B 2P0 house for sale | Listing ID X13815 | Royal LePage
View photo
House · for sale
$ 804,999
Updated
2234 Line 34 Line, Perth East Shakespeare, ON, N0B 2P0 house for sale | Listing ID X13815 | Royal LePage
Atwood
· House
· Office room · Fireplace · Cellar
Atwood · House · Office room · Fireplace · Cellar
Incredible mixed-use property perfect for multi-family living and entrepreneurs alike! This rare 189' frontage, with ample permitted uses and space galore, is sure to excite business owners from all over about the possibilities in Shakespeare. Beyond the open space along the highway, the front portion of the main dwelling is its own oasis, featuring 2 beautiful bedrooms, 1 lovely 4-pc bathroom, a spacious private entry, and an open-concept kitchen with dining area set above a charming living room. You'll also find plenty of additional space, including a great area for an office set up and a sunroom. Through the generous laundry room, the rear section of the home has its own private west-side entry and boasts a beautiful 4-pc bathroom, separate basement space, 3 bedrooms, its own kitchen, stunning dining space, and a living room you truly have to experience in person. Charming style, and the aroma of the wood-burning fireplace welcome you from the open staircase leading to the two secon
$ 804,999
410 Lakeview Drive, Waterloo, ON, N2L 4Z6 house for sale | Listing ID X13813 | Royal LePage
View photo
House · for sale
$ 749,999
410 Lakeview Drive, Waterloo, ON, N2L 4Z6 house for sale | Listing ID X13813 | Royal LePage
Atwood
· House
· Garden · Office room · Deck · Parking
Atwood · House · Garden · Office room · Deck · Parking
Welcome to 410 Lakeview Dr, a spacious raised bungalow in Waterloo's peaceful, tree-lined Lakeshore Village neighbourhood. Offering a versatile layout and plenty of potential, this home is an excellent opportunity to create a space that reflects your style and vision. The main level features three bedrooms, a 3-piece bathroom, and comfortable living spaces ready to be refreshed and personalized. The lower level adds flexibility with a fourth bedroom, recreation room, and 3-piece bathroom-ideal for a growing family, guests, a home office, or additional living space. Enjoy the outdoors from the deck overlooking the large, mature-tree-lined backyard, offering a private setting for relaxing or entertaining. An attached two-car garage and newly sealed driveway with parking for two additional vehicles provide ample parking for family and guests. Conveniently located near Waterloo's universities, technology sector, and the upcoming new hospital, this home combines a quiet residential setting
$ 749,999
128 Schmidt Drive, Arthur, ON, N0G 1A0 house for sale | Listing ID 40865 | Royal LePage
View photo
House · for sale
$ 965,000
128 Schmidt Drive, Arthur, ON, N0G 1A0 house for sale | Listing ID 40865 | Royal LePage
Atwood
· House
· Garden · Fireplace · Deck · Swimming pool · Air conditioning · Cellar
Atwood · House · Garden · Fireplace · Deck · Swimming pool · Air conditioning · Cellar
Welcome to 128 Schmidt Drive, a spacious 4+1 bedroom, 4 bathroom home offering small town charm with room to grow in the heart of Arthur. The bright main floor features a welcoming family room, while the fully finished basement adds a rec room, an extra bedroom, and a cozy fireplace for cooler evenings. Step outside to a huge deck overlooking the fenced, pool sized backyard, perfect for entertaining or letting the kids and pets run free. Enjoy the comfort of central air, forced air heating, central vacuum, a water softener, and Fibre internet already in place. Just minutes from Luther Marsh Wildlife Management Area for hiking and cycling, and close to schools, parks, shopping, and major highways, this home puts small town living within easy reach of everything you need. Book your private showing today! (Id: 27)
$ 965,000
460 Woolwich Street Unit# 24, Waterloo, ON, N2K 4G8 townhouse for sale | Listing ID 40863 | Royal LePage
View photo
Townhouse · for sale
$ 674,900
460 Woolwich Street Unit# 24, Waterloo, ON, N2K 4G8 townhouse for sale | Listing ID 40863 | Royal LePage
Atwood
· Townhouse
· Office room · Fireplace · Gym · Deck · Parking
Atwood · Townhouse · Office room · Fireplace · Gym · Deck · Parking
Spacious executive townhome in desirable Riverstone Estates with 2,287 sq. Ft. of finished living space including a 438 sq. Ft. private primary suite, a low $235/month condo fee, garage + driveway parking, and a highly desirable East Waterloo location near the Grand River and Walter Bean Trail. Offering the space and function of a detached home with the convenience of condo living, this bright 3-bedroom, 3-bathroom multi-level home delivers exceptional value in a mature, well-located community. The open-concept main floor features generous living, dining, and kitchen areas, a gas fireplace, and walkout to a private deck. The second level includes two bedrooms and a 4-piece bath. The third level features a private upper-level primary suite with a full ensuite and walk-in closet. Third level completely separate from other bedrooms for privacy. The finished walkout lower level provides valuable extra living space for a family room, office, gym, guest area, or media room, with inside garag
$ 674,900
B 477 Kingscourt Drive, Waterloo, ON, N2K 2X9 house for sale | Listing ID X13815 | Royal LePage
View photo
House · for sale
$ 599,900
B 477 Kingscourt Drive, Waterloo, ON, N2K 2X9 house for sale | Listing ID X13815 | Royal LePage
Atwood
· House
· Garden · Office room
Atwood · House · Garden · Office room
Welcome to this charming and exceptionally well-kept 3-bedroom, 2-bathroom backsplit nestled in a desirable Waterloo neighbourhood. This cute and stylish home is filled with thoughtful details and offers a wonderful blend of comfort, character, and functionality. The beautifully updated kitchen is a true highlight, featuring abundant cabinetry, extra storage, stylish finishes, and a chic coffee bar that adds both personality and practicality. The main living spaces are warm and inviting, with plenty of natural light and a layout that works beautifully for everyday living. Three bedrooms are conveniently located upstairs, along with an updated 4-piece bathroom. The lower level offers a spacious recreation room with endless flexibility, perfect for a home office, playroom, media space, or additional living area, plus a convenient 3-piece bathroom. Step outside through the walk-out to enjoy a private, treed backyard. The property backs onto a quiet school yard, creating a peaceful setting
$ 599,900
422 Grangewood Drive, Waterloo, ON, N2K 2E6 house for sale | Listing ID 40864 | Royal LePage
View photo
House · for sale
$ 699,999
422 Grangewood Drive, Waterloo, ON, N2K 2E6 house for sale | Listing ID 40864 | Royal LePage
Atwood
· House
· Cellar
Atwood · House · Cellar
Welcome to 422 Grangewood Drive, where stylish updates meet incredible everyday living. This beautifully updated 3-bedroom, 2-bathroom home offers an impressive list of recent improvements, including a brand-new custom kitchen completed in May 2026 and a new roof completed in July 2026. The stunning custom kitchen is truly the heart of the home, featuring solid oak cabinetry, soft-close doors and drawers, granite countertops, pot lighting and cleverly designed hidden storage. The carpet-free main floor showcases beautiful engineered hardwood flooring and offers a warm, inviting space for both family living and entertaining. Downstairs, the finished recreation room provides excellent additional living space, complete with a bar and Murphy bed — ideal for movie nights, entertaining, guests or a comfortable flex space for the family. A dedicated basement workshop adds even more versatility and is perfect for the hobbyist, DIY enthusiast or anyone needing a functional workspace. Step outsi
$ 699,999
477 Kingscourt Drive Unit# B, Waterloo, ON, N2K 2X9 house for sale | Listing ID 40862 | Royal LePage
View photo
House · for sale
$ 599,900
477 Kingscourt Drive Unit# B, Waterloo, ON, N2K 2X9 house for sale | Listing ID 40862 | Royal LePage
Atwood
· House
· Garden · Office room
Atwood · House · Garden · Office room
Welcome to this charming and exceptionally well-kept 3-bedroom, 2-bathroom backsplit nestled in a desirable Waterloo neighbourhood. This cute and stylish home is filled with thoughtful details and offers a wonderful blend of comfort, character, and functionality. The beautifully updated kitchen is a true highlight, featuring abundant cabinetry, extra storage, stylish finishes, and a chic coffee bar that adds both personality and practicality. The main living spaces are warm and inviting, with plenty of natural light and a layout that works beautifully for everyday living. Three bedrooms are conveniently located upstairs, along with an updated 4-piece bathroom. The lower level offers a spacious recreation room with endless flexibility, perfect for a home office, playroom, media space, or additional living area, plus a convenient 3-piece bathroom. Step outside through the walk-out to enjoy a private, treed backyard. The property backs onto a quiet school yard, creating a peaceful setting
$ 599,900
123 Oak Park Drive, Waterloo, ON, N2K 0B3 house for sale | Listing ID 40865 | Royal LePage
View photo
House · for sale
$ 1,150,000
123 Oak Park Drive, Waterloo, ON, N2K 0B3 house for sale | Listing ID 40865 | Royal LePage
Atwood
· House
· Garden · Fireplace · Cellar
Atwood · House · Garden · Fireplace · Cellar
This exceptional former model freehold townhome with no rear neighbours offers a luxurious living experience, showcasing high-end finishes throughout and an incredible backyard oasis. Craftsmanship and build quality of this calibre are rarely found! A spacious front entry welcomes you into the home and flows seamlessly into the dining area and beautifully appointed kitchen, creating the perfect space for both everyday living and entertaining. The inviting great room features a charming gas fireplace and overlooks the private backyard retreat, which can be enjoyed from the comfort of the three-season sunroom. The primary suite serves as a private retreat, complete with a spa-inspired ensuite and walk-in closet. Premium finishes throughout include California shutters, granite countertops, porcelain tile, and numerous quality upgrades. Two additional bedrooms share a second full size bathroom. The professionally finished basement extends the living space with a versatile recreation room,
$ 1,150,000
147 Park Street, Waterloo, ON, N2L 1Y5 house for sale | Listing ID 40862 | Royal LePage
View photo
House · for sale
$ 599,900
147 Park Street, Waterloo, ON, N2L 1Y5 house for sale | Listing ID 40862 | Royal LePage
Atwood
· House
· Garden · Balcony · Swimming pool · Deck · Cellar
Atwood · House · Garden · Balcony · Swimming pool · Deck · Cellar
Character, charm and an incredible location! This 3-bedroom / 2-bathroom Victorian home is tucked into one of Waterloo’s most walkable neighbourhoods; just steps from Belmont Village and Uptown Waterloo. With a wrap-around front porch, original hardwood floors, functioning pocket door, beautiful woodwork, re-glazed windows and classic columns, this home exudes a warmth and personality you simply don’t see very often. The main floor offers comfortable living and dining spaces along with a bright, functional kitchen, while upstairs you’ll find two secondary bedrooms, plus a fantastic upper balcony off the expanded primary bedroom — perfect to enjoy your morning coffee, while watching the sun rise. There’s also a walk-up unfinished attic and partially finished basement, offering plenty of storage. But wait until you see the backyard! Completely unexpected in the heart of the city, this private little oasis has a large deck for dining and entertaining, a hot tub, pond and mature gardens —
$ 599,900
338 Albert Street Unit# 114, Waterloo, ON, N2L 3T8 townhouse for sale | Listing ID 40865 | Royal LePage
View photo
Townhouse · for sale
$ 550,000
338 Albert Street Unit# 114, Waterloo, ON, N2L 3T8 townhouse for sale | Listing ID 40865 | Royal LePage
Atwood
· Townhouse
· Balcony · Parking
Atwood · Townhouse · Balcony · Parking
Welcome to Ivy Towns 3 by IN8 Developments, a spacious and modern stacked condo ideally suited for investors, students, or those looking for a low-maintenance home in a prime Waterloo location. This bright two-level unit offers approximately 1,600 sq. Ft. of thoughtfully designed living space, featuring THREE bedrooms, THREE bathrooms, plus a versatile den/study that could easily function as a FOURTH bedroom. The open-concept layout provides comfortable living and dining areas, complemented by durable porcelain and laminate flooring throughout, in-suite laundry, and a private balcony. One exclusive parking space is included. Built in 2018 and well maintained, the unit is VACANT, offering immediate possession and excellent flexibility for an investor. Condo fees include water and WiFi. Located within approximately a 10-minute walk of both Wilfrid Laurier University and the University of Waterloo, with easy access to Conestoga College’s Waterloo campus, Uptown Waterloo, Waterloo Park, Co
$ 550,000

Get email alerts

Don't miss out: be the first to know about new properties

The alert was correctly created

On subscribing you accept the conditions of use and the privacy policy
Alert
Receive new ads in your inbox
Save this search
Receive alerts for new listings

We'll send you an email when we have new properties for: "Properties for sale in Atwood"

The alert was correctly created

Get email alerts and be the first to see new listings
Required field
On subscribing I accept the terms of the privacy policy
Perfect! You'll soon start receiving new listings via email
Alert
Receive an email when we have new ads for Properties for sale in Atwood
Save this search
Receive notifications when new entries are published.