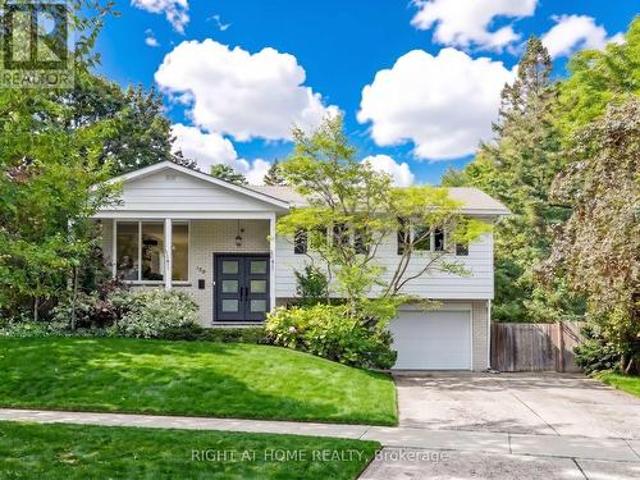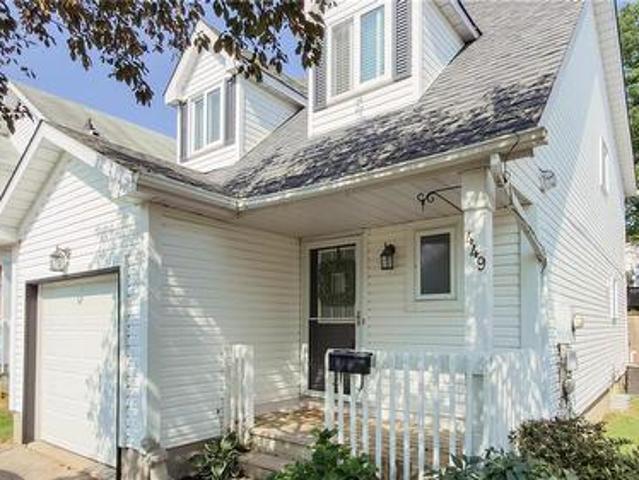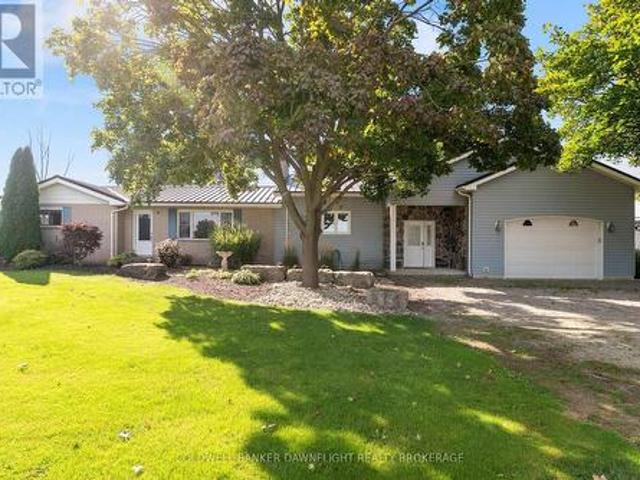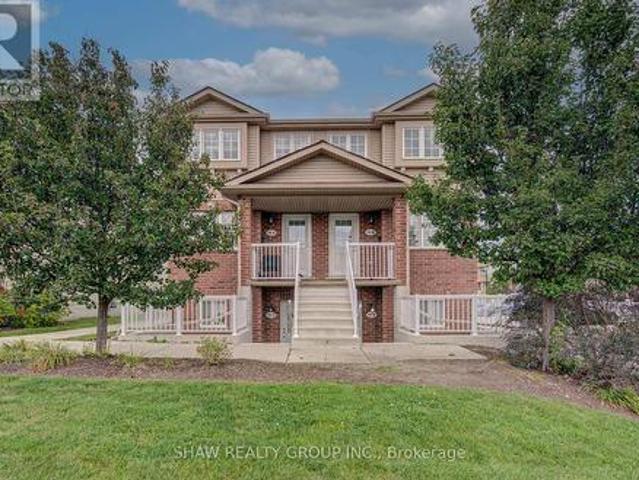
1,100 properties for sale in Atwood

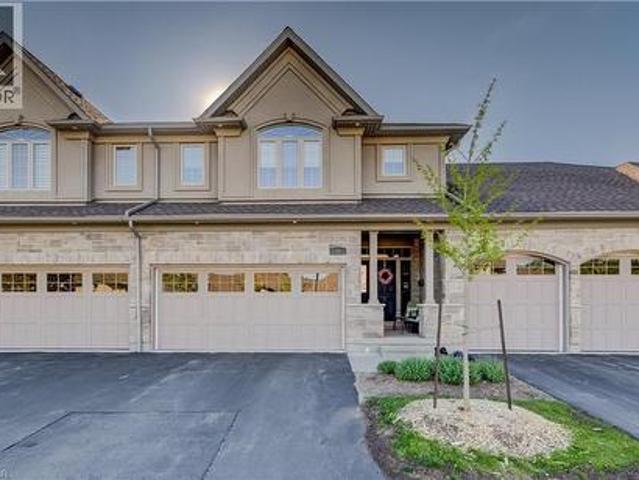
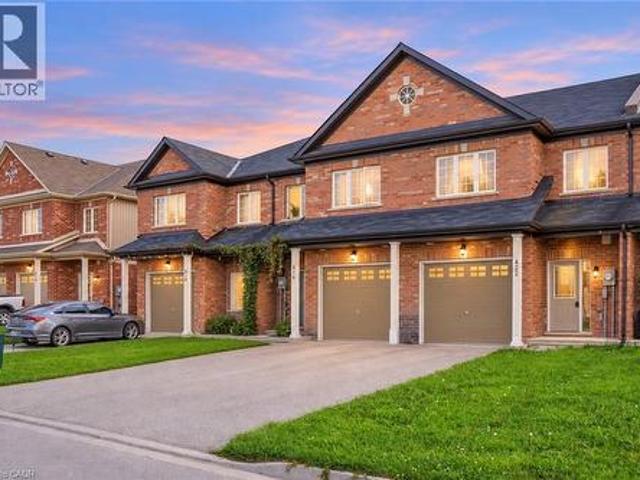
422 Krotz Street W, Listowel, ON, N4W 0J4 house for sale | Listing ID 40864 | Royal LePage
View photo
House · for sale
$ 499,900
422 Krotz Street W, Listowel, ON, N4W 0J4 house for sale | Listing ID 40864 | Royal LePage
Atwood
· House
· Parking · Cellar
Atwood · House · Parking · Cellar
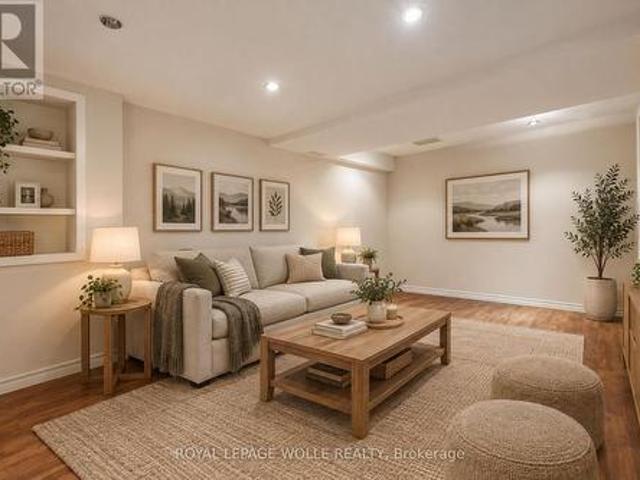
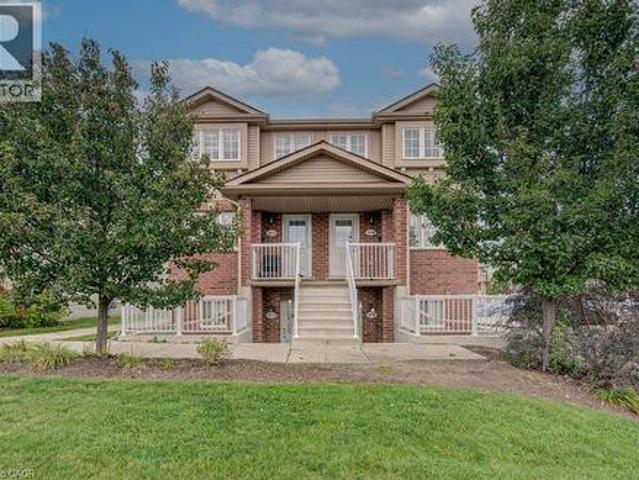
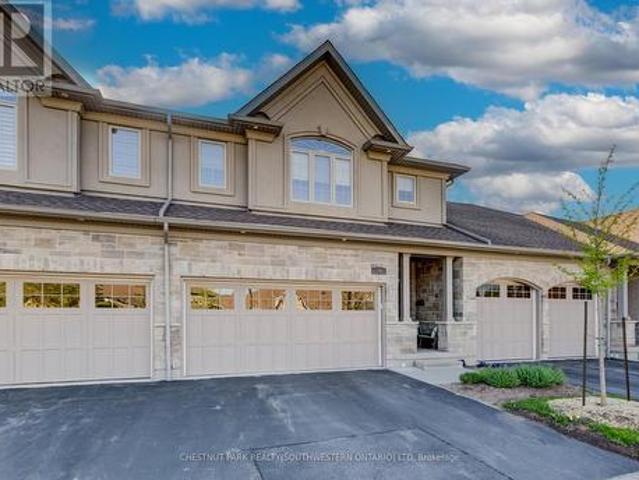
Bright, open-concept living and a functional layout make this freehold townhome a wonderful place to call home. The main floor offers a natural flow between the principal living spaces, complemented by a convenient powder room and direct garage access. Upstairs, three well-appointed bedrooms include a spacious primary suite with a walk-in closet and private ensuite, while the two additional bedrooms share a 4-piece bathroom. Second-floor laundry adds to the home’s thoughtful layout, and the unfinished basement offers plenty of opportunity to create additional living space tailored to your needs. Ideally situated close to everyday amenities, including schools, parks and shopping, this home offers an appealing combination of location and lifestyle. With no monthly maintenance fees, enjoy the benefits of freehold ownership and the opportunity to make this home your own. Taxes estimated as per city’s website. Property is being sold under Power of Sale. Sold as is, where is. Rsa. (Id: 27)
$ 499,900
78 Stuckey Avenue, Baden, ON, N3A 4R5 house for sale | Listing ID 40864 | Royal LePage
View photo
House · for sale
$ 1,049,900
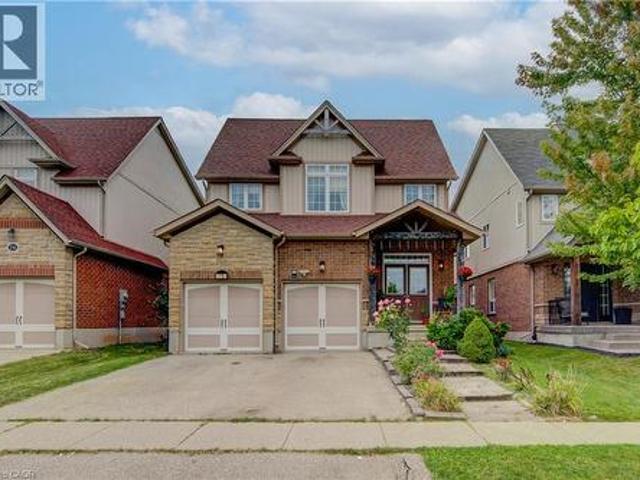
78 Stuckey Avenue, Baden, ON, N3A 4R5 house for sale | Listing ID 40864 | Royal LePage
Atwood
· House
· Garden · Deck · Cellar
Atwood · House · Garden · Deck · Cellar
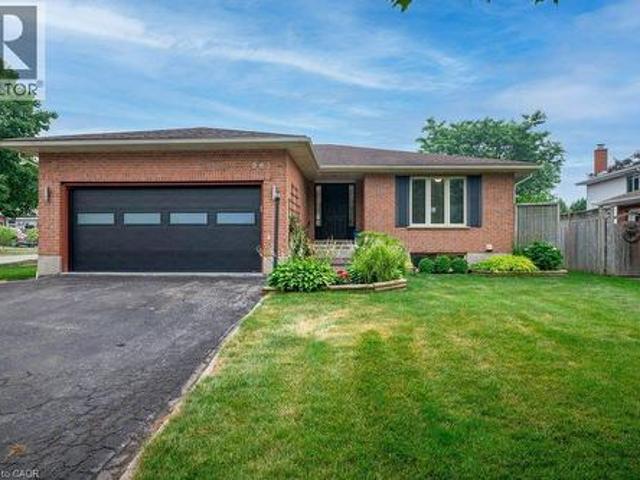
Welcome to this impressive and spacious family home in the charming town of Baden! Offering generous living space, a thoughtful layout, and room for the entire family to live, grow and entertain. This carpet-free home features new flooring throughout the main level (2022) and upper level (2026), along with fresh paint throughout, including the staircase (2026), creating a bright and move-in-ready feel. The expansive main floor offers multiple living areas, including a formal dining room, spacious family room, separate living room, and a generously sized kitchen with abundant cabinetry, granite countertops, gas stove, breakfast counter, and room for a kitchen table. Sliding doors lead to the fully fenced backyard with a large deck and gazebo—ideal for outdoor dining and entertaining. Upstairs, four generously sized bedrooms provide plenty of room for a growing family, along with a spacious laundry room. The partially finished basement adds valuable flexibility with a three-piece bathroo
$ 1,049,900
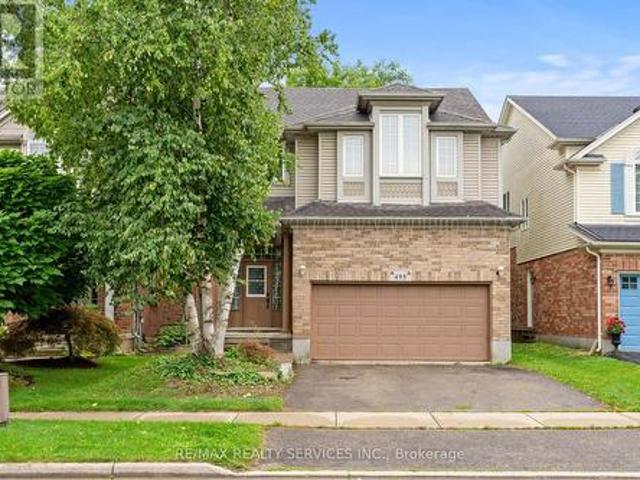
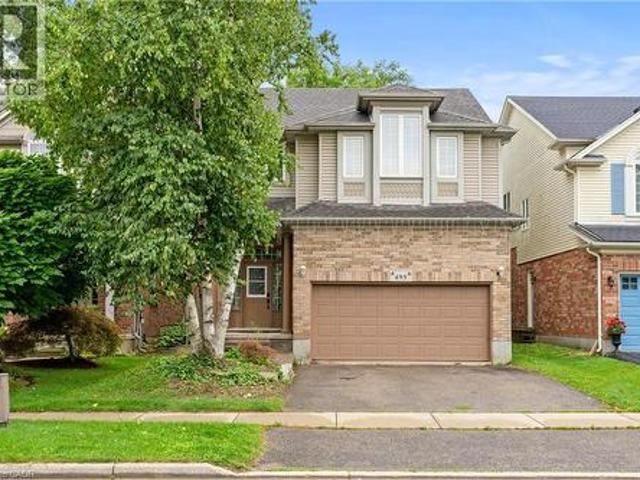
495 Brigantine Drive, Waterloo, ON, N2K 4B7 house for sale | Listing ID X13811 | Royal LePage
View photo
House · for sale
$ 999,500
495 Brigantine Drive, Waterloo, ON, N2K 4B7 house for sale | Listing ID X13811 | Royal LePage
Atwood
· House
· Office room · Parking
Atwood · House · Office room · Parking
Welcome to 495 Brigantine Drive, a beautifully updated detached home situated on a premium oversized lot with no rear neighbours in one of Waterloo's most desirable family-friendly communities. Offering approximately 2,755 sq. Ft. of finished living space, this impressive home features 3+1 bedrooms, 4 bathrooms, a double-car garage and double driveway. The bright, carpet-free interior showcases high ceilings, large windows, pot lights and upgraded smart lighting throughout, complemented by new blinds (2022). The stylish kitchen features quartz countertops, stainless steel appliances, a centre island with extended breakfast bar and plenty of space for family gatherings and entertaining. All bathrooms except the powder room have been tastefully renovated, including the private primary ensuite. The finished lower level provides additional living space with a bedroom, den and full bathroom, ideal for extended family, guests, a home office or recreation area. Step outside to a private backy
$ 999,500
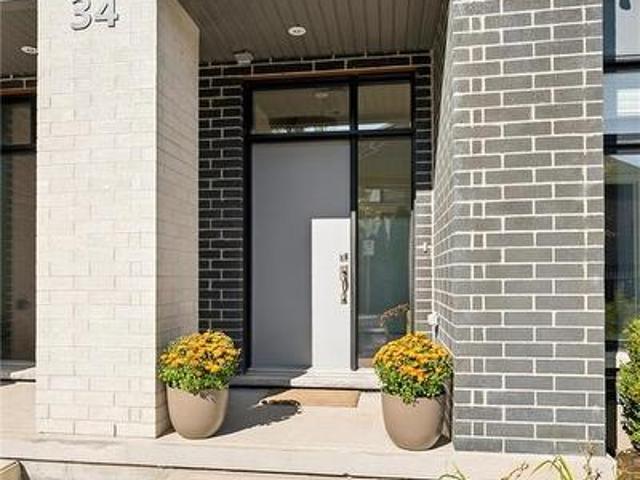
271 Grey Silo Road Unit# 34, Waterloo, ON, N2K 0E9 townhouse for sale | Listing ID 40864 | Royal LePage
View photo
Townhouse · for sale
$ 735,000
271 Grey Silo Road Unit# 34, Waterloo, ON, N2K 0E9 townhouse for sale | Listing ID 40864 | Royal LePage
Atwood
· Townhouse
· Parking
Atwood · Townhouse · Parking
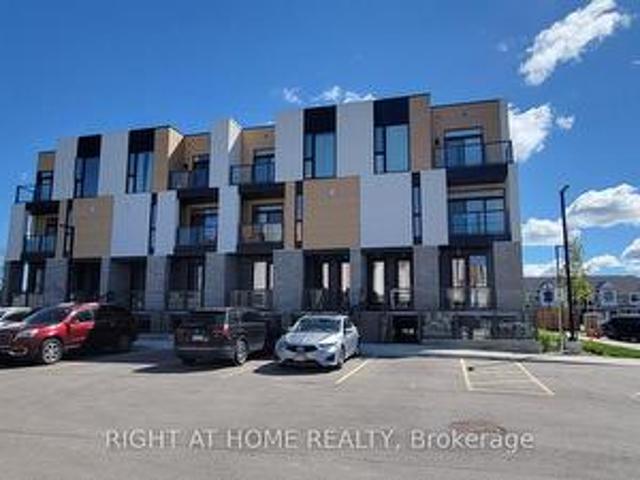
Come see why Carriage Crossings is one of the best communities to live. Offering over 1,836 sq. Ft. of beautifully finished living space, a double-car garage, and an incredible location near Grey Silo Golf Course, RIM Park, the Walter Bean Trail, and the Grand River trail system. The home is filled with natural light. Large triple-pane windows with custom blinds, 9' ceilings, upgraded modern doors, and stunning engineered hardwood floors elevate the space. Just off the large, bright foyer on the main floor is a spacious bedroom with its own gorgeous 3-piece bathroom with a large glass shower and quartz countertops. Beyond the foyer is a storage room, a mechanical room, and access to the rear double-car garage with a 220 cable roughed in for a charger. Upstairs, the kitchen is anything but builder-basic, with soft-close cabinetry, Carrara quartz countertops with a deep grain adding a contemporary and sophisticated appeal. Upgraded stainless steel appliances and a designer colour scheme
$ 735,000
Related searches
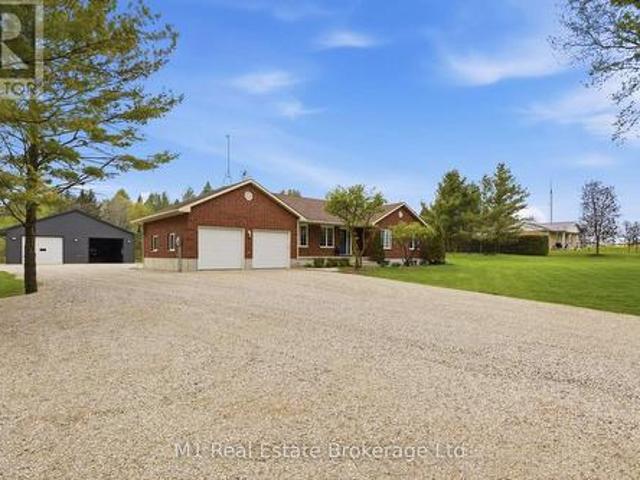
9632 Concession Rd 4 N, Wellington North, ON, N0G 2L0 house for sale | Listing ID X13811 | Royal LePage
View photo
House · for sale
$ 1,079,900
9632 Concession Rd 4 N, Wellington North, ON, N0G 2L0 house for sale | Listing ID X13811 | Royal LePage
Atwood
· House
· Garden · Fireplace · Deck · Parking · Cellar
Atwood · House · Garden · Fireplace · Deck · Parking · Cellar
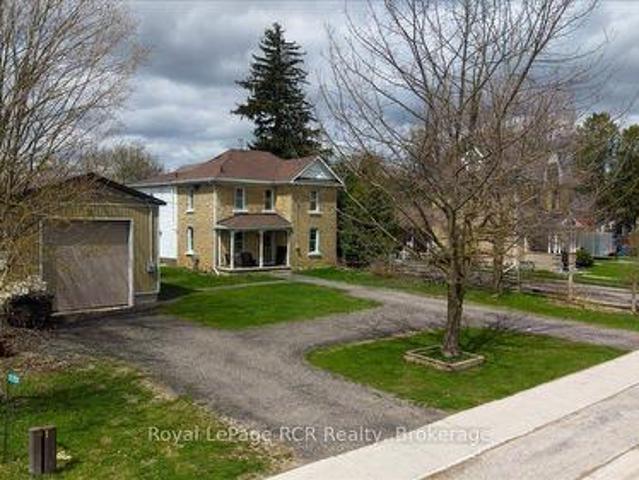
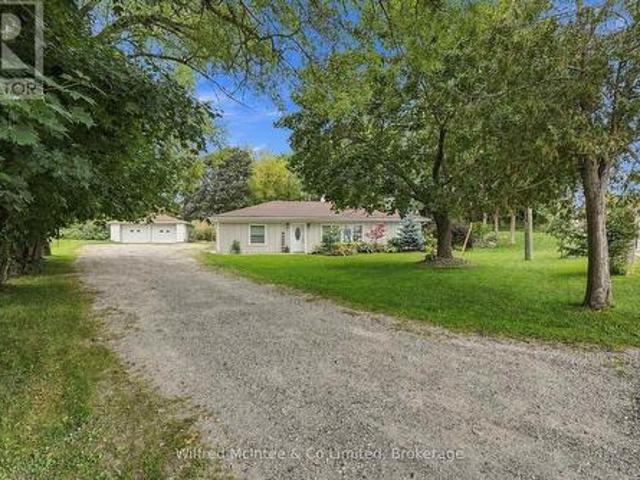
Set on a large 1.52-acre lot just minutes from Mount Forest, 9632 Concession 4 N offers the space, privacy, and functionality of country living while still keeping you close to town. This well-maintained brick bungalow features 4 bedrooms, 2 bathrooms, a finished basement, main floor laundry, geothermal heating, a propane fireplace in the rec room, and an oversized attached garage with plenty of room for vehicles, storage, and day-to-day use. Outside, the property offers a beautiful 28' x 30' deck with gazebo, mature trees, a fire pit, vegetable garden, and plenty of open space to enjoy. A major highlight is the impressive 40' x 40' detached shop, complete with in-floor heating, LED lighting, welding receptacle, updated openers, exterior lighting, weatherproof GFI receptacles, and updated siding with insulation, vapour barrier, and 5/8' tongue and groove sheathing. Whether you need room for hobbies, vehicles, equipment, storage, or a year-round workspace, this setup is hard to beat. Th
$ 1,079,900
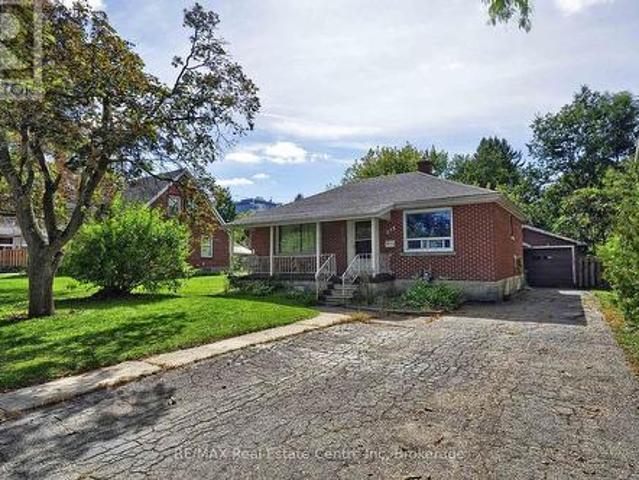
273 Albert Street, Waterloo, ON, N2L 3T7 house for sale | Listing ID X13809 | Royal LePage
View photo
House · for sale
$ 711,000
273 Albert Street, Waterloo, ON, N2L 3T7 house for sale | Listing ID X13809 | Royal LePage
Atwood
· House
· Office room · Parking · Air conditioning · Cellar
Atwood · House · Office room · Parking · Air conditioning · Cellar
5-bedroom waterloo bungalow | finished basement | detached garage | prime location! *. Versatile and full of possibilities, this solid-brick bungalow offers. *5 bedrooms, 2 full bathrooms and approximately 1,733 sq. Ft. of finished living space*. On a generous. *50' x 132' lot*. The main floor features a spacious living room, dining room, kitchen, sunroom and. *3 bedrooms*, while the fully finished basement adds. *2 bedrooms, a 3-piece bath, laundry and a large bonus room ideal for family living, guests, a home office or additional living space. Enjoy the convenience of a. *detached garage, 4-car driveway and central air*, all in a highly desirable location close to. *schools, parks, shopping, public transit, downtown Waterloo and highway access*.*A great opportunity for homeowners, families, first-time buyers or investors looking for space, parking and flexibility in a central Waterloo location. *. The property was previously licensed as a Class B 5-bedroom rental through March 31, 20
$ 711,000
495 Brigantine Drive, Waterloo, ON, N2K 4B7 house for sale | Listing ID 40865 | Royal LePage
View photo
House · for sale
$ 999,500
495 Brigantine Drive, Waterloo, ON, N2K 4B7 house for sale | Listing ID 40865 | Royal LePage
Atwood
· House
· Office room · Parking
Atwood · House · Office room · Parking
Welcome to 495 Brigantine Drive, a beautifully updated detached home situated on a premium oversized lot with no rear neighbours in one of Waterloo's most desirable family-friendly communities. Offering approximately 2,755 sq. Ft. of finished living space, this impressive home features 3+1 bedrooms, 4 bathrooms, a double-car garage and double driveway. The bright, carpet-free interior showcases high ceilings, large windows, pot lights and upgraded smart lighting throughout, complemented by new blinds (2022). The stylish kitchen features quartz countertops, stainless steel appliances, a centre island with extended breakfast bar and plenty of space for family gatherings and entertaining. All bathrooms except the powder room have been tastefully renovated, including the private primary ensuite. The finished lower level provides additional living space with a bedroom, den and full bathroom, ideal for extended family, guests, a home office or recreation area. Step outside to a private backy
$ 999,500
576 Falconridge Crescent, Kitchener, ON, N2K 4J2 house for sale | Listing ID 40865 | Royal LePage
View photo
House · for sale
$ 1,365,000
576 Falconridge Crescent, Kitchener, ON, N2K 4J2 house for sale | Listing ID 40865 | Royal LePage
Atwood
· House
· Garden · Balcony · Fireplace
Atwood · House · Garden · Balcony · Fireplace
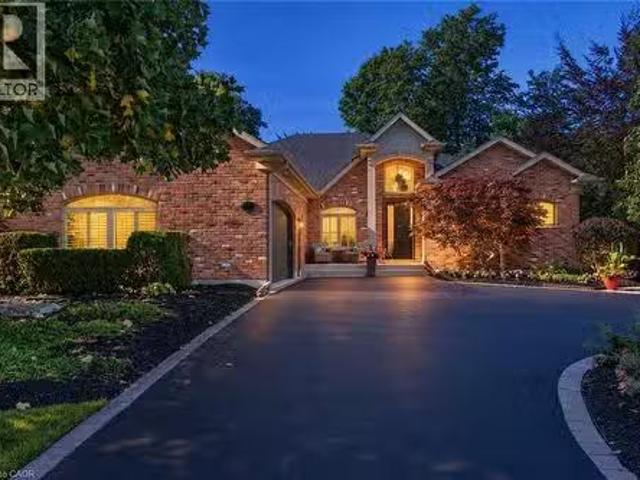
A Rare Offering Backing Onto Kiwanis Park. Luxury Living at Its FinestWelcome to this exceptional custom-built executive home offering over 3,600 sq. Ft. of finished living space on a premium lot backing directly onto the tranquil green space of Kiwanis Park. Designed for both elegant entertaining and everyday living, this one-of-a-kind residence showcases quality craftsmanship and thoughtful design throughout. A grand foyer welcomes you into a bright, open-concept layout featuring 9-foot ceilings, a sunken family room with coffered ceilings & a gas fireplace, and expansive windows framing stunning backyard views. The custom Chervin kitchen will satisfy any chef, complete with bespoke cabinetry, granite countertops, built-in stainless appls, and an induction stove. The luxurious primary suite offers a private retreat with a spa-inspired 5. Piece ensuite, 2nd gas fireplace, private balcony, overlooking the backyard oasis, California Closet, & dressing room. Two additional oversized bedr
$ 1,365,000
653 Panchara Place, Waterloo, ON, N2K 4E6 house for sale | Listing ID X13811 | Royal LePage
View photo
House · for sale
$ 1,500,000
653 Panchara Place, Waterloo, ON, N2K 4E6 house for sale | Listing ID X13811 | Royal LePage
Atwood
· House
· Office room · Fireplace
Atwood · House · Office room · Fireplace
Exceptional custom-built James Gies residence, thoughtfully designed and impeccably maintained by the original owners since 2004. Tucked away on a quiet cul-de-sac and set on a private pie-shaped lot, this four-bedroom, four-bathroom executive family home showcases timeless craftsmanship, refined finishes and extensive updates completed by respected names including Heinz Custom Woodworking, Shantz Landscapes, Hometech Windows, Ostaco Windows & Doors and DeVrye Custom Renovations Inc. The elegant main floor offers beautifully proportioned spaces for both everyday living and entertainment; including a private office, formal dining room with coffered ceilings, an adjoining sitting room and an inviting family room with gas fireplace and surround sound. At the heart of the home, the spacious eat-in kitchen features granite countertops, high-end appliances, generous cabinetry and a walk-in pantry. Upstairs, four generously sized bedrooms provide an impressive sense of space and privacy. The
$ 1,500,000
51 Paulander Drive Unit# 47, Kitchener, ON, N2M 5E5 townhouse for sale | Listing ID 40863 | Royal LePage
View photo
Townhouse · for sale
$ 379,000
51 Paulander Drive Unit# 47, Kitchener, ON, N2M 5E5 townhouse for sale | Listing ID 40863 | Royal LePage
Atwood
· Townhouse
· Garden · Parking · Cellar
Atwood · Townhouse · Garden · Parking · Cellar
Welcome to this bright, carpet-free multi-level townhome in family-friendly Victoria Hills. The living room has soaring two-storey ceilings and a walk-out to your private backyard, a great spot for morning coffee or summer evenings outside. The eat-in kitchen has plenty of counterspace with a large centre island, stainless steel appliances and a separate dining area gives you room to host. With 1,299 square feet above grade over three levels, wood floors throughout the main living spaces and three bedrooms, there is space for everyone to spread out. The finished basement adds a rec room for movie nights or a play area, plus a laundry room, utility room and storage. Parking for two with a single-car garage and a one-car driveway. Restaurants, shopping and everyday amenities along Highland Rd are close by, making errands and weeknight dinners easy. A smart fit for first-time buyers and growing families looking for space, convenience and a quiet address. (Id: 27)
$ 379,000
47 51 Paulander Drive, Kitchener, ON, N2M 5E5 townhouse for sale | Listing ID X13809 | Royal LePage
View photo
Townhouse · for sale
$ 379,000
47 51 Paulander Drive, Kitchener, ON, N2M 5E5 townhouse for sale | Listing ID X13809 | Royal LePage
Atwood
· Townhouse
· Garden · Parking · Cellar
Atwood · Townhouse · Garden · Parking · Cellar
Welcome to this bright, carpet-free multi-level townhome in family-friendly Victoria Hills. The living room has soaring two-storey ceilings and a walk-out to your private backyard, a great spot for morning coffee or summer evenings outside. The eat-in kitchen has plenty of counterspace with a large centre island, stainless steel appliances and a separate dining area gives you room to host. With 1,299 square feet above grade over three levels, wood floors throughout the main living spaces and three bedrooms, there is space for everyone to spread out. The finished basement adds a rec room for movie nights or a play area, plus a laundry room, utility room and storage. Parking for two with a single-car garage and a one-car driveway. Restaurants, shopping and everyday amenities along Highland Rd are close by, making errands and weeknight dinners easy. A smart fit for first-time buyers and growing families looking for space, convenience and a quiet address. (Id: 7525)
$ 379,000
392010 Grey Road 109, Southgate, ON, N0G 2A0 house for sale | Listing ID X13811 | Royal LePage
View photo
House · for sale
$ 599,000
392010 Grey Road 109, Southgate, ON, N0G 2A0 house for sale | Listing ID X13811 | Royal LePage
Atwood
· House
· Patio · Garden
Atwood · House · Patio · Garden
4 Bedrooms. 3 Bathrooms. Updated Brick Home. Detached Shop. Heat Pump 2025. Small-Town Living. Looking for an updated home with plenty of space and a useful shop? Located in the community of Holstein, this two-storey brick home offers a great mix of modern updates, practical living space, and small-town living. The main floor features a bright open-concept kitchen and dining area, a full bathroom, and a versatile room that could work as an office or additional bedroom. Upstairs, the primary bedroom includes a walk-in closet and private ensuite with laundry, along with 3 additional bedrooms and another bathroom. A heat pump installed in September 2025 provides year-round heating and cooling, with a wood stove for added warmth. Outside, you'll find a patio, raised garden beds, and a detached shop offering plenty of room for tools, hobbies, projects, or storage. If you're looking for a move-in-ready home with lots of room and the quieter pace of small-town living, this one is well worth a
$ 599,000
174 Haylock Avenue, Centre Wellington Elora/Salem, ON, N0B 1S0 house for sale | Listing ID X13811 | Royal LePage
View photo
House · for sale
$ 1,194,000
174 Haylock Avenue, Centre Wellington Elora/Salem, ON, N0B 1S0 house for sale | Listing ID X13811 | Royal LePage
Atwood
· House
· Fireplace
Atwood · House · Fireplace
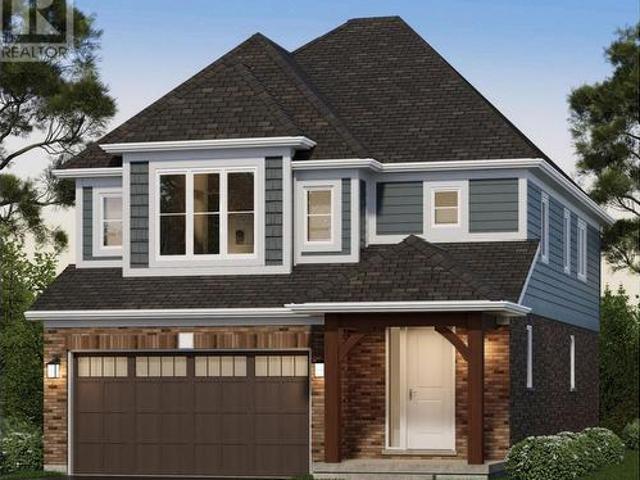
The Welland by Granite Homes is a beautifully designed 2,410 sq. Ft. two-storey home in the desirable South River community in Elora. Offering 3 bedrooms, 2.5 bathrooms, and a versatile loft, this home combines modern design with functional family living. The main floor features 9' ceilings, 8' interior doors, and a bright open-concept layout for everyday living and entertaining. The great room is anchored by an electric fireplace and finished with hardwood flooring. The chef's kitchen showcases granite countertops, custom soft-close cabinetry with pot-and-pan drawers, extended upper cabinets, a stainless steel chimney hood fan, and a spacious island overlooking the dining area. A full appliance package is included, and hardwood stairs carry you from the main floor to the second level. Upstairs, the primary suite offers a walk-in closet, a tray ceiling with waffle detail, and a luxurious ensuite with granite countertops, a custom vanity, and a walk-in tiled shower with frameless glass.
$ 1,194,000
16 Bonnylyn Drive, Kitchener, ON, N2M 1S6 house for sale | Listing ID 40864 | Royal LePage
View photo
House · for sale
$ 750,000
16 Bonnylyn Drive, Kitchener, ON, N2M 1S6 house for sale | Listing ID 40864 | Royal LePage
Atwood
· House
· Patio · Garden
Atwood · House · Patio · Garden
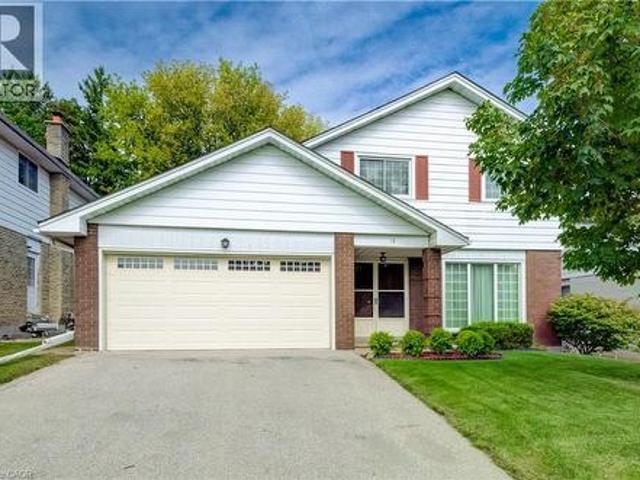
Oak Hardwood Flooring under the carpet on the main and upper level! Welcome to 16 Bonnylyn Drive, a spacious 4-bedroom, 2-bath detached property offering approximately 2567 sq. Ft. Including 1908 sq. Ft. above grade and an additional 659 finished sq. Ft. below grade. Set on a generous 50 x 110 ft. Lot, this home offers an impressive amount of space inside and out. Step through the covered front entry into bright, generously sized principal rooms designed for comfortable everyday living and entertaining. The kitchen offers abundant cabinetry and workspace, while the home's four bedrooms provide flexibility for a variety of living arrangements. Downstairs, the finished lower level extends the living space with a substantial recreation area ideal for movie nights, hobbies, games or simply relaxing. Outside, mature trees and established greenery create a welcoming backdrop for the backyard. A stone patio provides a natural setting for summer dining and outdoor entertaining, with lawn space
$ 750,000
159 Meaford Drive, Waterloo, ON, N2J 3V2 house for sale | Listing ID X13807 | Royal LePage
View photo
House · for sale
$ 880,000
159 Meaford Drive, Waterloo, ON, N2J 3V2 house for sale | Listing ID X13807 | Royal LePage
Atwood
· House
· Garden · Deck · Parking
Atwood · House · Garden · Deck · Parking
Privacy, charm and income potential: this home has it all. Set on a private corner lot surrounded by mature trees, this updated raised bungalow offers 2 kitchens, 2 private gardens, a separate entrance, 5 parking spaces, and a supermarket just a 2-minute walk away. Elegant French doors welcome you in, and hardwood floors, large windows and a functional layout fill every corner with natural light. The main floor has 3 large bedrooms and a 5-piece bath with a double vanity, separate soaker tub and standing shower. The modern kitchen with stainless steel appliances opens into the dining room and out through a sliding door to a raised deck. Below, the private garden unfolds like a hidden courtyard, with manicured lawns and mature trees, the perfect setting to host gatherings your guests will be sure to remember. Downstairs, a separate entrance through the garage means the lower level never has to share a front door with the house above. With a second kitchen, a big bedroom, a large rec roo
$ 880,000
449 Exmoor Street, Waterloo, ON, N2K 3T7 house for sale | Listing ID 40865 | Royal LePage
View photo
House · for sale
$ 629,000
449 Exmoor Street, Waterloo, ON, N2K 3T7 house for sale | Listing ID 40865 | Royal LePage
Atwood
· House
· Garden · Office room · Gym · Deck · Cellar
Atwood · House · Garden · Office room · Gym · Deck · Cellar
Welcome to 449 Exmoor St, a spacious 3 bedroom, 2 bathroom home tucked into Waterloo's family-friendly Lexington neighbourhood. From the moment you walk in, you'll feel the comfort of a home that's been well maintained. This move-in ready, freshly painted, carpet-free home has laminate hardwood throughout. The large, sun-filled living room is the perfect spot to unwind or gather with family and friends, flowing into an upgraded kitchen featuring modern finishes. Updated main floor powder room. Step out from the kitchen onto a spacious deck into the fully fenced backyard. The basement offers flexible bonus space for a rec room, home office or gym, adding valuable living area beyond the main floor. Located in Waterloo's east end, this area is known for having great schools, excellent access to public transportation, and easy access to top recreation facilities like RIM Park. This area offers no shortage of green space, including community trails, Wintermeyer Park, and Auburn Park, to nam
$ 629,000
40987 Kirkton Road, South Huron Usborne, ON, N0M 1S5 house for sale | Listing ID X13808 | Royal LePage
View photo
House · for sale
$ 1,299,000
40987 Kirkton Road, South Huron Usborne, ON, N0M 1S5 house for sale | Listing ID X13808 | Royal LePage
Atwood
· House
· Office room · Parking
Atwood · House · Office room · Parking
Welcome to a unique country property offering nearly 2 acres of space, privacy and versatility, all just minutes from Exeter and its many amenities. A major highlight of the property is the impressive collection of detached outbuildings. The primary shop measures approximately 40' x 60' and is heated, with its own bathroom and office area. Whether you're looking for space for a home-based business, trades, equipment, or a serious workshop, this building offers exceptional flexibility. A second detached shop which is approximately 16' x 20', adds even more room for storage, projects or additional workspace. The expansive driveway and parking area provide plenty of room for vehicles, trailers, machinery and recreational equipment. Inside the bungalow, you'll find a home that has been well maintained and cared for by the same family for many years. The main level features two bedrooms and a renovated bathroom, along with two comfortable living areas. One of the living rooms is bright and
$ 1,299,000
19A 50 Howe Drive, Kitchener, ON, N2E 0A3 townhouse for sale | Listing ID X13809 | Royal LePage
View photo
Townhouse · for sale
$ 389,000
19A 50 Howe Drive, Kitchener, ON, N2E 0A3 townhouse for sale | Listing ID X13809 | Royal LePage
Atwood
· Townhouse
· Deck · Air conditioning · Parking
Atwood · Townhouse · Deck · Air conditioning · Parking
Welcome to 50 Howe Drive, where space, comfort, and value come together. This spacious 1,510 square foot stacked townhome offers three generous bedrooms, one and a half bathrooms, and a bright, practical layout with plenty of room to relax, work, and entertain. All carpeting has been replaced with new flooring, giving the home a fresh, clean, and modern feel. The kitchen has also been refreshed with newly painted cabinetry and updated hardware. Enjoy the convenience of main floor laundry, central air, ample storage, and a private back deck with privacy screens. Low monthly condo fees help cover exterior maintenance, landscaping, snow removal, parking, the roof, windows, doors, and deck. Residents also receive their own visitor parking pass, making it easier to welcome friends and family. Located near schools, parks, public transit, Sunrise Shopping Centre, and highway access, this move in ready home offers the space of a house with the convenience of condo living. (Id: 27)
$ 389,000
50 Howe Drive Unit# 19A, Kitchener, ON, N2E 0A3 townhouse for sale | Listing ID 40864 | Royal LePage
View photo
Townhouse · for sale
$ 389,000
50 Howe Drive Unit# 19A, Kitchener, ON, N2E 0A3 townhouse for sale | Listing ID 40864 | Royal LePage
Atwood
· Townhouse
· Deck · Air conditioning · Parking
Atwood · Townhouse · Deck · Air conditioning · Parking
Welcome to 50 Howe Drive, where space, comfort, and value come together. This spacious 1,510 square foot stacked townhome offers three generous bedrooms, one and a half bathrooms, and a bright, practical layout with plenty of room to relax, work, and entertain. All carpeting has been replaced with new flooring, giving the home a fresh, clean, and modern feel. The kitchen has also been refreshed with newly painted cabinetry and updated hardware. Enjoy the convenience of main floor laundry, central air, ample storage, and a private back deck with privacy screens. Low monthly condo fees help cover exterior maintenance, landscaping, snow removal, parking, the roof, windows, doors, and deck. Residents also receive their own visitor parking pass, making it easier to welcome friends and family. Located near schools, parks, public transit, Sunrise Shopping Centre, and highway access, this move in ready home offers the space of a house with the convenience of condo living. (Id: 27)
$ 389,000
2157 Gerber Road, Wellesley, ON, N0B 2T0 house for sale | Listing ID X13805 | Royal LePage
View photo
House · for sale
$ 699,999
2157 Gerber Road, Wellesley, ON, N0B 2T0 house for sale | Listing ID X13805 | Royal LePage
Atwood
· House
· Garden · Parking
Atwood · House · Garden · Parking
Experience the perfect blend of small-town charm, privacy, and modern comfort with this beautifully renovated bungalow on the edge of Wellesley. Set on a scenic, landscaped lot just under half an acre and surrounded by mature trees, this inviting property offers a peaceful setting while keeping the conveniences of town close at hand. The approximately 1,400 sq. Ft. bungalow features 3 bedrooms and 1.5 bathrooms, with thoughtful updates creating a comfortable, move-in-ready home. Outside, the generous lot provides plenty of room to relax, garden, or enjoy the outdoors, while the excellent detached 2-car garage offers ample space for vehicles, hobbies, a workshop, and additional storage. A rare opportunity to enjoy a beautifully updated home, an impressive lot, and a private setting-all within the welcoming community of Wellesley. (Id: 27)
$ 699,999
504 Pleasant Bay Court, Waterloo, ON, N2K 4N5 house for sale.
View photo
House · for sale
$ 2,150,000
$ 512/sq.ft
504 Pleasant Bay Court, Waterloo, ON, N2K 4N5 house for sale.
Atwood
· 4,198 sq.ft · 3 Bedrooms · 3 Baths · House
· Garden · Swimming pool
Atwood · 4,198 sq.ft · 3 Bedrooms · 3 Baths · House · Garden · Swimming pool
Welcome to 504 Pleasant Bay Court, a truly exceptional Waterloo residence where refined luxury meets an extraordinary resort-style setting designed for entertaining on a grand scale. Beautifully finished and extensively upgraded, this impressive home features a showpiece chef-inspired kitchen with new cabinetry, a large center island, quartz countertops, generous prep space and seamless flow into spacious principal rooms ideal for both everyday living and memorable gatherings. Quality finishes and thoughtful improvements are found throughout, including new main-floor LVT flooring, a redesigned main-floor laundry, built-in water filtration for the refrigerator and drinking water, a steam shower, and numerous additional upgrades that enhance both comfort and functionality. The backyard is nothing short of spectacular - A private oasis centered around a stunning pool and an incredible pool house cabana complete with its own washroom, chef’s kitchen, multiple grills and BBQs, and exception
$ 2,150,000
14 Faith Drive, Mapleton, ON, N0G 1P0 house for sale | Listing ID X13803 | Royal LePage
View photo
House · for sale
$ 999,900
14 Faith Drive, Mapleton, ON, N0G 1P0 house for sale | Listing ID X13803 | Royal LePage
Atwood
· House
· Patio · Fireplace · Deck · Parking
Atwood · House · Patio · Fireplace · Deck · Parking
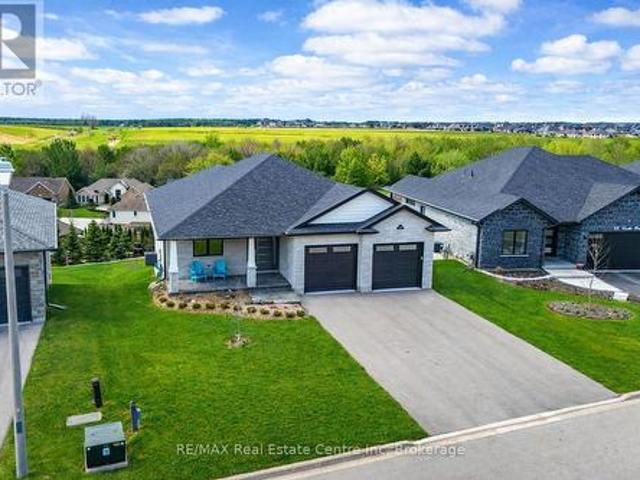
Spectacular 2-bdrm, 2-bath bungalow with W/O bsmt on oversized lot in executive neighbourhood within walking distance to downtown Drayton! Stone exterior, stamped concrete-covered front porch, 2-car garage & landscaping create a refined first impression. 9' ceilings, open-concept layout, oversized windows & engineered hardwood set the tone for a modern interior. Chef-inspired kitchen W/custom extended cabinetry W/soft-close doors, wood accent rangehood, quartz counters & S/S appliances. Oversized island W/seating & storage with B/I spice pull-outs. W/I pantry ensures everything has its place. Living & dining area flow seamlessly anchored by 5' electric fireplace. Wall of glass incl. 8' four paneled patio door invites natural light to pour in while framing beautiful views. Step out to covered composite deck W/glass railings offering seamless indoor-outdoor lifestyle rain or shine W/yr-round sunsets. Primary bdrm W/engineered hardwood, large windows & ensuite W/heated floors, floating db
$ 999,900
435 Winchester Drive Unit# 10, Waterloo, ON, N2T 0B7 townhouse for sale | Listing ID 40864 | Royal LePage
View photo
Townhouse · for sale
$ 939,900
435 Winchester Drive Unit# 10, Waterloo, ON, N2T 0B7 townhouse for sale | Listing ID 40864 | Royal LePage
Atwood
· Townhouse
· Patio · Parking · Cellar
Atwood · Townhouse · Patio · Parking · Cellar
This upscale 2014-built condo townhome offers more than 2,100 square feet of thoughtfully designed living space in the quiet Upper Beechwood neighbourhood. The main level features an open layout with 9-foot ceilings, sleek flooring, and abundant pot lighting that creates a bright, airy feel. The stylish kitchen is built for both everyday use and entertaining, while the living room opens directly to a private patio with a newer retractable awning—perfect for morning coffee or evening relaxation. The home backs directly onto walking trails, giving you immediate access to green space and an easy way to keep active. Upstairs, you’ll find two large primary suites for added flexibility and comfort, as well as a family room. The finished basement is spacious and includes an additional bedroom, full bathroom and recroom. Four bathrooms serve the home well, whether for family, guests, or visitors. Outside, the double attached garage is complemented by two additional parking spaces on the double
$ 939,900
10 435 Winchester Drive, Waterloo, ON, N2T 0B7 townhouse for sale | Listing ID X13804 | Royal LePage
View photo
Townhouse · for sale
$ 939,900
10 435 Winchester Drive, Waterloo, ON, N2T 0B7 townhouse for sale | Listing ID X13804 | Royal LePage
Atwood
· Townhouse
· Patio · Parking · Cellar
Atwood · Townhouse · Patio · Parking · Cellar
This upscale 2014-built condo townhome offers more than 2,100 square feet of thoughtfully designed living space in the quiet Upper Beechwood neighbourhood. The main level features an open layout with 9-foot ceilings, sleek flooring, and abundant pot lighting that creates a bright, airy feel. The stylish kitchen is built for both everyday use and entertaining, while the living room opens directly to a private patio with a newer retractable awning-perfect for morning coffee or evening relaxation. The home backs directly onto walking trails, giving you immediate access to green space and an easy way to keep active. Upstairs, you'll find two large primary suites for added flexibility and comfort, as well as a family room. The finished basement is spacious and includes an additional bedroom, full bathroom and recroom. Four bathrooms serve the home well, whether for family, guests, or visitors. Outside, the double attached garage is complemented by two additional parking spaces on the double
$ 939,900
12 142 Foamflower Place, Waterloo, ON, N2V 0G9 townhouse for sale | Listing ID X13806 | Royal LePage
View photo
Townhouse · for sale
$ 399,900
12 142 Foamflower Place, Waterloo, ON, N2V 0G9 townhouse for sale | Listing ID X13806 | Royal LePage
Atwood
· Townhouse
Atwood · Townhouse
Welcome to this meticulously maintained, turn-key stacked townhouse in Waterloo's highly sought-after Vista Hills community! Built by Activa, this'Viola' layout has been lovingly cared for by its original and sole owner, showing true pride of ownership. Step inside to discover a bright, open-concept layout elevated by a complete premium interior renovation upon move-in. The main floor boasts 9-foot ceilings and features a stunning, fully upgraded modern kitchen with high-end countertops, custom cabinetry, and a seamless flow into the great room. The space is beautifully accented with sophisticated crown moldings and elegant large-format wall tiles that exude a custom, luxury feel. True Carpet-Free living throughout with contemporary, wide-plank flooring. Enjoy private outdoor living with TWO balconies-one off the main great room and a second off the primary bedroom. The upper level offers two spacious bedrooms, a 4-piece main bathroom, upper-floor laundry, and a generous linen/storage
$ 399,900
363 Twinflower Crescent, Waterloo, ON, N2V 1X2 house for sale | Listing ID 40864 | Royal LePage
View photo
House · for sale
$ 774,900
363 Twinflower Crescent, Waterloo, ON, N2V 1X2 house for sale | Listing ID 40864 | Royal LePage
Atwood
· House
· Garden · Parking · Cellar
Atwood · House · Garden · Parking · Cellar
Discover a lifestyle of comfortable elegance at 363 Twinflower Crescent in desirable Lakeshore North. Custom built in 1990, this attractive single-family ranch residence, in great condition, offers a singular story of thoughtful design and private living. The kitchen is designed for both culinary exploration and casual gatherings, featuring matching black appliances and a convenient peninsula, perfect for morning coffee or evening entertaining. A sanctuary for relaxation, the principal ensuite bathroom provides a double vanity, a walk-in shower, and multiple shower heads, and a separate tub offering a spa-like experience within your own home. Beyond the interiors, an attached two-car garage provides ample space for vehicles and storage. The private yard offers an outdoor dining area, ideal for enjoying meals al fresco. The finished basement has room for the in-laws with a 3rd bedroom and a 3 piece bathroom. A dedicated workshop space caters to hobbies and projects. This property presen
$ 774,900
416 Clairbrook Crescent, Waterloo, ON, N2L 5V7 house for sale | Listing ID 40864 | Royal LePage
View photo
House · for sale
$ 799,000
416 Clairbrook Crescent, Waterloo, ON, N2L 5V7 house for sale | Listing ID 40864 | Royal LePage
Atwood
· House
· Office room · Fireplace
Atwood · House · Office room · Fireplace
An opportunity to get into one of Waterloo’s most sought-after neighbourhoods! Offering an impressive 3,692 sq. Ft. of total living space, this substantial 4 bedroom, 3 bathroom home combines generous room sizes, an open-concept design and the opportunity to add the finishing touches that make it your own. Bright, airy and filled with natural light, the main level features a spacious living area with gas fireplace flowing into a large dining area and open kitchen with bamboo countertops and stainless steel appliances. Light 3/4 engineered oak hardwood carries throughout the main and upper levels, creating a clean, consistent look. Upstairs, four generously sized bedrooms offer plenty of room for a growing family, home offices or guests. Significant work has already gone into the home. It was previously stripped back to the studs, reinsulated with R22 insulation and finished with new drywall throughout. Many windows have been replaced, along with solid poplar interior doors and a substa
$ 799,000
259 Briarhill Drive, Stratford, ON, N5A 7T1 house for sale | Listing ID X13798 | Royal LePage
View photo
House · for sale
$ 969,900
259 Briarhill Drive, Stratford, ON, N5A 7T1 house for sale | Listing ID X13798 | Royal LePage
Atwood
· House
· Fireplace
Atwood · House · Fireplace
This all-brick bungalow is nestled in one of Stratford's most sought-after neighbourhoods, offering the perfect blend of elegance, comfort and effortless main-floor living. The open-concept main floor creates a bright and welcoming atmosphere, with a seamless flow between the kitchen, dining area and great room-ideal for both everyday living and entertaining. Thoughtfully updated in 2020, the main floor features a beautiful kitchen with a large quartz top island, stainless steel appliances and ample cabinetry, complemented by lovely engineered flooring throughout the principal living areas. The inviting great room showcases a gas fireplace, while the spacious living room provides additional room to relax and gather. The main level offers three bedrooms, including a generous primary bedroom complete with its own ensuite, as well as an updated 4-piece main bathroom. With everything conveniently located on one level, this home offers an easy, comfortable lifestyle without compromising on
$ 969,900
49 Dietz Avenue S, Waterloo, ON, N2L 2J8 house for sale | Listing ID 40862 | Royal LePage
View photo
House · for sale
$ 699,000
49 Dietz Avenue S, Waterloo, ON, N2L 2J8 house for sale | Listing ID 40862 | Royal LePage
Atwood
· House
· Garden · Office room · Gym · Parking · Cellar
Atwood · House · Garden · Office room · Gym · Parking · Cellar
Welcome to 49 Dietz Ave S in the Uptown Waterloo/Westmount neighbourhood, an excellent opportunity for investors or those looking for a centrally located family home. This 3-bedroom, 2-bath bungalow offers plenty of space and flexibility in a convenient Waterloo location. The main floor features an updated kitchen, updated bathroom, three bedrooms and comfortable living space. The finished basement adds valuable additional space, a second bathroom and plenty of storage, with room for a recreation area, home office, gym or study space. Most windows have been updated, along with the furnace, air conditioning, water heater and water softener. Outside, enjoy a generous 132-foot deep lot with parking for four vehicles. The spacious yard provides plenty of room to enjoy the outdoors and adds to the property's overall appeal and flexibility. The location is hard to beat. Close to both the University of Waterloo and Wilfrid Laurier University, the home is also within easy reach of Uptown Water
$ 699,000
178 Huck Crescent, Kitchener, ON, N2N 0A3 house for sale | Listing ID X13803 | Royal LePage
View photo
House · for sale
$ 700,000
178 Huck Crescent, Kitchener, ON, N2N 0A3 house for sale | Listing ID X13803 | Royal LePage
Atwood
· House
· Garden · Deck
Atwood · House · Garden · Deck
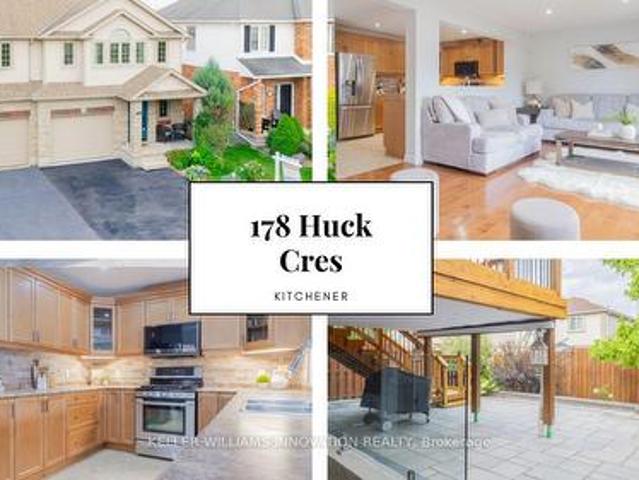
Meticulously cared for by its first and only owners, this impressive 3+1 bedroom, 3.5 bathroom home offers over 2700 total sq. Ft. of living space in a quiet, family-friendly West Kitchener neighbourhood. NOTE: There has been over $150K in renovations put in to the home. 10 Reasons You're Going to Want to Be the Next Owner 1. WAKE UP TO THE LIGHT The open main floor is flooded with natural light, creating a bright, welcoming space that makes mornings feel better and gatherings more inviting. 2. YOUR WEEKENDS ARE YOURS AGAIN Enjoy a beautifully landscaped, maintenance-free backyard' without spending your weekends maintaining it. Step out to the deck, fire up the BBQ and enjoy the space. 3. THE TEENAGER LOUNGE THEY'LL LOVE A fully permitted, custom-renovated teenager lounge gives growing kids their own space, complete with a large bedroom, 3-piece bathroom, spacious living/rec room and walkout. They get independence. You get separation. Everyone wins. 4. Three Bedrooms That Actually Feel
$ 700,000

Get email alerts

Don't miss out: be the first to know about new properties

The alert was correctly created

On subscribing you accept the conditions of use and the privacy policy
Alert
Receive new ads in your inbox
Save this search
Receive alerts for new listings

We'll send you an email when we have new properties for: "Properties for sale in Atwood"

The alert was correctly created

Get email alerts and be the first to see new listings
Required field
On subscribing I accept the terms of the privacy policy
Perfect! You'll soon start receiving new listings via email
Alert
Receive an email when we have new ads for Properties for sale in Atwood
Save this search
Filters

Bedrooms

Area (sq.ft)

sq.ft
sq.ft

Price

$
$

Filter by property type

Bathrooms

Clear all filters
Receive notifications when new entries are published.