1,105 properties for sale in Atwood

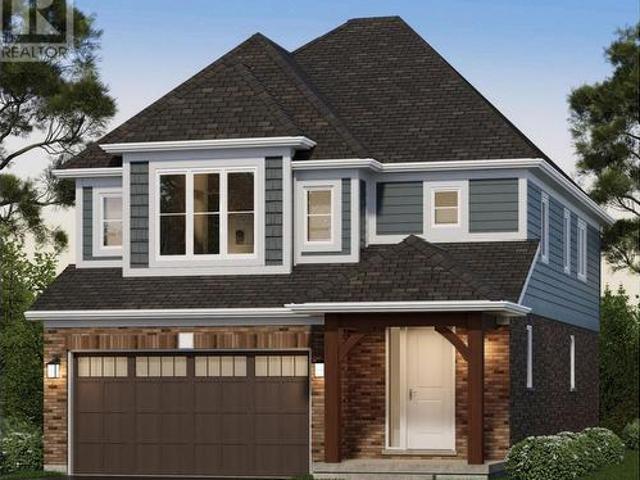
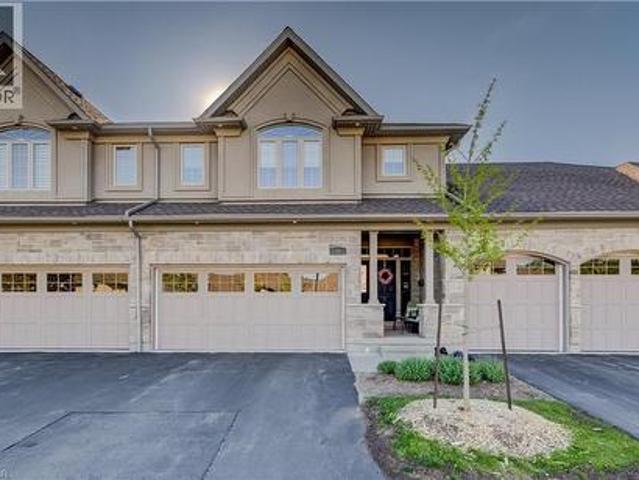
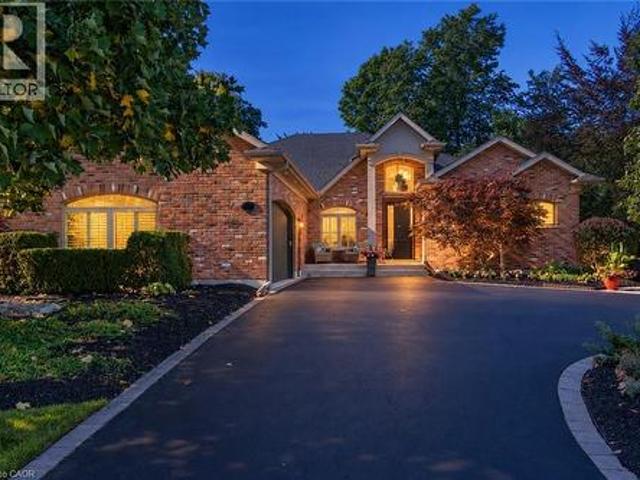
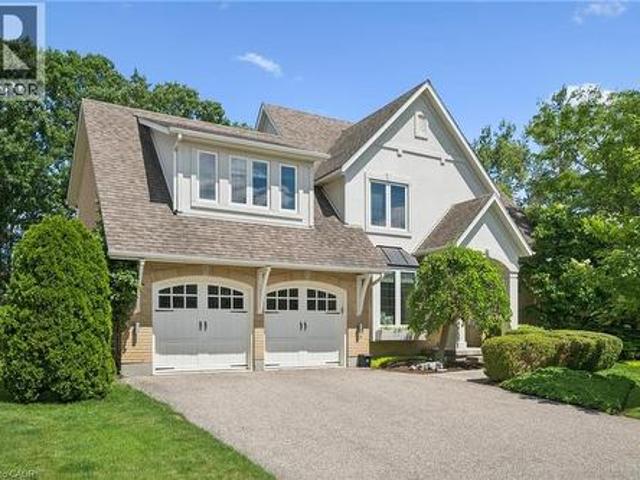
576 Falconridge Crescent, Kitchener, ON, N2K 4J2 house for sale | Listing ID 40865 | Royal LePage
View photo
House · for sale
$ 1,365,000
576 Falconridge Crescent, Kitchener, ON, N2K 4J2 house for sale | Listing ID 40865 | Royal LePage
Atwood
· House
· Garden · Balcony · Fireplace
Atwood · House · Garden · Balcony · Fireplace
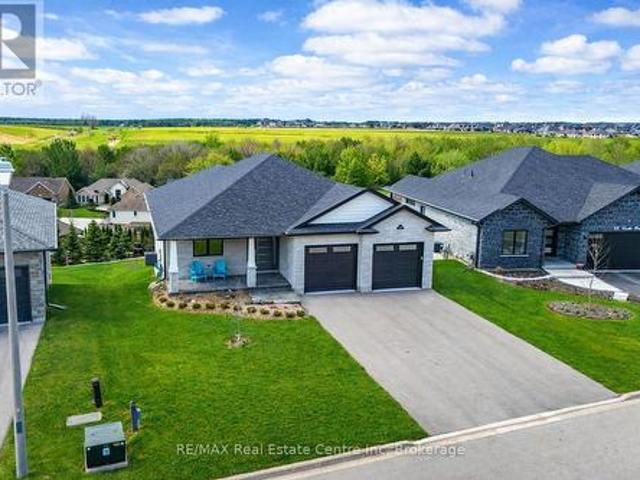
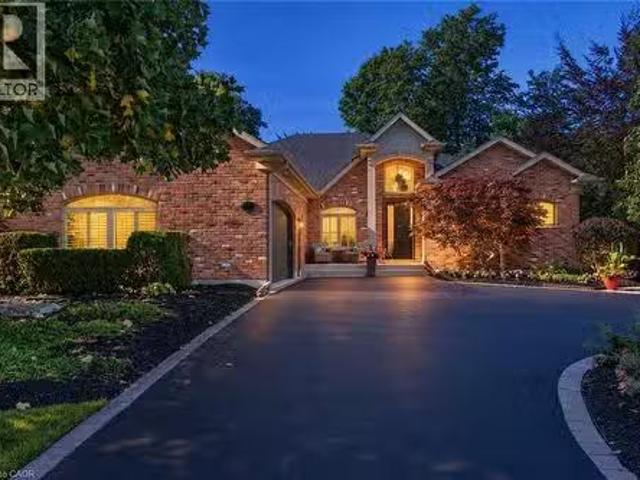
A Rare Offering Backing Onto Kiwanis Park. Luxury Living at Its FinestWelcome to this exceptional custom-built executive home offering over 3,600 sq. Ft. of finished living space on a premium lot backing directly onto the tranquil green space of Kiwanis Park. Designed for both elegant entertaining and everyday living, this one-of-a-kind residence showcases quality craftsmanship and thoughtful design throughout. A grand foyer welcomes you into a bright, open-concept layout featuring 9-foot ceilings, a sunken family room with coffered ceilings & a gas fireplace, and expansive windows framing stunning backyard views. The custom Chervin kitchen will satisfy any chef, complete with bespoke cabinetry, granite countertops, built-in stainless appls, and an induction stove. The luxurious primary suite offers a private retreat with a spa-inspired 5. Piece ensuite, 2nd gas fireplace, private balcony, overlooking the backyard oasis, California Closet, & dressing room. Two additional oversized bedr
$ 1,365,000
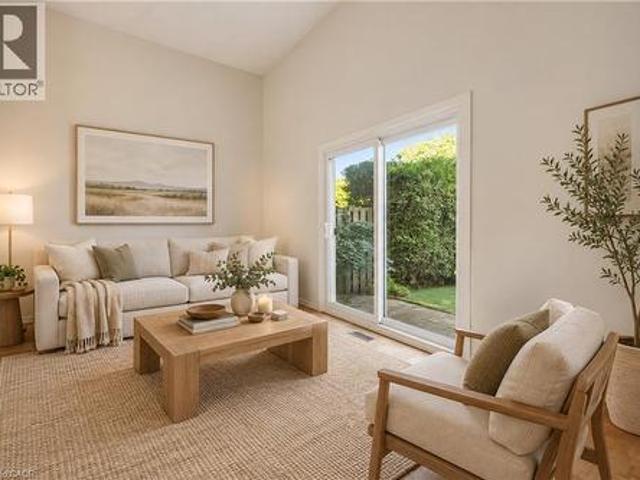
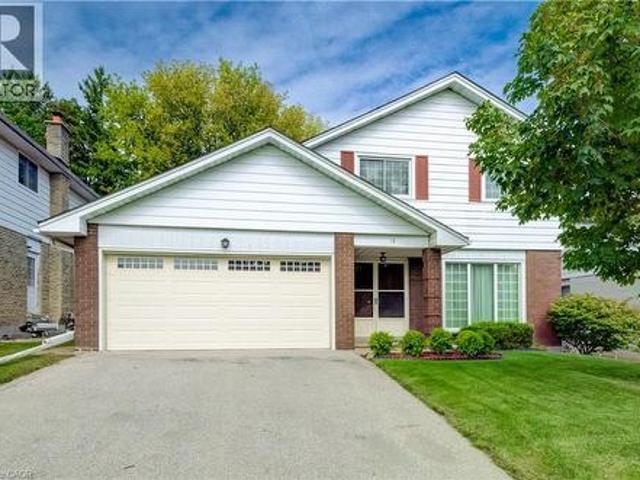
51 Paulander Drive Unit# 47, Kitchener, ON, N2M 5E5 townhouse for sale | Listing ID 40863 | Royal LePage
View photo
Townhouse · for sale
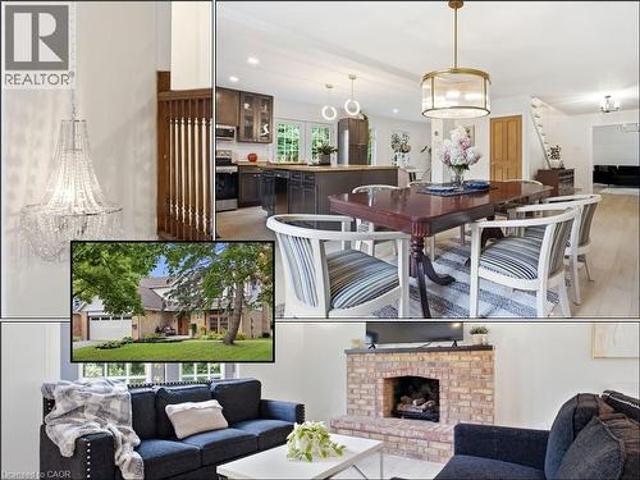
$ 379,000
51 Paulander Drive Unit# 47, Kitchener, ON, N2M 5E5 townhouse for sale | Listing ID 40863 | Royal LePage
Atwood
· Townhouse
· Garden · Parking · Cellar
Atwood · Townhouse · Garden · Parking · Cellar
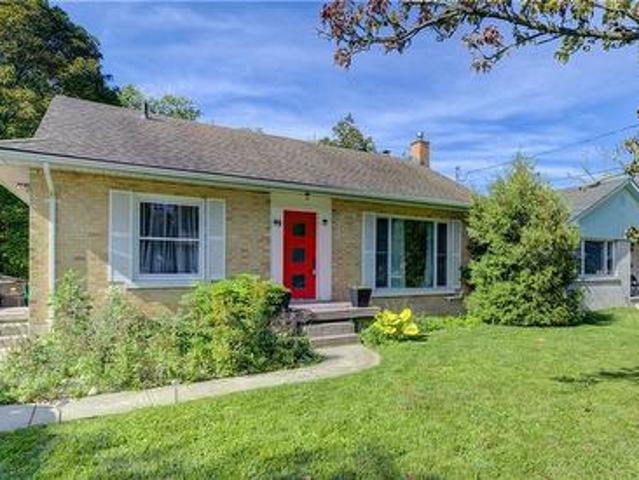
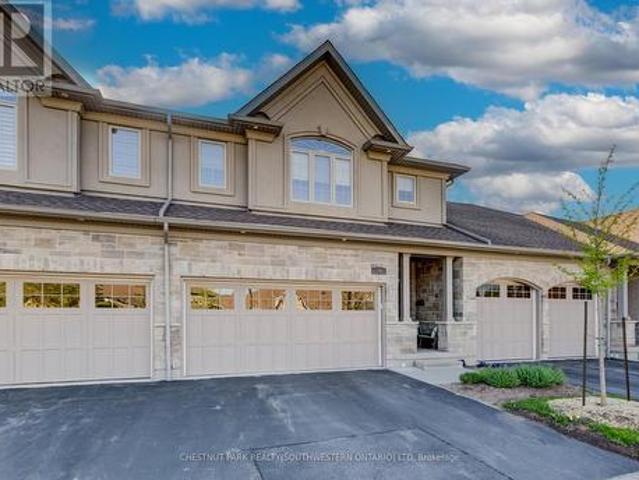
Welcome to this bright, carpet-free multi-level townhome in family-friendly Victoria Hills. The living room has soaring two-storey ceilings and a walk-out to your private backyard, a great spot for morning coffee or summer evenings outside. The eat-in kitchen has plenty of counterspace with a large centre island, stainless steel appliances and a separate dining area gives you room to host. With 1,299 square feet above grade over three levels, wood floors throughout the main living spaces and three bedrooms, there is space for everyone to spread out. The finished basement adds a rec room for movie nights or a play area, plus a laundry room, utility room and storage. Parking for two with a single-car garage and a one-car driveway. Restaurants, shopping and everyday amenities along Highland Rd are close by, making errands and weeknight dinners easy. A smart fit for first-time buyers and growing families looking for space, convenience and a quiet address. (Id: 27)
$ 379,000
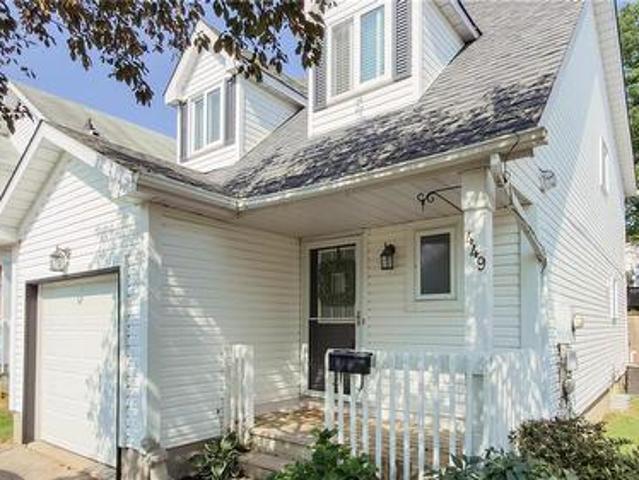
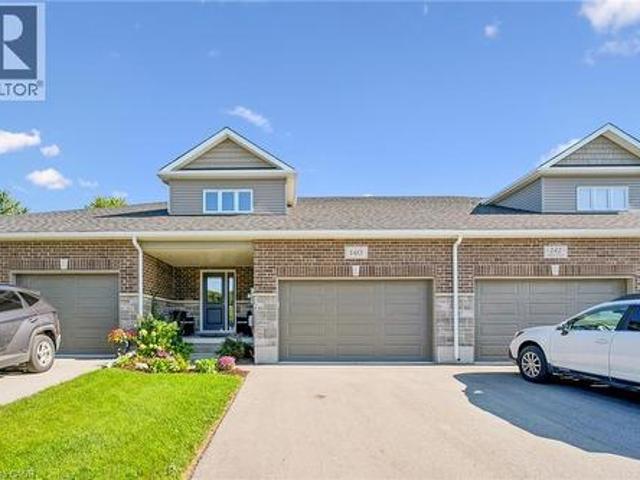
47 51 Paulander Drive, Kitchener, ON, N2M 5E5 townhouse for sale | Listing ID X13809 | Royal LePage
View photo
Townhouse · for sale
$ 379,000
47 51 Paulander Drive, Kitchener, ON, N2M 5E5 townhouse for sale | Listing ID X13809 | Royal LePage
Atwood
· Townhouse
· Garden · Parking · Cellar
Atwood · Townhouse · Garden · Parking · Cellar
Welcome to this bright, carpet-free multi-level townhome in family-friendly Victoria Hills. The living room has soaring two-storey ceilings and a walk-out to your private backyard, a great spot for morning coffee or summer evenings outside. The eat-in kitchen has plenty of counterspace with a large centre island, stainless steel appliances and a separate dining area gives you room to host. With 1,299 square feet above grade over three levels, wood floors throughout the main living spaces and three bedrooms, there is space for everyone to spread out. The finished basement adds a rec room for movie nights or a play area, plus a laundry room, utility room and storage. Parking for two with a single-car garage and a one-car driveway. Restaurants, shopping and everyday amenities along Highland Rd are close by, making errands and weeknight dinners easy. A smart fit for first-time buyers and growing families looking for space, convenience and a quiet address. (Id: 7525)
$ 379,000
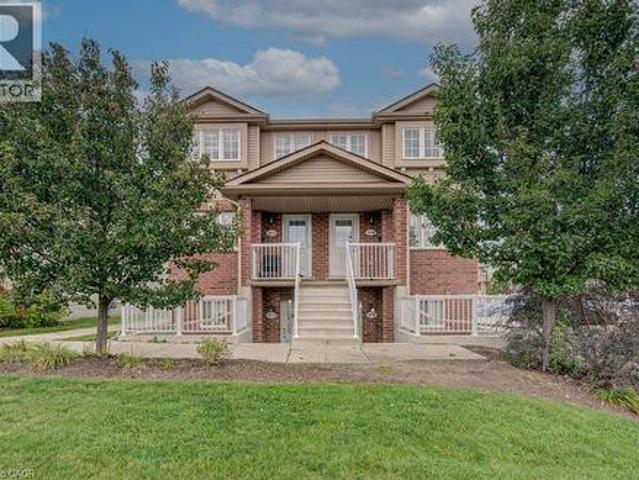
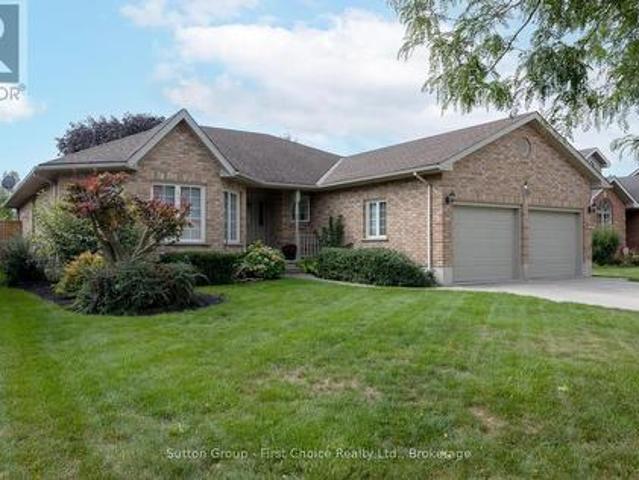
40987 Kirkton Road, South Huron Usborne, ON, N0M 1S5 house for sale | Listing ID X13808 | Royal LePage
View photo
House · for sale
$ 1,299,000
40987 Kirkton Road, South Huron Usborne, ON, N0M 1S5 house for sale | Listing ID X13808 | Royal LePage
Atwood
· House
· Office room · Parking
Atwood · House · Office room · Parking
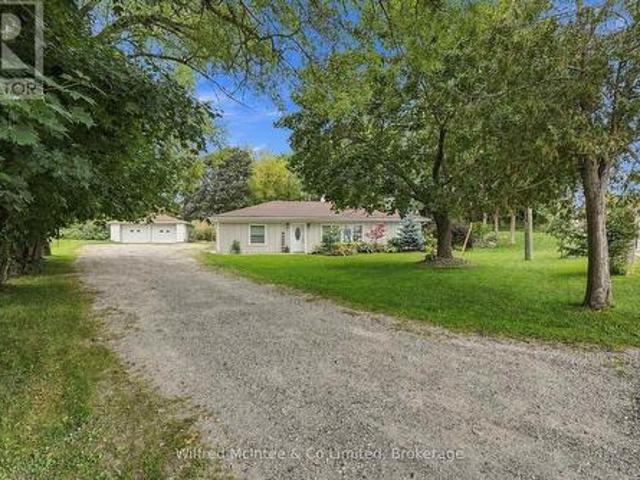
Welcome to a unique country property offering nearly 2 acres of space, privacy and versatility, all just minutes from Exeter and its many amenities. A major highlight of the property is the impressive collection of detached outbuildings. The primary shop measures approximately 40' x 60' and is heated, with its own bathroom and office area. Whether you're looking for space for a home-based business, trades, equipment, or a serious workshop, this building offers exceptional flexibility. A second detached shop which is approximately 16' x 20', adds even more room for storage, projects or additional workspace. The expansive driveway and parking area provide plenty of room for vehicles, trailers, machinery and recreational equipment. Inside the bungalow, you'll find a home that has been well maintained and cared for by the same family for many years. The main level features two bedrooms and a renovated bathroom, along with two comfortable living areas. One of the living rooms is bright and
$ 1,299,000
Related searches
392010 Grey Road 109, Southgate, ON, N0G 2A0 house for sale | Listing ID X13811 | Royal LePage
View photo
House · for sale
$ 599,000
392010 Grey Road 109, Southgate, ON, N0G 2A0 house for sale | Listing ID X13811 | Royal LePage
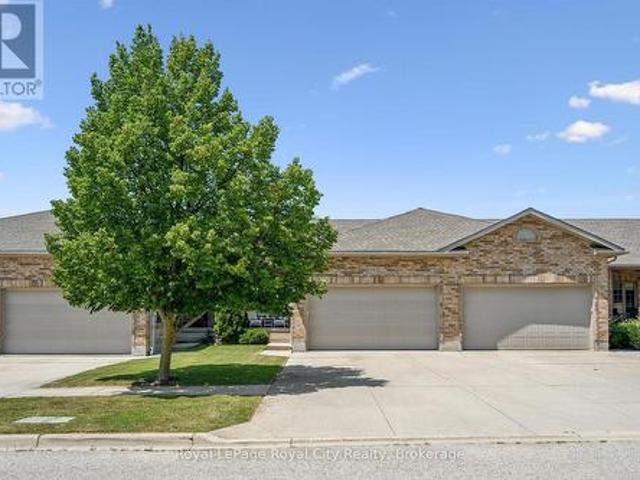
Atwood
· House
· Patio · Garden
Atwood · House · Patio · Garden
4 Bedrooms. 3 Bathrooms. Updated Brick Home. Detached Shop. Heat Pump 2025. Small-Town Living. Looking for an updated home with plenty of space and a useful shop? Located in the community of Holstein, this two-storey brick home offers a great mix of modern updates, practical living space, and small-town living. The main floor features a bright open-concept kitchen and dining area, a full bathroom, and a versatile room that could work as an office or additional bedroom. Upstairs, the primary bedroom includes a walk-in closet and private ensuite with laundry, along with 3 additional bedrooms and another bathroom. A heat pump installed in September 2025 provides year-round heating and cooling, with a wood stove for added warmth. Outside, you'll find a patio, raised garden beds, and a detached shop offering plenty of room for tools, hobbies, projects, or storage. If you're looking for a move-in-ready home with lots of room and the quieter pace of small-town living, this one is well worth a
$ 599,000
19A 50 Howe Drive, Kitchener, ON, N2E 0A3 townhouse for sale | Listing ID X13809 | Royal LePage
View photo
Townhouse · for sale
$ 389,000
19A 50 Howe Drive, Kitchener, ON, N2E 0A3 townhouse for sale | Listing ID X13809 | Royal LePage
Atwood
· Townhouse
· Deck · Air conditioning · Parking
Atwood · Townhouse · Deck · Air conditioning · Parking
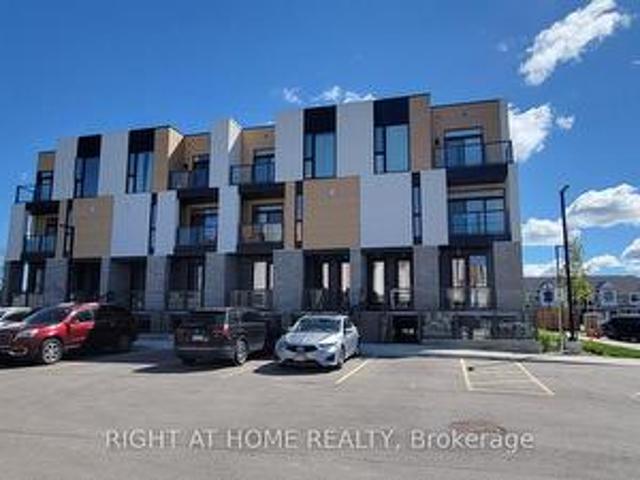
Welcome to 50 Howe Drive, where space, comfort, and value come together. This spacious 1,510 square foot stacked townhome offers three generous bedrooms, one and a half bathrooms, and a bright, practical layout with plenty of room to relax, work, and entertain. All carpeting has been replaced with new flooring, giving the home a fresh, clean, and modern feel. The kitchen has also been refreshed with newly painted cabinetry and updated hardware. Enjoy the convenience of main floor laundry, central air, ample storage, and a private back deck with privacy screens. Low monthly condo fees help cover exterior maintenance, landscaping, snow removal, parking, the roof, windows, doors, and deck. Residents also receive their own visitor parking pass, making it easier to welcome friends and family. Located near schools, parks, public transit, Sunrise Shopping Centre, and highway access, this move in ready home offers the space of a house with the convenience of condo living. (Id: 27)
$ 389,000
174 Haylock Avenue, Centre Wellington Elora/Salem, ON, N0B 1S0 house for sale | Listing ID X13811 | Royal LePage
View photo
House · for sale
$ 1,194,000
174 Haylock Avenue, Centre Wellington Elora/Salem, ON, N0B 1S0 house for sale | Listing ID X13811 | Royal LePage
Atwood
· House
· Fireplace
Atwood · House · Fireplace
The Welland by Granite Homes is a beautifully designed 2,410 sq. Ft. two-storey home in the desirable South River community in Elora. Offering 3 bedrooms, 2.5 bathrooms, and a versatile loft, this home combines modern design with functional family living. The main floor features 9' ceilings, 8' interior doors, and a bright open-concept layout for everyday living and entertaining. The great room is anchored by an electric fireplace and finished with hardwood flooring. The chef's kitchen showcases granite countertops, custom soft-close cabinetry with pot-and-pan drawers, extended upper cabinets, a stainless steel chimney hood fan, and a spacious island overlooking the dining area. A full appliance package is included, and hardwood stairs carry you from the main floor to the second level. Upstairs, the primary suite offers a walk-in closet, a tray ceiling with waffle detail, and a luxurious ensuite with granite countertops, a custom vanity, and a walk-in tiled shower with frameless glass.
$ 1,194,000
16 Bonnylyn Drive, Kitchener, ON, N2M 1S6 house for sale | Listing ID 40864 | Royal LePage
View photo
House · for sale
$ 750,000
16 Bonnylyn Drive, Kitchener, ON, N2M 1S6 house for sale | Listing ID 40864 | Royal LePage
Atwood
· House
· Patio · Garden
Atwood · House · Patio · Garden
Oak Hardwood Flooring under the carpet on the main and upper level! Welcome to 16 Bonnylyn Drive, a spacious 4-bedroom, 2-bath detached property offering approximately 2567 sq. Ft. Including 1908 sq. Ft. above grade and an additional 659 finished sq. Ft. below grade. Set on a generous 50 x 110 ft. Lot, this home offers an impressive amount of space inside and out. Step through the covered front entry into bright, generously sized principal rooms designed for comfortable everyday living and entertaining. The kitchen offers abundant cabinetry and workspace, while the home's four bedrooms provide flexibility for a variety of living arrangements. Downstairs, the finished lower level extends the living space with a substantial recreation area ideal for movie nights, hobbies, games or simply relaxing. Outside, mature trees and established greenery create a welcoming backdrop for the backyard. A stone patio provides a natural setting for summer dining and outdoor entertaining, with lawn space
$ 750,000
449 Exmoor Street, Waterloo, ON, N2K 3T7 house for sale | Listing ID 40865 | Royal LePage
View photo
House · for sale
$ 629,000
449 Exmoor Street, Waterloo, ON, N2K 3T7 house for sale | Listing ID 40865 | Royal LePage
Atwood
· House
· Garden · Office room · Gym · Deck · Cellar
Atwood · House · Garden · Office room · Gym · Deck · Cellar
Welcome to 449 Exmoor St, a spacious 3 bedroom, 2 bathroom home tucked into Waterloo's family-friendly Lexington neighbourhood. From the moment you walk in, you'll feel the comfort of a home that's been well maintained. This move-in ready, freshly painted, carpet-free home has laminate hardwood throughout. The large, sun-filled living room is the perfect spot to unwind or gather with family and friends, flowing into an upgraded kitchen featuring modern finishes. Updated main floor powder room. Step out from the kitchen onto a spacious deck into the fully fenced backyard. The basement offers flexible bonus space for a rec room, home office or gym, adding valuable living area beyond the main floor. Located in Waterloo's east end, this area is known for having great schools, excellent access to public transportation, and easy access to top recreation facilities like RIM Park. This area offers no shortage of green space, including community trails, Wintermeyer Park, and Auburn Park, to nam
$ 629,000
50 Howe Drive Unit# 19A, Kitchener, ON, N2E 0A3 townhouse for sale | Listing ID 40864 | Royal LePage
View photo
Townhouse · for sale
$ 389,000
50 Howe Drive Unit# 19A, Kitchener, ON, N2E 0A3 townhouse for sale | Listing ID 40864 | Royal LePage
Atwood
· Townhouse
· Deck · Air conditioning · Parking
Atwood · Townhouse · Deck · Air conditioning · Parking
Welcome to 50 Howe Drive, where space, comfort, and value come together. This spacious 1,510 square foot stacked townhome offers three generous bedrooms, one and a half bathrooms, and a bright, practical layout with plenty of room to relax, work, and entertain. All carpeting has been replaced with new flooring, giving the home a fresh, clean, and modern feel. The kitchen has also been refreshed with newly painted cabinetry and updated hardware. Enjoy the convenience of main floor laundry, central air, ample storage, and a private back deck with privacy screens. Low monthly condo fees help cover exterior maintenance, landscaping, snow removal, parking, the roof, windows, doors, and deck. Residents also receive their own visitor parking pass, making it easier to welcome friends and family. Located near schools, parks, public transit, Sunrise Shopping Centre, and highway access, this move in ready home offers the space of a house with the convenience of condo living. (Id: 27)
$ 389,000
14 Faith Drive, Mapleton, ON, N0G 1P0 house for sale | Listing ID X13803 | Royal LePage
View photo
House · for sale
$ 999,900
14 Faith Drive, Mapleton, ON, N0G 1P0 house for sale | Listing ID X13803 | Royal LePage
Atwood
· House
· Patio · Fireplace · Deck · Parking
Atwood · House · Patio · Fireplace · Deck · Parking
Spectacular 2-bdrm, 2-bath bungalow with W/O bsmt on oversized lot in executive neighbourhood within walking distance to downtown Drayton! Stone exterior, stamped concrete-covered front porch, 2-car garage & landscaping create a refined first impression. 9' ceilings, open-concept layout, oversized windows & engineered hardwood set the tone for a modern interior. Chef-inspired kitchen W/custom extended cabinetry W/soft-close doors, wood accent rangehood, quartz counters & S/S appliances. Oversized island W/seating & storage with B/I spice pull-outs. W/I pantry ensures everything has its place. Living & dining area flow seamlessly anchored by 5' electric fireplace. Wall of glass incl. 8' four paneled patio door invites natural light to pour in while framing beautiful views. Step out to covered composite deck W/glass railings offering seamless indoor-outdoor lifestyle rain or shine W/yr-round sunsets. Primary bdrm W/engineered hardwood, large windows & ensuite W/heated floors, floating db
$ 999,900
2157 Gerber Road, Wellesley, ON, N0B 2T0 house for sale | Listing ID X13805 | Royal LePage
View photo
House · for sale
$ 699,999
2157 Gerber Road, Wellesley, ON, N0B 2T0 house for sale | Listing ID X13805 | Royal LePage
Atwood
· House
· Garden · Parking
Atwood · House · Garden · Parking
Experience the perfect blend of small-town charm, privacy, and modern comfort with this beautifully renovated bungalow on the edge of Wellesley. Set on a scenic, landscaped lot just under half an acre and surrounded by mature trees, this inviting property offers a peaceful setting while keeping the conveniences of town close at hand. The approximately 1,400 sq. Ft. bungalow features 3 bedrooms and 1.5 bathrooms, with thoughtful updates creating a comfortable, move-in-ready home. Outside, the generous lot provides plenty of room to relax, garden, or enjoy the outdoors, while the excellent detached 2-car garage offers ample space for vehicles, hobbies, a workshop, and additional storage. A rare opportunity to enjoy a beautifully updated home, an impressive lot, and a private setting-all within the welcoming community of Wellesley. (Id: 27)
$ 699,999
504 Pleasant Bay Court, Waterloo, ON, N2K 4N5 house for sale.
View photo
House · for sale
$ 2,150,000
$ 512/sq.ft
504 Pleasant Bay Court, Waterloo, ON, N2K 4N5 house for sale.
Atwood
· 4,198 sq.ft · 3 Bedrooms · 3 Baths · House
· Garden · Swimming pool
Atwood · 4,198 sq.ft · 3 Bedrooms · 3 Baths · House · Garden · Swimming pool
Welcome to 504 Pleasant Bay Court, a truly exceptional Waterloo residence where refined luxury meets an extraordinary resort-style setting designed for entertaining on a grand scale. Beautifully finished and extensively upgraded, this impressive home features a showpiece chef-inspired kitchen with new cabinetry, a large center island, quartz countertops, generous prep space and seamless flow into spacious principal rooms ideal for both everyday living and memorable gatherings. Quality finishes and thoughtful improvements are found throughout, including new main-floor LVT flooring, a redesigned main-floor laundry, built-in water filtration for the refrigerator and drinking water, a steam shower, and numerous additional upgrades that enhance both comfort and functionality. The backyard is nothing short of spectacular - A private oasis centered around a stunning pool and an incredible pool house cabana complete with its own washroom, chef’s kitchen, multiple grills and BBQs, and exception
$ 2,150,000
363 Twinflower Crescent, Waterloo, ON, N2V 1X2 house for sale | Listing ID 40864 | Royal LePage
View photo
House · for sale
$ 774,900
363 Twinflower Crescent, Waterloo, ON, N2V 1X2 house for sale | Listing ID 40864 | Royal LePage
Atwood
· House
· Garden · Parking · Cellar
Atwood · House · Garden · Parking · Cellar
Discover a lifestyle of comfortable elegance at 363 Twinflower Crescent in desirable Lakeshore North. Custom built in 1990, this attractive single-family ranch residence, in great condition, offers a singular story of thoughtful design and private living. The kitchen is designed for both culinary exploration and casual gatherings, featuring matching black appliances and a convenient peninsula, perfect for morning coffee or evening entertaining. A sanctuary for relaxation, the principal ensuite bathroom provides a double vanity, a walk-in shower, and multiple shower heads, and a separate tub offering a spa-like experience within your own home. Beyond the interiors, an attached two-car garage provides ample space for vehicles and storage. The private yard offers an outdoor dining area, ideal for enjoying meals al fresco. The finished basement has room for the in-laws with a 3rd bedroom and a 3 piece bathroom. A dedicated workshop space caters to hobbies and projects. This property presen
$ 774,900
435 Winchester Drive Unit# 10, Waterloo, ON, N2T 0B7 townhouse for sale | Listing ID 40864 | Royal LePage
View photo
Townhouse · for sale
$ 939,900
435 Winchester Drive Unit# 10, Waterloo, ON, N2T 0B7 townhouse for sale | Listing ID 40864 | Royal LePage
Atwood
· Townhouse
· Patio · Parking · Cellar
Atwood · Townhouse · Patio · Parking · Cellar
This upscale 2014-built condo townhome offers more than 2,100 square feet of thoughtfully designed living space in the quiet Upper Beechwood neighbourhood. The main level features an open layout with 9-foot ceilings, sleek flooring, and abundant pot lighting that creates a bright, airy feel. The stylish kitchen is built for both everyday use and entertaining, while the living room opens directly to a private patio with a newer retractable awning—perfect for morning coffee or evening relaxation. The home backs directly onto walking trails, giving you immediate access to green space and an easy way to keep active. Upstairs, you’ll find two large primary suites for added flexibility and comfort, as well as a family room. The finished basement is spacious and includes an additional bedroom, full bathroom and recroom. Four bathrooms serve the home well, whether for family, guests, or visitors. Outside, the double attached garage is complemented by two additional parking spaces on the double
$ 939,900
49 Dietz Avenue S, Waterloo, ON, N2L 2J8 house for sale | Listing ID 40862 | Royal LePage
View photo
House · for sale
$ 699,000
49 Dietz Avenue S, Waterloo, ON, N2L 2J8 house for sale | Listing ID 40862 | Royal LePage
Atwood
· House
· Garden · Office room · Gym · Parking · Cellar
Atwood · House · Garden · Office room · Gym · Parking · Cellar
Welcome to 49 Dietz Ave S in the Uptown Waterloo/Westmount neighbourhood, an excellent opportunity for investors or those looking for a centrally located family home. This 3-bedroom, 2-bath bungalow offers plenty of space and flexibility in a convenient Waterloo location. The main floor features an updated kitchen, updated bathroom, three bedrooms and comfortable living space. The finished basement adds valuable additional space, a second bathroom and plenty of storage, with room for a recreation area, home office, gym or study space. Most windows have been updated, along with the furnace, air conditioning, water heater and water softener. Outside, enjoy a generous 132-foot deep lot with parking for four vehicles. The spacious yard provides plenty of room to enjoy the outdoors and adds to the property's overall appeal and flexibility. The location is hard to beat. Close to both the University of Waterloo and Wilfrid Laurier University, the home is also within easy reach of Uptown Water
$ 699,000
10 435 Winchester Drive, Waterloo, ON, N2T 0B7 townhouse for sale | Listing ID X13804 | Royal LePage
View photo
Townhouse · for sale
$ 939,900
10 435 Winchester Drive, Waterloo, ON, N2T 0B7 townhouse for sale | Listing ID X13804 | Royal LePage
Atwood
· Townhouse
· Patio · Parking · Cellar
Atwood · Townhouse · Patio · Parking · Cellar
This upscale 2014-built condo townhome offers more than 2,100 square feet of thoughtfully designed living space in the quiet Upper Beechwood neighbourhood. The main level features an open layout with 9-foot ceilings, sleek flooring, and abundant pot lighting that creates a bright, airy feel. The stylish kitchen is built for both everyday use and entertaining, while the living room opens directly to a private patio with a newer retractable awning-perfect for morning coffee or evening relaxation. The home backs directly onto walking trails, giving you immediate access to green space and an easy way to keep active. Upstairs, you'll find two large primary suites for added flexibility and comfort, as well as a family room. The finished basement is spacious and includes an additional bedroom, full bathroom and recroom. Four bathrooms serve the home well, whether for family, guests, or visitors. Outside, the double attached garage is complemented by two additional parking spaces on the double
$ 939,900
12 142 Foamflower Place, Waterloo, ON, N2V 0G9 townhouse for sale | Listing ID X13806 | Royal LePage
View photo
Townhouse · for sale
$ 399,900
12 142 Foamflower Place, Waterloo, ON, N2V 0G9 townhouse for sale | Listing ID X13806 | Royal LePage
Atwood
· Townhouse
Atwood · Townhouse
Welcome to this meticulously maintained, turn-key stacked townhouse in Waterloo's highly sought-after Vista Hills community! Built by Activa, this'Viola' layout has been lovingly cared for by its original and sole owner, showing true pride of ownership. Step inside to discover a bright, open-concept layout elevated by a complete premium interior renovation upon move-in. The main floor boasts 9-foot ceilings and features a stunning, fully upgraded modern kitchen with high-end countertops, custom cabinetry, and a seamless flow into the great room. The space is beautifully accented with sophisticated crown moldings and elegant large-format wall tiles that exude a custom, luxury feel. True Carpet-Free living throughout with contemporary, wide-plank flooring. Enjoy private outdoor living with TWO balconies-one off the main great room and a second off the primary bedroom. The upper level offers two spacious bedrooms, a 4-piece main bathroom, upper-floor laundry, and a generous linen/storage
$ 399,900
504 Pleasant Bay Court, Waterloo, ON, N2K 4N5 house for sale | Listing ID 40864 | Royal LePage
View photo
House · for sale
$ 2,150,000
504 Pleasant Bay Court, Waterloo, ON, N2K 4N5 house for sale | Listing ID 40864 | Royal LePage
Atwood
· House
· Garden · Swimming pool
Atwood · House · Garden · Swimming pool
Welcome to 504 Pleasant Bay Court, where refined luxury meets an extraordinary resort-style setting designed for entertaining on a grand scale. Beautifully finished and extensively upgraded, this impressive home features a showpiece chef-inspired kitchen with new cabinetry, a large center island, quartz countertops, generous prep space and seamless flow into spacious principal rooms ideal for both everyday living and memorable gatherings. The spacious bedrooms include a third; currently used as an office, with cabinetry layout that easily converts to accommodate IKEA-style modular closet units. Quality finishes and thoughtful improvements are found throughout, including new main-floor LVT flooring, a redesigned main-floor laundry, built-in water filtration for the refrigerator and drinking water, a steam shower, and upgrades that enhance comfort and functionality. The backyard is nothing short of spectacular. A private oasis centered around a stunning pool and an incredible pool house
$ 2,150,000
416 Clairbrook Crescent, Waterloo, ON, N2L 5V7 house for sale | Listing ID 40864 | Royal LePage
View photo
House · for sale
$ 799,000
416 Clairbrook Crescent, Waterloo, ON, N2L 5V7 house for sale | Listing ID 40864 | Royal LePage
Atwood
· House
· Office room · Fireplace
Atwood · House · Office room · Fireplace
An opportunity to get into one of Waterloo’s most sought-after neighbourhoods! Offering an impressive 3,692 sq. Ft. of total living space, this substantial 4 bedroom, 3 bathroom home combines generous room sizes, an open-concept design and the opportunity to add the finishing touches that make it your own. Bright, airy and filled with natural light, the main level features a spacious living area with gas fireplace flowing into a large dining area and open kitchen with bamboo countertops and stainless steel appliances. Light 3/4 engineered oak hardwood carries throughout the main and upper levels, creating a clean, consistent look. Upstairs, four generously sized bedrooms offer plenty of room for a growing family, home offices or guests. Significant work has already gone into the home. It was previously stripped back to the studs, reinsulated with R22 insulation and finished with new drywall throughout. Many windows have been replaced, along with solid poplar interior doors and a substa
$ 799,000
140 Halls Drive, Elora, ON, N0B 1S0 house for sale | Listing ID 40864 | Royal LePage
View photo
House · for sale
$ 799,900
140 Halls Drive, Elora, ON, N0B 1S0 house for sale | Listing ID 40864 | Royal LePage
Atwood
· House
· Fireplace · Parking
Atwood · House · Fireplace · Parking
Looking for a FREEHOLD townhome that is truly a cut above the rest? Welcome to this stunning, Net Zero certified home built by the highly reputable Wrighthaven Homes. Offering 378 sq ft in the garage, and a driveway that can fit 4 vehicles, this property perfectly blends top-tier energy efficiency, quality construction, and a beautiful modern design. Step from the charming covered front porch into a bright, tiled foyer featuring a conveniently located powder room. Down the hall, the pristine kitchen is a chef's delight, boasting ample cupboard storage, sleek white stone countertops, and an inviting breakfast bar. Whether you are hosting family gatherings in the spacious dining area (comfortably seating 6 with plenty of room to extend) or relaxing by the cozy fireplace in the living room, you will be thoroughly impressed by the upgraded hardwood floors and airy feel. A massive main floor laundry room doubles as a highly functional mudroom with direct access to your double-car garage. Up
$ 799,900
259 Briarhill Drive, Stratford, ON, N5A 7T1 house for sale | Listing ID X13798 | Royal LePage
View photo
House · for sale
$ 969,900
259 Briarhill Drive, Stratford, ON, N5A 7T1 house for sale | Listing ID X13798 | Royal LePage
Atwood
· House
· Fireplace
Atwood · House · Fireplace
This all-brick bungalow is nestled in one of Stratford's most sought-after neighbourhoods, offering the perfect blend of elegance, comfort and effortless main-floor living. The open-concept main floor creates a bright and welcoming atmosphere, with a seamless flow between the kitchen, dining area and great room-ideal for both everyday living and entertaining. Thoughtfully updated in 2020, the main floor features a beautiful kitchen with a large quartz top island, stainless steel appliances and ample cabinetry, complemented by lovely engineered flooring throughout the principal living areas. The inviting great room showcases a gas fireplace, while the spacious living room provides additional room to relax and gather. The main level offers three bedrooms, including a generous primary bedroom complete with its own ensuite, as well as an updated 4-piece main bathroom. With everything conveniently located on one level, this home offers an easy, comfortable lifestyle without compromising on
$ 969,900
291 Bamford Drive, North Perth Listowel, ON, N4W 3V2 house for sale | Listing ID X13790 | Royal LePage
View photo
House · for sale
$ 610,000
291 Bamford Drive, North Perth Listowel, ON, N4W 3V2 house for sale | Listing ID X13790 | Royal LePage
Atwood
· House
· Garden · Deck · Parking
Atwood · House · Garden · Deck · Parking
Welcome to 291 Bamford Drive! Nestled in a charming community in Listowel, this stunning freehold bungalow offers modern comfort. With 3 (2+1) bedrooms + newly finished den and 3 full bathrooms, its an ideal home for couples, families, or anyone looking to downsize without compromising on space. Step inside to an inviting open-concept layout with soaring 9-foot ceilings, freshly painted throughout offering a neutral palette and beautiful hardwood floors flow throughout the main living area. The newly updated quartz countertops, stainless steel appliances, and modern light fixtures with added pot lights give the kitchen a sleek, contemporary feel. Enjoy the ease of main-floor laundry and inside entry from the double-car garage, which offers plenty of extra storage and space to park. The living room walks out to a private backyard oasis, complete with a large deck, a new canopied pergola, and space for gardens or pets perfect for relaxing and entertaining. Downstairs, the finished lower
$ 610,000
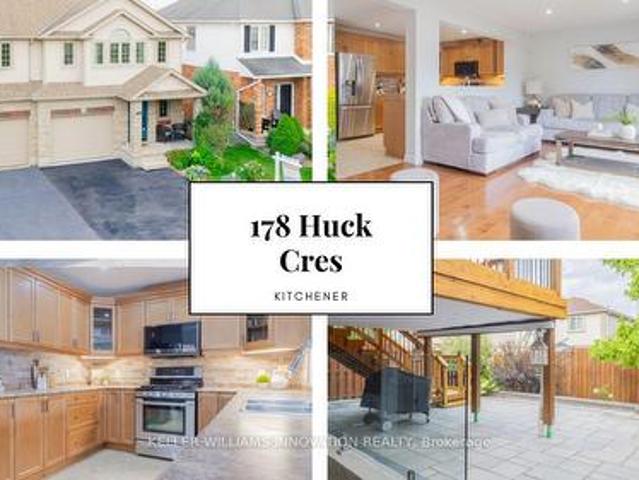
178 Huck Crescent, Kitchener, ON, N2N 0A3 house for sale | Listing ID X13803 | Royal LePage
View photo
House · for sale
$ 700,000
178 Huck Crescent, Kitchener, ON, N2N 0A3 house for sale | Listing ID X13803 | Royal LePage
Atwood
· House
· Garden · Deck
Atwood · House · Garden · Deck
Meticulously cared for by its first and only owners, this impressive 3+1 bedroom, 3.5 bathroom home offers over 2700 total sq. Ft. of living space in a quiet, family-friendly West Kitchener neighbourhood. NOTE: There has been over $150K in renovations put in to the home. 10 Reasons You're Going to Want to Be the Next Owner 1. WAKE UP TO THE LIGHT The open main floor is flooded with natural light, creating a bright, welcoming space that makes mornings feel better and gatherings more inviting. 2. YOUR WEEKENDS ARE YOURS AGAIN Enjoy a beautifully landscaped, maintenance-free backyard' without spending your weekends maintaining it. Step out to the deck, fire up the BBQ and enjoy the space. 3. THE TEENAGER LOUNGE THEY'LL LOVE A fully permitted, custom-renovated teenager lounge gives growing kids their own space, complete with a large bedroom, 3-piece bathroom, spacious living/rec room and walkout. They get independence. You get separation. Everyone wins. 4. Three Bedrooms That Actually Feel
$ 700,000
182 Church Street, Stratford, ON, N5A 2R5 house for sale | Listing ID X13799 | Royal LePage
View photo
House · for sale
$ 1,550,000
182 Church Street, Stratford, ON, N5A 2R5 house for sale | Listing ID X13799 | Royal LePage
Atwood
· House
· Fireplace · Equipped kitchen
Atwood · House · Fireplace · Equipped kitchen
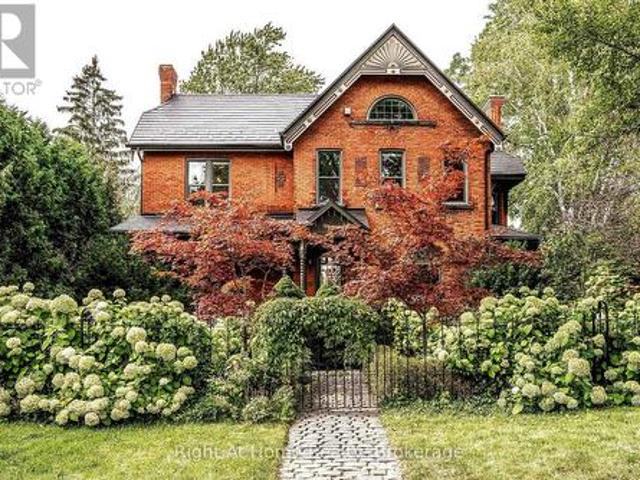
A rare piece of Stratford history, this distinguished 1892 Queen Anne Victorian brick heritage home-originally built for M. P.P. Thomas Ballantyne Jr. Esq.offers over 3,500 sq ft of exquisitely renovated living space where timeless craftsmanship meets modern luxury. Striking curb appeal highlights classic Eastlake and Romanesque Revival influences, from decorative relief brickwork and arched windows to a gable sunburst medallion and covered front portico with turned spindle posts. Inside, soaring 10-foot ceilings frame 12-inch baseboards, authentic stained glass, ornate brass hardware, tiger-cut oak bookcases, and three restored fireplaces with period tile. At the heart of the home, the chef's kitchen features a solid walnut island, premium stainless steel appliances, and a walk-in pantry with prep sink and dishwasher. Extensive capital upgrades provide peace of mind, including a 50-year steel roof, updated windows, exterior doors, and a rebuilt sunroom with floor-to-ceiling tempered g
$ 1,550,000
291 Bamford Drive, Listowel, ON, N1W 3V2 house for sale | Listing ID 40863 | Royal LePage
View photo
House · for sale
$ 610,000
291 Bamford Drive, Listowel, ON, N1W 3V2 house for sale | Listing ID 40863 | Royal LePage
Atwood
· House
· Garden · Deck · Parking
Atwood · House · Garden · Deck · Parking
Welcome to 291 Bamford Drive! Nestled in a charming community in Listowel, this stunning freehold bungalow offers modern comfort. With 3 (2+1) bedrooms + newly finished den and 3 full bathrooms, its an ideal home for couples, families, or anyone looking to downsize without compromising on space. Step inside to an inviting open-concept layout with soaring 9-foot ceilings, freshly painted throughout offering a neutral palette and beautiful hardwood floors flow throughout the main living area. The newly updated quartz countertops, stainless steel appliances, and modern light fixtures with added pot lights give the kitchen a sleek, contemporary feel. Enjoy the ease of main-floor laundry and inside entry from the double-car garage, which offers plenty of extra storage. The living room walks out to a private backyard oasis, complete with a large deck, a new canopied pergola, and space for gardens or pets perfect for relaxing and entertaining. Downstairs, the finished lower level is a cozy re
$ 610,000
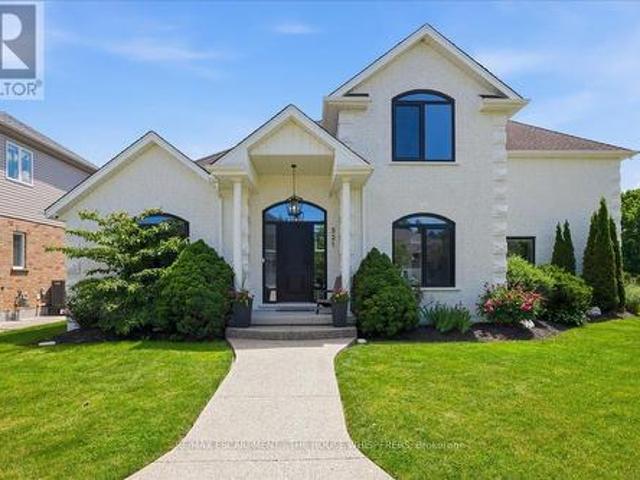
521 Falconridge Crescent, Kitchener, ON, N2K 4H9 house for sale | Listing ID X13803 | Royal LePage
View photo
House · for sale
$ 1,899,900
521 Falconridge Crescent, Kitchener, ON, N2K 4H9 house for sale | Listing ID X13803 | Royal LePage
Atwood
· House
· Fireplace · Cellar
Atwood · House · Fireplace · Cellar
Welcome to 521 Falconridge Crescent, an exceptional custom-built home in Kitchener's coveted Kiwanis Park community. Situated on a premium. Acre lot surrounded by beautiful homes, parks, and trails, this one-of-a-kind residence offers over 4,800 sq. Ft. of finished living space with 6 bedrooms and 5 bathrooms. Designed for modern and multi-generational living, this home features a fully self-contained basement apartment with a separate entrance, custom kitchen, and private laundry. A dedicated nanny/in-law suite provides additional flexibility, complete with rough-ins for a third kitchen and laundry area. The stunning main floor is highlighted by soaring 17-foot coffered ceilings, a dramatic marble-surround fireplace, and expansive windows that flood the home with natural light. The chef-inspired kitchen overlooks the family room and features a 10-foot island with seating for four, premium stainless steel appliances, custom cabinetry, drawer organizers, and abundant storage. The main-f
$ 1,899,900
95 Elliot Avenue W, Centre Wellington, ON, N1M 0H9 house for sale | Listing ID X13802 | Royal LePage
View photo
House · for sale
$ 898,900
95 Elliot Avenue W, Centre Wellington, ON, N1M 0H9 house for sale | Listing ID X13802 | Royal LePage
Atwood
· House
· Garden · Office room · Parking
Atwood · House · Garden · Office room · Parking
Welcome Home To This Gorgeous Corner-Lot Property That Truly Checks All The Boxes! Beautifully Landscaped With Great Curb Appeal, This Home Features A Grand Double Door Entrance And A Double Car Garage With Garage Door Openers. The Main Floor Features Laminate Flooring Throughout And A Bright, Open-Concept Layout. The Modern Kitchen Is Equipped With Quartz Countertops, Stainless Steel Appliances, A Subway Tile Backsplash, Undermount Sink, And A Large Island Overlooking The Living And Dining Areas-Perfect For Entertaining. A Spacious Main Floor Den/Office Offers Flexibility For Working From Home Or Can Easily Be Used As A Fifth Bedroom. You'll Also Find A Separate Laundry Room With A Laundry Sink, Along With Convenient Access To The Backyard And Inside Garage. The Garage Itself Includes An Additional Access Door To The Backyard. Upstairs, The Home Boasts Four Generously Sized Bedrooms, Including Two With Walk-In Closets. The Primary Bedroom Features A Luxurious Five-Piece Ensuite, And T
$ 898,900
54 Elliot Avenue E, Centre Wellington Fergus, ON, N1M 0G9 house for sale | Listing ID X13802 | Royal LePage
View photo
House · for sale
$ 849,900
54 Elliot Avenue E, Centre Wellington Fergus, ON, N1M 0G9 house for sale | Listing ID X13802 | Royal LePage
Atwood
· House
· Patio · Garden · Office room · Parking
Atwood · House · Patio · Garden · Office room · Parking
Welcome home to this beautifully maintained, move-in-ready 2-storey, 3-bedroom home offering over 1,930 sq. Ft. of comfortable living space in a charming country town. The bright, open main floor features large windows, a convenient powder room and an inviting layout designed for easy family living. Upstairs, you'll find three spacious bedrooms and two full bathrooms, including a generous primary suite with a large walk-in closet. The fully finished lower level offers incredible flexibility with an in-law/granny suite featuring a kitchen, bathroom, Murphy bed and generous storage-ideal for extended family, guests, a home office or additional living space. Freshly painted and thoughtfully maintained, this home is ready for you to simply unpack and enjoy, with a double garage and generous driveway providing plenty of parking and storage. Step outside and discover a pie-shaped lot with beautiful established flower gardens, a lovely brick patio and a large 11' x 17' shed-a wonderful settin
$ 849,900
237 Grey Fox Drive, Kitchener, ON, N2E 3N7 house for sale | Listing ID 40864 | Royal LePage
View photo
House · for sale
$ 715,000
237 Grey Fox Drive, Kitchener, ON, N2E 3N7 house for sale | Listing ID 40864 | Royal LePage
Atwood
· House
· Garden · Parking · Cellar
Atwood · House · Garden · Parking · Cellar
Welcome to 237 Grey Fox Drive! This well-maintained 3-bedroom home offers a functional layout, comfortable living spaces and plenty of room for the whole family. The bright foyer welcomes you into the home, with an open-concept main level featuring a spacious living area and kitchen/dinette with walkout to the spacious backyard. The generous primary bedroom includes a walk-in closet, while the second level features a full bathroom. A convenient 2-piece powder room is located on the main floor. The finished basement provides additional living space and includes a 3-piece bathroom rough-in, offering excellent potential for future customization. Enjoy the attached single-car garage and driveway parking for two vehicles. Conveniently located within walking distance to Sunrise Shopping Centre, Walmart, Shoppers Drug Mart, Home Depot, Canadian Tire, Tim Hortons, Dollarama and more, with everyday shopping, dining and amenities close at hand. A great opportunity to own a comfortable and conven
$ 715,000

Get email alerts

Don't miss out: be the first to know about new properties

The alert was correctly created

On subscribing you accept the conditions of use and the privacy policy
Alert
Receive new ads in your inbox
Save this search
Receive alerts for new listings

We'll send you an email when we have new properties for: "Properties for sale in Atwood"

The alert was correctly created

Get email alerts and be the first to see new listings
Required field
On subscribing I accept the terms of the privacy policy
Perfect! You'll soon start receiving new listings via email
Alert
Receive an email when we have new ads for Properties for sale in Atwood
Save this search
Filters

Bedrooms

Area (sq.ft)

sq.ft
sq.ft

Price

$
$

Filter by property type

Bathrooms

Clear all filters
Receive notifications when new entries are published.