1,077 houses for sale in Atwood

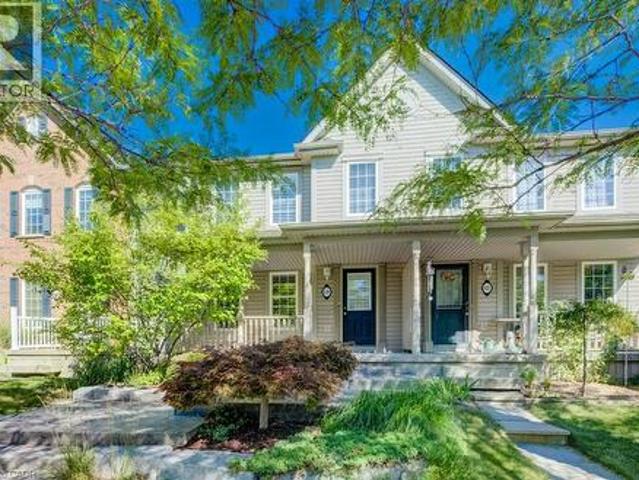
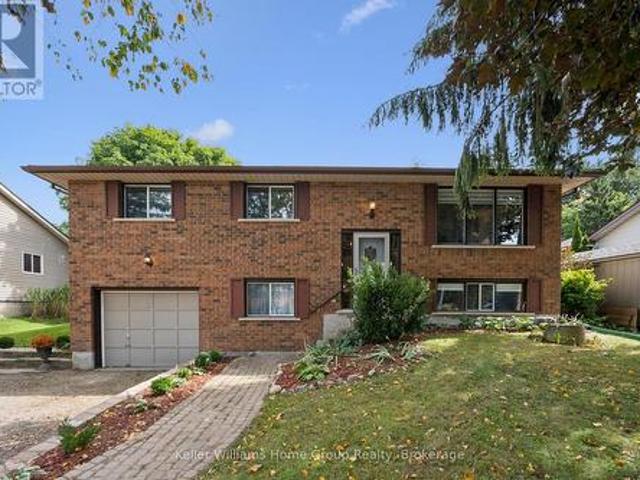
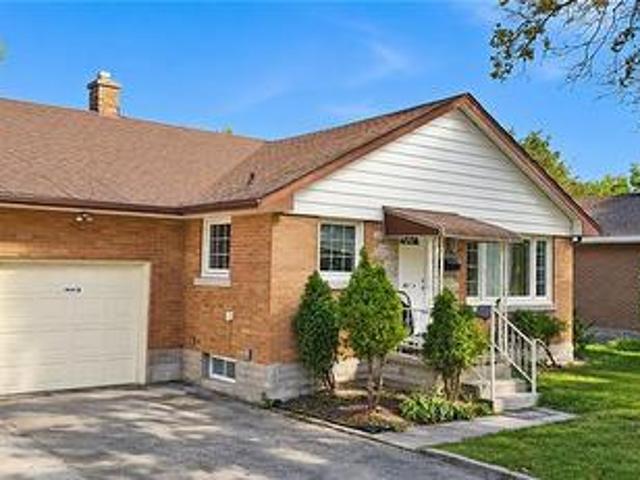
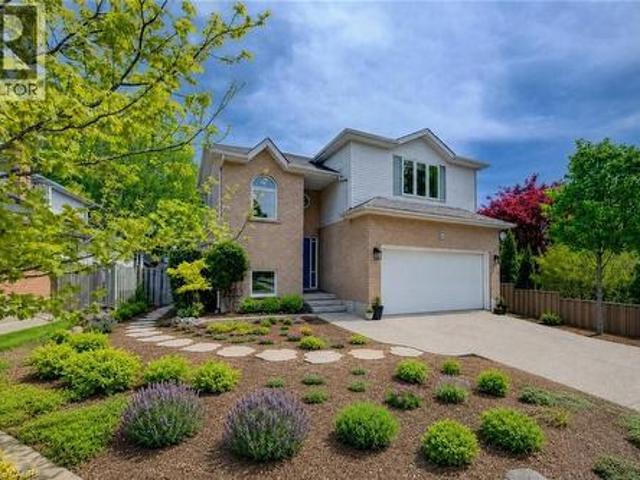
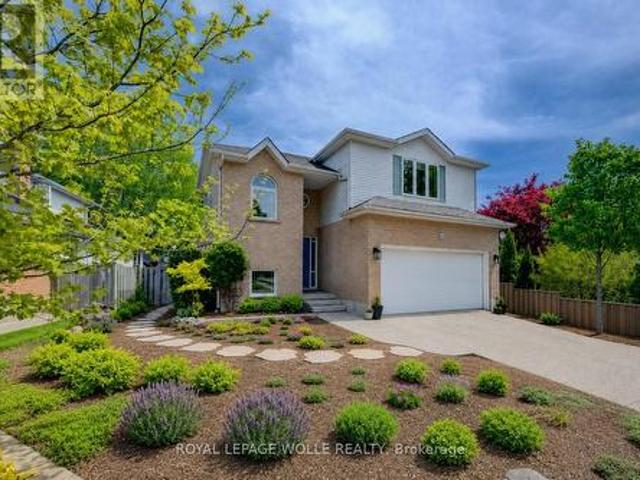
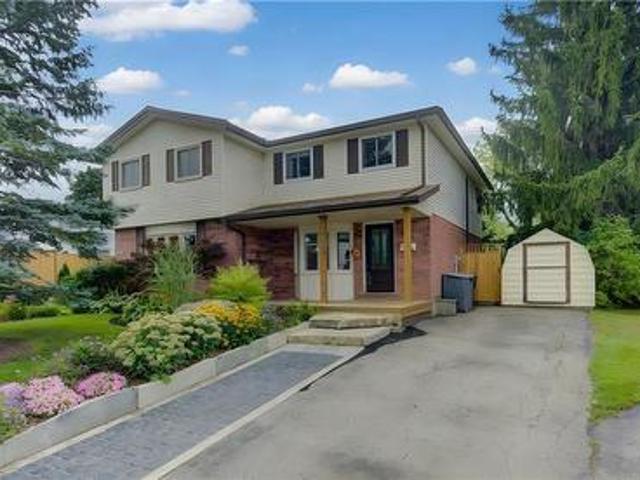
309B Mayview Crescent, Waterloo, ON, N2V 1P6 house for sale | Listing ID 40866 | Royal LePage
View photo
House · for sale
$ 569,900
309B Mayview Crescent, Waterloo, ON, N2V 1P6 house for sale | Listing ID 40866 | Royal LePage
Atwood
· House
· Deck
Atwood · House · Deck
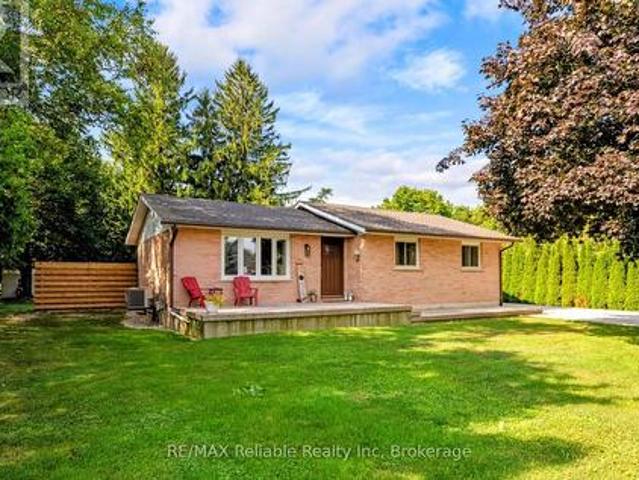
Imagine living on a peaceful crescent, mere steps from the park, walking distance to the countryside, grocery shopping and restaurants and the ION LRT and mere minutes to Conestoga Mall, Home Depot, limitless shopping and the Expressway. Welcome to Mayview Crescent in family friendly Lakeshore North, home of Laurel Creek Conservation Area and its countless walking trails including The Trans Canada Trail. This charming 3 bedroom, 1 1/2 bathroom, carpet free semi checks all these boxes. Enter from the covered porch, perfect for sitting out on rainy days. New flooring in the kitchen with stainless steel appliances and a bright bay window with California shutters. From the kitchen, turn into the open concept dining and living rooms boasting hardwood floors and a slider to the back deck. Upstairs, enjoy 3 good size bedrooms and the main 4 piece bathroom. Downstairs, retreat for movie night in the finished rec room with laminate flooring and lots of built in shelving for storage. More storag
$ 569,900
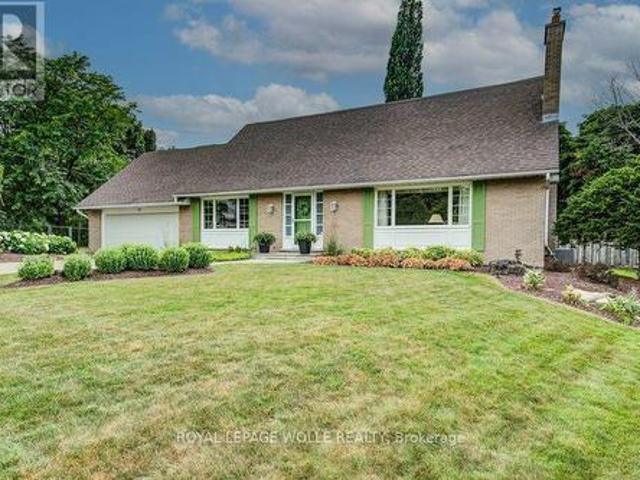
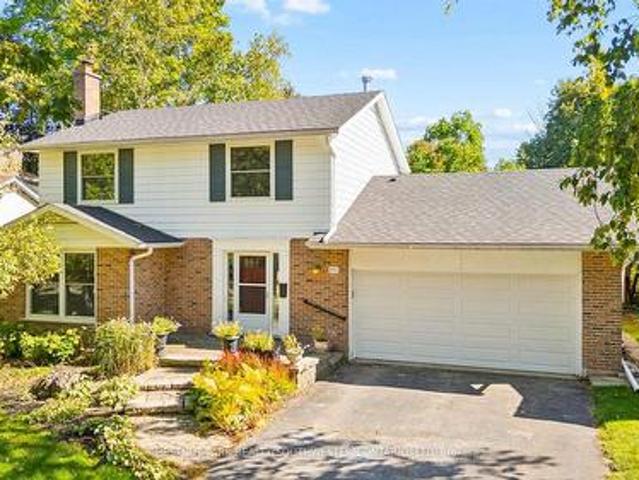
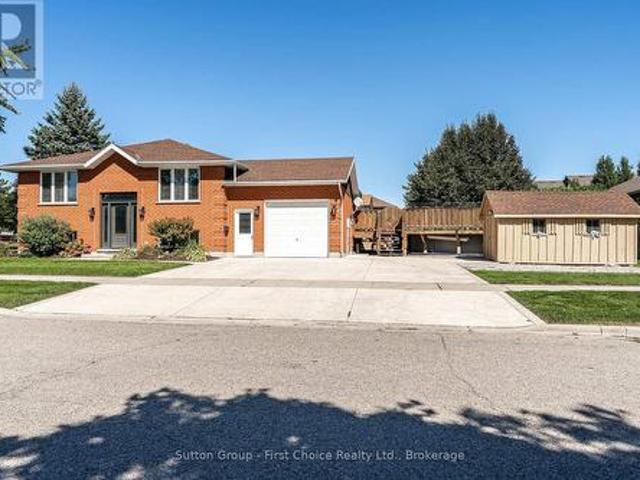
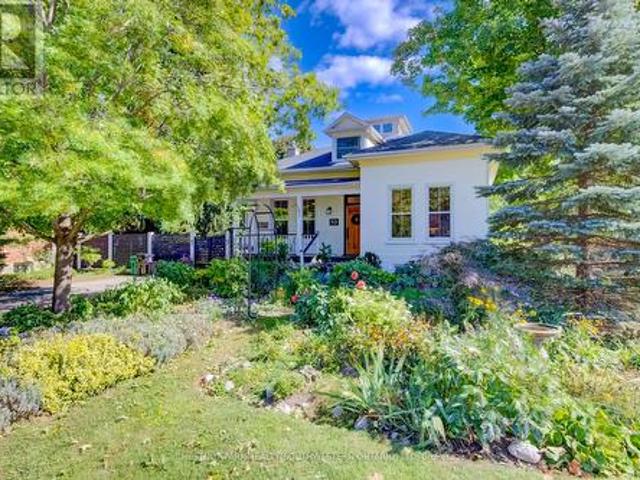
303 Martindale Crescent, Waterloo, ON, N2L 4M8 house for sale | Listing ID 40866 | Royal LePage
View photo
House · for sale
$ 749,900
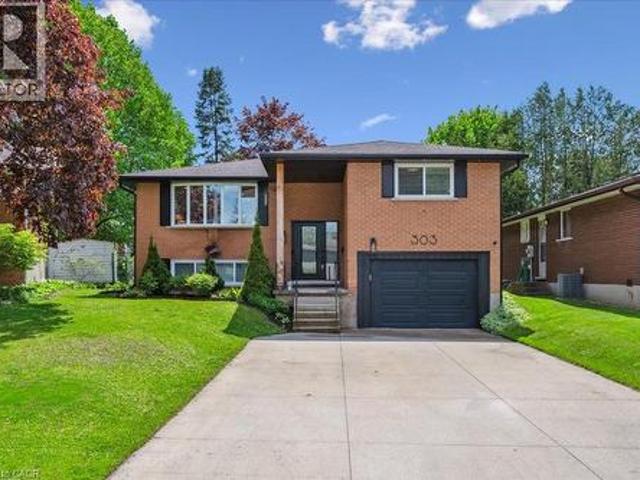
303 Martindale Crescent, Waterloo, ON, N2L 4M8 house for sale | Listing ID 40866 | Royal LePage
Atwood
· House
· Garden · Office room · Deck · Cellar
Atwood · House · Garden · Office room · Deck · Cellar
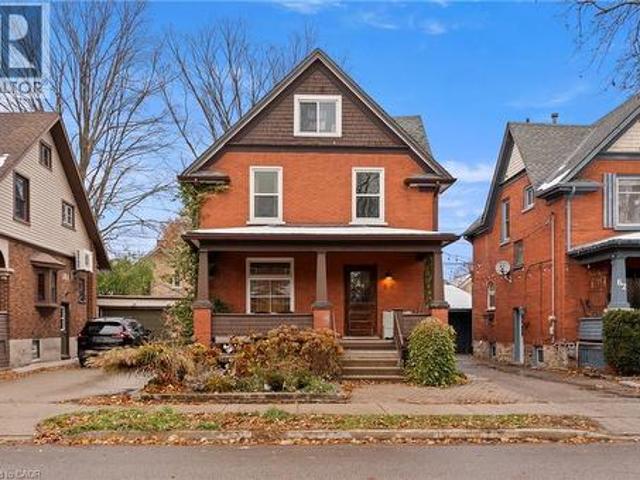
Welcome to this immaculately updated home located in this great Waterloo family neighbourhood. This house has been professionally renovated from top to bottom, both inside and out. Your dream kitchen includes an oversized island, custom cabinetry, state of the art stainless appliances, quartz countertops, and offers the ultimate open concept making this home ideal for hosting and family time alike. The convenient walk-out from the kitchen allows you to take full advantage of the large and western facing oversized deck and backyard space. Off the living area are three spacious bedrooms ideal for the young and growing family. The basement has also been completely opened up, offering space for an entertainment area, a play area and a home office. Don't miss this opportunity conveniently located on this quiet crescent close to all major amenities. Offers Anytime. (Id: 27)
$ 749,900
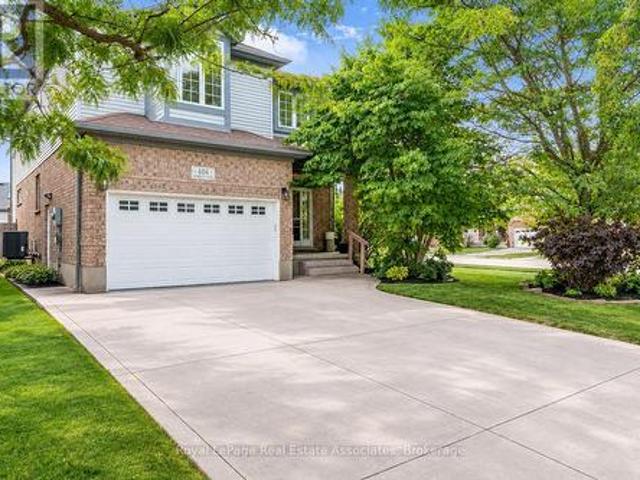
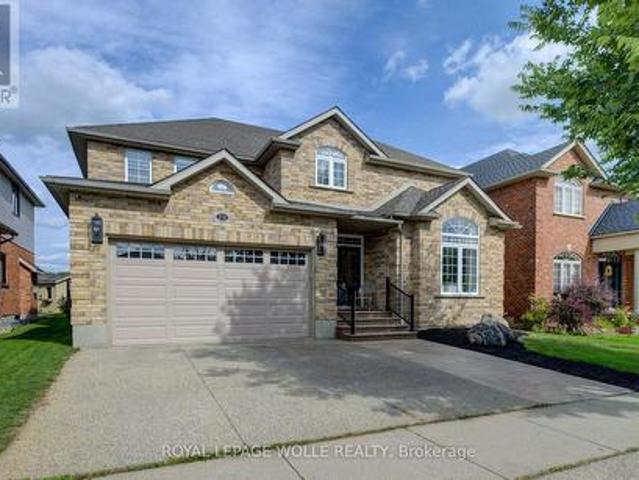
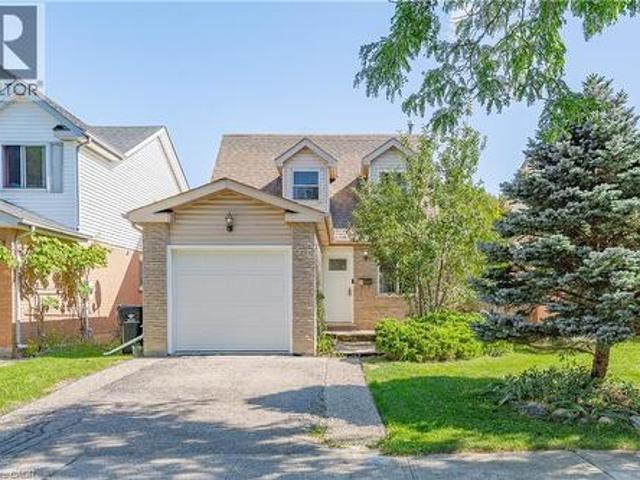
406 Sandy Cove Crescent, Waterloo, ON, N2K 4G6 house for sale | Listing ID X13823 | Royal LePage
View photo
House · for sale
$ 1,100,000
406 Sandy Cove Crescent, Waterloo, ON, N2K 4G6 house for sale | Listing ID X13823 | Royal LePage
Atwood
· House
· Garden · Office room · Cellar
Atwood · House · Garden · Office room · Cellar
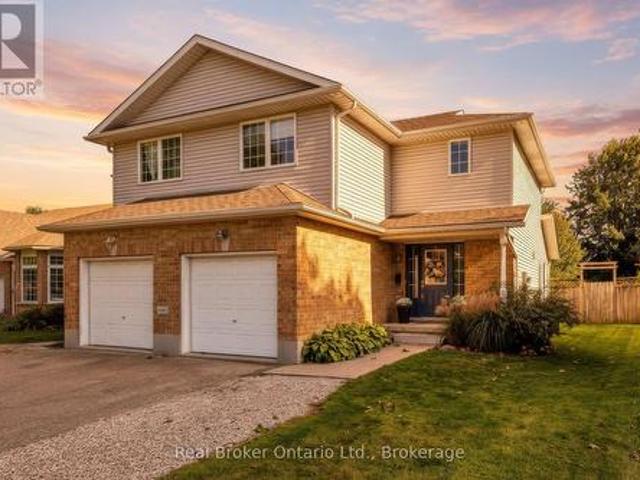
Welcome to this tastefully upgraded family home in Waterloo's sought-after Eastbridge community, situated on a premium corner lot with an expansive, pool-sized backyard offering exceptional privacy and outdoor potential. A standout feature is the professionally completed addition of two bedrooms, completed with City of Waterloo permits, providing valuable flexibility for a growing family, guests, a home office or additional living space. The extended kitchen has been thoughtfully enhanced with a chef-inspired layout and generous countertop space, making it ideal for everyday family living and entertaining. The finished basement recreation room offers additional space for movie nights, children's activities, games, hobbies or family gatherings. Outside, enjoy a large, private backyard with room for entertaining, gardening, play areas or the possibility of creating your own future poolside retreat. Located in Eastbridge, this home is close to RIM Park, parks, recreation, transit and ever
$ 1,100,000
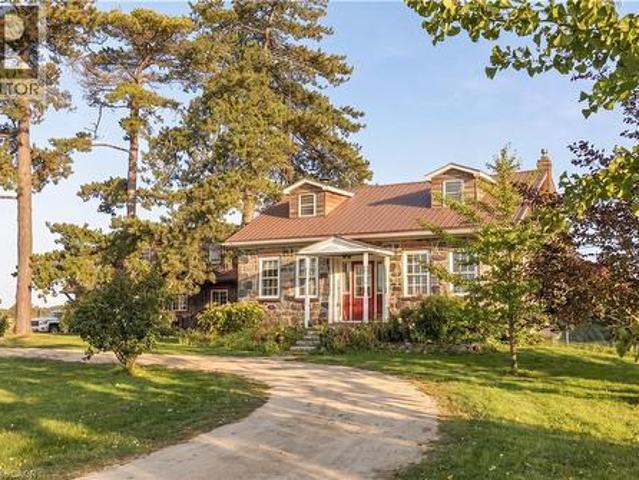
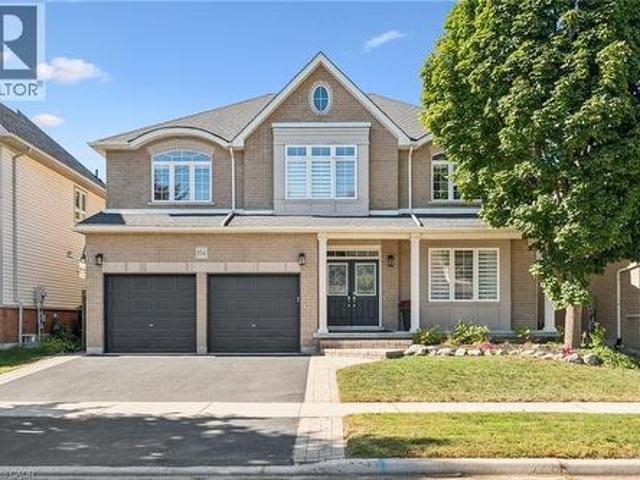
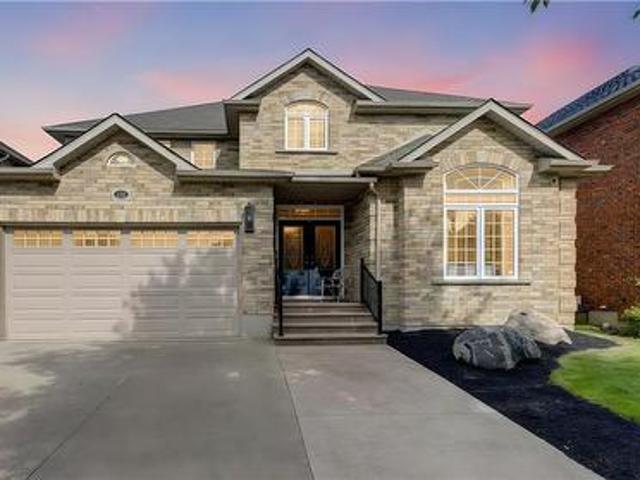
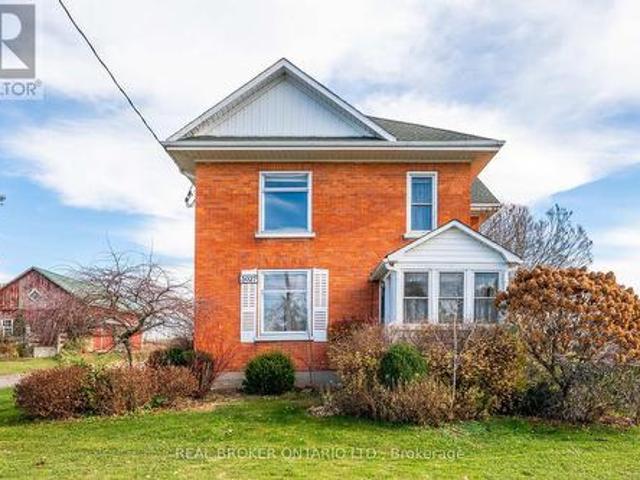
2744 Bleams Road, New Hamburg, ON, N3A 3J1 house for sale | Listing ID 40859 | Royal LePage
View photo
House · for sale
$ 1,100,000
2744 Bleams Road, New Hamburg, ON, N3A 3J1 house for sale | Listing ID 40859 | Royal LePage
Atwood
· House
· Garden · Fireplace
Atwood · House · Garden · Fireplace
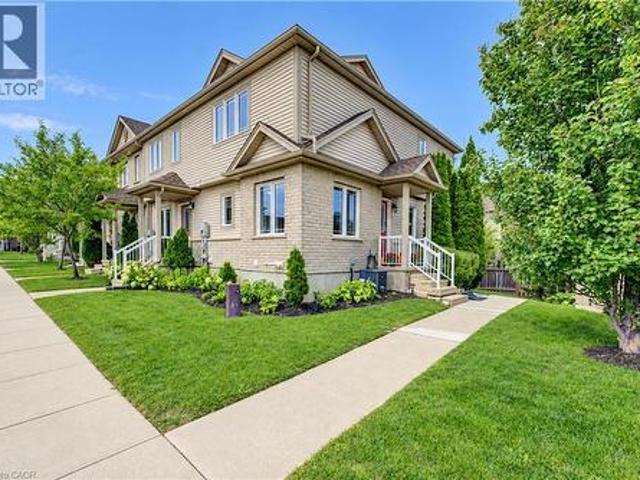
Have you ever dreamed of a home that invites you to slow down, put down roots and make it your own? Located in a peaceful rural setting just minutes from town, this stunning fieldstone century home sits on a beautiful one-acre lot, offering the perfect blend of country living and convenience. Inside, you'll find impressive 10-foot ceilings, deep window sills and timeless character throughout. The eat-in kitchen is ideal for family gatherings, while the family room features a fireplace and pine walls that beautifully showcase the home's heritage. The main floor also includes a primary bedroom, full bathroom and laundry. Upstairs are two spacious bedrooms, each with their own dormer window, bringing in an abundance of natural light. Outside is where this property truly comes to life. The expansive one acre lot is a gardener's dream, featuring mature apple and peach trees, abundant raspberry bushes, grape vines galore and large vegetable and flower gardens. There is plenty of room to enjo
$ 1,100,000
620 New Bedford Drive, Waterloo, ON, N2K 4C4 house for sale | Listing ID 40864 | Royal LePage
View photo
House · for sale
$ 699,900
620 New Bedford Drive, Waterloo, ON, N2K 4C4 house for sale | Listing ID 40864 | Royal LePage
Atwood
· House
· Garden · Fireplace · Parking · Cellar
Atwood · House · Garden · Fireplace · Parking · Cellar
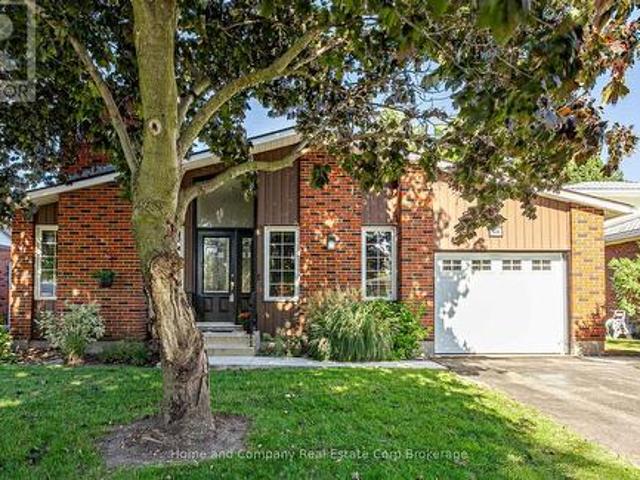
Welcome to 620 New Bedford Drive in Waterloo’s sought-after Eastbridge neighbourhood, offering attractive curb appeal, a low-maintenance yard, stamped concrete walkway and a detached single-car garage with additional parking via the private rear laneway. Inside, the main floor features hardwood flooring throughout the living and dining rooms, complete with gas fireplace, while the spacious kitchen offers a separate dinette area and a versatile flex space with built-in cabinetry and desk. Upstairs, you’ll find a bright family room, two bedrooms and a renovated family bathroom, with the oversized primary bedroom offering convenient cheater ensuite privileges. The fully finished basement provides plenty of additional living space and flexibility, along with a dedicated workshop. Recent updates include a newer furnace and tankless hot water heater. A great opportunity in East Waterloo, conveniently located close to shopping, RIM Park, trails, schools and easy highway access. Book your priv
$ 699,900
97 Somerset Crescent, Waterloo, ON, N2L 1N1 house for sale | Listing ID X13805 | Royal LePage
View photo
House · for sale
$ 1,199,000
97 Somerset Crescent, Waterloo, ON, N2L 1N1 house for sale | Listing ID X13805 | Royal LePage
Atwood
· House
· Garden · Swimming pool · Parking
Atwood · House · Garden · Swimming pool · Parking
INCREDIBLE LOCATION, Nestled at the end of a quiet, family-friendly cul-de-sac in one of Westmount, this lovingly maintained home has been cherished by only two owners and offers an exceptional opportunity for its next family. Ideally located just steps from the highly coveted Empire Public School, this prime location combines a peaceful setting with unmatched convenience. Situated on an impressive pieshaped lot, the property boasts a private, expansive backyard with endless possibilities, including ample space to create your dream pool and outdoor oasis. Designed with family living in mind, the spacious main floor offers a functional layout featuring a large eat-in kitchen overlooking the beautifully landscaped backyard, formal living and dining rooms for entertaining, and a separate family room for everyday relaxation. A convenient mudroom with main floor laundry and powder room is ideally located off the garage. Completing the main level is a bright threeseason sunroom, offering a w
$ 1,199,000
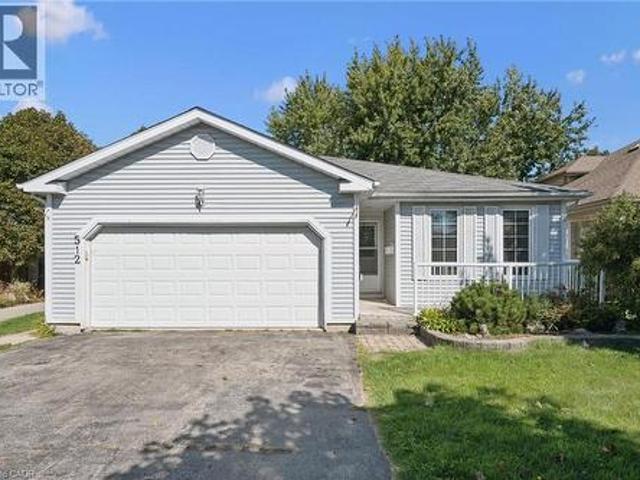
512 Thorndale Drive, Waterloo, ON, N2T 2A2 house for sale | Listing ID 40863 | Royal LePage
View photo
House · for sale
$ 729,900
512 Thorndale Drive, Waterloo, ON, N2T 2A2 house for sale | Listing ID 40863 | Royal LePage
Atwood
· House
· Deck · Parking
Atwood · House · Deck · Parking
Opportunity knocks! 3 bedroom bungalow complete with a lower-level apartment, conveniently located with Waterloo's Westvale neighbourhood. The main floor offers a full kitchen opening onto the dining area and living room, with walk-out to deck. The three good sized bedrooms are well situated on the main-floor along with the full bathroom. This unit is completed with the 2-car garage and in-suite laundry. The lower level walk-out unit offers its own entrance with a mud-room area, an open concept and well sized kitchen and living room, two large bedrooms, a full bathroom, in-suite laundry and an additional storage room. This home is ideal for the home buyer looking for a mortgage helper, the multi-generational family, or the investor. 512 Thorndale is situated within walking distance to the Ira Needles Boardwalk amenities and still just a short drive to Uptown Waterloo and both Universities. (Id: 27)
$ 729,900
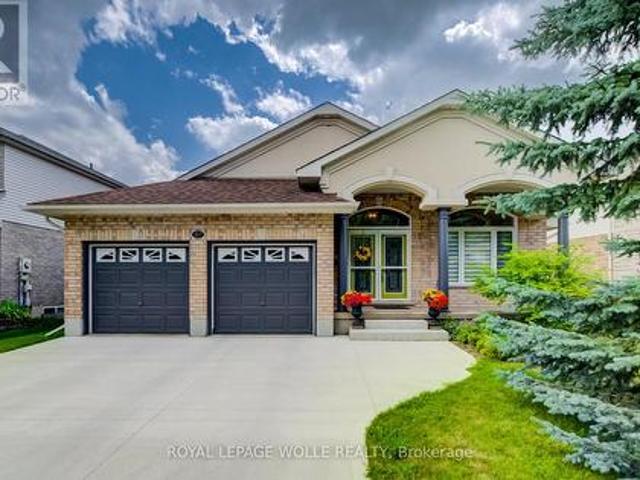
517 Starboard Crescent, Waterloo, ON, N2K 4G5 house for sale | Listing ID X13822 | Royal LePage
View photo
House · for sale
$ 1,247,000
517 Starboard Crescent, Waterloo, ON, N2K 4G5 house for sale | Listing ID X13822 | Royal LePage
Atwood
· House
· Garden · Parking · Fireplace
Atwood · House · Garden · Parking · Fireplace
Welcome to 517 Starboard Crescent, Waterloo, a beautifully maintained bungalow offering 3 bedrooms, 3 bathrooms, and a spacious open-concept layout designed for comfortable everyday living and entertaining. Step inside to the welcoming foyer where you're greeted by an airy floor plan. To the right, the formal living room features a cozy gas fireplace and skylight, creating a bright and inviting space. The living room flows seamlessly into the dining area and spacious kitchen, complete with granite countertops, stainless steel appliances, abundant cabinetry, generous prep space, and a large centre island with breakfast bar seating. A convenient door off the kitchen provides easy access to the backyard. The main floor also features updated hardwood flooring throughout, a convenient mudroom/laundry room with direct access to the double garage, and a 3-piece bathroom. Two bedrooms are located on this level, including the spacious primary suite with a walk-in closet and a luxurious 5-piece
$ 1,247,000
351 Craigleith Drive, Waterloo, ON, N2L 5B5 house for sale | Listing ID X13822 | Royal LePage
View photo
House · for sale
$ 899,900
351 Craigleith Drive, Waterloo, ON, N2L 5B5 house for sale | Listing ID X13822 | Royal LePage
Atwood
· House
· Garden · Gym · Deck
Atwood · House · Garden · Gym · Deck
A rare offering in Waterloo's sought after Executive Beechwood community, 351 Craigleith Drive is set on a generous pie shaped lot measuring approximately 54 x 127 ft and backs directly onto Clair Lake Park. The setting is truly special, offering added privacy, bonus green space beyond the backyard and beautiful seasonal views of the lake through the winter months. The property is surrounded by mature greenery, creating a peaceful and private outdoor setting, with established plantings and grape vines adding even more character to the yard. Inside, the home offers a well-designed main floor with separate living and dining spaces, an eat in kitchen with breakfast bar, and a comfortable family room with walkout to the deck and backyard. Upstairs are three spacious bedrooms. The lower level is an open canvas with plenty of potential to create additional living space, a recreation room, home gym, workshop or whatever best suits your needs. Significant recent improvements include an approxi
$ 899,900
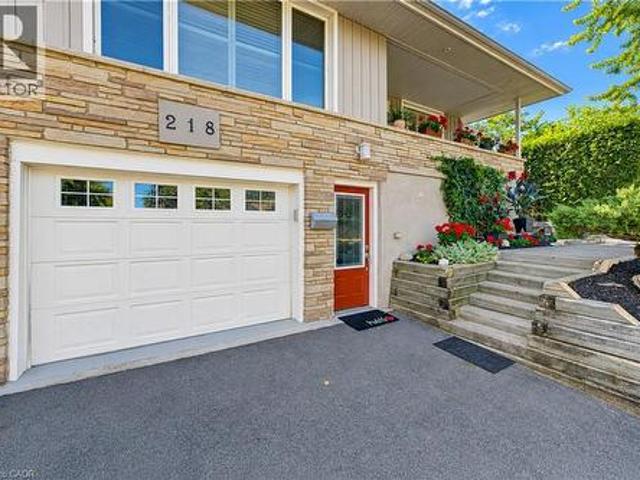
218 Forestwood Drive, Kitchener, ON, N2N 1B9 house for sale | Listing ID 40864 | Royal LePage
View photo
House · for sale
$ 750,000
218 Forestwood Drive, Kitchener, ON, N2N 1B9 house for sale | Listing ID 40864 | Royal LePage
Atwood
· House
· Garden · Fireplace
Atwood · House · Garden · Fireplace
Beautifully Renovated Home with Private Granny Suite & Exceptional Outdoor Space Welcome to this beautifully updated and versatile home, offering a wonderful combination of renovated living spaces, flexible bedroom options, a private lower-level granny suite, and an exceptional backyard retreat. The main floor features a renovated kitchen with granite countertops, rich cherry cabinetry, and a premium Thermador chef stove. A three-way fireplace creates a warm and inviting focal point for the main living area. The updated bathroom includes a new tub and surround and a bidet, while convenient main-floor laundry adds to the home's functionality. The spacious primary bedroom offers plenty of room to relax and could potentially be converted back to three separate bedrooms, providing flexibility for a growing family or changing needs. The lower level features a separate potential granny flat with its own private entrances and key, making it ideal for extended family, guests, or additional liv
$ 750,000
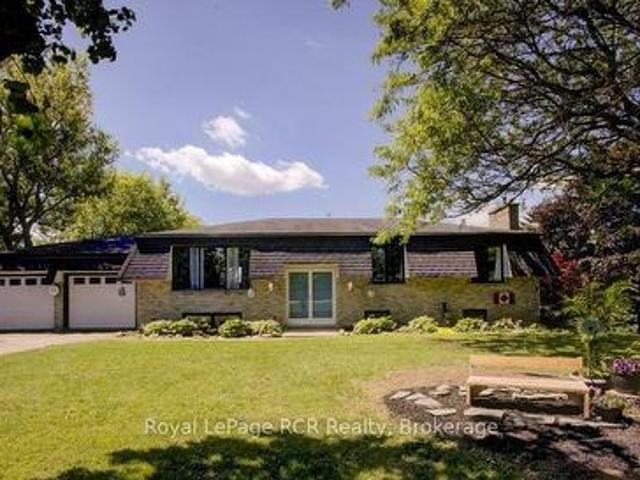
66 Woolwich Street W, Centre Wellington Elora/Salem, ON, N0B 1S0 house for sale | Listing ID X13824 | Royal LePage
View photo
House · for sale
$ 829,000
66 Woolwich Street W, Centre Wellington Elora/Salem, ON, N0B 1S0 house for sale | Listing ID X13824 | Royal LePage
Atwood
· House
· Garden · Office room
Atwood · House · Garden · Office room
Welcome to 66 Woolwich Street, located in the charming community of Salem, just on the edge of Elora! This well maintained raised bungalow offers a practical layout with over 1,500 sq. Ft. of finished living space, providing plenty of room for families, first-time buyers, or those looking to downsize without giving up space. The main level features three comfortable bedrooms, a functional living area and an inviting layout that is easy to make your own. The lower level adds even more flexibility with a fourth bedroom, spacious recreation room and woodstove, creating the perfect space for a growing family, teenagers, guests, a home office or additional living space. Step outside to enjoy the large, landscaped 66' x 132' lot, offering plenty of room for the kids, pets, gardening, entertaining or simply enjoying your own backyard. Located in Salem, a sought-after small community just minutes from Elora, you'll enjoy a quieter setting while still being close to the shops, restaurants, trai
$ 829,000
67 Napier Street, West Perth Mitchell, ON, N0K 1N0 house for sale | Listing ID X13817 | Royal LePage
View photo
House · for sale
$ 645,000
67 Napier Street, West Perth Mitchell, ON, N0K 1N0 house for sale | Listing ID X13817 | Royal LePage
Atwood
· House
· Garden · Office room · Deck · Swimming pool · Parking
Atwood · House · Garden · Office room · Deck · Swimming pool · Parking
Welcome to 67 Napier Street in Mitchell. A home that checks all the boxes! This well-maintained raised bungalow offers the perfect combination of space, flexibility and outdoor enjoyment, with 3+1 bedrooms, 2 bathrooms and plenty of room for the whole family. Step inside to a bright, welcoming main floor featuring fresh paint, new countertops, convenient main-floor laundry and an updated four-piece bathroom. The kitchen walks out to a large, private deck and fantastic backyard setup, complete with an above-ground pool. For making summer memories! The finished lower level adds even more living space with a spacious recreation room, fourth bedroom, three-piece bathroom and additional office/flex space. The walk-up to the garage creates excellent potential for an in-law suite or additional living arrangement. Outside, the corner lot offers plenty of parking with a triple-wide driveway, plus a large 10x16 storage shed/shop and a 1.5-car garage. Perfect for the car enthusiast, hobbyist or a
$ 645,000
231 Hawkswood Drive, Kitchener, ON, N2K 4J2 house for sale | Listing ID X13822 | Royal LePage
View photo
House · for sale
$ 1,499,900
231 Hawkswood Drive, Kitchener, ON, N2K 4J2 house for sale | Listing ID X13822 | Royal LePage
Atwood
· House
· Fireplace · Equipped kitchen · Cellar
Atwood · House · Fireplace · Equipped kitchen · Cellar
Welcome to 231 Hawkwood Drive, a rare offering where luxury craftsmanship, exceptional entertaining spaces, and the natural beauty of a greenspace setting come together in one of Kitchener's most coveted neighbourhoods. Built by Euro Custom Homes, this residence offers nearly 2900 sq. Ft. above grade plus a beautifully finished basement designed for entertaining and relaxing. At the heart of the home is an awe-inspiring Millbank Family Furniture kitchen featuring quartz countertops, an oversized island, soft-close cabinetry, Jenn Air appliances: including range, main and double fridges and slow cooker drawer. Note: Fisher & Paykel dishwasher drawer, Bosch dishwasher, wine fridge, coffee station, dedicated glass-washing sink, premium range hood, undermount lighting, and water filtration. Designed for serious cooking and effortless entertaining, this space is truly exceptional. The main level showcases spacious principal rooms, including large living and family rooms, custom fireplaces,
$ 1,499,900
154 Falconridge Drive, Kitchener, ON, N2K 4J9 house for sale | Listing ID 40858 | Royal LePage
View photo
House · for sale
$ 1,152,900
154 Falconridge Drive, Kitchener, ON, N2K 4J9 house for sale | Listing ID 40858 | Royal LePage
Atwood
· House
· Patio · Garden · Fireplace
Atwood · House · Patio · Garden · Fireplace
No Holding Offers! Welcome to this beautifully updated 3,885 sq. Ft. home in the prestigious Kiwanis Park neighbourhood. Carpet-free throughout, this spacious home offers an ideal blend of comfort, style, and functionality. The main floor features 9-ft ceilings and numerous pot lights, creating a bright and inviting atmosphere. The open-concept living room and formal dining area are complemented by large windows that fill the space with natural light. The updated kitchen offers quartz countertops and stainless-steel appliances, while the family room features a cozy gas fireplace. The breakfast area provides direct access through sliding doors to a spacious patio and fully fenced backyard, complete with a gazebo—perfect for entertaining or relaxing outdoors. Upstairs, you'll find four generously sized bedrooms, two full bathrooms, and a versatile bonus sitting area/study lounge. The spacious primary suite features a walk-in closet and a luxurious 5pc en-suite. The fully finished basemen
$ 1,152,900
107 Elgin Crescent, Waterloo, ON, N2J 2S3 house for sale | Listing ID 40865 | Royal LePage
View photo
House · for sale
$ 699,000
107 Elgin Crescent, Waterloo, ON, N2J 2S3 house for sale | Listing ID 40865 | Royal LePage
Atwood
· House
· Garden
Atwood · House · Garden
Legal, fully rented (vacant possession available) four-bedroom, 2 bath property offering a versatile layout and excellent potential for investors, multi-generational living or owner-occupiers within easy distance of two universities, Conestoga College, and Uptown Waterloo. A five-minute walk to transit and a large shopping plaza. The main floor features a bright kitchen, living room, full bathroom and two bedrooms, with an additional bedroom on the half level above. The lower-level apartment includes a spacious living room, kitchen, bathroom, laundry and separate entrance, providing a comfortable and self-contained living space. The property also features a substantial 660 sq. Ft. workshop in the backyard, currently configured as a woodshop with a dust extraction system and separately metered 100-amp electrical service. The workshop includes an additional 150 sq. Ft. half level with additional storage. This space offers excellent flexibility for a variety of uses, with potential for fu
$ 699,000
59 Allen Street W, Waterloo, ON, N2L 1E1 house for sale | Listing ID X13824 | Royal LePage
View photo
House · for sale
$ 1,099,000
59 Allen Street W, Waterloo, ON, N2L 1E1 house for sale | Listing ID X13824 | Royal LePage
Atwood
· House
· Garden · Fireplace
Atwood · House · Garden · Fireplace
This timeless, one-of-a-kind Victorian residence stands proudly at the corner of Allen Street West and Esson Street, just steps from the heart of Uptown Waterloo. Built in 1877 and meticulously updated for modern living, 59 Allen Street West seamlessly blends the craftsmanship of a bygone era with today's conveniences, offering an unparalleled walkable lifestyle. Mature gardens and historic surroundings welcome you to the covered front porch and into a main floor defined by soaring 10-foot ceilings, stunning period details, and thoughtful contemporary updates. Rich walnut and cherry hardwood flooring, pocket French doors, character-filled built-ins, and large windows create a warm and elegant atmosphere throughout. Entertain with ease in the spacious formal dining room, bright parlour, and beautifully updated kitchen featuring stone countertops, breakfast seating, and premium Fisher & Paykel appliances. A cozy study (or fourth bedroom) with a period fireplace, a charming main-floor bed
$ 1,099,000
34 Camrose Court, Kitchener, ON, N2M 5J5 house for sale | Listing ID 40866 | Royal LePage
View photo
House · for sale
$ 679,999
34 Camrose Court, Kitchener, ON, N2M 5J5 house for sale | Listing ID 40866 | Royal LePage
Atwood
· House
· Garden · Office room · Deck · Cellar
Atwood · House · Garden · Office room · Deck · Cellar
Welcome to 34 Camrose Court, Kitchener! Set on a quiet court with greenspace behind, this well-maintained 3-bedroom, 2-bathroom home offers a bright and functional layout with plenty to enjoy. The open-concept main floor brings the kitchen, dining, and living spaces together, with large windows overlooking the backyard and surrounding greenspace. The finished basement adds valuable flexibility for a family room, home office, or additional living space. Outside, the spacious backyard and deck provide a great spot to relax or entertain. Conveniently located close to parks, schools, shopping, and everyday amenities, this home offers a comfortable setting in a well-connected location. (Id: 27)
$ 679,999
231 Hawkswood Drive, Kitchener, ON, N2K 4J2 house for sale | Listing ID 40823 | Royal LePage
View photo
House · for sale
$ 1,499,900
231 Hawkswood Drive, Kitchener, ON, N2K 4J2 house for sale | Listing ID 40823 | Royal LePage
Atwood
· House
· Fireplace · Equipped kitchen · Cellar
Atwood · House · Fireplace · Equipped kitchen · Cellar
Welcome to 231 Hawkwood Drive, a rare offering where luxury craftsmanship, exceptional entertaining spaces, and the natural beauty of a greenspace setting come together in one of Kitchener's most coveted neighbourhoods. Built by Euro Custom Homes, this residence offers nearly 2900 sq. Ft. above grade plus a beautifully finished basement designed for entertaining and relaxing. At the heart of the home is an awe-inspiring Millbank Family Furniture kitchen featuring quartz countertops, an oversized island, soft-close cabinetry, Jenn Air appliances: including range, main and double fridges and slow cooker drawer. Note: Fisher & Paykel dishwasher drawer, Bosch dishwasher, wine fridge, coffee station, dedicated glass-washing sink, premium range hood, undermount lighting, and water filtration. Designed for serious cooking and effortless entertaining, this space is truly exceptional. The main level showcases spacious principal rooms, including large living and family rooms, custom fireplaces,
$ 1,499,900
38823 Vienna Street, Bluewater Stanley, ON, N0M 2R0 house for sale | Listing ID X13822 | Royal LePage
View photo
House · for sale
$ 524,900
38823 Vienna Street, Bluewater Stanley, ON, N0M 2R0 house for sale | Listing ID X13822 | Royal LePage
Atwood
· House
· Patio · Garden · Air conditioning
Atwood · House · Patio · Garden · Air conditioning
Nestled in the charming village of Varna, this cozy brick bungalow offers the perfect blend of comfort and convenience, just a short drive from the beautiful beaches of Lake Huron. Situated on a quiet street with many new residences the home features an excellent layout with four bedrooms-three on the main level and one on the lower level-and a convenient three-piece bathroom on each floor. Well maintained with plenty of upgrades including a newer roof (2024). The home also features central air, and a forced air gas furnace. The main floor features a bright, cozy living room as well you will find a convenient kitchen and dining area that overlooks the backyard, while the lower level offers a good-sized rec room and plenty of storage in the utility space. Outside, enjoy the large, private yard from the back patio or have your morning coffee on the front porch. Don't delay, come see this charming bungalow today! (Id: 27)
$ 524,900
58 Hohner Avenue, Kitchener, ON, N2H 2V4 house for sale | Listing ID 40866 | Royal LePage
View photo
House · for sale
$ 799,900
58 Hohner Avenue, Kitchener, ON, N2H 2V4 house for sale | Listing ID 40866 | Royal LePage
Atwood
· House
· Balcony · Parking
Atwood · House · Balcony · Parking
This property is ideal for dual-family living, multi-generational living, an in-law suite, or an income-producing unit, and can also be easily converted back into a single-family home if needed. 58 Hohner Avenue offers a 2 + 2 bedroom layout, with a converted attic that could be used as a 5th bedroom, on one of Kitchener’s most loved streets, known for its annual festivals and strong community feel. The upper level features bright living space with a walk-out balcony and a large front porch, while the newly renovated lower level includes a separate two-bedroom suite perfect for rental income or extended family. With parking for up to three cars and close access to parks, transit, downtown, and top French immersion schools, this location offers comfort, convenience, and long-term value. With the Kitchener Auditorium, Centre in the Square and Kitchener Market all in the immediate area, the East Ward is one of the most popular areas in Kitchener. (Id: 27)
$ 799,900
91 York Street E, Centre Wellington Elora/Salem, ON, N0B 1S0 house for sale | Listing ID X13822 | Royal LePage
View photo
House · for sale
$ 640,000
91 York Street E, Centre Wellington Elora/Salem, ON, N0B 1S0 house for sale | Listing ID X13822 | Royal LePage
Atwood
· House
· Cellar
Atwood · House · Cellar
Welcome to a beautifully maintained Semi in the southeast end of Elora, within walking distance to Granwood Park, perfect for new and growing families. With an open-concept living room and kitchen space, this home feels bright and inviting the moment you walk in! Upstairs, you will find 3 bedrooms and a 4-piece bathroom. The basement is fully finished with a 2-piece bathroom, giving you even more recreational space. Updated roof, new water heater and washing machine. (Id: 27)
$ 640,000
10 Foxglove Crescent Unit# 40, Kitchener, ON, N2E 0E1 house for sale | Listing ID 40862 | Royal LePage
View photo
House · for sale
$ 549,999
10 Foxglove Crescent Unit# 40, Kitchener, ON, N2E 0E1 house for sale | Listing ID 40862 | Royal LePage
Atwood
· House
· Deck · Cellar
Atwood · House · Deck · Cellar
Fresh, bright, and carpet-free, this freehold end-unit townhome beckons for your immediate attention. With no neighbour on one side, sunlight pours through the extra windows — even into the finished basement — giving the entire home an open, uplifting feel. The main floor features a charming eat-in kitchen with tiled flooring, generous cabinetry, and a full appliance package, flowing into a warm hardwood-finished living room with a walkout to your private deck complete with gazebo and under-deck storage — a perfect spot to unwind or entertain. Upstairs features two spacious bedrooms with vinyl plank flooring; the primary includes both a walk-in closet and a second full closet. A tidy four-piece bath completes the level. The bright finished basement adds a cozy rec room, pot lighting, vinyl plank flooring, and a new three-piece bath. POTL fee of $200/month covers snow removal and private garbage. Located steps from parks and trails, close to schools, and minutes from Sunrise Shopping Ce
$ 549,999
68 Demille Street, Stratford, ON, N4Z 1C6 house for sale | Listing ID X13818 | Royal LePage
View photo
House · for sale
$ 649,900
68 Demille Street, Stratford, ON, N4Z 1C6 house for sale | Listing ID X13818 | Royal LePage
Atwood
· House
· Patio · Garden · Fireplace · Parking
Atwood · House · Patio · Garden · Fireplace · Parking
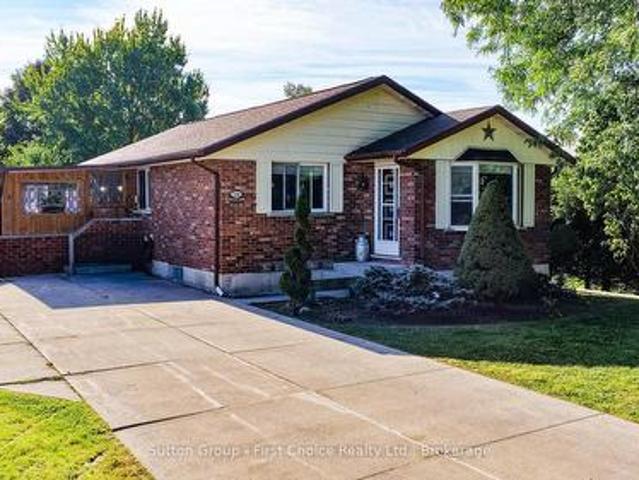
Welcome to this inviting, 3-bedroom brick bungalow, ideally situated on a tree-lined street in a lovely mature neighbourhood. Thoughtfully maintained, this 1543 sq. Ft. home showcases a 4pc bathroom, and 2pc ensuite, beautiful maple kitchen open to the dining area, while a separate living room with a wood-burning fireplace, with updated flooring, providing a warm and welcoming gathering space. The bright main floor family room offers walk-out access to the interlocking patio, with sun protection Pergola, and private fenced backyard. The finished lower level offers versatile living and recreation areas, along with a dedicated laundry, utility, and workshop space. Complete with an attached garage and inside entry, this exceptional property offers the perfect combination of comfort, convenience, and lifestyle for families and retirees alike. (Id: 27)
$ 649,900
146 Jarvis Street S, Huron East Seaforth, ON, N0K 1W0 house for sale | Listing ID X13817 | Royal LePage
View photo
House · for sale
$ 499,900
146 Jarvis Street S, Huron East Seaforth, ON, N0K 1W0 house for sale | Listing ID X13817 | Royal LePage
Atwood
· House
· Garden · Cellar
Atwood · House · Garden · Cellar
Welcome to 146 Jarvis St. A home with room for the whole family! This charming, move-in-ready bungalow is perfectly situated close to downtown Seaforth, offering a wonderful blend of comfort, space, and versatility. The main floor features 3 bedrooms, a beautifully renovated bathroom, and a bright living room with new flooring and a country kitchen offers plenty of charm with an eat-in dining area. Downstairs, the fully finished basement takes family living to the next level with a large rec room, 4-piece bathroom, laundry room, and two bonus rooms ready to become a home office, playroom, hobby space, or teen retreat. Step through the enclosed 3-season porch and into the large backyard. A fantastic space for kids, pets (fully fenced) and enjoying the outdoors. The property also features a storage coverall plus a separate insulated shed with hydro, currently set up as an office. An ideal work-from-home escape! With a concrete double driveway, loads of storage, generous living space, and
$ 499,900
100 Brunswick Street, Stratford, ON, N5A 3M1 house for sale | Listing ID X13704 | Royal LePage
View photo
House · for sale
$ 3,000,000
100 Brunswick Street, Stratford, ON, N5A 3M1 house for sale | Listing ID X13704 | Royal LePage
Atwood
· House
· Garden · Balcony · Swimming pool
Atwood · House · Garden · Balcony · Swimming pool
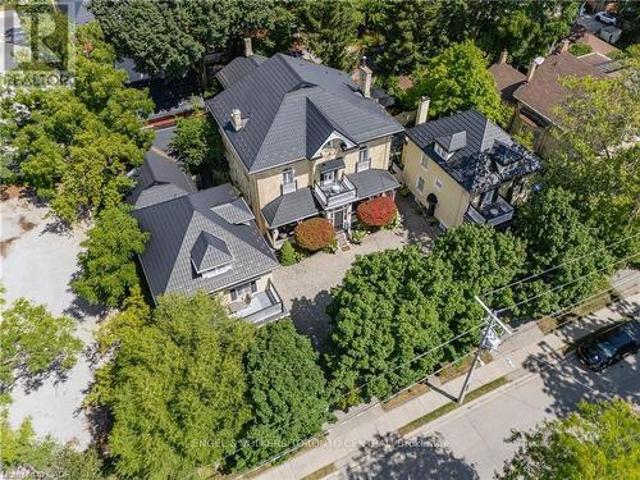
A truly extraordinary Stratford offering where history, architecture and opportunity come together in one remarkable property. Set in the heart of downtown, just steps from the Avon River, parks, restaurants and Stratford's renowned theatres, this enchanting estate is unlike anything else you will find. Three distinctive residences are seamlessly united on one exceptional property, featuring a grand Italianate home dating to the 1870s, two beautifully complementary Edwardian residences from circa 1910, plus a charming seasonal Garden House. Cobblestone walkways lead through private, meticulously maintained gardens to an inviting saltwater pool and an abundance of porches, balconies and terraces, creating a property that feels like a world of its own while being right in the centre of everything Stratford has to offer. Inside, timeless character abounds with gracious principal rooms, soaring ceilings, architectural details and an atmosphere that effortlessly blends old-world elegance wi
$ 3,000,000
Lot 66 Coulter Street, Milverton, ON, N0K 1M0 house for sale | Listing ID 40865 | Royal LePage
View photo
House · for sale
$ 759,900
Lot 66 Coulter Street, Milverton, ON, N0K 1M0 house for sale | Listing ID 40865 | Royal LePage
Atwood
· House
Atwood · House
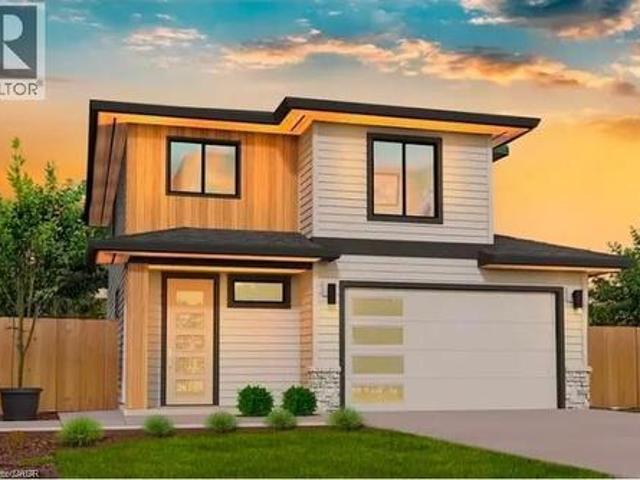
Welcome to 41 Coulter Street offering flexibility, privacy, and modern style. This property features a functional layout perfect for families. The main unit includes 3 bedrooms and 3 bathrooms, with upscale touches like flat ceilings, a designer kitchen with an oversized island, dual vanity and glass shower in the ensuite, and a spacious walk-in closet. Compared to similar homes in nearby urban centres, 41 Coulter delivers unmatched space, style, and value. Don't miss out on this great opportunity. (Id: 27)
$ 759,900
464 Northlake Drive, Waterloo, ON, N2V 2A4 house for sale | Listing ID 40863 | Royal LePage
View photo
House · for sale
$ 849,900
464 Northlake Drive, Waterloo, ON, N2V 2A4 house for sale | Listing ID 40863 | Royal LePage
Atwood
· House
· Garden · Fireplace · Deck
Atwood · House · Garden · Fireplace · Deck
Welcome to 464 Northlake Drive, Waterloo – nothing to do but move in and enjoy this fully updated home! From the windows to the kitchen, flooring, bathrooms, and more, this 4-bedroom, 3-bathroom home has been extensively updated throughout. Step inside through the welcoming foyer with a convenient coat closet. The renovated kitchen is designed for both style and function, featuring quartz countertops, a beautiful backsplash, ample workspace, and room for a large island or table. The dining area flows seamlessly into the bright living room with impressive vaulted ceilings, creating an open and airy space ideal for everyday living and entertaining. A fireplace rough-in is already in place, offering the option to add a cozy focal point. From the kitchen, step out to the professionally landscaped, fully fenced backyard complete with a spacious deck, perfect for summer gatherings. New flooring and carpeting throughout provide a fresh, move-in-ready feel. A convenient 2-piece bathroom comple
$ 849,900
464 Northlake Drive, Waterloo, ON, N2V 2A4 house for sale | Listing ID X13818 | Royal LePage
View photo
House · for sale
$ 849,900
464 Northlake Drive, Waterloo, ON, N2V 2A4 house for sale | Listing ID X13818 | Royal LePage
Atwood
· House
· Garden · Fireplace · Deck
Atwood · House · Garden · Fireplace · Deck
Welcome to 464 Northlake Drive, Waterloo. Nothing to do but move in and enjoy this fully updated home! From the windows to the kitchen, flooring, bathrooms, and more, this 4-bedroom, 3-bathroom home has been extensively updated throughout. Step inside through the welcoming foyer with a convenient coat closet. The renovated kitchen is designed for both style and function, featuring quartz countertops, a beautiful backsplash, ample workspace, and room for a large island or table. The dining area flows seamlessly into the bright living room with impressive vaulted ceilings, creating an open and airy space ideal for everyday living and entertaining. A fireplace rough-in is already in place, offering the option to add a cozy focal point. From the kitchen, step out to the professionally landscaped, fully fenced backyard complete with a spacious deck, perfect for summer gatherings. New flooring and carpeting throughout provide a fresh, move-in-ready feel. A convenient 2-piece bathroom complet
$ 849,900
3027 Patrick Street, Howick, ON, N0G 1V0 house for sale | Listing ID X13814 | Royal LePage
View photo
House · for sale
$ 524,900
3027 Patrick Street, Howick, ON, N0G 1V0 house for sale | Listing ID X13814 | Royal LePage
Atwood
· House
· Garden · Office room · Parking
Atwood · House · Garden · Office room · Parking
Welcome to 3027 Patrick Street in Fordwich, Ontario, a charming century home that perfectly blends timeless character with the space and comfort your family has been looking for! Step inside and immediately feel at home in the bright, open concept living and dining area, where an abundance of windows fills the space with beautiful natural light. Just off the dining room, the cozy oak kitchen is ready for everything from busy weekday breakfasts to memorable family dinners and gatherings with friends. Upstairs, you'll discover five spacious bedrooms and a convenient three piece bathroom, offering plenty of room for the whole family, guests, or even a home office. The possibilities are endless! Outside, the generous backyard provides the perfect setting for kids to play, summer barbecues, gardening, or simply relaxing and enjoying the fresh air. An attached two car garage adds everyday convenience and valuable storage space. Best of all, you'll enjoy the best of small-town living while st
$ 524,900
15 Booth Street E, Mapleton, ON, N0G 2K0 house for sale | Listing ID X13816 | Royal LePage
View photo
House · for sale
$ 749,000
15 Booth Street E, Mapleton, ON, N0G 2K0 house for sale | Listing ID X13816 | Royal LePage
Atwood
· House
· Garden · Parking
Atwood · House · Garden · Parking
River views, don't miss out on this property backing onto the river! Discover the perfect balance of peaceful small-town living with this 3-bedroom, 2-bathroom raised bungalow. Nestled in a welcoming community and backing directly onto the river, this property offers stunning natural views, privacy, and the lifestyle you've been dreaming of-all within comfortable commuting distance to the city and amenities. Step inside to find a bright and inviting main floor featuring a spacious living room, functional kitchen with ample storage, and a dining area. Three generously sized bedrooms and a full bathroom provide comfortable living space. The fully finished lower level expands your living options with a large family room, second bedroom and bathroom, laundry area, plenty of storage space and a walk-out to the spectacular yard and views. Thanks to the raised bungalow design, large windows fill both levels with natural light. Recent updates to windows and new garage doors. Backing onto the r
$ 749,000

Get email alerts

Don't miss out: be the first to know about new properties

The alert was correctly created

On subscribing you accept the conditions of use and the privacy policy
Alert
Receive new ads in your inbox
Save this search
Receive alerts for new listings

We'll send you an email when we have new properties for: "Houses for sale in Atwood"

The alert was correctly created

Get email alerts and be the first to see new listings
Required field
On subscribing I accept the terms of the privacy policy
Perfect! You'll soon start receiving new listings via email
Alert
Receive an email when we have new ads for Houses for sale in Atwood
Save this search
Receive notifications when new entries are published.