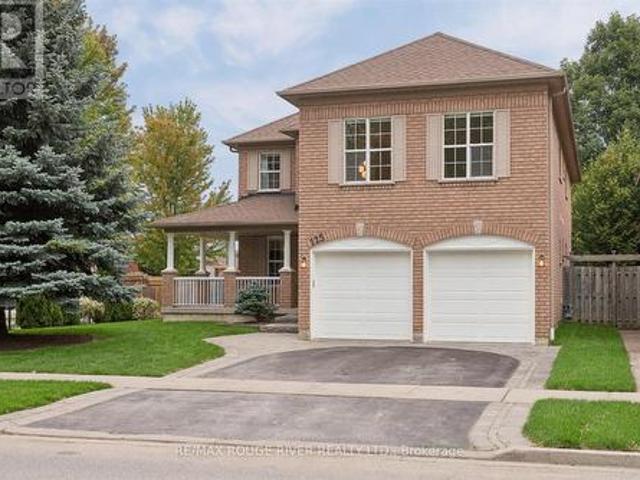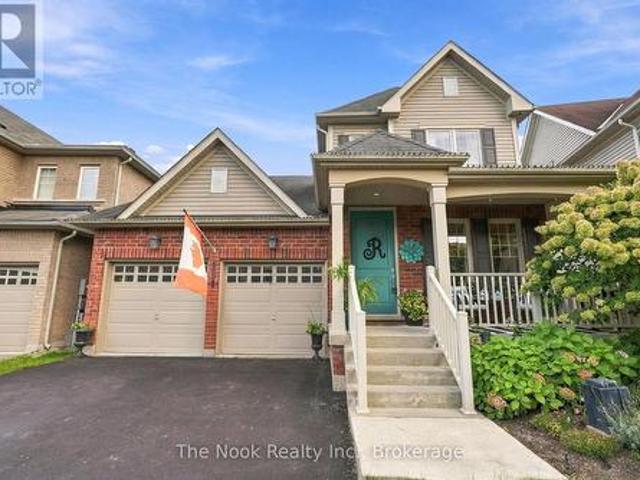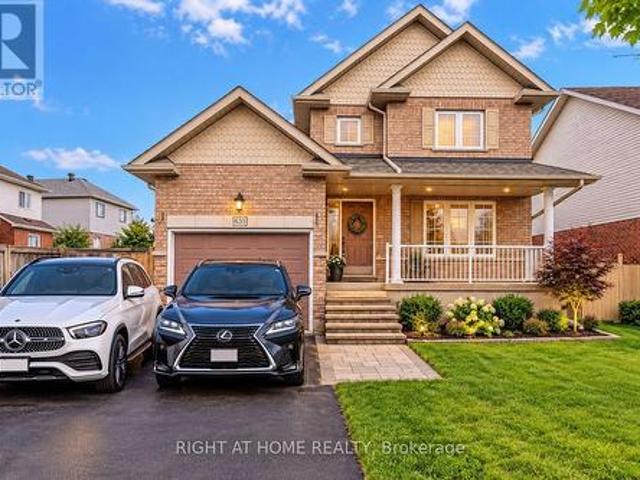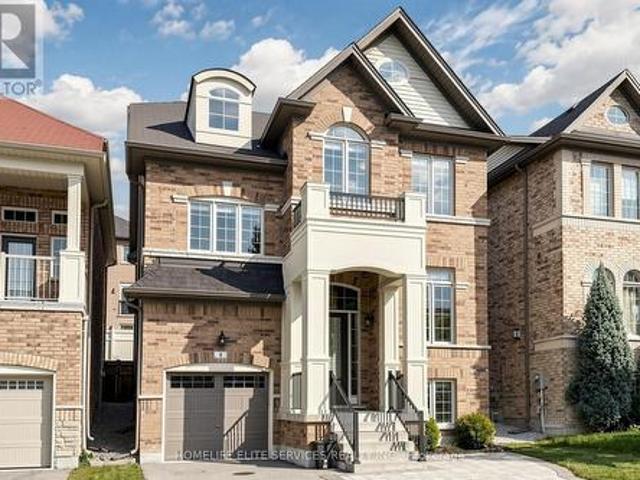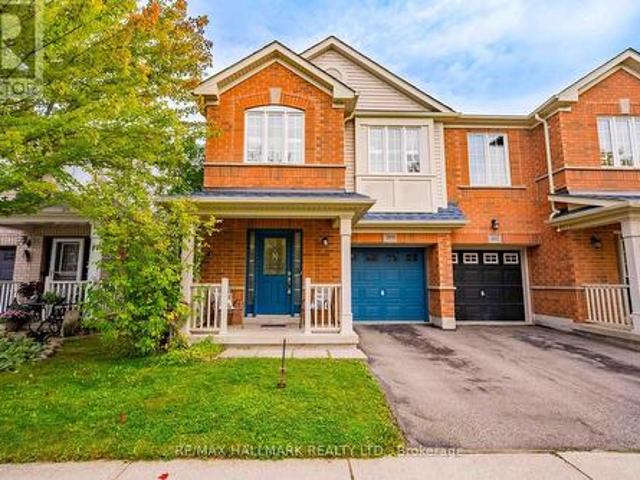
6,368 properties for sale in Audley

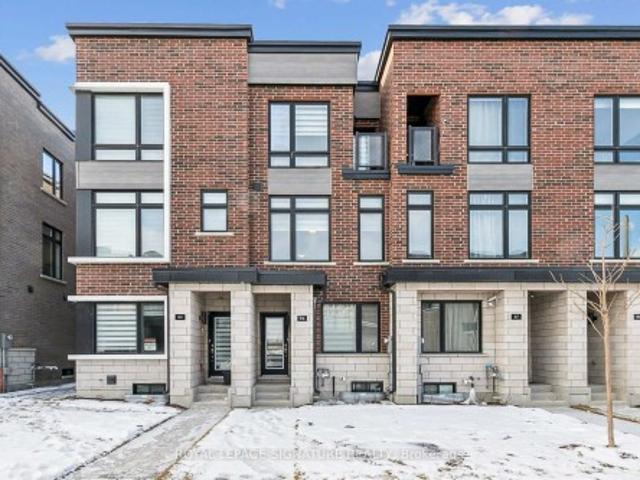
399 Reeves Way Boulevard, Whitchurch Stouffville, ON, L4A 0H3 house for sale | Listing ID N13802 | Royal LePage
View photo
House · for sale
$ 948,000
New
399 Reeves Way Boulevard, Whitchurch Stouffville, ON, L4A 0H3 house for sale | Listing ID N13802 | Royal LePage
Audley
· House
· Office room · Deck · Cellar
Audley · House · Office room · Deck · Cellar
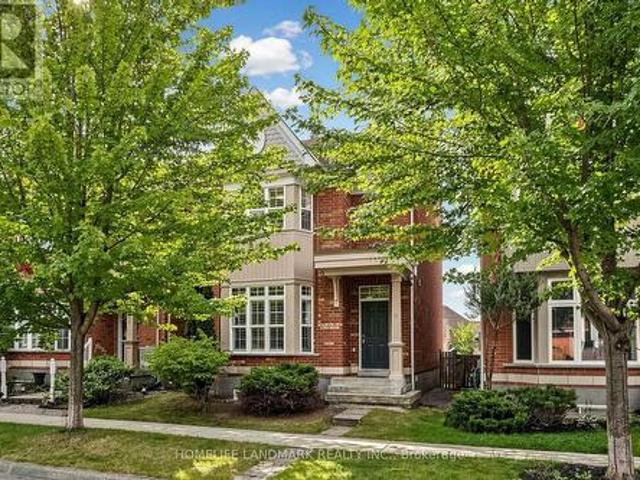
A rare opportunity to own a breathtaking ravine lot with no rear neighbours, backing onto a lush, mature forest with direct access to the trail system. This 4 bedroom, 4 bathroom semi-detached home offers a level of privacy that is increasingly hard to find, creating a true sense of escape right outside your back door. Inside, abundant natural light fills the main living spaces, with beautiful forest views and greenery visible from nearly every window. The living room features hardwood flooring, while the generous principal rooms provide a comfortable and functional layout for everyday living. Enjoy peaceful views that change beautifully with the seasons. The partially finished walkout basement, complete with a separate entrance, offers exceptional flexibility for extended family living, a home office, recreation space, or potential income opportunities. Step outside onto the spacious back deck overlooking the forest, the perfect setting to relax, entertain, or simply enjoy the surroun
$ 948,000
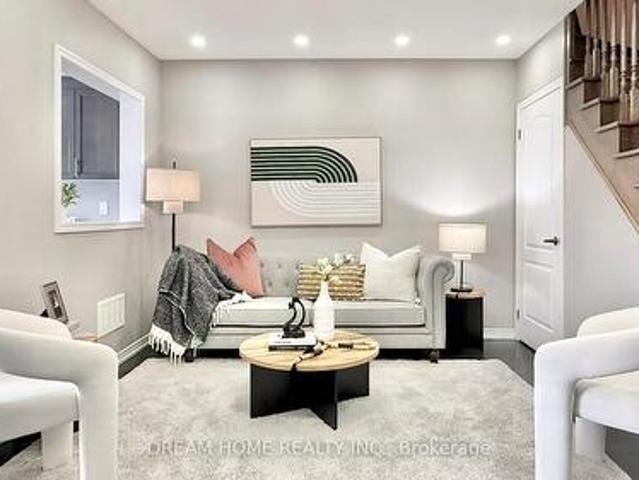
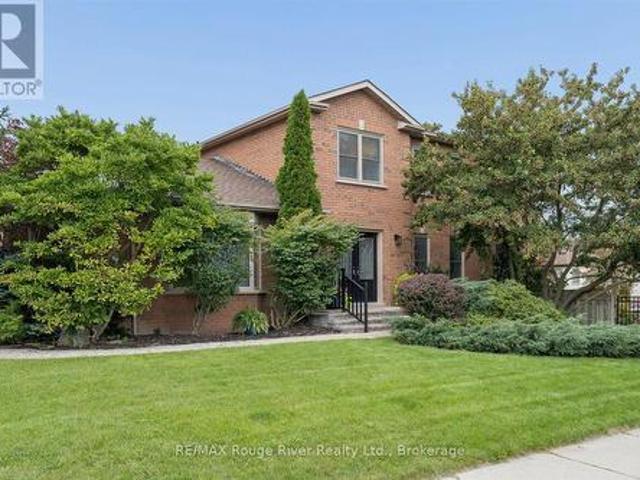
24 Spofford Drive, Whitchurch Stouffville, ON, L4A 4R1 house for sale | Listing ID N13805 | Royal LePage
View photo
House · for sale
$ 799,000
New
24 Spofford Drive, Whitchurch Stouffville, ON, L4A 4R1 house for sale | Listing ID N13805 | Royal LePage
Audley
· House
· Garden · Balcony · Cellar
Audley · House · Garden · Balcony · Cellar
Bright and spacious 3-bedroom townhome in Stouffville's sought-after Trails of Cardinal Point community! Built in 2018, this home offers over 1,500 sq. Ft. of above-grade living space, plus a finished basement and over $30,000 in upgrades. Enjoy a generous great room, a spacious family-sized kitchen, and a breakfast area with a walkout to the backyard deck-perfect for relaxing or entertaining. Recent improvements include new front entrance interlocking, pot lights, and fresh paint. Upstairs, the primary bedroom features a 4-piece ensuite and walk-in closet, complemented by two additional bedrooms, a second 4-piece bathroom, and convenient laundry. One bedroom also offers a walkout to a covered balcony. (Id: 27)
$ 799,000
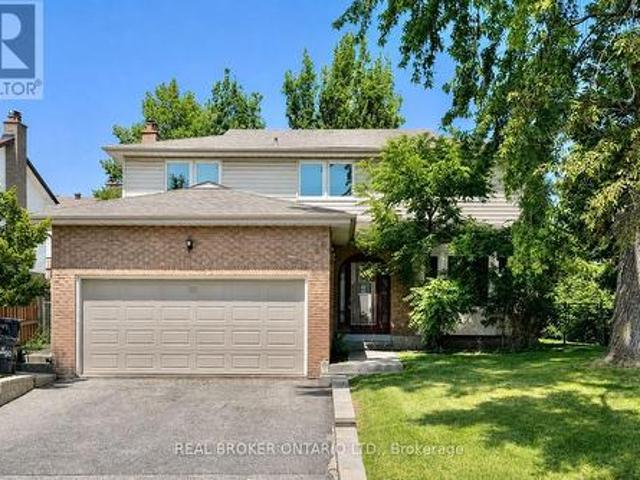
24 William Grant Road, Markham, ON, L6E 1R7 house for sale | Listing ID N13805 | Royal LePage
View photo
House · for sale
$ 1,188,000
New
24 William Grant Road, Markham, ON, L6E 1R7 house for sale | Listing ID N13805 | Royal LePage
Audley
· House
· Garden · Cellar
Audley · House · Garden · Cellar
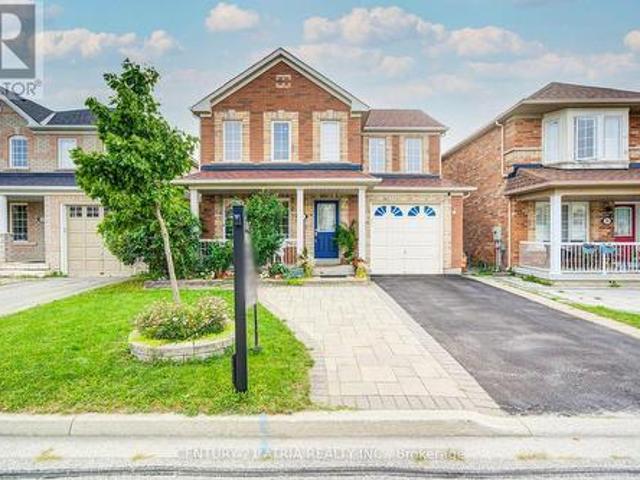
Excellent Location! Welcome to this wonderful detached home in the highly sought-after Greensborough community. Beautifully maintained landscaping in front and back yards with perennial garden beds. This bright and spacious residence has been freshly painted and features a private (2 cars) driveway with no sidewalk on a nice, quiet street, with hardwood floors throughout. The main floor boasts pot lights throughout and an updated, modern kitchen complete with granite countertops, an island, stylish backsplash and ceramic flooring, ceiling height storage with french doors and open shelving. Upstairs, find 4 bedrooms and enjoy a primary bedroom with not only a walk-in closet but an additional modern built in wardrobe. The ensuite features an upgraded bathtub and vanity with double-sink. The second bathroom upstairs also has been upgraded with a new bathtub. The fully finished basement expands your livingspace, offering a massive recreation room, custom wet bar, 3-piece bathroom, laundry
$ 1,188,000
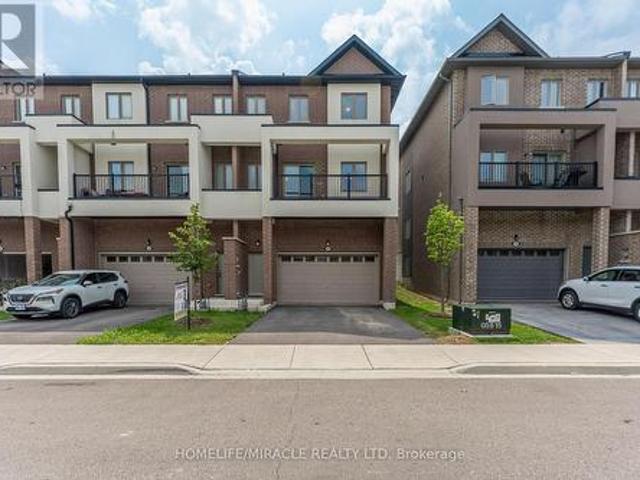
1 Crawford Street, Toronto, ON, M6K 3M3 townhouse for sale | Listing ID C13807 | Royal LePage
View photo
Townhouse · for sale
$ 1,049,000
New
1 Crawford Street, Toronto, ON, M6K 3M3 townhouse for sale | Listing ID C13807 | Royal LePage
Audley
· Townhouse
· Terrace · Balcony · Parking
Audley · Townhouse · Terrace · Balcony · Parking
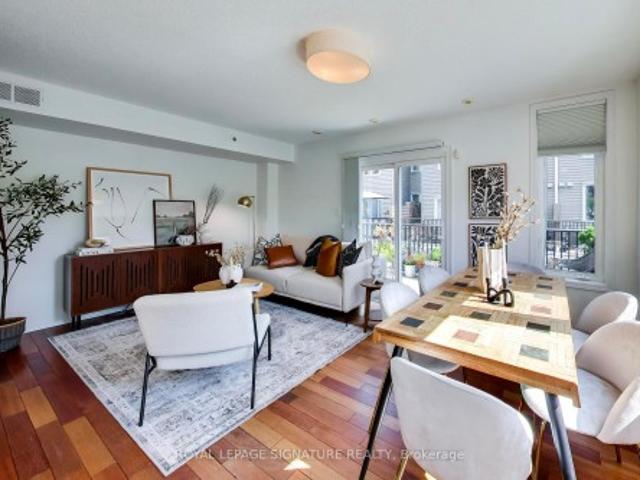
Over 1,500 sq. ft. Of beautifully upgraded living space in this stunning three-bedroom, three-bathroom multi-level townhouse, complete with a private garage, balcony and an impressive 224 sq. Ft. rooftop terrace with southeast views. Thoughtfully updated throughout, the home features tastefully renovated kitchen and bathrooms, complemented by a bright, spacious layout designed for both everyday living and entertaining. The main level welcomes you with a generous den and convenient access from both the front entrance and private garage. The second level offers an upgraded kitchen, expansive living and dining areas, a private balcony and a stylish powder room. Two well-appointed bedrooms and a beautifully renovated four-piece bathroom occupy the third level, while the fourth level is dedicated to a spacious primary bedroom retreat featuring a luxurious ensuite and exceptional closet space. The crowning jewel is the private rooftop terrace. A spectacular setting for morning coffee, sunset
$ 1,049,000
6 Gillivary Drive, Whitby, ON, L1P 0C9 house for sale | Listing ID E13798 | Royal LePage
View photo
House · for sale
$ 849,900
6 Gillivary Drive, Whitby, ON, L1P 0C9 house for sale | Listing ID E13798 | Royal LePage
Audley
· House
· Garden · Cellar
Audley · House · Garden · Cellar
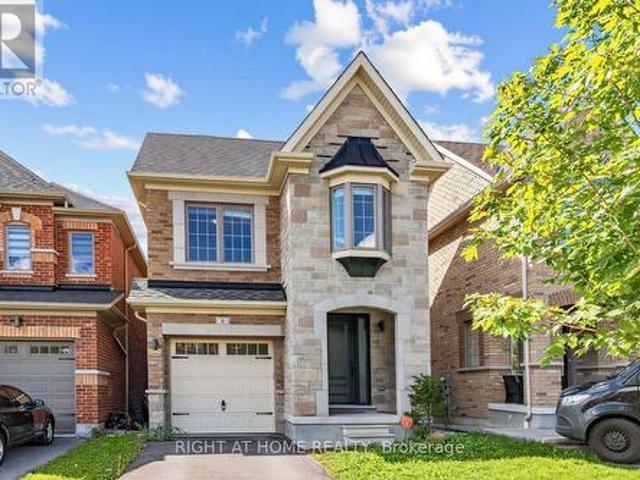
Welcome to 6 Gillivary Dr, a stunning 4-bed, 2.5-bath detached home in North Whitby's highly sought-after community. This bright, thoughtfully designed layout features a modern open-concept kitchen that flows effortlessly into the main living areas-perfect for family life and entertaining. Upstairs, enjoy 4 spacious bedrooms offering great layout flexibility. The unfinished basement presents a massive blank canvas ready for your custom ideas, while the fully fenced backyard ensures ultimate privacy. An absolute standout location for families and commuters alike: walk just 15 minutes to top-rated elementary schools and local childcare. Commuting is effortless with quick access to Durham Region Transit, Whitby GO Station, and Highways 401, 412, and 407. Plus, enjoy ultimate convenience with NoFrills, Metro, Farm boys, Walmart and Superstore just a 5-10minutes drive away. Don't miss your chance to plant roots in one of Whitby's most family-friendly neighbourhood! Some photos are virtual s
$ 849,900
42 Herman Gilroy Lane, Markham, ON, L6C 3L7 house for sale | Listing ID N13803 | Royal LePage
View photo
House · for sale
$ 878,000
New
42 Herman Gilroy Lane, Markham, ON, L6C 3L7 house for sale | Listing ID N13803 | Royal LePage
Audley
· House
· Balcony
Audley · House · Balcony
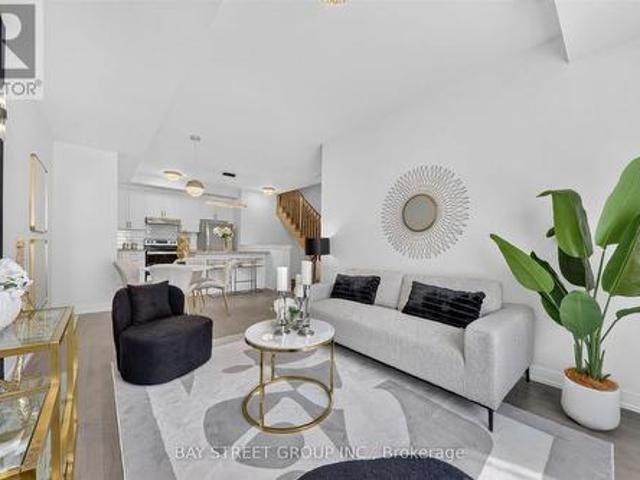
Welcome to A Stunning 3-Storey Townhome In Prestigious Angus Glen Community! Featuring A Modern, Functional Layout With Open Concept Main Floor. Spacious Kitchen With Tall Cabinets, Granite Counters, Backsplash, Breakfast Bar & Stainless Steel Appliances. Primary Bedroom With His & Her Closets, 4Pc Ensuite. 2nd & 3rd Bedrooms With Walk-Out To Balcony. Enjoy Rooftop Terrace-Perfect For Entertaining Or Relaxing. Located In A Highly Desirable Neighbourhood Close To Angus Glen Golf Club, Angus Glen Community Centre, Parks, Trails, Playgrounds & CF Markville Mall. Walking Distance To York Region Transit (YRT) & Easy Access To Hwy 7 & Hwy 407. Top-Ranked Schools: Pierre Elliott Trudeau HS, Buttonville PS, Unionville HS & St. Augustine CHS. Perfect For Families & Professionals Seeking Style, Comfort & Convenience! Don't miss out! (Id: 27)
$ 878,000
65 Akil Thomas Gardens, Toronto, ON, M1P 3C1 house for sale | Listing ID E13806 | Royal LePage
View photo
House · for sale
$ 910,000
New
65 Akil Thomas Gardens, Toronto, ON, M1P 3C1 house for sale | Listing ID E13806 | Royal LePage
Audley
· House
· Garden · Balcony · Deck · Parking · Cellar
Audley · House · Garden · Balcony · Deck · Parking · Cellar
Live in luxury at MILA Townhome by Madison Group, nestled in the heart of Scarborough at Midland and Lawrence Intersection. This stunning 3-storey executive townhouse boasts 4 spacious bedrooms, 3.5 modern bathrooms, and attached garage parking. With two entrances, It has three rooms are on the third floor and one bedroom is on the main floor. Inside, enjoy an open-concept layout 9-foot ceilings second floor, elegant hardwood, and a stylish kitchen featuring quartz countertops, spacious cabinetry for storage, and stainless steel appliances. The bright family room opens to a spacious deck with BBQ gas connection perfect for entertaining. The primary bedroom is a retreat with a spa-like ensuite and walk-in closet, while the second bedroom features a private balcony. The unfinished basement is spacious for kids-play or work-out. Located near Highway 401, GO Station, Scarborough Town Centre, and top-rated schools, this home has it all. Don't miss this chance to live in a luxurious home in
$ 910,000
1 Gowan Drive, Whitby Lynde Creek, ON, L1P 1L5 house for sale | Listing ID E13795 | Royal LePage
View photo
House · for sale
$ 1,250,000
1 Gowan Drive, Whitby Lynde Creek, ON, L1P 1L5 house for sale | Listing ID E13795 | Royal LePage
Audley
· House
· Patio · Garden · Office room · Fireplace · Deck · Swimming pool · Cellar
Audley · House · Patio · Garden · Office room · Fireplace · Deck · Swimming pool · Cellar
Welcome to Queens Common! This all-brick four-bedroom home is situated on a beautiful premium corner lot and offers over 2,500 sq. Ft. of finished living space, plus a fully finished basement with a separate entrance and a private backyard oasis with an inground pool, deck, patio and cabana. The main floor features newly installed wide-plank hardwood flooring, a renovated kitchen with quartz countertops and backsplash, a beautiful, sunshine-filled dining room, and a spacious family room with a wood-burning fireplace. The bright, welcoming layout is ideal for family living and entertaining. Upstairs, all four bedrooms are complemented by two renovated bathrooms and newer carpeting. The finished basement further expands the living space with a second kitchen, family area, additional bathroom and sunroom, providing excellent flexibility for a growing family, home office or in law suite. Enjoy the outdoors in a beautifully landscaped setting with a spacious pool patio, covered deck, cabana
$ 1,250,000
89 Bushmills Square, Toronto, ON, M1V 1K5 house for sale | Listing ID E13804 | Royal LePage
View photo
House · for sale
$ 1,088,000
New
89 Bushmills Square, Toronto, ON, M1V 1K5 house for sale | Listing ID E13804 | Royal LePage
Audley
· House
· Garden · Office room · Fireplace · Parking · Cellar
Audley · House · Garden · Office room · Fireplace · Parking · Cellar
Welcome to 89 Bushmills Sq, a beautifully updated 4-bedroom detached home situated on a rare 60-ft-wide lot in highly sought-after North Agincourt. Offering approximately 3,000 sq ft of total living space, this bright and spacious home features hardwood flooring throughout and a functional layout filled with natural light. The inviting family room boasts a brick fireplace and premium wood-panel detailing, creating a warm and comfortable space for family gatherings. Recent 2024 updates include smooth ceilings throughout the second floor and updated bathrooms. The spacious primary bedroom features a private ensuite and two walkouts to the backyard, while direct access to the garage provides added convenience. The fully finished basement offers two additional bedrooms, a dry bar and a huge recreation room with excellent potential for entertaining, a home office, games or media space. Enjoy the large private backyard with two access points, ideal for outdoor entertaining, gardening or rela
$ 1,088,000
32 Alan Williams Trail, Uxbridge, ON, L9P 0R6 house for sale | Listing ID N13802 | Royal LePage
View photo
House · for sale
$ 762,000
New
32 Alan Williams Trail, Uxbridge, ON, L9P 0R6 house for sale | Listing ID N13802 | Royal LePage
Audley
· House
· Office room · Balcony · Parking · Cellar
Audley · House · Office room · Balcony · Parking · Cellar
Welcome to 32 Alan Williams Trail, Uxbridge. The stunning Apple Blossom Model! Built in 2023, this exceptional 3-storey freehold townhome offers approximately 2,580 sq. Ft. of living space above grade, plus an unfinished basement with bathroom rough-in and the rare convenience of a double-car garage. Designed for modern family living, the home features 3 spacious bedrooms, 3 bathrooms, a bright main-floor study ideal for a home office or potential 4th bedroom, and an open-concept layout with 9-ft ceilings on the main level and 8-ft ceilings upstairs. The main living areas showcase beautiful flooring and hardwood stairs, while the modern kitchen features quartz countertops and ample cabinetry. The primary suite is a private retreat with a balcony, walk-in closet and 5-piece ensuite, while bedrooms two and three offer comfortable accommodations with a shared bathroom. Enjoy the convenience of upper-level laundry, modern finishes and visitor parking. Situated on a quiet, family-friendly s
$ 762,000
4 Wantanopa Crescent, Toronto, ON, M1H 2B3 house for sale | Listing ID E13806 | Royal LePage
View photo
House · for sale
$ 874,000
New
4 Wantanopa Crescent, Toronto, ON, M1H 2B3 house for sale | Listing ID E13806 | Royal LePage
Audley
· House
· Garden · Parking · Deck
Audley · House · Garden · Parking · Deck
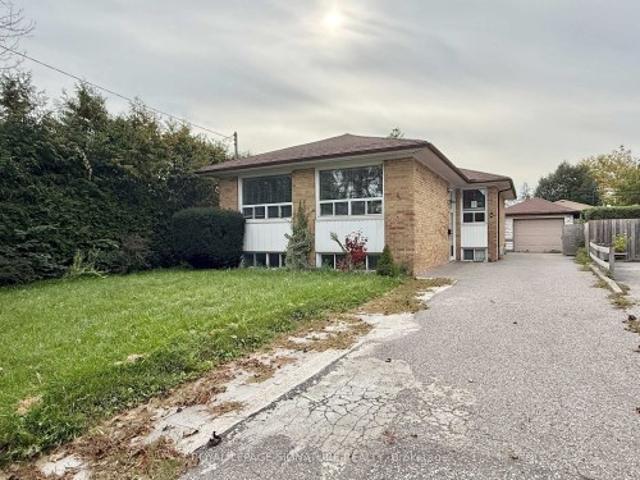
Looking for a spacious detached bungalow with plenty of potential? Welcome to 4 Wantanopa Crescent. This brick bungalow features 3 generously sized bedrooms and an updated 3-piece bathroom with a glass-enclosed shower. The open living and dining area features pot lights and plenty of windows, while the kitchen provides a walk-out to a large deck overlooking the backyard. A convenient split-entry layout provides direct access to both the main and lower levels, adding flexibility to how the home can be used. Downstairs, the finished lower level has a separate kitchen, fourth bedroom, another updated 3-piece bathroom, living and recreation areas, plus a dedicated laundry room with additional storage. Outside, enjoy the backyard, detached garage, and private driveway with parking for 5 cars. Set on a quiet crescent in an established neighbourhood close to schools, parks, recreation centres, Cedarbrae Mall, TTC, and Hwy 401. Whether you're looking to move in and update over time or put your
$ 874,000
622 Carlton Road, Markham, ON, L3P 7R6 house for sale | Listing ID N13804 | Royal LePage
View photo
House · for sale
$ 1,750,000
New
622 Carlton Road, Markham, ON, L3P 7R6 house for sale | Listing ID N13804 | Royal LePage
Audley
· House
· Garden · Fireplace · Cellar
Audley · House · Garden · Fireplace · Cellar
Welcome To 622 Carlton Road in the most sought-after Markville community, Markham! Top Ranked High School Zone: Markville SS. Top 18 out of 747 Ontario High Schools! A Solid Monarch Home Situated On an Ultra Premium Corner Lot (45' Frontage X 136' Depth), Expanding to 67' width At The Rear, Offering Spacious Front Lawn and Backyard For All Your Outdoor Activities. This Functional & Spacious Layout Features a 9' Ceiling Thru main floor, Lots of Over-Sized Windows, Solid Hardwood Floor Thru, A Large Family Room with Gas Fireplace, Open. Concept Kitchen with New Quartz Countertops, Stainless Steel Kitchen Appliances, & A Sun-Filled Breakfast Area Overlooking the Spacious Backyard. Principal Bedroom features a large 5-piece ensuite and Walk-In Closets, Along with 3 Over-sized Bedrooms, Main Floor Laundry, Professionally Finished Basement with an Open Recreational Room, Guest Room and a full Bath. Enjoy Unbeatable Convenience! A Few Minute Walk to Quantztown Park, Lincoln Park, Monarch Park
$ 1,750,000
57 Port Rush Trail, Markham, ON, L6C 1Z3 house for sale | Listing ID N13803 | Royal LePage
View photo
House · for sale
$ 1,099,000
New
57 Port Rush Trail, Markham, ON, L6C 1Z3 house for sale | Listing ID N13803 | Royal LePage
Audley
· House
· Garden · Parking · Cellar
Audley · House · Garden · Parking · Cellar
Rarely Offered 4-Bedroom Double Garage Detached Home On A Quiet Tree-lined Street W/ Executive Homes In the Prestigious Angus Glen Community. *. 9 Ft Ceiling Main Floor. Convenience of A Second-Floor Laundry Room (Rough in Ready, Current Washer & Dryer Set in the Basement). South-Facing Backyard. Luxury Solid Wood California Shutters Throughout. Seamless Open Concept Living Room & Dinning Room W/ Front Bay Window. Bright & Open-Concept Kitchen & Family Room With a Walkout To South-Exposure Fenced Backyard, Spacious Eat-in Kitchen and Walk-in Pantry. South Facing Master Bedroom & Ensuite Washroom W/ Separate Shower. 2nd Bedroom W/ Bay Window. Higher Ceiling Basement with Potential to Add a Walk-Up Separate Entrance from the Backyard. *Top Ranking Pierre Elliott Trudeau High School. *, Minutes to Angus Glen Community Centre & Library, Golf Courses, Parks, Shopping, Village Grocer and Public Transit (Unionville Go Station, Highway 7, Hwy 407 & 404). (Id: 27)
$ 1,099,000
3271 Country Lane, Whitby Williamsburg, ON, L1P 1T7 house for sale | Listing ID E13796 | Royal LePage
View photo
House · for sale
$ 1,379,900
3271 Country Lane, Whitby Williamsburg, ON, L1P 1T7 house for sale | Listing ID E13796 | Royal LePage
Audley
· House
· Air conditioning · Equipped kitchen · Cellar
Audley · House · Air conditioning · Equipped kitchen · Cellar
Welcome to 3271 country lane, sitting on a rare expansive pool-sized lot, offering an exeptional amount of outdoor space for entertaining with built in bbq with bar area and 2 built in gazebos. With over 3000 sq ft plus a finished walk up basement, this bright home features an exeptional layout, a family room with open to above windows, complemented by an elegant living room and dining area. Updated kitchen features carrera tile flooring, granite counter tops, backsplash, abundant cabinetry and generous counter space. 4 bedrooms and 4 renovated bathrooms provide plenty of space. The finished basement with a walk up has potential for an apartment, featuring cabinetry, a sink, built/in dishwasher, and a fridge, with only a stove needed to complete the kitchen setup. Updates are: roof shingles, central air, furnace, professionally installed backup power generator, inground sprinkler, water filtration system. Effortless commuting with a bus stop just steps away, plus convenient access to h
$ 1,379,900
125 Gartshore Drive, Whitby, ON, L1P 1N8 house for sale | Listing ID E13795 | Royal LePage
View photo
House · for sale
$ 1,179,000
125 Gartshore Drive, Whitby, ON, L1P 1N8 house for sale | Listing ID E13795 | Royal LePage
Audley
· House
· Garden · Deck
Audley · House · Garden · Deck
Original Heathwood Homes design meets an exceptional ravine setting in sought after Williamsburg. This impressive 3189 sq ft corner-lot home offers the space, layout and natural surroundings that are increasingly difficult to find. Lovingly maintained in its original glory, the home features a bright, open-concept main floor with natural light from every angle. A spacious kitchen anchors the heart of the home, opening seamlessly to the living room and offering a walkout to the deck and private backyard. A separate dining room remains open to the rest of the main living space, while a dedicated family room and main-floor office provide flexibility for both everyday living and working from home. Upstairs, four generously sized bedrooms offer excellent space and full washroom access. The hallway bedrooms are thoughtfully connected by a Jack-and-Jill bathroom, while the oversized primary suite is a true retreat. With the kind of scale rarely seen in newer homes, the primary bedroom offers
$ 1,179,000
154 Ted Miller Crescent, Clarington Bowmanville, ON, L1C 0M3 house for sale | Listing ID E13800 | Royal LePage
View photo
House · for sale
$ 1,275,900
New
154 Ted Miller Crescent, Clarington Bowmanville, ON, L1C 0M3 house for sale | Listing ID E13800 | Royal LePage
Audley
· House
· Balcony · Fireplace · Parking
Audley · House · Balcony · Fireplace · Parking
A true Bowmanville showpiece where luxury, craftsmanship & effortless living come together! This exceptional R2000 home has been thoughtfully upgraded throughout with timeless finishes, sophisticated details & incredible indoor-outdoor living. The maintenance-free exterior, covered front porch & no sidewalk provide excellent curb appeal and additional driveway parking. Inside, a stunning travertine foyer opens to rich oak hardwood flooring, custom millwork, pot lights & California shutters. The gourmet kitchen features a gas range, chimney-style stainless steel hood, illuminated cabinetry, maple cupboards, stainless hardware & a custom granite countertop expertly finished to complement the loft profile. Elegant oak staircase with upgraded iron spindles adds a beautiful architectural touch. The impressive great room is designed to wow, featuring a 17-ft ceiling, stone-cast gas fireplace, concealed TV/HDMI wiring, floor outlets & walkout to a custom balcony with glass panels. The main-fl
$ 1,275,900
635 Longworth Avenue, Clarington, ON, L1C 5B8 house for sale | Listing ID E13800 | Royal LePage
View photo
House · for sale
$ 830,000
New
635 Longworth Avenue, Clarington, ON, L1C 5B8 house for sale | Listing ID E13800 | Royal LePage
Audley
· House
· Garden · Office room · Fireplace · Gym · Cellar
Audley · House · Garden · Office room · Fireplace · Gym · Cellar
Welcome To 635 Longworth Ave. A Beautifully Maintained 4-Bedroom Family Home Set On An Impressive 45.93-Ft-Wide Lot In A Highly Desirable, Family-Friendly Neighbourhood! This Carpet-Free Home Offers A Bright And Spacious Layout Designed For Comfortable Everyday Living And Effortless Entertaining. The Inviting Family Room Features A Cozy Fireplace And Flows Into The Eat-In Kitchen, Complete With Granite Countertops, Stainless Steel Appliances And Direct Backyard Access. The Generous Combined Living And Dining Area Provides The Perfect Setting For Family Gatherings And Entertaining Guests. Upstairs, Four Well-Proportioned Bedrooms Offer Plenty Of Space For The Growing Family. The Full, Untouched Basement Is A Blank Canvas Ready For Your Imagination. Create A Recreation Room, Home Theatre, Gym, Office Or Additional Living Space To Suit Your Lifestyle. Ideally Located Steps From Public And Catholic Schools, Splash Pad, Soccer Field, Playground And Restaurants, With Highways 401 And 407 Les
$ 830,000
8 Beckett Avenue, Markham, ON, L6C 0W5 house for sale | Listing ID N13803 | Royal LePage
View photo
House · for sale
$ 1,638,888
New
8 Beckett Avenue, Markham, ON, L6C 0W5 house for sale | Listing ID N13803 | Royal LePage
Audley
· House
· Fireplace · Cellar
Audley · House · Fireplace · Cellar
Prime Location In The Highly Sought-After Berczy Community! This Stunning 5-Bedroom, 5-Bathroom Detached Home Offers Beautifully Upgraded Living Space Throughout. Featuring Rare 9-Ft Ceilings On Both The Main And Second Floors, Elegant Custom Wainscoting, Pot Lights, And Fresh Paint Throughout. A Private Main-Floor Office Provides An Ideal Work-From-Home Space. The Upgraded Kitchen Features Quartz Countertops, Stainless Steel Appliances, Ample Cabinetry, And Plenty Of Storage. Premium Laminate Flooring Extends Throughout The Home, Complemented By An Upgraded Staircase With Stylish Iron Pickets. Quartz Countertops Continue Throughout All Bathrooms, Creating A Consistent And Sophisticated Finish. The Fully Finished, Open-Concept Basement Offers Durable Vinyl Flooring, Pot Lights, A 2-Piece Bathroom, Stylish Stone Electric Fireplace, And Custom Built-In Cabinetry. Perfect For Entertaining, Family Gatherings, Or Extended Family Living. The Basement Also Features 7.1 Surround Sound Speakers
$ 1,638,888
69 Fenwood Heights, Toronto, ON, M1M 2W1 house for sale | Listing ID E13806 | Royal LePage
View photo
House · for sale
$ 1,699,900
New
69 Fenwood Heights, Toronto, ON, M1M 2W1 house for sale | Listing ID E13806 | Royal LePage
Audley
· House
· Parking · Cellar
Audley · House · Parking · Cellar
Stunning custom-built detached home in the sought-after Scarborough Bluffs community! Offering over 4,000 sq.ft. Of elegant living space, this residence is designed for both entertaining and family living. Features include multiple bedrooms and baths, a finished basement with separate entrance, and generous parking. Enjoy proximity to parks, top schools, and transit while living in a vibrant, family-friendly neighborhood. A rare blend of luxury, comfort, and location! (Id: 27)
$ 1,699,900
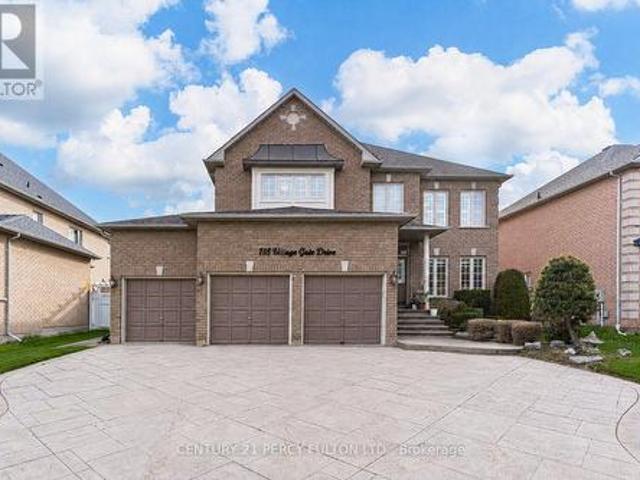
118 Village Gate Drive, Markham, ON, L6C 1W5 house for sale | Listing ID N13804 | Royal LePage
View photo
House · for sale
$ 2,555,000
New
118 Village Gate Drive, Markham, ON, L6C 1W5 house for sale | Listing ID N13804 | Royal LePage
Audley
· House
· Parking · Fireplace · Cellar
Audley · House · Parking · Fireplace · Cellar
Lucky Spiritual #118. Luxury Living In Prestigious Cachet Community. 4+2 Bedrooms. 7 Bathrooms. 9 Ft Ceiling. Crown Moulding. Carpet Free Home. (New Kitchen, New 5 Bathrooms, New Tile Floor, New Zebra Blinds, All New Main Floor Appliances In 2025) Bright Open-Concept Layout. Updated Flooring Throughout Main. Elegant Dining Room With Cathedral Ceiling. Spacious Family Room With Gas Fireplace. Main Floor Office Perfect For Working From Home. Staircase Featuring Modern Metal Railings. Skylight On Second Floor For Natural Light. Every bedroom with a Renovated Ensuite Bathroom. Primary Retreat Featuring Brand New 7Pc Ensuite & Walk-In Closet. Separate Entrance To 2 Bedroom Basement In-Law Suite with Separate Laundry Room Perfect for Multi Generational Families. Pot Lights Throughout. 3 Car Garage & Parking For 9 Vehicles. Patterned Concrete Driveway. Located Close To Top-Rated Schools, Parks, Shopping, Transit & Major Highways. Exceptional Opportunity In One Of Markham's Most Sought-After N
$ 2,555,000
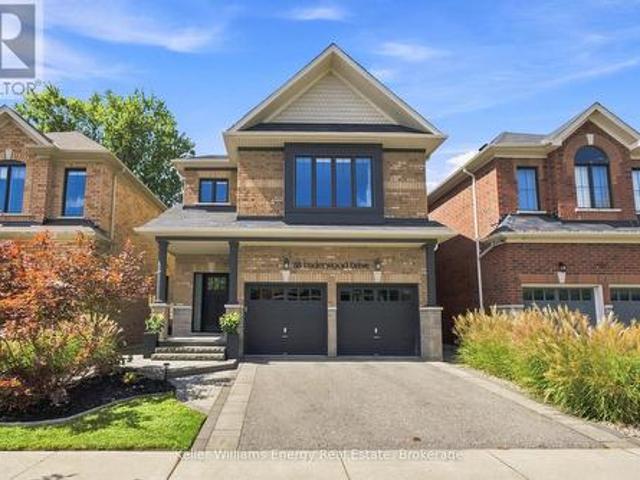
88 Underwood Drive, Whitby Brooklin, ON, L1M 0K9 house for sale | Listing ID E13797 | Royal LePage
View photo
House · for sale
$ 1,169,900
88 Underwood Drive, Whitby Brooklin, ON, L1M 0K9 house for sale | Listing ID E13797 | Royal LePage
Audley
· House
· Garden · Fireplace · Parking
Audley · House · Garden · Fireplace · Parking
Backing Onto Green Space, Private Backyard & Room For The Whole Family, Welcome Home To This Move-In-Ready Brooklin Beauty! Nestled On A Quiet, Family-Friendly Street, This Home Offers Curb Appeal W/ Beautiful Landscaping On The Exterior & The Perfect Combination Of Style, Space & Privacy. The Main Level Feat. A Spacious Front Entry, Engineered Hardwood Flooring, Soaring Ceilings & A Versatile Flex Room That Can Be Used As An Office Or Playroom. The Heart Of The Home Is The Bright, Open-Concept Living Space, Where The Kitchen Takes Centre Stage Feat. A Large Island W/ Seating Overlooking The Living Room & Dining Area. The Living Room Is Filled W/ Natural Light & Anchored By A Beautiful Fireplace, While The Dining Area Feat. A Striking Feature Wall & W / O To The Backyard. A Convenient Powder Room & Direct Garage Access Complete The Main Level. Upstairs, You'll Find Four Generously Sized Bedrooms, Including The Primary, Offering A W/ I Closet & Five-Piece Ensuite. Three Additional Bedro
$ 1,169,900
123 Erickson Drive, Whitby Blue Grass Meadows, ON, L1N 8Z4 house for sale | Listing ID E13795 | Royal LePage
View photo
House · for sale
$ 915,000
123 Erickson Drive, Whitby Blue Grass Meadows, ON, L1N 8Z4 house for sale | Listing ID E13795 | Royal LePage
Audley
· House
· Garden · Deck · Parking
Audley · House · Garden · Deck · Parking
Welcome to this inviting 4-bedroom, 3-bathroom detached home in the mature and family-friendly community of Blue Grass Meadows. Offering plenty of space to grow, this home combines comfortable everyday living with thoughtful updates and the flexibility families need today. The bright, sun-filled eat-in kitchen offers plenty of workspace and storage, including custom-designed pantry shelving, counters and drawers. It flows seamlessly into the family room, where both spaces enjoy walkouts to the large deck and fully fenced backyard overlooking green space. It's an ideal setting for morning coffee, family gatherings or simply watching the kids enjoy the outdoors. Convenience is built right in, with main-floor laundry, a separate entrance to the garage and a side entrance. Upstairs, the spacious primary bedroom offers a walk-in closet with custom shelving and a beautifully updated 5-piece ensuite. The additional three bedrooms feature double closets, giving everyone their own space and ple
$ 915,000
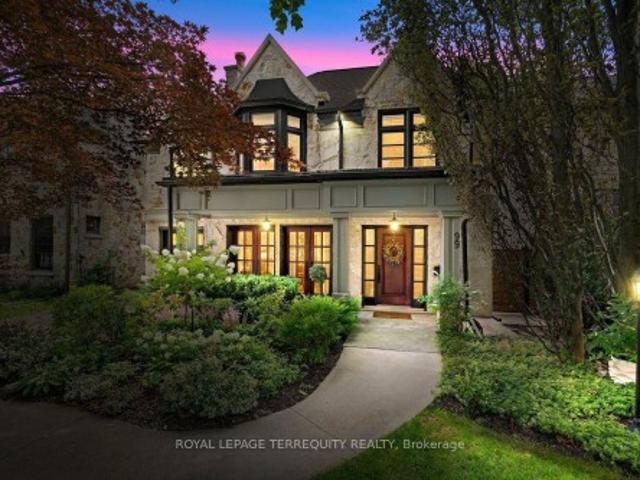
99 Dunedin Drive, Toronto, ON, M8X 2K8 house for sale | Listing ID W13789 | Royal LePage
View photo
House · for sale
$ 3,449,000
99 Dunedin Drive, Toronto, ON, M8X 2K8 house for sale | Listing ID W13789 | Royal LePage
Audley
· House
Audley · House
Nestled on one of The Kingsway's most coveted, child-friendly streets, this exceptional custom-built home showcases an impressive Indiana limestone façade, California redwood windows, and mahogany exterior doors. Thoughtfully designed with uncompromising attention to detail, it offers beautifully proportioned living spaces finished with oak hardwood floors, plaster crown moldings, California shutters, custom millwork, a whole-home SONOS sound system with in-ceiling speakers throughout, and designer finishes at every turn. The spectacular chef's kitchen is the heart of the home, featuring leathered travertine countertops, double islands, premium appliances, a walk-in pantry, and an effortless connection to the spacious family room. Elegant formal living and dining rooms. Light-filled second floor with 4 generous bedrooms, a luxurious primary suite with a spa-inspired ensuite, and two additional bathrooms. Unfinished loft space could be turned into bonus room w/huge skylight. Beautifully
$ 3,449,000
4 Flett Street, Clarington, ON, L1C 2K1 house for sale | Listing ID E13805 | Royal LePage
View photo
House · for sale
$ 799,000
New
4 Flett Street, Clarington, ON, L1C 2K1 house for sale | Listing ID E13805 | Royal LePage
Audley
· House
· Garden · Parking · Cellar
Audley · House · Garden · Parking · Cellar
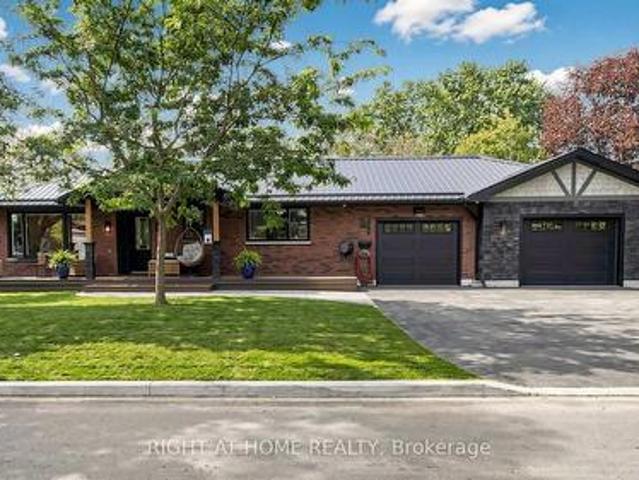
Beautifully renovated bungalow with stylish finishes and plenty of versatile living space! The bright living and dining rooms feature crown moulding and pot lights, while the stunning renovated kitchen showcases quartz countertops and backsplash, under-cabinet lighting, stainless steel appliances and a farmhouse sink. Two bedrooms on the main floor feature cellular blackout blinds. A separate entrance leads to the finished basement, complete with a spacious rec room featuring four windows and built-in cabinetry, a beautiful 4-piece bathroom and a bonus room offering additional flexible space. The oversized garage provides access to both the main floor and basement. Outside, enjoy a fully fenced backyard, while a durable metal roof adds to the home's many upgrades! (Id: 27)
$ 799,000
2141 Theoden Court, Pickering, ON, L1X 1Z9 house for sale | Listing ID E13798 | Royal LePage
View photo
House · for sale
$ 899,900
2141 Theoden Court, Pickering, ON, L1X 1Z9 house for sale | Listing ID E13798 | Royal LePage
Audley
· House
· Garden · Office room · Fireplace · Deck · Air conditioning · Cellar
Audley · House · Garden · Office room · Fireplace · Deck · Air conditioning · Cellar
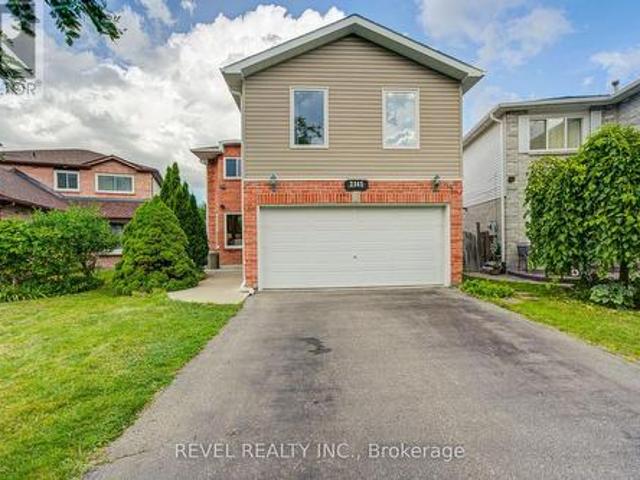
The Showstopper is here! Beautifully renovated 5 bedroom, 4 bathroom detached home available for sale in the Brockridge area. This home is uniquely positioned to surpass your expectations. Legal basement apartment with $Income Potential$ and separate entrance, private backyard oasis with wrap-around decks, upgraded flooring throughout, renovated kitchen with S/S appliances, gas fireplace, upgraded lighting, and so much more. Bonus Bedroom upstairs can also be used as family room, office or media room. Absolutely nothing to do but move in! New Furnace (2023), New A/C (2026), second floor addition built with quality finishes and approved permits (2024) and newer windows throughout. House Shows 10+. Nestled on a small court, this home is clean, bright, modern, and spacious. Short walk through pathway to school, parks, daycare and recreation. Book your appointment today, You won't be disappointed. (Id: 27)
$ 899,900
82 Scarborough Heights Boulevard, Toronto, ON, M1M 2V4 house for sale | Listing ID E13804 | Royal LePage
View photo
House · for sale
$ 899,900
New
82 Scarborough Heights Boulevard, Toronto, ON, M1M 2V4 house for sale | Listing ID E13804 | Royal LePage
Audley
· House
· Garden · Parking · Cellar
Audley · House · Garden · Parking · Cellar
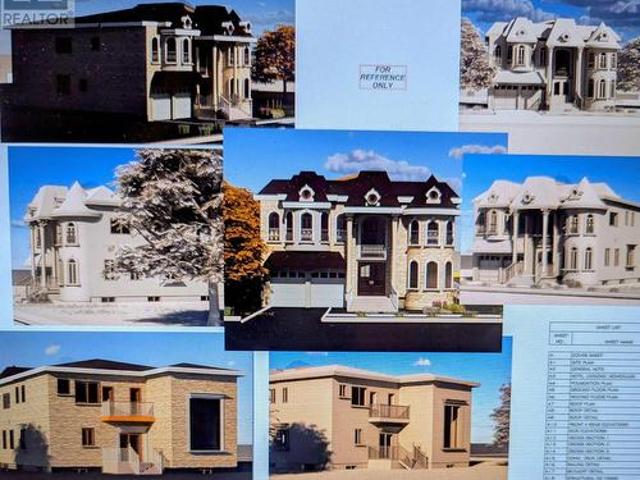
The Perfect 3+1 Bedroom & 2 Bathroom Detached. South Of Kingston Road & Surrounded By Multi-Million-Dollar Homes. Premium 55 X 137 Ft Deep Lot W/ Ultimate Privacy & No Neighbours Behind. Move In Ready Home. Where You Can Live Or Rent. Eventually Build Your Dream Home. Building Permit Issued For A Brand-New 3,004 Sqft Above-Grade Detached Home W/ 2-Car Garage. Enjoy Approximately 2,000 Sqft Of Living W/ Rare Main Floor Primary Bedroom. Ideal For Multi-Generational Living. Massive Living & Dining Areas Perfect For Entertaining. Large Sunfilled Window Overlooking Front Yard. Brand New Main Floor Kitchen W/ Tall White Cabinetry. Quartz Counters. Modern Backsplash. Undermount Sink Overlooking The Backyard & All-New Appliances. New Vinyl Flooring Throughout Key Living Areas. Smooth Ceilings Throughout. Crown Moulding. Modern LED Pot Lights. Upgraded 4PC Bathroom On 2nd. All Spacious Bedrooms W/ Closet Space. Finished Basement W/ Separate Entrance. Large Sun-Filled Windows. Brand-New Kitchen
$ 899,900
185 Bellamy Road N, Toronto, ON, M1J 2L3 house for sale | Listing ID E13803 | Royal LePage
View photo
House · for sale
$ 1,948,000
New
185 Bellamy Road N, Toronto, ON, M1J 2L3 house for sale | Listing ID E13803 | Royal LePage
Audley
· House
· Cellar
Audley · House · Cellar
Beautiful Home for Sale at 185 Bellamy Road N. 4500 Square Foot Home has 4 + 1 Bedrooms, 5 Bathrooms with 10 Foot Ceilings on the Main Floor & 9 Foot Ceilings on the 2nd Floor. Fully Finished 2000 square foot Basement with 10 Foot Ceilings, 2 Bedrooms and a Separate Entrance. Tarion Warranty. Can not build for less (id: 27)
$ 1,948,000
34 Kecala Road, Toronto, ON, M1P 1K6 house for sale | Listing ID E13801 | Royal LePage
View photo
House · for sale
$ 1,399,000
New
34 Kecala Road, Toronto, ON, M1P 1K6 house for sale | Listing ID E13801 | Royal LePage
Audley
· House
· Garden · Parking
Audley · House · Garden · Parking
Builder's dream lot. So rare to find a 8,789 sq ft piece of property in the city. Welcome to this super-spacious light & bright home on a massive 68x127 lot stretching on 1 side to 139ft in highly desirable Dorset Park. 4 beds/3 baths with renovated washroom on every level. Rare main floor family room. Hardwood & ceramic throughout the main and 2nd floors. 3 entrances, 2 kitchens, 2 mudrooms. Light pours into every room in this beautiful home. Garage may qualify for garden suite to earn rental income $. Professional report available regarding land uses. Live now & build later or start from scratch. So many options here. Come take a look at the lot & create your vision. (Id: 27)
$ 1,399,000
64 Hart Avenue, Toronto, ON, M1K 3H4 house for sale | Listing ID E13801 | Royal LePage
View photo
House · for sale
$ 999,000
New
64 Hart Avenue, Toronto, ON, M1K 3H4 house for sale | Listing ID E13801 | Royal LePage
Audley
· House
· Patio · Garden · Parking · Air conditioning · Cellar
Audley · House · Patio · Garden · Parking · Air conditioning · Cellar
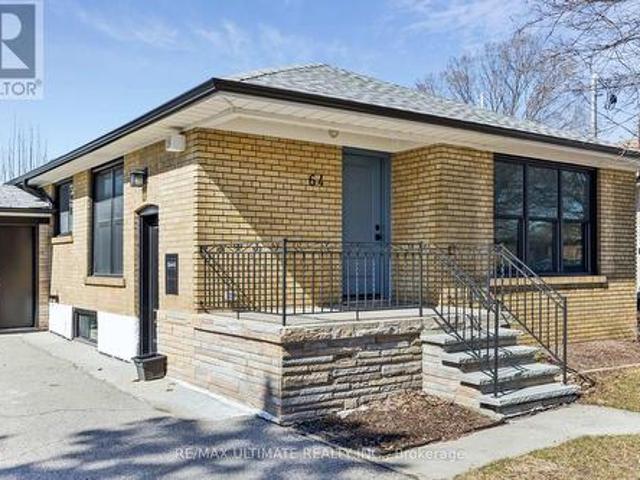
Welcome to this charming brick bungalow nestled on a quiet street in the highly sought-after Kennedy Park family neighbourhood. Situated on a generous lot with a six-car driveway plus a one-car garage, this home is perfect for first-time buyers, investors, or multi-generational living. Step inside to a beautifully maintained home featuring a modern, upgraded kitchen, and bright, functional living spaces. A separate side entrance leads to a fully renovated basement in-law suite-ideal for rental income or extended family. Enjoy a private, well-kept yard with a concrete patio, perfect for relaxing or entertaining. Conveniently located just steps to transit (15-minute walk to Kennedy subway/LRT station and 7-minute walk to Scarborough GO), great schools, parks, and all essential amenities. Extensive upgrades in the last six years include waterproofing, furnace and A/C, tankless hot water heater, updated electrical throughout the house with 200 amp service, plumbing, washer and dryer, attic
$ 999,000
19 Park Lane, Toronto, ON, M8Y 1R7 house for sale Listing I.
View photo
House · for sale
$ 1,899,999
New
19 Park Lane, Toronto, ON, M8Y 1R7 house for sale Listing I.
Audley
· 4 Bedrooms · 4 Baths · House
· Garden · Office room · Deck
Audley · 4 Bedrooms · 4 Baths · House · Garden · Office room · Deck
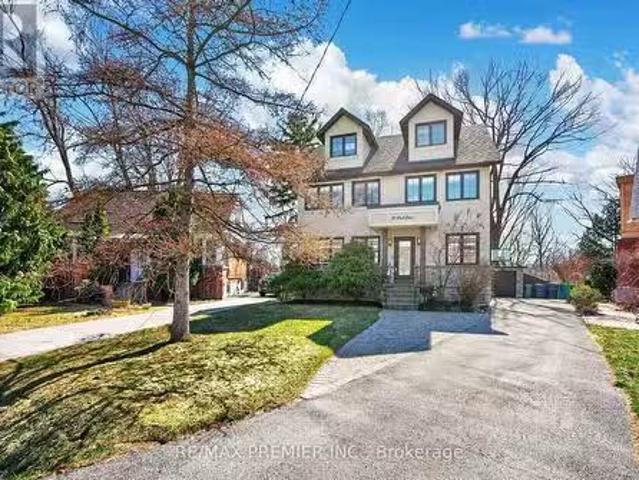
Welcome To 19 Park Lane, Nestled On A Quiet, Tree-Lined Street In The Highly Desirable Stonegate-Queensway Neighbourhood. Originally A Bungalow And Thoughtfully Reimagined Into A Beautiful Three-Storey Home In 2013, This Residence Sits On A Prime Mature Lot And Offers An Exceptional Blend Of Modern Comfort And Natural Serenity. The Bright Open-Concept Main Floor Features Elegant Engineered Hardwood Flooring And Expansive Windows That Fill The Home With Natural Light, Creating Seamless Living And Entertaining Space. Walk Out To A Spacious Deck Overlooking A Lush, Treed Backyard, Offering A Peaceful Muskoka-Like Setting In The City. The Second-Floor Spa-Inspired Bathroom With Heated Floors Provides A Luxurious Retreat, While Bamboo Flooring Throughout The Second And Third Floors Adds Warmth And Character. The Third-Floor Loft Offers An Open Concept Primary Suite And Incredible Flexibility-Ideally As A Home Office, Creative Studio, Family Retreat, Lounge Space Or Potential 5th Bedroom. Lo
$ 1,899,999

Get email alerts

Don't miss out: be the first to know about new properties

The alert was correctly created

On subscribing you accept the conditions of use and the privacy policy
Alert
Receive new ads in your inbox
Save this search
Receive alerts for new listings

We'll send you an email when we have new properties for: "Properties for sale in Audley"

The alert was correctly created

Get email alerts and be the first to see new listings
Required field
On subscribing I accept the terms of the privacy policy
Perfect! You'll soon start receiving new listings via email
Alert
Receive an email when we have new ads for Properties for sale in Audley
Save this search
Filters

Bedrooms

Area (sq.ft)

sq.ft
sq.ft

Price

$
$

Filter by property type

Bathrooms

Clear all filters
Receive notifications when new entries are published.