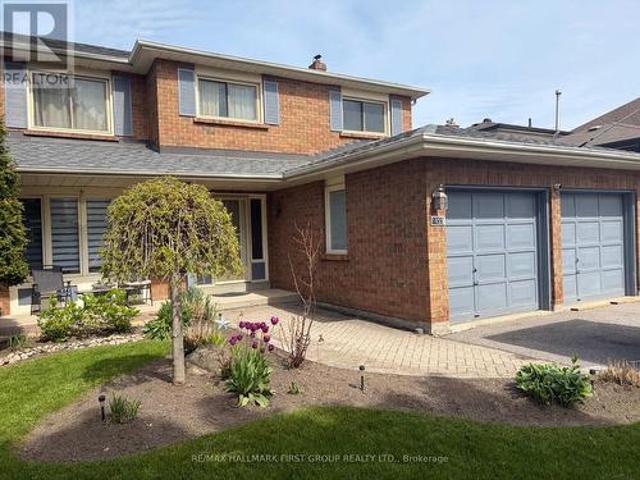
6,368 properties for sale in Audley

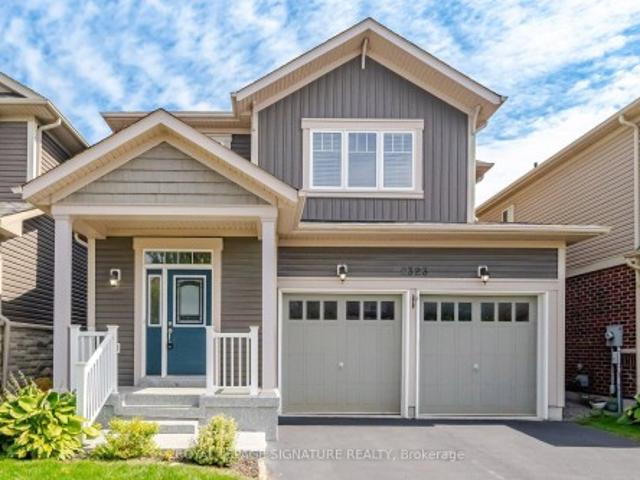
2323 Steeplechase Street, Oshawa, ON, L1L 0C8 house for sale | Listing ID E13801 | Royal LePage
View photo
House · for sale
$ 829,900
2323 Steeplechase Street, Oshawa, ON, L1L 0C8 house for sale | Listing ID E13801 | Royal LePage
Audley
· House
· Garden · Deck · Parking · Cellar
Audley · House · Garden · Deck · Parking · Cellar
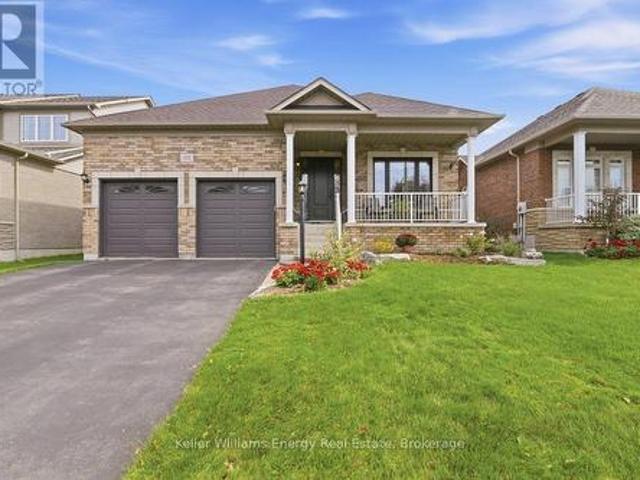
Unbeatable Value in North Oshawa's Desirable Windfields Community! This beautifully maintained, detached home, built in 2014, offers a double-car garage, 1,798 sq. Ft. of above-grade living space, plus a finished basement providing comfort, and functionality for a growing family. The main floor features a 9 ft ceiling, freshly painted, hardwood flooring, and a bright open-concept layout designed for modern family living. The spacious living room is filled with natural light and showcases a large picture window overlooking the backyard. The family-sized kitchen creates a warm and inviting space for everyday living and entertaining, featuring tall cabinetry, a large centre island, and a bright dining area with a walkout to the deck and fully fenced backyard perfect for summer BBQs, entertaining guests, or simply relaxing outdoors. Convenient main-floor access to the garage adds to the home's everyday functionality. Upstairs, you'll find three generously sized bedrooms, including a spacio
$ 829,900
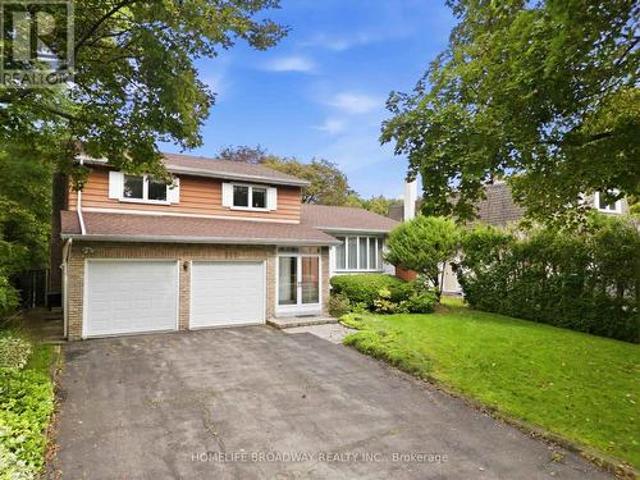
212 Bayview Fairways Drive, Markham, ON, L3T 2Z3 house for sale | Listing ID N13801 | Royal LePage
View photo
House · for sale
$ 1,399,800
New
212 Bayview Fairways Drive, Markham, ON, L3T 2Z3 house for sale | Listing ID N13801 | Royal LePage
Audley
· House
· Garden · Fireplace · Parking
Audley · House · Garden · Fireplace · Parking
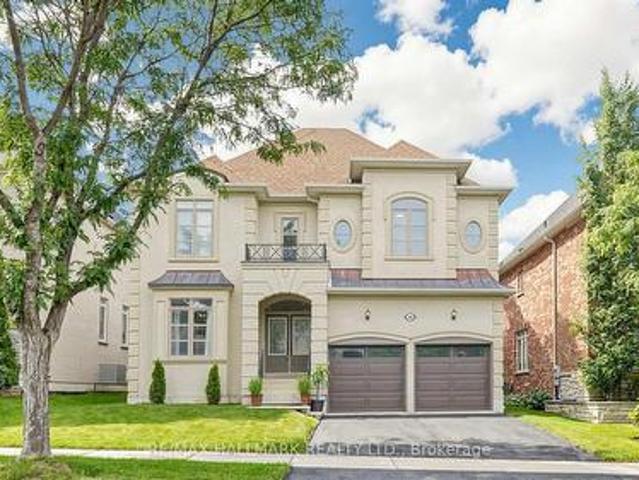
Welcome to this spacious and well-maintained 5-level sidesplit in the highly sought-after Bayview Fairways community! Featuring 4 generously sized bedrooms, this home offers an ideal layout for families with plenty of space to live, work and entertain. The primary bedroom features a 4-piece ensuite, walk-in closet, plus an additional closet for ample storage. Enjoy elegant formal living and dining rooms, along with a separate family room complete with a wet bar and cozy wood-burning fireplace. Step outside to a beautiful private backyard, perfect for relaxing or entertaining. A large private driveway provides parking for up to 4 vehicles, plus a 2-car garage, offering exceptional parking capacity. Additional features include 200-amp electrical service. Ideally located close to Bayview Fairways Public School and St. Robert Catholic High School, renowned for its prestigious IB program. Conveniently close to parks, transit, shopping and other amenities. A wonderful opportunity to own a sp
$ 1,399,800
1855 New Street, Pickering, ON, L1V 3L9 house for sale | Listing ID E13798 | Royal LePage
View photo
House · for sale
$ 999,000
1855 New Street, Pickering, ON, L1V 3L9 house for sale | Listing ID E13798 | Royal LePage
Audley
· House
· Garden · Deck · Cellar
Audley · House · Garden · Deck · Cellar
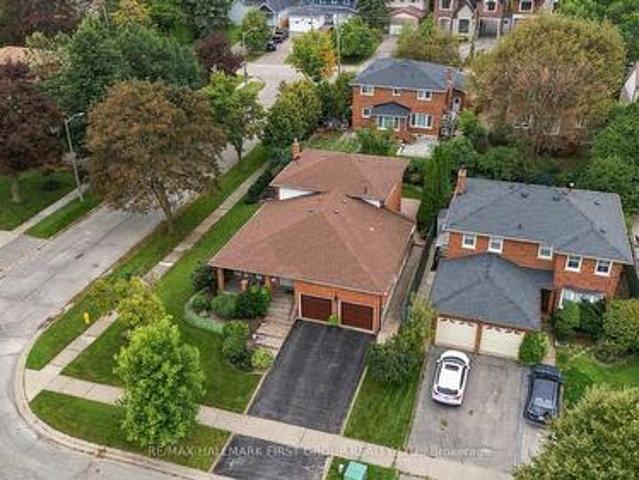
Well-Maintained Family Home Situated On A Deep Premium Lot In Pickering's Highly Sought-After Amberlea Neighbourhood! Freshly Painted And Thoughtfully Updated, With Major Home Components Already Taken Care Of. Move In, Add Your Personal Cosmetic Touches, And Make It Your Own. This Spacious Home Offers The Perfect Blend Of Comfort, Functionality, And Location. Featuring Three Generously Sized Bedrooms, The Spacious Primary Boasts A Walk-In Closet And A Private 4-Piece Ensuite Complete With A Soaker Tub And Separate Stand-Up Shower. The Updated Kitchen Showcases Quartz Countertops, Stainless Steel Appliances, And Ample Cabinetry, While The Bright Breakfast Area Walks Out To A Large Deck Overlooking The Private Backyard, Perfect For Outdoor Dining And Entertaining. Designed For Everyday Convenience, The Home Features A Main Floor Laundry Room And A Bright, Functional Layout Ideal For Growing Families. The Finished Walkout Basement Apartment Provides Excellent Flexibility For Extended Fami
$ 999,000
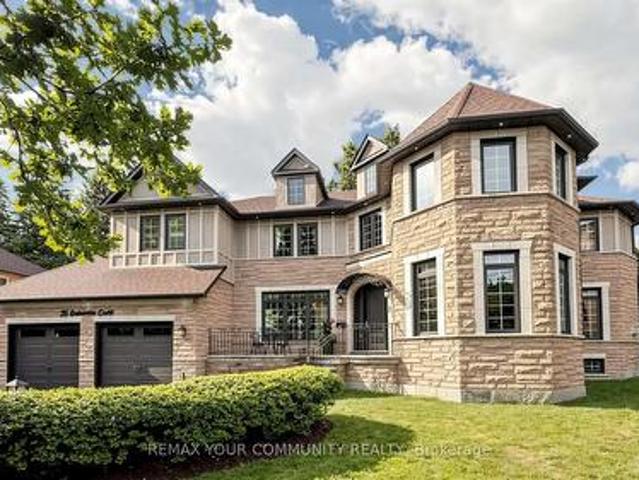
25 Guinevere Court, Richmond Hill, ON, L4C 0P7 house for sale | Listing ID N13803 | Royal LePage
View photo
House · for sale
$ 2,988,000
New
25 Guinevere Court, Richmond Hill, ON, L4C 0P7 house for sale | Listing ID N13803 | Royal LePage
Audley
· House
· Office room
Audley · House · Office room
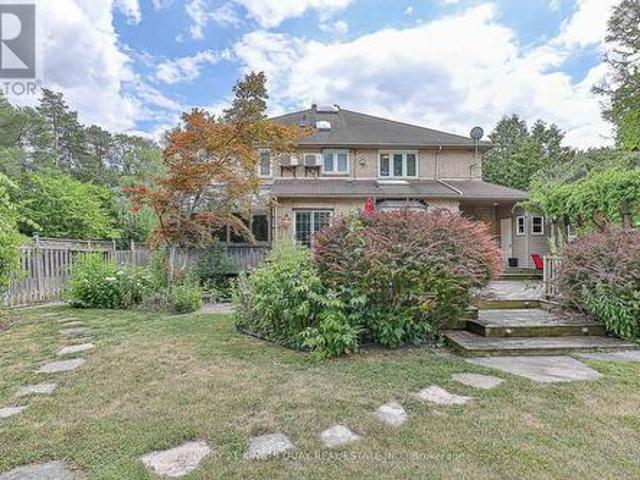
Set on a gorgeous pie-shaped lot in the heart of the highly sought-after Mill Pond community, this beautiful residence is tucked away on a quiet court and boasts an impressive 172-foot rear width and 166-foot depth along the right side. Ideally located near top-rated schools, shopping, parks, the library, and everyday amenities, this remarkable property offers a wonderful combination of location, privacy, luxury, and convenience. The beautifully appointed interior features a combination of 9-foot and soaring 18-foot ceilings, elegant custom curtains, premium built-in JennAir appliances, hardwood flooring throughout the main and second floors, crystal chandeliers, California shutters, and a built-in indoor and outdoor sound system, creating an atmosphere of timeless elegance. Designed for today's lifestyle, the home also offers two dedicated offices, custom cabinetry, and beautifully updated bathrooms. Notable upgrades include a new furnace in 2026, central vacuum in 2025, and a new swi
$ 2,988,000
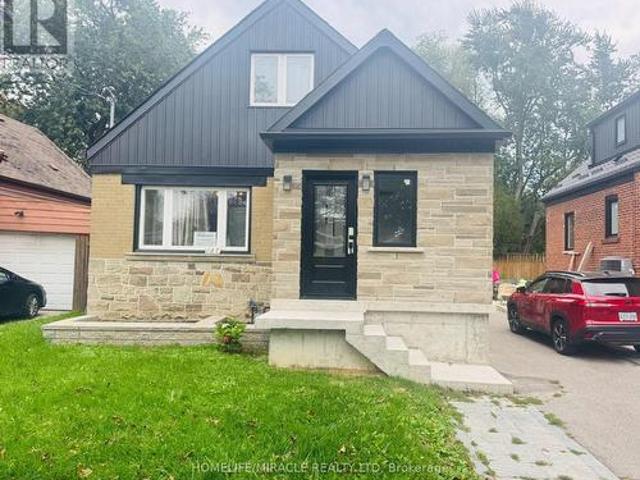
127 Presley Avenue, Toronto, ON, M1L 3P9 house for sale | Listing ID E13806 | Royal LePage
View photo
House · for sale
$ 1,049,000
New
127 Presley Avenue, Toronto, ON, M1L 3P9 house for sale | Listing ID E13806 | Royal LePage
Audley
· House
· Garden · Cellar
Audley · House · Garden · Cellar
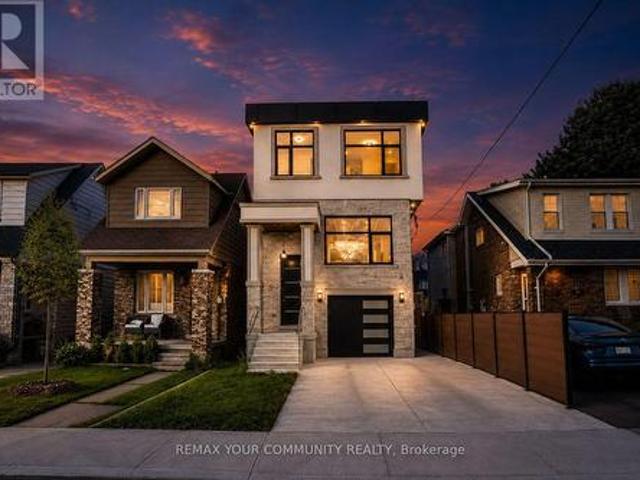
Complete Renovated from Top to Bottom with no expense spared located in a Quiet neighborhood. Open concept, custom Kitchen with s/s Appliances, Hard wood throughout, Separate side entrance to a finished Kitchen Basement W/3 additional bedrooms, kitchen dining space, 4 pc bathroom, laundry room. Absolutely lovely and Very private backyard. Quiet street steps to park, School and TTC. (Id: 27)
$ 1,049,000
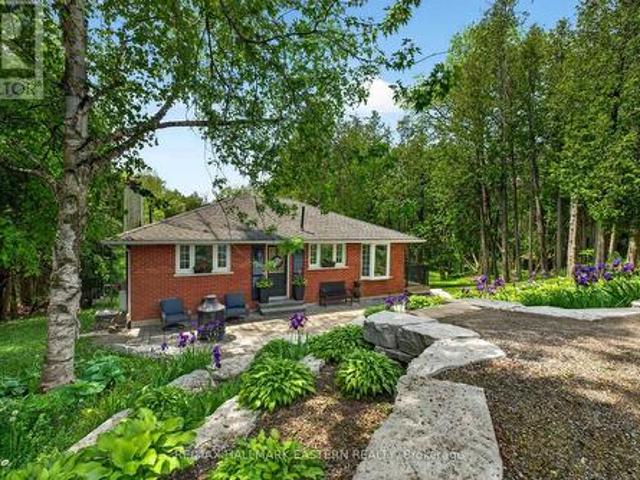
4796 Thornton Road N, Oshawa, ON, L1H 0T4 house for sale | Listing ID E13795 | Royal LePage
View photo
House · for sale
$ 1,199,000
4796 Thornton Road N, Oshawa, ON, L1H 0T4 house for sale | Listing ID E13795 | Royal LePage
Audley
· House
· Garden
Audley · House · Garden
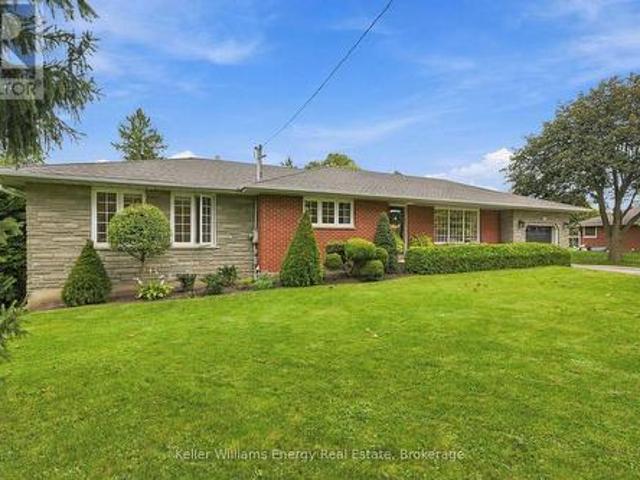
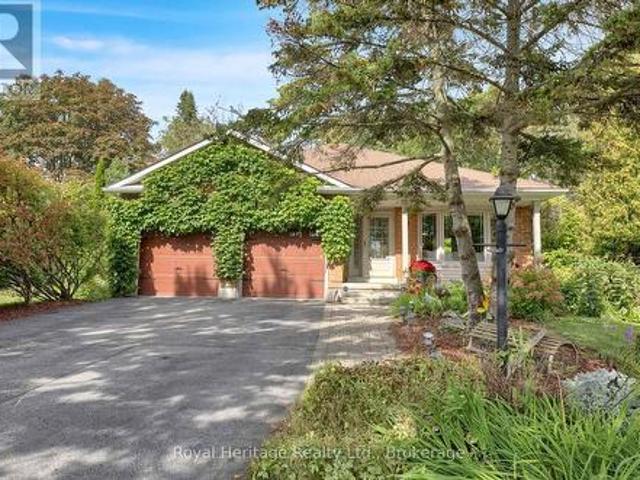
Escape the pace of the city and embrace the lifestyle that only country living can offer on this spectacular 10.3-acre property in Rural Oshawa. Surrounded by rolling hills, mature trees, scenic walking trails, and breathtaking natural beauty, this private retreat offers peace, privacy, and wide-open space just minutes from urban amenities. A picturesque creek winds through the property, creating a stunning natural setting. Explore your own trails, practice your swing from a private golf tee, tend to beautiful low-maintenance perennial gardens accented with armour stone, or relax beneath the magnificent Magnolia tree. A powered garden shed/she shed provides the perfect space for hobbies, gardening, or a peaceful escape, while a hydro-powered yard light illuminates the backyard after sunset. The charming brick bungalow is perfectly positioned to showcase the property's surroundings and offers 2+1 bedrooms, 2 bathrooms, and a finished w/o bsmt with flexible living space. The lower-level
$ 1,199,000
12 Hazel Avenue, Toronto, ON, M4E 1C5 house for sale | Listing ID E13802 | Royal LePage
View photo
House · for sale
$ 3,375,000
New
12 Hazel Avenue, Toronto, ON, M4E 1C5 house for sale | Listing ID E13802 | Royal LePage
Audley
· House
· Parking
Audley · House · Parking
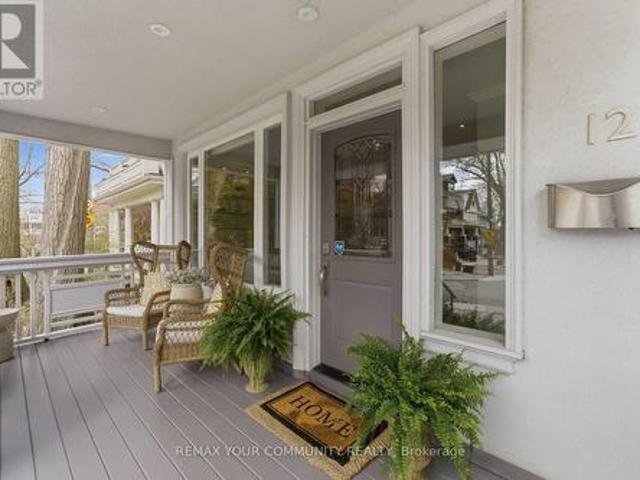
Prime Beaches Location. Situated in the Highly Coveted Hazel-Fernwood pocket, just south of Queen Street and steps to the boardwalk, this exceptional home offers year-round lake views from all three levels. Tucked within a quiet, close-knit neighbourhood, it presents a rare and unique blend of privacy and community. Walking distance to top-rated schools. The residence offers over 3,250 square feet of sophisticated living space. An abundance of natural light defines the interiors, while the main floor features rich oak hardwood and a stunning gourmet kitchen designed for both everyday living and elegant entertaining. The exterior offers 5 car parking and detached garage (additional one car parking). Laneway home potential; preliminary designs from Lanescape included. A great opportunity for families seeking space in the heart of the Beach. Set within a close-knit, family-friendly neighbourhood and an easy walk to top-rated schools. (Id: 27)
$ 3,375,000
49 Wayland Avenue, Toronto, ON, M4E 3C8 house for sale | Listing ID E13805 | Royal LePage
View photo
House · for sale
$ 1,988,800
New
49 Wayland Avenue, Toronto, ON, M4E 3C8 house for sale | Listing ID E13805 | Royal LePage
Audley
· House
· Office room
Audley · House · Office room
Welcome to 49 Wayland Avenue, an exceptional modern residence offering sophisticated design, impressive living space and the rare added benefit of a separate coach house. Thought fully designed with a focus on style, functionality and natural light, this stunning home show cases contemporary finishes, generous principal rooms and a seamless layout ideal for both everyday family living and entertaining. The open-concept main level is anchored by a beautifully appointed kitchen and flows effortlessly into the living and dining spaces, creating a warm yet refined atmosphere. Upstairs, spacious bedrooms provide comfortable private retreats, while the finished lower level adds valuable additional living space with incredible flexibility for family, guests, recreation or a home office. Outside, the property continues to impress with its private outdoor space and detached coach house, an outstanding feature offering tremendous versatility for extended family, guests, a private office or addit
$ 1,988,800
440 Conlin Road E, Oshawa Kedron, ON, L1L 0M9 house for sale | Listing ID E13796 | Royal LePage
View photo
House · for sale
$ 1,199,999
440 Conlin Road E, Oshawa Kedron, ON, L1L 0M9 house for sale | Listing ID E13796 | Royal LePage
Audley
· House
· Garden · Fireplace · Parking
Audley · House · Garden · Fireplace · Parking
Do you need an amazing house, or an amazing workshop? This property has both; your search can finally end! Welcome to 440 Conlin Rd E. Oshawa, a stone-front and red-brick 4+1 bedroom bungalow offering flexible family living plus an exceptional backyard workshop. The home features a modern kitchen with centre island and breakfast area, separate dining room and a main-floor primary bedroom addition with ensuite. Covered porches at both the front and rear extend the living space outdoors. The lower level boasts a large recreation room was made for entertaining, with a stone-front fireplace, spacious TV viewing area for game day, and plenty of room for a pool table. Now, let's talk about that workshop! It's Heated 24' x 38' approximately 912 sq. Ft. with an 11'6' ceiling height, it features a trolley beam /w 500 lb capacity, R20 insulation, 9' x 9' garage doors, 60-amp electrical service and two 220-volt receptacles. There is also upper storage measuring 38' x 8' with approximately 6' of h
$ 1,199,999
1737 Frederick Mason Drive, Oshawa Taunton, ON, L1K 0X5 house for sale | Listing ID E13796 | Royal LePage
View photo
House · for sale
$ 875,000
1737 Frederick Mason Drive, Oshawa Taunton, ON, L1K 0X5 house for sale | Listing ID E13796 | Royal LePage
Audley
· House
· Garden · Fireplace · Cellar
Audley · House · Garden · Fireplace · Cellar
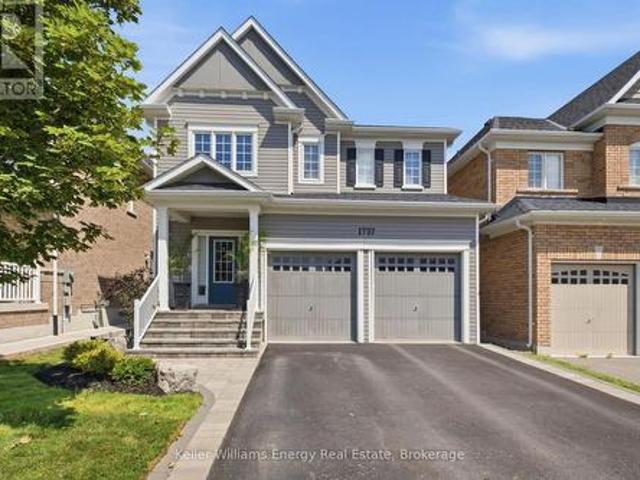
Welcome to this exceptional 4-bedroom, 4-bathroom residence in the highly sought-after Taunton neighbourhood, where sophisticated finishes, thoughtful upgrades, and effortless functionality come together beautifully. From the moment you enter, you'll appreciate the attention to detail, featuring 9-foot ceilings on the main level, 8-foot ceilings on the upper level and in the finished basement, smooth ceilings throughout, rich hardwood flooring, and elegant California shutters throughout the home. At the heart of the residence is a stunning upgraded kitchen designed to impress, showcasing luxurious quartz countertops, an oversized centre island, and an extended pantry providing exceptional storage. The seamless walkout from the kitchen to the backyard creates an effortless connection between indoor and outdoor living-perfect for sophisticated entertaining or relaxed family gatherings. The inviting living room is anchored by a beautiful fireplace, creating a warm and elegant focal point.
$ 875,000
1515 Greenvalley Trail, Oshawa Taunton, ON, L1K 2N5 house for sale | Listing ID E13797 | Royal LePage
View photo
House · for sale
$ 855,000
Updated
1515 Greenvalley Trail, Oshawa Taunton, ON, L1K 2N5 house for sale | Listing ID E13797 | Royal LePage
Audley
· House
· Fireplace
Audley · House · Fireplace
One of the few established neighbourhoods in North Oshawa where bungalows are the norm, this rare 1,591 sq. Ft. Finefield-built home offers something increasingly hard to find: generous living space, quality construction and the ease of single-level living. Lovingly cared for by the original owners, it is a home that has clearly been treasured. Tucked into a quiet neighbourhood within walking distance of parks, Starbucks, groceries and restaurants, the layout is both spacious and inviting. At the heart of the home is a fabulous main-floor family room with soaring cathedral ceilings, crown moulding and a gas fireplace, all open to a bright white updated kitchen with quartz countertops. Formal living and dining rooms, framed by elegant pillars, offer plenty of room for entertaining without sacrificing the comfortable everyday spaces that make a house feel like home. The generous primary bedroom features a walk-in closet and a beautifully renovated ensuite with a large tempered-glass show
$ 855,000
368 Paradelle Drive, Richmond Hill, ON, L4E 4R7 house for sale | Listing ID N13803 | Royal LePage
View photo
House · for sale
$ 1,788,888
New
368 Paradelle Drive, Richmond Hill, ON, L4E 4R7 house for sale | Listing ID N13803 | Royal LePage
Audley
· House
· Garden · Office room · Fireplace · Parking
Audley · House · Garden · Office room · Fireplace · Parking
Stunning 2-storey fontainebleu estate with sophisticated upgrades in the prestigious lake wilcox community! Freshly painted throughout with new modern light fixtures and new LED potlights. This impressive home offers over 3,800 sqft of total living space, a 2-car garage and a double driveway accommodating up to 4 cars. Step into the grand foyer with soaring ceilings, welcoming into an inviting, thoughtfully designed interior. The formal living and dining areas feature large bright windows and an elegant tray ceiling. The chef-inspired kitchen offers stainless steel appliances, ample cabinetry, a centre island with a breakfast bar, and a convenient pantry. Surrounded by windows, the bright breakfast area provides a walkout to the beautifully landscaped, fully fenced backyard. The cozy family room showcases a fireplace and expansive picture windows overlooking the yard. A private main-level room offers an ideal home office or flexible workspace. Walk up the graceful circular staircase le
$ 1,788,888
520 Mcleod Crescent, Pickering, ON, L1W 3M5 house for sale | Listing ID E13795 | Royal LePage
View photo
House · for sale
$ 1,249,000
Updated
520 Mcleod Crescent, Pickering, ON, L1W 3M5 house for sale | Listing ID E13795 | Royal LePage
Audley
· House
· Office room · Fireplace
Audley · House · Office room · Fireplace
A Rare Opportunity In Prestigious Rosebank! This Custom-Built Home Has Been Beautifully Refreshed & Modernized, Offering An Exceptional Combination Of Space, Quality & Flexibility On A Premium 64-Ft Corner Lot. Step Inside To A Fresh, Contemporary Interior Featuring New Smooth Ceilings & Pot Lights Throughout, Along With A Complete Repaint In A Stylish Modern Neutral Palette-Creating A Bright, Fresh & Move-In Ready Feel. Rich Hardwood Flooring & Elegant Principal Rooms Complete The Inviting Main Level. Offering Over 4,000 Sq. Ft. Of Potential Living Space, The Unique Layout Is Ideal For Multi-Generational Families. A Main-Floor Bedroom, Full Bathroom & Separate Side Entrance Lead To A Private Living Area With A Spacious Family Room Featuring A Custom Gas Fireplace & Built-In Shelving-Perfect For In-Laws, Adult Children, Guests Or A Private Home Office. At The Heart Of The Home, The Renovated Gourmet Kitchen Features Maple Cabinetry, Centre Island/Breakfast Bar, Pantry, Backsplash, High
$ 1,249,000
338 Mckee Avenue, Toronto, ON, M2N 4E5 house for sale | Listing ID C13804 | Royal LePage
View photo
House · for sale
$ 2,499,900
New
338 Mckee Avenue, Toronto, ON, M2N 4E5 house for sale | Listing ID C13804 | Royal LePage
Audley
· House
· Office room
Audley · House · Office room
Welcome To 338 McKee Avenue, An Exceptional Custom-Built Residence Nestled On One Of Willowdale Easts Most Picturesque Tree-Lined Streets. This Grand 5,800+ Sq Ft Home (Above And Below Grade) Combines Timeless Craftsmanship With Expansive Living Spaces Designed For Elegant Entertaining And Everyday Comfort. From The Moment You Arrive, The Interlock Drive And Towering Willow Trees Create A Private, Estate-Like Setting. Inside, A Dramatic Open-To-Above Foyer And Sculptural Curved Staircase Set The Tone. The Main Floor Boasts Formal And Informal Living Areas, A Home Office, And A Chef-Inspired Kitchen With Granite Counters, Double Islands, Built-In Wine Fridge, And Premium Appliances All Flooded With Natural Light From Multiple Skylights And Sun-Filled Exposures Throughout. The Formal Living Room Showcases Soaring 20-Foot Ceilings And A Breathtaking Window Wall That Elevates The Space. Throughout The Home, Enjoy Elevated Ceiling Heights On All Levels, Enhancing Volume, Air Flow, And Archi
$ 2,499,900
88 Duncan Road, Richmond Hill, ON, L4C 6J7 house for sale | Listing ID N13806 | Royal LePage
View photo
House · for sale
$ 3,599,999
New
88 Duncan Road, Richmond Hill, ON, L4C 6J7 house for sale | Listing ID N13806 | Royal LePage
Audley
· House
· Cellar
Audley · House · Cellar
Brand new, nestled on renowned Duncan Road, known for its luxury estates, this signature custom-built residence is defined by exceptional craftsmanship, extensive upgrades and sophisticated design. 4500 sq ft+ above grade. The spectacular home offers a bright, open-concept interior enhanced by soaring 10 ft ceilings on the main floor, expansive windows and an abundance of natural light. Elegant wall paneling, designer lighting and beautiful herringbone hardwood flooring create a refined atmosphere throughout. At the heart of the home, the showpiece chef's kitchen features premium top-of-the-line B/I appliances, custom cabinetry and an impressive oversized stone island. A striking glass enclosed wine cellar provides a sophisticated focal point on the main level. Upstairs, 5 bedrooms all Ensuite. The luxurious primary suite is a private retreat, complete with a custom built, exceptionally spacious dressing room offering outstanding storage and organization. Four additional generously siz
$ 3,599,999
39 Coventry Court, Richmond Hill, ON, L4C 8B9 house for sale | Listing ID N13806 | Royal LePage
View photo
House · for sale
$ 999,000
New
39 Coventry Court, Richmond Hill, ON, L4C 8B9 house for sale | Listing ID N13806 | Royal LePage
Audley
· House
· Garden · Deck · Equipped kitchen · Cellar
Audley · House · Garden · Deck · Equipped kitchen · Cellar
Prime Downtown Richmond Hill Location! Nestled In A Quiet, Child-Safe Cul-De-Sac, This Bright And Immaculate 2-Storey Detached Home Offers Incredible Value, Functional Space, And Modern Upgrades. Features A Finished Basement Apartment With A Separate Entrance And Separate Laundry-Ideal For Extended Family, In-Law Use, Or Additional Living Space. Enjoy A Private, Tree-Lined Back And Side Yard With A Lovely Large Deck, Perfect For Outdoor Entertaining. The Home Offers An Excellent, Functional Interior Layout And Is In Great, Well-Maintained Condition, Featuring Recently Stained Stairs & Handrail, Stylish Updated Finishes, And Fresh Paint Throughout. The Main Level Features A Renovated Laundry Room And An Upgraded Kitchen Equipped With Modern Appliances, Including A Cooktop (2025), Range Hood (2025), Dishwasher (2025), And Refrigerator (2025). A Wonderful Opportunity In A Prime Richmond Hill Location! (Id: 27)
$ 999,000
33 Thorny Brae Drive, Markham, ON, L3T 3G5 house for sale | Listing ID N13806 | Royal LePage
View photo
House · for sale
$ 3,488,000
New
33 Thorny Brae Drive, Markham, ON, L3T 3G5 house for sale | Listing ID N13806 | Royal LePage
Audley
· House
· Swimming pool
Audley · House · Swimming pool
An Extraordinary Architectural Masterpiece Situated On A Rare, Premium, S/West Facing Spectacular, Breathtaking Ravine Lot! *Only A Handful Of These Unique Lots Are Available That Rarely Hit The Market! *This Private Estate Embodies The Pinnacle Of Luxury Living, Seamlessly Blending Timeless Elegance With The Serenity Of A Picturesque Cottage Inspired Setting In Prime Location Of Royal Orchard Golf Course Community! *Nestled Between Yonge/Bayview In One Of The Best Family Communities Of Thornhill/Markham*Framed By Breathtaking Natural Beauty In Every Season, The Coveted West Exposure Delivers Mesmerizing Sunsets & Tranquil Vistas, Creating A Resort Caliber Lifestyle Anchored By An Exquisite Inground Saltwater Pool*Defined By Soaring Ceilings & A Striking Design Forward Aesthetic*This Residence Is Enriched With Architectural Detailing & A Warm Curated Palette Of Natural Tones. A Sculptural Circular Staircase Commands Attention, An Artistic Showpiece Crafted With Curved Glass & Refined W
$ 3,488,000
1 Snowcrest Avenue, Toronto, ON, M2K 2K5 house for sale | Listing ID C13805 | Royal LePage
View photo
House · for sale
$ 1,275,000
New
1 Snowcrest Avenue, Toronto, ON, M2K 2K5 house for sale | Listing ID C13805 | Royal LePage
Audley
· House
· Parking
Audley · House · Parking
After nearly four decades as a much-loved family home, this exceptional property is now ready for its next chapter. Situated on a massive 110' x 55' corner lot at Cummer Ave. And Snowcrest Ave. The possibilities are endless. Move in and enjoy, renovate to your taste, or build your dream home in one of the North York's most desirable neighbourhoods. Located in the prestigious Bayview Woods-Steels area within the A. Y. Jackson Secondary district and close to many top-rated schools. Steps to Schools, parks, walking trails, TTC, shopping and everyday amenities with quick and convenient access to Hwy. 404 and Hwy. 401. A rare opportunity to create something truly special in an established highly sough-after community. This spacious two-storey home features 4 +1 bedrooms, a double-car garage, and a generous family room with walk-out to the side yard-perfect for family living and entertaining. The primary bedroom offers a convenient 2 piece ensuite. With its functional layout and exceptional
$ 1,275,000
990 Glenbourne Drive, Oshawa Pinecrest, ON, L1K 2P9 house for sale | Listing ID E13796 | Royal LePage
View photo
House · for sale
$ 1,000,000
990 Glenbourne Drive, Oshawa Pinecrest, ON, L1K 2P9 house for sale | Listing ID E13796 | Royal LePage
Audley
· House
· Garden · Balcony · Swimming pool · Parking
Audley · House · Garden · Balcony · Swimming pool · Parking
Welcome to a home with fabulous bones, thoughtful design, and the kind of space that grows with you. Proudly owned by the original owners and lovingly maintained, this detached 4-bedroom, 4-bathroom home in the sought-after Pinecrest community offers an incredible foundation to make your own. The main floor offers a wonderful layout for family living and entertaining, with a large eat-in kitchen, separate living room, dining room and family room. The kitchen features a walk-out to a balcony overlooking the pool and backyard, creating an effortless connection between indoor and outdoor living. Main-floor laundry offers everyday convenience, with direct access to the garage. Upstairs, the spacious primary bedroom is a true retreat, featuring a 4-piece ensuite and private balcony overlooking the backyard and peaceful ravine setting. Generous bedrooms and plenty of storage throughout provide the space and functionality growing families need. The backyard is where this home truly shines, ba
$ 1,000,000
88 Hart Boulevard, Clarington Newcastle, ON, L1B 1E4 house for sale | Listing ID E13801 | Royal LePage
View photo
House · for sale
$ 799,000
New
88 Hart Boulevard, Clarington Newcastle, ON, L1B 1E4 house for sale | Listing ID E13801 | Royal LePage
Audley
· House
· Garden · Parking · Fireplace · Deck · Swimming pool · Cellar
Audley · House · Garden · Parking · Fireplace · Deck · Swimming pool · Cellar
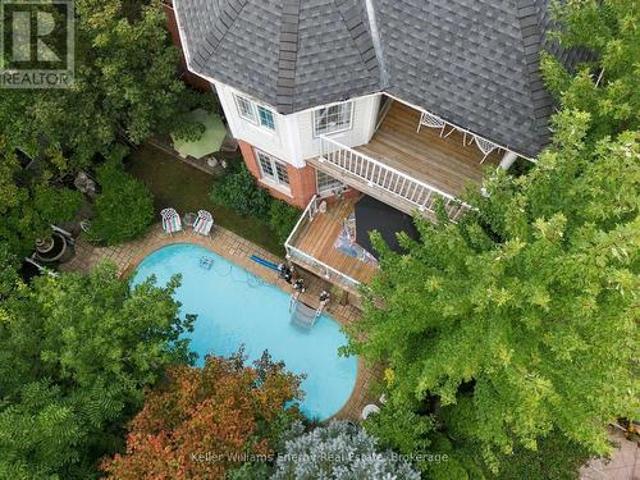
Welcome To This Beautifully Maintained Family Home Offering Exceptional Space Inside And Out! Hardwood Floors In The Living And Dining Room Add Warmth And Character, While The Living Room Features A Cozy Gas Fireplace And Bay Window. Bright Eat-In Kitchen With Breakfast Area And Walk-Out To A Large Two-Tier Deck Overlooking The Private Backyard Oasis Complete With Above Ground Pool. Spacious Lower-Level Family Room Features A Wood Stove And Walk-Out To A Stunning Four-Season Sunroom With Views Of The Garden, Extending Your Living Space Year-Round. Generous Primary Bedroom Features A 4-Piece Ensuite And Large Closet. Finished Basement Includes A Large Recreational Room, Spacious Workshop With Built-In Shelving And Work Table, Plus Plenty Of Storage Space. Double Car Garage With Built-In Shelving And Convenient Access To The Home And Backyard. Situated On A Private, Fully Fenced Pie-Shaped 0.32 Acre Lot In A Sought-After Family-Friendly Neighbourhood Close To Parks, Library, Schools, Com
$ 799,000
82 David Dunlap Circle, Toronto, ON, M3C 4C1 house for sale | Listing ID C13800 | Royal LePage
View photo
House · for sale
$ 1,299,888
New
82 David Dunlap Circle, Toronto, ON, M3C 4C1 house for sale | Listing ID C13800 | Royal LePage
Audley
· House
Audley · House
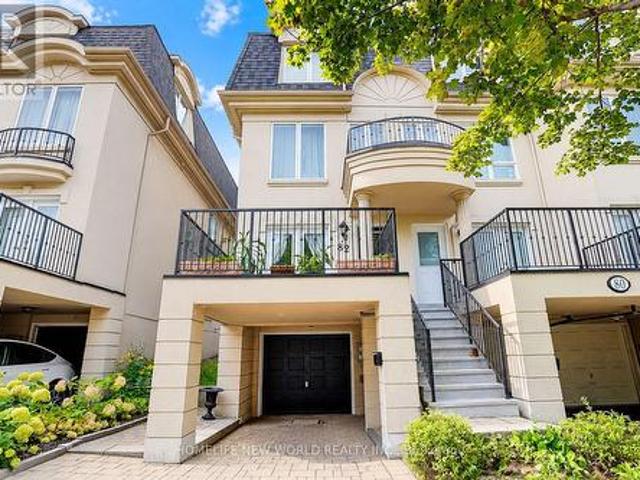
Absolutely Stunning Executive End-Unit Townhome! This Impressive 5-Bedroom Residence Offers An Exceptional Combination Of Luxury, Space & Functionality. The Desirable End-Unit Setting Features Abundant Windows, Filling The Home With Tons Of Natural Light, While High Ceilings & Open-Concept Layout Create A Bright, Airy Atmosphere Throughout. Featuring Extensive $ Upgrades & High-End Finishes, Including Hardwood Flooring Throughout The Main & Third Floors, Upgraded Pot Lights, Crown Moulding, Plus A Beautifully Renovated Kitchen & Bathrooms. The Modern European-Style Kitchen Showcases Sleek Piano-Gloss Cabinetry, Marble-Style Backsplash, Custom Cabinetry, Dedicated Coffee Bar, Quartz Countertops, Stainless Steel Appliances, Modern Lighting & A Custom Centre Island-Perfect For Cooking, Entertaining & Everyday Living. Generously Sized Bedrooms Provide Exceptional Space & Flexibility For The Entire Family. The Upgraded Primary Ensuite Feature Contemporary Finishes, Including A Frameless Gla
$ 1,299,888
5 Evelyn Buck Lane, Aurora, ON, L4G 7H9 house for sale | Listing ID N13803 | Royal LePage
View photo
House · for sale
$ 830,000
New
5 Evelyn Buck Lane, Aurora, ON, L4G 7H9 house for sale | Listing ID N13803 | Royal LePage
Audley
· House
· Patio · Garden
Audley · House · Patio · Garden
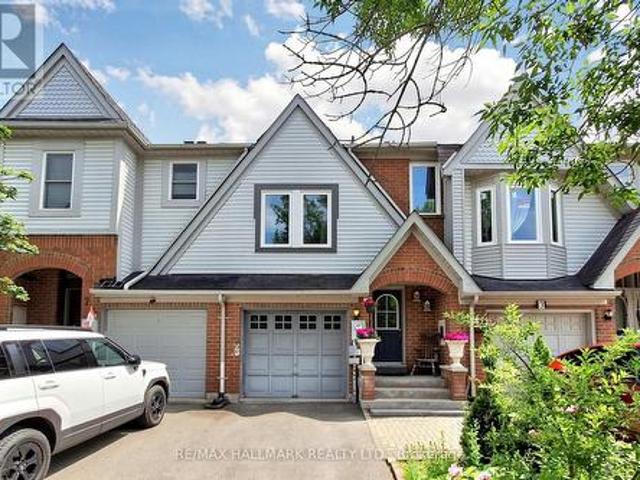
Welcome to 5 Evelyn Buck Lane, a tastefully updated townhome set on a deep 120ft fenced lot in a sought-after Aurora community close to all amenities, Aurora's vibrant downtown with shops, entertainment and restaurants, public transit and the GO Station. Showing Pride of Ownership, this 3 bedroom, 3 bathroom family home features a bright & spacious layout, modern finishes plus a finished lower level providing extra living space. The interlock walkway leads you to the covered porch into the foyer and the sunlit main floor. Chef inspired kitchen features Stainless Steel appliances, quartz counters, stylish backsplash, breakfast area and walk-out to the south facing backyard. The open concept living/dining room is a great place for gatherings of family and friends. It overlooks the yard through it's large window and also provides a walk-out to the patio. Amazing primary bedroom suite with soaring ceiling, picture window, walk-in closet and 4 piece ensuite. 2 additional bedrooms and 4 piec
$ 830,000
421 Flamingo Road, Vaughan, ON, L4J 8L4 house for sale | Listing ID N13805 | Royal LePage
View photo
House · for sale
$ 2,980,000
New
421 Flamingo Road, Vaughan, ON, L4J 8L4 house for sale | Listing ID N13805 | Royal LePage
Audley
· House
· Fireplace · Deck · Lift · Parking
Audley · House · Fireplace · Deck · Lift · Parking
A Rare Offering By Gluckstein Home, This Magnificent Custom Estate Offers Over 7,000 Sq. Ft. Of Luxurious Living Space, Including 5,388 Sq. Ft. Above Grade Plus A Professionally Finished 2,120 Sq. Ft. Lower Level. Featuring 5+1 Bedrooms, 7 Bathrooms, A Tandem 3-Car Garage, Four Fireplaces, A Private Elevator, Dual-Zone HVAC, Whole-Home Water Softening & Filtration, Permanent Exterior Soffit Lighting, Designer Light Fixtures And Custom Window Coverings. Gracefully Positioned On A Premium 9,200+ Sq. Ft. Ravine Lot, This Exceptional Residence Enjoys Spectacular Forest Views And Ultimate Privacy. Floor-To-Ceiling Windows Fill The Home With Natural Light, While The 430 Sq. Ft. Permitted Deck Creates An Incredible Outdoor Living Space For Entertaining Or Relaxing Amid Stunning Woodland Scenery. Designed For Elegant Living, The Home Features 10-Ft Ceilings On The Main Floor, 9-Ft Ceilings On The Second Floor, A Dramatic 18-Ft Open-To-Above Great Room, And A Spacious Third-Floor Loft. The Desi
$ 2,980,000
10 Grills Road, Kawartha Lakes, ON, K0M 2C0 house for sale | Listing ID X13802 | Royal LePage
View photo
House · for sale
$ 2,399,000
New
10 Grills Road, Kawartha Lakes, ON, K0M 2C0 house for sale | Listing ID X13802 | Royal LePage
Audley
· House
· Fireplace · Deck · Parking · Cellar
Audley · House · Fireplace · Deck · Parking · Cellar
Beautifully Designed Custom Built Lakefront Cottage With Stunning Views! This One Of A Kind Residence Offers An Impressive Layout Featuring Gourmet Kitchen With Oversized Centre Island, Top-Of-The-Line Stainless Steel Appliances, Calacatta & Quartz Countertops & Ample Storage. Stunning Great Room With Soaring Cedar Cathedral Ceiling, Extra Large Windows, Walk-Out To The Deck & Cozy Living Area With Renaissance Wood Burning Fireplace. Enjoy The Bright Main Floor Primary Suite With Spa-Like 5-Piece Ensuite & Walk-In Closet. Loft With Floor To Ceiling Windows Showing Off The Peaceful Lake Views, Vaulted Ceiling, Wet Bar & 3-Piece Bathroom. A Relaxing Space To Entertain In! Finished Walk-Out Basement Complete With Spacious Recreation Room, Kitchenette, Sizable Bedrooms With Large Above Grade Windows, Full Bathroom & Bonus Tandem 2-Car Garage. Delightful Features To The Property Include Hydronic Heated Floors Throughout, Meticulously Maintained Boathouse With Electricity & Marine Rails, Pri
$ 2,399,000
11 Harrowsmith Place, Richmond Hill, ON, L4E 2K1 house for sale | Listing ID N13805 | Royal LePage
View photo
House · for sale
$ 1,899,000
New
11 Harrowsmith Place, Richmond Hill, ON, L4E 2K1 house for sale | Listing ID N13805 | Royal LePage
Audley
· House
Audley · House
Tucked away on an intimate cul-de-sac of just 20 executive detached homes in the Beaufort Hills neighbourhood of Oak Ridges, 11 Harrowsmith Place offers an exceptional combination of space, privacy and natural surroundings, along with the welcoming sense of community that comes with living on a small residential street. Set on a generous 61 x 144ft lot and backing onto Briar Nine Reserve, this beautifully updated 2939 sq. Ft. 4+1 bedroom, 4 bathroom home enjoys a peaceful green backdrop in a setting that feels wonderfully removed from the everyday bustle. Inside, a spacious and thoughtfully designed floor plan is complemented by beautiful finishes and large-format tile, creating a home that feels both elegant and inviting. The beautifully appointed kitchen features five stainless-steel appliances, generous counter and workspace, and convenient adjacent pantry storage. A dedicated main-floor office provides a comfortable and private space to work from home, while four bedrooms upstairs
$ 1,899,000
47 Harcourt Avenue, Toronto, ON, M4J 1J3 house for sale | Listing ID E13802 | Royal LePage
View photo
House · for sale
$ 1,549,000
New
47 Harcourt Avenue, Toronto, ON, M4J 1J3 house for sale | Listing ID E13802 | Royal LePage
Audley
· House
· Parking
Audley · House · Parking
Welcome to 47 Harcourt Ave, a beautifully reimagined detached home in prime Riverdale, where thoughtful design, quality craftsmanship, and effortless family living come together. From the moment you step inside, there is a sense that this home is different. More than simply renovated, it has been carefully considered from top to bottom, with attention to detail, quality, and functionality. The main floor is bright, open, and filled with natural light, offering an easy flow for everyday family life and entertaining. At the heart of the home is a beautifully designed kitchen with custom cabinetry, quartz countertops, high-end appliances, and a generous island. Laneway parking for two adds everyday convenience, along with exciting future potential. Upstairs, a wide custom oak staircase leads to three bright and generously proportioned bedrooms. The primary suite offers a peaceful retreat with his-and-her closets, while the additional bedrooms provide the space and flexibility a growing fa
$ 1,549,000
19 Lounts Lane, Markham, ON, L6B 1R9 house for sale | Listing ID N13798 | Royal LePage
View photo
House · for sale
$ 999,990
19 Lounts Lane, Markham, ON, L6B 1R9 house for sale | Listing ID N13798 | Royal LePage
Audley
· House
· Office room · Terrace · Cellar
Audley · House · Office room · Terrace · Cellar
Welcome to Terrace Park Towns featuring this Brand New, Never Lived in. Large Family Sized Townhome. Former Model Home! On the upper 2 floors, you will find your open concept living, a den with glass partition wall, bright kitchen, 3 bedrooms & 2.5 bathrooms. On the ground level, you will find a multi use space (can be used as a rec room, office, living room, etc), a powder room & 2 entrances (front+back door). If you are looking for multi-generational living potential, this townhome features an finished basement complete with with an oversized window in the bedroom, a 3 piece bathroom & a 2nd Laundry connection. When used in combination with the ground level's rec space that has a separate entrance & built-in wet bar, the potential is huge & your basement suite will make the in-laws or overnight guests smile! This Pineridge Model is 2071 sq ft + 318 finished basement bringing the total living space to approx 2389 sq. Ft. Many features including key upgrades from oversized porcelain ti
$ 999,990
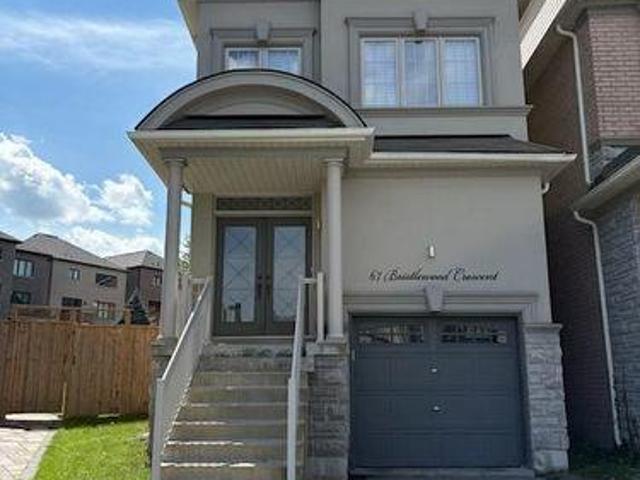
67 Bristlewood Crescent, Vaughan, ON, L4J 9K9 house for sale | Listing ID N13803 | Royal LePage
View photo
House · for sale
$ 999,999
New
67 Bristlewood Crescent, Vaughan, ON, L4J 9K9 house for sale | Listing ID N13803 | Royal LePage
Audley
· House
· Garden · Swimming pool
Audley · House · Garden · Swimming pool
Welcome to an exceptional executive style residence, nestled on one of Thornhill's most coveted and tranquil crescent streets. This beautifully maintained home offers the perfect blend of timeless comfort, privacy, and sophisticated suburban living. Set on an impressive oversized lot, the property presents a rare opportunity to create your own private outdoor retreat. The expansive backyard offers limitless potential for elegant outdoor entertaining, a resort-style pool, landscaped garden oasis, children's play area, or simply a peaceful sanctuary for family and pets. Unique to this size home each bedroom offers incredible space along with ensuite washrooms! In addition to its pristine condition, this home offers a neutral and modern palate including 9' ceilings on the main floor, pot lights thru out and Hunter Douglas window treatments. Located in one of Thornhill's most desirable neighbourhoods, this home is surrounded by top-rated schools, picturesque parks, places of worship, shopp
$ 999,999
41 Ravel Drive, Vaughan, ON, L4J 8Z2 house for sale | Listing ID N13803 | Royal LePage
View photo
House · for sale
$ 1,680,000
New
41 Ravel Drive, Vaughan, ON, L4J 8Z2 house for sale | Listing ID N13803 | Royal LePage
Audley
· House
· Garden · Sauna · Swimming pool · Deck · Cellar
Audley · House · Garden · Sauna · Swimming pool · Deck · Cellar
Welcome to bright and cozy 4 bedroom family nest, pride of ownership in the demanded Thornhill Woods! Rare to find, very functional layout with many upgrades and solutions for comfort living. Home is freshly painted and in'ready to move in' condition. New appliances has been installed in the kitchen. Basement has a fully loaded apartment and features to entertain such as sauna, billiard and projection TV. Lifetime galvanized metal roof provides superior protection, exterior lights in the soffits for security and great look in the night. Backyard offers hot tub, gazebo, direct gas line for BBQ, wooden deck and many plants grown with love of the owners! Come to see and feel the aura of this home! (Id: 27)
$ 1,680,000
1901 Don White Court, Oshawa Taunton, ON, L1H 8L7 house for sale | Listing ID E13795 | Royal LePage
View photo
House · for sale
$ 1,050,000
1901 Don White Court, Oshawa Taunton, ON, L1H 8L7 house for sale | Listing ID E13795 | Royal LePage
Audley
· House
· Patio · Garden
Audley · House · Patio · Garden
Welcome to this spectacular Delpark Homes Emerson model, ideally located in a highly desirable Oshawa neighbourhood. Beautifully upgraded and thoughtfully designed, this spacious 4-bedroom family home offers the perfect combination of style, function and comfort. The bright, open-concept main floor features 9-foot ceilings, rich walnut hardwood flooring and a striking hardwood staircase with wrought-iron pickets. The formal living and dining space is ideal for entertaining, highlighted by an elegant coffered ceiling and plenty of natural light. At the heart of the home is the spacious kitchen, complete with stainless steel appliances, backsplash, an extended centre island with breakfast bar and generous prep space. The adjoining breakfast area features a sliding glass walkout with transom window, creating a seamless connection to the backyard. Step outside to a fully fenced backyard retreat featuring an impressive interlock patio, retaining wall and beautifully maintained gardens, perf
$ 1,050,000

Get email alerts

Don't miss out: be the first to know about new properties

The alert was correctly created

On subscribing you accept the conditions of use and the privacy policy
Alert
Receive new ads in your inbox
Save this search
Receive alerts for new listings

We'll send you an email when we have new properties for: "Properties for sale in Audley"

The alert was correctly created

Get email alerts and be the first to see new listings
Required field
On subscribing I accept the terms of the privacy policy
Perfect! You'll soon start receiving new listings via email
Alert
Receive an email when we have new ads for Properties for sale in Audley
Save this search
Filters

Bedrooms

Area (sq.ft)

sq.ft
sq.ft

Price

$
$

Filter by property type

Bathrooms

Clear all filters
Receive notifications when new entries are published.