7,124 houses to rent in Audley

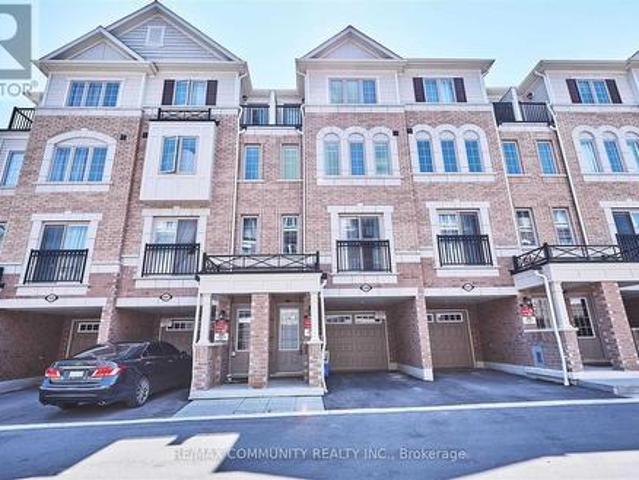
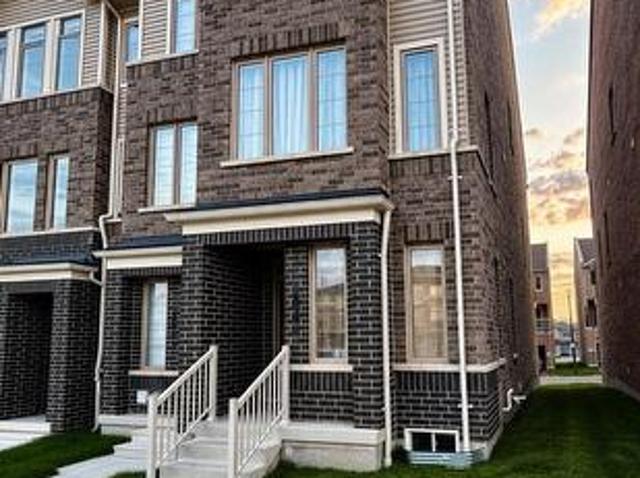
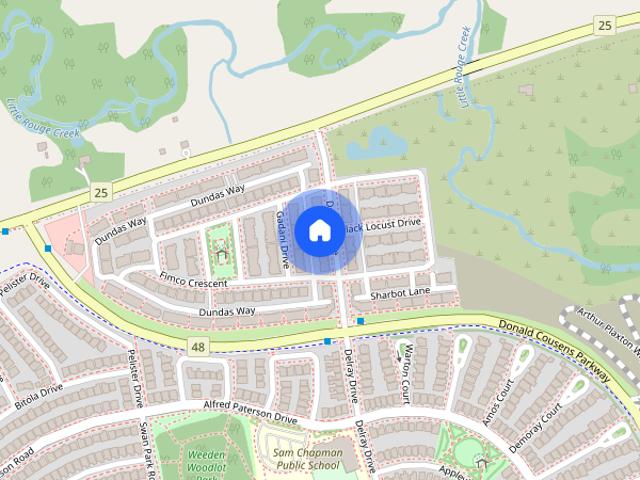
apartment at 1410 STILLMEADOW LANE, Pickering, Ontario, L1X0N5
View photo
House · for rent
$ 3,250
New
apartment at 1410 STILLMEADOW LANE, Pickering, Ontario, L1X0N5
Audley
· 269 sq.ft · 1 Bedroom · House
Audley · 269 sq.ft · 1 Bedroom · House
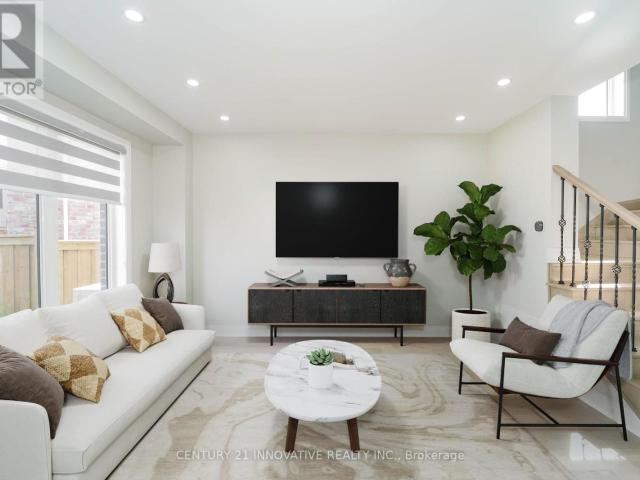
Move into this very bright Detached In The Seaton Whitevale Community. This Home Offers 3Spacious Bedrooms with Main Floor Open Concept. Home has- Pie shape Lot, Hardwood Flrthroughout, blinds on all windows, a kitchen with quartz counters and an extended breakfastbar island, stainless steel appliances, and a master with a 3-piece ensuite. Great home forthose starting out! (id:18653)
$ 3,250
181 Norland Circle, Oshawa, ON, L1L 0A6 house for lease | Listing ID E13660 | Royal LePage
View photo
House · for rent
$ 3,000
181 Norland Circle, Oshawa, ON, L1L 0A6 house for lease | Listing ID E13660 | Royal LePage
Audley
· House
· Parking · Cellar
Audley · House · Parking · Cellar
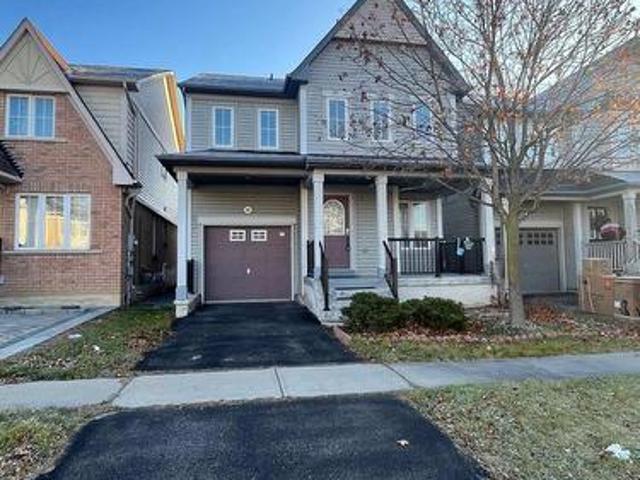
Spacious and well-maintained 4-bedroom, 3-bathroom detached home in a desirable family-friendly Oshawa neighbourhood. Features generously sized bedrooms and principal rooms, a functional layout, and an unfinished basement included for additional storage or flexible use. Includes an attached single-car garage plus one driveway parking space. Conveniently located within walking distance or a short drive to Costco, Shoppers Drug Mart, grocery stores, restaurants, cafés, banks, schools, parks, public transit, Durham College, Ontario Tech University, and many other everyday amenities. Easy access to Highways 401 and 407 makes commuting a breeze. A wonderful opportunity to lease a spacious home in an excellent location. Utilities are extra, tenants' responsibility. For Additional Property Details Click The Brochure Icon Below. *Landlord is a registered Salesperson with RECO. (Id: 27)
$ 3,000
139 Giboulee Path, Oshawa, ON, L1L 0M7 townhouse for lease | Listing ID E13806 | Royal LePage
View photo
Townhouse · for rent
$ 1,600
New
139 Giboulee Path, Oshawa, ON, L1L 0M7 townhouse for lease | Listing ID E13806 | Royal LePage
Audley
· Townhouse
Audley · Townhouse
Open Concept Town House With 4 Bdrm At Uc Town Tribute Communities North Oshawa. Unique And Excellent Unblocked View Of Approaching Road From Living & 4 Bdrm. Naturally Well Lighted And Open View On Front Side And Back. Short Distance To The University Of Ontario Of Technology Durham College, Minutes From Hwy 401,407, And 412. Walking Distance To Freshco And Other Stores. Amenities. School, Park Close By. (Id: 27)
$ 1,600
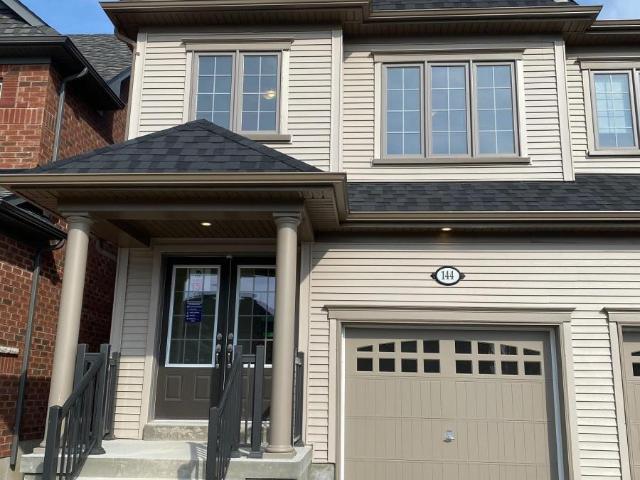
apartment at 144 ICE PALACE CRESCENT
View photo
House · for rent
$ 3,295
New
apartment at 144 ICE PALACE CRESCENT
Audley
· 118 sq.ft · 4 Bedrooms · House
· Garden · Parking
Audley · 118 sq.ft · 4 Bedrooms · House · Garden · Parking
Located close to Ontario Tech University. This modern semi-detached house in this desirable Windsfields area offer ample space and comfort. The home features 4 bedrooms, 3 bathrooms, a bright and airy living room, and a fully equipped kitchen. Perfect for Single families. It includes a garage, driveway parking, and a backyard for outdoor enjoyment. Conveniently situated near parks, schools and shopping centers, This property provides both tranquility and accessibility. Don’t miss out on this ideal rental opportunity. (id:18653)
$ 3,295
152 Elgin Street E, Oshawa O'Neill, ON, L1G 1T3 house for lease | Listing ID E13805 | Royal LePage
View photo
House · for rent
$ 1,850
New
152 Elgin Street E, Oshawa O'Neill, ON, L1G 1T3 house for lease | Listing ID E13805 | Royal LePage
Audley
· House
Audley · House
Welcome Home! This charming and inviting home is ideally located in Oshawa's desirable O'Neill community, on a beautiful tree-lined street close to everything you need. Thoughtfully renovated and offering a comfortable layout across two levels, this home features a bright living and dining area, a modern renovated kitchen with stainless steel appliances, convenient laundry, and well-sized bedrooms with plenty of natural light. Enjoy the convenience of having transit, grocery stores, restaurants, shopping, entertainment, and everyday amenities just minutes away. Costco and additional shopping options are also nearby, while major highways and the GO Station provide easy access for commuters. Whether you're a professional, couple, or small household looking for a welcoming place to call home, this property offers a great combination of comfort, convenience, and location. Come see why you'll love calling this home! (Id: 27)
$ 1,850
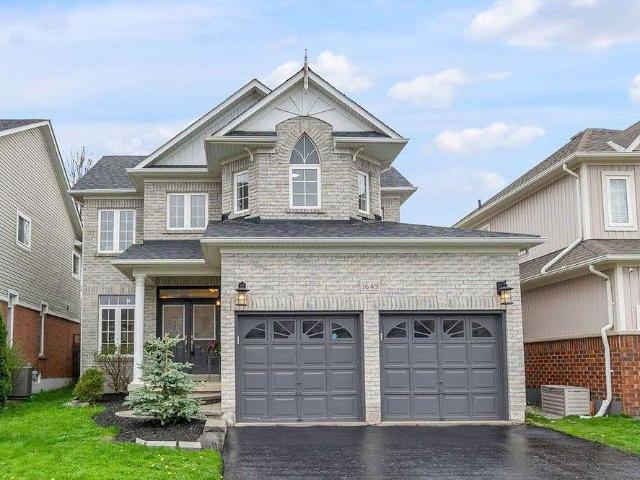
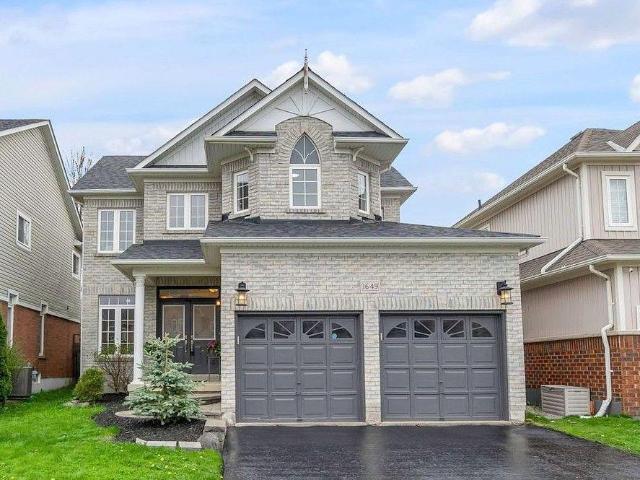
apartment at 1649 SHERBROOK DRIVE, Oshawa, Ontario, L1K2X1
View photo
House · for rent
$ 3,400
New
apartment at 1649 SHERBROOK DRIVE, Oshawa, Ontario, L1K2X1
Audley
· 291 sq.ft · 1 Bedroom · House
· Garden · Fireplace · Cellar
Audley · 291 sq.ft · 1 Bedroom · House · Garden · Fireplace · Cellar
Welcome To This Beautifully Maintained 3-Bedroom, 3-BathroomDetached Home In Desirable North Oshawa. Complete Home ForRent, No Basement Tenants. Featuring 9-Foot Main FloorCeilings, Coffered Dining Room Ceiling, And A SpaciousRecently Updated Eat-In Kitchen With Breakfast Area AndWalk-Out To The Backyard. The Open-Concept Living Room OffersA Cozy Gas Fireplace, Perfect For Family Living AndEntertaining.Upstairs Features 3 Generous Bedrooms, Including A SpaciousPrimary Retreat With Walk-In Closet And Luxurious 5-PieceEnsuite. Enjoy The Convenience Of Second-Floor Laundry.Ideally Located Minutes From Top-Rated Schools, Parks, 401 &407, Ontario Tech University, Durham College, Shopping,Dining, And All Essential Amenities.Complete Detached Home Owner Occupied Well Maintained 3Bedrooms 3 Bathrooms Updated Kitchen 5-Piece Ensuite 2nd-FloorLaundry Gas Fireplace BackyardA Wonderful Opportunity To Rent A Beautiful, Comfortable AndPrivate Family Home In A Great North Oshawa Location! (id:18653)
$ 3,400
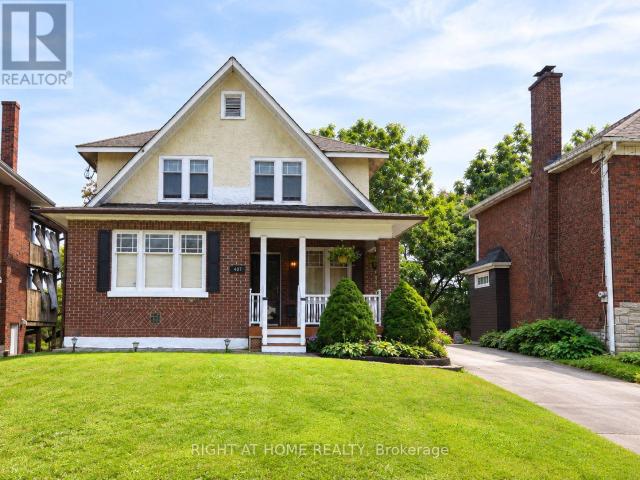
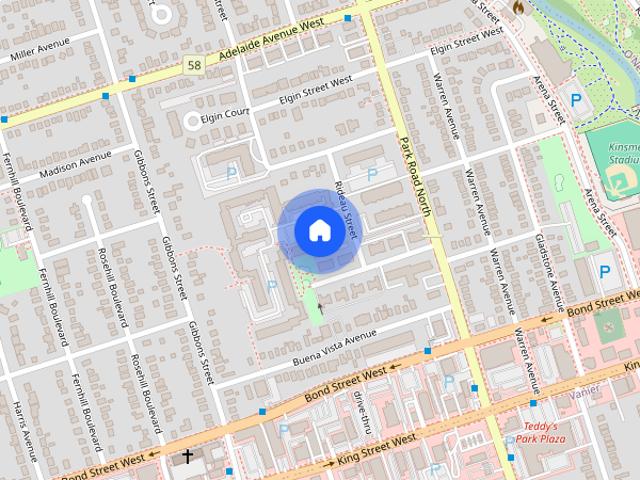
apartment at 407 KING STREET E
View photo
House · for rent
$ 2,800
New
apartment at 407 KING STREET E
Audley
· 344 sq.ft · 3 Bedrooms · House
· Garden · Office room · Parking
Audley · 344 sq.ft · 3 Bedrooms · House · Garden · Office room · Parking
Welcome to 407 King St E, Oshawa – a beautifully maintained and exceptionally spacious detached home offering the main and second floors for lease, ideally situated in a desirable, family-friendly neighbourhood. * 3 Bedrooms * 2 Office Spaces * 2 Full Bathrooms * 2 Parking Spaces. From the moment you arrive, you will appreciate the bright, welcoming atmosphere and abundance of natural light created by the home’s generous windows. Freshly painted throughout and meticulously clean, this move-in-ready residence offers 3 generously sized bedrooms, each with a standard closet, plus 2 versatile office spaces – an ideal setup for professionals working from home, students, or anyone seeking additional flexible space. The thoughtfully designed layout provides plenty of room to live, work, relax and entertain comfortably. Step outside and enjoy the generous backyard, perfect for BBQs, outdoor gatherings, morning coffee or simply unwinding in your own private outdoor space. Ideally located with p
$ 2,800
100 Rideau Street
View photo
Townhouse · for rent
$ 2,499
New
100 Rideau Street
Audley
· 3 Bedrooms · 1 Bath · Townhouse
· Parking
Audley · 3 Bedrooms · 1 Bath · Townhouse · Parking
Limited Time Offer | Enjoy One Month FREE on a 13-Month Lease + 6-Months FREE Parking!* Nestled in the historic McLaughlin community in Oshawa, 100 Rideau St. offers easy access to a plethora of nearby attractions. Enjoy leisurely strolls through Saguenay Park or explore the exhibits at the Canadian Automotive Museum. The Oshawa Centre beckons with its array of shops and dining options, while the Civic Recreation Complex offers endless opportunities for fitness and recreation. Commuting is a breeze with Durham Region Transit and the nearby Oshawa GO Station, along with convenient access to major highways including the 401. From parks and schools to grocery stores and medical facilities, everything you need is within reach. Our townhomes offer an exceptional living experience with spacious layouts. Step into our fully renovated suites featuring open-concept kitchens adorned with chrome accents, breakfast bars, and laminate countertops. Stainless steel appliances gleam alongside new over
$ 2,499
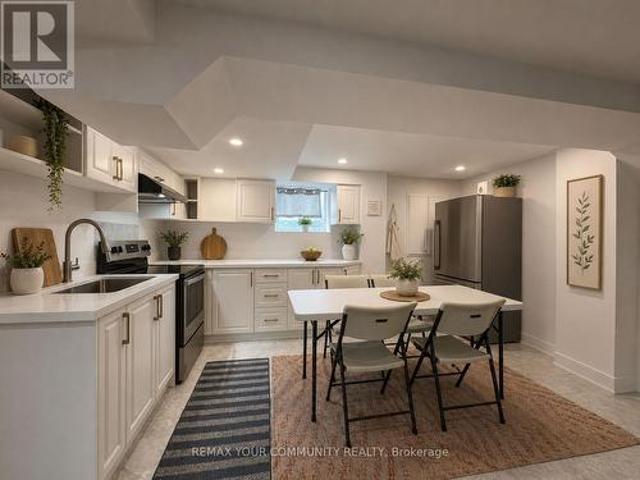
Basement 1 Redmond Drive, Ajax, ON, L1S 5R7 house for lease | Listing ID E13747 | Royal LePage
View photo
House · for rent
$ 1,798
Basement 1 Redmond Drive, Ajax, ON, L1S 5R7 house for lease | Listing ID E13747 | Royal LePage
Audley
· House
· Cellar
Audley · House · Cellar
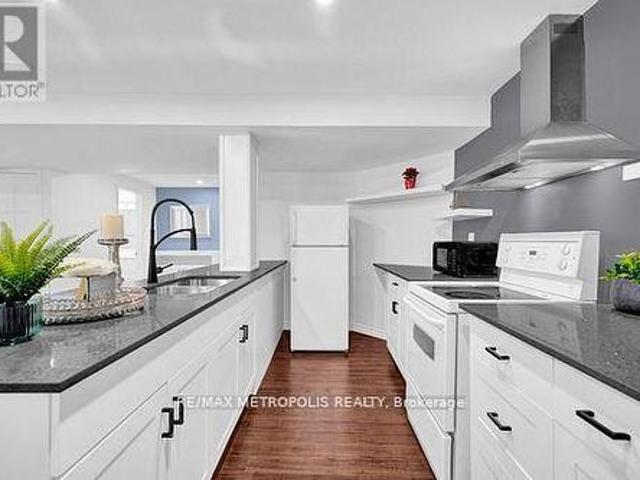
Beautifully Done Modern Basement Apartment Near 401/Westney For Lease, Sep. Entrance To The Basement Apt. Tenant Pays 35% of utilities. You Won't Be Disappointed. (Id: 27)
$ 1,798
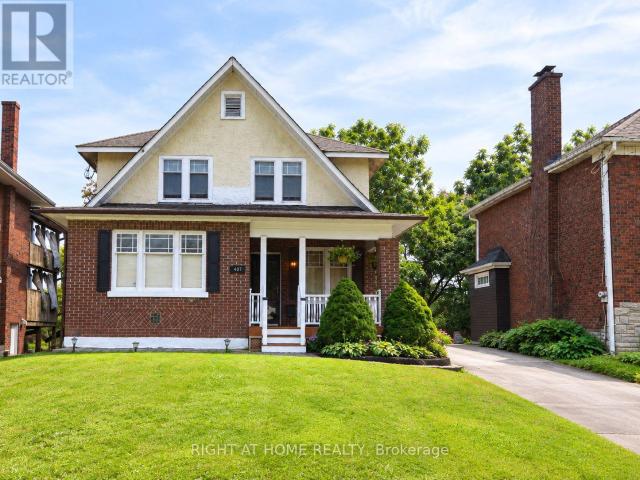
apartment at 407 KING STREET E, Oshawa, Ontario, L1H1E3
View photo
House · for rent
$ 2,800
New
apartment at 407 KING STREET E, Oshawa, Ontario, L1H1E3
Audley
· 237 sq.ft · 1 Bedroom · House
· Garden · Office room · Parking
Audley · 237 sq.ft · 1 Bedroom · House · Garden · Office room · Parking
Welcome to 407 King St E, Oshawa – a beautifully maintained and exceptionally spacious detached home offering the main and second floors for lease, ideally situated in a desirable, family-friendly neighbourhood. * 3 Bedrooms * 2 Office Spaces * 2 Full Bathrooms * 2 Parking Spaces. From the moment you arrive, you will appreciate the bright, welcoming atmosphere and abundance of natural light created by the home’s generous windows. Freshly painted throughout and meticulously clean, this move-in-ready residence offers 3 generously sized bedrooms, each with a standard closet, plus 2 versatile office spaces – an ideal setup for professionals working from home, students, or anyone seeking additional flexible space. The thoughtfully designed layout provides plenty of room to live, work, relax and entertain comfortably. Step outside and enjoy the generous backyard, perfect for BBQs, outdoor gatherings, morning coffee or simply unwinding in your own private outdoor space. Ideally located with p
$ 2,800
apartment at 1649 SHERBROOK DRIVE, Oshawa, Ontario, L1K2X1
View photo
House · for rent
$ 3,400
New
apartment at 1649 SHERBROOK DRIVE, Oshawa, Ontario, L1K2X1
Audley
· 280 sq.ft · 1 Bedroom · House
· Garden · Fireplace · Cellar
Audley · 280 sq.ft · 1 Bedroom · House · Garden · Fireplace · Cellar
Welcome To This Beautifully Maintained 3-Bedroom, 3-BathroomDetached Home In Desirable North Oshawa. Complete Home ForRent, No Basement Tenants. Featuring 9-Foot Main FloorCeilings, Coffered Dining Room Ceiling, And A SpaciousRecently Updated Eat-In Kitchen With Breakfast Area AndWalk-Out To The Backyard. The Open-Concept Living Room OffersA Cozy Gas Fireplace, Perfect For Family Living AndEntertaining.Upstairs Features 3 Generous Bedrooms, Including A SpaciousPrimary Retreat With Walk-In Closet And Luxurious 5-PieceEnsuite. Enjoy The Convenience Of Second-Floor Laundry.Ideally Located Minutes From Top-Rated Schools, Parks, 401 &407, Ontario Tech University, Durham College, Shopping,Dining, And All Essential Amenities.Complete Detached Home Owner Occupied Well Maintained 3Bedrooms 3 Bathrooms Updated Kitchen 5-Piece Ensuite 2nd-FloorLaundry Gas Fireplace BackyardA Wonderful Opportunity To Rent A Beautiful, Comfortable AndPrivate Family Home In A Great North Oshawa Location! (id:18653)
$ 3,400
apartment at 211 SYMINGTON AVENUE, Oshawa, Ontario, L1L0J8
View photo
House · for rent
$ 3,300
New
apartment at 211 SYMINGTON AVENUE, Oshawa, Ontario, L1L0J8
Audley
· 280 sq.ft · 1 Bedroom · House
· Garden · Office room · Balcony · Fireplace · Parking
Audley · 280 sq.ft · 1 Bedroom · House · Garden · Office room · Balcony · Fireplace · Parking
Stunning 4-bedroom, 4-washroom detached home in the highly sought-after Windfields community,backing onto a serene ravine with beautiful views. Features multiple balconies, fenced backyard, parking for 3-4 vehicles, and direct garage access. Bright and spacious layout with a hardwood staircase leading to a large primary bedroomcomplete with a 5-piece ensuite, custom walk-in closet, office nook, and private balcony.Second and third bedrooms share a 4-piece bath, while the fourth bedroom is convenientlylocated near an additional upstairs washroom.Main floor offers a cozy family room with fireplace and a modern open-concept kitchen with potlights throughout-ideal for everyday living and entertaining.Prime location with quick access to Hwy 407. Close to Costco, shopping, banks, restaurants,Durham College, and Ontario Tech University.Utilities not included in lease price. (id:18653)
$ 3,300
Bedrooms 1256 Graham Clapp Avenue, Oshawa, ON, L1K 0Y2 house for lease | Listing ID E13769 | Royal LePage
View photo
House · for rent
$ 1,900
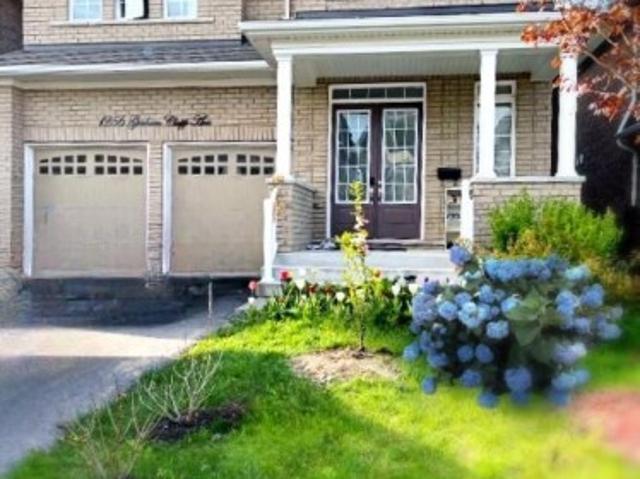
Bedrooms 1256 Graham Clapp Avenue, Oshawa, ON, L1K 0Y2 house for lease | Listing ID E13769 | Royal LePage
Audley
· House
· Garden
Audley · House · Garden
Sunny, spacious, and beautifully maintained 7-year-old home with an extraordinary open-concept layout. TWO bedrooms are available for rent, each featuring its own private 4-piece ensuite bathroom and walk-in closet, offering comfort and privacy. The home features 10' ceilings on the main floor and 9' ceilings on the second floor, with a skylight bringing in plenty of natural light. A beautifully appointed kitchen with quartz countertops provides ample space for cooking and dining, with access to an attractive backyard. Conveniently located close to Cineplex, SmartCentres, Walmart, Best Buy, Home Depot, restaurants, parks, schools, Durham College, and Ontario Tech University (UOIT), with easy access to Highway 407, 401, and Highway 7. Clean, bright, spacious, and well-maintained-ideal for working professionals or students. (Id: 27)
$ 1,900
apartment at 2144 COPPERMINE STREET, Oshawa, Ontario, L1L0T1
View photo
House · for rent
$ 3,500
New
apartment at 2144 COPPERMINE STREET, Oshawa, Ontario, L1L0T1
Audley
· 388 sq.ft · 1 Bedroom · House
· Fireplace
Audley · 388 sq.ft · 1 Bedroom · House · Fireplace
Welcome to this stunning 4-bedroom detached home available for lease in one of Oshawa’s most desirable communities. This bright and spacious home features a functional open-concept layout with a large family room on the second floor, perfect for relaxing or working from home. Enjoy 9-ft ceilings on the main and second floors, upgraded hardwood flooring, ceramic tiles, and a spacious great room with an electric fireplace and oversized windows that fill the home with natural light. The modern kitchen offers extended cabinetry, a centre island with breakfast bar, granite countertops, and stainless steel appliances. The convenient main-floor laundry room includes a large storage closet, while the elegant oak staircase leads to four generously sized bedrooms. The primary suite features his-and-hers walk-in closets and a luxurious 5-piece ensuite with a freestanding tub and seamless glass shower. All additional bedrooms are bright, spacious, and include large closets. Situated on a huge lot
$ 3,500
Main, 2Nd And 3Rd Floor 2844 Whites Road, Pickering, ON, L1X 0R6 house for lease | Listing ID E13603 | Royal LePage
View photo
House · for rent
$ 2,600
Main, 2Nd And 3Rd Floor 2844 Whites Road, Pickering, ON, L1X 0R6 house for lease | Listing ID E13603 | Royal LePage
Audley
· House
· Cellar
Audley · House · Cellar
End Unit Freehold Townhouse. Exposure East With Sunny Bright All Rooms. Offering More Privacy. Extra Outdoor Space & Windows, 3 Bedrooms With 3 Bathrooms. Fully Upgraded Hardwood/ Laminate Floor Throughout And Having Basement With Extra Space. Minutes To Highway 407, 401, Trails, Parks, etc. (Id: 27)
$ 2,600
Bsmt 1 Greybeaver Tr Trail, Toronto, ON, M1C 4P1 house for lease | Listing ID E13767 | Royal LePage
View photo
House · for rent
$ 1,600
Bsmt 1 Greybeaver Tr Trail, Toronto, ON, M1C 4P1 house for lease | Listing ID E13767 | Royal LePage
Audley
· House
· Parking · Cellar
Audley · House · Parking · Cellar
Welcome to this spacious and freshly updated basement apartment in the highly sought-after West Rouge community of Scarborough. Property highlights include a private separate entrance, newly created egress windows, upgraded kitchen, updated private bathroom, separate in-suite laundry, fresh paint throughout, generously sized bedrooms, one included parking space and a quiet residential location near TTC transit, Rouge Hill GO Station, Highway 401, schools, shopping, healthcare facilities, walking trails, Rouge Beach and Rouge National Urban Park. An excellent opportunity to lease a spacious, private and updated basement apartment in one of Scarborough's most desirable waterfront communities. Move in and enjoy comfortable living with outstanding access to transit, recreation, nature and essential amenities. (Id: 27)
$ 1,600
apartment at 12 CRICKET MEWS
View photo
House · for rent
$ 3,490
New
apartment at 12 CRICKET MEWS
Audley
· 215 sq.ft · 4 Bedrooms · House
· Garden · Fireplace · Deck · Parking · Equipped kitchen · Cellar
Audley · 215 sq.ft · 4 Bedrooms · House · Garden · Fireplace · Deck · Parking · Equipped kitchen · Cellar
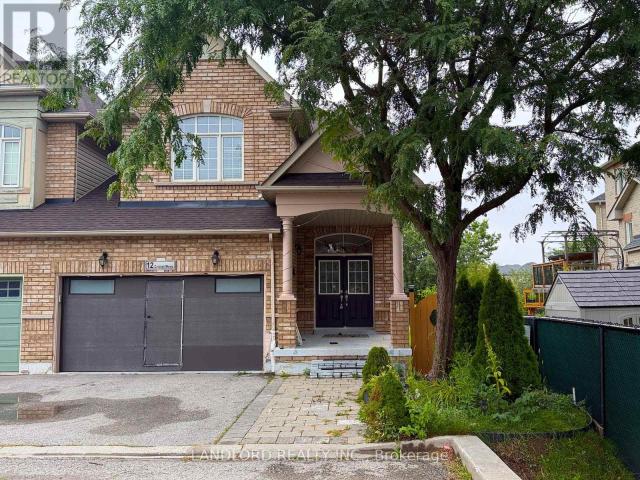
Vacant move in ready professionally managed unfurnished end of row / semi-detached home in Morningside Heights! With a huge back yard backing on to a wild river ravine, this home offers a lot of living flexibility with 4 bedrooms, 2.5 bathrooms, and kitchen on its upper two floors, and in the basement another kitchen, two bedrooms, and bathroom, accessed via internal stairwell by the laundry room. Garage allows for parking of two mid-sized vehicles, and two more on the driveway. || Features and finishes include: stone countertops, upgraded stainless steel appliances, custom cabinets, tile backsplash, gas living room fireplace, pot lights throughout, natural hardwood on main floor, engineered wood on second floor, upgraded vanities and other bathroom fixtures, gas forced air heating and air conditioning, deck off kitchen overlooking the large back yard with storage shed, and more! || Appliances: electric stove, range hood extractor, double door bottom freezer fridge, dishwasher, top loa
$ 3,490
Bsmt 1101 Petunia Place, Pickering, ON, L1V 4N5 house for lease | Listing ID E13692 | Royal LePage
View photo
House · for rent
$ 1,750
Bsmt 1101 Petunia Place, Pickering, ON, L1V 4N5 house for lease | Listing ID E13692 | Royal LePage
Audley
· House
· Parking · Cellar
Audley · House · Parking · Cellar
All utilities included' except internet. One parking space included. Location, location! Nestled in one of Pickering's most prestigious neighbourhoods and surrounded by executive homes. Welcome to Rougemount, a family-friendly community. This newly built, very spacious, modern and bright basement suite offers one bedroom plus a huge den with a large closet that can easily be used as a second bedroom. All windows are above ground, allowing plenty of natural light throughout the suite. The home features an open-concept living and dining area, a chef-inspired kitchen with a breakfast nook and plenty of cabinets, as well as a private separate entrance. Conveniently located next to Highway 401 and approximately a 35-minute drive from downtown Toronto. Perfect for young professionals. Within walking distance of schools, parks, restaurants and shopping centres. Only 10 minutes from the GO Station and close to all amenities. Includes a fridge, stove, ensuite washer and dryer. The tenant is res
$ 1,750
House in Oshawa Taunton
View photo
House · for rent
$ 2,200
New
House in Oshawa Taunton
Audley
· 1,991 sq.ft · 3 Bedrooms · 1 Bath · House
· Parking · Equipped kitchen · Cellar
Audley · 1,991 sq.ft · 3 Bedrooms · 1 Bath · House · Parking · Equipped kitchen · Cellar
MLS® Number: E13140520Beautiful and Extremely Bright Walk-out Legal Basement in a Family Friendly North Oshawa Community. Three bedrooms & 1.5 bathrooms. The Large Primary has a two-piece ensuite as well as a sitting area. Egress Windows in each room. Family Size kitchen with S/S Fridge, Stove, B/I Microwave and Dishwasher. Upgraded insulation for Sound/Warmth, Air Filtration System. Personally Controlled Baseboard Heating also available. Two Parking Spaces. Surrounded by Amenities such as sports fields, schools, public transit, shopping, restaurants and much more. No Pets/Smoking as Landlord has extreme allergies/asthma. 40% Utilities (id:61160)Tammy Heritage Realty
$ 2,200
531 Harmony Road S, Oshawa, ON, L1H 6V4 house for lease | Listing ID E13721 | Royal LePage
View photo
House · for rent
$ 2,000
531 Harmony Road S, Oshawa, ON, L1H 6V4 house for lease | Listing ID E13721 | Royal LePage
Audley
· House
· Garden · Cellar
Audley · House · Garden · Cellar
Beautiful and bright 2-bedroom, 1-bathroom walkout basement apartment located in a highly desirable neighbourhood. This spacious unit features a separate private entrance and convenient in-suite laundry. Enjoy access to a large, fully fenced, tree-lined backyard backing onto Harmony Creek Golf Course, offering a peaceful setting and added privacy. Ideally located with quick access to Highway 401, public transit, shopping, restaurants, parks, schools, and other everyday amenities. Water, hydro, and gas are included in the monthly rent. Tenant insurance is required. Non-smoking home. Pet restrictions apply. (Id: 27)
$ 2,000
Row / Townhouse in Markham Cedar Grove
View photo
House · for rent
$ 3,180
New
Row / Townhouse in Markham Cedar Grove
Audley
· 1,496 sq.ft · 4 Bedrooms · 2 Baths · House
Audley · 1,496 sq.ft · 4 Bedrooms · 2 Baths · House
MLS® Number: N13805414Luxury 3 Bedroom 3 washroom Townhome With Open Concept Layout, Bright And Spacious 3-Storey Unit, Laminate Floor, Modern Kitchen With Large Dining Area. Great Location In The Heart Of Box Grove. Quiet Neighborhood. Close To 407/Hwy 7/Steeles. Steps To Bus Stop; Walmart & Box Grove Smart Center. (id:61160)ZHIFEI ROSS LIUSalesperson905-305-1600JOHNNY CHENSalesperson905-305-1600HOMELIFE LANDMARK REALTY
$ 3,180
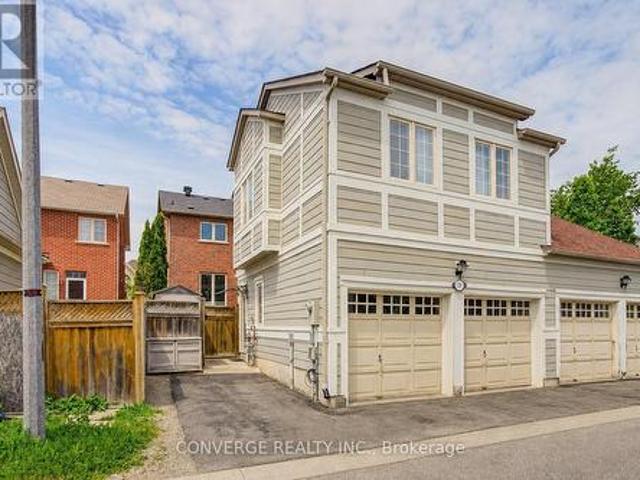
Coach 32 Toulouse Court, Markham, ON, L6B 1J5 house for lease | Listing ID N13693 | Royal LePage
View photo
House · for rent
$ 2,200
Coach 32 Toulouse Court, Markham, ON, L6B 1J5 house for lease | Listing ID N13693 | Royal LePage
Audley
· House
· Parking
Audley · House · Parking
Virtually Staged*. Coach house nestled in Cornell Community, experience modern living at its finest in this stunning 2 bedroom, 1 bathroom. Boasting a private entrance, Designated 1 Car Parking spot, abundant natural light, this home offers a seamless blend of style and comfort. The open-concept kitchen features stainless steel appliances and quartz countertops, perfect for culinary enthusiasts. Enjoy the convenience of on-site laundry and proximity to schools, parks, transit, and hospital facilities. Tenants are responsible for gas, hydro, 30% of water, and hot water tank rental. Don't miss your chance to call this modern gem home! Non-smoker preferred. (Id: 27)
$ 2,200
Row / Townhouse in Markham Greensborough
View photo
House · for rent
$ 3,100
New
Row / Townhouse in Markham Greensborough
Audley
· 1,496 sq.ft · 4 Bedrooms · 3 Baths · House
· Balcony
Audley · 1,496 sq.ft · 4 Bedrooms · 3 Baths · House · Balcony
MLS® Number: N13770198Gorgeous sun-filled freehold townhome in a highly desirable neighborhood. Functional layout featuring a ground-floor fourth bedroom and a 3-piece bathroom. Hardwood flooring throughout, 9-ft ceilings, large balcony, and attractive stone veneer exterior. Modern kitchen with ample maple cabinetry, quartz countertops, stainless steel appliances, and backsplash. Spacious primary bedroom with a large 4-piece ensuite. Elegant oak staircase and stylish light fixtures throughout. Conveniently located just minutes from parks, shopping, restaurants, public transit, and top-ranked Bur Oak Secondary School. Move in and enjoy! (id:61160)LEON ZHOUSalesperson647-539-5966NU STREAM REALTY (TORONTO) INC.Firm647-695-1188
$ 3,100
Bsmt 84 Cindy Nicholas Drive, Toronto, ON, M1E 5L1 house for lease | Listing ID E13742 | Royal LePage
View photo
House · for rent
$ 2,500
Bsmt 84 Cindy Nicholas Drive, Toronto, ON, M1E 5L1 house for lease | Listing ID E13742 | Royal LePage
Audley
· House
· Parking · Cellar
Audley · House · Parking · Cellar
Welcome to this beautifully renovated 3-bedroom basement apartment at 84 Cindy Nicholas Drive, offering a bright, spacious, and thoughtfully designed living space. It features impressive high ceilings, a private separate entrance, and an open-concept layout. This home seamlessly connects the modern kitchen with a welcoming family living area. Perfect for comfortable everyday living and entertaining. The unit includes three generously sized bedrooms, a full 4-piece bathroom, and one dedicated parking space. Contemporary finishes throughout create a clean, stylish, and move-in-ready home. Ideally situated in a family-friendly neighbourhood, this property offers exceptional convenience with schools, parks, shopping, restaurants, and everyday amenities just minutes away. Commuters will appreciate the quick access to Highways 401 and 404, making travel across the GTA simple and efficient. Public transit is also nearby, providing easy connections throughout the city. This is a fantastic oppo
$ 2,500
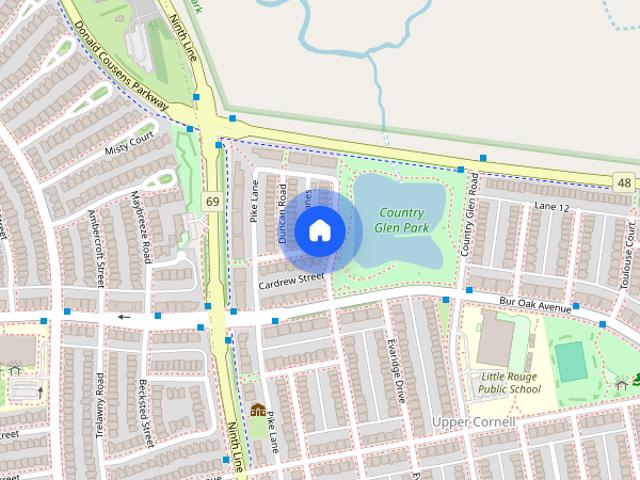
Coach House 29 Cardrew Street, Markham, ON, L6B 1G2 house for lease | Listing ID N13692 | Royal LePage
View photo
House · for rent
$ 1,600
Coach House 29 Cardrew Street, Markham, ON, L6B 1G2 house for lease | Listing ID N13692 | Royal LePage
Audley
· House
· Parking
Audley · House · Parking
Welcome To This Bright, Open-Concept Coach House Nestled In One Of Markham's Most Sought-After Neighbourhoods. Cornell. This Thoughtfully Designed Studio Unit Offers A Functional Kitchen With A Bedroom And An In-Suite 2-In-1 Washer/Dryer. Utilities 25%, Internet Included, Giving You Added Peace Of Mind. Location Is Everything. Enjoy The Convenience Of Your Own Dedicated Parking Pad. Ideally Located Close To Markham Stouville Hospital, Cornell Bus Terminal, Parks, Good Schools And Everyday Amenities. A Perfect Opportunity For Professionals Or Couples Seeking A Clean, Move-In-Ready Space In A Great Location! -Photos taken before destaging (id: 27)
$ 1,600
House in Markham Cornell
View photo
House · for rent
$ 3,600
New
House in Markham Cornell
Audley
· 1,991 sq.ft · 5 Bedrooms · 3 Baths · House
· Garden · Parking
Audley · 1,991 sq.ft · 5 Bedrooms · 3 Baths · House · Garden · Parking
MLS® Number: N13709026Gorgeous Aspen-Ridge 4-bedroom detached home situated on a quiet corner lot facing a scenic community pond. Offering approximately 2,500 square feet of well-designed living space, this residence features a 9-foot ceiling open-concept main floor with laminate flooring, hardwood in the hallways and library, and solid oak staircases. The modern kitchen and washrooms are upgraded with sleek stone countertops and stainless steel appliances. Upstairs includes 3 full baths plus a main-floor powder room to comfortably accommodate family and guests. Additional highlights include an interlock-paved backyard for easy outdoor relaxation and a convenient double-car garage. Ideally located just steps to Little Rouge Public School, local parks, and transit, with close proximity to the GO Station, Cornell Community Centre, Markham Stouffville Hospital, and major highways 407 and 7. (id:61160)DANNY ZHANGBroker905-305-1600HOMELIFE LANDMARK REALTY
$ 3,600
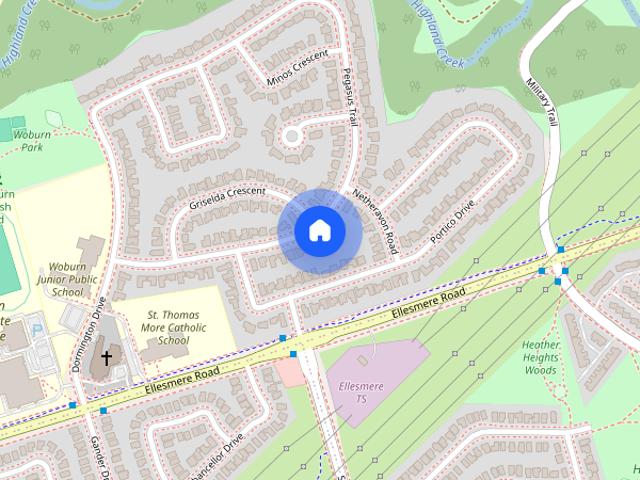
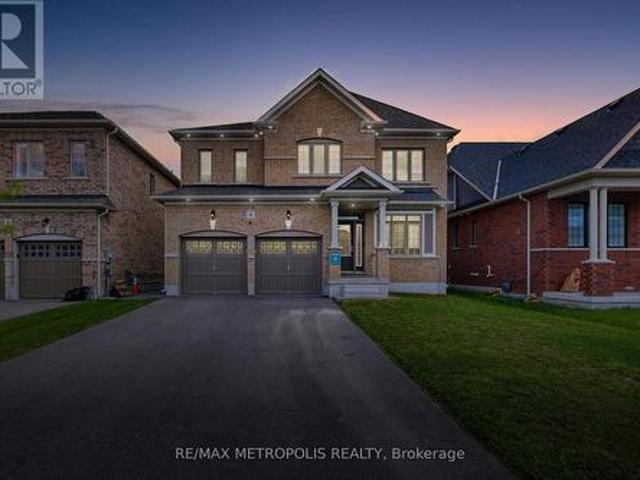
41 Pegasus Trail house — ROOM C, BSMT 41 PEGASUS TRAIL, Toronto ON 1.0 Bedroom 1 Bedroom
View photo
House · for rent
$ 1,000
New
41 Pegasus Trail house — ROOM C, BSMT 41 PEGASUS TRAIL, Toronto ON 1.0 Bedroom 1 Bedroom
Audley
· 1,098 sq.ft · 1 Bedroom · 1 Bath · House
Audley · 1,098 sq.ft · 1 Bedroom · 1 Bath · House
MLS® Number: E13655528 All Utilities and High Speed Internet Included! One large bedroom available with a shared kitchen and washroom. On-site laundry facilities offer added convenience. Ideally situated within walking distance to TTC, schools, parks, shopping, and everyday amenities, this home is perfect for students or professionals seeking convenience in a fantastic neighbourhood to call home. (id:28225) Additional: Water Heater CHRISTINE HAZEL BOLAND Broker of Record (416) 522-2148 www.sealedwithachris.com/ Crown North Realty Inc. Firm (416) 551-1026 www.crownnorthrealty.com/ SHIRAZ MOHAMED SHIBLY Broker (647) 622-4367 Crown North Realty Inc. Firm (416) 551-1026 www.crownnorthrealty.com/ This listing content provided by REALTOR.ca has been licensed by REALTOR® members of The Canadian Real Estate Association. The trademarks MLS®, Multiple Listing Service® and the associated logos are owned by The Canadian Real Estate Association (CREA) and identify the quality of s
$ 1,000
Main & Upper 15 Douglas Kemp Crescent, Clarington, ON, L1C 7E3 house for lease | Listing ID E13692 | Royal LePage
View photo
House · for rent
$ 3,700
Main & Upper 15 Douglas Kemp Crescent, Clarington, ON, L1C 7E3 house for lease | Listing ID E13692 | Royal LePage
Audley
· House
· Garden · Fireplace
Audley · House · Garden · Fireplace
Welcome to this elegant. *fully furnished 4-bedroom, 4-bathroom*. Full-brick home located in the prestigious and family-friendly Northglen community of Bowmanville. Built by Treasure Hill, this modern home offers a bright and spacious open-concept layout with quality finishes and thoughtful upgrades throughout, making it an ideal turnkey rental for families, professionals, or those seeking a flexible-term furnished home. The main floor features hardwood flooring, a spacious family room with a built-in fireplace, and a beautifully upgraded kitchen complete with granite countertops, extended cabinetry, custom backsplash, double stainless steel sink, centre island with breakfast bar, and stainless steel appliances. Walk out from the kitchen to the huge fenced backyard, offering plenty of space to relax, entertain, and enjoy the outdoors. A built-in central vacuum system adds everyday convenience. Upstairs, the spacious primary suite features two walk-in closets and a luxurious 5-piece ens
$ 3,700
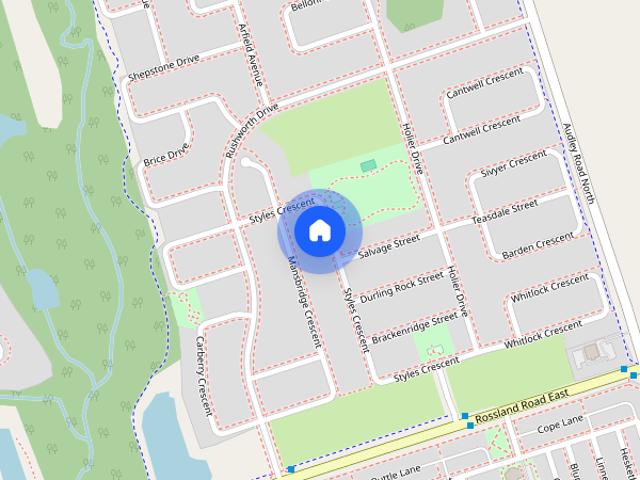
67 Styles Crescent house — BASEMENT 67 STYLES CRESCENT, Ajax ON 2.0 Bedroom 2 Bedroom
View photo
House · for rent
$ 1,850
New
67 Styles Crescent house — BASEMENT 67 STYLES CRESCENT, Ajax ON 2.0 Bedroom 2 Bedroom
Audley
· 1,991 sq.ft · 2 Bedrooms · 1 Bath · House
· Air conditioning · Parking · Cellar
Audley · 1,991 sq.ft · 2 Bedrooms · 1 Bath · House · Air conditioning · Parking · Cellar
MLS® Number: E13803536 Welcome to this bright and spacious 2-bedroom, 1-bathroom basement in desirable Northeast Ajax. Featuring a private entrance, ensuite laundry, 1 parking space, central air conditioning, and convenient access to major roads, schools, parks, shopping, and transit. Well-maintained home in a great neighbourhood. Fully furnished unit. (id:28225) TIFFAN KANNATHASAN Salesperson (647) 309-0799 RE/MAX METROPOLIS REALTY Firm (905) 824-0788 www.remaxmetropolis.ca/ SAI TIRULOKAN Broker (416) 700-2724 www.facebook.com/AboutSai RE/MAX METROPOLIS REALTY Firm (905) 824-0788 www.remaxmetropolis.ca/ AHMAD SIYAR POPALZAY Broker (416) 949-5880 tirupopalgroup.com/ RE/MAX METROPOLIS REALTY Firm (905) 824-0788 This listing content provided by REALTOR.ca has been licensed by REALTOR® members of The Canadian Real Estate Association. The trademarks MLS®, Multiple Listing Service® and the associated logos are owned by The Canadian Real Estate Association (CREA) an
$ 1,850
66 Johann Drive, Markham, ON, L3S 0G5 house for lease | Listing ID N13775 | Royal LePage
View photo
House · for rent
$ 3,500
66 Johann Drive, Markham, ON, L3S 0G5 house for lease | Listing ID N13775 | Royal LePage
Audley
· House
· Terrace · Balcony · Parking
Audley · House · Terrace · Balcony · Parking
Stunning, sun-filled. *luxury three-storey townhome*. Situated in a highly desirable and well-established Markham community. Offering approximately. *2,172 sq. ft. *, this beautifully designed home features. *3 bedrooms, 4 bathrooms, 9-ft ceilings, a double-car garage with a long driveway, and a large private terrace with unobstructed views*. Bright and spacious open-concept layout with contemporary finishes, a modern kitchen with centre island, large picture windows, and excellent natural light throughout. The spacious primary bedroom features a. *private balcony and walk-in closet*, while the bright living room also offers its own balcony. Equipped with a ventilation system for added comfort. Steps to. *Aaniin Community Centre and Aaniin Park*, and conveniently located near. *Markville Mall, Hwy 7/407, parks, cycling trails, top-rated schools, shopping, and other amenities*.*Non-smokers preferred. *. An exceptional opportunity to live in one of Markham's most sought-after neighbourho
$ 3,500

Get email alerts

Don't miss out: be the first to know about new properties

The alert was correctly created

On subscribing you accept the conditions of use and the privacy policy
Alert
Receive new ads in your inbox
Save this search
Receive alerts for new listings

We'll send you an email when we have new properties for: "Houses to rent in Audley"

The alert was correctly created

Get email alerts and be the first to see new listings
Required field
On subscribing I accept the terms of the privacy policy
Perfect! You'll soon start receiving new listings via email
Alert
Receive an email when we have new ads for Houses to rent in Audley
Save this search
Filters

Bedrooms

Area (sq.ft)

sq.ft
sq.ft

Price ($ per month)

$
$

Filter by property type

Bathrooms

Clear all filters
Receive notifications when new entries are published.