7,124 houses to rent in Audley

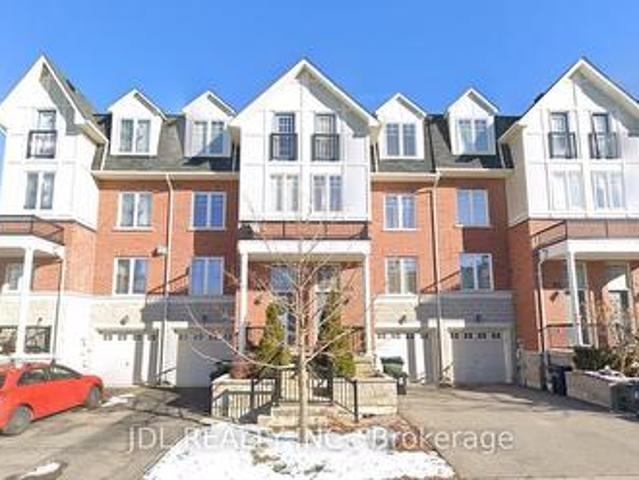
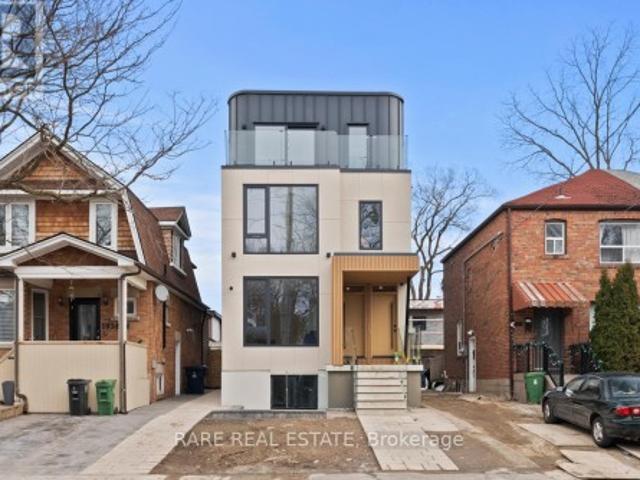
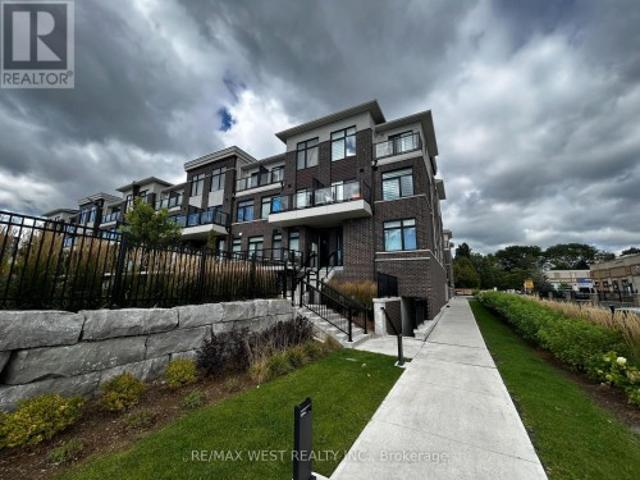
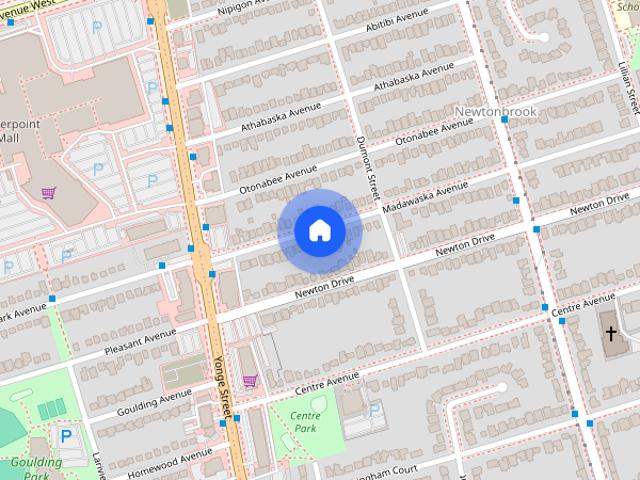
31 Madawaska Avenue house — LOWER 31 MADAWASKA AVENUE, Toronto ON 1.0 Bedroom 1 Bedroom
View photo
House · for rent
$ 1,700
New
31 Madawaska Avenue house — LOWER 31 MADAWASKA AVENUE, Toronto ON 1.0 Bedroom 1 Bedroom
Audley
· 689 sq.ft · 1 Bedroom · 2 Baths · House
· Parking
Audley · 689 sq.ft · 1 Bedroom · 2 Baths · House · Parking
MLS® Number: C13802570 Excellent Location! Most Desired Street In Newton brook East.Safety And Friendly Neighborhood. Steps To Park. Close To Schools, LOWER Level A Bungalow W/Separate Entrance.Separate Laundry,Two Full Bathroom. One Parking Spot,In The Heart Of North York. Located InTop Ranked School District. Steps To Yonge St Shops, Subway, Center Point Mall, Toronto CentreFor The Arts, North York Library & Entertainment. First & Last Certified Cheque & 10 Post-DatedCheques. Requires Credit Report, Employment Letter & Rental Application With All Offers.Tenant Insurance liability Required Upon Occupancy No smoke, No pet. (id:28225) BABAK MAANI Salesperson (647) 479-8477 HOMELIFE CLASSIC REALTY INC. Firm (647) 479-8477 www.homelifeclassic.com/ This listing content provided by REALTOR.ca has been licensed by REALTOR® members of The Canadian Real Estate Association. The trademarks MLS®, Multiple Listing Service® and the associated logos are owned by The Canadian Real Estate Associ
$ 1,700
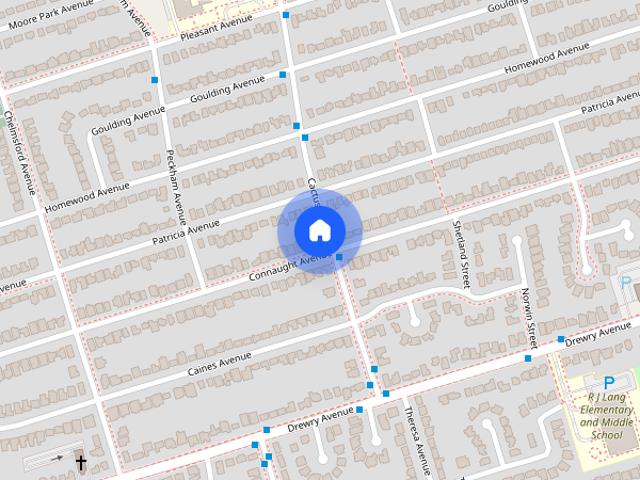
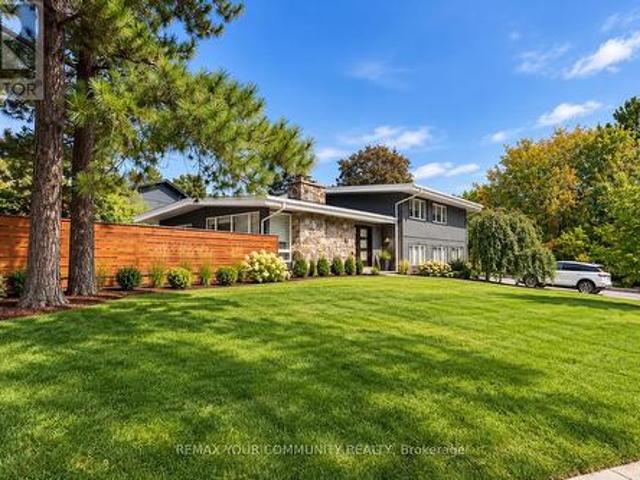
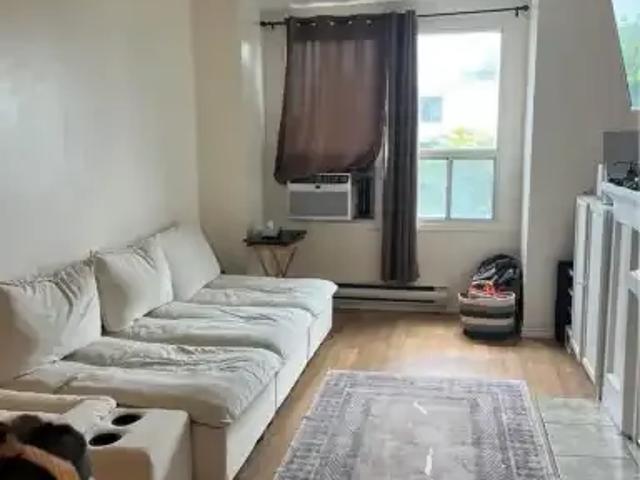
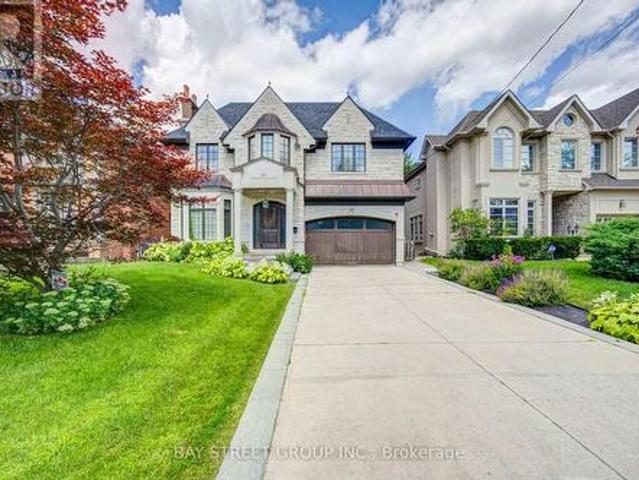
288 Connaught Avenue house — BSMT 288 CONNAUGHT AVENUE, Toronto ON 1.0 Bedroom 1 Bedroom
View photo
House · for rent
$ 1,650
New
288 Connaught Avenue house — BSMT 288 CONNAUGHT AVENUE, Toronto ON 1.0 Bedroom 1 Bedroom
Audley
· 1 Bedroom · 1 Bath · House
· Parking · Cellar
Audley · 1 Bedroom · 1 Bath · House · Parking · Cellar
MLS® Number: C13803804 Your Search Ends Here! One of the Most Convenient Locations In Toronto! 1 Bedroom Basement Apartment Fully Furnished Available For Rent! Seprate Entrance, 1 Parking Spot Available. Walking Distance to TTC. Steps From Shopping Plaza, Easy Access to yonge Street, highway 401. (id:28225) Additional: Water Heater MOE HESAM-ZADEH Broker (416) 807-1552 www.moehesam.com/ SOLTANIAN REAL ESTATE INC. Firm (416) 901-8881 www.sharonsoltanian.com This listing content provided by REALTOR.ca has been licensed by REALTOR® members of The Canadian Real Estate Association. The trademarks MLS®, Multiple Listing Service® and the associated logos are owned by The Canadian Real Estate Association (CREA) and identify the quality of services provided by real estate professionals who are members of CREA
$ 1,650
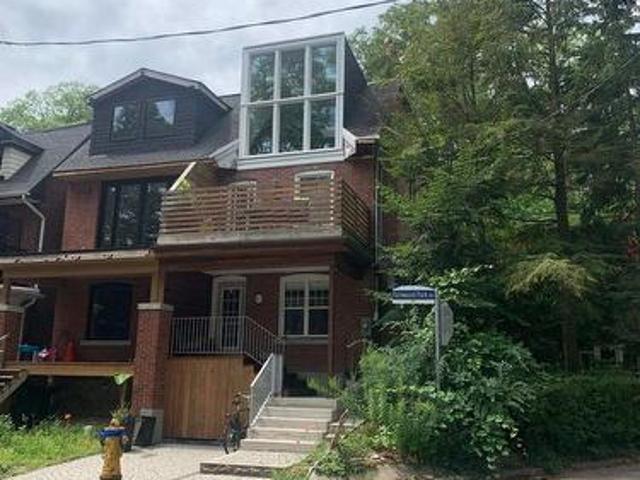
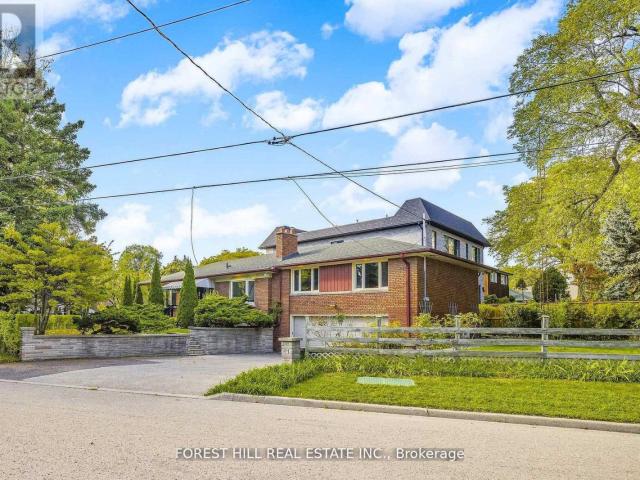
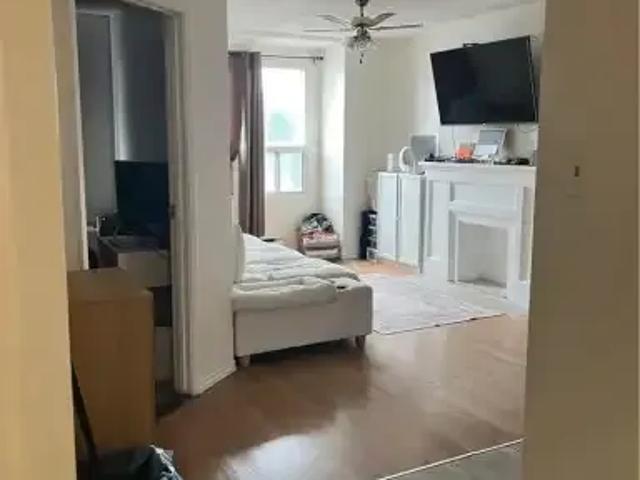
Upper 62 Fernwood Park Avenue, Toronto, ON, M4E 3G1 house for lease | Listing ID E13800 | Royal LePage
View photo
House · for rent
$ 3,000
New
Upper 62 Fernwood Park Avenue, Toronto, ON, M4E 3G1 house for lease | Listing ID E13800 | Royal LePage
Audley
· House
· Garden · Fireplace · Parking
Audley · House · Garden · Fireplace · Parking
Beautiful, Bright 2-Bedroom Home Steps from Balmy Beach Lease negotiable. Utilities and internet included. Enjoy beachside living in one of Toronto's most desirable neighbourhoods, just 1 minute from Balmy Beach and south of Queen Street East, near the Balmy Beach Club. This spacious and bright home features 7 rooms, including 2 bedrooms and 2 bathrooms, with abundant natural light from large windows and multiple skylights. High ceilings, hardwood floors, and a fireplace add warmth and character throughout. All appliances are new. Additional features include: Private backyard, Parking, Pet-friendly, Utilities included, Internet included, Multiple skylights, Large windows and excellent natural light, High ceilings, Hardwood floors, Fireplace. Fantastic location within walking distance of the streetcar, restaurants, cafés, shops, the beach, and everything the Beaches neighbourhood has to offer. A rare opportunity to enjoy a spacious, bright home in a highly desirable area near Balmy Beac
$ 3,000
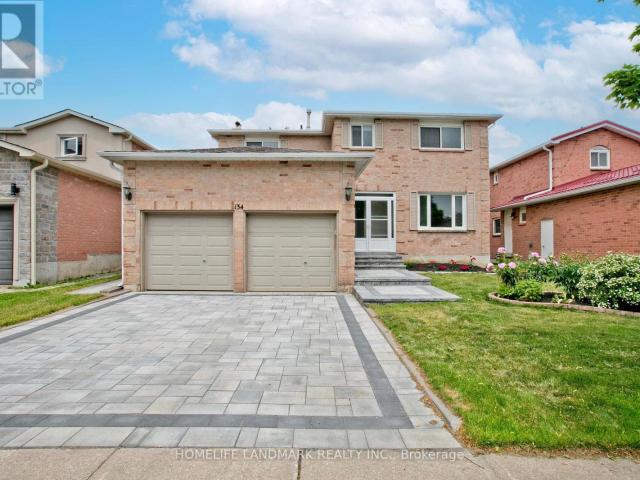
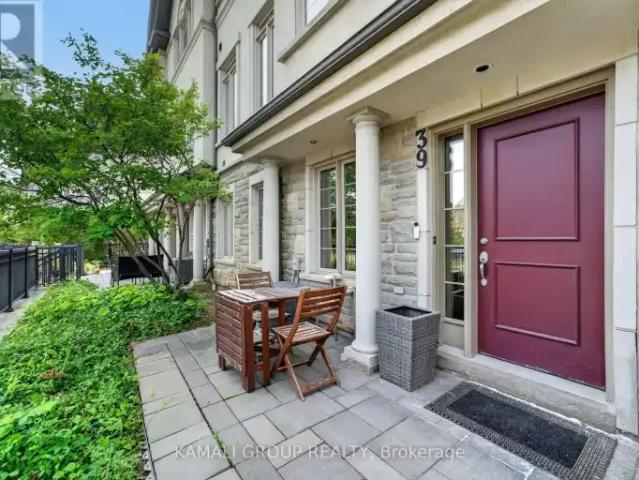
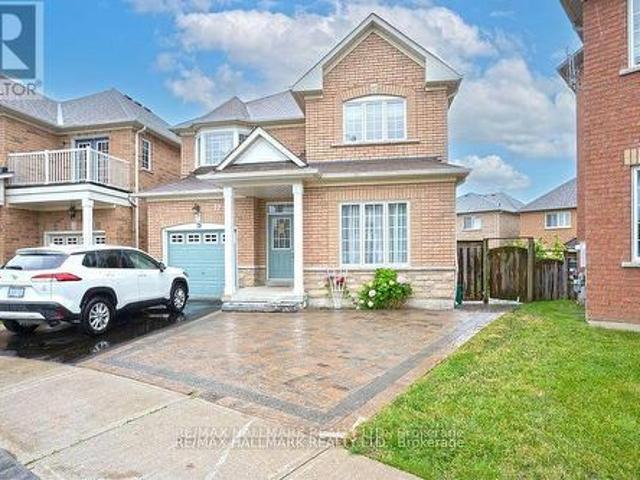
apartment at 134 COOPERAGE CRESCENT, Richmond Hill, Ontario, L4C9L7
View photo
House · for rent
$ 4,980
New
apartment at 134 COOPERAGE CRESCENT, Richmond Hill, Ontario, L4C9L7
Audley
· 926 sq.ft · 1 Bedroom · House
· Office room · Fireplace · Deck · Air conditioning · Cellar
Audley · 926 sq.ft · 1 Bedroom · House · Office room · Fireplace · Deck · Air conditioning · Cellar
Absolutely stunning detached home in Richmond Hill’s high-demand Westbrook community! This fully turn-key residence showcases versatile spaces, premium upgrades, and exceptional brightness throughout. The main floor features a sun-drenched breakfast area with a walk-out to a private deck, plus a cozy family room with a wood-burning fireplace and ample space for a home office. The second floor offers 4 spacious bedrooms, including a coveted second ensuite (2024)-perfect for growing families. The professionally finished look-out basement features large above-grade windows, a second full kitchen, a large 3-piece bathroom, and a 5th bedroom. Meticulously maintained with a brand-new AC (2024) and premium front/back interlocking (2025). Nestled on a child-safe crescent within the top-ranking St. Theresa of Lisieux CHS district. Just a 10-minute drive to Highway 404. A true masterpiece-move in and enjoy. (id:18653)
$ 4,980
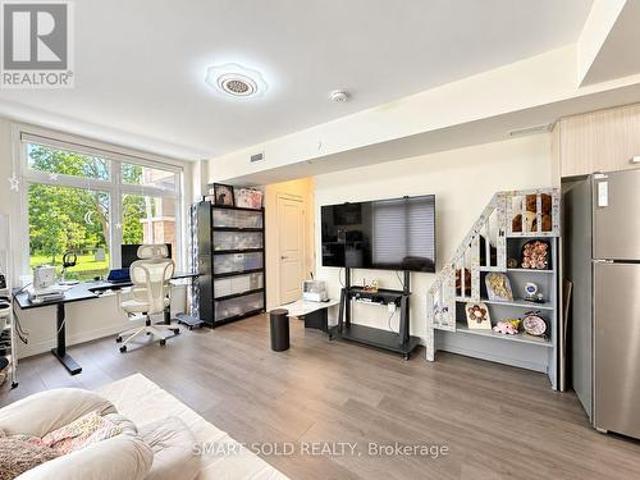
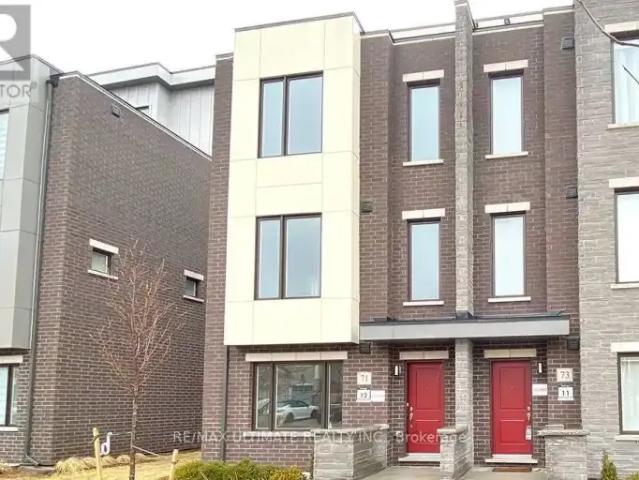
2201 58 Elizabeth Street S, Richmond Hill, ON, L4C 5W2 townhouse for lease | Listing ID N13806 | Royal LePage
View photo
Townhouse · for rent
$ 2,900
New
2201 58 Elizabeth Street S, Richmond Hill, ON, L4C 5W2 townhouse for lease | Listing ID N13806 | Royal LePage
Audley
· Townhouse
· Parking
Audley · Townhouse · Parking
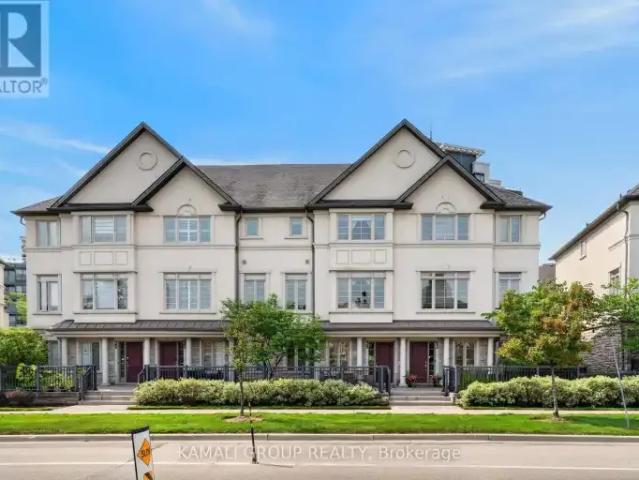
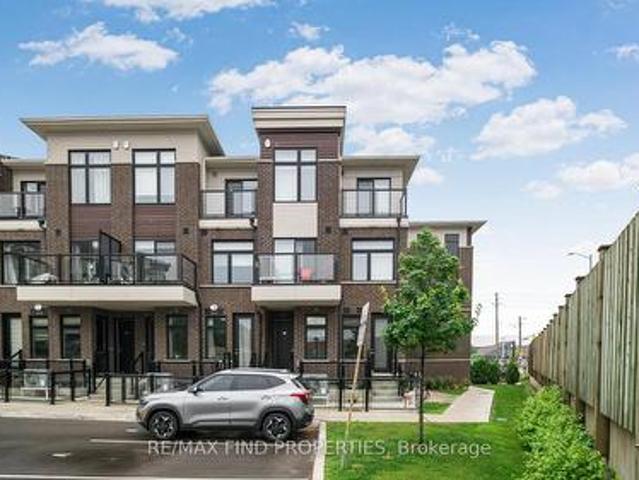
Located In The Heart Of Old Richmond Hill, End-Unit, 2-Bedroom, 2-Bathroom Stacked Townhome Offers A Spacious, Open-Concept Layout With Oversized Windows For Abundant Natural Light. Enjoy Premium Finishes Throughout, Including Engineered Hardwood Flooring, A Modern Kitchen With Full-Size Stainless Steel Appliances, Quartz Countertops, And Stylish Tile Backsplash. The Guest Bathroom Features A Deep Soaking Tub And Upgraded Tile, While The Primary Ensuite Boasts A Custom Glass Shower And Designer Finishes. Steps To Mill Pond, Yonge Street, Shops, GO Station, Top-Rated Schools, And All Urban Conveniences. Underground Parking And Locker Included. A Perfect Blend Of Style, Comfort, And Location! (Id: 27)
$ 2,900
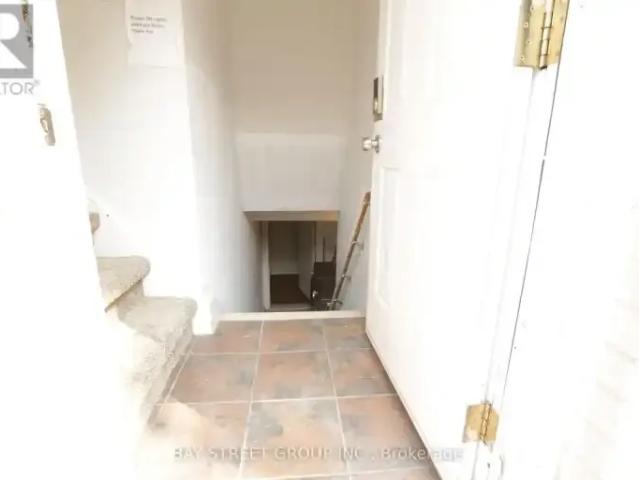
2 Bedroom House Richmond Hill ON 104598519
View photo
House · for rent
$ 1,600
2 Bedroom House Richmond Hill ON 104598519
Audley
· 2 Bedrooms · 1 Bath · House
· Parking · Cellar
Audley · 2 Bedrooms · 1 Bath · House · Parking · Cellar
MLS® Number: N13611076 Beautiful Bright 2 Bedrooms Basement Apartment In Hi Demand Area Of Richmond Hill. Very Bright Living Room. Ready To Move In. No Pet, Non Smoking, Tenant To Pay 35% Utilities. Share Laundry And One Parking Spot Included. Top Range Schools: Walter Scott P.S. Bayview Secondary. New kitchen countertop will be installed in few days. (id:61160) LUKE HUANG905-909-0101BAY STREET GROUP INC.Firm905-909-0101 This listing content provided by REALTOR.ca has been licensed by REALTOR® members of The Canadian Real Estate Association. The trademarks MLS®, Multiple Listing Service® and the associated logos are owned by The Canadian Real Estate Association (CREA) and identify the quality of services provided by real estate professionals who are members of CREA
$ 1,600
House in Oshawa Vanier
View photo
House · for rent
$ 2,400
New
House in Oshawa Vanier
Audley
· 1,098 sq.ft · 2 Bedrooms · 1 Bath · House
· Office room · Gym · Parking · Cellar
Audley · 1,098 sq.ft · 2 Bedrooms · 1 Bath · House · Office room · Gym · Parking · Cellar
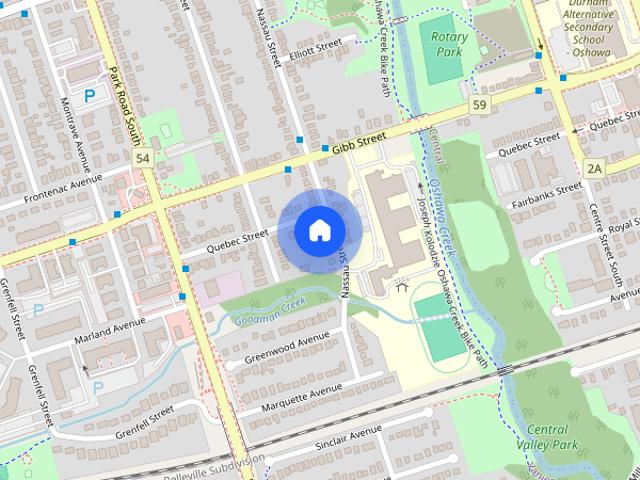
MLS® Number: E13666966Entire Home For Lease! Welcome to 314 Nassau St a bright and inviting 2-bedroom, 2-bathroom home offering a comfortable layout with plenty of natural light throughout. The main floor features a spacious living room, bright sunroom, dedicated dining area, and an updated kitchen with a fresh, modern feel. Freshly painted throughout, this home is move-in ready and offers plenty of windows and natural light.Upstairs you'll find two well-appointed bedrooms and a full bathroom. The finished basement provides additional living space with a generous recreation room and convenient 2-piece bathroom - ideal for a home office, entertainment area, gym, or extra living space.The entire property is available for lease, no basement neighbours - including 2 parking spaces. Located in a convenient Oshawa neighbourhood close to shopping, schools, parks, transit, and everyday amenities. Oshawa Centre is approximately 1 km away, while Village Union Public School is just a short walk f
$ 2,400
Main 41 Scarboro Beach Boulevard, Toronto, ON, M4E 2W9 house for lease | Listing ID E13804 | Royal LePage
View photo
House · for rent
$ 3,575
New
Main 41 Scarboro Beach Boulevard, Toronto, ON, M4E 2W9 house for lease | Listing ID E13804 | Royal LePage
Audley
· House
· Balcony · Fireplace
Audley · House · Balcony · Fireplace
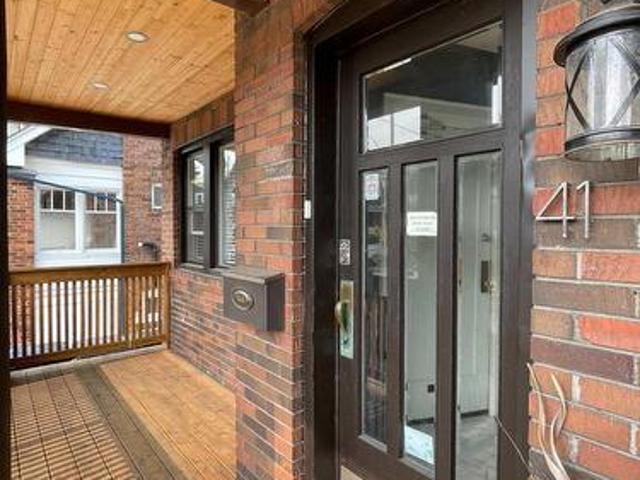
Stunning 3bedroom suite located right in The Heart Of The Beaches! Very well maintained Victorian-Style Home only 8 houses from the lake! Enjoy the short stroll up to town or the even shorter walk down to the beach. Nearly 1300sqft Of Interior Space + Private Balcony! With Many improvements throughout including; Open-Concept Dining/Kitchen, Stone Counter Tops, Gas Stove, updated 3pc Washroom, freshly painted bedrooms & recently re-stained hardwood Floors. Adding to the character are the Original Stained Glass Windows in the living room which are complimented with an antique fitting in the faux fireplace. 3 well appointed bedrooms w/ big windows. West Facing Unit For Great Natural Light and end of day sun) Good storage space throughout & Private Ensuite Laundry in lower level. Don't Miss Out! (Id: 7525)
$ 3,575
28 Pinnacle Road, Toronto, ON, M2L 2V8 house for lease | Listing ID C13767 | Royal LePage
View photo
House · for rent
$ 5,200
28 Pinnacle Road, Toronto, ON, M2L 2V8 house for lease | Listing ID C13767 | Royal LePage
Audley
· House
· Parking · Deck · Cellar
Audley · House · Parking · Deck · Cellar
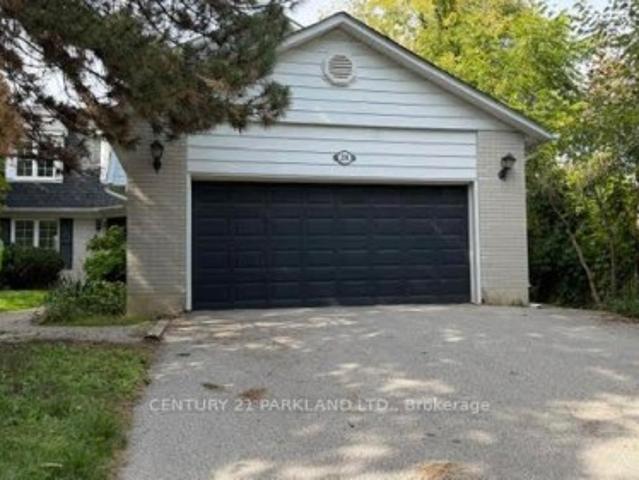
Look No Further! Executive Rental in High Demand Area, 2-Storey Family Home, Finished Newer Basement, Located in the St. Andrew Neighbourhood. 4 Spacious Sized Bedrooms. Master Ensuite w/Marble Heated Floors & W/I Closet. Walk-Out from Family Room to Deck, Double Car Garage. Freshly Painted, Easy Access to All Major Highways, Schools, Shopping, Public Transportation and All Other Amenities. (Id: 27)
$ 5,200
3 Bedroom Townhouse Vaughan ON 105505645
View photo
Townhouse · for rent
$ 4,400
New
3 Bedroom Townhouse Vaughan ON 105505645
Audley
· 3 Bedrooms · 4 Baths · Townhouse
· Terrace · Fireplace · Swimming pool · Lift · Parking
Audley · 3 Bedrooms · 4 Baths · Townhouse · Terrace · Fireplace · Swimming pool · Lift · Parking
MLS® Number: N13604360 *Elevator & Skylight* Furnished Executive Condo Townhouse in a Prestigious Area Of Thornhill. 3 Finished Floors With 2 Walkouts. Ground Floor Bedroom/Recreation Room with an Elevator! 9' Ceilings on the Ground and 2nd Floors, Oak Stairs, Stained Hardwood and Potlights Throughout. Open Concept Living Room with Gas Fireplace, Dining Room with Walkout to Sundeck. Chef's Kitchen with Double Edge Granite Countertops, Upgraded Cabinets, Stainless Steel Appliances Leading into Breakfast Nook and Family Room. Second Floor Laundry and Large 2nd Floor Terrace W/Gas BBQ Line. Third Floor Features Large Skylight, 2 Bedrooms Including Primary With 4 Pc Ensuite and Walk-in Closets. Spacious Garage, EV Charger, Private Drive Parking, Water Softener System. Top-Rated Schools, Community Centres, Parks, Shopping at Promenade, No Frills, Walmart Superstore, Regional Transit, Commute Via Nearby Highways 7/407. Amenities Include an Indoor Pool, Fitness Centre, BBQ Area, Party Roo
$ 4,400
103 John Bell Crescent, Toronto, ON, M1L 0G5 house for lease | Listing ID E13742 | Royal LePage
View photo
House · for rent
$ 3,680
103 John Bell Crescent, Toronto, ON, M1L 0G5 house for lease | Listing ID E13742 | Royal LePage
Audley
· House
· Patio · Garden · Parking
Audley · House · Patio · Garden · Parking
Location, Location, Location, Partially Furnished! This light-filled, large townhouse In Demanding Area is the perfect home for those who want spacious comfortability combined with city conveniences. Open Concept And Practical Layout, New Gleaming Hardwood Floor Through Oak Stairs. Modern Kitchen W/Granite Counter, W/O To Patio And Private Backyard, 9 Feet Ceiling, direct access to garage. Walking distance to TTC subway, minutes to GO and new Eglinton LRT, access to excellent schools, shopping, downtown (id: 27)
$ 3,680
27 Artinger Court, Toronto, ON, M3B 1J9 house for lease | Listing ID C13805 | Royal LePage
View photo
House · for rent
$ 8,480
New
27 Artinger Court, Toronto, ON, M3B 1J9 house for lease | Listing ID C13805 | Royal LePage
Audley
· House
· Garden · Swimming pool · Parking
Audley · House · Garden · Swimming pool · Parking
Experience refined living in the highly coveted Banbury-Bridle Path neighbourhood. This tastefully renovated side-split residence offers 4 bedrooms and 4 bathrooms, with bright, open-concept living spaces designed for both everyday comfort and entertaining. The beautifully updated kitchen features a large centre island and an impressive collection of built-in appliances, including a coffee machine, bar fridge, wall oven and gas cooktop, opening seamlessly to the living area with views of the private backyard. A warm and inviting family room offers a walkout to the backyard, where lush greenery surrounds the outdoor pool, creating a private setting for relaxing and entertaining. The lower level features a separate in-law suite complete with a full kitchen, bedroom and 4-piece bathroom. Set on a quiet court with a 2-car garage, this exceptional residence is minutes from top public and private schools, premier golf courses, and offers convenient access to Highways 401 and 404. A rare leas
$ 8,480
apartment at 18 IRVINGTON CRESCENT
View photo
House · for rent
$ 5,950
New
apartment at 18 IRVINGTON CRESCENT
Audley
· 710 sq.ft · 4 Bedrooms · House
· Office room · Cellar
Audley · 710 sq.ft · 4 Bedrooms · House · Office room · Cellar
Welcome to one of the Toronto most desirable neighborhoods in highly rated Earl Haig, hollywood PS districThis well- maintained Detached Bungalow home offers 1,723 square feet above grade, plus a fully finished lower level with separate entrance to Basement Appartment, ideal for extended family a home office inside,you will find 4 bedrooms, large eat-in kichen, living room, dining room 2 bathrooms ( Full ) in the Main Floor and one 3 piece, plus 2 large size Bedrooms, eat-in kitchen and den in the lower level Appartment. Just steps from Bayview Village Mall,YMCA, and 401, Bayview/Sheppard Subway. New wall unit cooling system in each bedroom and dining room. (id:18653)
$ 5,950
For Rent 3 Bedroom Townhouse Vaughan ON DS105505645
View photo
Townhouse · for rent
$ 4,400
New
For Rent 3 Bedroom Townhouse Vaughan ON DS105505645
Audley
· 3 Bedrooms · 4 Baths · Townhouse
· Terrace · Fireplace · Swimming pool · Lift · Parking
Audley · 3 Bedrooms · 4 Baths · Townhouse · Terrace · Fireplace · Swimming pool · Lift · Parking
MLS® Number: N13604360 *Elevator & Skylight* Furnished Executive Condo Townhouse in a Prestigious Area Of Thornhill. 3 Finished Floors With 2 Walkouts. Ground Floor Bedroom/Recreation Room with an Elevator! 9' Ceilings on the Ground and 2nd Floors, Oak Stairs, Stained Hardwood and Potlights Throughout. Open Concept Living Room with Gas Fireplace, Dining Room with Walkout to Sundeck. Chef's Kitchen with Double Edge Granite Countertops, Upgraded Cabinets, Stainless Steel Appliances Leading into Breakfast Nook and Family Room. Second Floor Laundry and Large 2nd Floor Terrace W/Gas BBQ Line. Third Floor Features Large Skylight, 2 Bedrooms Including Primary With 4 Pc Ensuite and Walk-in Closets. Spacious Garage, EV Charger, Private Drive Parking, Water Softener System. Top-Rated Schools, Community Centres, Parks, Shopping at Promenade, No Frills, Walmart Superstore, Regional Transit, Commute Via Nearby Highways 7/407. Amenities Include an Indoor Pool, Fitness Centre, BBQ Area, Party Roo
$ 4,400
1 191 Gledhill Avenue, Toronto, ON, M4C 5K9 house for lease | Listing ID E13760 | Royal LePage
View photo
House · for rent
$ 3,200
1 191 Gledhill Avenue, Toronto, ON, M4C 5K9 house for lease | Listing ID E13760 | Royal LePage
Audley
· House
· Garden · Balcony
Audley · House · Garden · Balcony
191 Gledhill Ave offer a custom-built 2 bedroom, 2 bathroom residence with approximately 1,000 sq. Ft. of bright, open-concept living. Ideal for entertaining, the layout features a spacious kitchen with custom cabinetry and generous storage. Finished in a soft, light colour palette with durable vinyl flooring throughout. Each bedroom includes custom-built closet systems, along with ensuite laundry, a private balcony, and access to a shared backyard. Set in the highly sought-after Woodbine-Lumsden neighbourhood, just minutes from Taylor Creek Park, Gledhill Ravine, and the Don Valley trail system. Conveniently located within walking distance to TTC transit, with quick access to Woodbine Subway Station, Danforth Avenue, shopping, dining, and everyday essentials. (Id: 27)
$ 3,200
2 Bedroom House Toronto ON 105543325
View photo
House · for rent
$ 2,150
New
2 Bedroom House Toronto ON 105543325
Audley
· 2 Bedrooms · 1 Bath · House
· Air conditioning · Parking
Audley · 2 Bedrooms · 1 Bath · House · Air conditioning · Parking
Spacious 2-Bed by Greenwood Subway + Laundry Included! (Danforth Ave, Toronto)Convenient access to a wide variety of restaurants, groceries, parklands, shopping, educational institutions, and entertainment facilities. In close proximity to Danforth Collegiate and Technical Institute, Monarch Park Stadium, Michael Garron Hospital, Eastview Neighbourhood Community Centre, Greenwood Park, and more. Close to Greenwood TTC Subway and Danforth Ave.Nearby: Danforth Ave & Greenwood Ave, TorontoOccupancy for the 800-sqft 2-bedroom, 1-bathroom unit. Electrical heating and windows AC. Included appliances: fridge, stove, microwave, washer, dryer, and range hood. Street parking by permit. Utilities excluded.(Any staged photos are for illustrative purposes only. Unit area/square footage is approximate.)Do you have a vacant unit' Contact the Tolobi Rental Team now to learn more about our cost-effective tenant placement solutions for landlords and realtors in Canada!- Email: * Text: * Apply: * Blo
$ 2,150
301 755 Omega Drive, Pickering, ON, L1V 0H1 townhouse for lease | Listing ID E13555 | Royal LePage
View photo
Townhouse · for rent
$ 2,500
301 755 Omega Drive, Pickering, ON, L1V 0H1 townhouse for lease | Listing ID E13555 | Royal LePage
Audley
· Townhouse
· Balcony · Parking
Audley · Townhouse · Balcony · Parking
Welcome to Central District Towns the prime Pickering location where luxury meets comfort in Pickering's sought-after Woodlands community. This pristine, almost-new, late 2024-built, two-story townhouse boasts a sophisticated brick and stucco exterior, offering an inviting ambiance from the moment you arrive. Features 2 bedrooms and 3 bathrooms, and secure underground parking. Functional open concept with high-end engineered flooring throughout. The main floor provides a large space for entertaining and access to an enclosed balcony. The Kitchen is equipped with stainless steel appliances and a quartz countertop. Conveniently located, walk to shopping, dining, schools, and parks with Tim Hortons next door. Commuters benefit from seamless access to Highway 401 and the nearby Pickering GO Station, placing Toronto's bustling downtown within easy reach. Minutes aways from Pickering Town Centre, and Frenchman's Bay. Move In & Enjoy! (Id: 27)
$ 2,500
Furnished Upper 43A Cummings Street, Toronto, ON, M4M 1M9 house for lease | Listing ID E13736 | Royal LePage
View photo
House · for rent
$ 6,200
Furnished Upper 43A Cummings Street, Toronto, ON, M4M 1M9 house for lease | Listing ID E13736 | Royal LePage
Audley
· House
· Garden · Deck · Equipped kitchen
Audley · House · Garden · Deck · Equipped kitchen
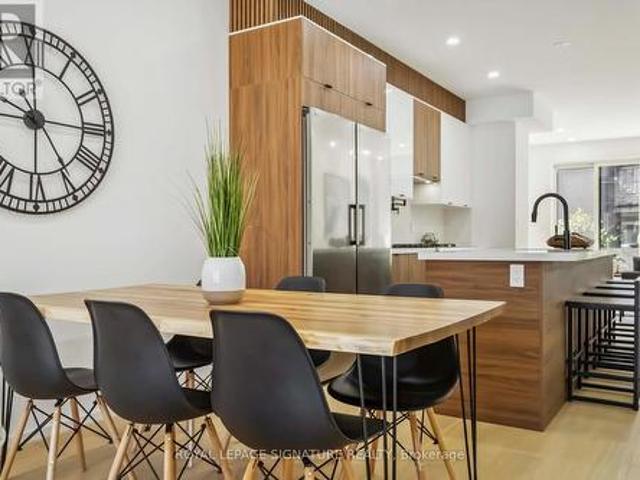
Fully Furnished! Rare Lease Opportunity! Stunning, brand-new 3-storey townhouse in the heart of South Riverdale offering over 2,000sqft of thoughtfully designed, stylish living space in one of Toronto's most vibrant communities. The bright, open-concept main floor boasts 9-foot ceilings, floor-to-ceiling windows, engineered hardwood floors, and sleek LED lighting throughout. At the centre of it all is a modern chefs kitchen featuring quartz countertops, matching backsplash, an impressive 11-foot island, stainless steel appliances including a gas stove, built-in dishwasher, fridge & freezer, and beverage cooler. The spacious family room opens through oversized sliding doors to a private deck and fenced backyard great for seamless indoor-outdoor living and entertaining. The second floor includes a luxurious primary suite with double closets and a spa-inspired open-concept 7-piece ensuite including a soaker tub, double vanity, glass-enclosed shower, and water closet. This level also inclu
$ 6,200
216 755 Omega Drive, Pickering, ON, L1V 0H1 townhouse for lease | Listing ID E13762 | Royal LePage
View photo
Townhouse · for rent
$ 2,700
216 755 Omega Drive, Pickering, ON, L1V 0H1 townhouse for lease | Listing ID E13762 | Royal LePage
Audley
· Townhouse
· Balcony
Audley · Townhouse · Balcony
Welcome to this bright and exceptionally spacious 2-bedroom, 3-bathroom condo townhouse, offering an impressive 1,153 sq. Ft. of beautifully designed living space in the heart of Pickering. With generous room sizes, abundant natural light and a functional open-concept layout, this home offers a level of space and comfort that is hard to find in condo living. At the heart of the home is the modern kitchen, featuring stainless steel appliances and a huge custom kitchen island with seating for up to five. Perfect for family meals, entertaining, working from home or gathering with friends. The kitchen flows seamlessly into the bright, open living area, creating a welcoming space for everyday life. Two private balconies provide even more room to relax and enjoy the outdoors. Both bedrooms are generously sized with ample closet space, while the primary bedroom features its own private ensuite. Three bathrooms and convenient in-suite laundry add to the functionality of this thoughtfully desig
$ 2,700
154 Munro Boulevard, Toronto, ON, M2P 1C8 house for lease | Listing ID C13696 | Royal LePage
View photo
House · for rent
$ 12,000
154 Munro Boulevard, Toronto, ON, M2P 1C8 house for lease | Listing ID C13696 | Royal LePage
Audley
· House
· Terrace · Fireplace · Cellar
Audley · House · Terrace · Fireplace · Cellar
Welcome To This Exceptional Custom-Built Luxury Residence In Prestigious St. Andrew-Windfields. One Of Toronto's Most Sought-After Neighbourhoods. Elegance And Exceptional Craftsmanship Throughout With Extensive Custom Millwork, Quarter-Sawn White Oak, Heated Marble Floors, Coffered Ceilings, And Sophisticated Architectural Details. Grand Principal Rooms Include Formal Living And Dining Areas, Private Study, And A Beautiful Family Room Featuring Custom Built-Ins, Marble Fireplace, And Multiple Walk-Outs To The Terrace. The Chef-Inspired Kitchen Is Designed For Both Everyday Living And Entertaining With A Large Centre Island, Breakfast Bar, Spacious Pantry, Custom Cabinetry, And Premium Sub-Zero, Wolf, Miele And Bosch Appliances. The Luxurious Primary Retreat Features His & Hers Closets And A Spa-Inspired 6-Pc Ensuite, While The Additional Bedrooms Offer Excellent Space And Ensuite/Semi-Ensuite Access. The Finished Lower Level Is An Entertainer's Dream With A Custom Bar, Wine Cellar, Re
$ 12,000
For Rent 2 Bedroom House Toronto ON DS105543325
View photo
House · for rent
$ 2,150
New
For Rent 2 Bedroom House Toronto ON DS105543325
Audley
· 2 Bedrooms · 1 Bath · House
· Air conditioning · Parking
Audley · 2 Bedrooms · 1 Bath · House · Air conditioning · Parking
Spacious 2-Bed by Greenwood Subway + Laundry Included! (Danforth Ave, Toronto)Convenient access to a wide variety of restaurants, groceries, parklands, shopping, educational institutions, and entertainment facilities. In close proximity to Danforth Collegiate and Technical Institute, Monarch Park Stadium, Michael Garron Hospital, Eastview Neighbourhood Community Centre, Greenwood Park, and more. Close to Greenwood TTC Subway and Danforth Ave.Nearby: Danforth Ave & Greenwood Ave, TorontoOccupancy for the 800-sqft 2-bedroom, 1-bathroom unit. Electrical heating and windows AC. Included appliances: fridge, stove, microwave, washer, dryer, and range hood. Street parking by permit. Utilities excluded.(Any staged photos are for illustrative purposes only. Unit area/square footage is approximate.)Do you have a vacant unit' Contact the Tolobi Rental Team now to learn more about our cost-effective tenant placement solutions for landlords and realtors in Canada!- Email: * Text: * Apply: * Blo
$ 2,150
Bsmt 77 Wheelwright Drive, Richmond Hill, ON, L4E 5A1 house for lease | Listing ID N13671 | Royal LePage
View photo
House · for rent
Request Details
Updated
Bsmt 77 Wheelwright Drive, Richmond Hill, ON, L4E 5A1 house for lease | Listing ID N13671 | Royal LePage
Audley
· House
· Office room · Parking · Cellar
Audley · House · Office room · Parking · Cellar
Step into a beautifully reimagined lower-level residence that offers style, comfort, and exceptional convenience-all just minutes from the scenic charm of Lake Wilcox. This bright and spacious apartment features a contemporary quartz kitchen with sleek, modern finishes, thoughtfully designed to elevate everyday living. Large windows invite natural light throughout, creating an open and welcoming atmosphere rarely found in basement suites. With generous storage and a smart, functional layout, every inch of the space is designed to feel comfortable and refined. A versatile den with a closet offers the flexibility to be used as a second bedroom, home office, or private retreat-perfect for adapting to your lifestyle. Enjoy the added privacy of a separate entrance, the convenience of private ensuite laundry, and one dedicated driveway parking space. Ideally located near the GO Station, YRT transit, parks, top-rated schools, and community centre, this home places you in one of Richmond Hill'
Request Details
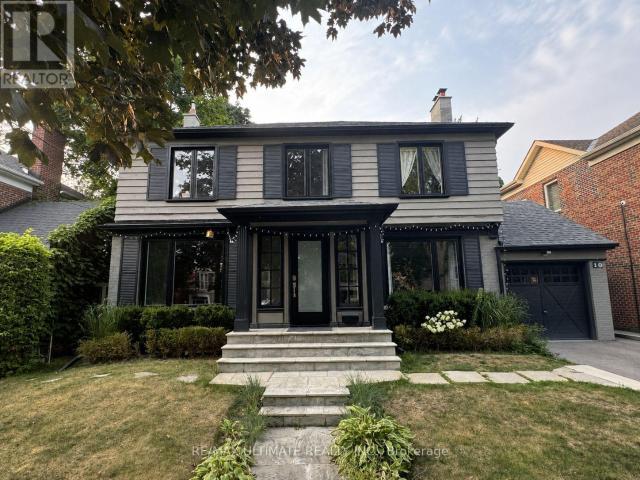
apartment at 10 NOEL AVENUE, Toronto, Ontario, M4G1B3
View photo
House · for rent
$ 8,350
New
apartment at 10 NOEL AVENUE, Toronto, Ontario, M4G1B3
Audley
· 527 sq.ft · 1 Bedroom · House
· Garden · Swimming pool
Audley · 527 sq.ft · 1 Bedroom · House · Garden · Swimming pool
Welcome to 10 Noel Ave, a stunning detached home in the highly coveted Bennington Heights neighbourhood. Nestled on a peaceful, tree-lined street, this beautifully maintained residence blends classic charm with modern updates. Inside, you’ll find spacious principal rooms, hardwood floors, and a kitchen with stainless steel appliances, perfect for family living and entertaining. Step outside to a private backyard oasis featuring a gorgeous in-ground pool, ideal for summer lounging and hosting. Located in one of Torontos most exclusive communities, surrounded by ravine trails, top-rated schools, and just minutes to Bayview, Leaside, Evergreen Brick Works, and the DVP. 10 Noel Ave is a true hidden gem offering elegance, comfort, and a lifestyle second to none. (id:18653)
$ 8,350
109 Brookside Road S, Richmond Hill, ON, L4C 0J6 house for lease | Listing ID N13778 | Royal LePage
View photo
House · for rent
$ 2,650
109 Brookside Road S, Richmond Hill, ON, L4C 0J6 house for lease | Listing ID N13778 | Royal LePage
Audley
· House
· Air conditioning
Audley · House · Air conditioning
Executive 3 Bedrooms Self-Contained Unit on 2nd floor with Separate Entrance. Upgrade From Top To Bottom For Fabulous Functionality. Newer Kitchen and Floor, Large Living/Dining Combination, with Sunshine Filled Breakfast Area. Approx 1100 sqft. This Unit is on Second Floor with Separate Entrance, Furnace, Central Air Conditioner, Laundry Room, Kitchen. Totally Separated Unit from Landlord (Main Floor). 5 Mins Walking Distance to Yonge St/Bus Station, Top High School Boundary, Richmond Hill High School/St. Theresa of Lisieux High School (id: 27)
$ 2,650
3 Bedroom Townhouse Vaughan ON LS104036417
View photo
Townhouse · for rent
$ 4,500
3 Bedroom Townhouse Vaughan ON LS104036417
Audley
· 3 Bedrooms · 4 Baths · Townhouse
· Parking · Terrace · Balcony · Lift
Audley · 3 Bedrooms · 4 Baths · Townhouse · Parking · Terrace · Balcony · Lift
MLS® Number: N13552354 Luxury Living In 2,500Sf+ Open Concept End Unit Townhouse With Modern Kitchen, Quartz Waterfall Extra Long Center Island, 9' Ceilings On Main & Upper Levels, Stainless Steel Appliances, Whole-House Softener + Premium RO System, Dining Area W/Balcony, Master Bedroom With Large Closets, 300Sf Rooftop Terrace, 2 Car Garage EV Ready/Direct Access, Elevator To All Floors, Steps To Bathurst/Rutherford Plaza - Longo's/LA Fitness/LCBO/RBC/Shoppers Drug Mart/Restaurants. (id:61160) YOQO FANG416-487-5131RE/MAX ULTIMATE REALTY INC.Firm416-487-5131www.remaxultimate.comASKA FANG905-305-1600HOMELIFE LANDMARK REALTY INC.Firm905-305-1600www.homelifelandmark.com/ This listing content provided by REALTOR.ca has been licensed by REALTOR® members of The Canadian Real Estate Association. The trademarks MLS®, Multiple Listing Service® and the associated logos are owned by The Canadian Real Estate Association (CREA) and identify the quality of services provided by real
$ 4,500
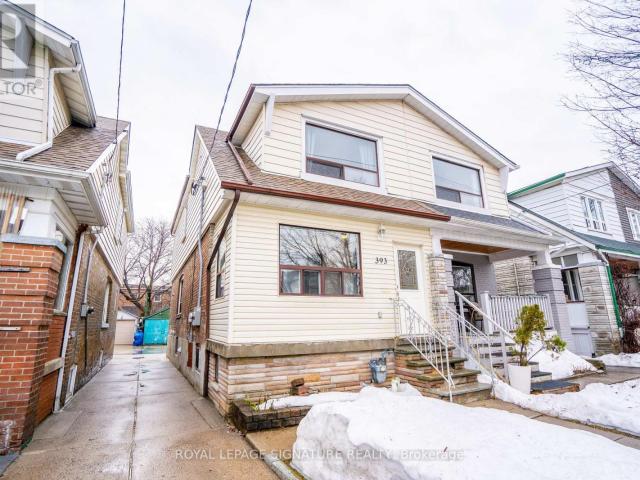
apartment at UPPER 393 MILVERTON BOULEVARD, Toronto, Ontario, M4J1W1
View photo
House · for rent
$ 3,495
New
apartment at UPPER 393 MILVERTON BOULEVARD, Toronto, Ontario, M4J1W1
Audley
· 215 sq.ft · 1 Bedroom · House
· Parking
Audley · 215 sq.ft · 1 Bedroom · House · Parking
Semi-Detached Home Located In Prime East York. Practical Layout With Living Space Leading To Dining Room. Rare Find With Powder Room on Main Floor. Three Generous Sized Bedrooms and Bathroom In Second Floor. Shared Laundry In Separate Area And Ample Storage. Easy Access To DVP And Minutes to Downtown. Minutes Away From The TTC and Shops and Restaurants On The Danforth. Mutual Driveway With Detached Garage Parking. (id:18653)
$ 3,495
9180 BATHURST STREET
View photo
House · for rent
$ 3,900
New
9180 BATHURST STREET
Audley
· 1,496 sq.ft · 3 Bedrooms · 6 Baths · House
· Parking · Terrace
Audley · 1,496 sq.ft · 3 Bedrooms · 6 Baths · House · Parking · Terrace
MLS® Number: N13806802 Modern Townhouse In Prestigious Thornhill Neighbourhood. Great Open Concept With Floor To Ceiling Windows, Spacious & Sun Filled, 2 Car Garage,Hardwood Floor Throughout Wrought Iron Staircase, Modern Kitchen With Granite Counters & Stainless Steel Appliances, Walk-Out To A Huge Terrace. Close To Schools, Plazas, Shopping Malls and So On. Minutes To Hwy 7, 407 & Go Train. (id:61160) FEIFEI WANG905-305-1600HOMELIFE LANDMARK REALTY INC.Firm905-305-1600www.homelifelandmark.com/ This listing content provided by REALTOR.ca has been licensed by REALTOR® members of The Canadian Real Estate Association. The trademarks MLS®, Multiple Listing Service® and the associated logos are owned by The Canadian Real Estate Association (CREA) and identify the quality of services provided by real estate professionals who are members of CREA
$ 3,900
Lower 82 Rush Road, Aurora, ON, L4G 7G5 house for lease | Listing ID N13714 | Royal LePage
View photo
House · for rent
$ 1,550
Lower 82 Rush Road, Aurora, ON, L4G 7G5 house for lease | Listing ID N13714 | Royal LePage
Audley
· House
· Parking
Audley · House · Parking
Beautifully Renovated 1-Bedroom Lower-Level Suite Welcome to this bright, spacious, and beautifully updated 1-bedroom lower-level suite in a well-maintained detached home, situated on a quiet, family-friendly street in a desirableneighborhood. This private and comfortable unit offers a separate walk-up entrance, plenty of natural sunlight, and a private laundry room for your convenience. The home has been recently renovated with a clean, modern feel, making it an inviting place to call home. Enjoy the convenience of 1 dedicated parking spaces on the driveway and easy access to a variety of shops, restaurants, recreation facilities, and everyday amenities. With Highway 404nearby, commuting to surrounding areas is also convenient. Newcomers are warmly welcome! This is a great opportunity for anyone looking for a peaceful, comfortable, and conveniently located home. Tenant is responsible for 1/3 of the total utilities. Private entrance Private laundry Bright & spacious Recently renovated
$ 1,550
Lower 18 Wroxeter Avenue, Toronto, ON, M4K 1J6 house for lease | Listing ID E13109 | Royal LePage
View photo
House · for rent
$ 2,100
Lower 18 Wroxeter Avenue, Toronto, ON, M4K 1J6 house for lease | Listing ID E13109 | Royal LePage
Audley
· House
· Equipped kitchen · Cellar
Audley · House · Equipped kitchen · Cellar
Welcome Home to your newly built, brand new legal one bedroom basement apartment. Tastefully renovated with heated floors throughout, separate laundry room with laundry sink and storage, custom quartz countertop and cabinets with new appliances, built in over counter range hood microwave and B/I dishwasher. The living room features an open concept living space with windows, a 65' smart TV with Netflix subscription and luxury finishes throughout. The spacious Bedroom features a built in PAX wardrobe. The 4 piece bathroom gives a spa experience with custom glass, a bathtub and a LED mirror. Heated floors throughout. Conveniently located in the heart of Greek town, walking distance to all the restaurants, public transport, groceries and amenities. (Id: 27)
$ 2,100
apartment at MAIN LEVEL 242 ALSACE ROAD, Richmond Hill, Ontario, L4C2W8
View photo
House · for rent
$ 2,650
New
apartment at MAIN LEVEL 242 ALSACE ROAD, Richmond Hill, Ontario, L4C2W8
Audley
· 97 sq.ft · 1 Bedroom · House
· Garden · Deck · Cellar
Audley · 97 sq.ft · 1 Bedroom · House · Garden · Deck · Cellar
Fully Renovated 3 Bdrm Semi Detached In Family Friendly Neighborhood. Bright And Cozy! Walking Distance To Bayview & Elgin Mills. Stainless steel Appliances, Laminate Through Out, Pot Lights, Updated Bathrooms, Huge Fenced Private Backyard With Large Deck And Shed. Bayview Secondary School boundary. Walking Distance To School, Park, Shopping And Transit. Only Lease The 1st And 2nd Level(Basement Not Included)! (id:18653)
$ 2,650

Get email alerts

Don't miss out: be the first to know about new properties

The alert was correctly created

On subscribing you accept the conditions of use and the privacy policy
Alert
Receive new ads in your inbox
Save this search
Receive alerts for new listings

We'll send you an email when we have new properties for: "Houses to rent in Audley"

The alert was correctly created

Get email alerts and be the first to see new listings
Required field
On subscribing I accept the terms of the privacy policy
Perfect! You'll soon start receiving new listings via email
Alert
Receive an email when we have new ads for Houses to rent in Audley
Save this search
Filters

Bedrooms

Area (sq.ft)

sq.ft
sq.ft

Price ($ per month)

$
$

Filter by property type

Bathrooms

Clear all filters
Receive notifications when new entries are published.