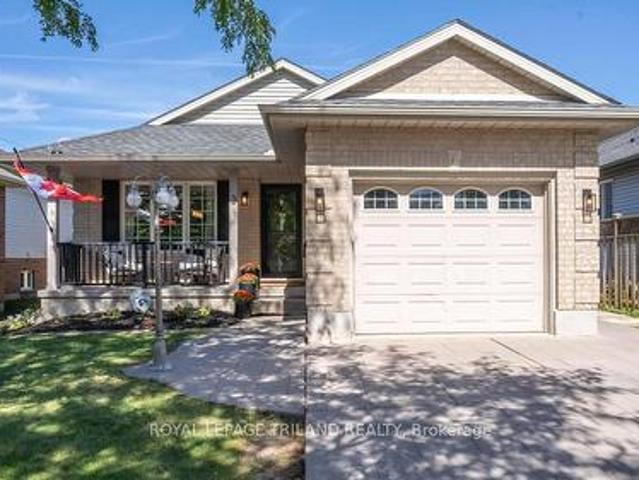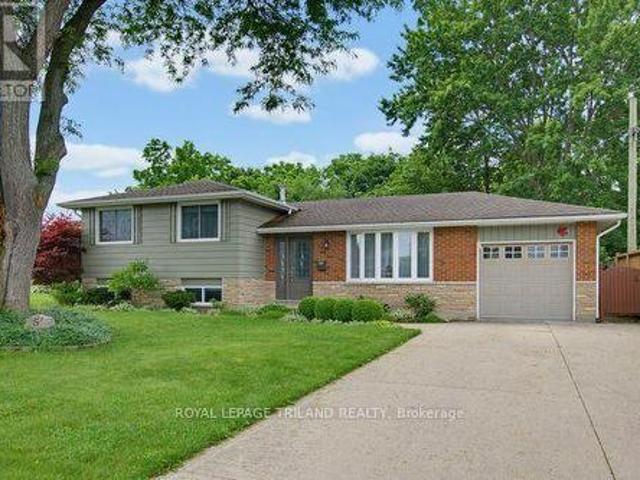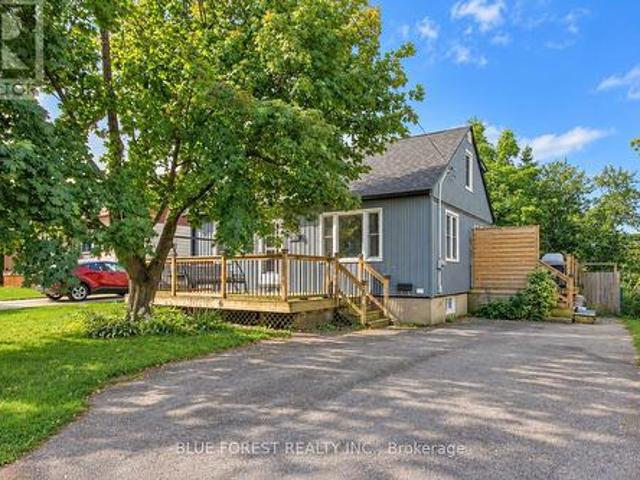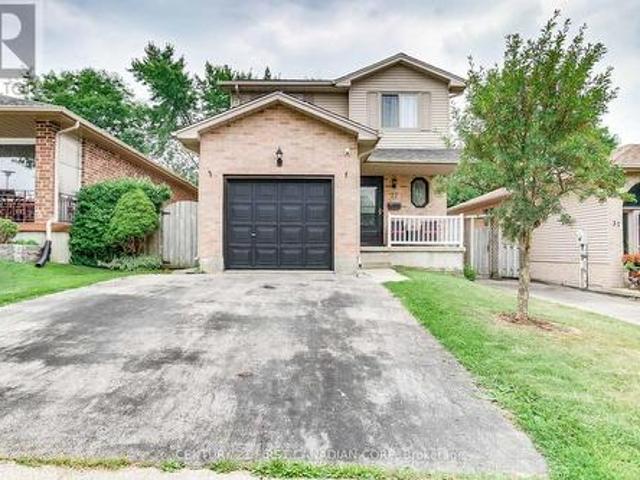
2,320 houses for sale in Avon

241 Tamarack Boulevard, Woodstock North, ON, N4S 0E4 house for sale | Listing ID X13829 | Royal LePage
View photo
House · for sale
$ 2,499,000
241 Tamarack Boulevard, Woodstock North, ON, N4S 0E4 house for sale | Listing ID X13829 | Royal LePage
Avon
· House
· Swimming pool
Avon · House · Swimming pool
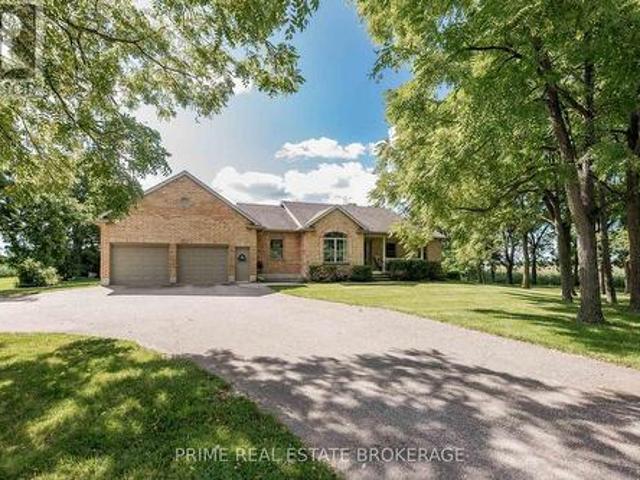
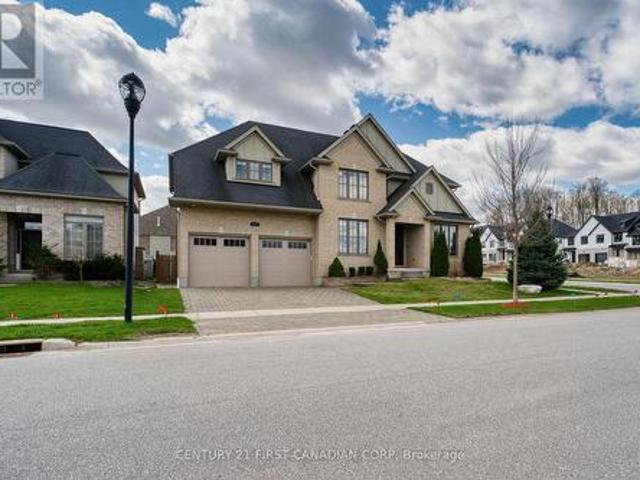
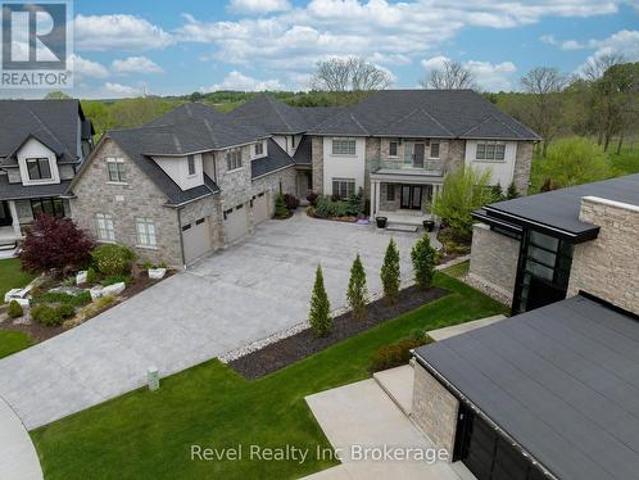
241 Tamarack represents a rare opportunity to own one of Woodstock's most exceptional luxury estates. Offering approximately 7780 sq. Ft. of living space on a private lot backing onto conservation land, this home delivers a level of scale, craftsmanship and lifestyle rarely found. Starting with the grand center hall design and sweeping staircase, every detail has been thoughtfully curated. Custom finishes throughout include solid wood Art Deco-inspired doors, intricate tilework and stunning architectural details. Featuring two full kitchens, eight bathrooms, formal living and dining spaces, two luxurious primary suites, his and hers walk in custom closets and ensuites and expansive entertaining areas, this home was designed to impress. The fully finished walkout lower level offers additional living space with bedrooms, a full kitchen, custom bar and wine room, while the outdoor setting feels like a private resort with a custom pool, extensive hardscaping and multiple lounge spaces. An
$ 2,499,000
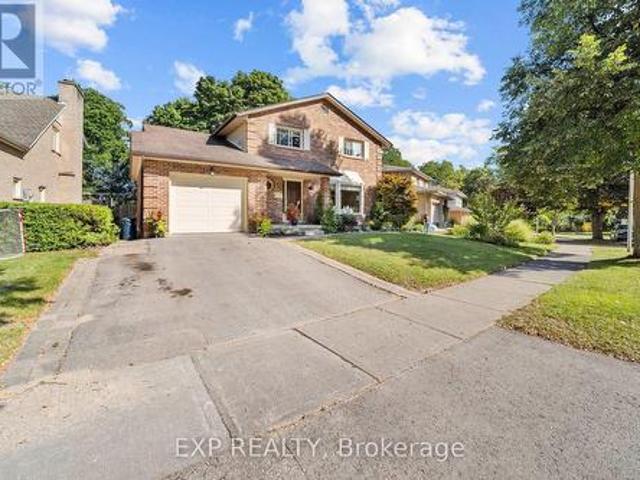
586 Grand View Avenue, London South K, ON, N6K 3G5 house for sale | Listing ID X13829 | Royal LePage
View photo
House · for sale
$ 875,000
586 Grand View Avenue, London South K, ON, N6K 3G5 house for sale | Listing ID X13829 | Royal LePage
Avon
· House
· Fireplace
Avon · House · Fireplace
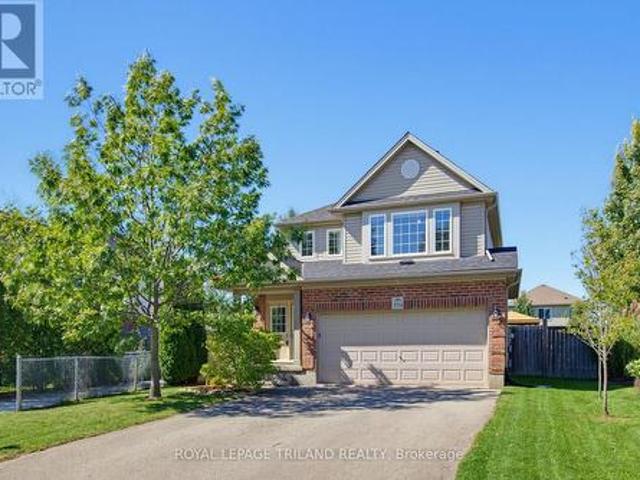
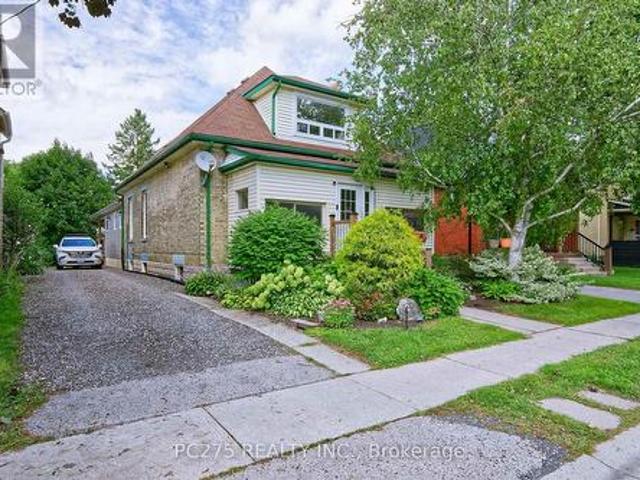
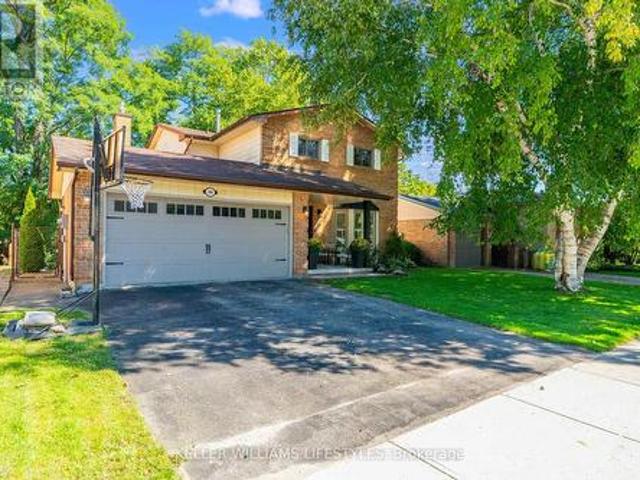
Welcome to 586 Grand View Avenue. A beautifully renewed family home tucked into a quiet, tree-lined pocket of Byron, one of London's most sought-after west-end neighbourhoods. This 4+1 bedroom, 4 bathroom home offers over 2,000 sq ft of thoughtfully updated living space on a private 52 x 105 ft lot, just minutes from Springbank Park and Byron Southwood Public School. Step inside through the entry to a foyer framed by a striking exposed-brick accent wall, then flow into a bright, open-concept main floor. The living room's bay window and plantation shutters fill the space with natural light, while the adjoining dining area offers easy space for entertaining. At the heart of the home is a fully renovated 2025 kitchen. Crisp cabinetry, warm wood tones, a custom hood fan, gold hardware, and a breakfast bar that seats the whole crew. It opens onto a warm family room anchored by a cozy fireplace with a sleek stone surround and wood slat accents, the perfect spot to unwind. Brand new LVP floor
$ 875,000
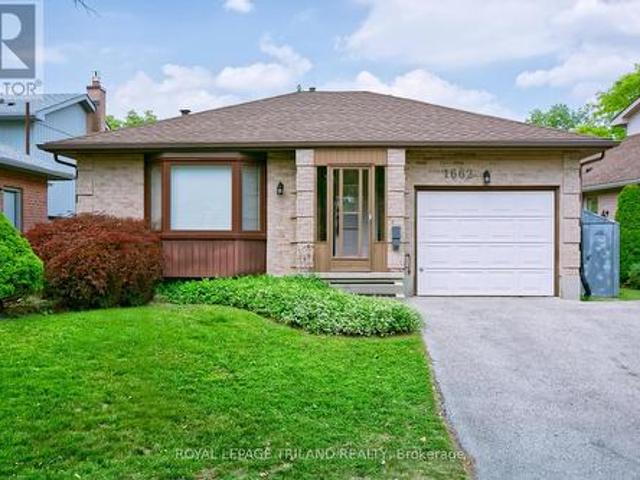
1662 Attawandaron Road, London North F, ON, N6G 3M6 house for sale | Listing ID X13829 | Royal LePage
View photo
House · for sale
$ 625,000
Updated
1662 Attawandaron Road, London North F, ON, N6G 3M6 house for sale | Listing ID X13829 | Royal LePage
Avon
· House
· Fireplace
Avon · House · Fireplace
Welcome to family-friendly Medway Valley in North-west London. This outstanding home offers'forever privacy' for first-time homebuyers, empty-nesters and downsizers, as it backs onto the Medway Valley Heritage Forest, with open green space and scenic walking trails. You'll appreciate living within minutes of Western University and University Hospital, down the road from Sherwood Forest Mall, Medway Arena, Canada Games Aquatic Centre, and just 7 minutes to CF Masonville Place. The main level of this one-owner home showcases a bright, clean complete kitchen update (2024) with soft-close cabinetry and laminate tile flooring, spacious main bedroom with dual closets, second bedroom, main-floor laundry and a three-piece bathroom with a jetted-tub. Downstairs, the lower-level bedroom has eco-friendly cork flooring for efficient temperature control, second full bathroom, and a great family room anchored by gas fireplace (2013). Other major updates include new windows (2022), new shingles (2016
$ 625,000
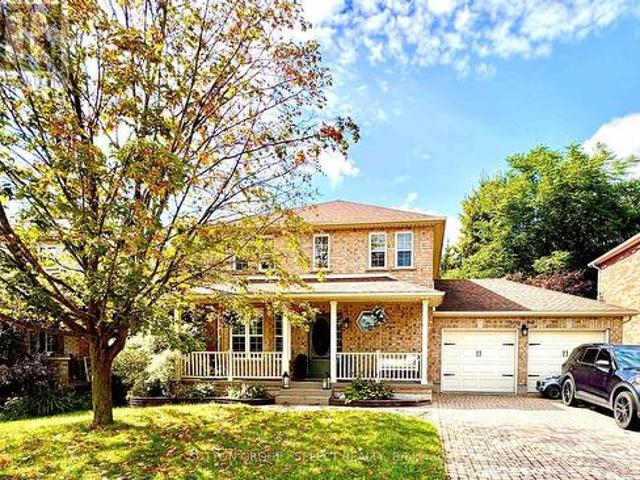
662 Grand View Avenue, London South K, ON, N6K 3G6 house for sale | Listing ID X13828 | Royal LePage
View photo
House · for sale
$ 879,900
662 Grand View Avenue, London South K, ON, N6K 3G6 house for sale | Listing ID X13828 | Royal LePage
Avon
· House
· Garden · Fireplace
Avon · House · Garden · Fireplace
Welcome to 662 Grand View Ave, a custom built home in Byron. Enjoy Boler Mountain just a few houses down from your front door and enjoy a quiet, wooded, park-like oasis in the backyard. The updated main floor features a family room with a gas fireplace, a formal dining area, and premium hardwood and cork flooring. The chef's kitchen boasts new cabinetry, a large island, and granite countertops. A standout feature is the massive main-floor primary retreat with a walk-in closet and ensuite with heated floors for easy one-floor living or an in-law suite. Upstairs offers 3 more bedrooms with a full bath and another ensuite. The finished lower level adds a huge 27x23 ft recreation room. Step outside to relax in the 3-season sunroom and enjoy the privacy that comes with your backyard oasis! With 4 beds, 5 baths, and main-floor laundry, this home has it all. Book your showing today) (id: 27)
$ 879,900
41 David Street, Ingersoll South, ON, N5C 4E5 house for sale | Listing ID X13823 | Royal LePage
View photo
House · for sale
$ 719,000
41 David Street, Ingersoll South, ON, N5C 4E5 house for sale | Listing ID X13823 | Royal LePage
Avon
· House
· Patio · Garden · Office room · Parking · Fireplace
Avon · House · Patio · Garden · Office room · Parking · Fireplace
Welcome to 41 David Street, a well-appointed brick 2-storey detached home in desirable Ingersoll South. Offering approximately 1,523 sq. Ft. above grade plus a fully finished lower level, this four-bedroom, three-bathroom home combines functional family living with excellent garage, parking, and outdoor features. The main floor features a bright living room with gas fireplace, convenient two-piece powder room, renovated kitchen with eat-in area and built-in bar, dining area with walkout to the patio, and a practical mudroom with direct access to the insulated, heated double garage. The kitchen and upstairs bathroom were renovated approximately three years ago. Upstairs are three comfortable bedrooms and a spacious five-piece bathroom. The finished lower level provides additional living space with a large recreation room, fourth bedroom, three-piece bathroom, and laundry area-ideal for family, guests, hobbies, or a home office. Enjoy the fully fenced and landscaped yard featuring an int
$ 719,000
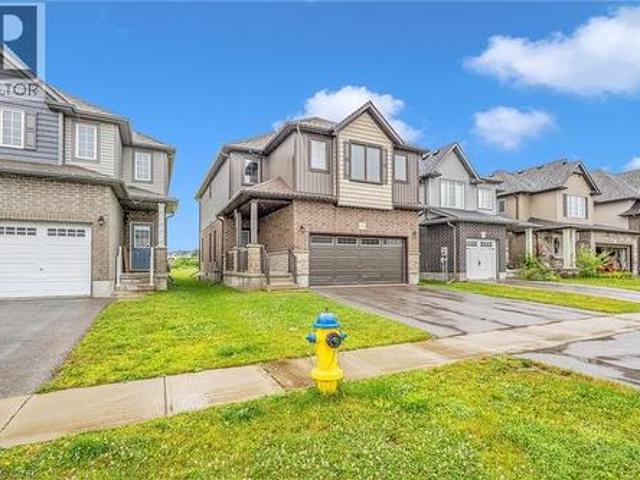
1318 Caen Avenue, Woodstock, ON, N4T 0J5 house for sale | Listing ID 40866 | Royal LePage
View photo
House · for sale
$ 715,000
1318 Caen Avenue, Woodstock, ON, N4T 0J5 house for sale | Listing ID 40866 | Royal LePage
Avon
· House
· Garden
Avon · House · Garden
This beautifully designed 2-story house is nestled in a highly desirable neighborhood, just minutes from Highway 401, the Toyota Plant, parks, and schools. The home features 4 bedrooms, 2.5 bathrooms, and boasts a 9-foot ceiling on the main floor. Enjoy the open concept layout with high-end laminate flooring in the living areas, extended kitchen cabinets, a stylish backsplash, and a custom pantry. Upgraded tiles on the main floor add a touch of elegance. The dining area opens to the backyard, and there is convenient 2nd-floor laundry. (Id: 27)
$ 715,000
46821 Mapleton Line, Aylmer, ON, N5H 2R6 house for sale | Listing ID X13822 | Royal LePage
View photo
House · for sale
$ 979,900
46821 Mapleton Line, Aylmer, ON, N5H 2R6 house for sale | Listing ID X13822 | Royal LePage
Avon
· House
· Patio · Garden · Office room · Fireplace · Equipped kitchen
Avon · House · Patio · Garden · Office room · Fireplace · Equipped kitchen
Just south of Belmont on Mapleton Line, this custom bungalow sits on just under an acre of privacy, with mature trees, a south-facing backyard, and 160 feet of frontage that puts real distance between you and the neighbours. It's been owned by the same family since it was built, and that kind of care shows the moment you walk in. Inside, a spacious foyer opens into a bright, open-concept main floor built for how people actually live. Just off the entry, a sun-filled front room currently serves as a piano room, but the layout gives you options: formal dining, a home office, or a third bedroom if you need one. The living room centres on a gas fireplace and a wall of triple patio doors that flood the space with light. The kitchen anchors it all with a large island and flows into the dining area, updated with a newer dishwasher and stove (2020) and a new refrigerator (2026). The main floor primary bedroom has a 4-piece ensuite and walk-in closet. A second bedroom shares the floor with a se
$ 979,900
994 Foxcreek Road, London North S, ON, N6G 0H1 house for sale | Listing ID X13828 | Royal LePage
View photo
House · for sale
$ 699,900
994 Foxcreek Road, London North S, ON, N6G 0H1 house for sale | Listing ID X13828 | Royal LePage
Avon
· House
· Patio · Garden
Avon · House · Patio · Garden
Welcome to 994 Foxcreek Road, a beautifully updated 2 storey home on a generous pie shaped lot in the desirable Foxfield neighbourhood of North London. Offering 3 bedrooms, 3.5 bathrooms & plenty of living space, this home combines thoughtful updates with an excellent family friendly setting. The covered front porch welcomes you through double doors into the bright open concept main floor. East/West exposure & oversized windows provide plenty of natural light throughout. Updated luxury vinyl plank flooring runs throughout the main & second levels. The great room offers space for both a comfortable sitting area & formal dining area, while the adjacent kitchen features dark cabinetry, centre island, updated stainless appliances, tile backsplash & spacious eating area. From the kitchen, step through the new patio door ('24) onto the large sundeck with gazebo, overlooking the fully fenced yard. The pie shaped lot provides generous grassy areas & mature trees behind & beside the home. A 2pc
$ 699,900
215 Walmer Grove, London North K, ON, N6G 4G8 house for sale | Listing ID X13827 | Royal LePage
View photo
House · for sale
$ 599,900
Updated
215 Walmer Grove, London North K, ON, N6G 4G8 house for sale | Listing ID X13827 | Royal LePage
Avon
· House
· Deck · Parking
Avon · House · Deck · Parking
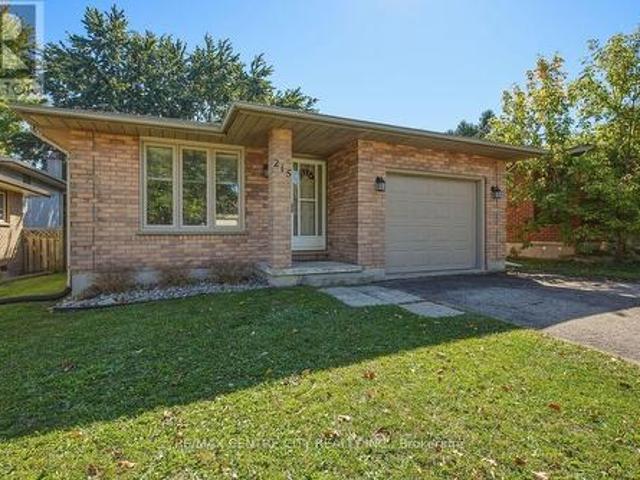
Attention western parents and investors! This spacious 4 level sidesplit in chesham estates is exactly what you have been looking for! 5+1 spacious bedrooms, 2 full baths, 2 kitchen areas, with plenty of common area, lower level walkout and side decking (convenient bbq area off the kitchen). The property is immaculate, with upgraded flooring, neutral paint tones through out, renovated baths and plenty of parking! Just minutes to western campus along western rd. Currently rented at $800.00/bd +util. And can be vacant for may 1, 2027. (Id: 27)
$ 599,900
1895 Sumac Way, London South B, ON, N6K 0E9 house for sale | Listing ID X13828 | Royal LePage
View photo
House · for sale
$ 999,900
1895 Sumac Way, London South B, ON, N6K 0E9 house for sale | Listing ID X13828 | Royal LePage
Avon
· House
· Garden
Avon · House · Garden
Stunning property located in Warbler Woods! As soon as you step inside, you are greeted by an impressive high ceiling and large windows. The space is flooded with natural light, making it incredibly bright and airy. The open concept layout creates a seamless flow, while the sleek marble countertops in the kitchen add a touch of elegance to the entire space. On the 2nd floor, it features 4 bedrooms while the primary bedroom has its large walk-in closet and 5-piece ensuite. Second bedroom is another ensuite while other two bedrooms share Jack-and-Jill bathroom. Fully fenced backyard. This is a rapidly growing community with excellent transportation links and a fully established commercial hub. It also features scenic walking trails and several golf courses within 10 minutes drive. (Id: 27)
$ 999,900
9820 Belmont Road, Central Elgin, ON, N5P 3S7 house for sale | Listing ID X13822 | Royal LePage
View photo
House · for sale
$ 474,900
9820 Belmont Road, Central Elgin, ON, N5P 3S7 house for sale | Listing ID X13822 | Royal LePage
Avon
· House
· Fireplace
Avon · House · Fireplace
Nestled on a beautifully landscaped 0.6-acre lot between New Sarum and Belmont, this bright, well-maintained bungalow offers the perfect blend of peaceful country living and town convenience. Located within the sought-after New Sarum school district, this inviting home features a spacious open-concept layout filled with natural light, hardwood and laminate flooring, a cozy fireplace, and an expansive family room perfect for relaxing or entertaining. Offering 2 bedrooms plus a versatile formal dining room that can easily serve as a 3rd main-floor bedroom, along with 2 full bathrooms, this home provides comfortable and flexible living with thoughtful functionality throughout. The lower level includes a 3-piece bathroom, laundry area, and plenty of storage space. Recent mechanical updates include a 2023 forced-air gas furnace and updated well equipment featuring a 2025 pressure tank, providing added peace of mind for years to come. Outside, enjoy the convenience of a double-wide driveway
$ 474,900
150 Dufferin Street, Aylmer, ON, N5H 3B2 house for sale | Listing ID X13823 | Royal LePage
View photo
House · for sale
$ 559,000
150 Dufferin Street, Aylmer, ON, N5H 3B2 house for sale | Listing ID X13823 | Royal LePage
Avon
· House
· Garden · Office room · Fireplace · Gym · Deck
Avon · House · Garden · Office room · Fireplace · Gym · Deck
Located in the desirable south end of Aylmer, this 4-bedroom home offers a great opportunity for family living with plenty of space and potential. The bright, open-concept main floor features a renovated kitchen and dining area, with a cozy fireplace creating a warm focal point between the dining and family rooms. The dining area also provides direct access to the deck and private backyard, ideal for entertaining or relaxing outdoors. Upstairs, you'll find all four bedrooms, including a spacious primary suite with its own ensuite, along with the main bathroom. The lower level adds additional living space with a rec room, plus extra areas that could work well as a home office, gym, or hobby space. Notable updates include a 2022 metal roof, offering long-term durability and peace of mind. While the home has seen some improvements, it also presents an opportunity for buyers to add their own finishing touches! Enjoy everything Aylmer has to offer from this location, including parks, trails
$ 559,000
541 Bennett Crescent, Strathroy Caradoc Mount Brydges, ON, N0L 1W0 house for sale | Listing ID X13829 | Royal LePage
View photo
House · for sale
$ 864,900
541 Bennett Crescent, Strathroy Caradoc Mount Brydges, ON, N0L 1W0 house for sale | Listing ID X13829 | Royal LePage
Avon
· House
· Access for people with disabilities · Fireplace · Cellar
Avon · House · Access for people with disabilities · Fireplace · Cellar
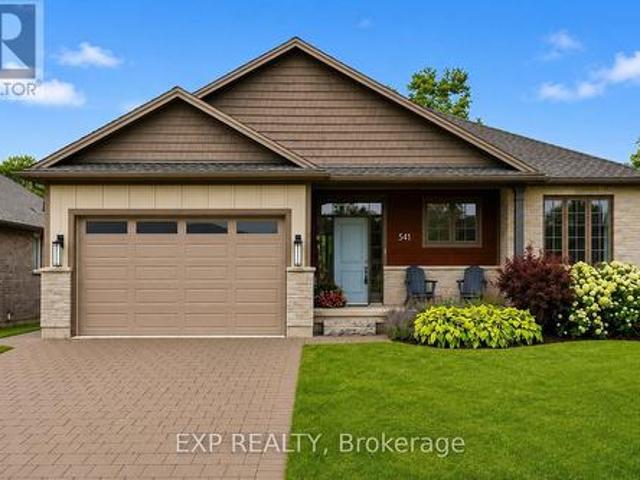
Welcome to a beautifully FULLY finished 3 + 2 Bedroom and 3 FULL bathroom bungalow tucked into the heart of Mount Brydges. Built in 2019 on a large private lot with no rear neighbours, the main level opens up with a kitchen, dining, and great room layout designed for gathering, anchored by a butler's kitchen with a main floor freezer, hidden storage, and tucked away gadgets that keep everything tidy. A spacious front entry welcomes guests in and doubles as the spot for every first day of school photo. The primary bedroom and two additional bedrooms share a bright main bathroom with a walk-in shower, while accessibility features including a roll-in shower, wheelchair access, and an open floor plan add everyday ease throughout. Downstairs, the fully professionally designed finished basement is where the family lives its best life: a cozy den with a shiplap and white oak fireplace feature and wet bar for movie nights, two additional bedrooms for guests, and clever hidden storage, includin
$ 864,900
557 Orchard Avenue, Delhi, ON, N4B 2H4 house for sale | Listing ID 40866 | Royal LePage
View photo
House · for sale
$ 455,000
557 Orchard Avenue, Delhi, ON, N4B 2H4 house for sale | Listing ID 40866 | Royal LePage
Avon
· House
· Parking
Avon · House · Parking
Welcome to 557 Orchard Avenue in Delhi! This well-maintained home offers an abundance of space throughout, featuring 3 bedrooms, 1 bathroom, a spacious kitchen, a separate living room, plus a rear family room/dining room combination. Main floor laundry adds to the convenience of main floor living. The current laundry room could potentially be converted into a 4th bedroom if needed. The 503 sq. ft detached garage with propane heating, serves as the optimal spot to park 2 vehicles, as well as a workshop for your latest project. Location is key! The property is located close to schools, shopping, recreation facilities, and other amenities in Delhi. Just a minute's walk from a large park and playground. This home is perfect for first-time home buyers, young families, investors or downsizers alike. Don't miss out on this great opportunity, book your showing today! (Id: 27)
$ 455,000
199 Emerald Road, London South U, ON, N6M 1J3 house for sale | Listing ID X13822 | Royal LePage
View photo
House · for sale
$ 554,900
199 Emerald Road, London South U, ON, N6M 1J3 house for sale | Listing ID X13822 | Royal LePage
Avon
· House
· Garden · Deck
Avon · House · Garden · Deck
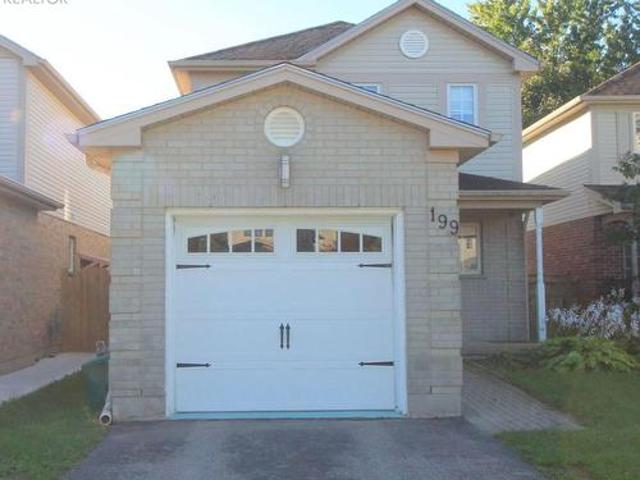
Experience the perfect blend of value, comfort and community in this lovely 3-bedroom home, nestled on a peaceful, family-friendly street in the heart of desirable Summerside. Inside, you are welcomed by a light-filled kitchen, a generous primary suite, and a versatile lower-level recreation room ideal for family play or relaxing evenings. Outdoor living is effortless with a fully fenced backyard and a deck, perfect for hosting summer gatherings. Ideally positioned for a lifestyle of convenience, this home is moments away from top-rated schools, scenic walking trails, vibrant shopping, and essential amenities including City Wide Sports Park and Victoria Hospital, with seamless access to Highway 401 for an easy commute. This is a rare opportunity for first-time buyers and growing families alike! (Id: 27)
$ 554,900
15 Garland Crescent, London East I, ON, N5V 1N4 house for sale | Listing ID X13822 | Royal LePage
View photo
House · for sale
$ 499,900
15 Garland Crescent, London East I, ON, N5V 1N4 house for sale | Listing ID X13822 | Royal LePage
Avon
· House
· Garden · Fireplace · Parking
Avon · House · Garden · Fireplace · Parking
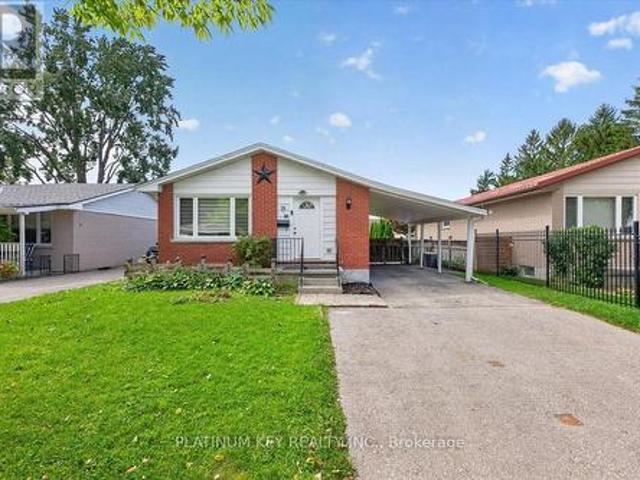
A charming bungalow with a carport and flexible lower level suite in a mature neighbourhood. This home has 3+1 bedrooms, 2 full, 4 piece bathrooms and 2 kitchens. The main floor features a bright, open living room with a large picture window, electric fireplace with built-in cabinetry and shelving, and new flooring, opening to the recently updated kitchen with centre island. Three bedrooms and a four-piece bathroom complete the main level. The lower level offers an additional family room, kitchenette with fridge and stove, fourth bedroom and four piece bathroom, along with a separate side entrance. The unfinished area provides laundry and plenty of storage. The layout offers flexibility for extended family, guests or additional living space. Outside, the fully fenced backyard includes a garden shed and fire pit, with a single-car carport and driveway parking for two additional vehicles. Located close to schools, Argyle Business Centre and Fanshawe College, with easy access to Highway 4
$ 499,900
8114 Sandytown Road, Bayham Straffordville, ON, N0J 1Y0 house for sale | Listing ID X13824 | Royal LePage
View photo
House · for sale
$ 599,900
8114 Sandytown Road, Bayham Straffordville, ON, N0J 1Y0 house for sale | Listing ID X13824 | Royal LePage
Avon
· House
· Garden · Fireplace · Swimming pool · Parking · Cellar
Avon · House · Garden · Fireplace · Swimming pool · Parking · Cellar
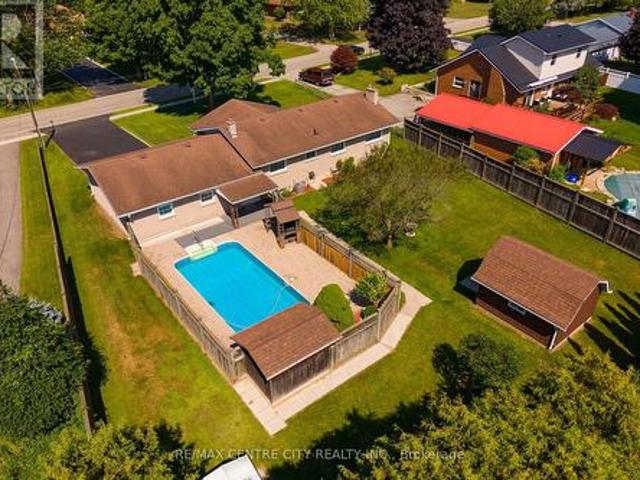
Welcome to a property designed for relaxed living, where privacy, comfort and outdoor enjoyment come together. Set on a large, beautifully treed lot in a welcoming, family-friendly community, this well-maintained brick bungalow offers convenient one-level living for families and retirees alike. Spend summer days around the inground pool, complete with equipment, solar cover and pool house. The fully fenced backyard provides plenty of private space for children and pets to play, as well as room to entertain or simply unwind. Just down the road, a large community park features a playground, pavilion, baseball diamonds and expansive green space. A practical breezeway connects the backyard and home to the oversized, insulated garage, offering plenty of room for vehicles, hobbies and projects. Inside, the comfortable layout flows naturally through the kitchen, dining room and living room with a cozy gas fireplace. Three bedrooms complete the main level, while the finished basement extends t
$ 599,900
48 Cottonwood Drive, St. Thomas, ON, N5P 4M7 house for sale | Listing ID X13822 | Royal LePage
View photo
House · for sale
$ 609,900
48 Cottonwood Drive, St. Thomas, ON, N5P 4M7 house for sale | Listing ID X13822 | Royal LePage
Avon
· House
· Patio · Garden · Parking · Deck · Cellar
Avon · House · Patio · Garden · Parking · Deck · Cellar
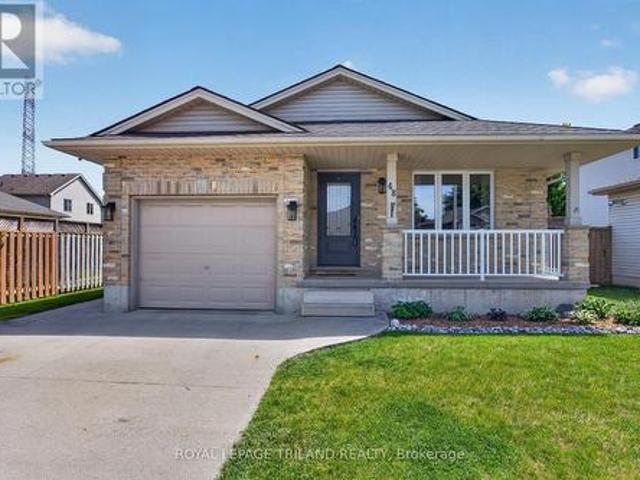
Welcome to this move-in ready, extensively updated former model home by Cannon Homes in the north-east end of St. Thomas, with easy access to London via Highbury or Wellington Rd. Tons of updates have been done in the last 5 years, including new (2023) North-Star double-hung windows, (lifetime transferrable warranty), patio door, and exterior doors (both with keyless entry). Bigger than it looks, this freshly painted 3+1 bedroom bungalow with a single car garage (inside entry and wifi enabled garage door opener with keyless entry) has a beautiful updated kitchen and dining area (2025) with plenty of cupboard space (with pull out drawers) and quartz countertops. From the dining area, you walk out through a patio door that leads you to a covered deck with glass railing on a fully fenced private backyard with a raised vegetable garden. The fully finished basement, tastefully renovated in 2021 and meticulously maintained, comes with a spacious family room/playroom with a built-in entertain
$ 609,900
3 Cottonwood Drive, St. Thomas, ON, N5P 4M3 house for sale | Listing ID X13823 | Royal LePage
View photo
House · for sale
$ 559,900
3 Cottonwood Drive, St. Thomas, ON, N5P 4M3 house for sale | Listing ID X13823 | Royal LePage
Avon
· House
· Garden · Office room · Fireplace · Parking · Air conditioning
Avon · House · Garden · Office room · Fireplace · Parking · Air conditioning
Welcome to this beautifully maintained, move-in ready 4-level backsplit, nestled in a family-friendly neighbourhood! Perfect for first-time buyers or growing families, this home offers four beautifully finished levels with plenty of space for everyone. The bright, open-concept main floor features a welcoming living room, dining area and kitchen with a door leading to the fully fenced backyard, ideal for kids, pets and outdoor entertaining. Upstairs, you'll find three comfortable bedrooms and a 4-piece bath. The spacious third level offers a cozy family room with gas fireplace, a fourth bedroom and a 3-piece bath, perfect for guests, teens or a home office. The fully finished fourth level provides an additional large recroom and plenty of storage. Complete with an attached garage, tasteful decor and a functional layout, this home is ready for its next family to move in and enjoy! Furnace 2019, A/C 2025, Stove 2025, OTR Microwave 2025. Conveniently located with easy access to Highbury Av
$ 559,900
5 Warren Crescent, St. Thomas, ON, N5P 3Z1 house for sale | Listing ID X13823 | Royal LePage
View photo
House · for sale
$ 549,900
5 Warren Crescent, St. Thomas, ON, N5P 3Z1 house for sale | Listing ID X13823 | Royal LePage
Avon
· House
· Garden · Parking
Avon · House · Garden · Parking
Welcome home to this charming brick side split, perfectly situated on a beautiful ravine lot, backing onto a park. This gorgeous property offers privacy and picturesque views. With three spacious bedrooms, two bathrooms, and an attached garage, this home provides the ideal blend of comfort, functionality, and natural beauty. The multi-level layout offers generous living spaces for both everyday living and entertaining, while the large windows fill the home with natural light and showcase the peaceful backyard setting, making this the perfect family home. Step outside to enjoy the tranquility of your own backyard retreat, where the ravine setting creates a private oasis perfect for relaxing, entertaining, or simply enjoying nature. Whether you're raising a family, downsizing to a manageable home, or searching for a property in a sought-after setting, this well-maintained brick side split offers endless potential in a location you'll love. (Id: 27)
$ 549,900
439 Beatrice Street, London East H, ON, N5W 5A8 house for sale | Listing ID X13823 | Royal LePage
View photo
House · for sale
$ 499,999
439 Beatrice Street, London East H, ON, N5W 5A8 house for sale | Listing ID X13823 | Royal LePage
Avon
· House
· Garden · Deck
Avon · House · Garden · Deck
Welcome to 439 Beatrice Street! This charming 1.5-storey home offers 2+1 bedrooms, 2 bathrooms, and a spacious, fully fenced backyard, perfect for families and entertaining. Tastefully decorated in neutral tones and featuring numerous updates over the years, including a new roof (2024), newer flooring, carpeting, and siding, this home is move-in ready! The main floor features a spacious kitchen, separate dining room, and a cozy living room. Upstairs, you'll find a 4-piece bathroom and two generously sized bedrooms, including a primary bedroom complete with a walk-in closet. The finished lower level offers an additional bedroom and recreation room, providing extra living space for the whole family. Enjoy your morning coffee on the inviting front deck or entertain family and friends in the large backyard, featuring a two-tier deck and plenty of outdoor space. A wonderful opportunity to own a charming home with plenty of room to enjoy, inside and out! (Id: 27)
$ 499,999
27 Gerald Crescent, London South J, ON, N5Z 5A3 house for sale | Listing ID X13823 | Royal LePage
View photo
House · for sale
$ 584,900
27 Gerald Crescent, London South J, ON, N5Z 5A3 house for sale | Listing ID X13823 | Royal LePage
Avon
· House
· Garden · Deck · Parking · Cellar
Avon · House · Garden · Deck · Parking · Cellar
Welcome to 27 Gerald Crescent! This beautifully maintained 3 bedrooms, 2.5 bathrooms two-storey home is located in the desirable Pond Mills neighbourhood. Enjoy living on a quiet crescent just minutes to many amenities including hospital, downtown, shopping, parks and schools. Appreciate your carpet-free main and second floors for easy maintenance! Walk into your bright main floor featuring well appointed living room with pot lights, dinning room and spacious chef kitchen with stainless steel appliances and back splash. The 2nd floor offers a large primary bedroom with a private ensuite and walk-in closet. Other 2 bedrooms and full bathroom completes the 2nd level. Finished basement includes a spacious recreation room, roughed-in bathroom, storage and laundry rooms. Relish fresh air in your front porch. Sliding doors leads to a large deck where you can enjoy your quiet and fully-fenced backyard, flanked by mature trees, perfect for relaxing or entertaining. Parking for 3 vehicles with
$ 584,900
407 Vermont Avenue, London South J, ON, N5Z 3E4 house for sale | Listing ID X13823 | Royal LePage
View photo
House · for sale
$ 499,900
407 Vermont Avenue, London South J, ON, N5Z 3E4 house for sale | Listing ID X13823 | Royal LePage
Avon
· House
· Parking
Avon · House · Parking
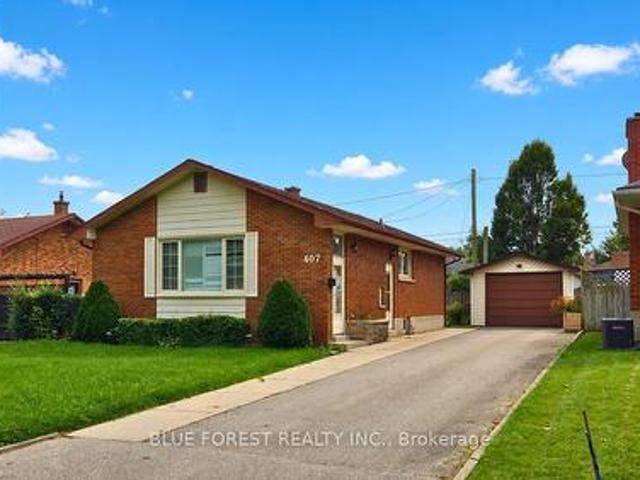
On a quiet residential street in the Glen Cairn neighbourhood, sits this beautifully maintained all-brick bungalow. A long private driveway offers parking for three vehicles with an additional space in the detahhed garage. The main floor has hardwood flooring and large picturesque windows throughout, letting in tons of natural light. The kitchen can be accessed by the side door, so you can easily bring your groceries in from your car. Some major improvements have been done! Including: electrical wiring & 200 Amp service, and on-demand water heater and furnace (2025). Located close to schools, parks and public transit, this home is built solid and ready for your finishing touch. Sold as is with no representations or warranties. (Id: 27)
$ 499,900
25 Daugherty Drive, St. Thomas, ON, N5R 4W4 house for sale | Listing ID X13823 | Royal LePage
View photo
House · for sale
$ 649,900
25 Daugherty Drive, St. Thomas, ON, N5R 4W4 house for sale | Listing ID X13823 | Royal LePage
Avon
· House
· Garden · Fireplace · Deck · Parking · Cellar
Avon · House · Garden · Fireplace · Deck · Parking · Cellar
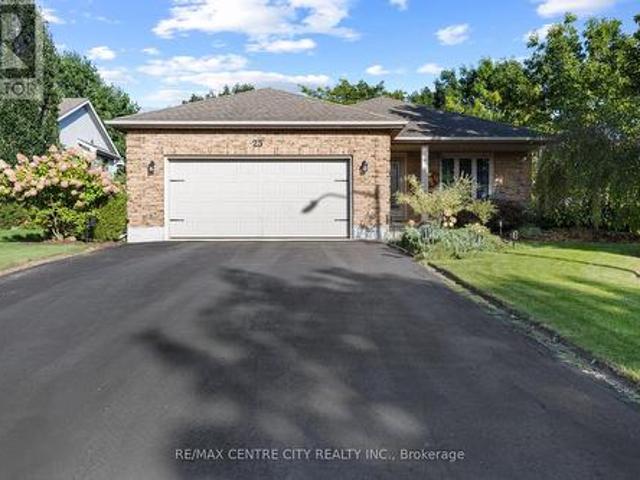
Welcome home to 25 Daugherty Drive. This beautifully maintained 4. Level backsplit offers plenty of space and pride of ownership throughout. The main floor features a tiled foyer with inside access to the two-car garage, a spacious family room, formal dining room and custom eat-in kitchen with granite countertops, maple cabinetry and access to the rear sun deck and well maintained yard. Upstairs you'll find a primary bedroom with 3-piece ensuite, two additional bedrooms and a 4-piece bath. The lower level offers a large, bright living room with gas fireplace, a fourth bedroom and another 3-piece bath. A fully finished basement adds a family room, rec room, utility room and laundry. Updates include triple-pane insulated windows (2014), kitchen cabinets (2014), professionally finished basement (2014), garage door (2014) and gas fireplace (2025). Spacious, updated and move-in ready. 25 Daugherty Dr is ready to welcome its next owners. (Id: 27)
$ 649,900
24 Erinlea Drive, St. Thomas, ON, N5R 5N8 house for sale | Listing ID X13824 | Royal LePage
View photo
House · for sale
$ 569,000
24 Erinlea Drive, St. Thomas, ON, N5R 5N8 house for sale | Listing ID X13824 | Royal LePage
Avon
· House
· Fireplace · Deck
Avon · House · Fireplace · Deck
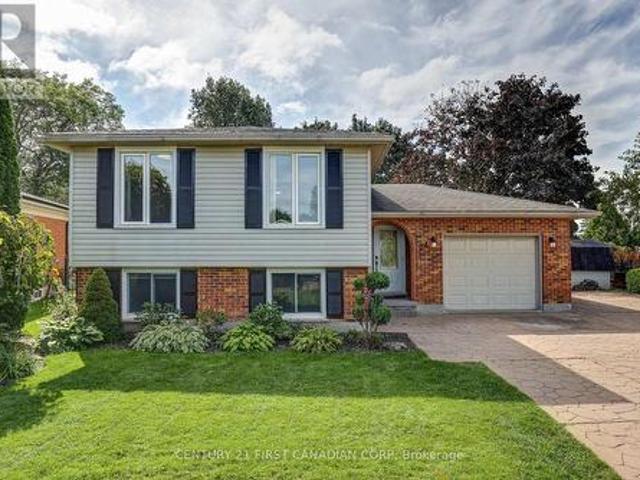
Welcome to 24 Erinlea Drive, nestled in a desirable southside neighbourhood on a quiet street and beautifully situated on a pie-shaped corner lot. This bright and inviting raised ranch offers 2+2 bedrooms and 2.5 bathrooms, with hardwood flooring throughout much of the main level and a spacious, open foyer. The updated kitchen features quartz countertops, a gas stove, stainless steel appliances, and plenty of workspace, opening to a separate dining area perfect for family meals and entertaining. The primary bedroom is privately positioned at the back of the home and features a convenient 3-piece ensuite, while an additional bedroom and 4-piece bathroom complete the main level. The finished lower level offers excellent additional living space, including a comfortable rec room with a gas fireplace, two additional bedrooms, a 2-piece bathroom, and a large laundry/utility room providing ample storage. Step outside to enjoy the large deck overlooking mature trees and beautifully landscaped
$ 569,000
56 Ashbury Avenue, London, ON, N6E 1T1 house for sale | Listing ID 40866 | Royal LePage
View photo
House · for sale
$ 500,000
56 Ashbury Avenue, London, ON, N6E 1T1 house for sale | Listing ID 40866 | Royal LePage
Avon
· House
Avon · House
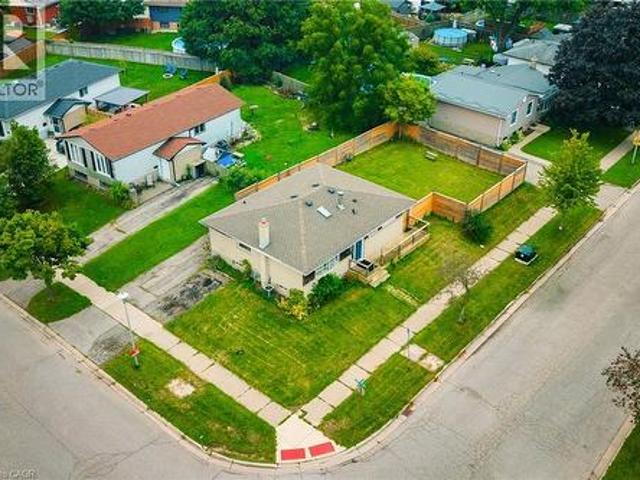
Welcome to 56 Ashbury Avenue, a beautifully maintained detached bungalow in a desirable South London community. Situated on a spacious corner lot, this versatile 3+2 bedroom, 2 full bathroom home offers exceptional flexibility for families, multi-generational living, or investors. The thoughtfully designed layout features bright and comfortable living spaces, two fully equipped kitchens, and a finished lower level with additional bedrooms and living space, providing plenty of room to accommodate a growing family, guests, or a potential in-law setup. Enjoy the convenience of a location that puts everyday amenities close at hand. White Oaks Mall, one of London’s largest shopping destinations, is nearby, along with Walmart, Costco, restaurants, services, and recreational facilities. White Oaks Park offers paved walking paths, sports fields, tennis courts, and playgrounds, while excellent schools and public transit are also within easy reach. Commuters will appreciate quick access to Welli
$ 500,000
20 Maple Street, St. Thomas, ON, N5R 1Y9 house for sale | Listing ID X13823 | Royal LePage
View photo
House · for sale
$ 529,900
20 Maple Street, St. Thomas, ON, N5R 1Y9 house for sale | Listing ID X13823 | Royal LePage
Avon
· House
· Garden · Office room · Deck
Avon · House · Garden · Office room · Deck
Welcome to this spacious 5-bedroom, 2-bathroom home located in South St. Thomas, where a thoughtfully designed recent addition adds modern character while preserving the home's original charm. The main floor features a generous primary bedroom with a large walk-in closet, large double doors leading to the back covered deck, convenient main-floor laundry, and an impressive new kitchen designed for both everyday living and entertaining. The kitchen boasts an extra-large island, built-in oven, gas cooktop, abundant cabinetry and storage, along with plenty of space for dining and gathering with family and friends. Upstairs, you'll find the fourth bedroom, a 3-piece bathroom, and a spacious second primary offering plenty of flexibility. Create a comfortable second living area, home office or playroom. Or transform the entire upper level into your own private primary suite retreat. Enjoy sitting on the covered deck in the backyard. Set in a family-friendly neighbourhood surrounded by mature
$ 529,900
77 601 Lions Park Drive, Strathroy Caradoc Mount Brydges, ON, N0L 1W0 townhouse for sale | Listing ID X13829 | Royal LePage
View photo
Townhouse · for sale
$ 500,000
77 601 Lions Park Drive, Strathroy Caradoc Mount Brydges, ON, N0L 1W0 townhouse for sale | Listing ID X13829 | Royal LePage
Avon
· Townhouse
· Patio · Parking
Avon · Townhouse · Patio · Parking
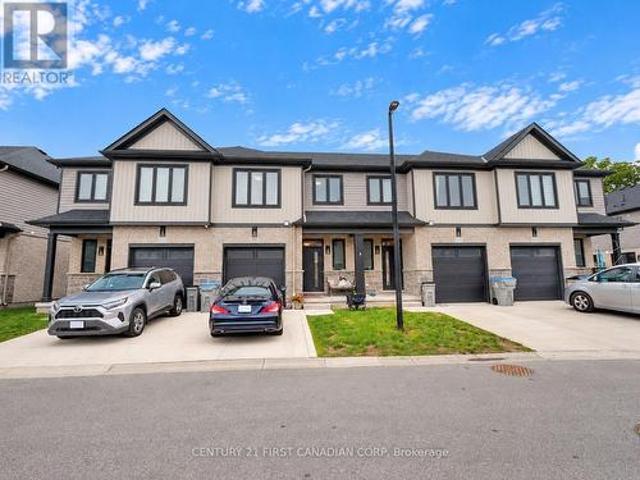
Beautiful, like-new freehold condo located in the desirable community of Mt. Brydges, offering convenient access to greenspace, the arena, community centre, and Highway 402. This fully finished two-storey home features three spacious bedrooms upstairs, including a generous primary suite with a walk-in closet and a beautifully finished ensuite bathroom. The bright, open-concept main floor showcases modern finishes throughout, including quartz countertops, a centre island, soft-close cabinetry, subway tile backsplash, hardwood flooring, and patio doors leading to a raised deck-perfect for BBQs and outdoor entertaining. Additional features include a single-car garage, private driveway, ample visitor parking, and a well-maintained interior that is truly move-in ready. (Id: 27)
$ 500,000
309 Cromwell Street, London East B, ON, N6A 1Z7 house for sale | Listing ID X13823 | Royal LePage
View photo
House · for sale
$ 1,249,000
309 Cromwell Street, London East B, ON, N6A 1Z7 house for sale | Listing ID X13823 | Royal LePage
Avon
· House
· Deck
Avon · House · Deck
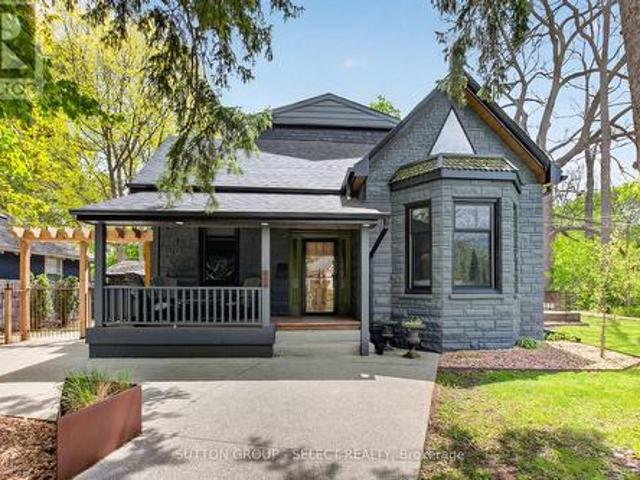
Classic charm meets modern comfort in this beautifully presented Old North family home. Nestled on a picturesque street in a sought-after mature neighbourhood, this residence showcases inviting living spaces, stylish finishes, and timeless architectural character. From the welcoming curb appeal to the bright and functional interior, every space feels warm and thoughtfully designed. The living room is open and airy with high ceilings and lots of natural light. The modern eat-in kitchen has hard surface countertops, island with bar seating and lots of storage. The large family room is cozy and a great gathering space. The main floor primary bedroom suite feels like luxury abound with the great ensuite washroom boasting a soaker tub and a tiled shower as well as access to the back deck area. An additional bedroom and 4-piece bathroom complete the ground level. On the second level you will find a stunning space highlighted by a large living room with the stunning modern kitchen with island
$ 1,249,000
12 Mountsfield Drive, London South G, ON, N6C 2S5 house for sale | Listing ID X13823 | Royal LePage
View photo
House · for sale
$ 774,900
12 Mountsfield Drive, London South G, ON, N6C 2S5 house for sale | Listing ID X13823 | Royal LePage
Avon
· House
· Deck
Avon · House · Deck
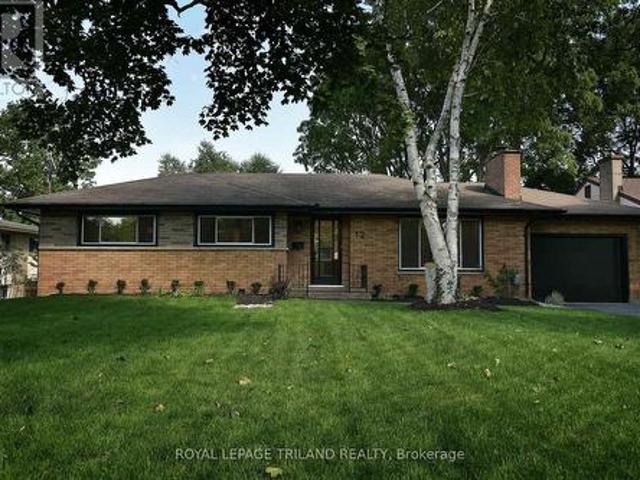
Presenting 12 Mountsfield Dr, a fully permitted and professionally engineered 2+2 Bed, 3 Bath Bungalow. This extensively renovated Old South Bungalow offers the feel of anew property with thoughtful design, quality finishes, and exceptional flexibility. The main floor has been reconfigured into a bright, open-concept Living Room, Dining Room, and Kitchen with new engineered hardwood and recessed lighting throughout. The relocated Kitchen features new cabinetry, quartz countertops, LG appliances, and an island with casual seating. The Dining Area opens directly to a new cedar deck with structural supports for a future covered outdoor living area. The redesigned main-floor Primary Bedroom includes a walk-in closet and accessible ensuite with walk-in shower, double vanity, stylish tile, and radiant heat. A separate laundry closet supports convenient one-floor living. The finished Lower Level is insulated to code and features recessed lighting, a spacious Family Room with wet bar, two bedr
$ 774,900

Get email alerts

Don't miss out: be the first to know about new properties

The alert was correctly created

On subscribing you accept the conditions of use and the privacy policy
Alert
Receive new ads in your inbox
Save this search
Receive alerts for new listings

We'll send you an email when we have new properties for: "Houses for sale in Avon"

The alert was correctly created

Get email alerts and be the first to see new listings
Required field
On subscribing I accept the terms of the privacy policy
Perfect! You'll soon start receiving new listings via email
Alert
Receive an email when we have new ads for Houses for sale in Avon
Save this search
Filters

Bedrooms

Area (sq.ft)

sq.ft
sq.ft

Price

$
$

Filter by property type

Bathrooms

Clear all filters
Receive notifications when new entries are published.