4,171 properties for sale in Ayr

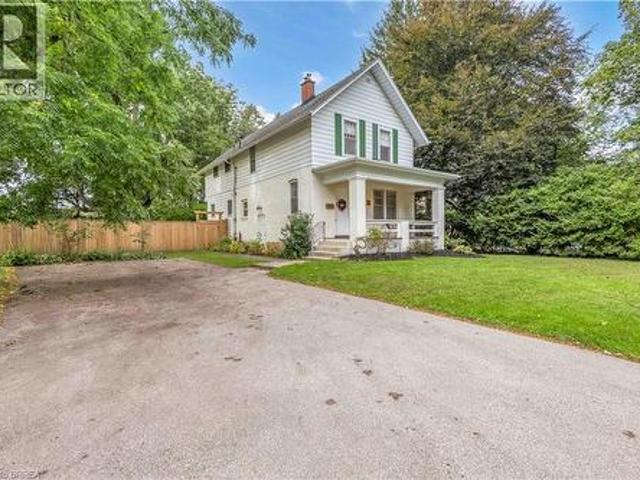
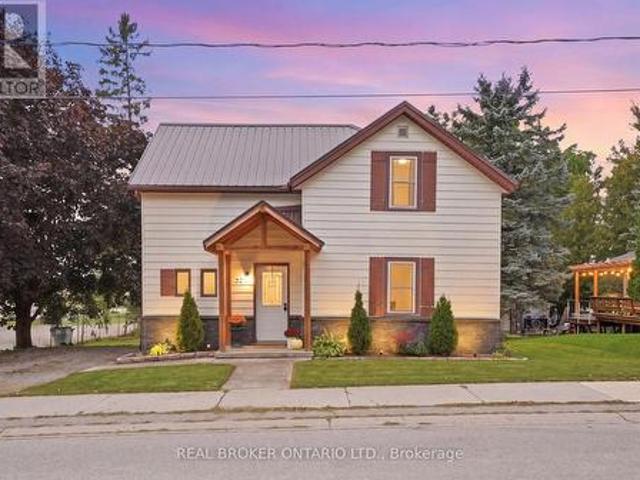
22 Temperance Street, Perth East, ON, N0K 1M0 house for sale | Listing ID X13823 | Royal LePage
View photo
House · for sale
$ 549,900
22 Temperance Street, Perth East, ON, N0K 1M0 house for sale | Listing ID X13823 | Royal LePage
Ayr
· House
· Patio · Garden · Deck · Parking
Ayr · House · Patio · Garden · Deck · Parking
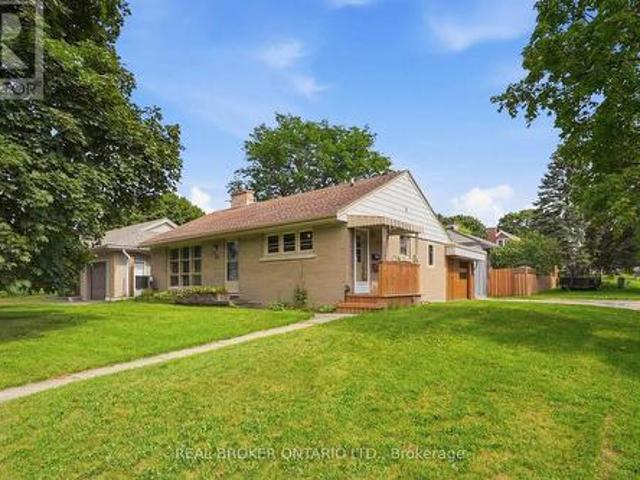
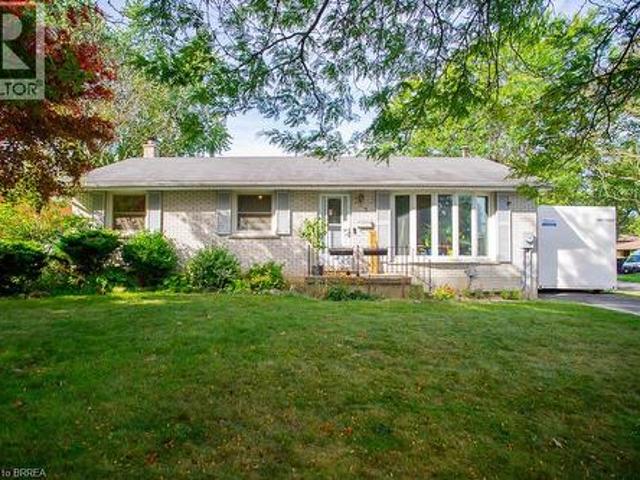
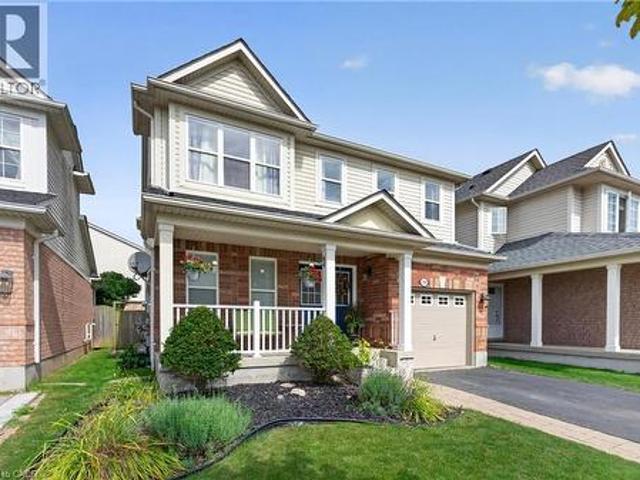
Welcome to this charming 1.5 storey home in the town of Milverton! Offering 3 bedrooms and 1 bathroom, this cozy property is the perfect opportunity for first time buyers, young families, or anyone looking to enjoy the warmth and convenience of small town living. Step inside through the inviting front entranceway and into a bright, functional main floor featuring a kitchen and breakfast area. A separate dining room provides the perfect space for family dinners and entertaining, complete with patio doors leading directly to the spacious deck. Step outside to enjoy the large deck overlooking the backyard, a wonderful spot for morning coffee, summer BBQs, or relaxing with family and friends. The living room offers plenty of space while maintaining a comfortable, cozy atmosphere. Upstairs, you'll find three tucked away bedrooms along with a convenient 3 piece bathroom, providing a private space for the whole family. Outside, the double wide private driveway offers convenient parking, while
$ 549,900
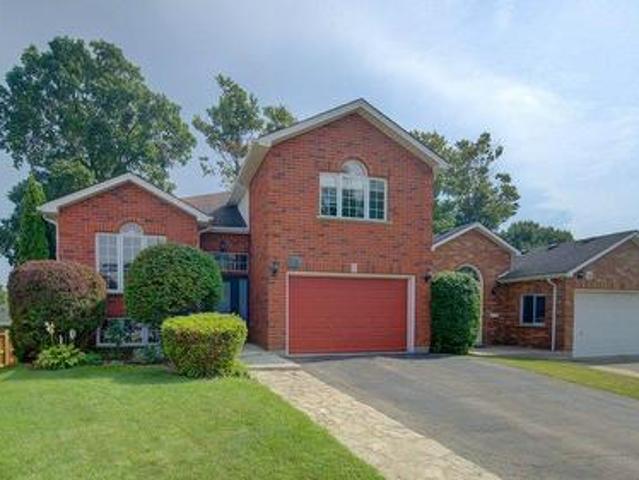
5 Rathbun Place, Brantford, ON, N3R 1K4 house for sale | Listing ID 40862 | Royal LePage
View photo
House · for sale
$ 779,900
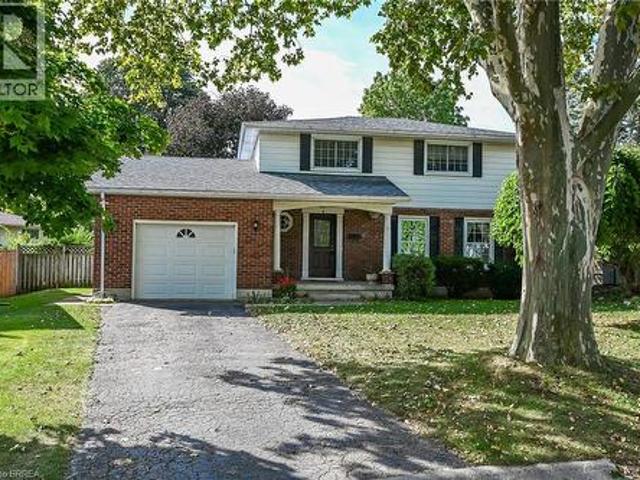
5 Rathbun Place, Brantford, ON, N3R 1K4 house for sale | Listing ID 40862 | Royal LePage
Ayr
· House
· Garden · Fireplace · Cellar
Ayr · House · Garden · Fireplace · Cellar
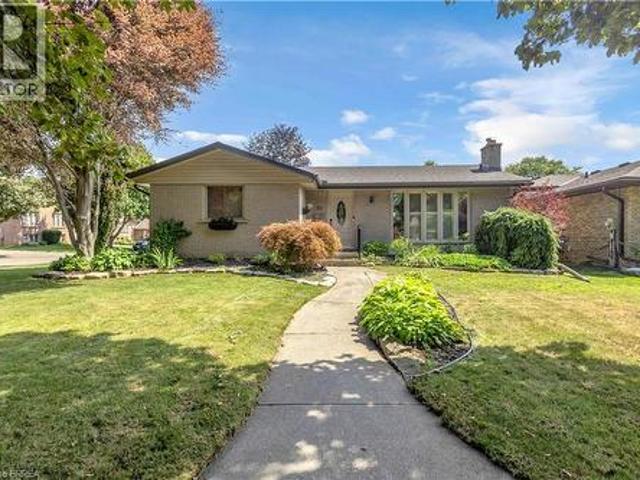
Its difficult to leave a house this awesome which is why current owner has enjoyed this home for 54 years. Quality built and gracious it is perfectly situated on an inverted pie shaped lot and nestled into a quiet courrt. Boasting 1727 sq ft above ground it offers 4 large above ground bedrooms and spacious closets. The huge family room on main level features a wood burning fireplace, perfect for those cooler evenings, and is open to kitchen area with access to beautiful yard. A grand living room is strategically located just off entrance foyer and opens to separate dining room. Furnace and air conditioning are both new in July 2020, windows are updated, electric panel has been recently updated. The basement is unfinished and offers high ceilings and a huge cold cellar. Highway access is an easy minute or two and some of Brantford's finest schools are within walking distance including popular French Immersion School Ecole' Confederation' which is just a very short walk from home. Close
$ 779,900
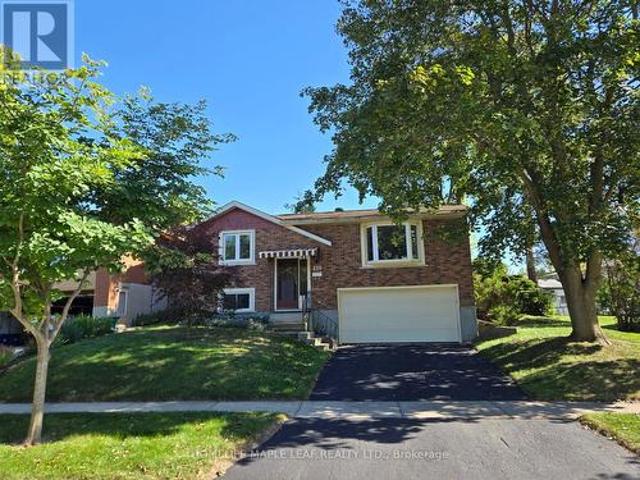
1060 Dowland Crescent, Burlington, ON, L7T 4C8 house for sale | Listing ID W13825 | Royal LePage
View photo
House · for sale
$ 1,099,900
1060 Dowland Crescent, Burlington, ON, L7T 4C8 house for sale | Listing ID W13825 | Royal LePage
Ayr
· House
· Parking
Ayr · House · Parking
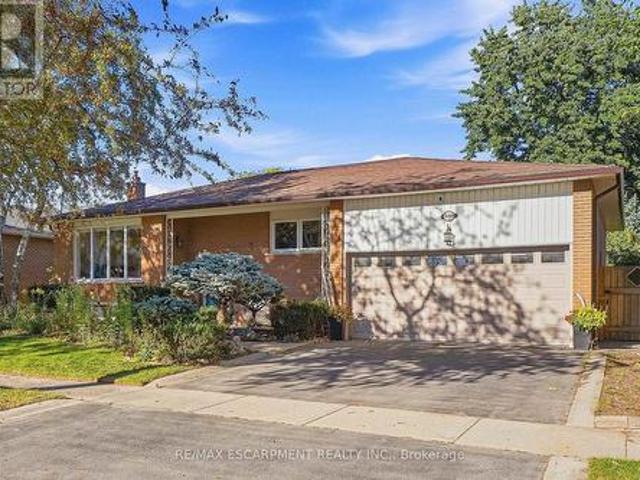
Set on a quiet, tree-lined crescent in the sought-after community of Aldershot, this beautifully renovated raised brick bungalow offers in-law suite potential, an extra-wide lot and double car garage. Nearly $200,000 has been invested in renovations, including a six-figure custom kitchen designed with both style and functionality in mind. The main level is bright, refined and exceptionally well laid out. The custom kitchen features full-height cabinetry with matte black Zamak hardware, pull-out storage, large pantry, premium stainless steel appliances including an induction range, quartz countertops, statement backsplash and large island with built-in microwave. Expansive picture windows fill the living spaces with natural light, complemented by programmable electric blinds. White oak engineered hardwood flooring extends through the principal living areas, with pot lights integrated into a smart lighting system. Three generously sized bedrooms and a four-piece bathroom complete the mai
$ 1,099,900
2284 Mansfield Drive, Burlington, ON, L7P 3J4 house for sale | Listing ID 40866 | Royal LePage
View photo
House · for sale
$ 1,695,000
2284 Mansfield Drive, Burlington, ON, L7P 3J4 house for sale | Listing ID 40866 | Royal LePage
Ayr
· House
· Garden · Fireplace · Deck · Swimming pool · Cellar
Ayr · House · Garden · Fireplace · Deck · Swimming pool · Cellar
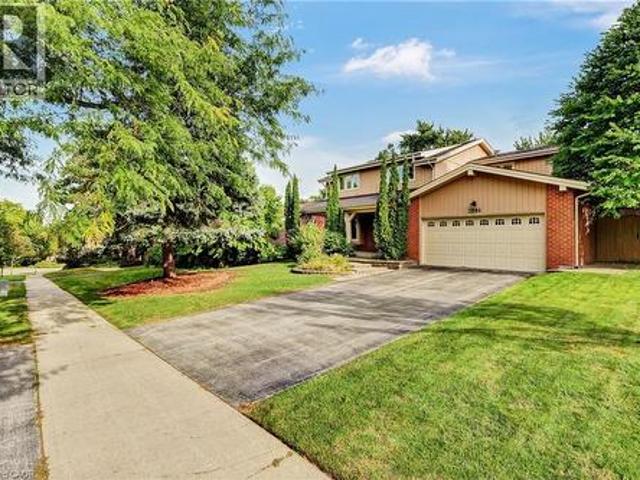
This is the home you have been waiting for, offering the ultimate blend of family living and resort style backyard oasis in a desirable neighborhood. This spacious bright and functional layout home offers 4 plus 1 great size bedrooms, 3.5 bathrooms, living/dining room and a separate family room with gas fireplace overlooking a large deck, great size kitchen with stainless steel appliances lots of natural light and leading to a huge deck overlooking the pool. Fully finished walkout basement ideal for entertainments leading straight to a beautiful backyard with inground salted pool, sprinkler system and landscape lighting. Great location, close to major highways, shopping parks and schools. Don't miss this rare opportunity. Schedule your private tour today! (Id: 27)
$ 1,695,000
880 Limeridge Road E Unit# 59, Hamilton, ON, L8W 1N7 townhouse for sale | Listing ID 40864 | Royal LePage
View photo
Townhouse · for sale
$ 469,000
880 Limeridge Road E Unit# 59, Hamilton, ON, L8W 1N7 townhouse for sale | Listing ID 40864 | Royal LePage
Ayr
· Townhouse
· Office room · Gym · Cellar
Ayr · Townhouse · Office room · Gym · Cellar
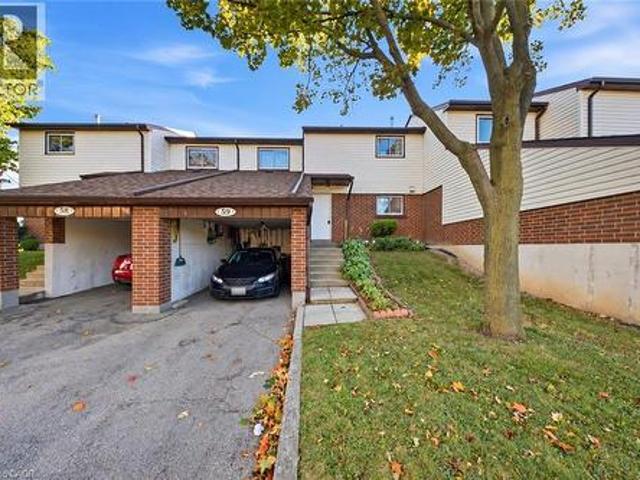
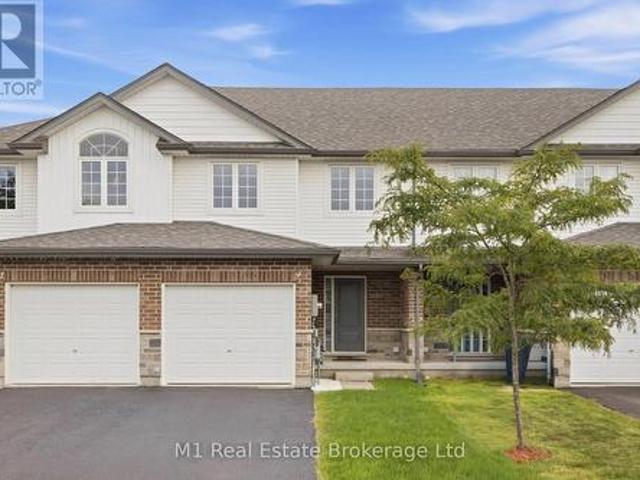
Welcome to 59-880 Limeridge Road East, a spacious 3-bedroom, 2-bathroom townhome offering a functional layout and plenty of room for everyday living. The main level provides comfortable living and dining space, while three well-sized bedrooms offer flexibility for families, first-time buyers, or those needing a home office. The finished basement adds valuable additional living space with a rec room and second bathroom, perfect for movie nights, a playroom, home gym, or guest space. Conveniently located on Hamilton’s East Mountain, close to Limeridge Mall, schools, parks, public transit, shopping, restaurants, and everyday amenities, with easy access to the Lincoln Alexander Parkway for commuters. A great opportunity to make this well-located townhome your own! (Id: 27)
$ 469,000
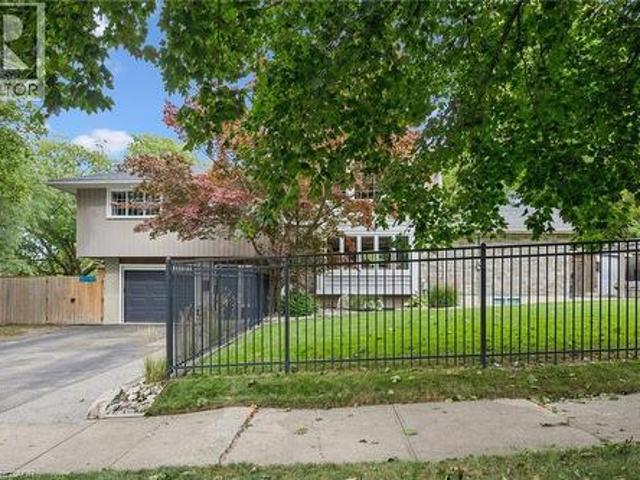
103 Sherman Avenue S, Hamilton, ON, L8M 2P8 house for sale | Listing ID 40865 | Royal LePage
View photo
House · for sale
$ 774,900
103 Sherman Avenue S, Hamilton, ON, L8M 2P8 house for sale | Listing ID 40865 | Royal LePage
Ayr
· House
· Garden · Parking
Ayr · House · Garden · Parking
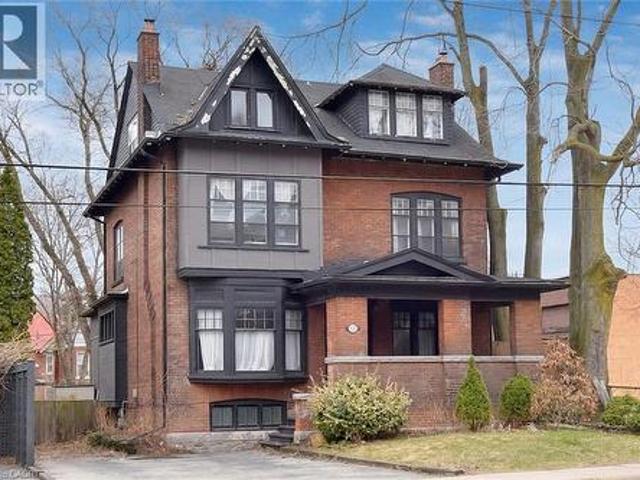
This stunning Victorian residence seamlessly blends timeless character with modern upgrades, offering over 3,000 sq ft of beautifully finished living space. Featuring 6 bedrooms, 2 kitchens, 3 bathrooms, and multiple private entrances, this property is ideal for large families, multi-generational living, or savvy investors. The fully renovated main floor kitchen is a true showpiece-bright and modern with crisp white cabinetry, stainless steel appliances & gas range. Original architectural details add warmth and charm throughout, including hardwood floors, pocket doors, leaded glass windows, natural slate, Carrera marble countertops and vaulted ceilings. Step outside to a low maintenance backyard filled with perennials. A rare opportunity to own a truly stately home. Parking for up to 5 cars. Excellent location close to all amenities and bus route. (Id: 27)
$ 774,900
21 Oakwood Avenue, Kitchener, ON, N2H 6G8 house for sale | Listing ID X13813 | Royal LePage
View photo
House · for sale
$ 550,000
21 Oakwood Avenue, Kitchener, ON, N2H 6G8 house for sale | Listing ID X13813 | Royal LePage
Ayr
· House
· Garden · Parking · Air conditioning
Ayr · House · Garden · Parking · Air conditioning
Welcome to 21 Oakwood Avenue. A charming bungalow full of character, potential, and an unbeatable location. Nestled in a great Kitchener neighbourhood near Breithaupt Park, this 3+1 bedroom, 1 bathroom bungalow is an excellent opportunity for families, first-time buyers, or anyone looking for a home with room to grow. This inviting home offers a wonderful layout and a fantastic backyard, perfect for children, entertaining, or gardening enthusiasts who will appreciate the outdoor space. With a mix of charm and practicality, it provides the ideal canvas for buyers ready to make it their own. Several important updates have already been completed, including AC (2020), windows (2021), water softener (2024), garage door (2025), and furnace (2026), adding value and peace of mind. Situated in a prime location close to amenities, schools, parks, and more, this property combines convenience with opportunity. A great bungalow in a sought-after area, 21 Oakwood Avenue is ready for its next chapter
$ 550,000
2 Allanton Boulevard, Brantford, ON, N3R 3B9 house for sale | Listing ID 40865 | Royal LePage
View photo
House · for sale
$ 639,999
2 Allanton Boulevard, Brantford, ON, N3R 3B9 house for sale | Listing ID 40865 | Royal LePage
Ayr
· House
· Garden · Deck · Swimming pool · Cellar
Ayr · House · Garden · Deck · Swimming pool · Cellar
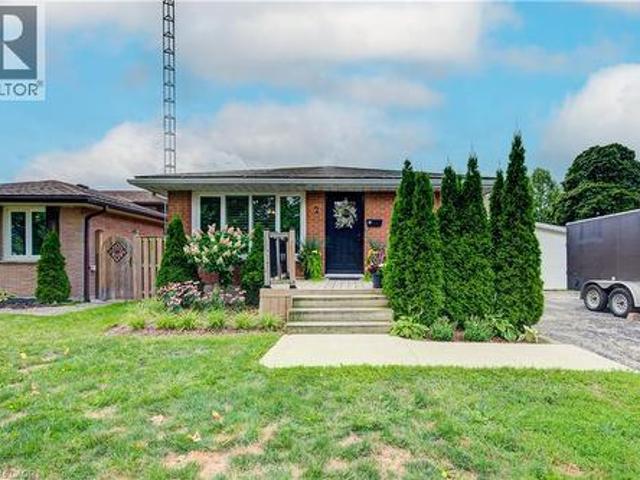
Welcome to 2 Allanton Boulevard, a fantastic corner-lot home in Brantford’s desirable Fairview neighbourhood. Ideally located just steps from schools, parks and green space, this home offers the convenience of a family-friendly community with recreation and everyday amenities close by. Commuters will also appreciate easy access to nearby highways, making getting to surrounding communities and beyond a breeze. Inside, the main floor features a comfortable and functional layout with three bedrooms, a spacious living area and a full bathroom with ensuite privileges. One of the bedrooms also offers direct access to the backyard, creating an easy connection between the indoor and outdoor living spaces. And the backyard is where this home truly shines! The fully fenced yard features a 19' x 38' in-ground pool and generous deck, offering a private space to relax, entertain and enjoy the warmer months. The fully finished basement provides even more flexibility, with a large recreation room, ba
$ 639,999
9 Marshall Drive, Guelph Grange Road, ON, N1E 0M9 house for sale | Listing ID X13817 | Royal LePage
View photo
House · for sale
$ 754,900
9 Marshall Drive, Guelph Grange Road, ON, N1E 0M9 house for sale | Listing ID X13817 | Royal LePage
Ayr
· House
· Parking · Cellar
Ayr · House · Parking · Cellar
You just found a total gem at 9 Marshall Drive, sitting right on one of the most desirable streets in Guelph's east end! Spanning almost 1,500 square feet of immaculate living space, this entire home has been freshly and professionally painted from top to bottom. Step inside the bright living room featuring brand-new LVP flooring, leading into a layout made for real life with a main floor powder room for guests. You'll love the convenience of three full washrooms, including one downstairs in a basement space that's completely ready for you to finish off a 4th bedroom. Commuters and students will love the location-it's just a short bus ride or an easy 10-minute drive to the University of Guelph, and under 45 minutes to Mississauga! Complete with an attached garage and a huge driveway with space to park two full-size trucks, this move-in-ready home checks every single box. Opportunities on this street don't last long-schedule your private tour today! (Id: 27)
$ 754,900
1095 Mineral Springs Road, Hamilton, ON, L9H 5E3 house for sale | Listing ID X13820 | Royal LePage
View photo
House · for sale
$ 1,999,900
1095 Mineral Springs Road, Hamilton, ON, L9H 5E3 house for sale | Listing ID X13820 | Royal LePage
Ayr
· House
· Parking · Fireplace
Ayr · House · Parking · Fireplace
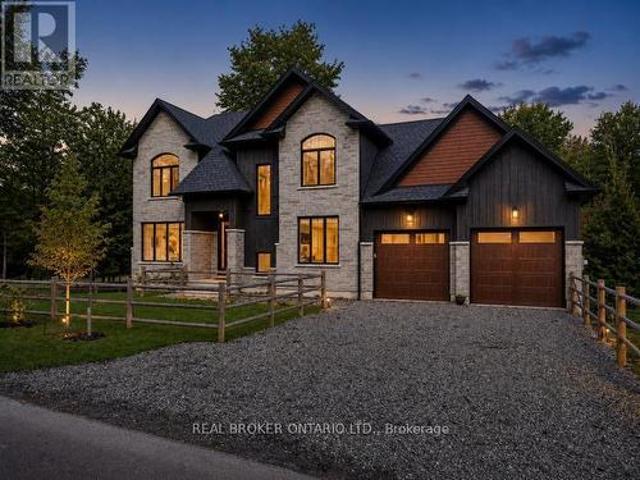
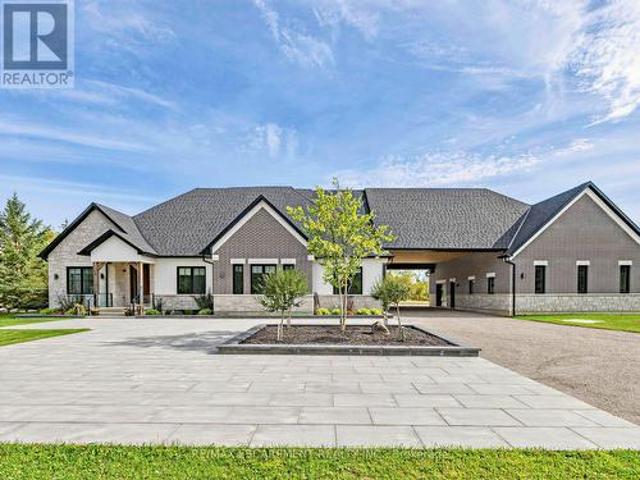
Tucked along one of Ancaster's most picturesque country roads, 1095 Mineral Springs Road offers modern living, privacy, and natural beauty. Surrounded by mature trees and conservation lands, this impressive home features approximately 4,171 sq. Ft. of finished living space with 4 bedrooms, 5 bathrooms, and a fully finished walk-out lower level. The bright, open-concept main floor offer expansive windows, generous living spaces, built-in appliances, and a warm propane fireplace creating a comfortable & contemporary feel. The walk-out lower level extends the living space with additional room to relax, host, or entertain, complete with a wet bar and direct access outdoors. Set on a generous 100 x 154 ft lot with an attached double garage and ample parking, the property feels like a private countryside retreat while remaining just minutes from Ancaster Village, trails, conservation areas, golf, and highway access. A standout opportunity to enjoy space, style, and serenity in one of Ancaste
$ 1,999,900
96 Endeavour Drive, Cambridge, ON, N3C 4C1 house for sale | Listing ID X13814 | Royal LePage
View photo
House · for sale
$ 849,900
96 Endeavour Drive, Cambridge, ON, N3C 4C1 house for sale | Listing ID X13814 | Royal LePage
Ayr
· House
· Cellar
Ayr · House · Cellar
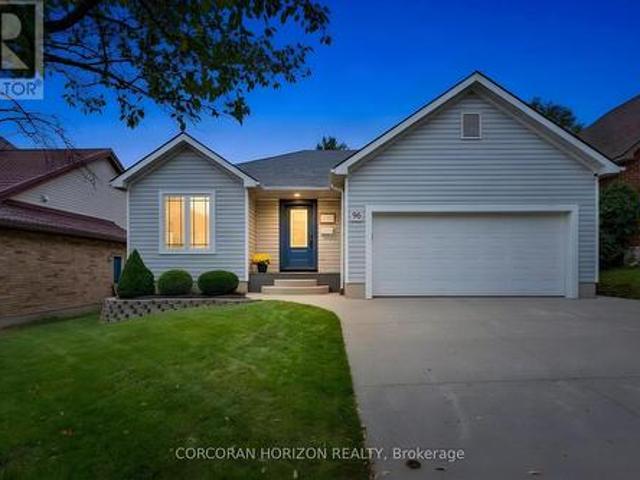
Welcome to 96 Endeavour Drive, a custom bungalow in Hespeler offering true main-floor living, a fully finished lower level and a layout that works beautifully through many stages of life. With approximately 1,350 sq. Ft. above grade, the main floor is open and inviting, with a large kitchen offering plenty of cabinetry and storage, comfortable living and dining areas, and convenient main-floor laundry. Two bedrooms and two full bathrooms complete this level, making everyday living easy without the need to head downstairs. The fully finished basement adds an impressive amount of additional living space and feels anything but an afterthought. Large windows bring in plenty of natural light, while a third bedroom and third full bathroom create excellent separation for an adult child, extended family or overnight guests. With its generous footprint, the lower level also offers potential to explore an in-law setup while still maintaining additional recreation and living space. Outside, enjoy
$ 849,900
4333 Concession 11 Concession, Puslinch, ON, L0P 1J0 house for sale | Listing ID X13818 | Royal LePage
View photo
House · for sale
$ 1,724,900
4333 Concession 11 Concession, Puslinch, ON, L0P 1J0 house for sale | Listing ID X13818 | Royal LePage
Ayr
· House
· Garden · Fireplace · Deck · Swimming pool
Ayr · House · Garden · Fireplace · Deck · Swimming pool
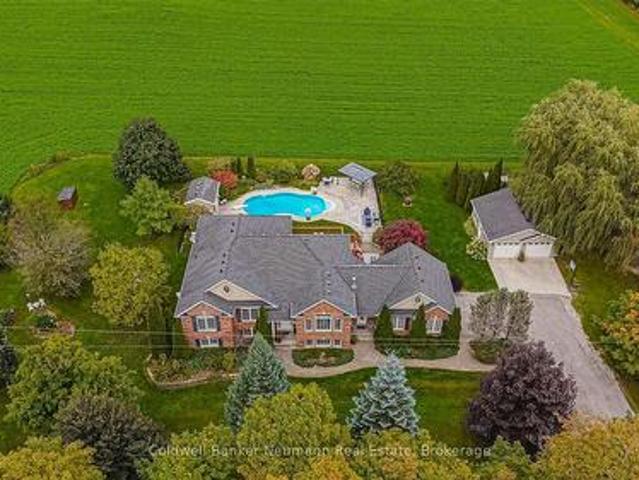
Set on a private one-acre lot surrounded by rolling farm fields, 4333 Concession 11 has the kind of quiet, unobstructed view that's hard to find, along with a home that's been well cared for. This brick raised bungalow has approx. 2,175 sq ft above grade. The living room has a vaulted ceiling, hardwood floors, a gas fireplace and an arched window that fills the space with light. The large kitchen has plenty of cabinetry, stainless appliances and a breakfast bar, and it walks out to the back deck overlooking the yard, pool and fields beyond. There are four bedrooms on the main level. The primary bedroom has field views and a 4-piece ensuite with a double vanity and a soaker tub. A second full bath and main-floor laundry with a side entrance complete the level. One bedroom was originally the formal dining room and can easily be converted back. The lower level is fully finished as an in-law/nanny suite. It has its own full kitchen, a dining area, a living room with a gas fireplace, 2 bedr
$ 1,724,900
33 Washburn Drive, Guelph Grange Road, ON, N1E 0B6 house for sale | Listing ID X13820 | Royal LePage
View photo
House · for sale
$ 1,059,000
33 Washburn Drive, Guelph Grange Road, ON, N1E 0B6 house for sale | Listing ID X13820 | Royal LePage
Ayr
· House
· Patio · Garden
Ayr · House · Patio · Garden
Welcome to 33 Washburn Drive, a spacious 4-bedroom home offering 2,240 sqft above grade, a lovely backyard and a quiet, family-friendly setting in Guelph's Grange Hill East neighbourhood! Inside, 9-foot ceilings and a carpet-free interior create a bright, modern feel. Large windows fill the living room and formal dining room with natural light, while hardwood floors and a striking dining room light fixture add warmth and character. The eat-in kitchen offers generous counter and cabinet space, stainless steel appliances including a new 2026 stove, a pantry and an island with seating for casual meals. The breakfast area opens directly to the backyard through an upgraded extra-large patio door, making indoor and outdoor entertaining easy. A convenient powder room and main floor laundry complete the main level. Upstairs, the spacious primary suite features a walk-in closet and a private ensuite with a tub and shower combination. Three additional bedrooms have large windows and ample closet
$ 1,059,000
15 Panabaker Street, Cambridge, ON, N3C 2S6 house for sale | Listing ID 40865 | Royal LePage
View photo
House · for sale
$ 1,200,000
15 Panabaker Street, Cambridge, ON, N3C 2S6 house for sale | Listing ID 40865 | Royal LePage
Ayr
· House
· Fireplace
Ayr · House · Fireplace
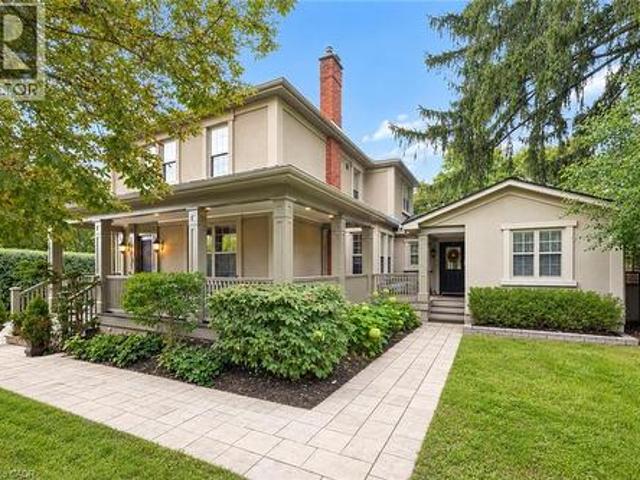
Set on a peaceful lot within walking distance of Hespeler Village, this beautifully restored home offers seasonal views of the Speed River and a rare combination of timeless character and modern comfort. Coffered ceilings, heated floors, detailed mouldings, wainscoting, and custom millwork are found throughout. The inviting wraparound porch offers two entrances. Through the custom front door, you are welcomed by a new staircase and a warm family room with hardwood floors, built-in shelving, storage, and a gas fireplace. Open sightlines connect the family room with the kitchen and dining area, creating an effortless flow for everyday living and entertaining. Designed for large families and avid hosts, the kitchen is anchored by an impressive 5 x 9 foot island with plenty of room for preparation and gathering. Heated floors, custom cabinetry, a beverage fridge, and premium appliances complete this magazine-worthy space. The rear addition was originally designed as an in-law suite. Its fo
$ 1,200,000
2 Morning Dew Drive, Brantford, ON, N3R 3P2 house for sale | Listing ID 40865 | Royal LePage
View photo
House · for sale
$ 599,900
2 Morning Dew Drive, Brantford, ON, N3R 3P2 house for sale | Listing ID 40865 | Royal LePage
Ayr
· House
· Patio · Garden · Fireplace · Swimming pool · Cellar
Ayr · House · Patio · Garden · Fireplace · Swimming pool · Cellar
Welcome to 2 Morning Dew Drive, a charming bungalow located in the desirable Brier Park neighbourhood! Offering just over 2,000 sq. Ft. of finished living space, this home features 3 bedrooms and 1.5 bathrooms, providing plenty of room for the whole family. The bright, inviting main floor offers a spacious living room with a large front window that fills the space with natural light, a functional kitchen with an adjoining dining area, three generously sized bedrooms, and a full bathroom. The fully finished basement adds living space with a cozy recreation room featuring a wood-burning fireplace, a games room, a den, a convenient two-piece bathroom, and plenty of storage. Step outside to your own private backyard oasis, complete with an inground pool, patio area and plenty of space to relax or entertain family and friends. Situated on a generous, fully fenced lot with mature trees, this property offers a wonderful outdoor retreat. Conveniently located close to schools, parks, shopping a
$ 599,900
26 Penny Lane, Brantford, ON, N3R 5Y4 house for sale | Listing ID 40865 | Royal LePage
View photo
House · for sale
$ 774,900
26 Penny Lane, Brantford, ON, N3R 5Y4 house for sale | Listing ID 40865 | Royal LePage
Ayr
· House
· Office room
Ayr · House · Office room
Welcome to 26 Penny Lane, ideally situated in Brantford’s desirable Brier Park neighbourhood. Conveniently located in the city’s North End, this beautifully updated 4-bedroom (3+1), 2-bathroom home offers easy access to Highway 403, shopping, schools, and everyday amenities. The main level features a thoughtfully designed layout with new flooring throughout, three spacious bedrooms, and an abundance of natural light. The updated kitchen is a standout, showcasing custom high-end cabinetry, Corean countertops, and a dedicated dining area—perfect for everyday living and entertaining. The renovated main-floor bathroom adds to the home’s modern appeal. The finished lower level provides additional living space with a spacious recreation/living area, fourth bedroom, and updated 3-piece bathroom, offering flexibility for growing families, guests, or a home office. Numerous recent updates provide peace of mind, including newer windows throughout, a roof approximately two years old with 50-year
$ 774,900
87 Houghton Street, Cambridge, ON, N3C 4L2 house for sale | Listing ID X13812 | Royal LePage
View photo
House · for sale
$ 779,000
87 Houghton Street, Cambridge, ON, N3C 4L2 house for sale | Listing ID X13812 | Royal LePage
Ayr
· House
· Cellar
Ayr · House · Cellar
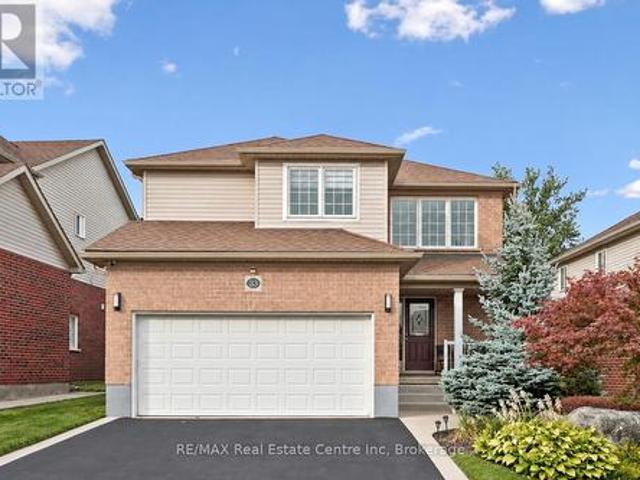
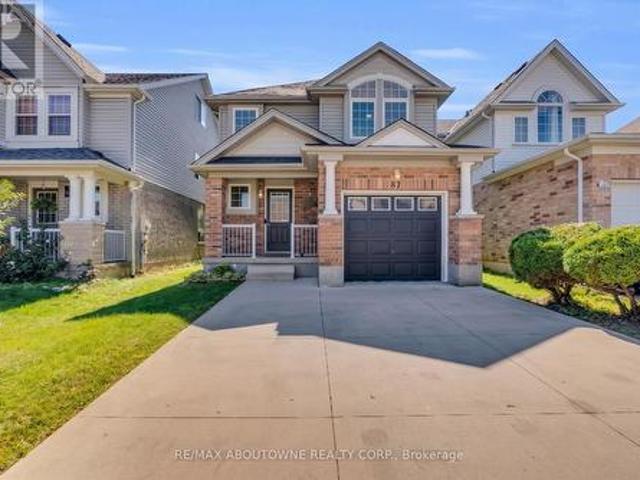
Welcome to 87 Houghton Street. A move-in-ready freshly painted detached home offering over 1,500 sq. Ft. of above-grade living space, 3 bedrooms, 3 bathrooms and a finished basement in Cambridge's desirable Hespeler neighbourhood. Enjoy quick access to Highway 401 East and West, making commuting in either direction a breeze. Ideally located close to Jamieson Plaza, St. Elizabeth Catholic School, Woodland Park Public School, and everyday amenities. Step inside to a bright and welcoming open-to-above foyer. This carpet-free home features durable and stylish SPC flooring throughout the main and second floors. The main level offers a spacious living room, functional kitchen with quartz countertop, with adjoining breakfast/dining area, and a convenient powder room. Upstairs, you'll find three well-sized bedrooms and two full bathrooms. The spacious primary bedroom features a walk-in closet and private ensuite with quartz countertop, while two additional good-sized bedrooms share a second fu
$ 779,000
Lot 5 Donegal Drive, Brantford, ON, N3T 6K8 house for sale | Listing ID 40863 | Royal LePage
View photo
House · for sale
$ 886,767
Lot 5 Donegal Drive, Brantford, ON, N3T 6K8 house for sale | Listing ID 40863 | Royal LePage
Ayr
· House
· Garden · Parking · Cellar
Ayr · House · Garden · Parking · Cellar
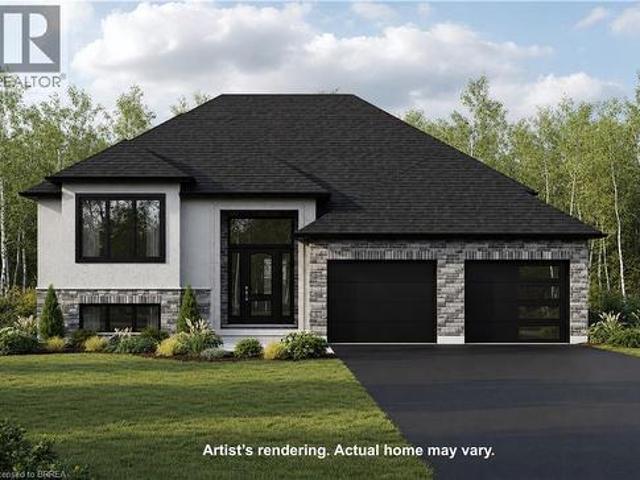
To be built – the brookstone model! This thoughtfully designed 1,305 sq. Ft. raised ranch offers a flexible 2 or 3 bedroom floor plan, 2 bathrooms and an inviting open-concept layout designed for comfortable, modern living. The Primary Bedroom features a private ensuite with the option to add a relaxing soaker tub. Main-floor laundry and a 2-car garage add everyday convenience, while a covered rear porch off the dining area provides the perfect spot to enjoy the outdoors and the tree-lined backyard. A chain-link fence across the rear of the property will be installed by the Builder. Make this house your own! Choose your flooring, cabinetry and other finishes from the Builder’s available selections. Have your own vision? Bring your own plan, or ask us about the other available lots and floor plans. Need more living space? The basement can be finished for an additional cost, giving you even more opportunity to customize the home to suit your lifestyle and needs. Hst is included in the pu
$ 886,767
139 Garth Massey Drive, Cambridge, ON, N1T 2G5 house for sale | Listing ID 40865 | Royal LePage
View photo
House · for sale
$ 789,900
139 Garth Massey Drive, Cambridge, ON, N1T 2G5 house for sale | Listing ID 40865 | Royal LePage
Ayr
· House
Ayr · House
Welcome to 139 Garth Massey Drive, a bright and spacious 3 Bed 3 Bath Detached home in desirable North Galt, offering quick, direct access to the 401 for commuters. Blending convenience with community. The main floor is open-concept and carpet-free, beginning with a versatile sitting room at the front of the home a comfortable space for relaxing, reading, or a quiet den. You will be impressed with the open-concept main level flowing from the family room directly into a fully functioning kitchen dining area, creating a connected layout ideal for everyday living and entertaining. Upstairs features carpeted comfort throughout, an upper-level laundry room, a Jack-and-Jill bathroom between the second and third bedrooms, and a spacious primary suite complete with a walk-in closet and an ensuite with a corner soaker tub. Bonus! This home offers the added convenience of upstairs laundry. Upgrades and features: Enjoy direct cost savings with a owned Water softener (2024) and Hot Water Tank (202
$ 789,900
147 Park Street, Waterloo, ON, N2L 1Y5 house for sale | Listing ID 40862 | Royal LePage
View photo
House · for sale
$ 599,900
147 Park Street, Waterloo, ON, N2L 1Y5 house for sale | Listing ID 40862 | Royal LePage
Ayr
· House
· Garden · Balcony · Swimming pool · Deck · Cellar
Ayr · House · Garden · Balcony · Swimming pool · Deck · Cellar
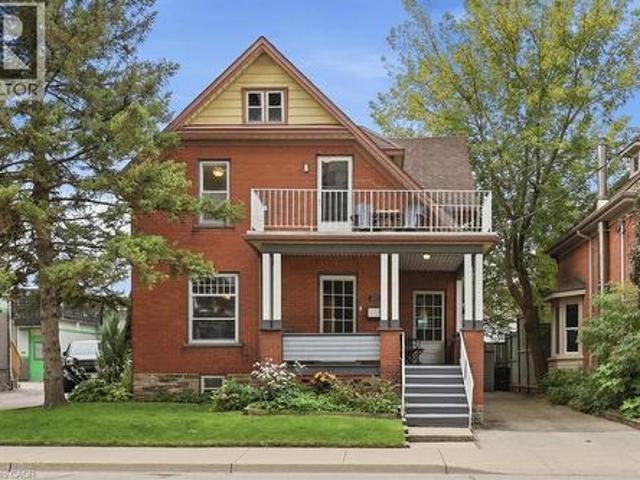
Character, charm and an incredible location! This 3-bedroom / 2-bathroom Victorian home is tucked into one of Waterloo’s most walkable neighbourhoods; just steps from Belmont Village and Uptown Waterloo. With a wrap-around front porch, original hardwood floors, functioning pocket door, beautiful woodwork, re-glazed windows and classic columns, this home exudes a warmth and personality you simply don’t see very often. The main floor offers comfortable living and dining spaces along with a bright, functional kitchen, while upstairs you’ll find two secondary bedrooms, plus a fantastic upper balcony off the expanded primary bedroom — perfect to enjoy your morning coffee, while watching the sun rise. There’s also a walk-up unfinished attic and partially finished basement, offering plenty of storage. But wait until you see the backyard! Completely unexpected in the heart of the city, this private little oasis has a large deck for dining and entertaining, a hot tub, pond and mature gardens —
$ 599,900
20 Trailbrook Lane, Guelph Grange Road, ON, N1E 7B5 house for sale | Listing ID X13817 | Royal LePage
View photo
House · for sale
$ 839,999
20 Trailbrook Lane, Guelph Grange Road, ON, N1E 7B5 house for sale | Listing ID X13817 | Royal LePage
Ayr
· House
· Office room · Swimming pool · Cellar
Ayr · House · Office room · Swimming pool · Cellar
Renovated Top To Bottom, This 5 Bedroom, 3 Full Bathroom Backsplit Offers Just Under 2000 Sq Ft Of Finished Living Space In One Of Guelph's Most Family Friendly Neighbourhoods. The Showpiece Kitchen Pairs Navy And White Shaker Cabinetry (Including Remote Controlled Under-lighting) With Quartz Countertops, A Peninsula With Extra Seating (Also Include Under-Lighting), And Herringbone Vinyl Plank Flooring Beneath A Vaulted Ceiling And Wainscotting. All Three Bathrooms Have Been Tastefully Updated, Including A Double Vanity Bath With Matte Black Fixtures. Every Window Is Brand New, A Main Floor Bedroom Makes An Ideal Home Office, And The Finished Basement Adds Cold Storage. Steps From Summit Ridge, Saint George's And Skov Parks And The Hadati Creek Trails, With Ken Danby Public School, St. John Catholic School And Holy Trinity Catholic School Close By. Victoria Road Recreation Centre And Victor Davis Memorial Pool Are Minutes Away, And Commuters Enjoy Quick Access Toward Milton, Mississaug
$ 839,999
2 Morning Dew Drive, Brantford, ON, N3R 3P2 house for sale | Listing ID X13812 | Royal LePage
View photo
House · for sale
$ 599,900
2 Morning Dew Drive, Brantford, ON, N3R 3P2 house for sale | Listing ID X13812 | Royal LePage
Ayr
· House
· Patio · Garden · Fireplace · Swimming pool · Cellar
Ayr · House · Patio · Garden · Fireplace · Swimming pool · Cellar
Welcome to 2 Morning Dew Drive, a charming bungalow located in the desirable Brier Park neighbourhood! Offering just over 2,000 sq. Ft. of finished living space, this home features 3 bedrooms and 1.5 bathrooms, providing plenty of room for the whole family. The bright, inviting main floor offers a spacious living room with a large front window that fills the space with natural light, a functional kitchen with an adjoining dining area, three generously sized bedrooms, and a full bathroom. The fully finished basement adds living space with a cozy recreation room featuring a wood-burning fireplace, a games room, a den, a convenient two-piece bathroom, and plenty of storage. Step outside to your own private backyard oasis, complete with an inground pool, patio area and plenty of space to relax or entertain family and friends. Situated on a generous, fully fenced lot with mature trees, this property offers a wonderful outdoor retreat. Conveniently located close to schools, parks, shopping a
$ 599,900
112 Margaret Avenue N, Waterloo, ON, N2J 3P9 house for sale | Listing ID 40863 | Royal LePage
View photo
House · for sale
$ 899,999
112 Margaret Avenue N, Waterloo, ON, N2J 3P9 house for sale | Listing ID 40863 | Royal LePage
Ayr
· House
· Office room · Fireplace
Ayr · House · Office room · Fireplace
Welcome to 112 Margaret Ave N. A fully updated, impeccably maintained sidesplit in Waterloo’s highly coveted Lincoln Heights neighbourhood. Meticulously cared for with every detail executed to perfection, this home offers a seamless move-in-ready experience where everything is already done for you. Transformed by a full 3-storey addition in 2011, this home provides exceptional space and functionality. The main floor features hand-scraped Acacia hardwood, an impressive great room with soaring cathedral ceilings, and a striking floor-to-ceiling stone fireplace. At the centre of it all is a chef’s dream custom kitchen boasting solid oak cabinetry, rich granite countertops, and a massive island with a breakfast bar. The versatile entry level includes a convenient powder room and a home office, currently configured as a 5th bedroom. The bedroom level offers three spacious bedrooms and a full 4-piece bath. The crowning glory is the top floor primary suite, offering a private sanctuary comple
$ 899,999
26 Stanmore Avenue, Kitchener, ON, N2B 3W2 house for sale | Listing ID 40865 | Royal LePage
View photo
House · for sale
$ 809,900
26 Stanmore Avenue, Kitchener, ON, N2B 3W2 house for sale | Listing ID 40865 | Royal LePage
Ayr
· House
· Fireplace · Deck · Parking
Ayr · House · Fireplace · Deck · Parking
From the street, this looks like a classic raised bungalow. Inside? There’s a lot more going on. With over 2,500 sf of living space, 3+1 beds and 3 full baths, this is a home that gives you room to live a little bigger — without losing that comfortable, easygoing feel. Upstairs, the layout is bright, practical and welcoming, with generous living and dining areas, a spacious kitchen, and direct access to the upper composite deck. Morning coffee out here? Absolutely. Dinner with friends on a warm summer night? Even better. Then there’s the primary suite. This is not your average raised-bungalow bedroom. Tucked a few steps up over the garage, it feels like its own little hideaway, with a private ensuite and enough space for a reading chair, desk, workout corner or simply. Room to breathe. And then comes the lower level. A walkout lower level — yes, you read that right — with full-size windows, lots of natural light, a spacious rec room with fireplace, full kitchen, bedroom, full bath, lau
$ 809,900
11 Tutela Heights Road, Brantford, ON, N3T 1A2 house for sale | Listing ID 40864 | Royal LePage
View photo
House · for sale
$ 774,900
11 Tutela Heights Road, Brantford, ON, N3T 1A2 house for sale | Listing ID 40864 | Royal LePage
Ayr
· House
· Garden · Fireplace · Air conditioning
Ayr · House · Garden · Fireplace · Air conditioning
Welcome home to 11 Tutela Heights Road, a beautifully maintained family home where old-world charm meets country living. Set on a mature, beautifully treed lot, this spacious two-storey home offers close to 2,000 sq. Ft. of above-grade living space, 5 generous bedrooms, 2 full bathrooms, and a layout designed for practical family living. The main floor is bright and welcoming, with spacious living and dining areas, an updated quainte, functional kitchen, and a cozy family room featuring a charming wood-burning fireplace. Upstairs, you'll find five spacoius bedrooms, a large 5-piece bathroom, and the convenience of second-floor laundry. Pride of ownership is evident throughout this well-cared-for home. Recent updates include a newly finished recreation room with premium flooring and spray-foam insulation, updated electrical with pot lights throughout, new plumbing in the upper bathroom, new ductwork, sump pumps, central air conditioning, backyard lighting, select interior doors, and a n
$ 774,900
410 Lakeview Drive, Waterloo, ON, N2L 4Z6 house for sale | Listing ID X13813 | Royal LePage
View photo
House · for sale
$ 749,999
410 Lakeview Drive, Waterloo, ON, N2L 4Z6 house for sale | Listing ID X13813 | Royal LePage
Ayr
· House
· Garden · Office room · Deck · Parking
Ayr · House · Garden · Office room · Deck · Parking
Welcome to 410 Lakeview Dr, a spacious raised bungalow in Waterloo's peaceful, tree-lined Lakeshore Village neighbourhood. Offering a versatile layout and plenty of potential, this home is an excellent opportunity to create a space that reflects your style and vision. The main level features three bedrooms, a 3-piece bathroom, and comfortable living spaces ready to be refreshed and personalized. The lower level adds flexibility with a fourth bedroom, recreation room, and 3-piece bathroom-ideal for a growing family, guests, a home office, or additional living space. Enjoy the outdoors from the deck overlooking the large, mature-tree-lined backyard, offering a private setting for relaxing or entertaining. An attached two-car garage and newly sealed driveway with parking for two additional vehicles provide ample parking for family and guests. Conveniently located near Waterloo's universities, technology sector, and the upcoming new hospital, this home combines a quiet residential setting
$ 749,999
460 Woolwich Street Unit# 24, Waterloo, ON, N2K 4G8 townhouse for sale | Listing ID 40863 | Royal LePage
View photo
Townhouse · for sale
$ 674,900
460 Woolwich Street Unit# 24, Waterloo, ON, N2K 4G8 townhouse for sale | Listing ID 40863 | Royal LePage
Ayr
· Townhouse
· Office room · Fireplace · Gym · Deck · Parking
Ayr · Townhouse · Office room · Fireplace · Gym · Deck · Parking
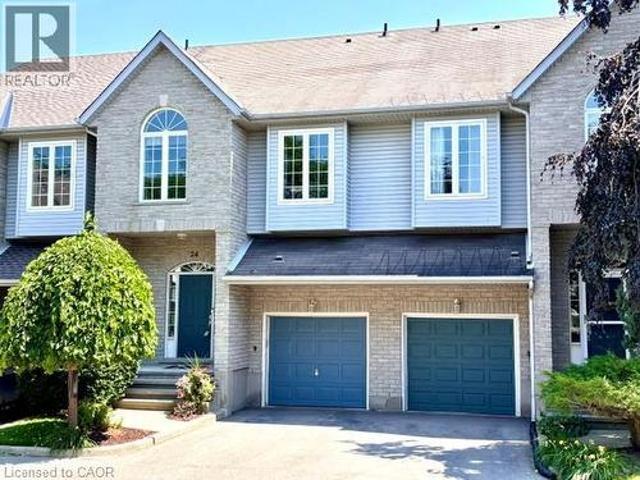
Spacious executive townhome in desirable Riverstone Estates with 2,287 sq. Ft. of finished living space including a 438 sq. Ft. private primary suite, a low $235/month condo fee, garage + driveway parking, and a highly desirable East Waterloo location near the Grand River and Walter Bean Trail. Offering the space and function of a detached home with the convenience of condo living, this bright 3-bedroom, 3-bathroom multi-level home delivers exceptional value in a mature, well-located community. The open-concept main floor features generous living, dining, and kitchen areas, a gas fireplace, and walkout to a private deck. The second level includes two bedrooms and a 4-piece bath. The third level features a private upper-level primary suite with a full ensuite and walk-in closet. Third level completely separate from other bedrooms for privacy. The finished walkout lower level provides valuable extra living space for a family room, office, gym, guest area, or media room, with inside garag
$ 674,900
4143 Concession Rd 11, Puslinch, ON, L0P 1J0 house for sale | Listing ID X13820 | Royal LePage
View photo
House · for sale
$ 3,999,000
4143 Concession Rd 11, Puslinch, ON, L0P 1J0 house for sale | Listing ID X13820 | Royal LePage
Ayr
· House
· Patio · Garden · Fireplace · Swimming pool · Gym · Cellar
Ayr · House · Patio · Garden · Fireplace · Swimming pool · Gym · Cellar
Welcome to an exceptional 1.18 acre estate in Puslinch, where privacy, space and resort-style living come together in a beautiful natural setting; just minutes from the town of Milton plus excellent golf and outdoor recreation. This impressive detached bungalow features approximately 4,476 sq. Ft. above grade plus nearly 3,000 sq. Ft. of finished lower-level living space, with 5 bedrooms, 2 additional lower-level rooms and 6 bathrooms. The heart of the home is the open-concept family room and designer kitchen featuring a huge breakfast bar, quartz countertops, premium appliances and wine fridge. Hardwood flooring flows throughout, complemented by heated floors in all bathrooms and the entire basement. Step outside to your private yard retreat featuring a putting green, pool, hot tub, cabana, outdoor fireplace and covered patio with ceiling fan. The expansive walk-up basement offers a large recreation room with fireplace, gym and two additional rooms ideal for bedrooms or guest suites.
$ 3,999,000
103 Peel Street, Brantford, ON, N3S 5M3 house for sale | Listing ID X13815 | Royal LePage
View photo
House · for sale
$ 899,000
103 Peel Street, Brantford, ON, N3S 5M3 house for sale | Listing ID X13815 | Royal LePage
Ayr
· House
· Parking
Ayr · House · Parking
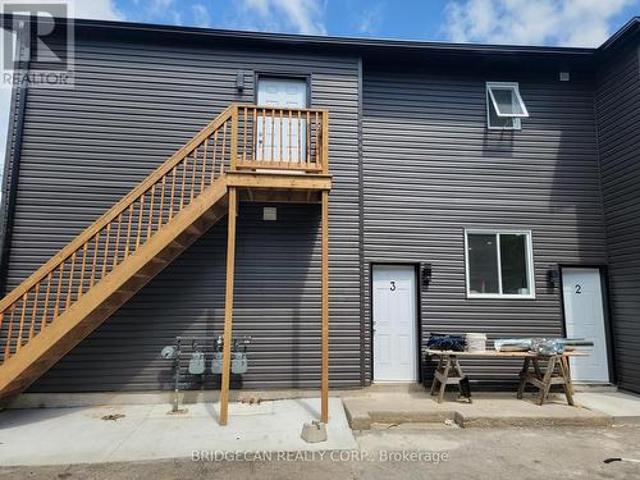
Excellent multi-family investment opportunity This well-maintained property is thoughtfully divided into 3 separate units making it ideal for investors or buyers looking to accommodate extended family while generating additional rental income. Each unit features its own kitchen, bathroom, laundry, and separate gas and hydro meters. Brand-new appliances add further convenience. Plenty of front and rear parking available. Live in one unit and rent out the others, or maximize the property's income potential. A great opportunity for both homeowners and investors! (Id: 27)
$ 899,000
B 477 Kingscourt Drive, Waterloo, ON, N2K 2X9 house for sale | Listing ID X13815 | Royal LePage
View photo
House · for sale
$ 599,900
B 477 Kingscourt Drive, Waterloo, ON, N2K 2X9 house for sale | Listing ID X13815 | Royal LePage
Ayr
· House
· Garden · Office room
Ayr · House · Garden · Office room
Welcome to this charming and exceptionally well-kept 3-bedroom, 2-bathroom backsplit nestled in a desirable Waterloo neighbourhood. This cute and stylish home is filled with thoughtful details and offers a wonderful blend of comfort, character, and functionality. The beautifully updated kitchen is a true highlight, featuring abundant cabinetry, extra storage, stylish finishes, and a chic coffee bar that adds both personality and practicality. The main living spaces are warm and inviting, with plenty of natural light and a layout that works beautifully for everyday living. Three bedrooms are conveniently located upstairs, along with an updated 4-piece bathroom. The lower level offers a spacious recreation room with endless flexibility, perfect for a home office, playroom, media space, or additional living area, plus a convenient 3-piece bathroom. Step outside through the walk-out to enjoy a private, treed backyard. The property backs onto a quiet school yard, creating a peaceful setting
$ 599,900

Get email alerts

Don't miss out: be the first to know about new properties

The alert was correctly created

On subscribing you accept the conditions of use and the privacy policy
Alert
Receive new ads in your inbox
Save this search
Receive alerts for new listings

We'll send you an email when we have new properties for: "Properties for sale in Ayr"

The alert was correctly created

Get email alerts and be the first to see new listings
Required field
On subscribing I accept the terms of the privacy policy
Perfect! You'll soon start receiving new listings via email
Alert
Receive an email when we have new ads for Properties for sale in Ayr
Save this search
Filters

Bedrooms

Area (sq.ft)

sq.ft
sq.ft

Price

$
$

Filter by property type

Bathrooms

Clear all filters
Receive notifications when new entries are published.