4,171 properties for sale in Ayr

42 Robinson Avenue, Brantford, ON, N3S 6X5 house for sale | Listing ID X13813 | Royal LePage
View photo
House · for sale
$ 869,900
42 Robinson Avenue, Brantford, ON, N3S 6X5 house for sale | Listing ID X13813 | Royal LePage
Ayr
· House
· Patio · Parking
Ayr · House · Patio · Parking
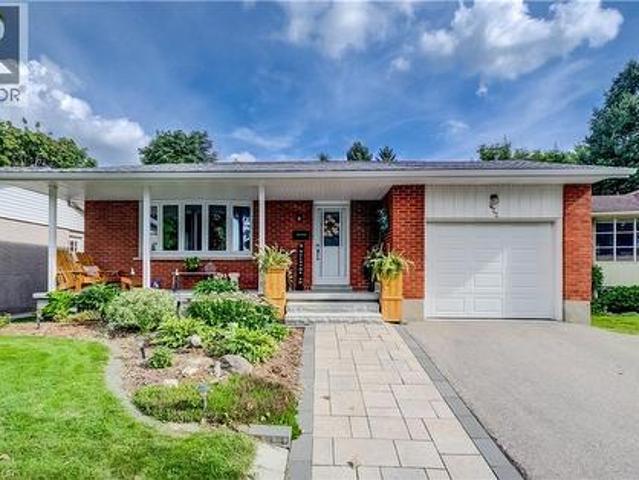
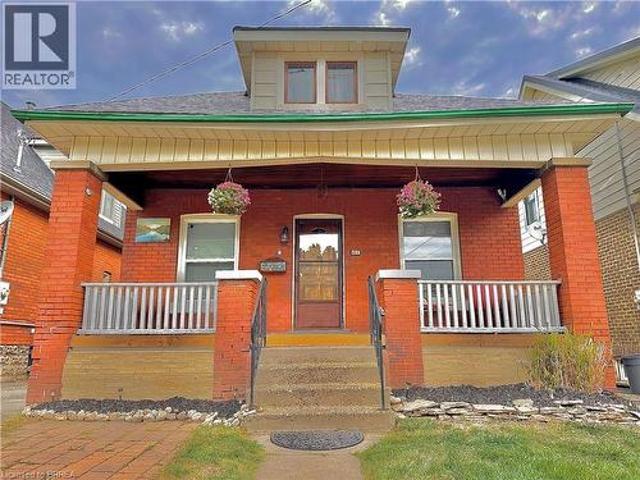
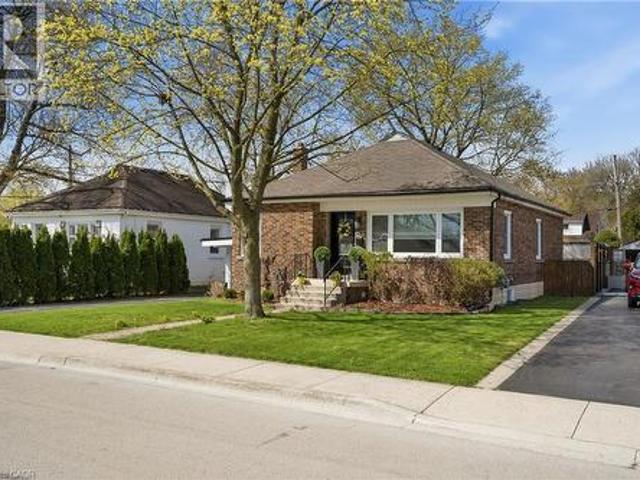
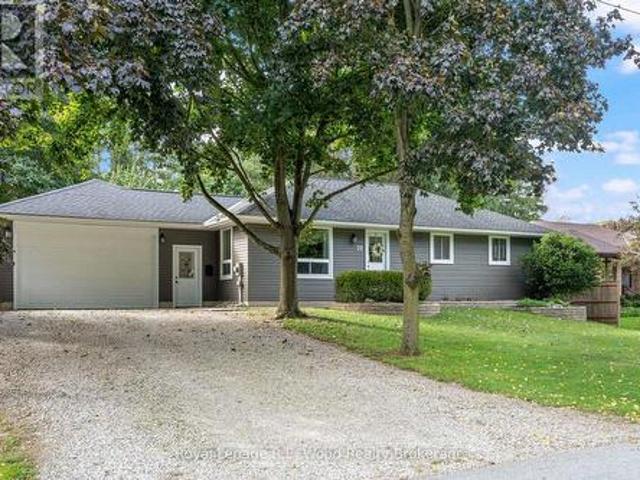
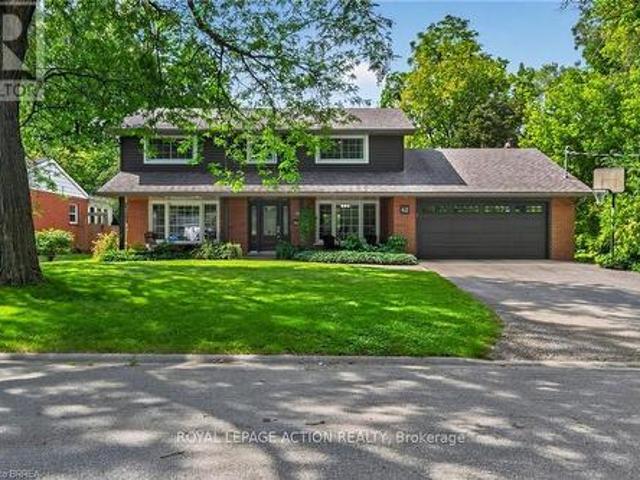
Nestled on a quiet cul-de-sac in the mature and established Echo Place neighborhood of Brantford, 42 Robinson Ave offers a rare combination of privacy, space, and timeless character. Flanked by a lush, treed ravine on a massive private lot, this lovingly maintained four-bedroom, three-bathroom home is tailored for a buyer seeking a truly special property. From the moment you arrive, the welcoming front porch with its beautiful ceiling sets a warm and inviting tone, while the large driveway and attached double-car garage provide convenient parking for family and guests. Inside, the home features an ideal layout designed for both comfortable daily living and effortless entertaining. Bright, spacious principal rooms flow naturally from one area to the next, showcasing beautiful finishes throughout. The dining room offers direct outdoor access through patio doors installed in 2016, the same year as the kitchen renovation and front door replacement. Storage is generous across every level of
$ 869,900
826 Millgrove Side Road, Millgrove, ON, L0R 1V0 house for sale | Listing ID 40865 | Royal LePage
View photo
House · for sale
$ 1,285,000
826 Millgrove Side Road, Millgrove, ON, L0R 1V0 house for sale | Listing ID 40865 | Royal LePage
Ayr
· House
· Garden · Parking
Ayr · House · Garden · Parking
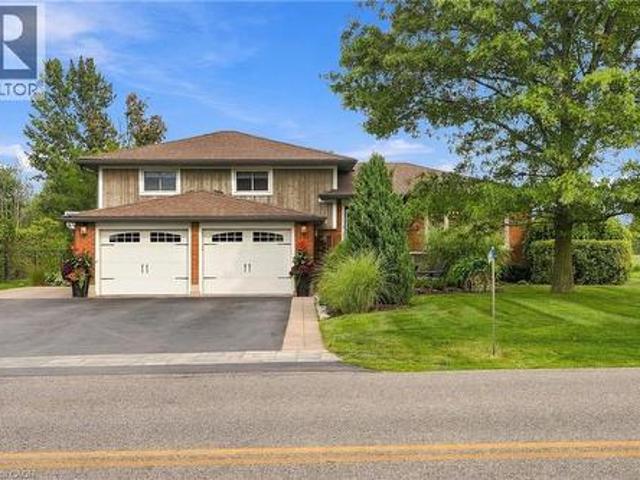
There’s a lot to appreciate about the setting of this Millgrove home. The property is surrounded by mature landscaping, with a beautiful backyard that opens to views across the neighbouring fields. It feels private and peaceful, yet you can walk to Millgrove School and the community park, while Waterdown, Burlington, Hamilton and highway access are all within easy reach. The three-car garage is another standout, with plenty of room for vehicles, storage, hobbies or recreational equipment. Inside, the renovated kitchen is designed around an open-concept layout that brings the main living spaces together. Custom Copeland cabinetry, a walk-in pantry, JennAir cooktop with downdraft and two Miele wall ovens are among the highlights, with plenty of workspace and room to gather. Many of the larger updates have already been completed. The furnace and air conditioner were replaced in 2024, most windows and doors were replaced during the 2016 renovation, and the roof was replaced in 2015. The wa
$ 1,285,000
422 Grangewood Drive, Waterloo, ON, N2K 2E6 house for sale | Listing ID 40864 | Royal LePage
View photo
House · for sale
$ 750,000
Updated
422 Grangewood Drive, Waterloo, ON, N2K 2E6 house for sale | Listing ID 40864 | Royal LePage
Ayr
· House
· Cellar
Ayr · House · Cellar
Welcome to 422 Grangewood Drive, where stylish updates meet incredible everyday living. This beautifully updated 3-bedroom, 2-bathroom home offers an impressive list of recent improvements, including a brand-new custom kitchen completed in May 2026 and a new roof completed in July 2026. The stunning custom kitchen is truly the heart of the home, featuring solid oak cabinetry, soft-close doors and drawers, granite countertops, pot lighting and cleverly designed hidden storage. The carpet-free main floor showcases beautiful engineered hardwood flooring and offers a warm, inviting space for both family living and entertaining. Downstairs, the finished recreation room provides excellent additional living space, complete with a bar and Murphy bed — ideal for movie nights, entertaining, guests or a comfortable flex space for the family. A dedicated basement workshop adds even more versatility and is perfect for the hobbyist, DIY enthusiast or anyone needing a functional workspace. Step outsi
$ 750,000
15 Humberstone Avenue, Brantford, ON, N3S 7A4 house for sale | Listing ID X13814 | Royal LePage
View photo
House · for sale
$ 629,000
15 Humberstone Avenue, Brantford, ON, N3S 7A4 house for sale | Listing ID X13814 | Royal LePage
Ayr
· House
· Garden · Fireplace
Ayr · House · Garden · Fireplace
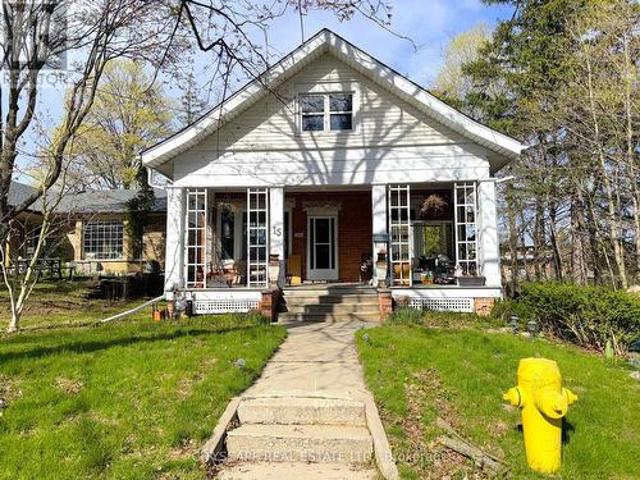
(Step inside) Pull into the cul-de-sac and the first thing you notice is the land. 5.95 acres inside Brantford's city limits, wrapped around a century home with a huge front porch. Original hardwood & trim run through the main level. This is a property for someone who wants space, character & a real project. Families, investors, contractors & renovators will all see the potential here. (Main level) The living room has hardwood flooring & antique woodworking details. The family room is built for the cold months, with a gas fireplace, hardwood floors & a ceiling fan. The kind of room that earns its keep on a winter evening. The kitchen is a real eat-in space, with a ceiling fan, fridge, stove & double sink, plus a walk-out to the backyard for easy summer dinners. The dining room has hardwood flooring & a bay window overlooking the backyard. A 4pc bathroom with sheet vinyl flooring completes the main level. (Upper level) The primary bedroom has hardwood flooring, a sink & a walk-in closet
$ 629,000
28 Seymour Drive, Ancaster, ON, L9G 4N1 house for sale | Listing ID 40865 | Royal LePage
View photo
House · for sale
$ 1,450,000
28 Seymour Drive, Ancaster, ON, L9G 4N1 house for sale | Listing ID 40865 | Royal LePage
Ayr
· House
· Garden · Fireplace
Ayr · House · Garden · Fireplace
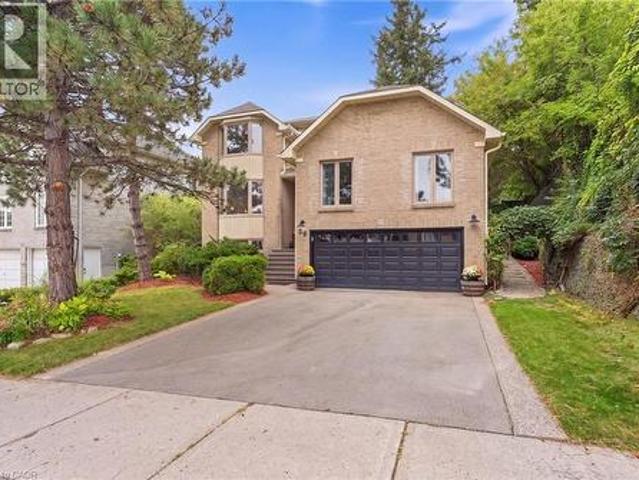
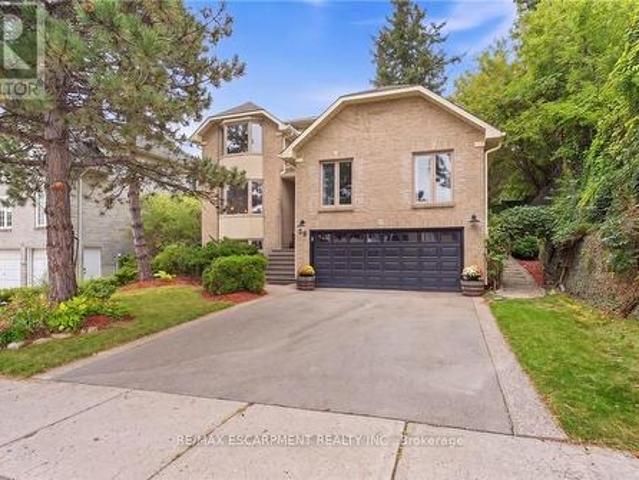
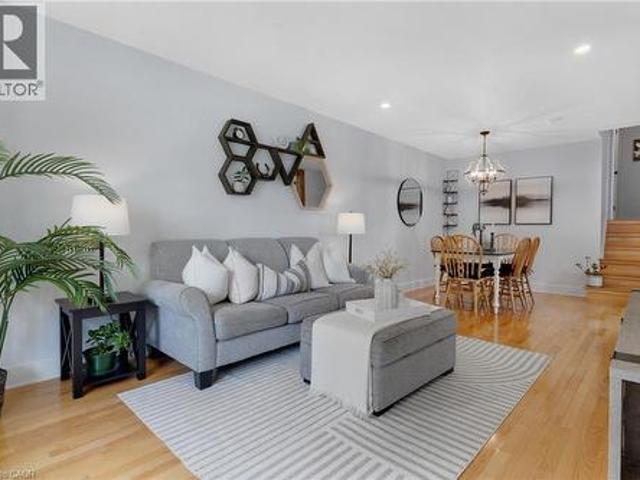
Welcome to this beautifully updated 4 bedroom home tucked away in a quiet, sought-after location. Enjoy the convenience of being within walking distance to schools, trails, Meadowlands shopping, restaurants and movie theatre, as well as the prestigious Hamilton Golf & Country Club, with quick and easy highway access. Approximately $450,000 in renovations and improvements have transformed this home over the past 12 years. The kitchen is truly the showstopper, completely rebuilt in 2019 with an expansive open-concept design, a massive island, abundant cabinetry and quality appliances. The main level was beautifully updated with hardwood flooring throughout and new lighting, creating a warm, stylish and inviting space for both everyday living and entertaining. The inviting living room features a wood burning fireplace and sliding glass doors overlooking the spectacular backyard. Two gorgeous upper level bathrooms were completely renovated in 2024, while a huge family room offers plenty of
$ 1,450,000
31 Cameron Avenue, Hamilton, ON, L9H 1P6 house for sale | Listing ID X13820 | Royal LePage
View photo
House · for sale
$ 879,900
31 Cameron Avenue, Hamilton, ON, L9H 1P6 house for sale | Listing ID X13820 | Royal LePage
Ayr
· House
· Equipped kitchen
Ayr · House · Equipped kitchen
Welcome to 31 cameron avenue. A beautifully renovated bungalow on a quiet street in highly sought-after Cootes Paradise, nestled in the charming valley town of Dundas. Renovated from top to bottom, this exceptional 3-bedroom, 2-bathroom home is the definition of move-in ready. The stunning kitchen was updated in 2019 and features stainless steel appliances (2019), a new dishwasher (2025), and elegant quartz countertops. Both bathrooms were stylishly renovated in 2026, while gleaming hardwood floors were refinished in 2019. Major updates include a high-efficiency furnace (2019), washer and dryer (2019), upgraded lighting, and a renovated lower-level family room with updated electrical (2019 & 2026). Additional improvements include the main sewer line to the city (2019), waterproofing (2019), backwater valve (2019), sump pump (2019), and owned hot water tank (2021). All windows and exterior doors were replaced in 2019, with new window coverings and light fixtures added in 2026, Freshly p
$ 879,900
104 Mary Street, Brantford, ON, N3S 3B7 house for sale | Listing ID 40865 | Royal LePage
View photo
House · for sale
$ 479,919
104 Mary Street, Brantford, ON, N3S 3B7 house for sale | Listing ID 40865 | Royal LePage
Ayr
· House
· Garden · Deck
Ayr · House · Garden · Deck
Ideal for first-time home buyers or anyone seeking low-maintenance living, this beautifully modernized bungalow combines stylish design with everyday convenience. With a new roof (2024) and new windows (2022), this home offers peace of mind and energy efficiency for years to come. This home is built from quality materials, solid wood throughout, and extra dense (diamond) bricks on the outside. You’ll be welcomed by a charming covered front porch, an ideal spot to sip your morning coffee or unwind in the evening. Step inside to a bright and airy main floor that has been completely renovated from top to bottom in 2021. This home features new flooring, a new ceiling, pot lights, upgraded bathrooms, and a bright open-concept living and dining room complete with a striking stone feature wall. Just off this space you'll find the stunning eat-in kitchen boasting stainless steel appliances, granite countertops, a chic backsplash, and direct access to your private backyard deck —perfect for rel
$ 479,919
2000 15Th Side Road, Milton, ON, L0P 1B0 house for sale | Listing ID W13820 | Royal LePage
View photo
House · for sale
$ 1,699,500
2000 15Th Side Road, Milton, ON, L0P 1B0 house for sale | Listing ID W13820 | Royal LePage
Ayr
· House
· Patio · Garden · Deck · Swimming pool
Ayr · House · Patio · Garden · Deck · Swimming pool
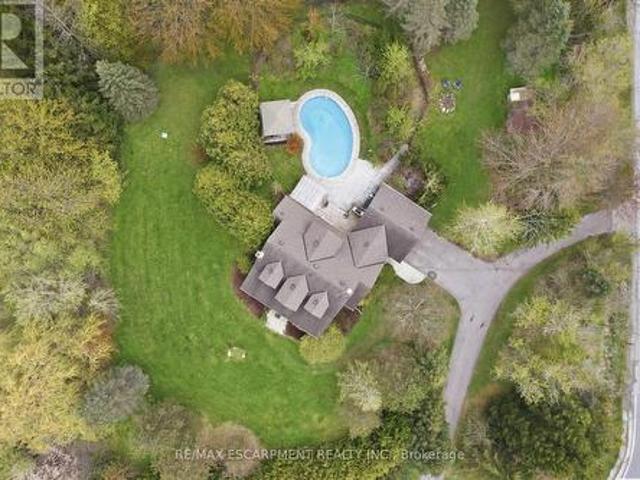
This private country estate is located in the highly sought-after community of Moffat. Situated on a beautifully landscaped 207 x 207 ft lot surrounded by mature trees and open green space, 2000 15 Side Rd offers a rare blend of rural living and modern convenience, including fibre optic high-speed internet availability. This 4 bedroom, 2.5 bathroom home features a covered front porch, bright and functional multi-level layout, spacious living and dining areas, and an updated kitchen with central island and walkout to the rear deck. The backyard offers a heated saltwater pool, patio area, gazebo, and extensive decking-ideal for outdoor enjoyment and entertaining. Finished lower level provides additional living space and storage. A great opportunity for families seeking privacy, space, and convenience close to city amenities. (Id: 27)
$ 1,699,500
28 Seymour Drive, Hamilton, ON, L9G 4N1 house for sale | Listing ID X13816 | Royal LePage
View photo
House · for sale
$ 1,450,000
28 Seymour Drive, Hamilton, ON, L9G 4N1 house for sale | Listing ID X13816 | Royal LePage
Ayr
· House
· Garden · Fireplace
Ayr · House · Garden · Fireplace
Welcome to this beautifully updated 4 bedroom home tucked away in a quiet, sought after location. Enjoy the convenience of being within walking distance to schools, trails, Meadowlands shopping, restaurants and movie theatre, as well as the prestigious Hamilton Golf & Country Club, with quick and easy highway access. Approximately $450,000 in renovations and improvements have transformed this home over the past 12 years. The kitchen is truly the showstopper, completely rebuilt in 2019 with an expansive open-concept design, a massive island, abundant cabinetry and quality appliances. The main level was beautifully updated with hardwood flooring throughout and new lighting, creating a warm, stylish and inviting space for both everyday living and entertaining. The inviting living room features a wood burning fireplace and sliding glass doors overlooking the spectacular backyard. Two gorgeous upper level bathrooms were completely renovated in 2024, while a huge family room offers plenty of
$ 1,450,000
477 Kingscourt Drive Unit# B, Waterloo, ON, N2K 2X9 house for sale | Listing ID 40862 | Royal LePage
View photo
House · for sale
$ 599,900
477 Kingscourt Drive Unit# B, Waterloo, ON, N2K 2X9 house for sale | Listing ID 40862 | Royal LePage
Ayr
· House
· Garden · Office room
Ayr · House · Garden · Office room
Welcome to this charming and exceptionally well-kept 3-bedroom, 2-bathroom backsplit nestled in a desirable Waterloo neighbourhood. This cute and stylish home is filled with thoughtful details and offers a wonderful blend of comfort, character, and functionality. The beautifully updated kitchen is a true highlight, featuring abundant cabinetry, extra storage, stylish finishes, and a chic coffee bar that adds both personality and practicality. The main living spaces are warm and inviting, with plenty of natural light and a layout that works beautifully for everyday living. Three bedrooms are conveniently located upstairs, along with an updated 4-piece bathroom. The lower level offers a spacious recreation room with endless flexibility, perfect for a home office, playroom, media space, or additional living area, plus a convenient 3-piece bathroom. Step outside through the walk-out to enjoy a private, treed backyard. The property backs onto a quiet school yard, creating a peaceful setting
$ 599,900
31 Cameron Avenue, Dundas, ON, L9H 1P6 house for sale | Listing ID 40865 | Royal LePage
View photo
House · for sale
$ 879,900
31 Cameron Avenue, Dundas, ON, L9H 1P6 house for sale | Listing ID 40865 | Royal LePage
Ayr
· House
· Equipped kitchen
Ayr · House · Equipped kitchen
Welcome to 31 cameron avenue. A beautifully renovated bungalow on a quiet street in highly sought-after Cootes Paradise, nestled in the charming valley town of Dundas. Renovated from top to bottom, this exceptional 3-bedroom, 2-bathroom home is the definition of move-in ready. The stunning kitchen was updated in 2019 and features stainless steel appliances (2019), a new dishwasher (2025), and elegant quartz countertops. Both bathrooms were stylishly renovated in 2026, while gleaming hardwood floors were refinished in 2019. Major updates include a high-efficiency furnace (2019), washer and dryer (2019), upgraded lighting, and a renovated lower-level family room with updated electrical (2019 & 2026). Additional improvements include the main sewer line to the city (2019), waterproofing (2019), backwater valve (2019), sump pump (2019), and owned hot water tank (2021). All windows and exterior doors were replaced in 2019, with new window coverings and light fixtures added in 2026, Freshly p
$ 879,900
338 Albert Street Unit# 114, Waterloo, ON, N2L 3T8 townhouse for sale | Listing ID 40865 | Royal LePage
View photo
Townhouse · for sale
$ 550,000
338 Albert Street Unit# 114, Waterloo, ON, N2L 3T8 townhouse for sale | Listing ID 40865 | Royal LePage
Ayr
· Townhouse
· Balcony · Parking
Ayr · Townhouse · Balcony · Parking
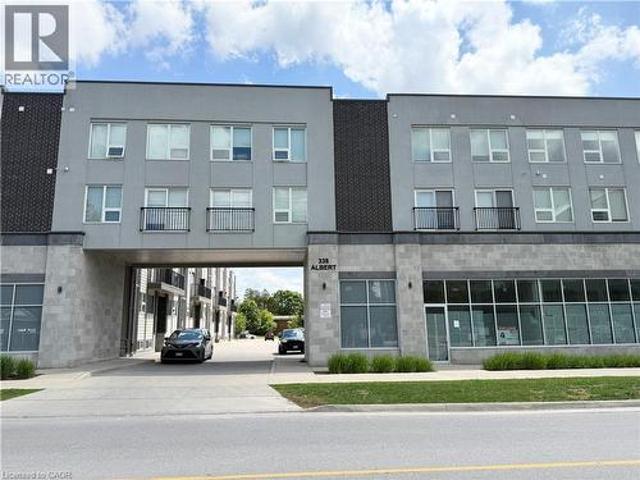
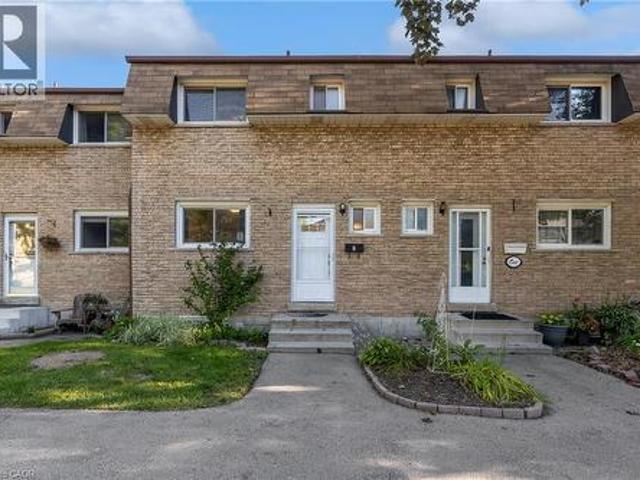
Welcome to Ivy Towns 3 by IN8 Developments, a spacious and modern stacked condo ideally suited for investors, students, or those looking for a low-maintenance home in a prime Waterloo location. This bright two-level unit offers approximately 1,600 sq. Ft. of thoughtfully designed living space, featuring THREE bedrooms, THREE bathrooms, plus a versatile den/study that could easily function as a FOURTH bedroom. The open-concept layout provides comfortable living and dining areas, complemented by durable porcelain and laminate flooring throughout, in-suite laundry, and a private balcony. One exclusive parking space is included. Built in 2018 and well maintained, the unit is VACANT, offering immediate possession and excellent flexibility for an investor. Condo fees include water and WiFi. Located within approximately a 10-minute walk of both Wilfrid Laurier University and the University of Waterloo, with easy access to Conestoga College’s Waterloo campus, Uptown Waterloo, Waterloo Park, Co
$ 550,000
11 Amos Avenue, Brantford, ON, N3T 0V4 house for sale | Listing ID X13814 | Royal LePage
View photo
House · for sale
$ 575,000
11 Amos Avenue, Brantford, ON, N3T 0V4 house for sale | Listing ID X13814 | Royal LePage
Ayr
· House
· Parking
Ayr · House · Parking
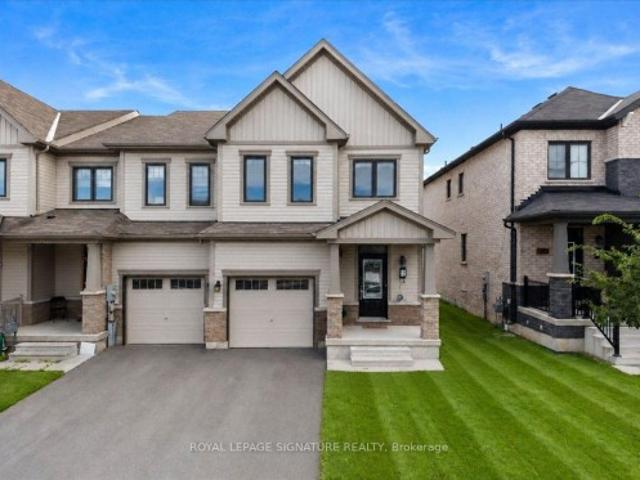
Welcome to 11 Amos Ave, a beautifully maintained freehold townhome tucked into one of Brantford's most sought-after West Brant communities. Built in 2021 and offering 1,679 sq. Ft.of thoughtfully designed living space, this 3-bedroom, 3-bathroom home has just been freshly painted throughout and features professionally cleaned carpets, showing true pride of ownership and making it truly move-in ready for its next owners. Step inside to a welcoming foyer that flows effortlessly into an open-concept main floor, where the kitchen, dining, and living areas come together in warm, neutral tones ideal for both everyday living and entertaining. A convenient powder room rounds out the main level, along with direct interior access to the attached garage, perfect for Brantford winters. Upstairs, you'll find three generously sized bedrooms, each finished with newly cleaned, plush carpet underfoot, plus a dedicated hallway laundry area for everyday convenience. The primary suite is a true retreat, c
$ 575,000
216 288 Albert Street, Waterloo, ON, N2L 3T8 townhouse for sale | Listing ID X13813 | Royal LePage
View photo
Townhouse · for sale
$ 588,800
216 288 Albert Street, Waterloo, ON, N2L 3T8 townhouse for sale | Listing ID X13813 | Royal LePage
Ayr
· Townhouse
· Parking
Ayr · Townhouse · Parking
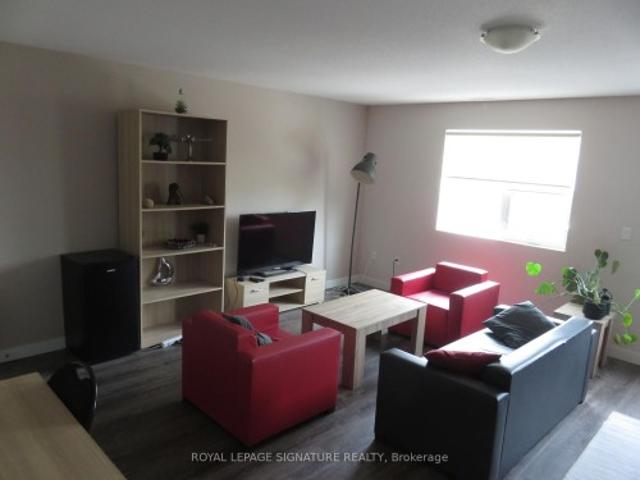
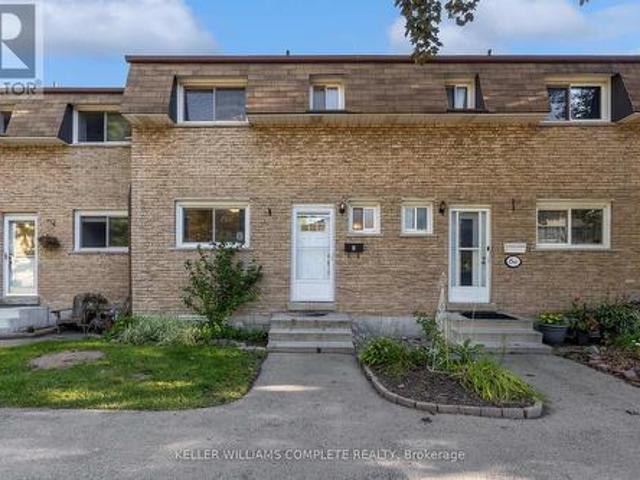
Great opportunity for a 3 Bedroom + Den Unit. 3 Full Bathrooms. Fully Furnished as seen, including living, dining rooms, Beds, TV, Internet included in maintenance fees. 1 Surface Parking. Recently Cleaned & Paint freshened. Upper Bright & Spacious unit, Appx. 1,787 Square Feet as per MPAC. Prime Location, close to University yet quieter neighbourhood. Easy access to most conveniences & transportation. Low Maintenance Fees include: Internet, Common Elements, Water & Parking. Very desirable location. Ready to rent out/occupy. Priced to sell. Dare to compare!
$ 588,800
29 Schuyler Street Unit# 52, Paris, ON, N3L 0J2 house for sale | Listing ID 40864 | Royal LePage
View photo
House · for sale
$ 749,900
29 Schuyler Street Unit# 52, Paris, ON, N3L 0J2 house for sale | Listing ID 40864 | Royal LePage
Ayr
· House
Ayr · House
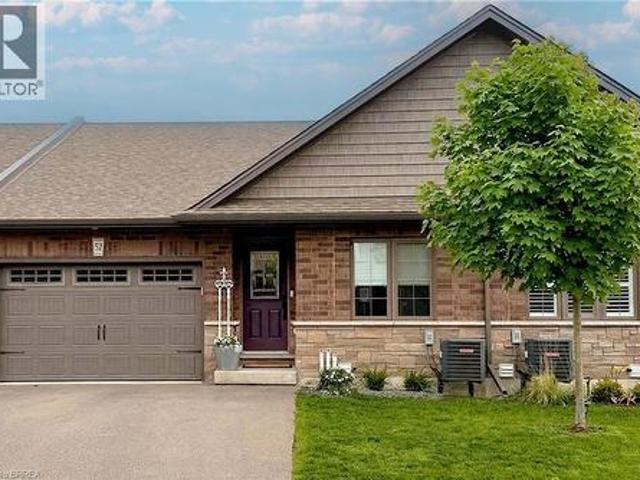
Desirable Main-Floor Living @ 29 Schuyler St. 52! Welcome to 29 Schuyler St #52, an impeccably designed freehold bungalow townhouse situated in a quiet, friendly community in Paris, Ontario. Offering effortless, turn-key main-floor living, this home features over 2,200 sq. Ft. of finished luxury without the premium price tag or high maintenance costs, with common element fees of only $131/month. Step inside to an open-and-airy main floor highlighted by soaring vaulted ceilings, anchored by a unique solid wood ceiling beam reclaimed from a Tillsonburg barn, custom lighting, and a custom-ordered Italian Murano glass chandelier that projects beautiful shadow textures across the room. The chef-inspired white kitchen is designed for seamless entertaining, complete with dark quartz countertops, an artisanal handcrafted white subway tile backsplash, a spacious layout, and a functional kitchen island with seating. The kitchen flows seamlessly into a generous dining area and a sun-drenched livi
$ 749,900
154 Ewen Road, Hamilton, ON, L8S 3C7 house for sale | Listing ID 40865 | Royal LePage
View photo
House · for sale
$ 799,900
154 Ewen Road, Hamilton, ON, L8S 3C7 house for sale | Listing ID 40865 | Royal LePage
Ayr
· House
· Patio · Garden · Office room · Parking · Deck · Air conditioning · Cellar
Ayr · House · Patio · Garden · Office room · Parking · Deck · Air conditioning · Cellar
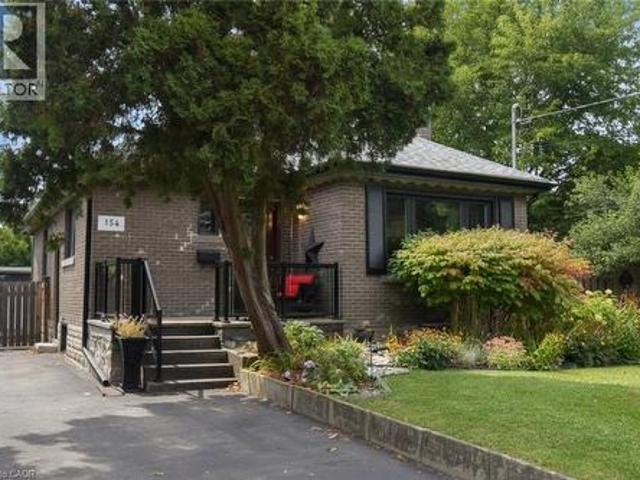
A backyard oasis with income potential! Lovingly maintained and beautifully decorated, this all-brick bungalow offers 2 bedrooms plus a den (ideal for home office) on the main floor, providing comfortable and convenient one-level living. The spacious 3 bedroom basement offers rental income potential to help offset monthly mortgage costs. The huge backyard is truly a standout feature, with mature trees, manicured bushes, a charming pond, and beautiful flower gardens creating a private retreat for relaxing and entertaining. Enjoy the outdoors from the updated deck and patio. Parking is a dream with a double detached garage plus a long driveway accommodating up to 7 vehicles. Numerous updates include windows (2020) with lifetime warranty, furnace & central air (2020), owned hot water heater, updated 200-amp electrical, house roof (2014), garage roof (2024), concrete around house (2016), kitchen & flooring (2016), and deck & patio (2016). A fantastic opportunity for buyers looking for comf
$ 799,900
3 Otterview Drive, Norwich Otterville, ON, N0J 1R0 house for sale | Listing ID X13818 | Royal LePage
View photo
House · for sale
$ 850,000
3 Otterview Drive, Norwich Otterville, ON, N0J 1R0 house for sale | Listing ID X13818 | Royal LePage
Ayr
· House
· Office room · Deck
Ayr · House · Office room · Deck
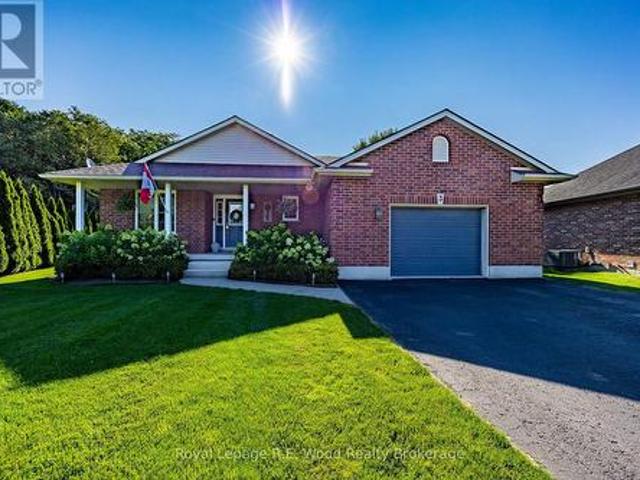
Welcome home to 3 Otterview Drive! Situated in the quiet, scenic community of Otterville, this beautifully maintained all-brick bungalow offers an ideal layout for growing families or those looking to downsize in style. Step inside to discover fresh, updated flooring throughout the main level. The heart of the home is a chef-inspired kitchen featuring 3-year-old custom Pioneer cabinetry, which seamlessly overlooks the open-concept living and dining spaces. Soaring cathedral ceilings and massive windows flood the area with natural light while framing picturesque views of the 7th hole at Otter Creek Golf Course. Step directly outside to the newly updated rear deck to unwind in your recently added hot tub-the ultimate spot for evening relaxation. The spacious primary suite boasts a generous walk-in closet and a private 4-piece ensuite. Completing the main floor is a second bedroom (ideal for a home office), a stylish 3-piece bath, and a newly renovated laundry room with custom cabinetry.
$ 850,000
164 Henry Street, Guelph/Eramosa, ON, N0B 2K0 house for sale | Listing ID X13818 | Royal LePage
View photo
House · for sale
$ 959,000
164 Henry Street, Guelph/Eramosa, ON, N0B 2K0 house for sale | Listing ID X13818 | Royal LePage
Ayr
· House
· Garden
Ayr · House · Garden
Welcome to this beautifully upgraded home, perfectly situated on an impressive 72-foot lot with no rear neighbors for ultimate privacy. The outdoor oasis features lush perennial gardens framed by privacy shrubs and is fully equipped with an integrated sprinkler system. Inside, the thoughtfully designed 3+1 bedroom layout includes a spacious primary bedroom complete with a private 4-piece ensuite bath. In total, the home offers 2 full bathrooms and a convenient half bath. A meticulous, top-to-bottom renovation completed in 2025 showcases stunning new hardwood flooring, brand-new doors accented by modern black hardware, and all-new baseboards, window trims, and door trims throughout. The main living areas feature freshly painted walls and a smooth ceiling in the family room. Natural light floods the home through massive windows, creating a bright and airy atmosphere, which beautifully highlights the mirrored closet doors. Blending modern elegance with serene outdoor living, this turnkey
$ 959,000
19 Queen Street E, Norwich Otterville, ON, N0J 1R0 house for sale | Listing ID X13819 | Royal LePage
View photo
House · for sale
$ 734,900
19 Queen Street E, Norwich Otterville, ON, N0J 1R0 house for sale | Listing ID X13819 | Royal LePage
Ayr
· House
· Garden · Deck · Parking · Cellar
Ayr · House · Garden · Deck · Parking · Cellar
Nestled in the desired town of Otterville, this updated bungalow features its own in-law suite in the basement of the home. Upon arrival you will notice great curb appeal with ample parking space and an attached garage. Entering the front hall you will find the entrance to the granny suite, and a functional mudroom space. The heart of the home is an open concept space with a large living room overlooking your front yard, and a functional kitchen space overlooking the backyard. The kitchen features stainless steel appliances, and the dining room also has a walkout to your back deck. The main floor features 3 spacious bedrooms and a full 5 pc bathroom. The self-contained inlaw suite features a functional family room, another 5-pc bathroom, an eat-in kitchen, and spacious bedroom. The basement also includes laundry with an additional rough-in for washing machine in the main floor bathroom. The attached garage is recently finished and serves as a functional entertainment space, parking, or
$ 734,900
1420 Garth Street Unit# 2, Hamilton, ON, L9B 1R6 townhouse for sale | Listing ID 40864 | Royal LePage
View photo
Townhouse · for sale
$ 424,900
1420 Garth Street Unit# 2, Hamilton, ON, L9B 1R6 townhouse for sale | Listing ID 40864 | Royal LePage
Ayr
· Townhouse
· Patio · Garden · Office room · Gym · Cellar
Ayr · Townhouse · Patio · Garden · Office room · Gym · Cellar
Welcome to unit #2 at 1420 Garth Street, a spacious 3-bedroom, 2-bathroom condo townhouse offering a practical layout and plenty of room to make it your own. The carpet-free main floor features generous living and dining areas, providing more space to gather, entertain, or simply spread out than you typically find in newer townhomes. Upstairs, three bedrooms provide flexibility for families, guests, or a home office, while the finished basement adds valuable additional living space for a rec room, play area, gym, or media room. Step outside to your own private backyard patio, offering a comfortable outdoor extension of the home for summer dinners, morning coffee, or relaxing at the end of the day. The location keeps everyday life convenient, with shopping, parks, schools, transit, and other daily amenities all within the surrounding area, while easy access to major routes makes getting around Hamilton Mountain simple. Well maintained and ready for your personal cosmetic touches, this h
$ 424,900
Lot 11 Kellogg Avenue, Hamilton, ON, L0R 1W0 house for sale | Listing ID 40866 | Royal LePage
View photo
House · for sale
$ 999,000
Lot 11 Kellogg Avenue, Hamilton, ON, L0R 1W0 house for sale | Listing ID 40866 | Royal LePage
Ayr
· House
· Fireplace
Ayr · House · Fireplace
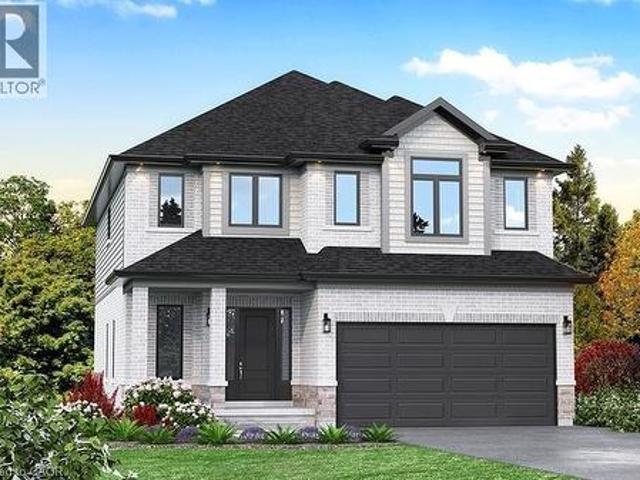
Here’s your opportunity to design the perfect home from the ground up! This new build offering provides a truly personalized experience, allowing you to tailor every detail to your unique taste—from floor plans to finishes and everything in between. Enjoy a thoughtfully curated selection of premium features, many of which are considered upgrades with other builders. Picture hardwood flooring throughout the main level, a cozy fireplace, and a stunning gourmet kitchen complete with soft-close cabinetry and elegant quartz countertops. Bathrooms can be customized with double vanities and spa-inspired glass showers, creating a luxurious everyday experience. With multiple spacious lots and a variety of elevation options available, you can choose the ideal setting and design to suit your lifestyle. Select your preferred colours, materials, and finishes to bring your vision to life. Experience the flexibility of building a home that reflects your style, while enjoying high-end finishes that co
$ 999,000
2 1420 Garth Street, Hamilton, ON, L9B 1R6 townhouse for sale | Listing ID X13819 | Royal LePage
View photo
Townhouse · for sale
$ 424,900
2 1420 Garth Street, Hamilton, ON, L9B 1R6 townhouse for sale | Listing ID X13819 | Royal LePage
Ayr
· Townhouse
· Patio · Garden · Office room · Gym · Cellar
Ayr · Townhouse · Patio · Garden · Office room · Gym · Cellar
Welcome to unit #2 at 1420 Garth Street, a spacious 3-bedroom, 2-bathroom condo townhouse offering a practical layout and plenty of room to make it your own. The carpet-free main floor features generous living and dining areas, providing more space to gather, entertain, or simply spread out than you typically find in newer townhomes. Upstairs, three bedrooms provide flexibility for families, guests, or a home office, while the finished basement adds valuable additional living space for a rec room, play area, gym, or media room. Step outside to your own private backyard patio, offering a comfortable outdoor extension of the home for summer dinners, morning coffee, or relaxing at the end of the day. The location keeps everyday life convenient, with shopping, parks, schools, transit, and other daily amenities all within the surrounding area, while easy access to major routes makes getting around Hamilton Mountain simple. Well maintained and ready for your personal cosmetic touches, this h
$ 424,900
37 River Oak Drive, Norwich Otterville, ON, N0J 1P0 house for sale | Listing ID X13819 | Royal LePage
View photo
House · for sale
$ 1,200,000
37 River Oak Drive, Norwich Otterville, ON, N0J 1P0 house for sale | Listing ID X13819 | Royal LePage
Ayr
· House
· Patio · Garden · Office room · Fireplace · Parking
Ayr · House · Patio · Garden · Office room · Fireplace · Parking
First time offered for sale, this beautifully maintained custom-built home is located on a quiet cul-de-sac in the charming Village of Otterville. Featuring a triple-car garage, mature landscaping, a spacious front yard, and a private backyard overlooking open fields, this property offers an exceptional setting both inside and out. The backyard is designed to be enjoyed, with a covered rear patio, large garden shed, Michael Phelps Swim Spa, and plenty of room to relax and entertain. Step through the front door into an impressive foyer featuring an open staircase, a bright home office with large windows, and a convenient powder room. From here, the home opens into a beautiful main living area filled with natural light from its southern exposure. The stunning kitchen features quartz countertops, generous cabinetry, a large pantry, and plenty of workspace, while the adjoining living area is highlighted by a stone fireplace and views of the backyard. The main floor also offers a spacious p
$ 1,200,000
1505 Milburough Line, Hamilton, ON, L0R 1H0 house for sale | Listing ID X13819 | Royal LePage
View photo
House · for sale
$ 2,749,000
1505 Milburough Line, Hamilton, ON, L0R 1H0 house for sale | Listing ID X13819 | Royal LePage
Ayr
· House
· Fireplace · Cellar
Ayr · House · Fireplace · Cellar
Set On A Spectacular Private 1-Acre Lot, Backing Onto Scenic, Carlisle, Golf Course, 1505 Milburough LineOffers An Extraordinary Blend Of Luxury, Privacy, And Resort-Style Living In The Prestigious Community OfCarlisle. Showcasing 4200 Sq Ft above grade and another 2400 sq ft in the basement, This Custom-BuiltStone And Brick Residence Features Exceptional Craftsmanship And Designer Finishes Throughout. Soaring10-Foot Ceilings, Expansive Windows, And A Stunning Two-Storey Great Room With Stone Fireplace AndExposed Wood Beam Accents Create A Warm Yet Grand Atmosphere Filled With Natural Light From ItsDesirable Southwest Exposure. The Chef-Inspired Kitchen Is Designed For Entertaining And Everyday LivingWith Premium Bosch Appliances, A Large Centre Island, Walk-In Pantry, And Refined Modern Finishes. TheMain Floor Primary Retreat Offers A Spa-Like Ensuite With Heated Floors, While The Home Overall Features4+2 Bedrooms And 4.5 Bathrooms. The Fully Finished Lower Level Expands The Living Sp
$ 2,749,000
517 Topper Woods Crescent, Kitchener, ON, N2P 2Y4 house for sale | Listing ID 40863 | Royal LePage
View photo
House · for sale
$ 1,499,900
517 Topper Woods Crescent, Kitchener, ON, N2P 2Y4 house for sale | Listing ID 40863 | Royal LePage
Ayr
· House
· Patio · Garden · Office room · Parking
Ayr · House · Patio · Garden · Office room · Parking
Welcome to this exceptional home in the highly desirable Doon South community! Situated on a spacious pie-shaped lot backing onto beautiful green space in Topper Woods. Featuring 5 bedrooms on the upper level and 4.5 bathrooms, this home is thoughtfully designed for both comfortable family living and entertaining. The elegant brick and stone exterior is complemented by a large exposed-aggregate concrete driveway and an impressive 3-car garage. Step inside to a spacious foyer with 9' ceilings, the main floor also features a private office, convenient laundry room, California shutters throughout. Step outside to the beautifully landscaped backyard, featuring a large patio with elegant glass panels, creating a stylish and inviting space for relaxing and entertaining while enjoying the green-space views. The patio includes stairs leading to the ground level and is complemented by a fully fenced yard, storage shed, and irrigation system. Upstairs, the spacious primary suite offers two walk-
$ 1,499,900
670 Mount Pleasant Road, Brant Brantford Twp, ON, N0E 1K0 house for sale | Listing ID X13813 | Royal LePage
View photo
House · for sale
$ 879,000
670 Mount Pleasant Road, Brant Brantford Twp, ON, N0E 1K0 house for sale | Listing ID X13813 | Royal LePage
Ayr
· House
· Deck · Parking · Air conditioning
Ayr · House · Deck · Parking · Air conditioning
Welcome to a wonderful mix of charm, character and modernity. And directly across the street from an Elementary School. At 670 Mount Pleasant Road. Located in the heart of idyllic Mount Pleasant. Just 10 minutes south of Brantford. And sitting on more than 8/10ths of an acre, with more than $200,000 of Upgrades and a HEATED GARAGE, this is your chance to secure a home, lot and lifestyle like no other. Featuring the original Triple Brick portion of the House built in 1853, you can become just the sixth Owner(!)in the 173 year history of this spectacular home. Stepping inside, you'll love the stately 10 1/2 Ft. Ceilings in the Foyer, Library, Dining and the truly GREAT Great Room. To accompany the unmistakable heart and feel, the updates and additions in the past 6 years include a new Kitchen with High End S/S Appliances, Remote Control Venting/Shaded Skylight and off-shoot Pantry, Main Floor Bathroom, NEW FURNACE AND A/C and All-Year Sunroom leading to the Rear Deck. All completed by th
$ 879,000
51 Main Street N, Milton, ON, L0P 1B0 house for sale | Listing ID W13815 | Royal LePage
View photo
House · for sale
$ 1,399,900
51 Main Street N, Milton, ON, L0P 1B0 house for sale | Listing ID W13815 | Royal LePage
Ayr
· House
· Garden · Office room
Ayr · House · Garden · Office room
Experience the charm of Campbellville with this custom-built (2005) detached home offering over 3,000 sq. Ft. of living space and exceptional versatility. Featuring a 3+1 bedroom main residence plus a fully detached rear garden suite, this property is ideal for families, multi-generational living, or those seeking additional income potential in one of Milton's most desirable communities. The renovated rear garden suite was updated in 2023 with new flooring, a new water heater, and ensuite laundry, making it perfect as a guest house, home office, studio, Airbnb, or rental suite. Located on Main Street North (Guelph Line), this property offers the perfect balance of small-town charm and modern convenience. Campbellville is known for its welcoming community, scenic surroundings, and proximity to luxury estate homes, conservation areas, golf courses, Mohawk Racetrack, and local shops and restaurants. Enjoy quick access to Hwy 401 for an easy commute while still experiencing the peace and p
$ 1,399,900
131 Emerson Street, Hamilton, ON, L8S 2X7 house for sale | Listing ID 40865 | Royal LePage
View photo
House · for sale
$ 1,300,000
131 Emerson Street, Hamilton, ON, L8S 2X7 house for sale | Listing ID 40865 | Royal LePage
Ayr
· House
· Air conditioning · Parking
Ayr · House · Air conditioning · Parking
One of the best income properties near McMaster this property is a proven moneymaker! The present owner has maintained this property since 1998 and regrets that she can longer do so. She offers it to discerning investors or as a multigenerational home. The original home features 6 bedrooms and 2 bathrooms and could be used as a family home. The 1998 addition would provide income to pay the bulk of the monthly bills. Or continue its present use with six bedrooms in the front and 7 in the back rented to students. Buyers are advised to obtain advise as to the applicable Municipal bylaws. The front unit has 4 plus 2 bedrooms, 3 bathrooms a laundry, 2 kitchens and a living room and has its own furnace with central air. The rear unit features 4 plus 3 bedrooms, 3 bathrooms, a laundry, 2 kitchens. It also is heated by its own furnace. The 40' by 140.92 lot provides ample parking via the private side drive. Take a good look gems like this are not offered often. (Id: 27)
$ 1,300,000
589 Mohawk Road W, Hamilton, ON, L9C 1X5 house for sale | Listing ID 40865 | Royal LePage
View photo
House · for sale
$ 559,000
589 Mohawk Road W, Hamilton, ON, L9C 1X5 house for sale | Listing ID 40865 | Royal LePage
Ayr
· House
· Garden · Parking
Ayr · House · Garden · Parking
Knock knock; trust me, you'll want to answer! Get into see this 3 Bedroom 2 Bath Semi-Detached 4 Lvl Back Split on HAMILTON'S West Mountain! LOADED with features for the entire family: Detached DOUBLE GARAGE 2013, NEW Breaker panel 2026 (will be completed prior to closing), NEW Vinyl & Berber Flooring 2026, LG Vinyl Windows 2006, Roof 2008, Furnace 2010, Air Conditioner 2013, Freshly Painted 2026 & MORE! Separate side entry ideal for inlaw/income potential! BRIGHT & Inviting with parking for 8+cars! Beautifully finished on 3 levels, plus plenty of storage space; this one will impress. Natural light floods throughout. Lot is 164' deep! BONUS garden area & Shed behind the garage, you'll LOVE living here! BBQ and relax after a long day; craft, tinker or build in the AMAZING garage! Nothing to do here except book the movers! Bedrooms are spacious with large closets and windows add plenty of natural light. A rare offering with premium improvements; move-in ready with flexible closing possib
$ 559,000
545 Mohawk Road W, Hamilton, ON, L9C 1X5 house for sale | Listing ID 40865 | Royal LePage
View photo
House · for sale
$ 599,900
545 Mohawk Road W, Hamilton, ON, L9C 1X5 house for sale | Listing ID 40865 | Royal LePage
Ayr
· House
· Garden · Office room · Parking · Deck · Cellar
Ayr · House · Garden · Office room · Parking · Deck · Cellar
Step inside this 2-storey detached home in Hamilton’s highly sought-after Westcliffe neighbourhood — a perfect place for families to grow, gather, and create lasting memories. Offering 5 spacious bedrooms, 1.5 bathrooms, and 1,896 sq. Ft. of living space, this move-in ready home provides the flexibility and room today’s families need, whether for children, guests, a home office, or multi-generational living. A bright added sunroom creates the perfect space to enjoy morning coffee, a children’s play area, or additional family seating filled with natural light. Situated on a large lot with a detached garage, attached workshop, and parking for up to 4 vehicles, there is plenty of space both inside and out for busy family life, hobbies, and storage needs. The home also features a mostly above-ground lower-level basement offering excellent utility and storage space in place of a traditional basement. The backyard is designed for entertaining and everyday enjoyment, featuring a newer deck (2
$ 599,900

Get email alerts

Don't miss out: be the first to know about new properties

The alert was correctly created

On subscribing you accept the conditions of use and the privacy policy
Alert
Receive new ads in your inbox
Save this search
Receive alerts for new listings

We'll send you an email when we have new properties for: "Properties for sale in Ayr"

The alert was correctly created

Get email alerts and be the first to see new listings
Required field
On subscribing I accept the terms of the privacy policy
Perfect! You'll soon start receiving new listings via email
Alert
Receive an email when we have new ads for Properties for sale in Ayr
Save this search
Filters

Bedrooms

Area (sq.ft)

sq.ft
sq.ft

Price

$
$

Filter by property type

Bathrooms

Clear all filters
Receive notifications when new entries are published.