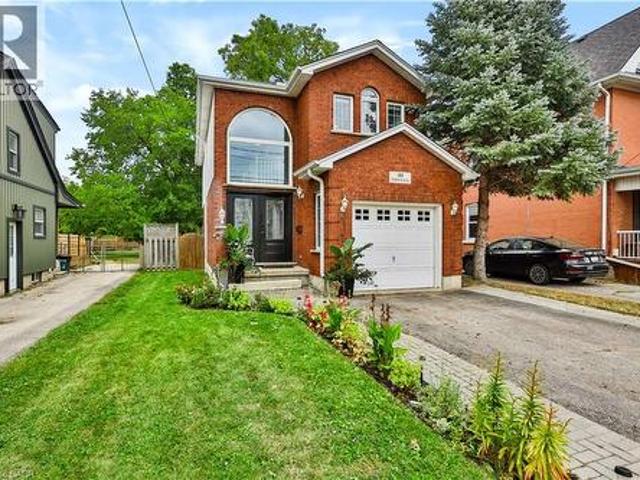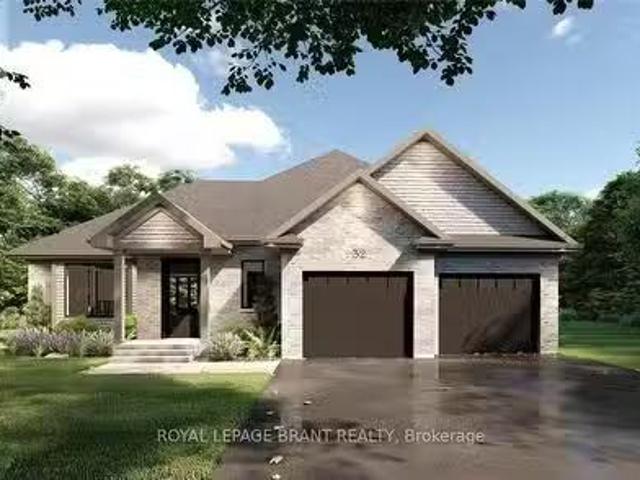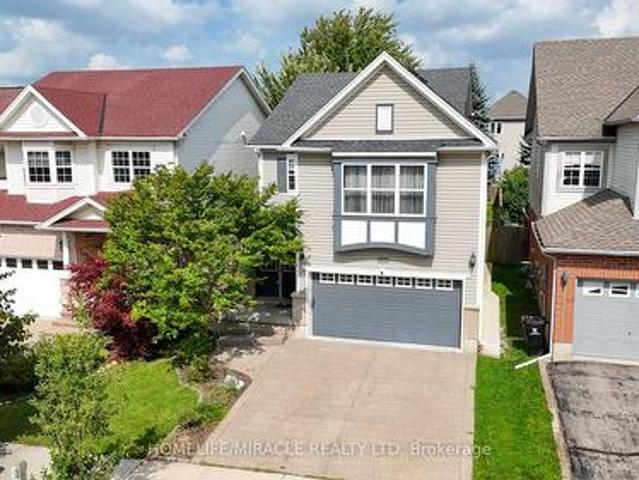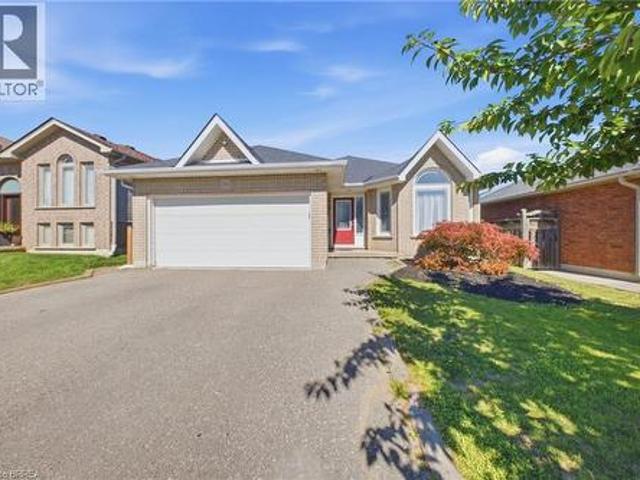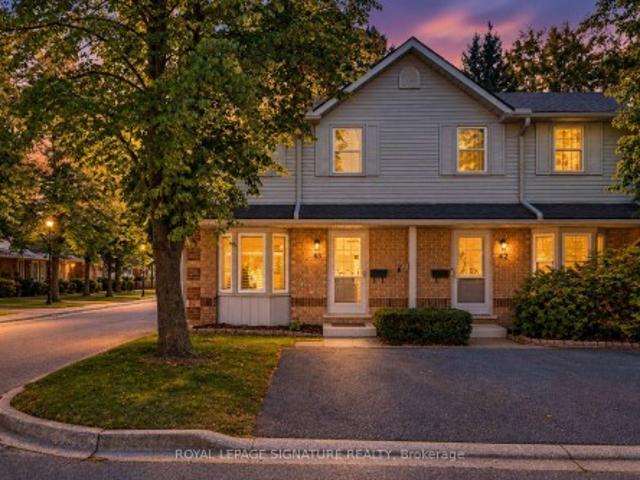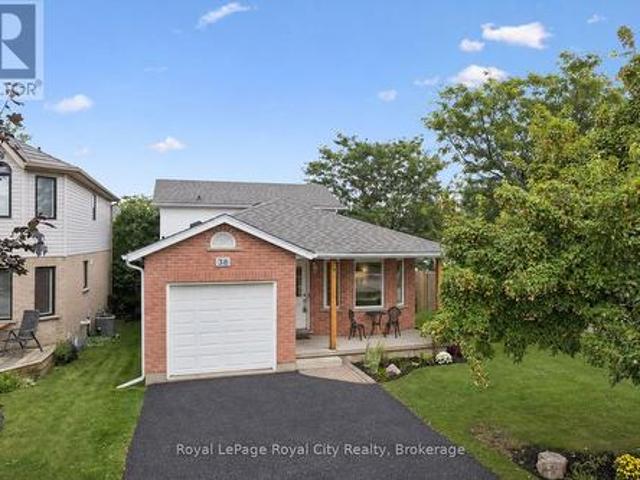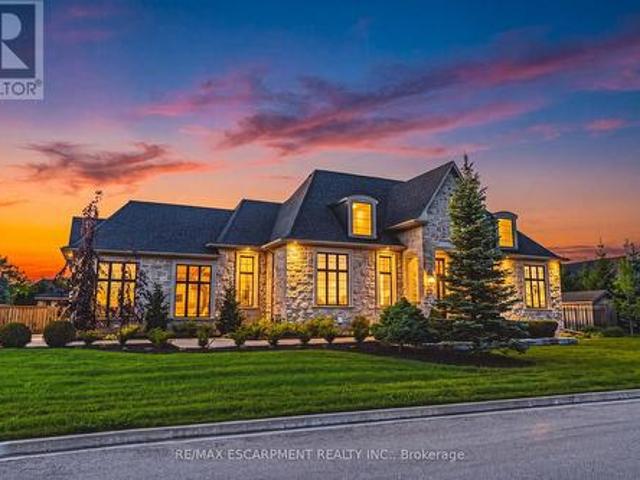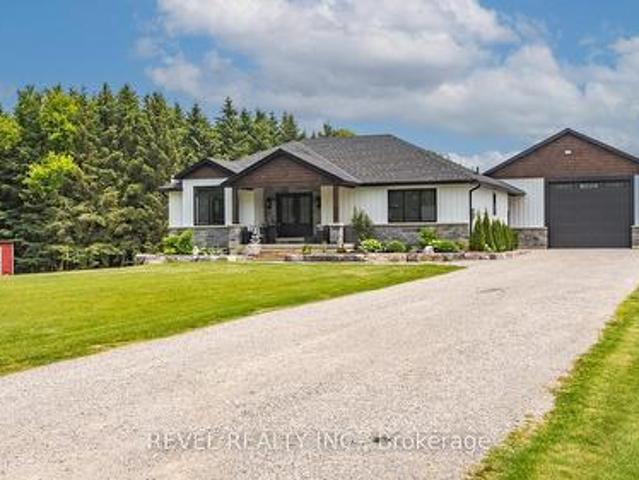
4,171 properties for sale in Ayr

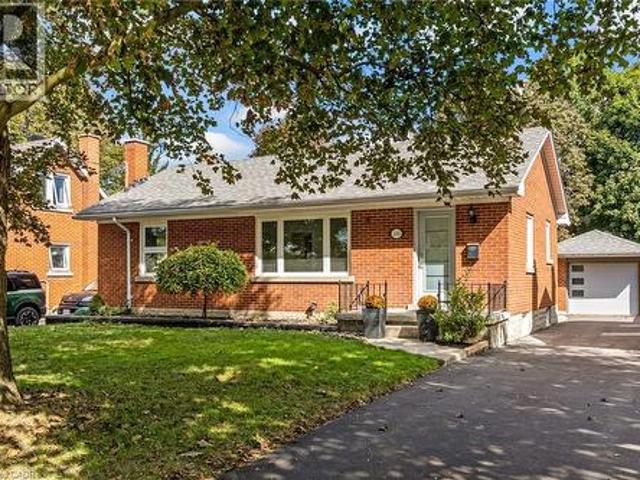
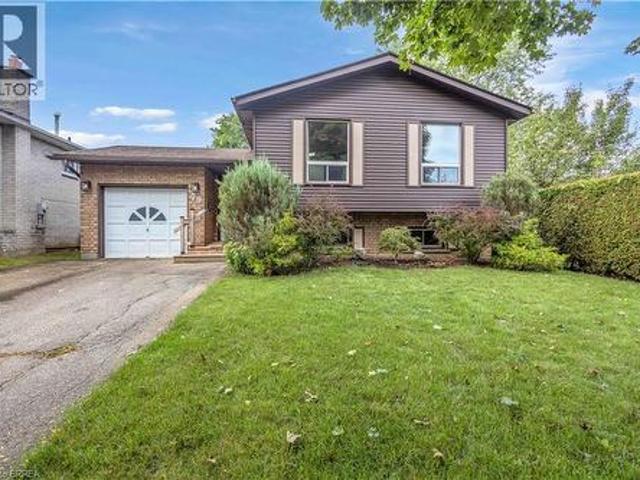
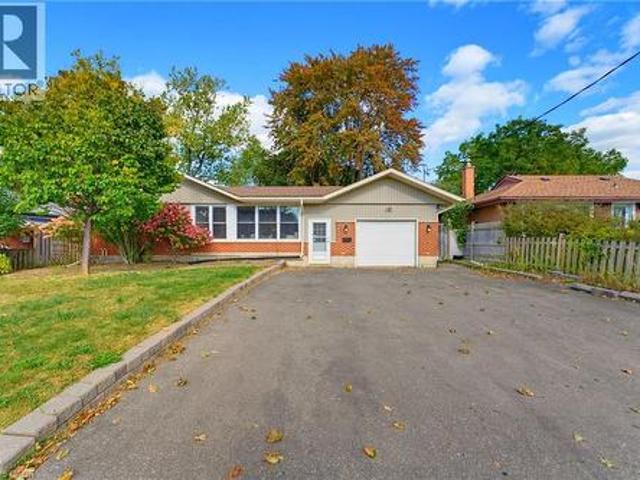
300 Westmount Road E, Kitchener, ON, N2M 4Z1 house for sale | Listing ID 40866 | Royal LePage
View photo
House · for sale
Request Details
New
300 Westmount Road E, Kitchener, ON, N2M 4Z1 house for sale | Listing ID 40866 | Royal LePage
Ayr
· House
· Office room · Parking · Cellar
Ayr · House · Office room · Parking · Cellar
Welcome to 300 Westmount Road East, a fully renovated bungalow in Kitchener's sought-after Forest Hill community. Fresh and modern from top to bottom, this legal duplex is fully vacant, so you can move in upstairs and choose your own tenant, or set both units up exactly how you want. With a heated garage, parking for 6 cars, and a beautifully finished walkout basement unit, it's ideal for owner-occupied investment, growing families, or multi-generational living. The light-filled, open-concept living room is made for entertaining, with panoramic windows, a built-in reading bench, and a convenient office nook. The bright, stylish kitchen features a centre island, quartz countertops, an undermount sink, stainless steel appliances, and plenty of storage. The main floor is complete with three bedrooms, including a generous primary, and a 4-piece bath. Downstairs, the newly renovated walkout basement unit offers its own eat-in island kitchen, bedroom, and 4-piece bath. It's bright, private,
Request Details
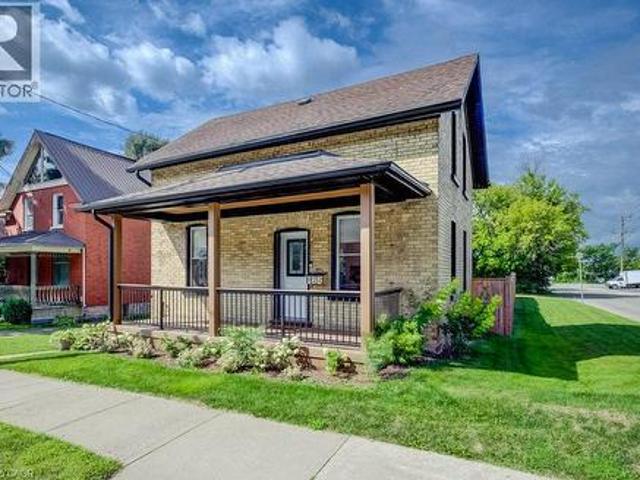
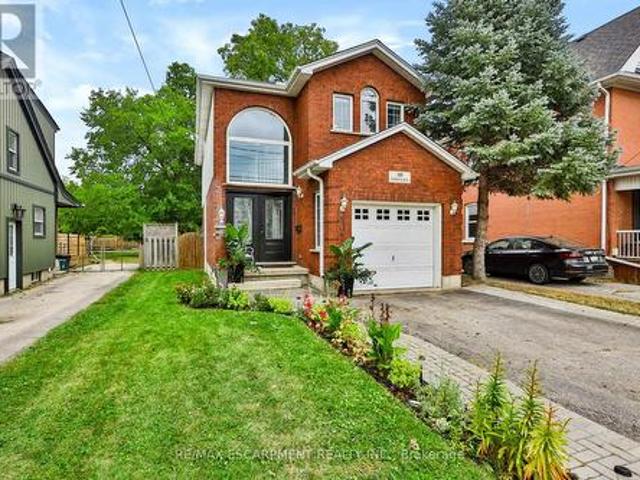
185 Strange Street, Kitchener, ON, N2G 1R5 house for sale | Listing ID 40857 | Royal LePage
View photo
House · for sale
$ 649,900
Updated
185 Strange Street, Kitchener, ON, N2G 1R5 house for sale | Listing ID 40857 | Royal LePage
Ayr
· House
· Garden · Parking
Ayr · House · Garden · Parking
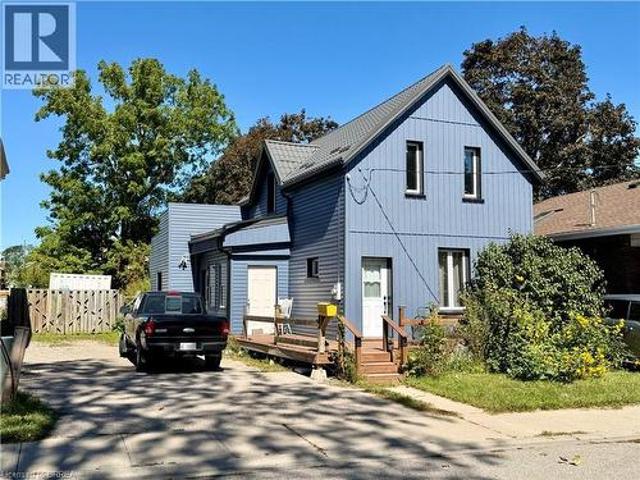
This charming 2-bedroom, 1-bathroom home is situated on a corner lot measuring approximately 49 ft x 132 ft and has been renovated and is move-in ready. The bright, updated interior features modern finishes while maintaining the character and charm of the home, along with a beautiful front porch and a massive backyard with plenty of room to relax, entertain or enjoy the outdoors. The property also offers plenty of future potential, with room to build a detached garage or shop. SGA-2 zoning provides additional possibilities, including the potential for a severance or an additional dwelling unit (ADU), subject to the applicable approvals. Located on quiet, one-way Strange Street, the home benefits from less traffic while still being close to Grand River Hospital, Uptown Waterloo, Belmont Village, the Iron Horse Trail, LRT transit and Catalyst137. A great opportunity for first-time buyers, downsizers or investors looking for a renovated home with plenty of outdoor space and future potenti
$ 649,900
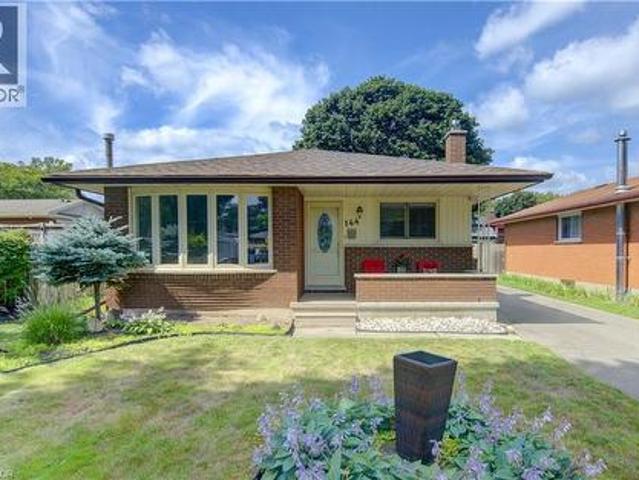
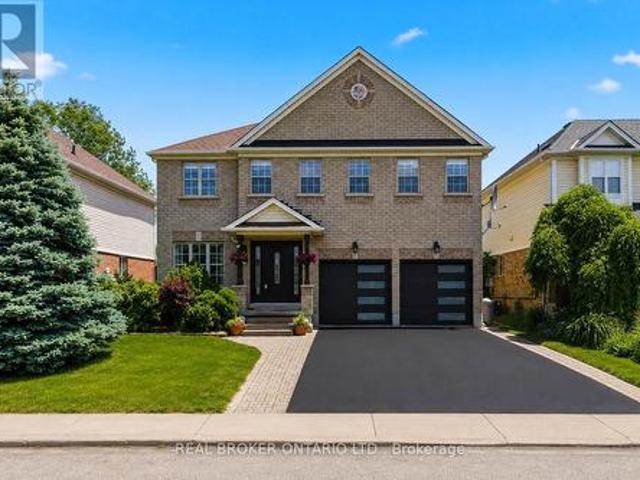
144 Holborn Drive, Kitchener, ON, M2A 2E5 house for sale | Listing ID 40867 | Royal LePage
View photo
House · for sale
$ 619,900
New
144 Holborn Drive, Kitchener, ON, M2A 2E5 house for sale | Listing ID 40867 | Royal LePage
Ayr
· House
· Office room · Air conditioning · Cellar
Ayr · House · Office room · Air conditioning · Cellar
Many updates! Beautifully maintained bungalow offering exceptional value with an impressive list of quality updates throughout. This move-in-ready home features 3 bedrooms, 2 bathrooms, and a bright, functional layout ideal for families, downsizers, or first-time buyers. The inviting kitchen flows seamlessly into the main living spaces, complemented by California shutters. The finished basement provides excellent additional living space with a comfortable den, dedicated office, recreation room, and large laundry room offering plenty of storage and convenience. The extensive list of updates means you can move in with confidence and enjoy the home without the worry of major projects. Updates include: windows approximately 4 years ago, a new roof with 40-year shingles approximately 3 years ago, furnace approximately 3 years ago, central air conditioner approximately 2 years ago, water softener approximately 2 years ago, some newer carpeting (2025), composite fencing approximately 2 years
$ 619,900
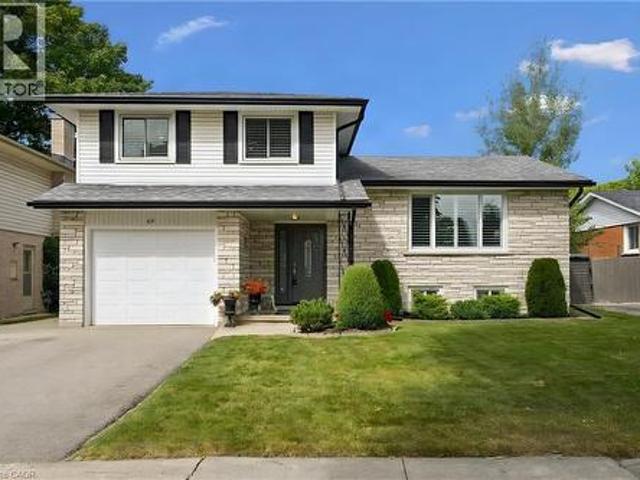
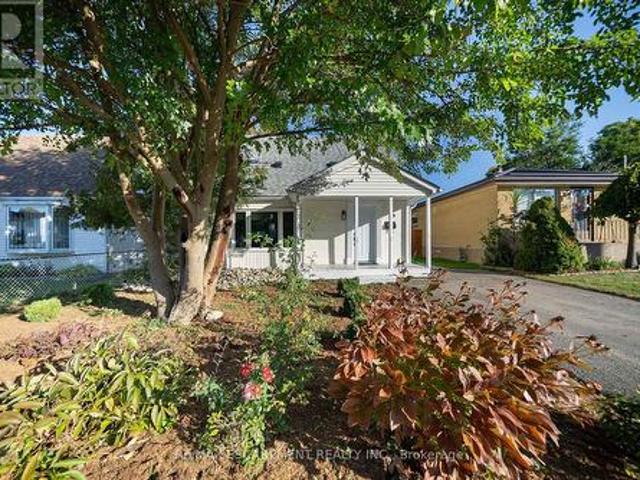
62 Gibson Drive, Kitchener, ON, N2B 2P4 house for sale | Listing ID 40866 | Royal LePage
View photo
House · for sale
$ 697,000
New
62 Gibson Drive, Kitchener, ON, N2B 2P4 house for sale | Listing ID 40866 | Royal LePage
Ayr
· House
· Garden · Office room
Ayr · House · Garden · Office room
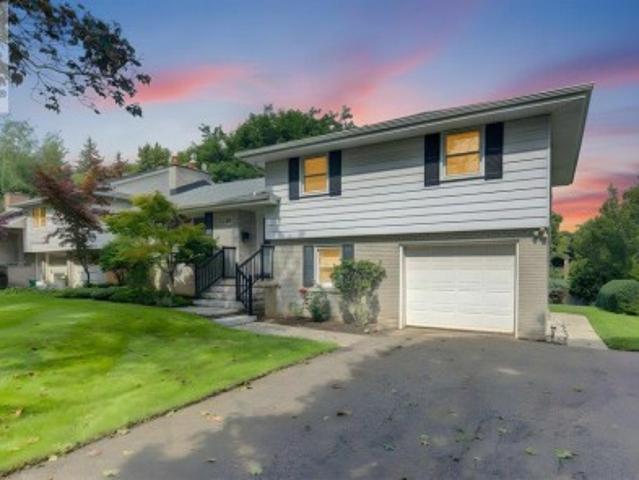
Location location location! Welcome to 62 Gibson Drive, a well maintained side-split in the established and sought-after Stanley Park neighbourhood, close to schools and all amenities. From the classic white brick and stone exterior, to the beautifully cared-for yard, this home shows pride of ownership inside and out. Offering plenty of room for the whole family, the upper level features three generous-sized bedrooms, including a cheater ensuite, with an additional possibility of a fourth bedroom and bath on the lower level. One of the standout features of this home is its abundance of living space, with three separate areas to relax and entertain — a bright main-floor living room, located off of your dining and kitchen area, plus two rec rooms. The possibilities are endless Whether you need a family room, kids’ hangout, games room, home office or cozy movie space, there’s room for everyone to spread out. The side-split design offers a wonderful separation of spaces while still feeling
$ 697,000
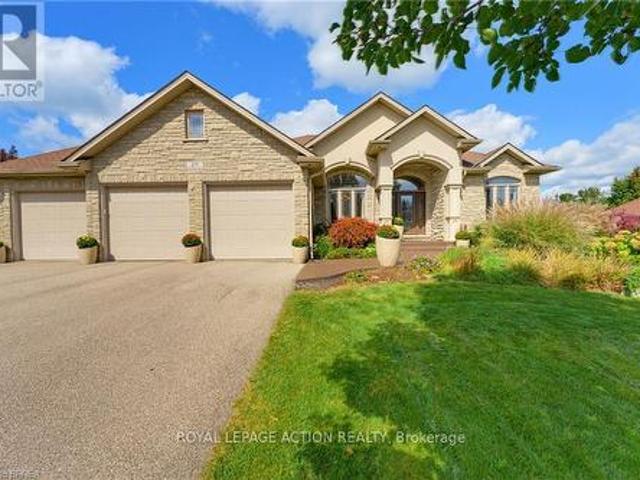
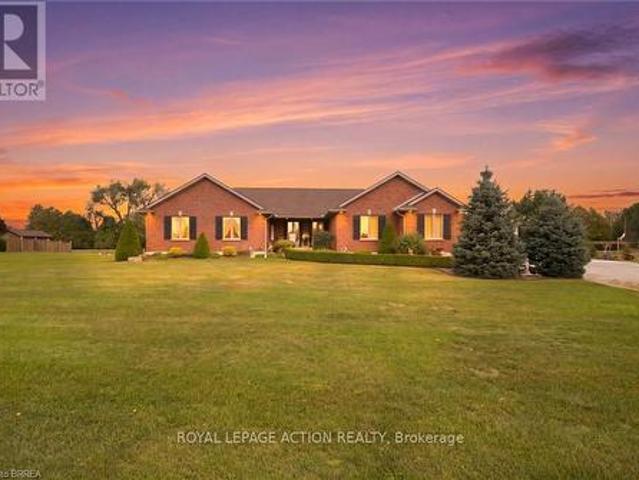
29 Farrow Road, Brant, ON, N3T 5L7 house for sale | Listing ID X13844 | Royal LePage
View photo
House · for sale
$ 1,329,000
New
29 Farrow Road, Brant, ON, N3T 5L7 house for sale | Listing ID X13844 | Royal LePage
Ayr
· House
· Garden · Fireplace · Deck · Parking
Ayr · House · Garden · Fireplace · Deck · Parking
Set on a 0.48 acre lot and offering 4,125 sq. Ft. of finished living space. Welcome to 29 Farrow Road in the exclusive Foxhill Estates! From the moment you arrive, this spacious bungalow with a triple-car garage makes an impressive first impression and continues to deliver throughout. Step inside to a welcoming foyer with a formal dining room, perfect for holidays and special occasions. The main living area is a true showstopper, featuring soaring ceilings, a gas fireplace, and expansive windows that flood the space with natural light while overlooking the beautiful backyard. At the heart of the home is the grand kitchen, complete with a large island, stainless steel appliances, and an open layout ideal for both everyday living and entertaining. The main-floor primary bedroom is a true retreat with direct access to the rear deck, luxurious 4-piece ensuite, and walk-in closet. A second bedroom with its own ensuite provides excellent space for family or guests on the main level. A powder
$ 1,329,000
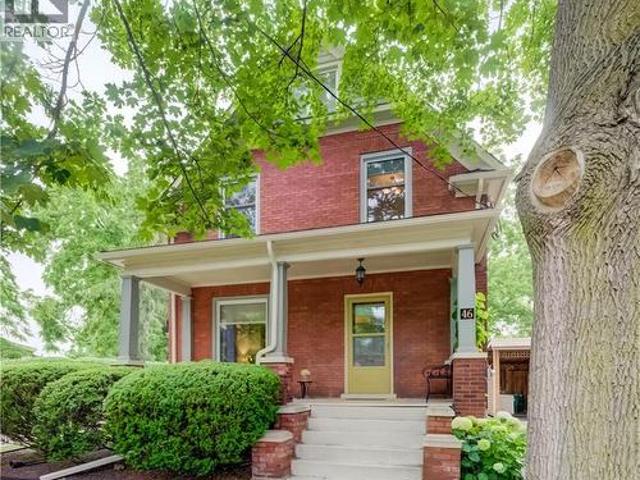
46 Ellen Street W, Kitchener, ON, N2H 4K3 house for sale | Listing ID 40867 | Royal LePage
View photo
House · for sale
$ 674,900
New
46 Ellen Street W, Kitchener, ON, N2H 4K3 house for sale | Listing ID 40867 | Royal LePage
Ayr
· House
· Garden · Parking
Ayr · House · Garden · Parking
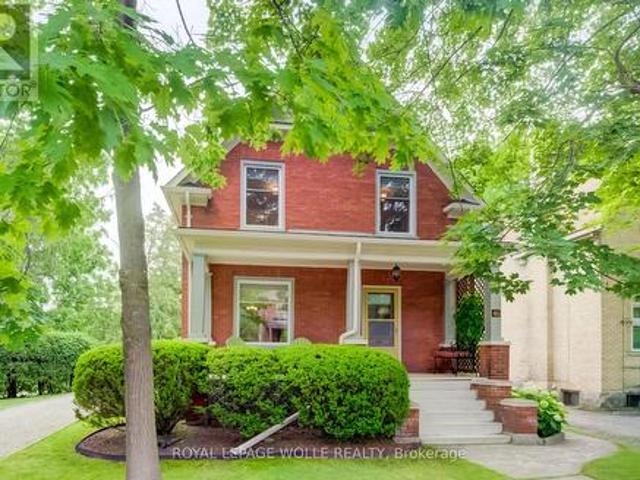
Welcome to 46 Ellen Street West, Kitchener—a charming century home offering the flexibility of a legal duplex or the opportunity to convert it back into a spacious single-family home. Situated on a desirable corner lot, this property boasts fantastic curb appeal, a welcoming covered front porch, and plenty of parking. Step inside to a spacious foyer where a beautiful original wood staircase sets the tone for the character found throughout the home. The main floor features durable laminate flooring, a bright kitchen ready for your personal finishing touches and appliances, and a sunroom just off the kitchen with access to the private backyard. There is a convenient 3-piece bathroom on the main level. The formal dining room, highlighted by a large bay window, flows seamlessly into the inviting living room, creating an ideal space for everyday living and entertaining. The second level offers excellent flexibility with a second kitchen, a generous den that can easily be converted into an a
$ 674,900
4 Lawren S Harris Drive, Brantford, ON, N3R 7Z6 house for sale | Listing ID 40866 | Royal LePage
View photo
House · for sale
$ 1,199,000
New
4 Lawren S Harris Drive, Brantford, ON, N3R 7Z6 house for sale | Listing ID 40866 | Royal LePage
Ayr
· House
· Garden · Fireplace
Ayr · House · Garden · Fireplace
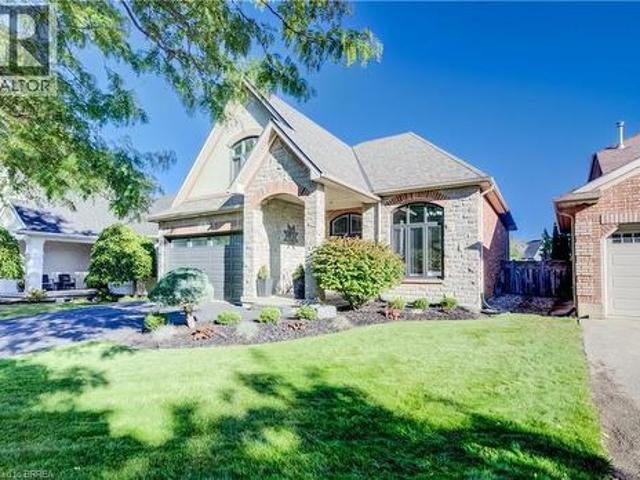
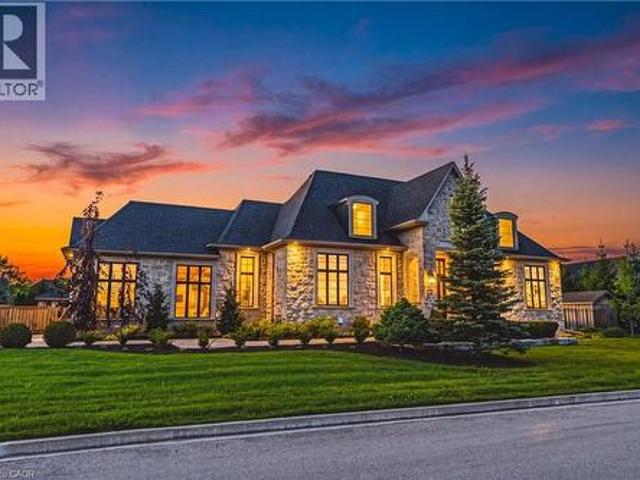
Stunning northridge home with resort-style backyard! Discover the exceptional Driftwood plan, a striking stone and stucco residence set on an outstanding private lot overlooking a tranquil pond. From the moment you arrive, dramatic rooflines, impressive curb appeal and a covered front porch set the tone for what awaits inside. Step into a spectacular interior highlighted by soaring 17' ceilings, a wall of windows and a stunning gas fireplace creating an impressive focal point in the great room while capturing beautiful views of the rear yard. The open-concept design flows seamlessly into a recently upgraded chef-inspired kitchen featuring newer appliances and generous workspace—ideal for everyday living and effortless entertaining. A spacious formal dining room with decorative pillars adds an elegant touch for hosting family and guests. The main floor offers the convenience and luxury buyers are looking for, including a private primary suite with a luxurious ensuite and main-floor laun
$ 1,199,000
46 Ellen Street W, Kitchener, ON, N2H 4K3 house for sale | Listing ID X13846 | Royal LePage
View photo
House · for sale
$ 674,900
New
46 Ellen Street W, Kitchener, ON, N2H 4K3 house for sale | Listing ID X13846 | Royal LePage
Ayr
· House
· Garden · Parking
Ayr · House · Garden · Parking
Welcome to 46 Ellen Street West, Kitchener-a charming century home offering the flexibility of a legal duplex or the opportunity to convert it back into a spacious single-family home. Situated on a desirable corner lot, this property boasts fantastic curb appeal, a welcoming covered front porch, and plenty of parking. Step inside to a spacious foyer where a beautiful original wood staircase sets the tone for the character found throughout the home. The main floor features durable laminate flooring, a bright kitchen ready for your personal finishing touches and appliances, and a sunroom just off the kitchen with access to the private backyard. There is a convenient 3-piece bathroom on the main level. The formal dining room, highlighted by a large bay window, flows seamlessly into the inviting living room, creating an ideal space for everyday living and entertaining. The second level offers excellent flexibility with a second kitchen, a generous den that can easily be converted into an a
$ 674,900
30 Kingswood Drive, Kitchener, ON, N2E 1A7 house for sale | Listing ID 40867 | Royal LePage
View photo
House · for sale
$ 639,900
New
30 Kingswood Drive, Kitchener, ON, N2E 1A7 house for sale | Listing ID 40867 | Royal LePage
Ayr
· House
Ayr · House
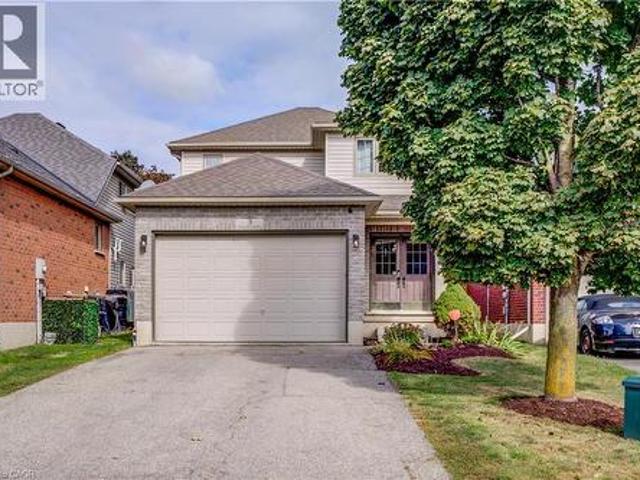
Welcome to 30 Kingswood Drive! This 3-bedroom, 1-bathroom backsplit is being offered for the first time by its original owners. A wonderful opportunity to make this home your own, it features a practical layout and plenty of potential for families, first-time buyers, or those looking to settle into a convenient neighbourhood. Ideally located close to schools, public transit, shopping, and everyday amenities, this home offers both comfort and convenience. A fantastic opportunity in a desirable location—come see the possibilities! (Id: 27)
$ 639,900
204 Stanley Drive, Waterloo, ON, N2L 1H4 house for sale | Listing ID 40860 | Royal LePage
View photo
House · for sale
$ 1,279,900
Updated
204 Stanley Drive, Waterloo, ON, N2L 1H4 house for sale | Listing ID 40860 | Royal LePage
Ayr
· House
· Garden · Office room · Fireplace
Ayr · House · Garden · Office room · Fireplace
Welcome to Westmount, where an unbeatable location meets a wonderfully cared-for family home. Situated on a generous 68 x 126 ft lot, this updated sidesplit is just steps from Empire Public School, minutes from Westmount Golf Course, and within easy walking distance of both Belmont Village and Uptown Waterloo. Inside, the spacious foyer welcomes you into a bright and inviting main floor. The living room features updated flooring, a cozy gas fireplace and classic crown moulding, while the dining room overlooks the large backyard — perfect for everyday family meals or entertaining. The updated kitchen, offers plenty of cabinetry, quartz countertops, a gas stove and glass backsplash. Upstairs, hardwood floors and a beautiful hardwood staircase lead to three comfortable bedrooms and an updated main bathroom, along with convenient walk-up access to the attic. The lower level adds even more flexibility with a fourth bedroom or home office, a 3-piece bathroom and access to the charming 3-seas
$ 1,279,900
135 Patricia Avenue, Kitchener, ON, N2M 1J5 house for sale | Listing ID 40866 | Royal LePage
View photo
House · for sale
$ 585,000
New
135 Patricia Avenue, Kitchener, ON, N2M 1J5 house for sale | Listing ID 40866 | Royal LePage
Ayr
· House
Ayr · House
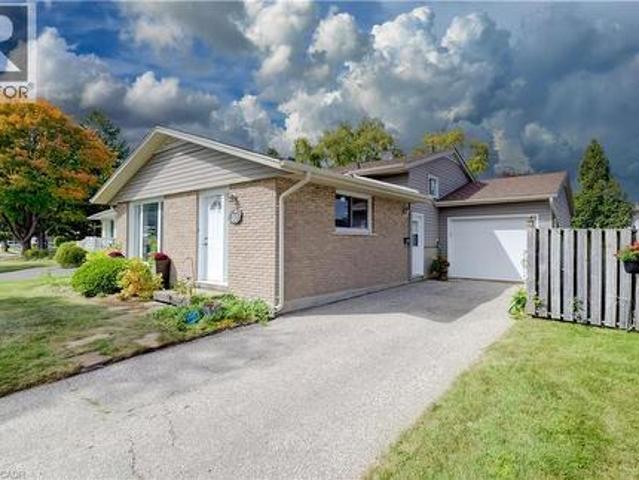
Welcome to 135 Patricia Ave — a beautifully updated bungalow nestled on a mature, tree-lined street in Kitchener. From the moment you arrive, the curb appeal and established setting set the tone for a home that blends timeless character with fresh, modern updates. Inside, the bright and inviting main level features an open, airy layout with beautifully updated flooring, pot lighting and oversized windows that fill the living spaces with natural light and frame the surrounding greenery. The spacious living room flows effortlessly into the dining area and updated kitchen, creating an ideal setting for both everyday living and entertaining. The modern white kitchen offers ample cabinetry, stainless steel appliances, a generous centre island and plenty of workspace, while the adjoining dining area provides a seamless connection to the outdoors. A stylishly renovated bathroom features a glass-enclosed shower, contemporary vanity and crisp subway-tile detailing. Comfortable bedrooms offer pe
$ 585,000
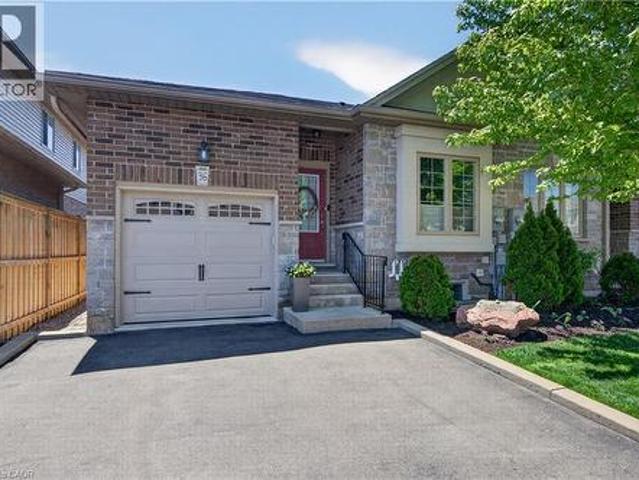
36 Banks Street, Brantford, ON, N3T 0H7 house for sale | Listing ID 40867 | Royal LePage
View photo
House · for sale
$ 599,900
New
36 Banks Street, Brantford, ON, N3T 0H7 house for sale | Listing ID 40867 | Royal LePage
Ayr
· House
· Garden · Office room
Ayr · House · Garden · Office room
Premium end-unit freehold townhome (no monthly condo fees) in the vibrant City of Brantford. Just 5 min to Brantford General Hospital. Beautifully appointed and meticulously maintained, this 1097 sq ft (above grade), 2+1 bdrm, 2 bath home offers an exceptional blend of style & comfort. From the moment you arrive, the home's striking facade feat stone, stucco, & brick creates a lasting first impression, complemented by tasteful landscaping & a covered front porch. A spacious foyer welcomes you inside, complete w/ an oversized storage closet & a versatile front bdrm currently used as a home office. The heart of the home showcases an open-concept design, anchored by a spacious kitch w/ upgraded white cab, mirrored backsplash, S/S app incl a new LG fridge & d/w ('24), undermount lighting, & a centre island w/ brek bar seating. A sep formal din area flows into the large liv rm, highlighted by a cozy gas FP & walkout to the private rear yard. The main lvl primary retreat offers ensuite privi
$ 599,900
511 Baringham Place, Waterloo, ON, N2T 2J4 house for sale | Listing ID X13843 | Royal LePage
View photo
House · for sale
$ 799,000
New
511 Baringham Place, Waterloo, ON, N2T 2J4 house for sale | Listing ID X13843 | Royal LePage
Ayr
· House
· Garden · Office room · Fireplace · Deck · Cellar
Ayr · House · Garden · Office room · Fireplace · Deck · Cellar
Welcome to this beautifully maintained 3+1 bedroom detached home in highly sought-after Laurelwood, one of Waterloo's most desirable family-friendly communities! The spacious & bright main floor features formal living & dining rooms with hardwood flooring. The upgraded kitchen flows into the inviting family room, with both spaces enjoying desirable south exposure and abundant natural light. The family room is further highlighted by a soaring vaulted ceiling, oversized windows & cozy wood-burning fireplace. Walk out from the dinette to the upgraded deck & beautiful backyard. Perfect for entertaining & relaxing. Upstairs offers 3 generous bedrooms & 2 bathrooms, including a spacious primary bedroom with a 4-pc ensuite. The partially finished basement provides a recreation area plus an additional bedroom. Ideal for guests, home office or growing family. Recent 2026 updates include engineered hardwood in 2nd-floor bedrooms, freshly painted interior walls, refinished kitchen cabinetry, deck
$ 799,000
172 53 Highway, Brant, ON, N0E 1B0 house for sale | Listing ID X13844 | Royal LePage
View photo
House · for sale
$ 1,286,000
New
172 53 Highway, Brant, ON, N0E 1B0 house for sale | Listing ID X13844 | Royal LePage
Ayr
· House
· Parking · Cellar
Ayr · House · Parking · Cellar
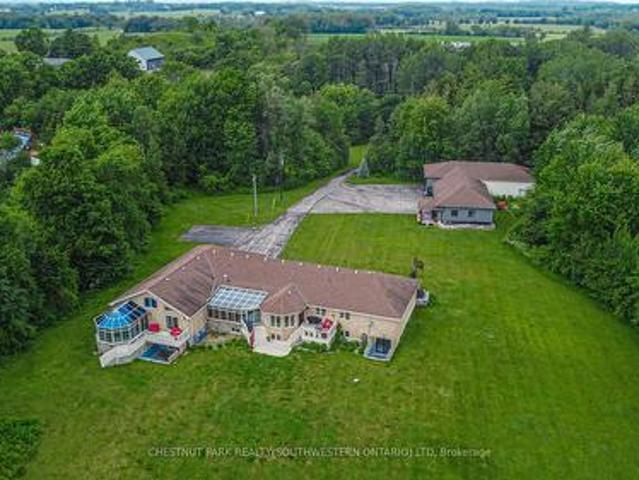
Welcome to 172 Highway 53 in Cathcart, a beautiful five bedroom brick bungalow sitting on almost an acre in a quiet part of Brant County. This home has been so well loved and it shows. From the moment you pull up the driveway you will notice the pride of ownership, mature landscaping, outdoor lighting, and a covered porch that welcomes you in. Inside you will find a bright open living room, a big kitchen made for gathering, and a primary suite with its own ensuite, walk in closet, and a private door out to a covered back porch, the perfect spot for morning coffee. The other bedrooms share well planned jack and jill baths, so everyone has their own space. Downstairs you will find a large finished rec room, a fifth bedroom, a full bathroom, and a bar area, plus a bonus space the current owner uses as an office that would work just as well for storage or a hobby room. In floor heat keeps the basement cozy all year long. Outside you will find a three car garage with a walk up from the base
$ 1,286,000
189 Terrace Hill Street, Brantford, ON, N3R 1S8 house for sale | Listing ID 40865 | Royal LePage
View photo
House · for sale
$ 610,000
New
189 Terrace Hill Street, Brantford, ON, N3R 1S8 house for sale | Listing ID 40865 | Royal LePage
Ayr
· House
· Garden · Office room · Terrace · Deck · Parking · Cellar
Ayr · House · Garden · Office room · Terrace · Deck · Parking · Cellar
Updated, inviting, and full of potential. 189 Terrace Hill Street is the kind of home that feels like a great find the moment you arrive. Set in Brantford's desirable Terrace Hill neighbourhood, this beautifully maintained 3-bedroom, 2-bathroom home combines everyday comfort with thoughtful updates and exciting opportunity for the future. The main level features a spacious dining area, new kitchen, 2-piece bath, and family room. Upstairs offers three bedrooms, including a generous primary with a 4-piece semi ensuite. The full basement is framed with rough-ins for a third bathroom, providing an excellent head start for future finished living space, a home office, recreation area, or potential in-law suite. With its flexible layout and future possibilities, this home is well suited to families, first-time buyers, multigenerational households, or buyers looking to add value over time. Outside, enjoy a fully fenced yard, attached garage, front parking, and composite deck. Pride of ownershi
$ 610,000
Lot 2 Willowdale Street, Brantford, ON, N3T 0L3 house for sa.
View photo
House · for sale
$ 1,289,900
Lot 2 Willowdale Street, Brantford, ON, N3T 0L3 house for sa.
Ayr
· 2 Bedrooms · 2 Baths · House
· Office room · Fireplace
Ayr · 2 Bedrooms · 2 Baths · House · Office room · Fireplace
APEX I MODEL. The Apex I is a warm and inviting 2 bedroom, 2 bath bungalow with 1,765 square feet of thoughtfully planned living space. The main floor feels open and bright with 9 foot ceilings, a custom kitchen with quartz counters, and a comfortable great room centered around a gas fireplace with a clean mantle. The primary suite offers a quiet retreat, while the additional bedroom gives you the option for family, guests, or a home office. Set within Summit Estates, one of Brantfords fastest growing upscale communities, the Apex I sits among large executive lots and peaceful surroundings, close to schools, parks, and everyday amenities. This model can be personalized to reflect your style, from finishes to layout choices, making it easy to create a home that feels truly yours. Limited lots remain. Register to begin planning your Apex I home. (id:7525). Still available at ListedBuy!
$ 1,289,900
756 Karlsfeld Road, Waterloo, ON, N2T 2X2 house for sale | Listing ID X13844 | Royal LePage
View photo
House · for sale
$ 834,900
New
756 Karlsfeld Road, Waterloo, ON, N2T 2X2 house for sale | Listing ID X13844 | Royal LePage
Ayr
· House
· Garden · Office room · Fireplace · Deck
Ayr · House · Garden · Office room · Fireplace · Deck
For families seeking access to highly rated schools and the flexibility of two private primary suites, this beautifully updated Clair Hills home offers a rare opportunity. Located in the catchment area for Laurel Heights Secondary School, it is especially appealing to education-focused families. With over 2,600 sq. Ft. of finished living space, 3+2 bedrooms and 3.5 bathrooms, the home adapts to different stages of life. Both primary bedrooms have their own full ensuite bathroom and walk-in closet. Use the second suite for extended family or guests, or create a private home office where a professional can work comfortably away from the main living areas. The bright living room features soaring 15-foot ceilings, expansive windows and a gas fireplace. A renovated kitchen with quartz countertops, hardwood flooring and a finished lower level with large above-grade windows add to the appeal. Outside, enjoy a fully fenced, 135-foot-deep backyard with upper and lower decks. Updates include ren
$ 834,900
36 Garner'S Lane, Brantford, ON, N3T 6P5 house for sale | Listing ID 40867 | Royal LePage
View photo
House · for sale
$ 699,000
New
36 Garner'S Lane, Brantford, ON, N3T 6P5 house for sale | Listing ID 40867 | Royal LePage
Ayr
· House
· Patio · Garden · Swimming pool · Deck · Parking · Cellar
Ayr · House · Patio · Garden · Swimming pool · Deck · Parking · Cellar
Welcome to 36 Garners Lane, a beautifully updated all-brick bungalow in sought-after West Brant. Offering 3+1 bedrooms, 2 full bathrooms and a finished basement, this move-in-ready home provides plenty of space for families or those looking for convenient bungalow living. The bright main floor features solid-surface flooring, a spacious kitchen with stainless steel appliances and centre island, plus a primary bedroom with custom closet storage and live-edge wood accents. The finished lower level offers additional living space, a fourth bedroom, generous storage and an impressive bathroom with tiled shower and separate jacuzzi tub. Recent updates include new basement vinyl plank flooring and stair carpeting in 2026, fresh paint and numerous fixtures in 2024. Outside, enjoy a private backyard built for entertaining with a covered deck, large concrete patio, hot tub and two gazebos. Complete with a double-car garage and double driveway, all just minutes from schools, parks, trails, shoppi
$ 699,000
79 Hobart Crescent, Brantford, ON, N3P 1T7 house for sale | Listing ID 40859 | Royal LePage
View photo
House · for sale
$ 599,999
New
79 Hobart Crescent, Brantford, ON, N3P 1T7 house for sale | Listing ID 40859 | Royal LePage
Ayr
· House
· Garden · Parking
Ayr · House · Garden · Parking
Welcome to 79 Hobart Crescent, a spacious raised bungalow tucked away in Brantford's desirable north end, just steps from schools, parks and everyday amenities, with convenient highway access nearby. Step inside to a welcoming, generously sized foyer offering direct access to both the garage and backyard. A few steps up brings you into the bright and airy main living space that has been freshly painted, where large windows fill the room with natural light and vaulted ceilings add to the open feel. The living room flows into the dining area, with the kitchen just steps away featuring plenty of oak cabinetry and functional workspace. Down the hall, you'll find three comfortable bedrooms and a full bathroom, making for a practical layout for families. The lower level is ready for your personal touch offering even more living space with tall ceilings, large windows and a spacious rec room perfect for movie nights, entertaining or relaxing. You'll also find a second bathroom, laundry area a
$ 599,999
189 Terrace Hill Street, Brantford, ON, N3R 1G8 house for sale | Listing ID X13842 | Royal LePage
View photo
House · for sale
$ 610,000
New
189 Terrace Hill Street, Brantford, ON, N3R 1G8 house for sale | Listing ID X13842 | Royal LePage
Ayr
· House
· Garden · Office room · Terrace · Deck · Parking · Cellar
Ayr · House · Garden · Office room · Terrace · Deck · Parking · Cellar
Updated, inviting, and full of potential. 189 Terrace Hill Street is the kind of home that feels like a great find the moment you arrive. Set in Brantford's desirable Terrace Hill neighbourhood, this beautifully maintained 3-bedroom, 2-bathroom home combines everyday comfort with thoughtful updates and exciting opportunity for the future. The main level features a spacious dining area, new kitchen, 2-piece bath, and family room. Upstairs offers three bedrooms, including a generous primary with a 4-piece semi ensuite. The full basement is framed with rough-ins for a third bathroom, providing an excellent head start for future finished living space, a home office, recreation area, or potential in-law suite. With its flexible layout and future possibilities, this home is well suited to families, first-time buyers, multigenerational households, or buyers looking to add value over time. Outside, enjoy a fully fenced yard, attached garage, front parking, and composite deck. Pride of ownershi
$ 610,000
135 Blackburn Drive, Brantford, ON, N3T 6S8 house for sale | Listing ID X13844 | Royal LePage
View photo
House · for sale
$ 899,900
New
135 Blackburn Drive, Brantford, ON, N3T 6S8 house for sale | Listing ID X13844 | Royal LePage
Ayr
· House
· Garden · Parking
Ayr · House · Garden · Parking
Stunning, spacious and move-in ready, 135 Blackburn Drive is a 4-bedroom, 3-bathroom all-brick detached home in one of Brantford's most sought-after neighbourhoods. Set on a beautifully landscaped lot, it combines elegant finishes with everyday comfort. The curb appeal is exceptional, with a double-car garage with modern glass-panel doors, a paver walkway, and lush, manicured gardens. A grand dark wood entry door with leaded glass sidelights opens to a bright foyer with designer lighting and a sweeping oak staircase. The open-concept main floor has a spacious dining room, a warm living room, and an updated kitchen with white cabinetry, stone countertops, stainless steel appliances and a large breakfast bar. A 2-piece powder room completes the main level. Upstairs are four generously sized bedrooms. The primary suite has its own private ensuite, and a full 4-piece main bathroom serves the other three bedrooms. Out back, the large private backyard works well for summer entertaining, kids
$ 899,900
89 Salisbury Avenue, Brantford, ON, N3S 1N1 house for sale | Listing ID X13842 | Royal LePage
View photo
House · for sale
$ 374,900
New
89 Salisbury Avenue, Brantford, ON, N3S 1N1 house for sale | Listing ID X13842 | Royal LePage
Ayr
· House
· Garden
Ayr · House · Garden
Welcome home to 89 Salisbury Avenue in Brantford's Eagle Place neighbourhood. This charming 1.5-storey detached home offers 903 sq ft, 2 bedrooms and 1 bathroom. The newly painted exterior showcases a new roof, a new front window and a new front door (2026). The carpet-free main floor offers a bright living room with large windows and a wood-burning stove creating a cozy focal point. The spacious kitchen offers plenty of cabinetry and counter space, with a large window providing natural light. The versatile main-floor room is currently used as a dining room, with hardwood flooring and sliding doors leading to the rear yard, and could also serve as a main-floor bedroom. The rear mudroom/laundry room at the back of the home adds practical space for everyday living, with laundry facilities and a new back door (2025) providing direct access to the backyard. The main floor is completed by a 3 piece bathroom with a shower. The upper level is dedicated to a spacious bedroom with a vaulted cei
$ 374,900
3 Fuller Court, Brantford, ON, N3S 0A6 house for sale | Listing ID 40866 | Royal LePage
View photo
House · for sale
$ 699,900
New
3 Fuller Court, Brantford, ON, N3S 0A6 house for sale | Listing ID 40866 | Royal LePage
Ayr
· House
· Swimming pool · Parking · Cellar
Ayr · House · Swimming pool · Parking · Cellar
Welcome to 3 Fuller Court, a charming two-storey home boasting great curb appeal, tucked away on a quiet court in Brantford’s Eagle Place neighbourhood—the perfect setting for a family looking to settle in and grow. Featuring a 1.5-car garage and a 4-car driveway, the home opens into a bright and functional open-concept main floor complete with a 2-piece powder room. Upstairs offers plenty of space for the whole family, with 3 spacious bedrooms, a 4-piece bath, and the everyday convenience of dedicated second-floor laundry. Downstairs, the unfinished basement provides an abundance of valuable storage space. Step out back to a private retreat featuring a gazebo and hot tub, ideal for quiet evenings or weekend get-togethers. Located in a peaceful court setting close to parks, schools, scenic walking trails, transit, and Highway 403, this home offers the ideal combination of comfort, community, and convenience to raise a family. A wonderful opportunity to make 3 Fuller Court your next fam
$ 699,900
112 Arthur Street, Brantford, ON, N3S 3J4 house for sale | Listing ID 40867 | Royal LePage
View photo
House · for sale
$ 424,900
New
112 Arthur Street, Brantford, ON, N3S 3J4 house for sale | Listing ID 40867 | Royal LePage
Ayr
· House
· Garden
Ayr · House · Garden
Here's your chance to make a move into home ownership! This great home has 3 bedrooms with the big part of renos done and waiting for your finishing touches. Stainless steel appliances (2023), furnace (2020), windows, exterior doors, vinyl siding & steel roof (2023). Family friendly neighborhood close to schools and parks. Double wide driveway and fully fenced backyard. Lot46’x132’ (id: 27)
$ 424,900
38 Visser Drive, Puslinch, ON, N0B 2J0 house for sale | Listing ID 40866 | Royal LePage
View photo
House · for sale
$ 3,449,000
New
38 Visser Drive, Puslinch, ON, N0B 2J0 house for sale | Listing ID 40866 | Royal LePage
Ayr
· House
· Garden · Fireplace · Gym · Parking
Ayr · House · Garden · Fireplace · Gym · Parking
Set behind the gates of prestigious Heritage Lake Estates on a private half-acre lot, this Claxton Marsh custom bungalow offers over 4,800 sq. Ft. of refined living designed for effortless entertaining and everyday comfort. Featuring 3+3 bedrooms, 4 bathrooms, a fully finished lower level, triple-car garage, and a resort-inspired backyard retreat. Soaring 12-ft ceilings, oversized windows, European white oak and heated tile floors create a bright, elegant setting, with smart home technology and in-ceiling speakers throughout. The designer kitchen features an 18-ft island and Gaggenau appliances, opening to a family room with a dramatic Old Montreal-inspired gas fireplace. A formal dining room with a servery is ideal for hosting. The primary suite is a private retreat with a walk-in closet and spa-inspired 5-piece ensuite, joined by 2 additional bedrooms, a powder room and main-floor laundry. The sun-filled lower level with 10-ft ceilings offers a home theatre, gym, 2 bedrooms, a 3-piec
$ 3,449,000
1971 Berlett'S Road, Wilmot, ON, N0B 2L0 house for sale | Listing ID X13843 | Royal LePage
View photo
House · for sale
$ 2,750,000
New
1971 Berlett'S Road, Wilmot, ON, N0B 2L0 house for sale | Listing ID X13843 | Royal LePage
Ayr
· House
· Swimming pool · Deck · Parking · Cellar
Ayr · House · Swimming pool · Deck · Parking · Cellar
Discover this exquisite rural estate at 1971 Berlett's Road, directly in between Wellesley and St. Agatha. Set on more than 11 acres of idyllic natural countryside, the property delivers the rare peacefulness and profound connection to nature that only a true countryside sanctuary can offer. Spanning over 8,000 finished square feet, the primary residence has been thoughtfully refreshed with abundant updates throughout: an all-new kitchen, new flooring, ceilings with pot lighting, a brand-new primary ensuite bathroom, a new staircase, and countless other modern touches. The sprawling basement is an entertainer's paradise, featuring a massive rec room with walk-out access to the rear acreage, an avant-garde washroom, a dedicated children's playroom, and a spectacular wet bar. A private guest suite adds exceptional versatility, complete with its own solarium housing a hot tub and separate deck. The suite offers convenient access through the garage, a dedicated side entry, and a private wa
$ 2,750,000
43 180 Marksam Road, Guelph, ON, N1H 8G5 townhouse for sale | Listing ID X13843 | Royal LePage
View photo
Townhouse · for sale
$ 524,786
New
43 180 Marksam Road, Guelph, ON, N1H 8G5 townhouse for sale | Listing ID X13843 | Royal LePage
Ayr
· Townhouse
· Garden · Parking · Cellar
Ayr · Townhouse · Garden · Parking · Cellar
Prime Location in Guelph*. Step into turnkey perfection at 180 Marksam Rd, Unit #43! Tucked away in Guelph's quiet, well-kept West Willow Woods neighborhood, this premium corner-lot condo townhouse offers 2 bed. 2 bath along with 1 designated parking space directly in front of the home. This home has been fully renovated from top to bottom, with extensive upgrades throughout. Perfect for first-time home buyers, downsizers, or savvy investors, this bright and modern home features pristine hardwood flooring throughout, a spacious living room with pot lights, brand-new light fixtures throughout, a freshly painted interior, upgraded stairs, a renovated 3-piece bathroom with brand-new vanities, and a beautifully finished basement. The show-stopping brand-new white marble kitchen features modern cabinetry, sleek finishes, a functional layout, and a large breakfast area ideal for casual dining, morning coffee, and entertaining. The kitchen opens directly onto the beautiful backyard, bringing
$ 524,786
38 Borland Drive, Guelph Clairfields/Hanlon Business Park, ON, N1G 5B5 house for sale | Listing ID X13844 | Royal LePage
View photo
House · for sale
$ 805,000
New
38 Borland Drive, Guelph Clairfields/Hanlon Business Park, ON, N1G 5B5 house for sale | Listing ID X13844 | Royal LePage
Ayr
· House
· Garden · Deck · Air conditioning
Ayr · House · Garden · Deck · Air conditioning
Welcome to this beautifully maintained 3-bedroom backsplit home in a quiet, green South End Guelph neighbourhood. Set on a corner lot, this home offers a large, private backyard and abundant natural light throughout the day, with windows on three sides of the property. Thoughtfully updated over the past five years, features include lightwood laminate flooring, a custom-built deck and fence, energy-efficient windows, new furnace and A/C, and a water softener. The kitchen also features a reverse osmosis drinking-water tap connected to Culligan Water. Enjoy a peaceful setting surrounded by parks and walking trails, while remaining close to everyday conveniences including grocery stores, restaurants, banks and Cineplex. Families will appreciate nearby schools including Bishop Macdonell, Westminster Woods Public School and the newly built TwoRivers High School. The upcoming South End Community Centre, opening Fall 2026, will add recreation and community amenities nearby. Convenient access t
$ 805,000
38 Visser Drive, Puslinch, ON, N0B 2J0 house for sale | Listing ID X13843 | Royal LePage
View photo
House · for sale
$ 3,449,000
New
38 Visser Drive, Puslinch, ON, N0B 2J0 house for sale | Listing ID X13843 | Royal LePage
Ayr
· House
· Garden · Fireplace · Gym · Parking
Ayr · House · Garden · Fireplace · Gym · Parking
Set behind the gates of prestigious Heritage Lake Estates on a private half-acre lot, this Claxton Marsh custom bungalow offers over 4,800 sq. Ft. of refined living designed for effortless entertaining and everyday comfort. Featuring 3+3 bedrooms, 4 bathrooms, a fully finished lower level, triple-car garage, and a resort-inspired backyard retreat. Soaring 12-ft ceilings, oversized windows, European white oak and heated tile floors create a bright, elegant setting, with smart home technology and in-ceiling speakers throughout. The designer kitchen features an 18-ft island and Gaggenau appliances, opening to a family room with a dramatic Old Montreal-inspired gas fireplace. A formal dining room with a servery is ideal for hosting. The primary suite is a private retreat with a walk-in closet and spa-inspired 5-piece ensuite, joined by 2 additional bedrooms, a powder room and main-floor laundry. The sun-filled lower level with 10-ft ceilings offers a home theatre, gym, 2 bedrooms, a 3-piec
$ 3,449,000
6 Kings Lane, Brant, ON, N0E 1R0 house for sale | Listing ID X13844 | Royal LePage
View photo
House · for sale
$ 1,164,990
New
6 Kings Lane, Brant, ON, N0E 1R0 house for sale | Listing ID X13844 | Royal LePage
Ayr
· House
Ayr · House
Looking for Custom Country Living with a Designer Touch? Then 6 Kings Lane in Scotland is your dream home! Step into your own slice of country paradise in this impeccably designed 2022 custom bungalow, nestled on nearly an acre in the peaceful and family-friendly community of Scotland. With a warm, modern farmhouse feel and every detail thoughtfully curated, this home offers the perfect blend of luxury, comfort, and functionality. Featuring 4 spacious bedrooms (1 up, 3 down), 2.5 bathrooms, and over 2,800 sq ft of finished living space, this home is designed for how families live today. On the main floor, enjoy a light-filled open-concept layout anchored by a dream kitchen with sleek appliances, expansive island seating, and rich wood cabinetry that flows beautifully into the dining and living areas. Retreat to the main-floor primary suite, complete with a stunning spa-inspired ensuite and a large walk-in closet-your own private oasis. Downstairs, the fully finished lower level expands
$ 1,164,990

Get email alerts

Don't miss out: be the first to know about new properties

The alert was correctly created

On subscribing you accept the conditions of use and the privacy policy
Alert
Receive new ads in your inbox
Save this search
Receive alerts for new listings

We'll send you an email when we have new properties for: "Properties for sale in Ayr"

The alert was correctly created

Get email alerts and be the first to see new listings
Required field
On subscribing I accept the terms of the privacy policy
Perfect! You'll soon start receiving new listings via email
Alert
Receive an email when we have new ads for Properties for sale in Ayr
Save this search
Filters

Bedrooms

Area (sq.ft)

sq.ft
sq.ft

Price

$
$

Filter by property type

Bathrooms

Clear all filters
Receive notifications when new entries are published.