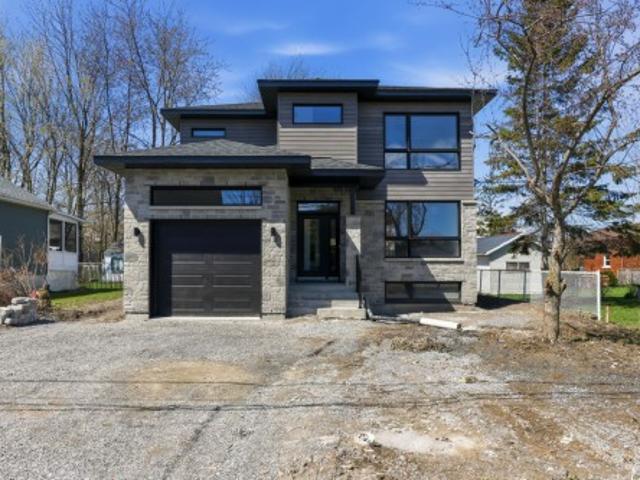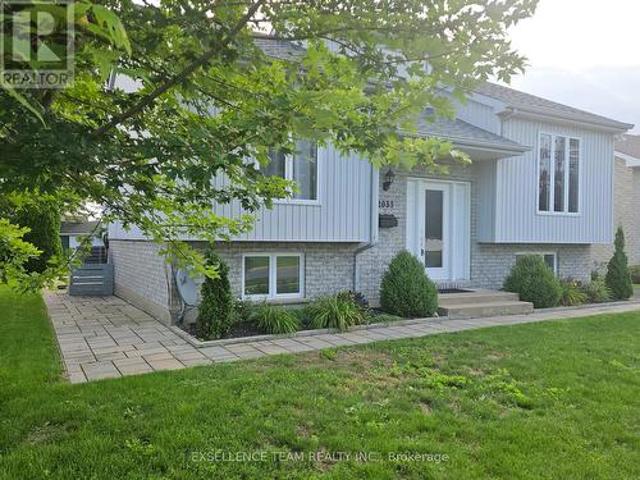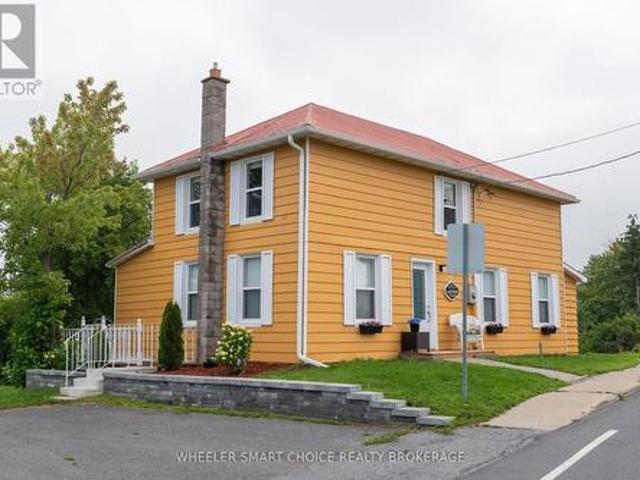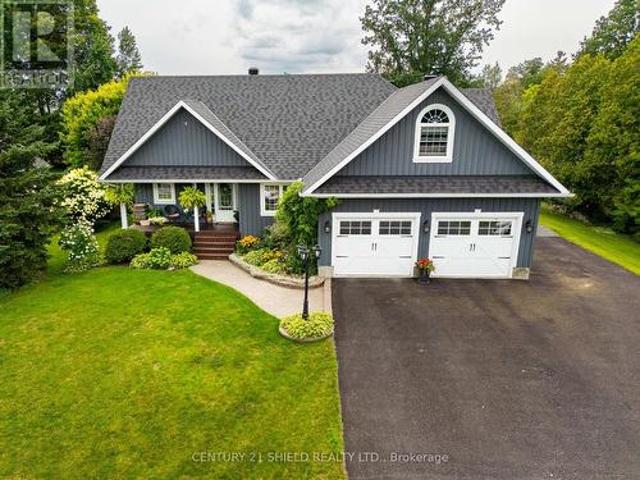
436 houses for sale in Bainsville

671 Berthiaume Street, Hawkesbury, ON, K6A 3M1 house for sale | Listing ID X13593 | Royal LePage
View photo
House · for sale
$ 359,000
671 Berthiaume Street, Hawkesbury, ON, K6A 3M1 house for sale | Listing ID X13593 | Royal LePage
Bainsville
· House
· Patio · Garden · Balcony · Parking · Cellar
Bainsville · House · Patio · Garden · Balcony · Parking · Cellar
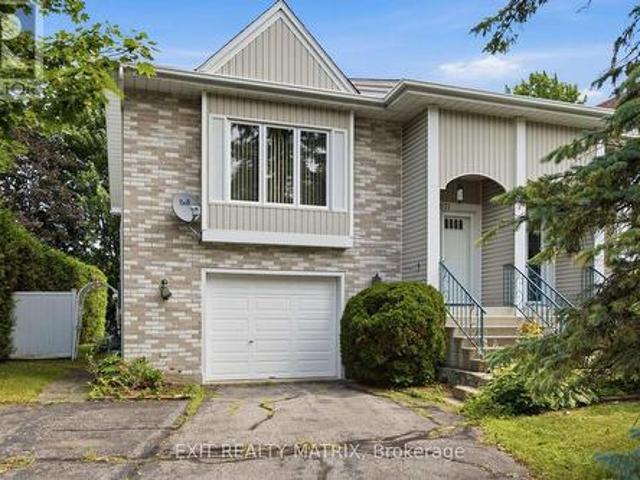
Located in a safe, quiet neighborhood within walking distance to shopping, the hospital, clinics and more! A nice open concept layout on the main level with plenty of natural light. A practical kitchen design with ample cabinets and counter space, center island with lunch counter and appliances included. Two bedrooms on the main level with the primary having patio doors that lead to a private balcony. A full bath with laundry closet complete the main floor living space. A finished basement offers a second bathroom and a large family room with gas stove and access to a covered patio and private, hedged backyard. Attached single garage, wall unit air conditioning, electric baseboard heat. Possession date is dependant on the completion of the probate. (Id: 27)
$ 359,000
1518 Blakely Drive, Cornwall, ON, K6J 5K1 house for sale | Listing ID X13673 | Royal LePage
View photo
House · for sale
$ 649,900
1518 Blakely Drive, Cornwall, ON, K6J 5K1 house for sale | Listing ID X13673 | Royal LePage
Bainsville
· House
· Garden · Fireplace · Cellar
Bainsville · House · Garden · Fireplace · Cellar
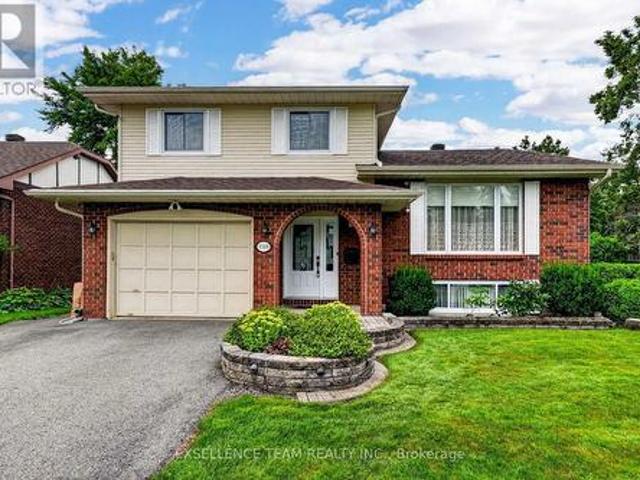
Perfectly suited for a growing family, this beautifully maintained side split sits in a prestigious, quiet neighbourhood. Close to schools, parks, and shopping. Step inside to a bright, functional kitchen ready for busy mornings and family dinners alike. The formal living room welcomes guests, while the family room's wood fireplace keeps things cozy through the colder months. Upstairs offers 3 spacious bedrooms. The home offers 3 full bathrooms, giving everyone room to spread out. Pristine hardwood floors throughout the home. The finished basement adds even more living space, plus there is an extra lower level with a workshop perfect for hobbies, projects, or simply a place to build something of your own. You will also find plenty of storage. Enjoy morning coffee in the sunroom, or unwind in the private, backyard. A peaceful retreat right outside your door. There is also an irrigation system to water the lawn. The house sits on a corner lot on a cul-de-sac. The alarm system is a video
$ 649,900
22 Wales Drive, South Stormont, ON, K0C 1M0 house for sale | Listing ID X13675 | Royal LePage
View photo
House · for sale
$ 349,500
22 Wales Drive, South Stormont, ON, K0C 1M0 house for sale | Listing ID X13675 | Royal LePage
Bainsville
· House
· Garden · Deck
Bainsville · House · Garden · Deck
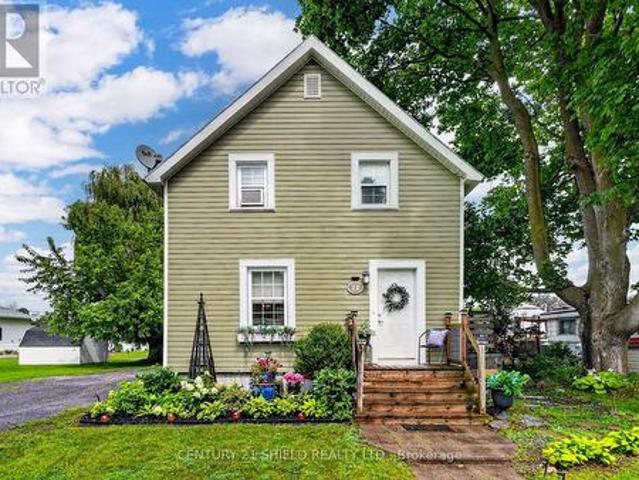
Welcome to 22 Wales Drive in Ingleside! This 3 bedroom one bathroom Seaway home has had many updates over the years, including a beautiful kitchen with newer appliances and main level flooring in 2019 and NG furnace in 2016. On the second floor you will find 3 good sized bedrooms! On the outside, you will find this home has a metal roof, majority of the windows have been updated and sheds for storage. Enjoy your quiet time on the back deck overseeing the nicely kept yard or mornings on the side deck! With some personal touches, you can make this your home and make lasting memories! Located close to local amenities, parks, schools, bike path and the St. Lawrence River, this home is perfect to raise a family! All offers to include a minimum 24 hours irrevocable. (Id: 27)
$ 349,500
624 Rue De Carillon, Saint Lazare, QC, J7T 2A9 house for sale | Listing ID 28556 | Royal LePage
View photo
House · for sale
$ 989,000
624 Rue De Carillon, Saint Lazare, QC, J7T 2A9 house for sale | Listing ID 28556 | Royal LePage
Bainsville
· House
· Parking · Cellar
Bainsville · House · Parking · Cellar
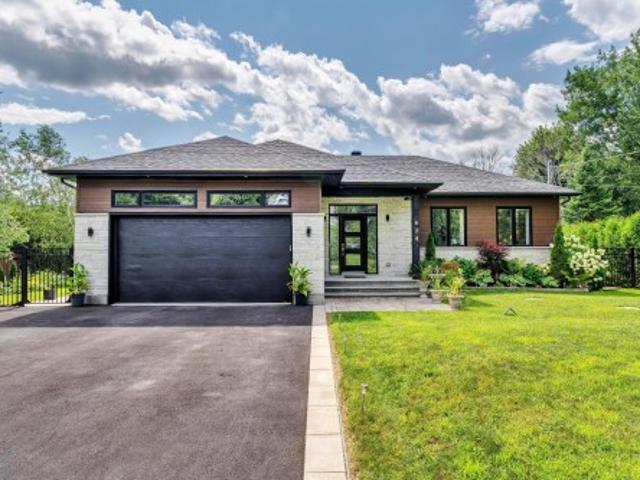
Built in 2021, this stunning 3+1 bedroom, 3-bath bungalow in sought-after Vallée des Chalines offers modern living at its best. Bright and airy, the open-concept design is filled with natural light, bringing the outdoors in and creating a seamless flow for everyday living and entertaining. The primary suite features a private ensuite and walk-in closet. A finished basement adds a 4th bedroom, full bath and versatile living space. Set on a large lot with plenty of room to enjoy, plus a double garage, contemporary finishes and thoughtful design. Turnkey, spacious and stylish-624 Carillon is ready to impress!
$ 989,000
2128 Tremblay Avenue, Cornwall, ON, K6H 0A8 house for sale | Listing ID X13665 | Royal LePage
View photo
House · for sale
$ 509,000
2128 Tremblay Avenue, Cornwall, ON, K6H 0A8 house for sale | Listing ID X13665 | Royal LePage
Bainsville
· House
· Patio · Garden · Deck · Parking
Bainsville · House · Patio · Garden · Deck · Parking
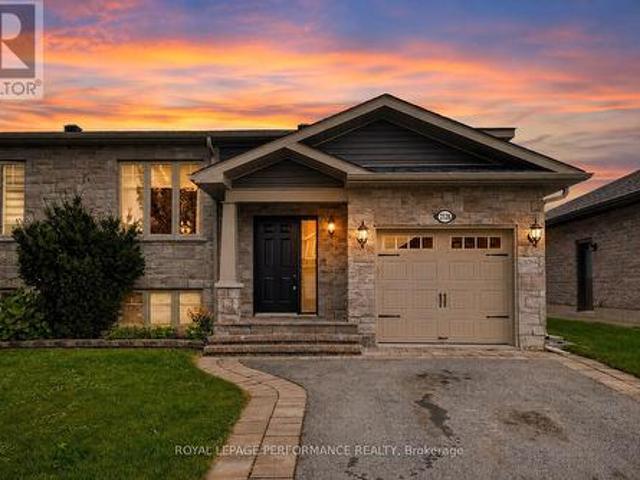
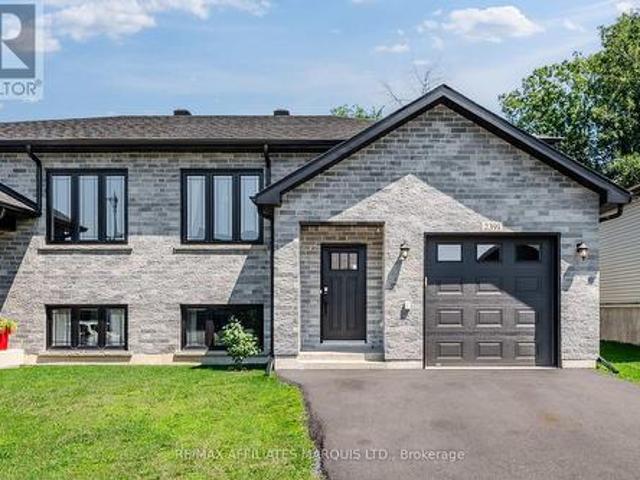
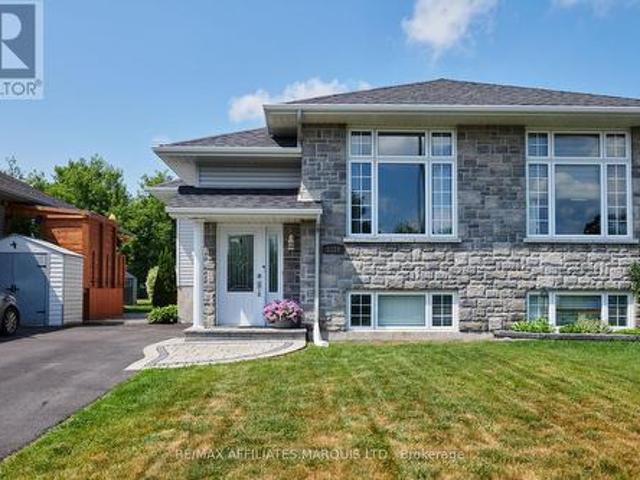
Beautifully finished executive semi-detached raised bungalow located in the highly sought-after Eastridge Subdivision in Cornwall's east end. Situated on a quiet, family-friendly street with no through traffic, this modern home offers an impressive combination of style, comfort and convenience. Attractive stone accents enhance the curb appeal, while an attached garage, paved driveway and interlocking landscaping complete the exterior. Step inside to a tiled foyer leading to a bright, open-concept layout. The street-facing living room flows seamlessly into the dining area and stylish kitchen, featuring a breakfast island, quartz countertops, backsplash, ample cabinetry and stainless steel appliances. Two well-appointed bedrooms with generous closet space and a 5pc bathroom with tub/shower enclosure complete the main level. From the dining area, step onto the covered deck overlooking your own backyard oasis, featuring an interlocking stone patio and impressive 14-ft AquaSport swim spa (2
$ 509,000
1505 Frank Court, Cornwall, ON, K6H 7N7 house for sale | Listing ID X13665 | Royal LePage
View photo
House · for sale
$ 439,900
1505 Frank Court, Cornwall, ON, K6H 7N7 house for sale | Listing ID X13665 | Royal LePage
Bainsville
· House
· Garden
Bainsville · House · Garden
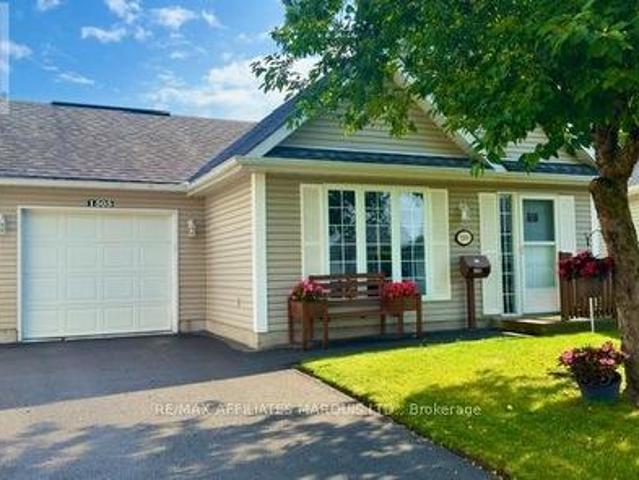
Welcome to 1505 Frank Court, a beautifully maintained 2-bedroom slab-on-grade home designed for easy, comfortable living. Whether you're looking to downsize, simplify your lifestyle, or find the perfect home base for your snowbird years, this property offers the convenience of one-level living with no stairs to worry about. Inside, you'll find a bright open-concept kitchen and living area that creates a welcoming space for everyday living and entertaining. In-floor radiant heating keeps the home cozy through the winter months, while ductless air conditioning provides comfort during the warmer weather. The spacious primary bedroom features a walk-in closet, offering plenty of convenient storage. Outside, approximately 3/4 of the backyard is fenced, offering a private area to relax, garden or enjoy the outdoors, along with a small garden shed for additional storage. If you've been thinking about simplifying life without giving up the comforts of home, 1505 Frank Court is definitely worth
$ 439,900
4 King Street, Cornwall, ON, K6J 1J8 house for sale | Listing ID X13665 | Royal LePage
View photo
House · for sale
$ 389,900
4 King Street, Cornwall, ON, K6J 1J8 house for sale | Listing ID X13665 | Royal LePage
Bainsville
· House
· Garden · Cellar
Bainsville · House · Garden · Cellar
Welcome to 4 King Street, a charming and well-maintained bungalow ideally situated in one of Cornwall's most convenient locations. This spacious two plus one bedroom, one-bathroom home offers comfortable living with plenty of character. Step inside and you'll immediately appreciate the warmth of the original hardwood flooring that flows through the open concept living room/dining room, creating a timeless and welcoming atmosphere. The kitchen provides ample cabinet and counter space, making meal preparation and entertaining ideal with all appliances included. The full basement provides the home with tons off additional living space including a recreation room with wall mount TV included, a smaller third bedroom or office space plus laundry and storage. Outside, the property features a beautiful private backyard that provides a peaceful setting full of gardens, trees and loads of tranquility for you to enjoy outdoor dining, or relaxing with family and friends. One of the property's uniq
$ 389,900
1897 Highway 34 Highway, Champlain, ON, K6A 2R2 house for sale | Listing ID X13673 | Royal LePage
View photo
House · for sale
$ 899,900
1897 Highway 34 Highway, Champlain, ON, K6A 2R2 house for sale | Listing ID X13673 | Royal LePage
Bainsville
· House
· Fireplace · Gym · Swimming pool · Cellar
Bainsville · House · Fireplace · Gym · Swimming pool · Cellar
Experience the perfect blend of classic character and contemporary comfort in this beautifully renovated home, all set on a 6.85 acres lot with an inviting inground pool. With over 2,400 sq. Ft. of living space and it's 9'10' ceilings, the main floor offers 2 spacious bedrooms, a 3-piece bathroom, and plenty of storage space right next to the completely renovated kitchen with a natural gas stove. The formal dining room leads the way to the front part of the home to a large living room with a wood-burning fireplace, a cozy family room, and a charming library. Upstairs, the huge primary bedroom features its own 4-piece bathroom, oversized windows, and a peaceful reading nook filled with tons of natural light. The partly finish basement features a laundry room and another room that could be used as an additional bedroom, a home gym or a hobby room. The rest of the basement offers all the storage you need for out of season gears and decorations. Spend your warm summer evenings relaxing on
$ 899,900
323 Rue James Shaw, Beaconsfield, QC, H9W 6G5 house for sale | Listing ID 15068 | Royal LePage
View photo
House · for sale
$ 1,800,000
323 Rue James Shaw, Beaconsfield, QC, H9W 6G5 house for sale | Listing ID 15068 | Royal LePage
Bainsville
· House
· Garden
Bainsville · House · Garden
Exceptional Value in Prime Beaconsfield! A rare opportunity to own an elegant home on a sunny corner lot in one of Beaconsfield's most sought-after neighbourhoods. Outstanding value and location! Excellent curb appeal, professional landscaping, and a fully fenced backyard with mature hedges provide exceptional privacy. Inside, enjoy a bright, spacious living area with soaring ceilings, a stunning cathedral ceiling, and expansive windows that fill the home with natural light. Turnkey, stylish, and functional. Perfect for year-round indoor-outdoor living. Don't miss this exceptional opportunity!
$ 1,800,000
2391 Watson Crescent, Cornwall, ON, K6H 0H8 house for sale | Listing ID X13660 | Royal LePage
View photo
House · for sale
$ 479,900
2391 Watson Crescent, Cornwall, ON, K6H 0H8 house for sale | Listing ID X13660 | Royal LePage
Bainsville
· House
· Garden · Deck · Parking
Bainsville · House · Garden · Deck · Parking
Welcome to a well built semi-detached home with a fully fenced yard and no rear neighbours in Cornwall's lovely Eastridge subdivision! This home features a functional open concept floor-plan, an attached garage, a rear deck, and backs onto mature trees. Enjoy being close to all the amenities that Cornwall has to offer! On the main floor you'll find a wide open kitchen / living/ dining area as well as a 3-piece bathroom and two large bedrooms, the larger of which gives access to the east facing rear deck. The kitchen hosts a functional layout as well as stunning engineered hardwood flooring. The lower level offers an expansive recreational space as well as a spacious bedroom, a laundry room, a storage room, and another 3-piece bathroom. The whole family will enjoy the curb-appeal as well as the functionality of this stunning home nestled in one of Cornwall's newest developments. Come experience life in Cornwall's Eastridge Subdivision, book your private showing today! As per Seller's Di
$ 479,900
8180 Gibbs Road, Hawkesbury, ON, K0B 1M0 house for sale | Listing ID X13661 | Royal LePage
View photo
House · for sale
$ 1,200,000
8180 Gibbs Road, Hawkesbury, ON, K0B 1M0 house for sale | Listing ID X13661 | Royal LePage
Bainsville
· House
· Fireplace · Parking
Bainsville · House · Fireplace · Parking
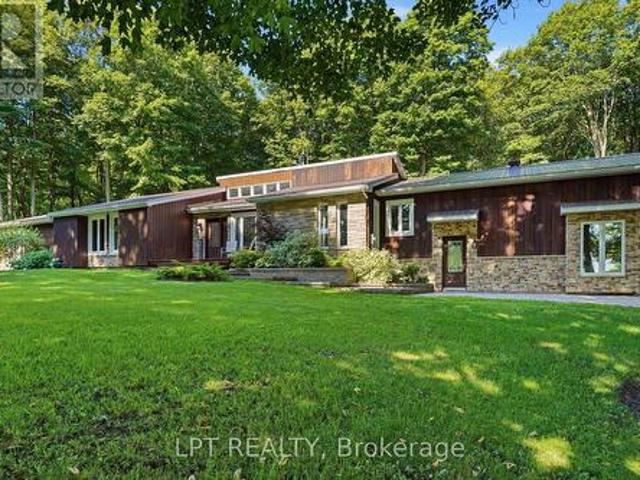
Welcome to 8180 Gibbs Road, a beautifully finished, private retreat offering exceptional space, versatility, and total seclusion. Set on a quiet road with no close neighbours, this 4-bedroom, 4-bathroom home delivers the rare combination of privacy and functionality. The property is fully finished throughout and designed to accommodate a variety of lifestyles, from family living to multi-generational use. A standout feature is the self-contained in-law suite, complete with 1 bedroom and 1 bathroom. Ideal for extended family, guests, or potential income use. The home is warm and inviting, featuring three propane fireplaces and one electric fireplace, adding comfort and character throughout the seasons. Car enthusiasts, hobbyists, or those in need of extra storage will appreciate the 2-car attached garage plus an additional 1600sqft detached garage with three 2-car garage doors, offering incredible flexibility and space. Surrounded by nature and tucked away in complete privacy, this prop
$ 1,200,000
5089 County Rd 10 Road, The Nation, ON, K0B 1G0 house for sale | Listing ID X13667 | Royal LePage
View photo
House · for sale
$ 569,900
5089 County Rd 10 Road, The Nation, ON, K0B 1G0 house for sale | Listing ID X13667 | Royal LePage
Bainsville
· House
· Patio · Garden · Gym · Deck
Bainsville · House · Patio · Garden · Gym · Deck
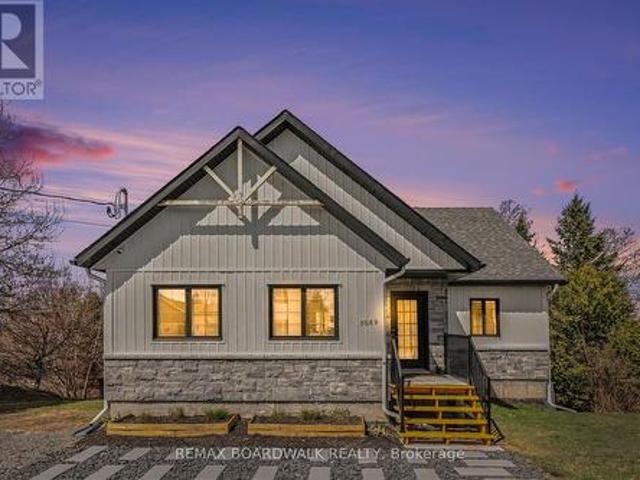
Welcome to this beautiful 2021-built bungalow in Fournier offering modern design and exceptional curb appeal with a stylish blend of stone and siding. Step inside to a bright open-concept kitchen, dining, and living area filled with natural light and patio doors leading to a spacious covered deck-perfect for relaxing or entertaining. The kitchen offers a clean, contemporary design with ample cabinetry and workspace. The main level includes a large primary bedroom with direct access to the deck, a second bedroom, and a convenient 3 piece bathroom. The fully finished lower level provides excellent additional living space with a bedroom featuring patio doors to the backyard, a 3-piece bathroom, and a versatile family/recreation area ideal for a home gym, media room, or gathering space, plus a full walkout. Recent improvements include eavestrough (2023), generator link plug installation (2023), water softener with reverse osmosis and UV system (2024), new hot water tank (2025), and EV plug
$ 569,900
29593 Rue Du Sulky, Montréal Pierrefonds Roxboro, QC, H9K 0A9 house for sale | Listing ID 23902 | Royal LePage
View photo
House · for sale
$ 574,000
29593 Rue Du Sulky, Montréal Pierrefonds Roxboro, QC, H9K 0A9 house for sale | Listing ID 23902 | Royal LePage
Bainsville
· House
· Terrace · Balcony · Parking · Air conditioning
Bainsville · House · Terrace · Balcony · Parking · Air conditioning
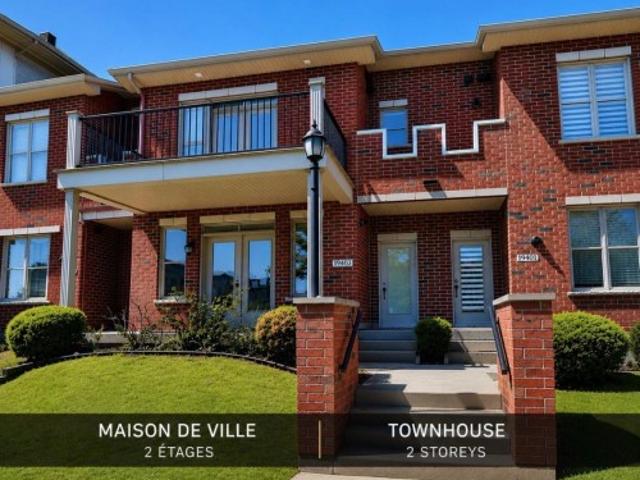
Discover this elegant two-storey townhouse in the sought-after Héritage sur le Lac community in Pierrefonds. Offering almost 1,300 sq. Ft. of living space, it features a bright open-concept layout and a contemporary kitchen with a large island and ample storage. The home includes two spacious bedrooms, a full bathroom, and a powder room. Enjoy a covered ground-floor terrace and a private balcony off the primary bedroom. Additional highlights include a heated indoor garage, two private storage spaces, and central air conditioning. Ideally located near parks, schools, bike paths, shops, services, and the Pierrefonds-Roxboro REM station
$ 574,000
6242 Shannon Lane, South Glengarry, ON, K0C 1E0 house for sale | Listing ID X13653 | Royal LePage
View photo
House · for sale
$ 849,900
6242 Shannon Lane, South Glengarry, ON, K0C 1E0 house for sale | Listing ID X13653 | Royal LePage
Bainsville
· House
· Garden · Balcony · Deck · Cellar
Bainsville · House · Garden · Balcony · Deck · Cellar
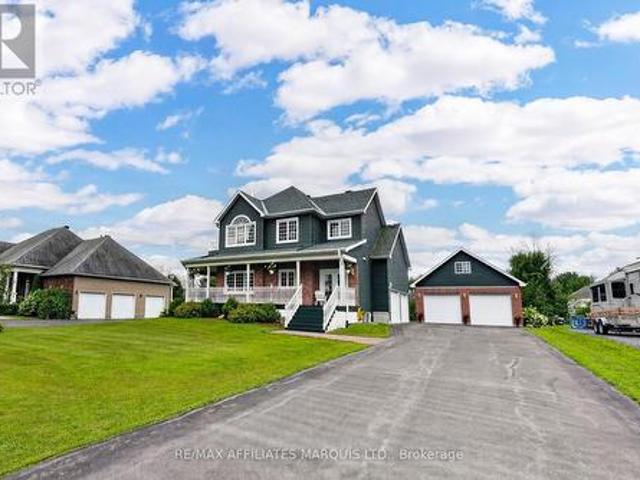
How is this: Welcome to this remarkable waterfront property, ideally situated in an executive neighbourhood just minutes from the Quebec border and less than 30 minutes from Montreal's West Island. Quality craftsmanship and thoughtful design are evident throughout this impressive home. The main floor features a beautifully designed kitchen with an excellent working layout, open to a formal dining area with French doors leading to the wraparound veranda. The spacious living room is filled with natural light, while a large backyard deck with pergola offers the perfect setting for outdoor entertaining, summer dinners and quiet evenings overlooking the property. Upstairs, the impressive primary suite features French doors leading to a private balcony and a master ensuite. Two additional generously sized bedrooms and a cozy sitting room, also with balcony access, complete the second level. The fully finished basement offers even more living space with a cozy rec room, two additional bedroom
$ 849,900
6 20E Avenue, Beauharnois, QC, J6N 0E7 house for sale | Listing ID 9088 | Royal LePage
View photo
House · for sale
$ 749,000
6 20E Avenue, Beauharnois, QC, J6N 0E7 house for sale | Listing ID 9088 | Royal LePage
Bainsville
· House
· Cellar
Bainsville · House · Cellar
This stunning property offers you an open concept ground floor including a large bright living room, a large dining room and a stylish and functional kitchen with a large central island with quartz countertops. Upstairs, you will find three comfortable and spacious bedrooms as well as two full bathrooms. The basement is ready to be converted according to your needs. An ideal home for family life!
$ 749,000
2033 Concorde Street, Cornwall, ON, K6H 6M3 house for sale | Listing ID X13656 | Royal LePage
View photo
House · for sale
$ 445,000
2033 Concorde Street, Cornwall, ON, K6H 6M3 house for sale | Listing ID X13656 | Royal LePage
Bainsville
· House
· Cellar
Bainsville · House · Cellar
This immaculate well maintained 2+1 bedroom raised bungalow is an absolute must see. It's a non smoker, move in condition home & has been enjoyed by the same owner since 2004. How about making it yours in 2026? You'll notice coming in, the welcoming & bright main foyer large window over the front door, which brings a fine touch to be appreciated. The main floor greets you to an open concept kitchen, dining & living room area. The main floor is hardwood flooring throughout except for the foyer, kitchen & bathroom, which are on ceramic. The primary bedroom boasts mirrored closet doors & the 2nd bedroom was used as an office as shown in the photos. The meticulously finished basement with its rustic finish is where you'll find the 3rd bedroom, the family/exercise room, a 3 piece washroom + a separate laundry, all of which are also on ceramic flooring. You'll also notice the large windows spreading throughout offering plenty of natural sunlight. Now for the outside, you'll appreciate the la
$ 445,000
17295 County Rd 18 Road, South Stormont, ON, K0C 2A0 house for sale | Listing ID X13656 | Royal LePage
View photo
House · for sale
$ 439,333
17295 County Rd 18 Road, South Stormont, ON, K0C 2A0 house for sale | Listing ID X13656 | Royal LePage
Bainsville
· House
· Garden
Bainsville · House · Garden
Own a piece of St. Andrews West history with this charming 4-bedroom, 2-bathroom home nestled along the picturesque Raisin River. Offering approximately 130 feet of waterfront, this unique property combines historic character with an unbeatable village location. Step inside to find a bright and welcoming main floor featuring a spacious living room with beautiful original hardwood floors, a convenient main-floor bedroom, a full bathroom, and a functional kitchen with all appliances included. The main floor also offers a dedicated laundry room with washer and dryer for added convenience. Upstairs, you'll find three additional bedrooms and a second full bathroom, providing plenty of space for family or guests. Outside, enjoy the peaceful waterfront setting with a beautifully landscaped yard overlooking the Raisin River where you can canoe and kayak. Two storage sheds offer additional space for your tools and outdoor equipment. Located in the heart of St. Andrews West, you'll love being ju
$ 439,333
16 Fraser Street, South Stormont, ON, K0C 2A0 house for sale | Listing ID X13657 | Royal LePage
View photo
House · for sale
$ 725,000
16 Fraser Street, South Stormont, ON, K0C 2A0 house for sale | Listing ID X13657 | Royal LePage
Bainsville
· House
· Patio · Garden · Fireplace · Swimming pool · Deck · Parking
Bainsville · House · Patio · Garden · Fireplace · Swimming pool · Deck · Parking
Gorgeous family home in the sought-after village of St. Andrews West! Nestled on a quiet cul-de-sac within walking distance to the school, church, bike paths and recreation, this beautifully maintained home sits on an impressive executive-sized lot with a true backyard oasis. Enjoy the multi-tiered deck, hot tub, 24' above-ground pool, gazebo, patio, fire pit and storage sheds. Perfect for entertaining or relaxing with the family. Inside, rustic charm meets modern comfort with beautiful wood-panelled ceilings, pine doors and trim, and a cozy stone-surround gas fireplace. The gourmet kitchen features maple cabinetry, granite countertops, a large island and breakfast bar, and opens to the spacious dining area surrounded by large windows and patio doors leading to the backyard. The inviting living room is warmed by a gas fireplace, while a convenient powder room completes the main level. The back hallway provides access to the garage, second bedroom and impressive primary suite with walk-
$ 725,000
6 Av. St Louis, Beaconsfield, QC, H9W 4X5 house for sale | Listing ID 19246 | Royal LePage
View photo
House · for sale
$ 2,300,000
6 Av. St Louis, Beaconsfield, QC, H9W 4X5 house for sale | Listing ID 19246 | Royal LePage
Bainsville
· House
· Garden · Swimming pool
Bainsville · House · Garden · Swimming pool
Set in a mature, low-traffic pocket known for calm surroundings and long-term reinvestment upside, this home pairs rare daily beauty with scale and flexibility you can't replicate in most new construction. The home delivers true architectural presence through generous ceiling heights, an open second-floor landing, and high-end finishes that elevate the sense of volume. From the front, water views and sunrise exposure bring a daily quality of natural light and outlook that can't be replicated. The backyard is fully turnkey: heated cement pool, Sunlouvre pergola, professional landscaping, and automated irrigation, all ready to enjoy
$ 2,300,000
19450 Gore Road, South Glengarry, ON, K0C 2E0 house for sale | Listing ID X13654 | Royal LePage
View photo
House · for sale
$ 439,900
19450 Gore Road, South Glengarry, ON, K0C 2E0 house for sale | Listing ID X13654 | Royal LePage
Bainsville
· House
· Parking · Air conditioning
Bainsville · House · Parking · Air conditioning
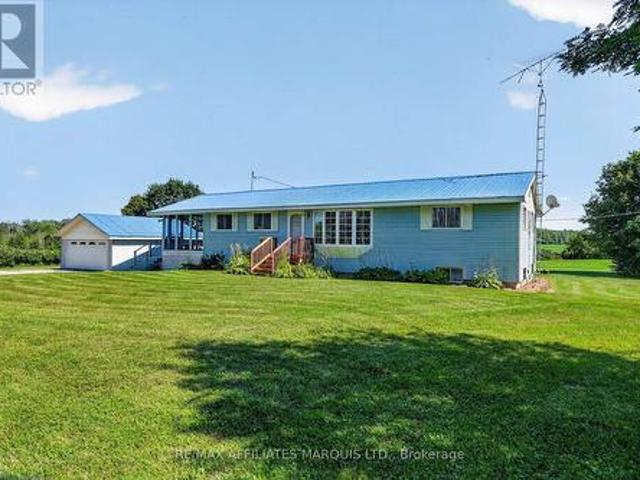
Welcome to Glengarry country living! This lovely 3 bedroom, 1 bathroom home with detached garage sits on approximately 2.5 acres with views of lovely farm fields and forest to the south. Enjoy all the comforts of rural living all while being situated just 10 minutes from both Cornwall and Lancaster. The main floor of this home features hardwood floors and plenty of natural light throughout and hosts an open concept kitchen/dining/sitting area, as well as an additional living space, 3 bedrooms, and a full bathroom with main floor laundry. The lower level is partially finished and offers loads of potential as well as plenty of storage. With a metal roof, updated furnace, updated central air conditioning, and updated hot water tank this is the ideal home for families, first time buyers, or anyone looking to enjoy country life while still being close to the amenities of Cornwall and Lancaster. Tenant is relative of owner, flexible closing is an option. As per Seller's Direction 24h irrevoc
$ 439,900
331 Carleton Street, Cornwall, ON, K6H 4X6 house for sale | Listing ID X13654 | Royal LePage
View photo
House · for sale
$ 229,000
331 Carleton Street, Cornwall, ON, K6H 4X6 house for sale | Listing ID X13654 | Royal LePage
Bainsville
· House
· Cellar
Bainsville · House · Cellar
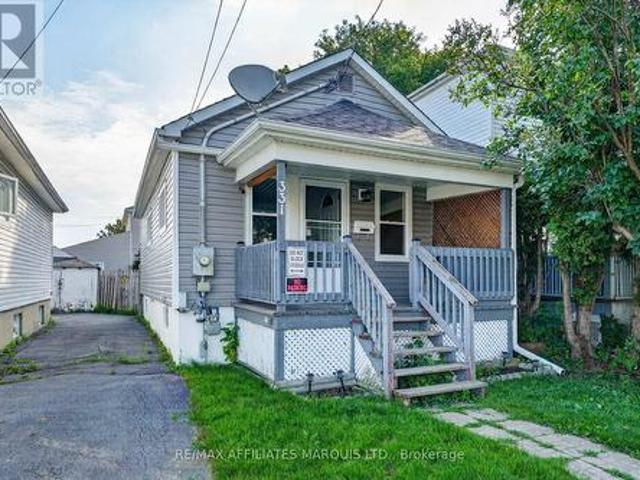
Pride of ownership is evident throughout this extremely clean and well-maintained 2-bedroom home! An affordable option for first-time buyers, downsizers, or anyone looking to add a solid investment property to their portfolio. Conveniently located close to St. Lawrence College and everyday amenities, this home offers a bright, comfortable interior that has been carefully looked after over the years. The clean and cheerful kitchen provides plenty of workspace, while updated flooring and newer windows add to the home's move-in-ready appeal. Additional features include hot water on demand and a very dry basement offering excellent storage space and plenty of potential. A great opportunity to own a well cared for home at an affordable price point, simply move in and enjoy or explore its potential as an investment property. A quick possession is available. (Id: 27)
$ 229,000
B 5255 Av. Pierre Dansereau, Salaberry De Valleyfield, QC, J6S.
View photo
House · for sale
Request Details
B 5255 Av. Pierre Dansereau, Salaberry De Valleyfield, QC, J6S.
Bainsville
· House
Bainsville · House
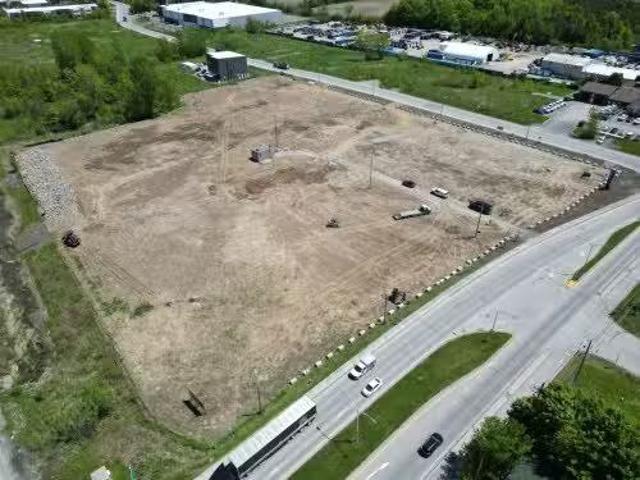
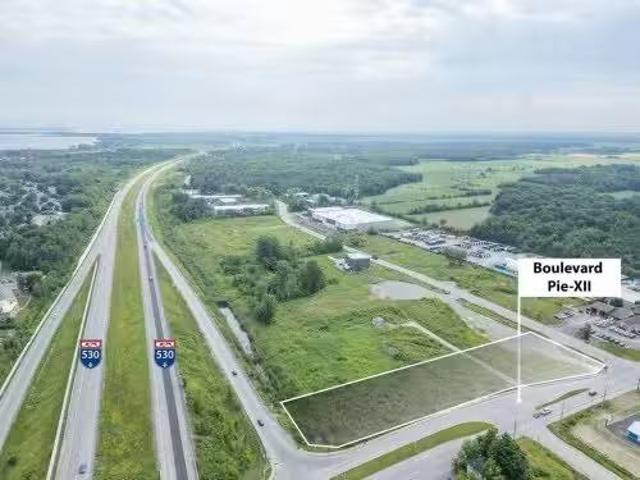
90,752 sq.ft. READY TO BUILDING LAND Take advantage of a strategic location to build a large-scale commercial project. The location is also ideal for a commercial center or a truck stop with service station and fast-food area. This 188 422-square-foot lot benefits from 1121 feet of frontage on the Highway 530 on-ramp. For more information, contact a member of our team today. Still available at ListedBuy!
Request Details
A 5255 Av. Pierre Dansereau, Salaberry De Valleyfield, QC, J6S.
View photo
House · for sale
Request Details
A 5255 Av. Pierre Dansereau, Salaberry De Valleyfield, QC, J6S.
Bainsville
· House
Bainsville · House
90,752 sq.ft. BUILDING LAND Take advantage of a strategic location to build a large-scale commercial project. The location is also ideal for a truck stop with service station and fast-food area. This 90,752-square-foot lot benefits from 173 feet of frontage on the Highway 530 on-ramp. For more information, contact a member of our team today. Still available at ListedBuy!
Request Details
62 Route Du Long Sault, Saint André D'Argenteuil, QC, J0V 1X0 house for sale | Listing ID 17250 | Royal LePage
View photo
House · for sale
$ 729,000
62 Route Du Long Sault, Saint André D'Argenteuil, QC, J0V 1X0 house for sale | Listing ID 17250 | Royal LePage
Bainsville
· House
Bainsville · House
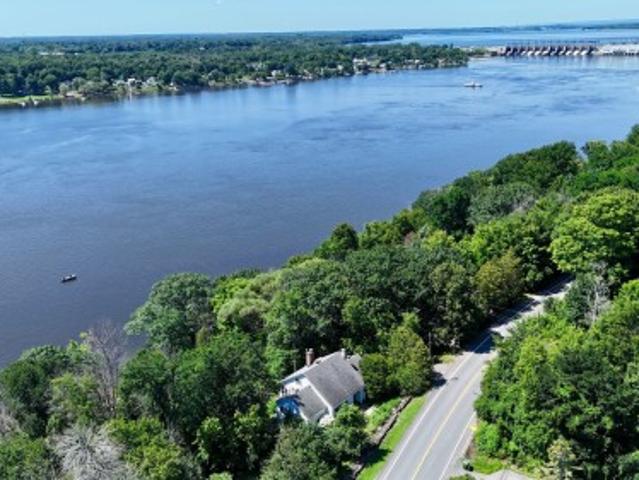
Nestled along the majestic Ottawa River, this exceptional property offers breathtaking water views and a truly unique lifestyle. Rich in character and history, this century-old residence has been impeccably renovated with remarkable attention to detail, seamlessly blending timeless charm with modern-day comfort. Enjoy a magnificent private sandy beach, a rare feature perfect for making the most of summer by the water. Peaceful and enchanting, this remarkable setting transforms every sunrise and sunset into a spectacular experience, for those seeking authenticity, elegance, and the serenity of waterfront living in an unforgettable setting
$ 729,000
3326 Northdale Drive, Cornwall, ON, K6K 0A5 house for sale | Listing ID X13654 | Royal LePage
View photo
House · for sale
$ 424,900
3326 Northdale Drive, Cornwall, ON, K6K 0A5 house for sale | Listing ID X13654 | Royal LePage
Bainsville
· House
· Patio · Garden
Bainsville · House · Patio · Garden
Welcome to this beautifully maintained semi-detached bungalow located in one of Cornwall's desirable north-end neighbourhoods. Offering a bright, open-concept design with soaring ceilings, this home is perfect for families, first-time buyers, or those looking to downsize without sacrificing space. The main level features a spacious living area, a functional kitchen with ample cabinetry, and a dining area with patio doors leading to a private, fully fenced backyard complete with a large storage shed and no rear neighbours. Two comfortable bedrooms and a full bathroom complete the main floor. The finished lower level adds exceptional living space with a generous recreation room, an additional bedroom, a convenient powder room, laundry area, and plenty of storage. Situated close to parks, schools, walking trails, shopping, restaurants, and everyday amenities, this move-in-ready home offers outstanding value in a family-friendly location. (Id: 27)
$ 424,900

Get email alerts

Don't miss out: be the first to know about new properties

The alert was correctly created

On subscribing you accept the conditions of use and the privacy policy
Alert
Receive new ads in your inbox
Save this search
Receive alerts for new listings

We'll send you an email when we have new properties for: "Houses for sale in Bainsville"

The alert was correctly created

Get email alerts and be the first to see new listings
Required field
On subscribing I accept the terms of the privacy policy
Perfect! You'll soon start receiving new listings via email
Alert
Receive an email when we have new ads for Houses for sale in Bainsville
Save this search
Filters

Bedrooms

Area (sq.ft)

sq.ft
sq.ft

Price

$
$

Filter by property type

Bathrooms

Clear all filters
Receive notifications when new entries are published.