9,752 houses to rent in Balsam

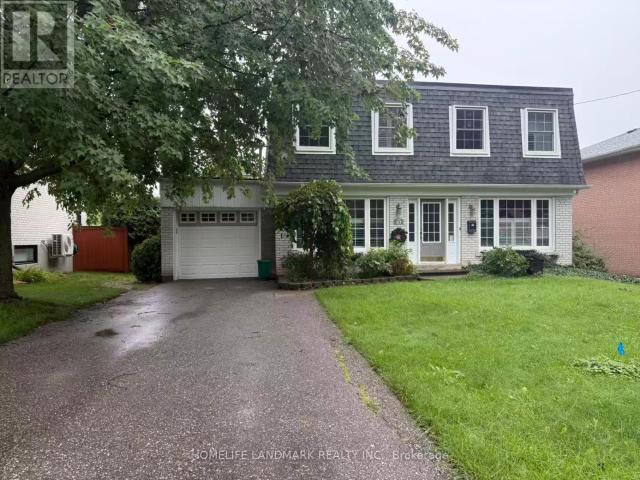
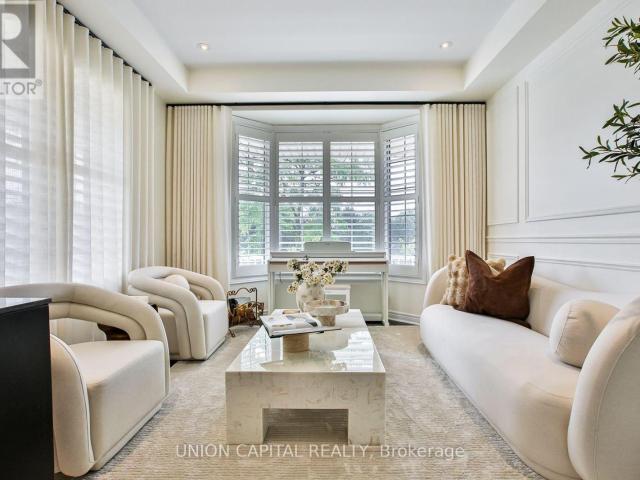
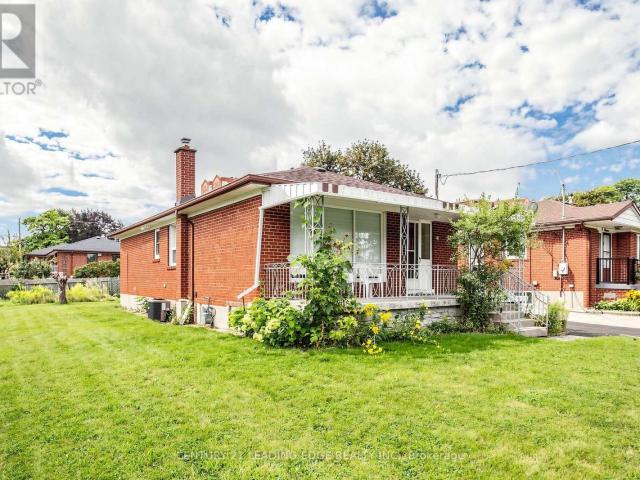
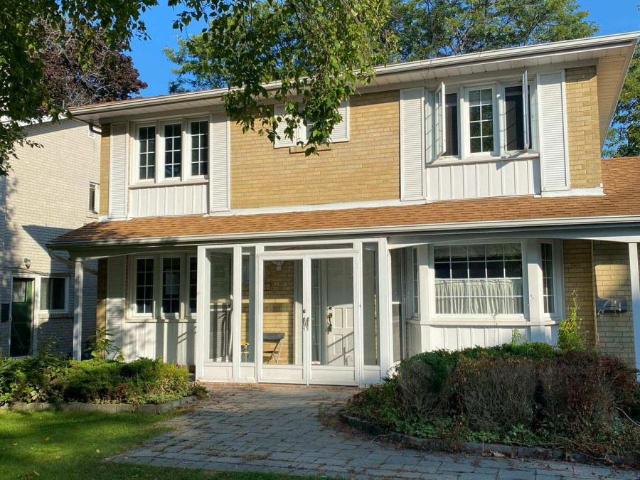
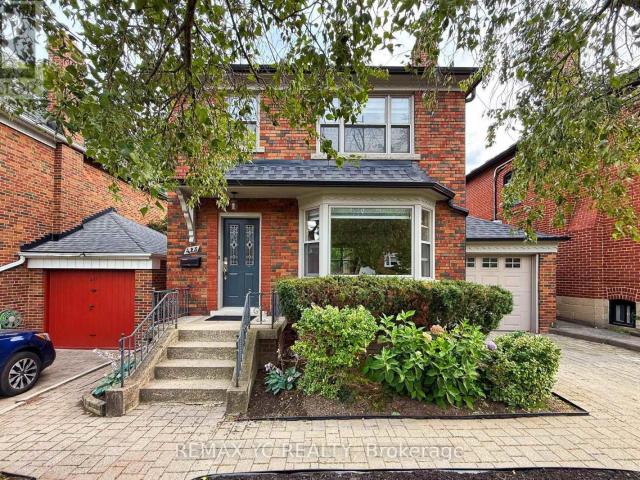
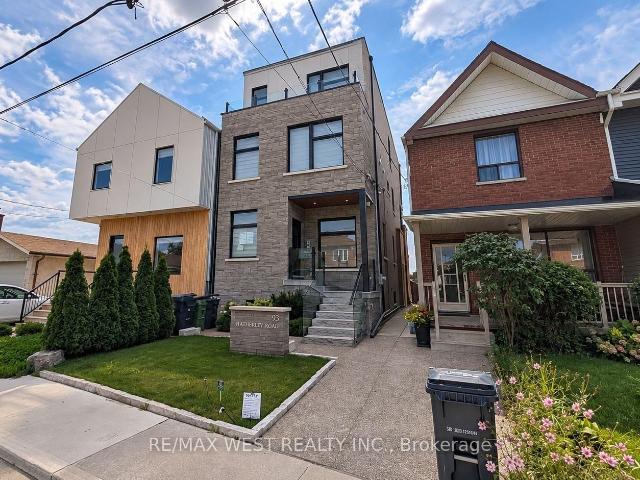
Main Floor 93 Hatherley Road in Toronto: Caledonia Fairbank House for lease Toronto W03: MLS®# W13753296
View photo
House · for rent
$ 2,500
Main Floor 93 Hatherley Road in Toronto: Caledonia Fairbank House for lease Toronto W03: MLS®# W13753296
Balsam
· 65 sq.ft · 5 Bedrooms · House
· Terrace · Equipped kitchen
Balsam · 65 sq.ft · 5 Bedrooms · House · Terrace · Equipped kitchen
Welcome to 93 Hatherley Road, a beautifully finished and thoughtfully designed main-floor residence in the heart of Toronto's Caledonia-Fairbank neighbourhood. This bright and spacious home offers a modern open-concept layout with a seamless flow between the living, dining and kitchen areas, complemented by contemporary finishes and stylish wide-plank flooring throughout. The modern kitchen features sleek white cabinetry, quartz countertops, subway-tile backsplash, stainless steel appliances, a dishwasher and ample storage. Large windows and an expansive sliding glass door fill the living area with natural light and provide direct access to a private outdoor terrace, creating an ideal space for relaxing, entertaining or enjoying the elevated views of the neighbourhood and Toronto skyline. The well-appointed bathroom features contemporary finishes, a glass-enclosed tub and shower, modern vanity and attractive tilework. Generously sized bedrooms offer comfortable living space. Additional
$ 2,500
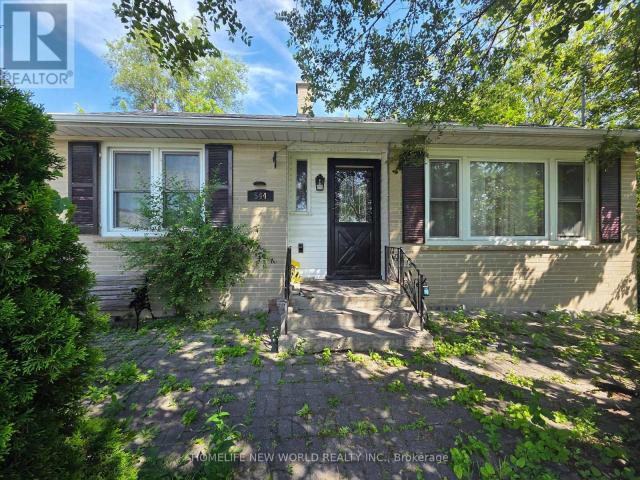
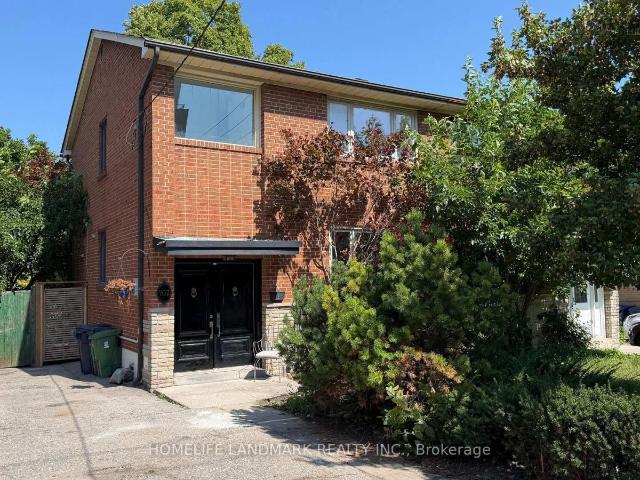
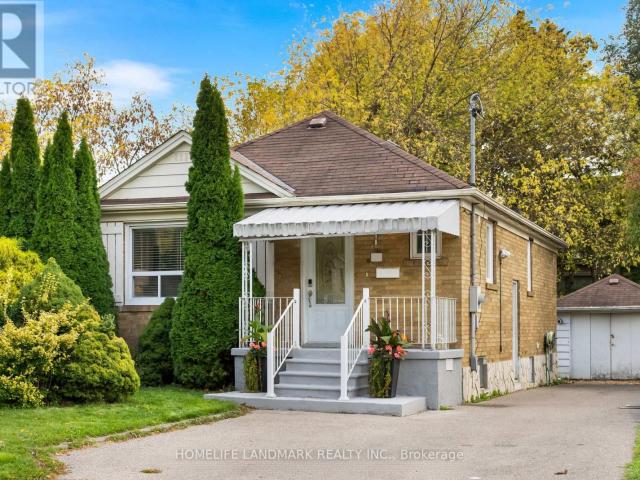
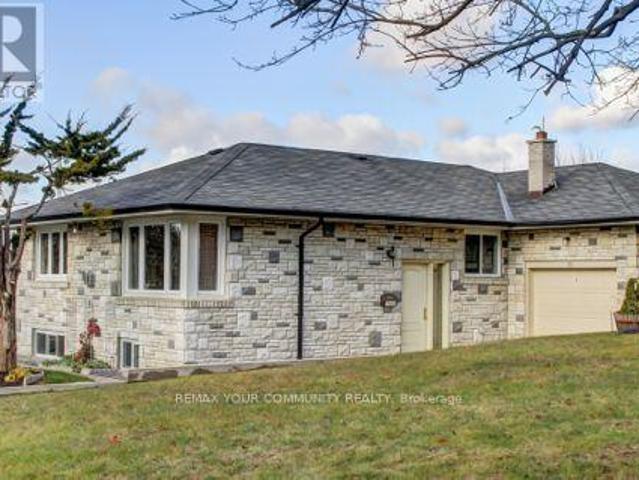
77 Greensides Avenue in Toronto: Wychwood House for lease Toronto C02: MLS®# C13757122
View photo
House · for rent
$ 2,800
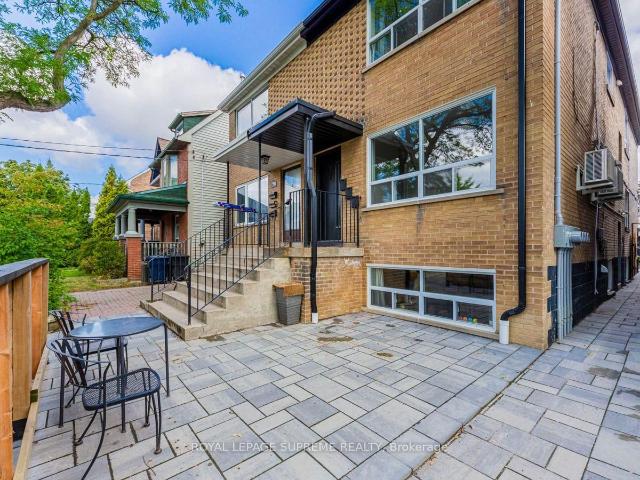
77 Greensides Avenue in Toronto: Wychwood House for lease Toronto C02: MLS®# C13757122
Balsam
· 65 sq.ft · 6 Bedrooms · House
Balsam · 65 sq.ft · 6 Bedrooms · House
Welcome home to Wychwood, one of Toronto's most vibrant and family-friendly neighborhoods! Step into this wonderfully updated 2 Bedroom 1 Bathroom Main Floor Unit with private entrance and a bright spacious layout! Every room has a window. Good ceiling height. Quiet building. Exterior space for bicycle available. In the heart of St Clair west. Light filled large living & dining room with newer kitchen complete with stone counter tops and stainless steel appliances. This spacious and functional 2-bedroom unit features a bright, open layout ideal for professionals or a small young family. Enjoy the ultimate urban convenience with great transit access and many local amenities. Rent includes free laundry on-site. Just move in and enjoy everything St. Clair West has to offer! Short walk to St Clair Ave west. Very accessible, TTC steps away, Close To St Clair Subways Station via streetcar, George Brown College, U Of T, TMU, Trendy Ossington, Bloor, college, Cafes, Bars, Restaurants, And City
$ 2,800
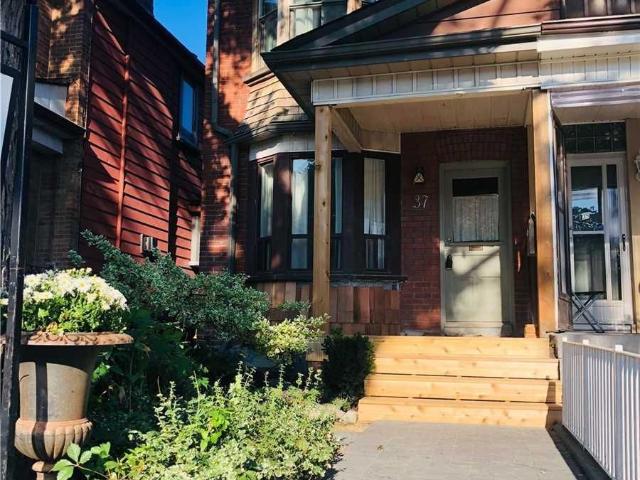
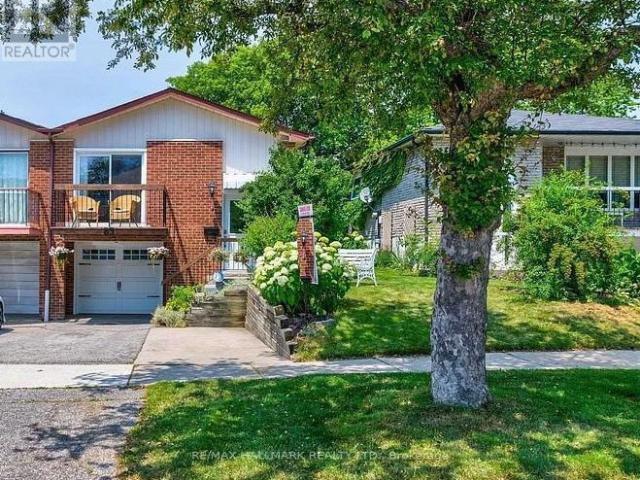
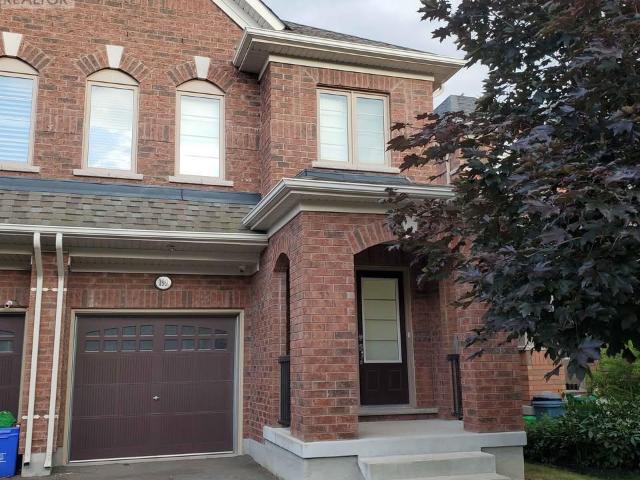
37 Hendrick Avenue in Toronto: Wychwood House for lease Toronto C02: MLS®# C13755068
View photo
House · for rent
$ 5,000
37 Hendrick Avenue in Toronto: Wychwood House for lease Toronto C02: MLS®# C13755068
Balsam
· 129 sq.ft · 7 Bedrooms · House
· Garden · Office room · Parking
Balsam · 129 sq.ft · 7 Bedrooms · House · Garden · Office room · Parking
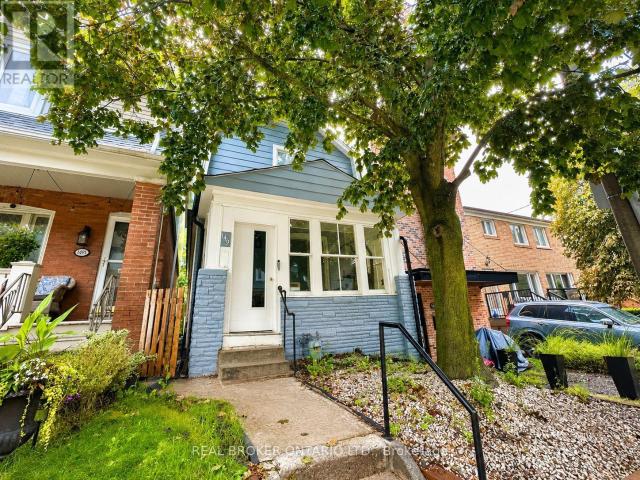
Sun-filled home on amazing Hendrick Ave! This spacious 3-bedroom home offers plenty of room to spread out, with a second-floor open-concept family room that's perfect for extra living space or a home office. Sit on the front porch and chat with your neighbours, or tuck away in the private back garden. Laneway parking for 1 large SUV. Great neighbours (and landlord!). Surrounded by great coffee shops, restaurants and shopping, and just minutes to Wychwood Barns and its popular Saturday Farmers' Market. So many great parks to choose from, with Hillcrest Park, Wychwood Barns and Humewood Park all close by. St. Clair streetcar at the top of the street and a short walk to the subway. Tenant pays utilities
$ 5,000
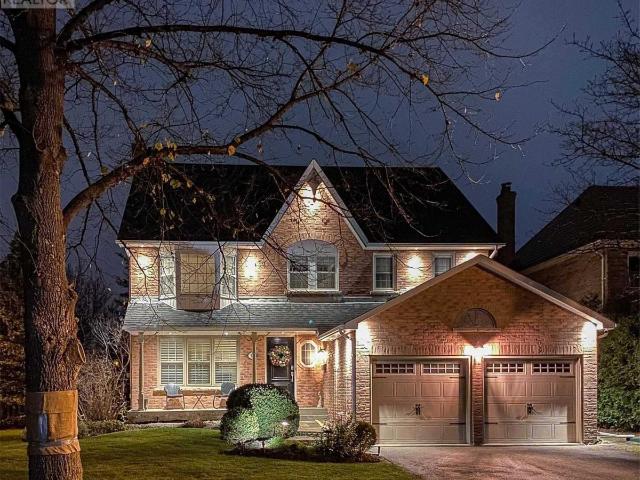
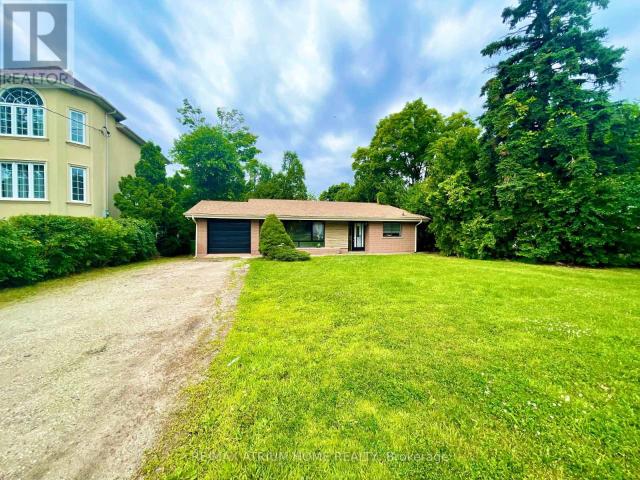
Bsmt Rm1 479 Whitmore Avenue in Toronto: Briar Hill Belgravia House for lease Toronto W04: MLS®# W13756654
View photo
House · for rent
$ 1,150
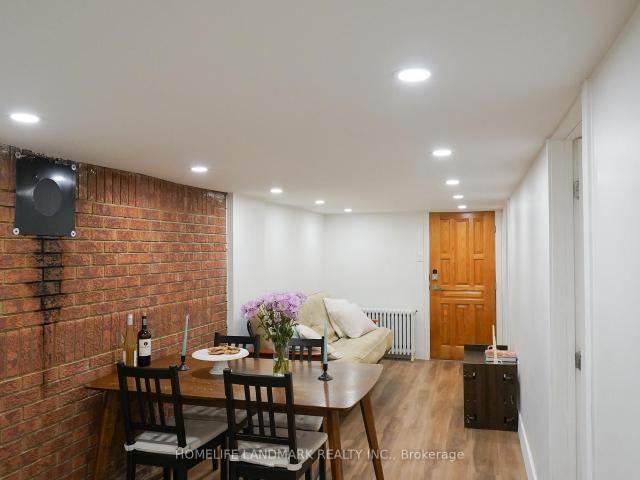
Bsmt Rm1 479 Whitmore Avenue in Toronto: Briar Hill Belgravia House for lease Toronto W04: MLS®# W13756654
Balsam
· 65 sq.ft · 1 Bedroom · House
· Parking · Cellar
Balsam · 65 sq.ft · 1 Bedroom · House · Parking · Cellar
Beautiful clean 1 bedroom basement ensuite for rent with shared kitchen and living room. Perfect for individuals or students. This home is fully furnished which contains a queen bed with a mattress, 3 piece ensuite, desk, lamp, and chair. Closet and storage space available. Convenient with keypad lock on the door. All utilities gas, water, hydro and WIFI internet are included in the rent. Also include one driveway parking
$ 1,150
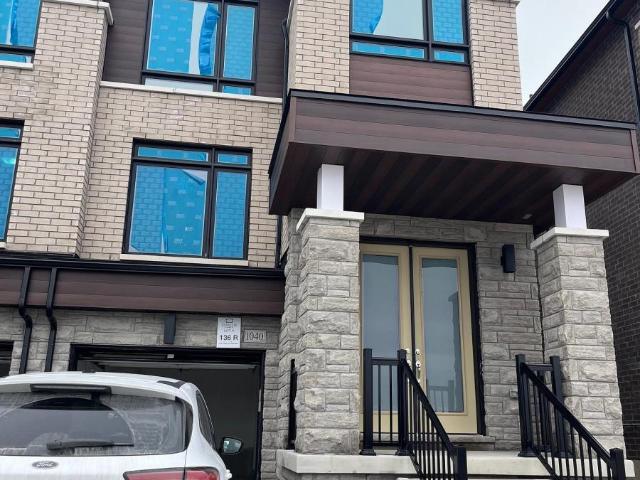
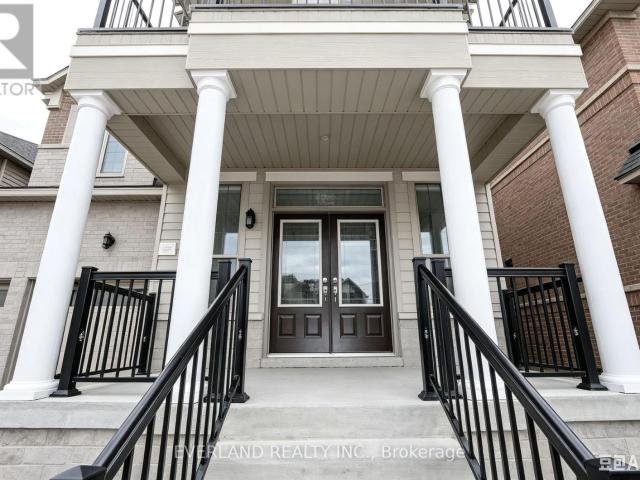
apartment at 1040 VALHALLA TERRACE, Pickering, Ontario, L1X0P8
View photo
House · for rent
$ 3,200
apartment at 1040 VALHALLA TERRACE, Pickering, Ontario, L1X0P8
Balsam
· 108 sq.ft · 1 Bedroom · House
· Garden · Terrace · Parking
Balsam · 108 sq.ft · 1 Bedroom · House · Garden · Terrace · Parking
Welcome to this newly built 2-storey double-door semi-detached home, with 3 bedrooms, 3 bathrooms, and one garage. The open-concept layout features a bright and modern kitchen, ideal for family meals and gatherings, while the living areas are bathed in natural light.For parking, enjoy the convenience of a 1-car garage and an additional driveway space, No side walk. The primary bedroom offers a luxurious 5 pc ensuite and walk in closet. Additional conveniences include direct garage access, The backyard is set to be fully landscaped by Summer 2025, providing a future outdoor retreat to enjoy. Nestled close to schools, parks, shopping centers, and easy access to highways, this property combines tranquility with practicality. (id:18653)
$ 3,200
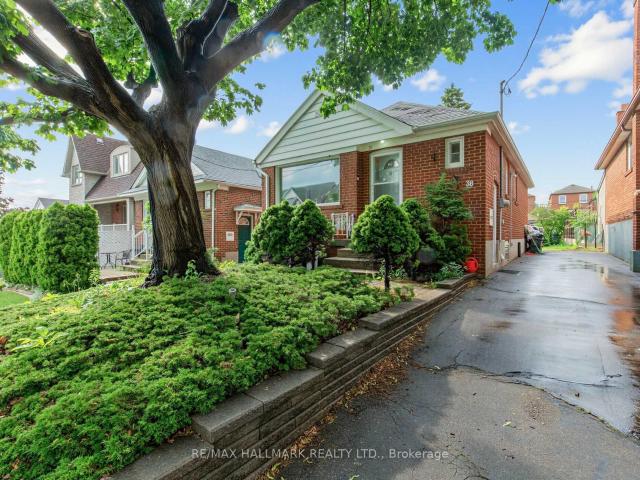
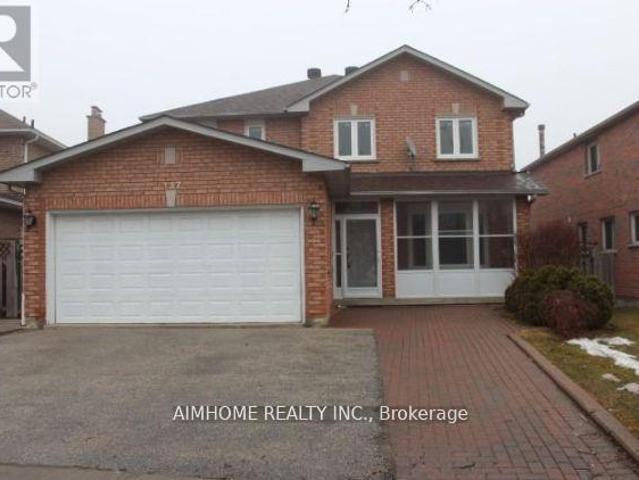
38 Ypres Road in Toronto: Keelesdale Eglinton West House for lease Toronto W03: MLS®# W13755294
View photo
House · for rent
$ 3,000
38 Ypres Road in Toronto: Keelesdale Eglinton West House for lease Toronto W03: MLS®# W13755294
Balsam
· 65 sq.ft · 5 Bedrooms · House
· Garden · Parking · Cellar
Balsam · 65 sq.ft · 5 Bedrooms · House · Garden · Parking · Cellar
Solid brick bungalow situated on an elevated area of Ypres Rd that offers snippets of gorgeous views. Overlooking a newer subdivision and surrounded by newer and renovated homes, making this a sought after part of Silverthorn Heights! Updated flooring, updated bathroom and brand new stainless steel fridge. Great size eat-in kitchen with a long driveway allowing up to 6 car parking! Big flat backyard with a custom garden shed. Finished basement with updated gas furnace. Close To All Amenities, With new Subway line minutes away
$ 3,000
apartment at 83 LINCOLN GREEN DRIVE, Markham, Ontario, L3P1R6
View photo
House · for rent
$ 3,400
Updated
apartment at 83 LINCOLN GREEN DRIVE, Markham, Ontario, L3P1R6
Balsam
· 409 sq.ft · 1 Bedroom · House
· Garden · Fireplace
Balsam · 409 sq.ft · 1 Bedroom · House · Garden · Fireplace
Welcome To This Beautifully Maintained 4-Bedroom, 2-Storey Detached Home, Offering The Perfect Blend Of Comfort, Space, And Privacy In One Of Markham’s Most Desirable Family-Friendly Neighbourhoods. Available Furnished Or Vacant, This Lovely Home Features A Newly Renovated Kitchen Complete With A Walk-In Pantry, Modern Backsplash, Pot Lights, Ample Cabinetry, And Excellent Storage Space. Updated Bathrooms Add A Fresh, Contemporary Touch, While The Finished Lower Level With A Cozy Gas Fireplace Provides Additional Living And Entertainment Space. Enjoy The Bright And Inviting Sunroom Overlooking A Peaceful, Private Backyard Surrounded By Mature Greenery-An Ideal Retreat For Relaxing Or Entertaining. Located Within The Area Of Top-Ranked Markville Secondary School, One Of Markham’s Highly Regarded High Schools, And Conveniently Close To Stouffville Hospital, Library, Community Centre, GO Transit, Local Transit, Markham Main Street, Markville Mall, Cafes, Restaurants, Shopping, And Hwy 407
$ 3,400
apartment at MAIN 544 MARY STREET E, Whitby, Ontario, L1N2R3
View photo
House · for rent
$ 2,600
Updated
apartment at MAIN 544 MARY STREET E, Whitby, Ontario, L1N2R3
Balsam
· 43 sq.ft · 1 Bedroom · House
· Garden · Air conditioning
Balsam · 43 sq.ft · 1 Bedroom · House · Garden · Air conditioning
For Lease: a charming 2 bedroom Main floor detached living in the heart of Downtown Whitby. Spacious Lot. Recently painted and new flooring. Central Air conditioning. Walkout to backyard. Quiet Comfortable family Living in Whitby. (id:18653)
$ 2,600
apartment at LOWER LEVEL 83 SEXTON CRESCENT, Toronto, Ontario, M2H2L7
View photo
House · for rent
$ 1,400
Updated
apartment at LOWER LEVEL 83 SEXTON CRESCENT, Toronto, Ontario, M2H2L7
Balsam
· 22 sq.ft · 1 Bedroom · House
Balsam · 22 sq.ft · 1 Bedroom · House
Lower Level 2 bedroom, Newly renovated bath/Shower semi-detached home with a kitchen and a spacious living room with laminate floors in a high demand area.With top-ranking schools, Seneca College steps away, easy TTC access, and proximity to the highways, convenience. (id:18653)
$ 1,400
apartment at 47 HEDGEWOOD DRIVE
View photo
House · for rent
$ 5,000
Updated
apartment at 47 HEDGEWOOD DRIVE
Balsam
· 1,044 sq.ft · 4 Bedrooms · House
· Garden · Parking · Cellar
Balsam · 1,044 sq.ft · 4 Bedrooms · House · Garden · Parking · Cellar
Furnished House in Unionville for lease, available from Sept 1, 2026. Prestige Unionville Beautiful Detached 4Br&5Bath&2Cars Garage Home In The Center Of Markham. Luxury 3600 sq ft above ground. Top Ranking Schools, Unionville P.S, Markville Ss. Steps To Main Street And Toogood Pond, Enjoy The Quiet Neighborhood, Relax Natural Park And Lake. Convenient To Shops, Restaurants, Highway, Unionville Go Station. Chef’s Dream Gourmet Custom Kitchen W/High End Appliances And Equipped, Water Softener/Purifier. Air Exchanger System, Luxury In Suite Bath For Master Bedroom, 3rd Floor Loft With Living &1Br&4Piece Ensuite. New finished Basement with big recreation, bathroom and Bar. Beautiful Back And Side Yard Garden. (id:18653)
$ 5,000
apartment at 50 CHRISTIAN RITTER DRIVE, Markham, Ontario, L6C0W1
View photo
House · for rent
$ 4,800
apartment at 50 CHRISTIAN RITTER DRIVE, Markham, Ontario, L6C0W1
Balsam
· 366 sq.ft · 1 Bedroom · House
· Parking · Cellar
Balsam · 366 sq.ft · 1 Bedroom · House · Parking · Cellar
Welcome to 50 Christian Ritter Drive – a beautifully maintained and recently upgraded 4+1bedroom, 3.5 bathroom family home situated on a desirable corner lot in one of Markham’s most sought-after communities. Offering over 3,000 sq. ft. of total living space including the finished basement, this bright and spacious home is designed for comfortable family living. One of the home’s standout features is its exceptional privacy – there are no shared living-space walls with the neighbouring home, as the properties are linked only through the garage, offering the feel and privacy of a detached home. The premium corner lot allows for an abundance of windows and natural daylight throughout, creating a bright and airy atmosphere from morning to evening. Meticulously cared for and recently upgraded, this carpet-free, pet-free and smoke-free home shows true pride of ownership and is completely move-in ready. The functional layout features generous principal rooms, excellent bedroom sizes and plen
$ 4,800
apartment at 702 SHEPPARD AVE E AVENUE E, Toronto, Ontario, M2K1B7
View photo
House · for rent
$ 3,800
Updated
apartment at 702 SHEPPARD AVE E AVENUE E, Toronto, Ontario, M2K1B7
Balsam
· 226 sq.ft · 1 Bedroom · House
· Parking · Cellar
Balsam · 226 sq.ft · 1 Bedroom · House · Parking · Cellar
Beautiful semi-detached home available for full-house lease in the heart of North York, located at Sheppard Ave E & Burbank Dr. This spacious property features 3 bedrooms on the second floor, a bright and expansive open-concept living room, and a finished basement with a large living room, additional bedroom, and powder room. Includes multiple parking spaces and a detached garage. Located minutes from Bayview Village Shopping Centre, subway stations, North York General Hospital, top-rated schools, parks, and more. A fantastic opportunity to live in a well-connected, family-friendly neighbourhood. (id:18653)
$ 3,800
apartment at 27 PROSPERITY WAY
View photo
House · for rent
$ 3,700
Updated
apartment at 27 PROSPERITY WAY
Balsam
· 549 sq.ft · 5 Bedrooms · House
· Parking
Balsam · 549 sq.ft · 5 Bedrooms · House · Parking
Newer Luxury Detached Home Over 3000 Sf W/ 5 Bdrms & 2 Cars Garage, Filled With Lots Of Sunshine, Granite Counter Top. Library On Main. Hardwood Flooring On Main. Mins To, Go Station, Costco, Upper Canada Mall, Park & School (id:18653)
$ 3,700
apartment at UPPER 137 IRENEMOUNT CRESCENT, Markham, Ontario, L3S3C2
View photo
House · for rent
$ 3,300
apartment at UPPER 137 IRENEMOUNT CRESCENT, Markham, Ontario, L3S3C2
Balsam
· 398 sq.ft · 1 Bedroom · House
· Parking · Cellar
Balsam · 398 sq.ft · 1 Bedroom · House · Parking · Cellar
Upper Unit Only(Main & 2nd Floor Without Basement.) Spacious & Well Maintained 2351 Sqft Double Garage Detached House. Fully Upgraded With Hardwood And Ceramic Tiles. Family Room & Living Room Separate. Upgraded Kitchen With Eat In Breakfast Area. 4 Good Size Bedrooms. Huge Master Room With 4Pcs Ensuite Bath. Ensuite Laundry(Not Shared). Close To All Amenities, Asian Shopping Centre, Go Train, Public Transit, Schools, Restaurants & Major Highways. *Tenant pays 60% Utilities* *Double Garage & Two Driveway Parking Spaces For Upper Tenant* (id:18653)
$ 3,300
apartment at 57 BAYSWATER AVENUE, Richmond Hill, Ontario, L4E4E6
View photo
House · for rent
$ 4,950
Updated
apartment at 57 BAYSWATER AVENUE, Richmond Hill, Ontario, L4E4E6
Balsam
· 646 sq.ft · 1 Bedroom · House
· Cellar
Balsam · 646 sq.ft · 1 Bedroom · House · Cellar
Welcome to this beautifully renovated 4-bedroom, 5-bathroom detached home located on a quiet court in the highly sought-after Oak Ridges Lake Wilcox community. Offering 2,760 t. above grade living space plus a fully finished basement apartment with kitchen and full bath, this home provides exceptional space and functionality for families or multi-generational living. Situated on a premium ravine lot backing onto conservation, enjoy stunning views, privacy, and direct access to nature. The home features hardwood floors and a solid oak staircase. The spacious chef-inspired kitchen is equipped with quartz countertops, stainless steel appliances, and a breakfast area with walk-out to a large deck-perfect for entertaining. The main floor offers a bright, open-concept layout with a family room overlooking the ravine. Upstairs includes four generously sized bedrooms, including a primary retreat with a 5-piece ensuite and walk-in closet, plus two additional bedrooms with ensuite access. The fi
$ 4,950
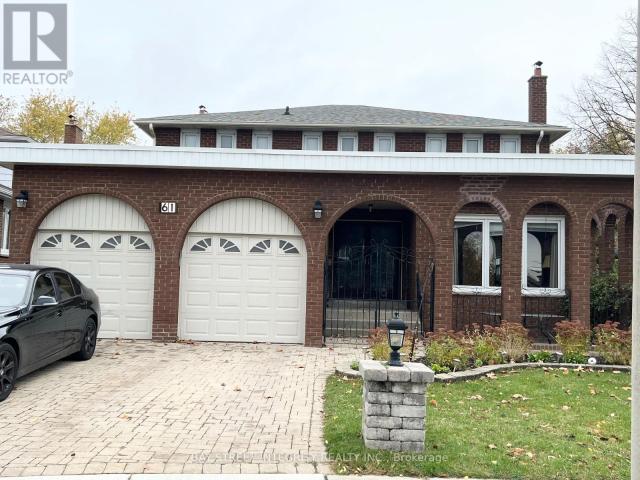
apartment at 61 MORBANK DRIVE, Toronto, Ontario, M1V2M1
View photo
House · for rent
$ 3,850
apartment at 61 MORBANK DRIVE, Toronto, Ontario, M1V2M1
Balsam
· 205 sq.ft · 1 Bedroom · House
· Parking
Balsam · 205 sq.ft · 1 Bedroom · House · Parking
Stunning, Bright & Spacious 4 Bdrm Detached Home, Located In High Demanding Scarborough! Open Concept Upgraded Kitchen and Counter Tops,, Custom Designed Cabinets. Brand New Laminate Floor on 2nd Floor. Open Dinning & Family Area, Upgrade Bathroom. A Huge Master Bedroom With 4PC Ensuite.Walk To Bus,Lamoreaux Park And Top Ranking Kennedy PS,Dr. Norman Bethune HS, Near Bridlewood Mall & Supermarket, Library, Community Centre, Restaurants * Mins To Steels, Hwy401. Two parking Space. (id:18653)
$ 3,850
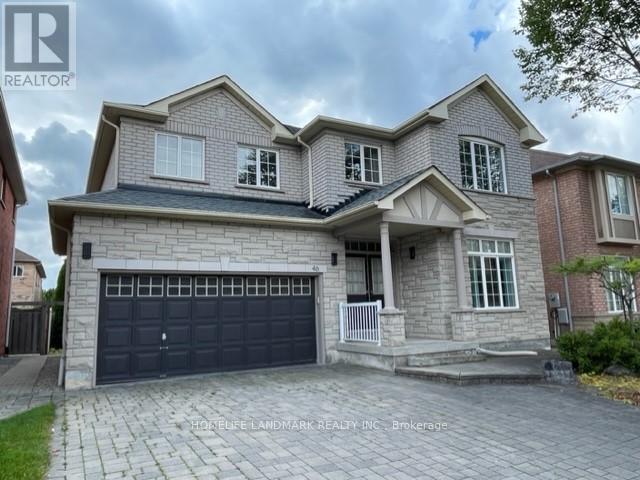
apartment at 46 STONEHEATH CRESCENT
View photo
House · for rent
$ 4,400
Updated
apartment at 46 STONEHEATH CRESCENT
Balsam
· 377 sq.ft · 4 Bedrooms · House
Balsam · 377 sq.ft · 4 Bedrooms · House
Gorgeous 2-storey detached home in the highly sought-after Cachet community! This bright and spacious 4-bedroom residence features a functional layout with 9-ft ceilings and generously sized principal rooms. The contemporary kitchen is equipped with stainless steel appliances and overlooks a sun-filled breakfast area with a walkout to the backyard-perfect for entertaining. An interlock driveway and impressive curb appeal complete the home. Ideally located near shopping plazas, supermarkets, restaurants, Hwy 404, and everyday amenities. A must-see! (id:18653)
$ 4,400
apartment at GROUND FLOOR STUDIO 99 BUSHMILLS SQUARE, Toronto, Ontario, M1V1K5
View photo
House · for rent
$ 1,200
apartment at GROUND FLOOR STUDIO 99 BUSHMILLS SQUARE, Toronto, Ontario, M1V1K5
Balsam
· 0 sq.ft · 1 Bedroom · House
· Garden
Balsam · 0 sq.ft · 1 Bedroom · House · Garden
Available and ready to move in! Spacious One Studio with 3 pcs washroom, open concept kitchen in the detached home, located in be loved Agincourt North community. Recently professionally cleaned. Ideal for single professional looking for a safe, quiet and diverse neighborhoods. walk out from backyard, Quick, convenient access to TTC, Hwy, groceries, restaurants and Woodside Square mall. (id:18653)
$ 1,200
apartment at UPPER – 15 MARETTA AVENUE
View photo
House · for rent
$ 3,000
Updated
apartment at UPPER – 15 MARETTA AVENUE
Balsam
· 151 sq.ft · 3 Bedrooms · House
· Garden · Balcony · Parking
Balsam · 151 sq.ft · 3 Bedrooms · House · Garden · Balcony · Parking
Beautifully Updated Upper-Level Suite! This bright and spacious three-bedroom upper unit offers the perfect combination of modern updates, comfort, and functionality. Featuring three generously sized bedrooms and a thoughtfully designed layout, this home is ideal for families or those looking for additional space. The living and dining areas are enhanced by brand-new broadloom flooring, creating a warm and inviting atmosphere. The kitchen features a new oven, while the convenience continues with private laundry located directly in the main-floor washroom. Step outside and enjoy your own covered balcony, perfect for morning coffee or relaxing outdoors. The property also offers an impressive large front, side, and back yard, providing plenty of outdoor space to enjoy. Parking is a standout feature, with a detached single-car garage and a large private driveway offering ample parking for at least 5 cars. Freshly updated, spacious, and move-in ready – this beautifully renovated upper-level
$ 3,000
apartment at 69 NIPIGON AVENUE, Toronto, Ontario, M2M2V9
View photo
House · for rent
$ 3,200
Updated
apartment at 69 NIPIGON AVENUE, Toronto, Ontario, M2M2V9
Balsam
· 75 sq.ft · 1 Bedroom · House
· Garden · Parking
Balsam · 75 sq.ft · 1 Bedroom · House · Garden · Parking
Spacious & beautifully updated 3-bedroom main floor at walking distance to Yonge Street & Steeles Avenue! Welcome to this bright, spacious, and beautifully maintained 3-bedroom main-floor home in a quiet and highly desirable Willowdale neighborhood. Offering a great combination of comfort, convenience, and outdoor space. This home is perfect for a family looking for a long-term rental. Features include: three spacious bedrooms, bright and inviting living room, beautifully renovated eat-in kitchen with stainless steel appliances, in-suite laundry, plenty of natural light throughout, private, and fully fenced treed backyard, two private driveway parking spaces, private detached garage with plenty of additional storage. Close to TTC, parks, schools, shopping, restaurants, and everyday amenities. Located in a quiet, family-friendly neighborhood. Excellent location + spacious living + private outdoor space + ample parking and storage! Main-floor tenant is responsible for 60% of total shared
$ 3,200
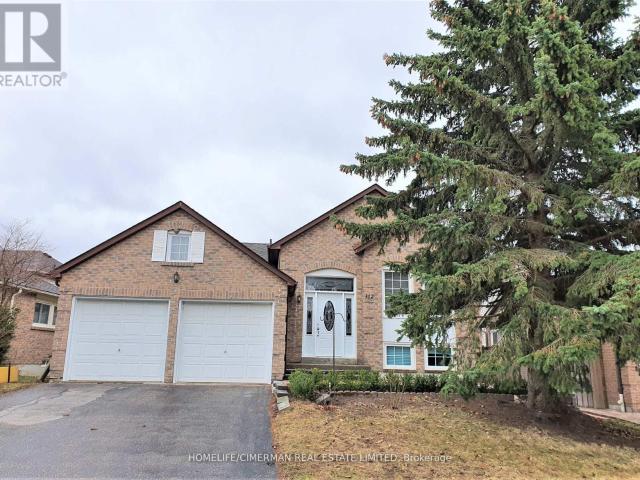
apartment at UPPER 312 HAREWOOD BOULEVARD, Newmarket, Ontario, L3Y6R3
View photo
House · for rent
$ 2,850
apartment at UPPER 312 HAREWOOD BOULEVARD, Newmarket, Ontario, L3Y6R3
Balsam
· 237 sq.ft · 1 Bedroom · House
Balsam · 237 sq.ft · 1 Bedroom · House
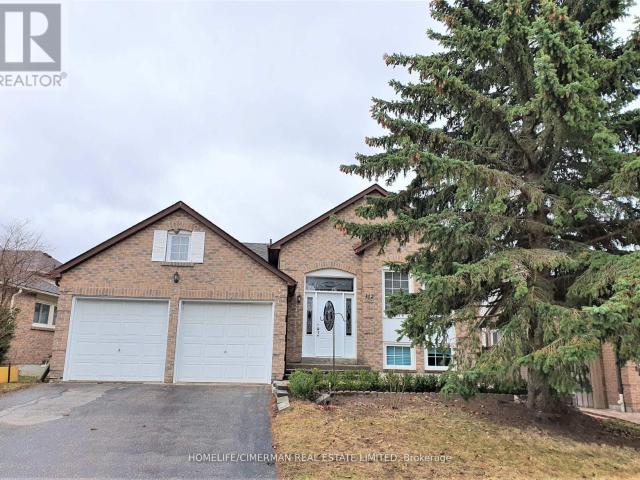
Beautiful Detached Bungalow Raised Home In Most Desired Area Of Newmarket – Only Main Floor- Hardwood Floor Throughout, Two Bathrooms (Ensuite & Second Bathrm), Oak Stairs, Back Splash & Ceramic Floor In The Kitchen, Pot Light Throughout, Separate Laundry, Beautiful Interlock Front Porch, Double Door Entrance, Very Bright- Shared Backyard- Close To Yonge St, Upper Canada Mall, Public Transportation, Schools, Shopping Plazas, Hospital, Go Station, Restaurants… (id:18653)
$ 2,850
apartment at UPPER 312 HAREWOOD BOULEVARD, Newmarket, Ontario, L3Y6R3
View photo
House · for rent
$ 2,850
apartment at UPPER 312 HAREWOOD BOULEVARD, Newmarket, Ontario, L3Y6R3
Balsam
· 237 sq.ft · 1 Bedroom · House
Balsam · 237 sq.ft · 1 Bedroom · House
Beautiful Detached Bungalow Raised Home In Most Desired Area Of Newmarket – Only Main Floor- Hardwood Floor Throughout, Two Bathrooms (Ensuite & Second Bathrm), Oak Stairs, Back Splash & Ceramic Floor In The Kitchen, Pot Light Throughout, Separate Laundry, Beautiful Interlock Front Porch, Double Door Entrance, Very Bright- Shared Backyard- Close To Yonge St, Upper Canada Mall, Public Transportation, Schools, Shopping Plazas, Hospital, Go Station, Restaurants… (id:18653)
$ 2,850
apartment at 73 OVERBANK CRESCENT, Toronto, Ontario, M3A1W1
View photo
House · for rent
$ 4,500
Updated
apartment at 73 OVERBANK CRESCENT, Toronto, Ontario, M3A1W1
Balsam
· 344 sq.ft · 1 Bedroom · House
· Garden · Fireplace · Parking · Cellar
Balsam · 344 sq.ft · 1 Bedroom · House · Garden · Fireplace · Parking · Cellar
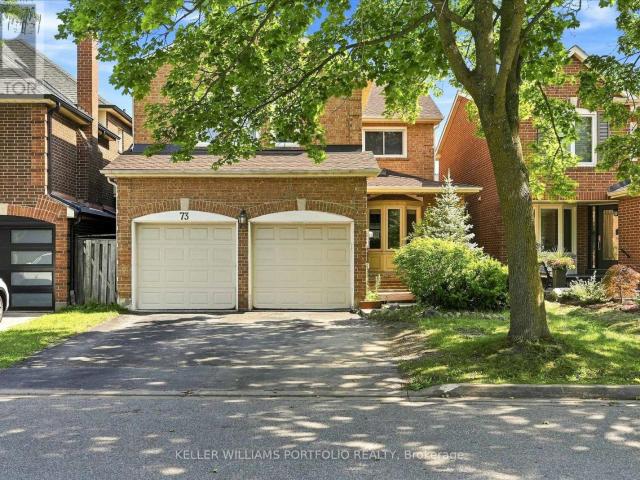
Extremely Well-Maintained 4-Bedroom Detached Home In Highly Sought-After Parkwoods-Donalda! Spacious Layout With Separate Living/Dining Rooms, Large Family Room With Fireplace & Walk-Out To Garden. Custom Family-Sized Kitchen With Breakfast Area & Walk-Out To Backyard. Generous Primary Bedroom With His & Hers Closets. Finished Basement With Recreation Room, Fireplace & Workshop. Double Attached Garage & Private Double Driveway. Close To Top-Ranking Schools, Parks, Trails, Shopping, Restaurants, Transit, DVP & Hwy 401. (id:18653)
$ 4,500
apartment at 55 BANFF ROAD
View photo
House · for rent
$ 3,500
Updated
apartment at 55 BANFF ROAD
Balsam
· 344 sq.ft · 2 Bedrooms · House
· Garden · Parking
Balsam · 344 sq.ft · 2 Bedrooms · House · Garden · Parking
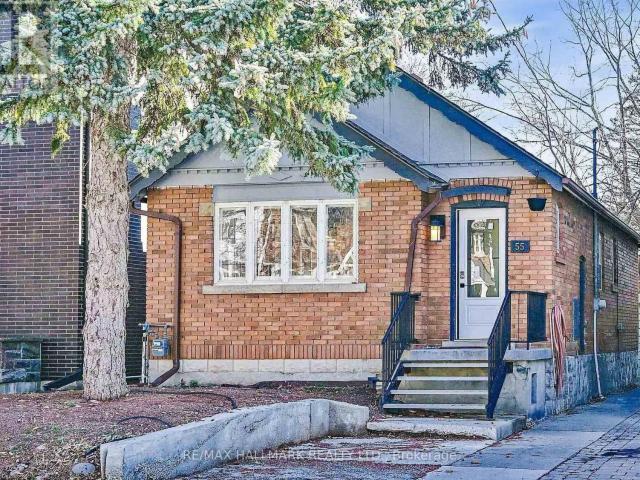
Location, Location, Location! Charming 2-Bedroom, 2-Bath Detached Bungalow for Lease on a rare 26 x 150 ft lot in one of Toronto’s most sought-after neighbourhoods. Freshly painted and beautifully updated with a brand-new kitchen, new appliances, and new flooring throughout. Enjoy a spacious backyard and a quiet residential setting surrounded by multi-million-dollar homes. Conveniently located just steps to transit, top-rated schools, parks, restaurants, shops, and the hospital. Situated within the highly desirable Maurice Cody School district, this home offers the perfect blend of comfort, convenience, and neighbourhood charm. The old garage has been removed. The property is available for a one-year lease only (no longer-term leases). The front and back yards will be cleaned prior to occupancy, and the home will be professionally cleaned before the tenant moves in. (id:18653)
$ 3,500
apartment at 73 JESSICA GARDENS
View photo
House · for rent
$ 4,300
Updated
apartment at 73 JESSICA GARDENS
Balsam
· 431 sq.ft · 4 Bedrooms · House
· Garden · Office room
Balsam · 431 sq.ft · 4 Bedrooms · House · Garden · Office room
Spacious, detached home located in a prime Thornhill neighborhood. Offering plenty of space for the whole family, this property features: 4spacious bedrooms and 2.5 bathrooms. Finished lower level including 1 bedroom, 1 full bathroom, and a flexible den/home office space. Situated in a desirable community with access to local amenities, transit, and top-rated schools. This property offers an excellent blend of comfort and convenience. (id:18653)
$ 4,300
apartment at 149 WHEELER AVENUE, Toronto, Ontario, M4L3V5
View photo
House · for rent
$ 4,500
Updated
apartment at 149 WHEELER AVENUE, Toronto, Ontario, M4L3V5
Balsam
· 291 sq.ft · 1 Bedroom · House
· Garden · Office room · Gym
Balsam · 291 sq.ft · 1 Bedroom · House · Garden · Office room · Gym
A rare opportunity to lease a renovated detached home in one of Toronto’s most loved neighbourhoods. 149 Wheeler Avenue offers 3+1 bedrooms, generous living space, and the walkable Beaches lifestyle just outside your door.Inside, the bright open-concept main level creates an easy flow between the living and dining areas and the updated eat-in kitchen with newer appliances. A sun-filled room at the back of the home adds valuable flexibility-perfect as a home office, playroom, reading nook, or additional sitting area.The second floor features three comfortable bedrooms, while the finished lower level, complete with a separate side entrance, provides additional space for a family room, guest area, gym, or work-from-home setup.The location is hard to beat. Enjoy morning walks along the boardwalk, afternoons at Kew Gardens, and all the shops, cafés, restaurants, and everyday conveniences of Queen Street East just minutes away. Located within the Glen Ames, Williamson Road, and Malvern Colle
$ 4,500
apartment at 425 BROADWAY AVENUE, Toronto, Ontario, M4G2R3
View photo
House · for rent
$ 5,950
apartment at 425 BROADWAY AVENUE, Toronto, Ontario, M4G2R3
Balsam
· 463 sq.ft · 1 Bedroom · House
· Office room · Parking · Cellar
Balsam · 463 sq.ft · 1 Bedroom · House · Office room · Parking · Cellar
2nd floor replaced with brand new engineered hardwood, basement with 2 spacious rooms, new vinyl flooring and shower, new zebra blinds window covering throughout! Beautiful and spacious detached family home located in the highly sought-after Northlea Elementary & Middle School + Leaside High School district. This family home in Leaside features an excellent functional layout with a generously spacious and quiet family room overlooking the large private, landscaped backyard-perfect for relaxing or entertaining, complete with a gas BBQ hook-up. Living, dining and kitchen are all functionally laid out in a way that makes sense and ideal for furniture placement. Finished basement with high quality vinyl flooring throught offers 2 spacious rooms with separate side entrance, perfect as guest rooms, office or entertainment room. Convenient indoor access to the garage through the spacious family room. Parking for up to 3 vehicles including garage and driveway. Hot water tank owned so no extra
$ 5,950
apartment at BASEMENT 2 10 TINDER CRESCENT, Toronto, Ontario, M4A1L3
View photo
House · for rent
$ 1,400
Updated
apartment at BASEMENT 2 10 TINDER CRESCENT, Toronto, Ontario, M4A1L3
Balsam
· 43 sq.ft · 1 Bedroom · House
· Parking · Cellar
Balsam · 43 sq.ft · 1 Bedroom · House · Parking · Cellar
Nice and clean simple small one-bedroom apartment in lower level of a detached shared house. simple set up, ideally suited for a single occupant. all utilities are extra and a parking spot is available if needed. Non smoker a must and no pets please. shared side entry with other basement apartment and shared laundry. (id:18653)
$ 1,400
apartment at 199 LADY ANGELA AVENUE, Oshawa, Ontario, L1H7K4
View photo
House · for rent
$ 2,850
Updated
apartment at 199 LADY ANGELA AVENUE, Oshawa, Ontario, L1H7K4
Balsam
· 226 sq.ft · 1 Bedroom · House
· Parking · Cellar
Balsam · 226 sq.ft · 1 Bedroom · House · Parking · Cellar
This spacious 4-bedroom, 2.5-bath (2 full bathrooms + powder room) semi-detached home is available starting September 1st in the sought-after Windfields community in Oshawa, close proximity to Durham College. 3 parking spaces available. Utilities not included. The basement is unfinished but can be used for storage. The home is currently tenanted with students, with the current tenants moving out before September 1st. Background and credit check, employment verification, and references required as part of the application process. (id:18653)
$ 2,850
apartment at 9740 KEELE STREET
View photo
House · for rent
$ 3,300
Updated
apartment at 9740 KEELE STREET
Balsam
· 183 sq.ft · 2 Bedrooms · House
Balsam · 183 sq.ft · 2 Bedrooms · House
Welcome To 2 Bedroom With 2 Washroom Detached Home In High Demand Maple Neighborhood. Bright Kitchen W/Ss Appliances. Walking Distance To Maple Go Station,Civic Centre Resource Library,Joseph A. Gibson Public School.Close To High Way 400, Vmc Subway Station, Highland Farms Supermarket,Vaughan Mills Shopping Mall, Canada’s Wonderland. (id:18653)
$ 3,300

Get email alerts

Don't miss out: be the first to know about new properties

The alert was correctly created

On subscribing you accept the conditions of use and the privacy policy
Alert
Receive new ads in your inbox
Save this search
Receive alerts for new listings

We'll send you an email when we have new properties for: "Houses to rent in Balsam"

The alert was correctly created

Get email alerts and be the first to see new listings
Required field
On subscribing I accept the terms of the privacy policy
Perfect! You'll soon start receiving new listings via email
Alert
Receive an email when we have new ads for Houses to rent in Balsam
Save this search
Filters

Bedrooms

Area (sq.ft)

sq.ft
sq.ft

Price ($ per month)

$
$

Filter by property type

Bathrooms

Clear all filters
Receive notifications when new entries are published.