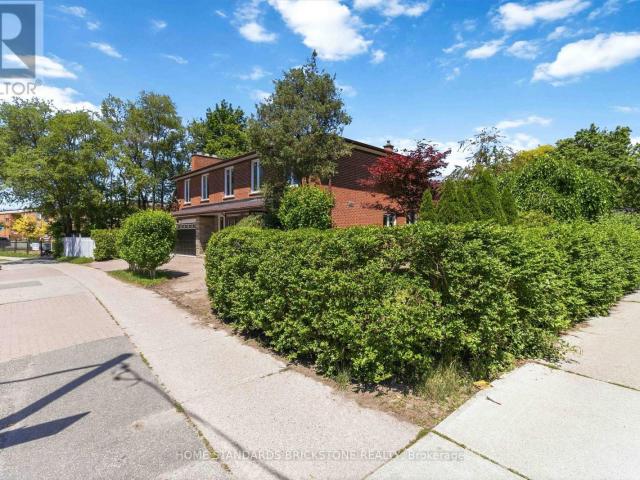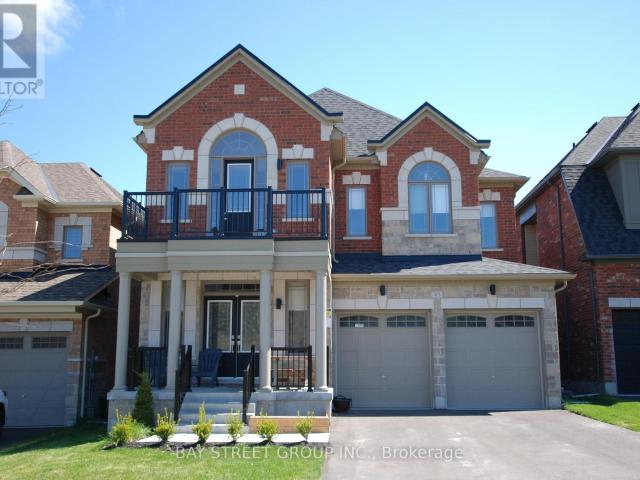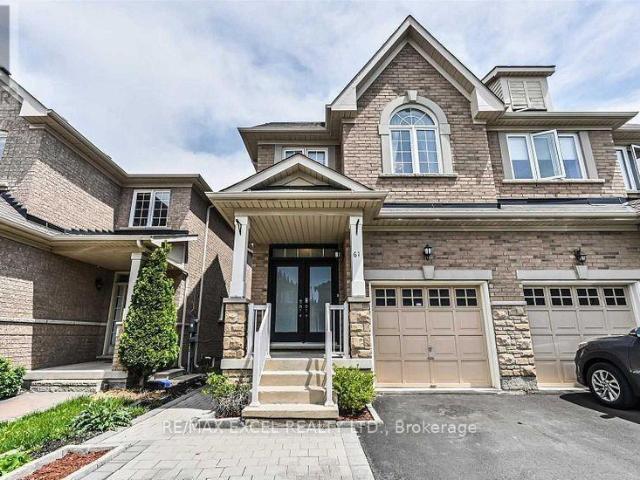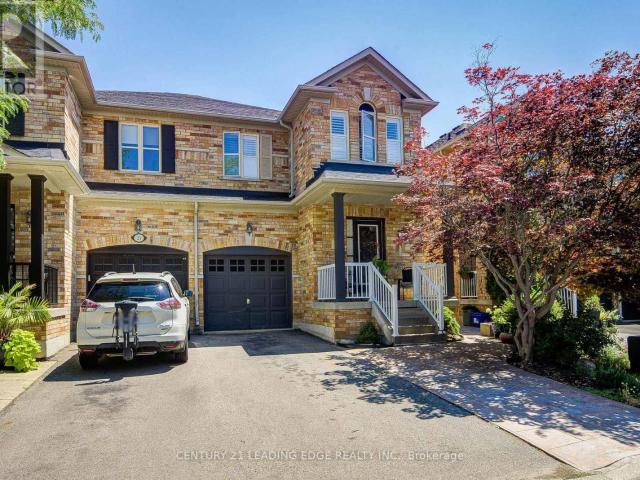
9,752 houses to rent in Balsam

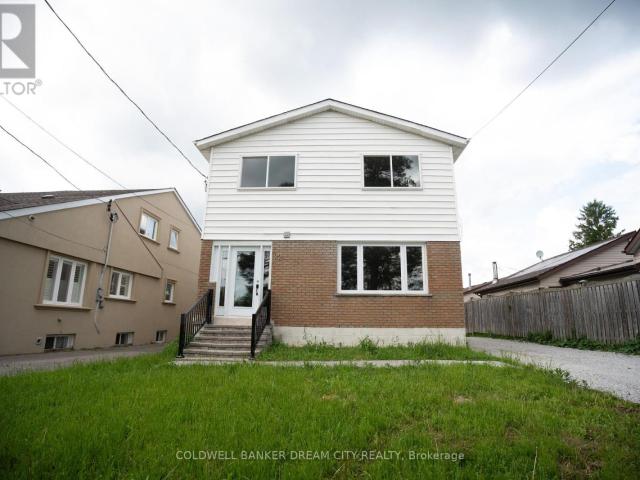
apartment at 170 WILLIAM BOOTH AVENUE, Newmarket, Ontario, L3X0L5
View photo
House · for rent
$ 3,300
Updated
apartment at 170 WILLIAM BOOTH AVENUE, Newmarket, Ontario, L3X0L5
Balsam
· 54 sq.ft · 1 Bedroom · House
· Parking
Balsam · 54 sq.ft · 1 Bedroom · House · Parking
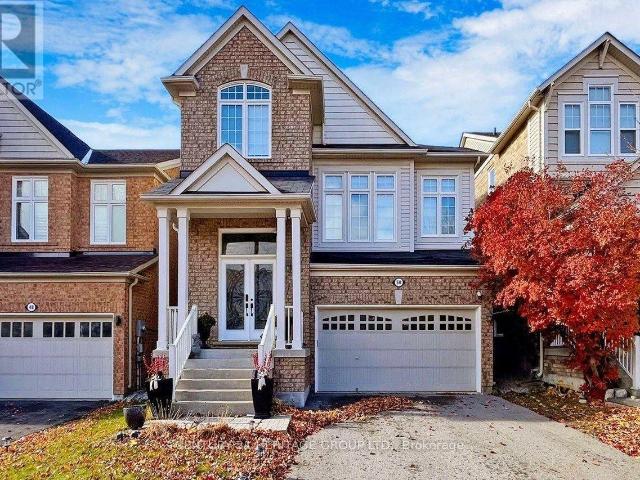
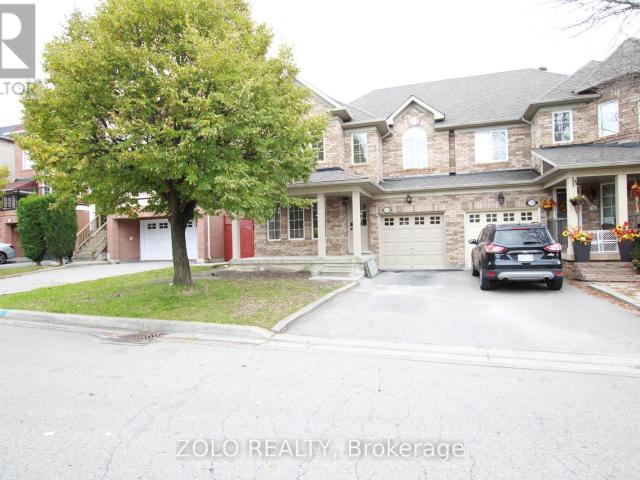
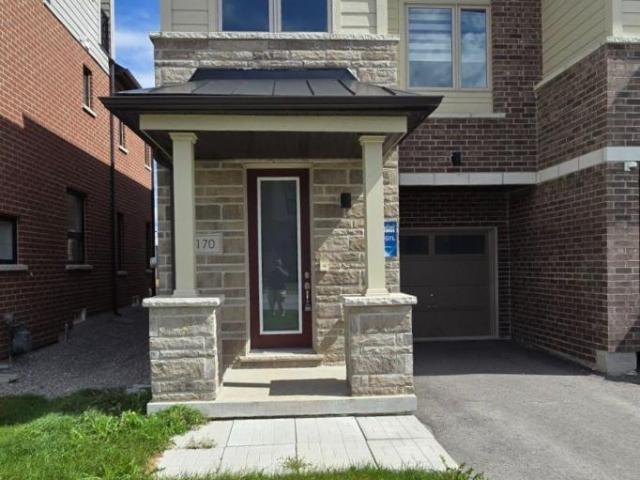
Welcome To This Beautiful 3-Bedroom Semi-Detached Home In The Highly Sought-After Woodland Hill Community! Featuring A Bright, Modern Layout, 3 Bathrooms And Convenient Direct Access From The Garage, This Home Offers The Perfect Blend Of Comfort And Functionality. Ideally Located Just Minutes From Upper Canada Mall, Schools, Restaurants, Transit, Parks And Everyday Amenities, With Easy Access To Highways 404 & 400. A Fantastic Opportunity To Call One Of Newmarket’s Most Desirable Neighbourhoods Home! (id:18653)
$ 3,300
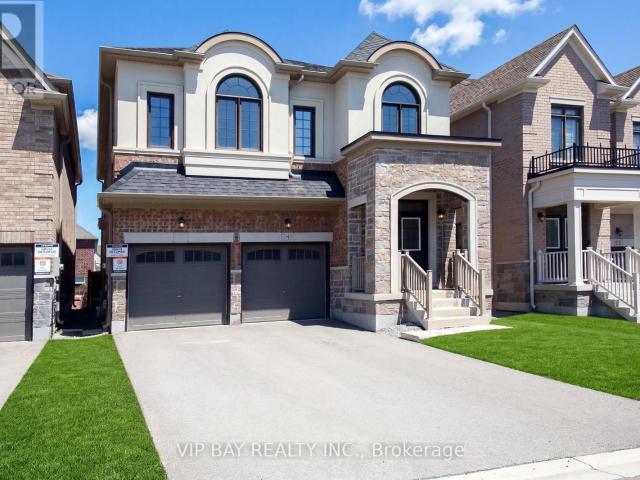
apartment at 8 TREMOY ROAD, East Gwillimbury, Ontario, L9N0T4
View photo
House · for rent
$ 3,880
Updated
apartment at 8 TREMOY ROAD, East Gwillimbury, Ontario, L9N0T4
Balsam
· 570 sq.ft · 1 Bedroom · House
· Office room · Parking · Fireplace
Balsam · 570 sq.ft · 1 Bedroom · House · Office room · Parking · Fireplace
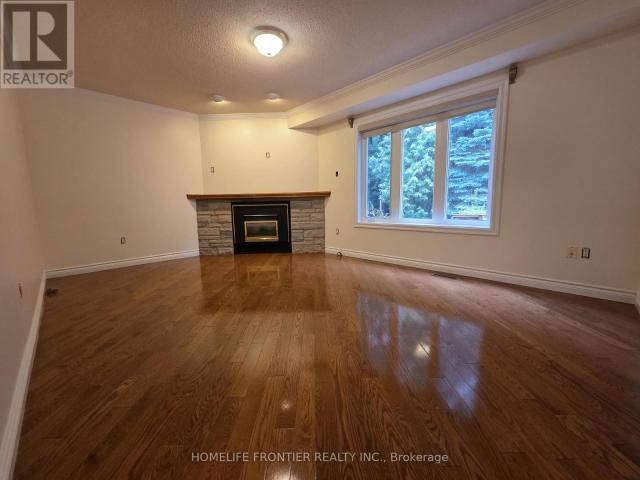
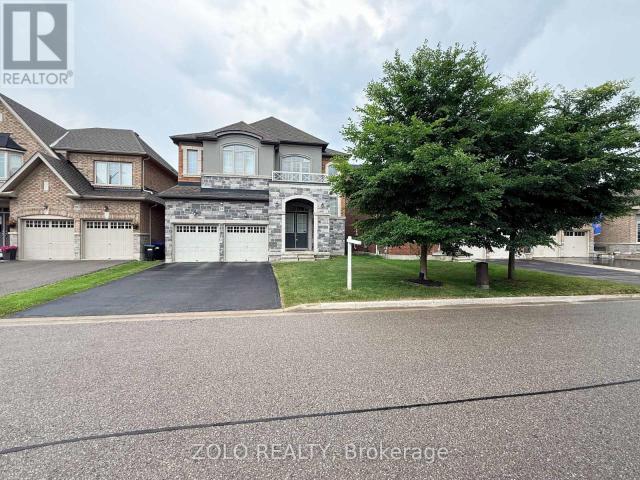
Beautiful, Bright Detached 4+1 Bedroom Home Built by Great Gulf Featuring a Perfect Layout and Double Car Garage! This stunning home offers an upgraded high ceiling on the first and second floor and a thoughtfully designed floor plan ideal for modern family living. The open-concept kitchen features upgraded cabinetry, quartz countertops, stainless steel appliances, and a spacious breakfast area that seamlessly flows into the inviting family room with a marble gas fireplace.The primary bedroom retreat boasts a luxurious 5-piece ensuite and a walk-in closet, offering comfort and privacy. Enjoy smooth ceilings and pot lights throughout, along with hardwood flooring on the main floor, hallways, and stairs, complemented by elegant iron pickets.A versatile study room with a door and window provides the perfect space for a home office, nursery, or additional bedroom.Conveniently located just minutes to Parks, Library, GO Transit, Yonge Street, Upper Canada Mall, Costco, Cineplex, Walmart, and
$ 3,880
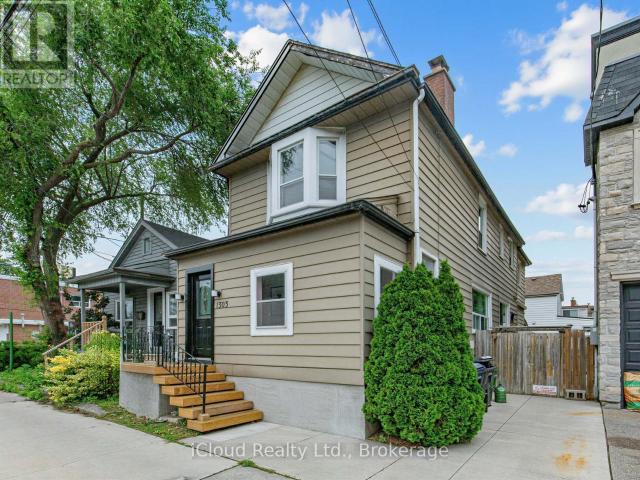
apartment at MAIN & SECOND FL – 1303 WOODBINE AVENUE
View photo
House · for rent
$ 3,500
Updated
apartment at MAIN & SECOND FL – 1303 WOODBINE AVENUE
Balsam
· 538 sq.ft · 4 Bedrooms · House
· Cellar
Balsam · 538 sq.ft · 4 Bedrooms · House · Cellar
Welcome to this spacious detached two-storey home offering generous living space and a functional layout in a highly desirable neighbourhood. *For lease: main and second floors only*, featuring 4 spacious bedrooms, a bright open-concept living and dining area, and a large eat-in kitchen with ample cabinetry and storage-ideal for comfortable family living and entertaining. The basement is not included in the lease. Enjoy the convenience of a bus stop right at your doorstep, quick access to the DVP, and easy transit connections to Woodbine Subway Station. Located just minutes from the vibrant Danforth, with its excellent selection of cafes, restaurants, shops, and everyday amenities. Outdoor enthusiasts will appreciate the close proximity to the Beaches, waterfront trails, Taylor Creek Park, and numerous parks and green spaces, offering endless opportunities for walking, cycling, jogging, and recreation. A fantastic leasing opportunity offering space, convenience, and an exceptional loca
$ 3,500
apartment at UPPER 22 ELM GROVE AVENUE, Richmond Hill, Ontario, L4E2T1
View photo
House · for rent
$ 2,800
Updated
apartment at UPPER 22 ELM GROVE AVENUE, Richmond Hill, Ontario, L4E2T1
Balsam
· 108 sq.ft · 1 Bedroom · House
· Garden
Balsam · 108 sq.ft · 1 Bedroom · House · Garden
Recently Upgraded Detached house with 3 Bedrooms! Clean And Well Kept. Great Layout. Spacious Kitchen With Quartz Counter Top.Ceramic Back Splash, Stainless Steel Appliances. Laminate Floors Throughout, Huge backyard! (id:18653)
$ 2,800
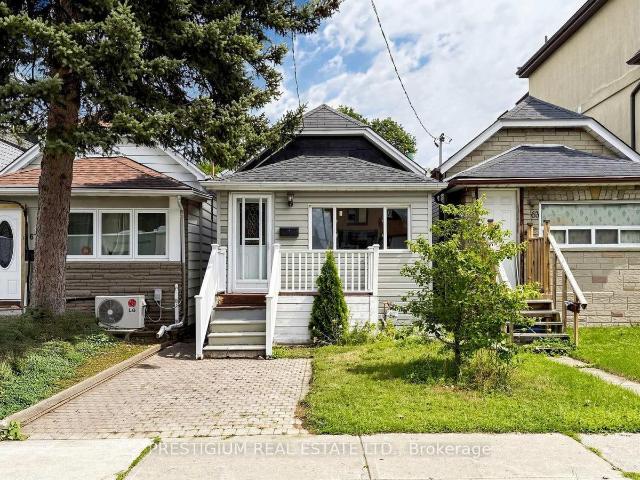
apartment at 65 ELDON AVENUE
View photo
House · for rent
$ 2,600
Updated
apartment at 65 ELDON AVENUE
Balsam
· 129 sq.ft · 2 Bedrooms · House
· Garden · Office room · Air conditioning · Cellar
Balsam · 129 sq.ft · 2 Bedrooms · House · Garden · Office room · Air conditioning · Cellar
Welcome to this charming detached bungalow in the convenient Victoria Park-Danforth neighbourhood, set on a deep 129-foot lot. The home features a spacious kitchen with stainless steel appliances and a versatile main-floor room that can serve as a bedroom, home office or den. The finished basement, complete with a separate entrance from the backyard, offers valuable additional living space. A window A/C unit is located in the main-floor bedroom. Enjoy a deep, fenced backyard with interlocking stone walkways and a generous raised wooden deck-perfect for relaxing or entertaining. Just minutes from Dentonia Park, Dentonia Park Golf Course, Victoria Park Station, TTC service, Shoppers World Danforth, Metro, schools, shops, restaurants and everyday amenities. An excellent opportunity to lease a detached home in a well-connected Toronto neighbourhood. (id:18653)
$ 2,600
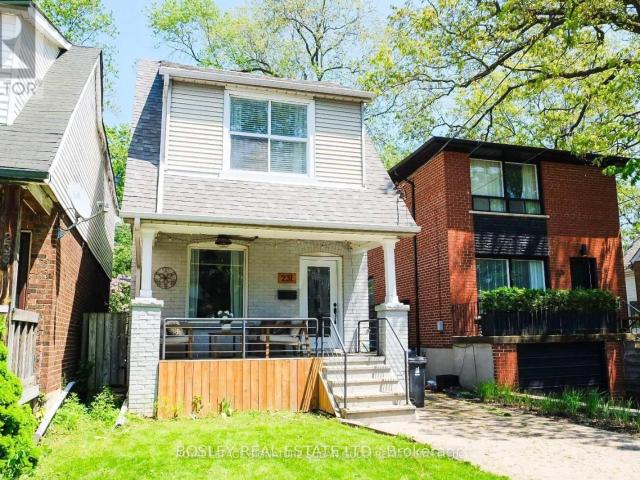
apartment at 231 CHISHOLM AVENUE
View photo
House · for rent
$ 4,200
Updated
apartment at 231 CHISHOLM AVENUE
Balsam
· 366 sq.ft · 3 Bedrooms · House
· Garden · Office room · Gym · Parking · Cellar
Balsam · 366 sq.ft · 3 Bedrooms · House · Garden · Office room · Gym · Parking · Cellar
Tucked away in one of East Toronto’s most sought-after neighbourhood pockets, Woodbine Lumsden is where community, convenience and city living come together. Popular with young professionals and families alike, this welcoming neighbourhood offers a quiet residential setting while keeping everything you need close at hand. This fully detached 3-bedroom, 3-bathroom two-storey plus large basement home offers something truly rare for lease this close to the subway – a double-car garage with parking for two cars, plus an impressive extension creating an oversized main-floor family room. The renovated kitchen and bathrooms provide modern comfort, while the spacious main floor offers exceptional flexibility for both everyday living and entertaining. The rare main-floor family room features a convenient 2-piece bathroom and side entrance with easy access to the backyard – an ideal space for a home office, media room, gym or relaxed family living. Located just steps to the subway and close to t
$ 4,200
apartment at MAIN – 220 TORRESDALE AVENUE
View photo
House · for rent
$ 5,400
Updated
apartment at MAIN – 220 TORRESDALE AVENUE
Balsam
· 334 sq.ft · 5 Bedrooms · House
· Garden · Office room
Balsam · 334 sq.ft · 5 Bedrooms · House · Garden · Office room
Welcome to this fully reimagined, single-detached masterpiece in the highly coveted Westminster-Branson Enclave. No detail has been overlooked in this top-to-bottom, ultra-modern renovation boasting over $200k in premium luxury upgrades. The bright, sun-drenched main level features an airy, open-concept layout with pristine contemporary flooring, smooth ceilings, and sophisticated architectural details throughout. A true chef’s dream, the newly designed kitchen features high-end finishes, sleek integrated cabinetry and quartz countertop perfect for entertaining. The upper levels offer spacious, sunlit bedrooms and spa-like, professionally curated bathrooms with high-end fixtures. Step downstairs to a fully finished, versatile lower level-ideal for a premium media room, home office, or guest suite. Enjoy a seamless indoor-outdoor flow to a private backyard oasis. Unbeatable location just minutes to top-rated schools. Rockford and Antibes Park, TTC, Community Centre, and the vibrant shop
$ 5,400
apartment at 45 FRANK KELLY DRIVE, East Gwillimbury, Ontario, L9N0V2
View photo
House · for rent
$ 3,600
Updated
apartment at 45 FRANK KELLY DRIVE, East Gwillimbury, Ontario, L9N0V2
Balsam
· 441 sq.ft · 1 Bedroom · House
· Office room
Balsam · 441 sq.ft · 1 Bedroom · House · Office room
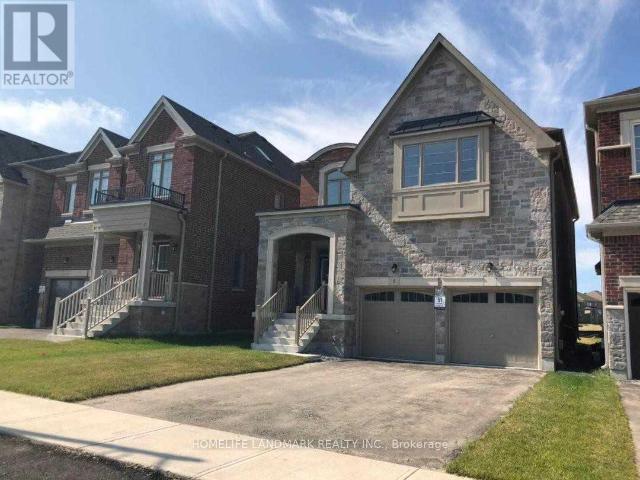
Stunning & Sun-Filled 4-Bedroom Detached Home Boasting 3,208 SqFt of Sophisticated Living Space! This Exceptional Layout Features Soaring 9Ft Ceilings On Both The Main And Second Floors, Creating An Airy And Grand Ambiance Throughout. The Main Floor Offers A Versatile Private Den Perfect For A Home Office, While The Second Floor Features A Spacious Computer Loft Ideal For Study Or Tech Space. Thoughtfully Designed For Families, The Upper Level Includes Two Semi-Ensuites Plus A Private Primary Ensuite For Ultimate Convenience. Perfectly Situated Just Minutes To Hwy And The GO Station, Providing A Commuter’s Dream. Enjoy Unbeatable Access To Premium Local Amenities Including Costco, Upper Canada Mall, Home Depot, Walmart, Restaurants, Beautiful Parks, And Much More-A Must-See Property Combining Luxury, Functionality, And Prime Location! (id:18653)
$ 3,600
apartment at 61 LANDWOOD AVENUE, Vaughan, Ontario, L4J0B9
View photo
House · for rent
$ 3,900
Updated
apartment at 61 LANDWOOD AVENUE, Vaughan, Ontario, L4J0B9
Balsam
· 409 sq.ft · 1 Bedroom · House
· Garden · Fireplace · Cellar
Balsam · 409 sq.ft · 1 Bedroom · House · Garden · Fireplace · Cellar
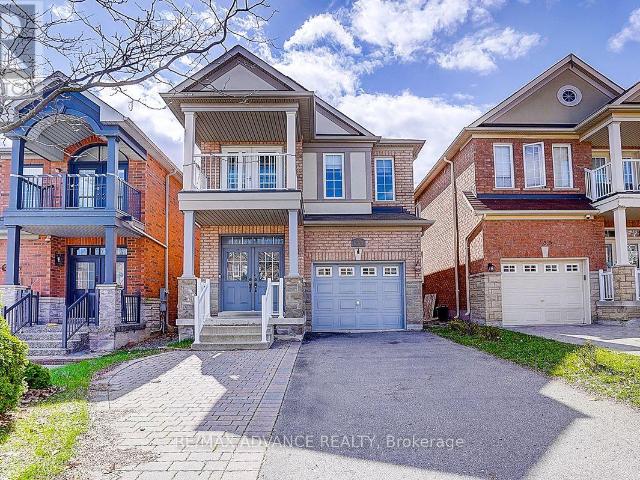
Well-kept, beautifully maintained 3BD & 4BA semi-detached home located in the highly sought-after Thornhill Woods / Patterson community. This Sun-filled & Spacious home offering a functional layout with over 1,700 sq. ft. of living space, this residence is move-in ready and designed for comfortable everyday living and entertaining. Main floor 9′ ceilings with pot lights and decorative molding. Living room featuring an electric fireplace. Upgraded kitchen with cabinetry, stainless steel appliances, granite countertops, gas stove, and upgraded backsplash. Second-floor laundry with sink. Primary room w generous size Walk-In Closet and double sink 5 piece ensuite. Professionally finished basement with brand-new vinyl flooring, plus a full bathroom and home theatre rough-in. Fully paved front and backyard with interlocking. Conveniently located close to the GO Train station, top-ranking schools, parks, and shopping, with easy access to Hwy 7 / 407 / 400 and the VMC Subway. A true must-see-r
$ 3,900
apartment at 21 TREASURE HILL ROAD, Vaughan, Ontario, L6A0A6
View photo
House · for rent
$ 3,400
apartment at 21 TREASURE HILL ROAD, Vaughan, Ontario, L6A0A6
Balsam
· 355 sq.ft · 1 Bedroom · House
· Patio · Parking · Air conditioning · Cellar
Balsam · 355 sq.ft · 1 Bedroom · House · Patio · Parking · Air conditioning · Cellar
Bright and spacious 2 storey semi-detached home in a desirable Vaughan neighbourhood offering approximately 2,000 sq. ft. plus a finished basement with a second kitchen. This immaculate 4 bedroom, 3 bathroom home features hardwood flooring throughout, pot lights, California shutters, a family size kitchen and a welcoming foyer with double closets and built in organizers. The upgraded kitchen showcases granite countertops, stainless steel appliances, a centre island, and ample cabinetry. The primary suite offers a walk in closet with organizers and a 4 piece ensuite with a glass showing enclosure. Additional features include patterned concrete walkways and patio, central air conditioning, central vacuum, and garage door opener. Ideally located close to excellent schools, parks, hiking trails, shopping, public transit, hospital, and just minutes to Highway 400. A beautifully maintained home that’s ready for you and your family to enjoy! (id:18653)
$ 3,400
apartment at BASEMENT 50 KEN BISHOP WAY, Newmarket, Ontario, L3X3J6
View photo
House · for rent
$ 1,798
Updated
apartment at BASEMENT 50 KEN BISHOP WAY, Newmarket, Ontario, L3X3J6
Balsam
· 151 sq.ft · 1 Bedroom · House
· Cellar
Balsam · 151 sq.ft · 1 Bedroom · House · Cellar
Welcome to this spacious basement unit located in a quiet and highly desirable Newmarket neighbourhood. Offering a comfortable and functional layout with a private separate entrance, this lower-level unit is ideal for a professional, couple, or small family looking for a convenient place to call home. Located close to parks, top-rated schools, shopping, public transit, and all essential amenities. Easy access to Bathurst St & Davis Dr. The main and second floors are separately occupied. A great opportunity to live in a beautiful detached home in a family-friendly community. (id:18653)
$ 1,798
apartment at 367 HERRIDGE CIRCLE
View photo
House · for rent
$ 3,500
Updated
apartment at 367 HERRIDGE CIRCLE
Balsam
· 506 sq.ft · 4 Bedrooms · House
· Deck · Cellar
Balsam · 506 sq.ft · 4 Bedrooms · House · Deck · Cellar
4 Bedroom detached House with a great layout backing to Ravine. Recently upgraded with whole house paint, 2nd floor laminate, New carpets for stairs and deck repairs. Finished portion of the basement is included. The unfinished part of basement is not included. (id:18653)
$ 3,500
apartment at 8 YARROW LANE, East Gwillimbury, Ontario, L9N0T4
View photo
House · for rent
$ 3,500
Updated
apartment at 8 YARROW LANE, East Gwillimbury, Ontario, L9N0T4
Balsam
· 431 sq.ft · 1 Bedroom · House
· Garden · Fireplace
Balsam · 431 sq.ft · 1 Bedroom · House · Garden · Fireplace
BEAUTIFUL 7 Year New Detached 4 Bedrooms + 4 Bathrooms In Holland Landing East Gwillimbury With Open Concept * Huge Kitchen with Pantry & Island. Lots of Natural Sunlight * Breakfast Area with Walkout to Yard. Fireplace in Family Rm, Dinning &Living Area with Ample Space. Huge Primary Bedroom with Walk-In Closets, 5Pcs Ensuite *First Floor Laundry. Close To All Amenities Go Transit, HWY 400 & 404, Schools, Shopping And Community Centres. Lots of Space! * *DON’T WAIT*MUST SEE!* (id:18653)
$ 3,500
apartment at 137 LARAMIE CRESCENT, Vaughan, Ontario, L6A0R1
View photo
House · for rent
$ 4,350
Updated
apartment at 137 LARAMIE CRESCENT, Vaughan, Ontario, L6A0R1
Balsam
· 592 sq.ft · 1 Bedroom · House
· Garden · Parking · Cellar
Balsam · 592 sq.ft · 1 Bedroom · House · Garden · Parking · Cellar
Beautifully upgraded detached home in high-demand Patterson! Long interlocked driveway with no sidewalk-parks 4 cars. 4+1 spacious bedrooms, 4 washrooms, and a finished basement with bar & extra bedroom. Main floor features 9 ft ceilings, hardwood throughout, elegant crystal light fixtures, and an inviting foyer. Upgraded galley-style eat-in kitchen with stainless steel appliances, quartz counters, backsplash, and walk-out to fully fenced interlocked backyard with patio-perfect for entertaining! Bright family room with large picture window. Primary retreat includes 5-pc ensuite & walk-in closet. All washrooms newly upgraded with modern vanities & fixtures. Freshly painted throughout. Direct garage access. Steps to the new Upper Thornhill Woods (Carville) Community Centre, top-ranking schools, parks, shops, Highland Farms, public transit, and 2 GO Stations. Minutes to Hwy 7, 400 & 407. Available Nov 1-move in and enjoy this beautiful family home! (id:18653)
$ 4,350
apartment at 226 EQUATOR CRESCENT N, Vaughan, Ontario, L6A2Y1
View photo
House · for rent
$ 3,600
apartment at 226 EQUATOR CRESCENT N, Vaughan, Ontario, L6A2Y1
Balsam
· 377 sq.ft · 1 Bedroom · House
· Garden · Parking · Cellar
Balsam · 377 sq.ft · 1 Bedroom · House · Garden · Parking · Cellar
Beautiful, completely renovated 4-bedroom semi-detached home in the highly desirable neighborhood of Maple. This full-house rental features a unfinished basement and premium upgrades throughout, including a modern kitchen with quartz countertops and a stylish backsplash. Enjoy brand-new vinyl flooring, LED lighting, smooth ceilings, and smart home features like keyless entry and a Nest thermostat. The main floor offers a bright laundry room with a powder room and direct garage access, alongside a spacious breakfast area that walks out to the backyard. Includes five appliances, a garage door opener, a private driveway with no sidewalk, and a total of 3 parking spaces (1 garage, 2 driveway). Conveniently located close to all amenities and major highways. All four bedrooms feature large windows and built-in closets. Minimum 24 hours’ notice required for all showings (id:18653)
$ 3,600
apartment at LOWER 900 AVENUE ROAD, Toronto, Ontario, M5P2K6
View photo
House · for rent
$ 2,100
apartment at LOWER 900 AVENUE ROAD, Toronto, Ontario, M5P2K6
Balsam
· 118 sq.ft · 1 Bedroom · House
· Parking · Air conditioning · Equipped kitchen
Balsam · 118 sq.ft · 1 Bedroom · House · Parking · Air conditioning · Equipped kitchen
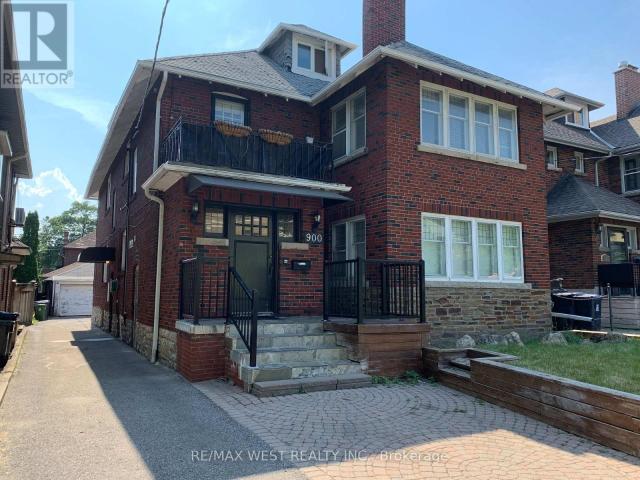
Spacious 2-bedroom suite in a quiet, solid red brick triplex in Chaplin Estates. Private entrance, no shared hallways, detached garage included. Landlord is currently installing brand-new hardwood flooring and a new range hood fan. All work will be completed prior to October 1st. Steps to the Avenue/Eglinton Crosstown LRT. Accessed via a private side entrance. Entry foyer with built-in coat closet.LIVING ROOM & KITCHEN Open-concept living and kitchen area with LED pot lights and double-glazed windows. All windows fitted with Hunter Douglas white blinds. Portable AC unit provided and maintained by the owner.The kitchen includes a stainless steel dishwasher, recessed stainless refrigerator, halogen cooktop stove, built-in microwave and a large built-in pantry. Breakfast counter with integrated USB charging ports and two barstools included. BEDROOMS Two well-proportioned bedrooms, each with windows, closets and shelving.BATHROOM Full bathroom with above-grade window, Kohler soft-close toi
$ 2,100
apartment at 64 CAYTON CRESCENT, Bradford West Gwillimbury, Ontario, L3Z0V9
View photo
House · for rent
$ 3,400
Updated
apartment at 64 CAYTON CRESCENT, Bradford West Gwillimbury, Ontario, L3Z0V9
Balsam
· 8,191 sq.ft · 1 Bedroom · House
· Garden · Deck · Parking · Air conditioning · Equipped kitchen · Cellar
Balsam · 8,191 sq.ft · 1 Bedroom · House · Garden · Deck · Parking · Air conditioning · Equipped kitchen · Cellar
Stunning, highly upgraded detached family home located in a prestigious, newly developed community in Bradford (Line 6 & Simcoe Rd). Boasting 3,582 sq. ft. of pristine, sun-filled living space, this property features over $ in premium upgrades. The open-concept layout showcases smooth ceilings on all levels, solid oak stairs, 10-ft main floor ceilings, and 9-ft ceilings on both the second floor and the walkout basement. A chef’s kitchen features extended upper cabinets and elegant crown moulding. The primary retreat offers a coffered ceiling, walk-in closets, and a spa-like ensuite. Designed for modern living, it includes a 200-amp service, smart wiring, second-floor laundry, inside garage access, and central A/C. Enjoy seamless indoor-outdoor living with French/garden doors leading to a 6’x8′ main floor deck with a gas BBQ line. Minutes from golf courses, Highway 400, and the Bradford GO Station. Includes fridge, stove, dishwasher, washer, and dryer. (id:18653)
$ 3,400
apartment at 63 ANTIBES DRIVE, Brampton, Ontario, L6S5H5
View photo
House · for rent
$ 2,999
apartment at 63 ANTIBES DRIVE, Brampton, Ontario, L6S5H5
Balsam
· 161 sq.ft · 1 Bedroom · House
Balsam · 161 sq.ft · 1 Bedroom · House
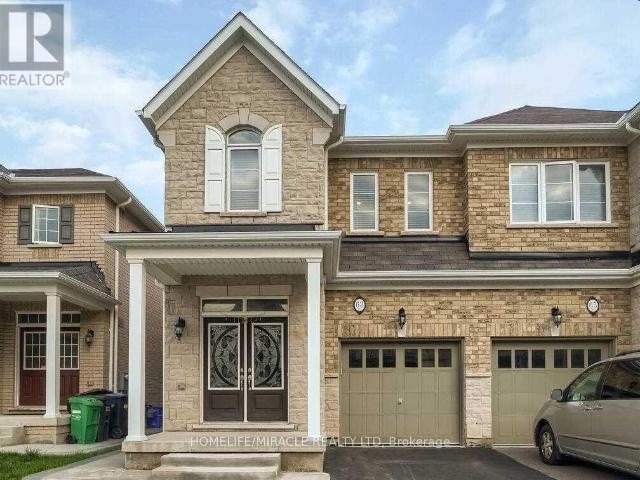
Welcome to 63 Antibes Dr, located in the highly sought-after Credit Valley community of Brampton! This spacious 4-bedroom, 3-washroom semi-detached home offers a bright and functional layout, generous living spaces and a comfortable family-friendly design. Enjoy the convenience of being close to excellent schools, parks, trails, shopping, restaurants, transit and major highways. A fantastic opportunity to lease a well-located home in one of Brampton’s most desirable neighborhoods. Don’t miss this one! (id:18653)
$ 2,999
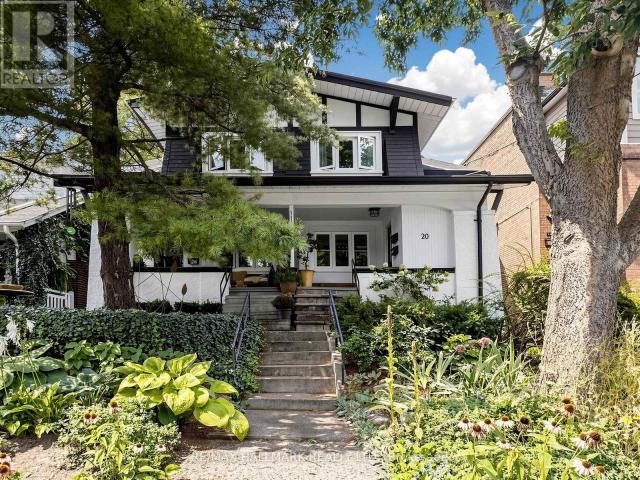
apartment at MAIN/SECOND FLOOR 20 GLENFERN AVENUE, Toronto, Ontario, M4E1B7
View photo
House · for rent
$ 4,700
apartment at MAIN/SECOND FLOOR 20 GLENFERN AVENUE, Toronto, Ontario, M4E1B7
Balsam
· 258 sq.ft · 1 Bedroom · House
· Garden · Parking
Balsam · 258 sq.ft · 1 Bedroom · House · Garden · Parking
It’s hard to get much closer to the Beach than this. Tucked away on a quiet cul-de-sac south of Queen, 20 Glenfern Ave is just steps from the Boardwalk, the lake, the beach and the waterfront trail. This is the main and second floor of a two-storey semi-detached home, with your own front door and plenty of room for families or anyone looking for more space. Four good-sized bedrooms, plus a large family room, separate dining and living rooms, a renovated kitchen, renovated bathrooms and ensuite laundry make everyday living easy. Out back, a backyard and new garage add even more space and convenience. For families in transition, or anyone looking for a turnkey place to land, this is an easy way to settle into one of Toronto’s most walkable neighbourhoods. Water, beach days and morning walks to the south; the shops, restaurants and cafés of Queen Street to the north. Add an excellent school district, including Balmy Beach and Glen Ames, and you have a pretty exceptional place to call home
$ 4,700
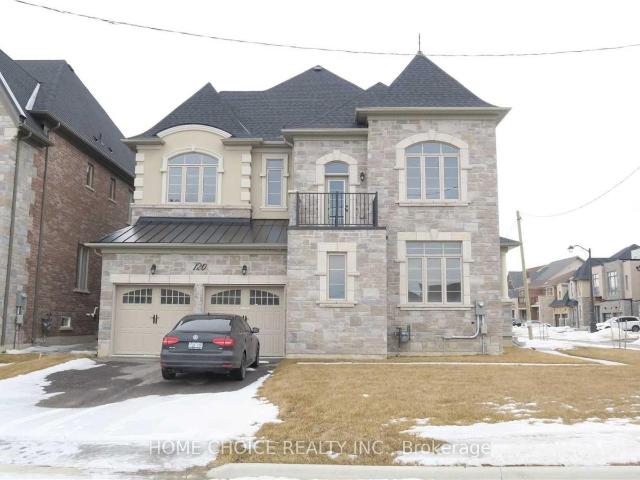
apartment at 120 HURST AVENUE
View photo
House · for rent
$ 6,000
Updated
apartment at 120 HURST AVENUE
Balsam
· 829 sq.ft · 4 Bedrooms · House
Balsam · 829 sq.ft · 4 Bedrooms · House
Detached Corner Lot Home In Prestigious Upper Thornhill Estates| Main Floor 10ft Ceiling| Double Door Entrance| Hardwood Floors Throughout| Open Concept| All Bedrooms W/Ensuites| Stunning Designer Kitchen W/Built In Miele Appliances| Public Transit/Major Highways Minutes Away| Easy Access To Parks, Entertainment & Shopping| (id:18653)
$ 6,000
apartment at 319 LAWRENCE AVENUE W, Toronto, Ontario, M5M1B5
View photo
House · for rent
$ 3,950
apartment at 319 LAWRENCE AVENUE W, Toronto, Ontario, M5M1B5
Balsam
· 215 sq.ft · 1 Bedroom · House
· Garden · Office room · Deck · Parking · Cellar
Balsam · 215 sq.ft · 1 Bedroom · House · Garden · Office room · Deck · Parking · Cellar
Welcome to this spacious Detached 3+1 Bedroom, 2 Bath Family Home in the desirable Bedford Park-Nortown Neighborhood! Bright, Inviting Living Room, Features hardwood floors, a coffered ceiling, and pot lights for a warm ambiance. Formal Dining Room overlooks a large backyard, ideal for gatherings and family meals. Modern Kitchen: Equipped with stainless steel appliances, granite countertops, and a breakfast bar. Walk out to your deck, perfect for entertaining. Finished Basement: Includes a side entrance, an office or 4th bedroom with a 3-piece bath, and a spacious rec room. Ample Outdoor Space: Enjoy private parking, a garage, and a garden shed in the backyard, equipped with power. Prime Location: TTC at your doorstep, convenient bus routes to the subway, and proximity to top-rated schools, popular restaurants, and shops on Avenue Road. This home offers the ideal blend of comfort, convenience, and access to all the amenities you need for family living in a vibrant neighborhood! Photos
$ 3,950
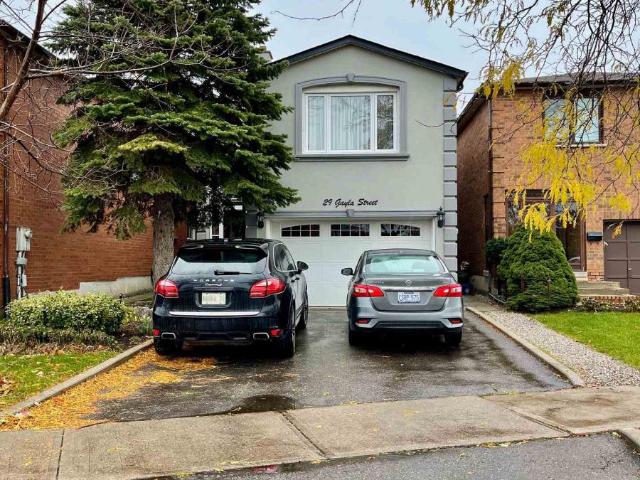
apartment at 29 GAYLA STREET, Vaughan, Ontario, L4J6W2
View photo
House · for rent
$ 3,700
apartment at 29 GAYLA STREET, Vaughan, Ontario, L4J6W2
Balsam
· 388 sq.ft · 1 Bedroom · House
· Garden · Deck · Cellar
Balsam · 388 sq.ft · 1 Bedroom · House · Garden · Deck · Cellar
Very Well Kept Home Located In Thornhill. 3 Bedroom 3 Bathroom Detached Home W/ Many Upgrades & Very Bright And Spacious. Steps Away From Bus Stops, Schools & Other Amenities. Hardwood Throughout! Very Spacious Backyard W/ A Gorgeous Deck & Shed! All Existing Stainless Steel Built In Appliances Along W/ Washer & Dryer. All Existing Light Fixtures & Window Coverings! Tenant Is To Pay 2/3 Of Utilities & Is Responsible For Household Maintenance. Basement Not Incl (id:18653)
$ 3,700
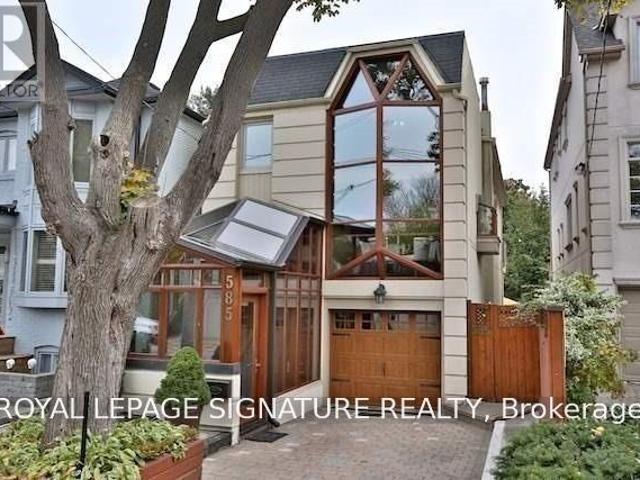
apartment at 585 BALLIOL STREET, Toronto, Ontario, M4S1E1
View photo
House · for rent
$ 5,280
apartment at 585 BALLIOL STREET, Toronto, Ontario, M4S1E1
Balsam
· 312 sq.ft · 1 Bedroom · House
· Garden · Balcony · Fireplace · Swimming pool · Cellar
Balsam · 312 sq.ft · 1 Bedroom · House · Garden · Balcony · Fireplace · Swimming pool · Cellar
Welcome to this sleek, designer-mastered detached residence offering the ultimate in modernluxury. The main floor features exquisite marble flooring, a stunning open-concept layout withtwo elegant fireplaces, and a state-of-the-art chef’s kitchen tailored for high-endentertaining. A convenient 2-piece powder room completes the main level. Upstairs, discoverthree spacious bedrooms and two full, beautifully appointed bathrooms. An open balcony facingsouth for those sunny days. The fully finished basement adds excellent functional space,complete with its own full bathroom. Step into your private backyard oasis, featuring asouth-facing outdoor pool and a premium outdoor jacuzzi bathed in all-day sunlight. Truly aturnkey masterpiece for the discerning tenant! (id:18653)
$ 5,280
apartment at 5 352 JONES AVENUE, Toronto, Ontario, M4J3G3
View photo
House · for rent
$ 3,600
apartment at 5 352 JONES AVENUE, Toronto, Ontario, M4J3G3
Balsam
· 194 sq.ft · 1 Bedroom · House
· Garden
Balsam · 194 sq.ft · 1 Bedroom · House · Garden
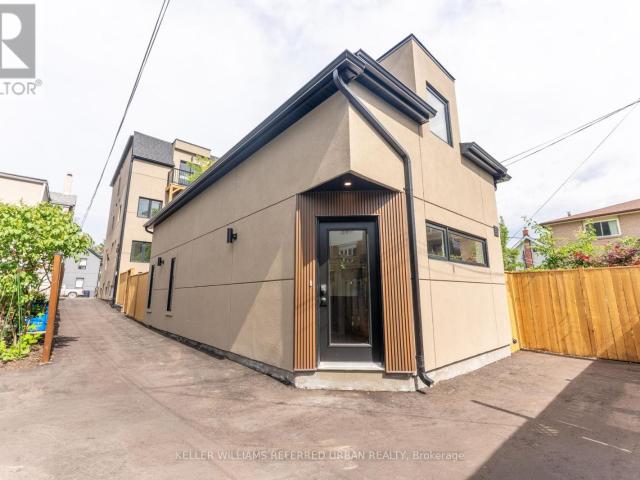
Experience the ultimate alternative to high-density condo living! Welcome to Unit 5 at 352 Jones Ave-a newly built, exceptionally spacious 1,160 sq ft 2-storey detached Garden Suite. This premium home offers a fantastic, well-balanced footprint featuring 577 sq ft of bright open-concept living on the ground floor with a contemporary kitchen, and 583 sq ft of private sanctuary space on the second floor. Built to strict modern codes with premium fire and noise insulation, this detached home features private in-suite laundry alongside its own separate heating and cooling systems for personalized temperature control. Superbly located steps from transit, parks, Leslieville, and the Danforth. Exceptional urban living at its finest! (id:18653)
$ 3,600
apartment at 88 GLENMORE ROAD, Toronto, Ontario, M4L3M3
View photo
House · for rent
$ 4,200
Updated
apartment at 88 GLENMORE ROAD, Toronto, Ontario, M4L3M3
Balsam
· 237 sq.ft · 1 Bedroom · House
· Garden · Fireplace · Deck · Parking · Cellar
Balsam · 237 sq.ft · 1 Bedroom · House · Garden · Fireplace · Deck · Parking · Cellar
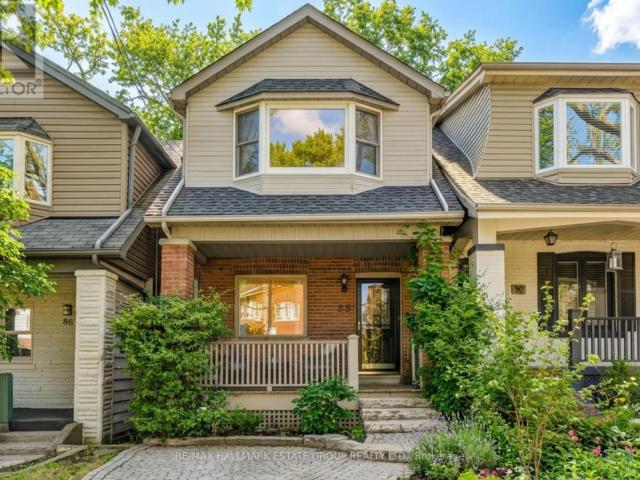
A wonderfully spacious, renovated detached home in the Upper Beach – complete with front pad parking and located in Bowmore Jr & Sr Public School and Monarch Park Collegiate school districts! This bright, wide open-concept main floor delivers hardwood floors, a cozy fireplace, and the rare convenience of a main-floor powder room plus laundry. The chef’s kitchen shines with an island/breakfast bar, great storage, and seamless flow to the outdoors. Walk out to a fabulous two-tiered deck overlooking a fully fenced, west-facing city garden – perfect for morning coffee, summer dinners, and easy entertaining. Upstairs, you’ll find three generous bedrooms, each with proper closets. The primary suite features its own fireplace for ultimate comfort. The finished basement adds even more living space with a rec room, a large storage room, and endless flexibility for play, work, or guests. A turnkey Upper Beach gem with parking, outdoor living, and a family-friendly layout – all in a beloved schoo
$ 4,200

Get email alerts

Don't miss out: be the first to know about new properties

The alert was correctly created

On subscribing you accept the conditions of use and the privacy policy
Alert
Receive new ads in your inbox
Save this search
Receive alerts for new listings

We'll send you an email when we have new properties for: "Houses to rent in Balsam"

The alert was correctly created

Get email alerts and be the first to see new listings
Required field
On subscribing I accept the terms of the privacy policy
Perfect! You'll soon start receiving new listings via email
Alert
Receive an email when we have new ads for Houses to rent in Balsam
Save this search
Filters

Bedrooms

Area (sq.ft)

sq.ft
sq.ft

Price ($ per month)

$
$

Filter by property type

Bathrooms

Clear all filters
Receive notifications when new entries are published.