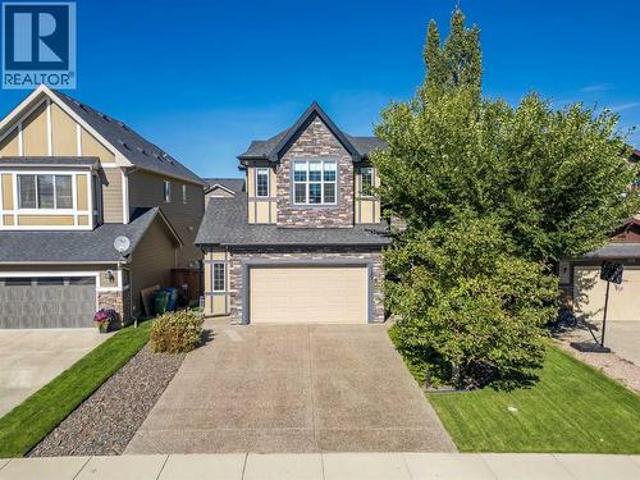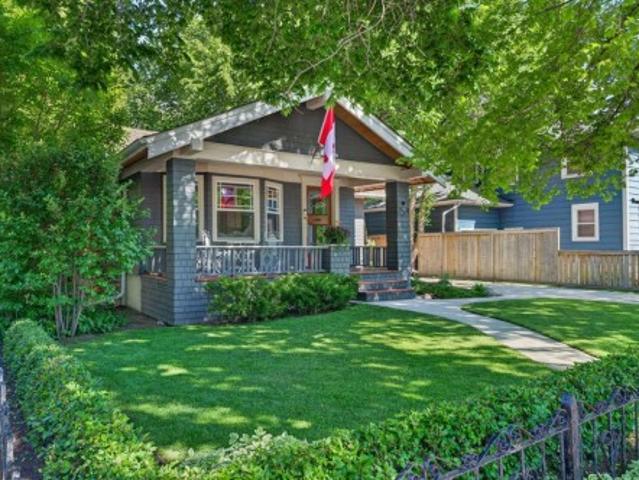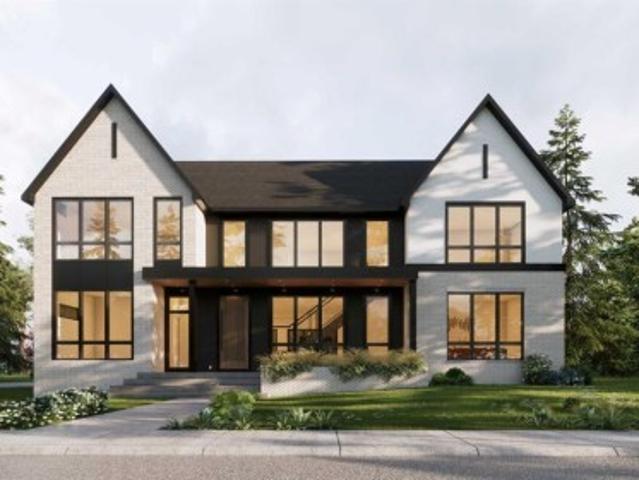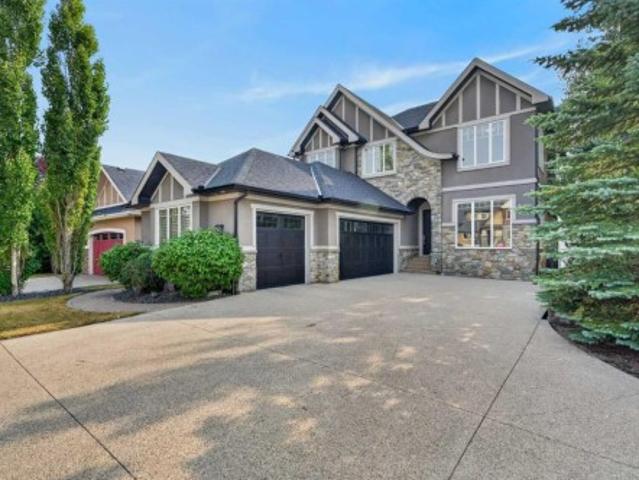
2,801 properties for sale in Bankview

Calgary, Alberta - Fireplace, Cellar
12 pictures
House · for sale
$ 682,395
Calgary, Alberta - Fireplace, Cellar
Bankview
· House
· Fireplace · Cellar
Bankview · House · Fireplace · Cellar
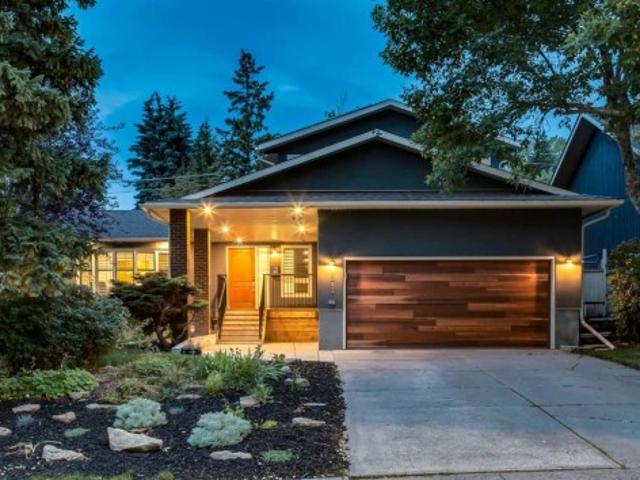
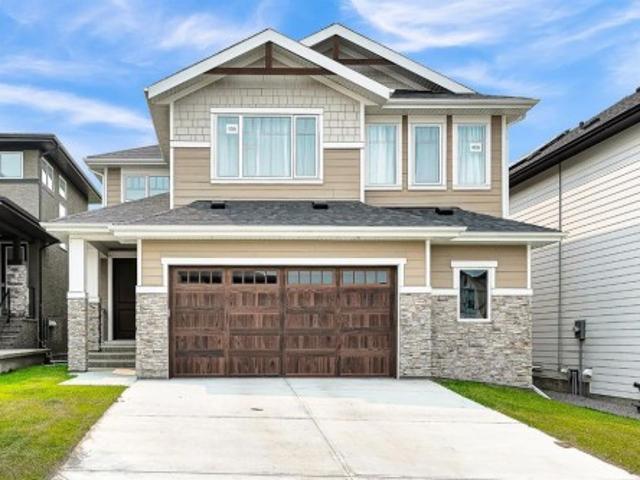
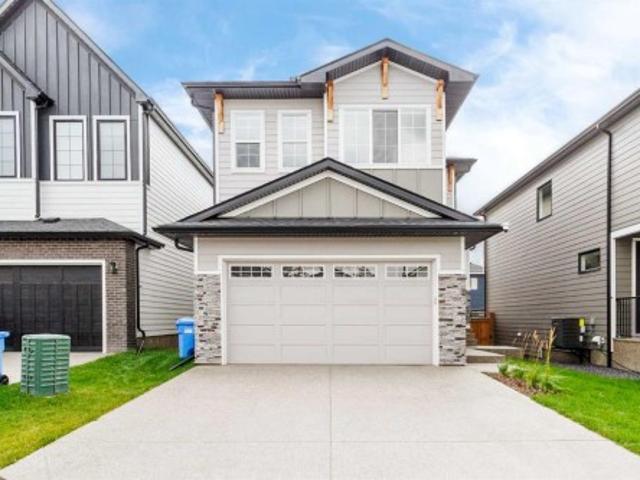
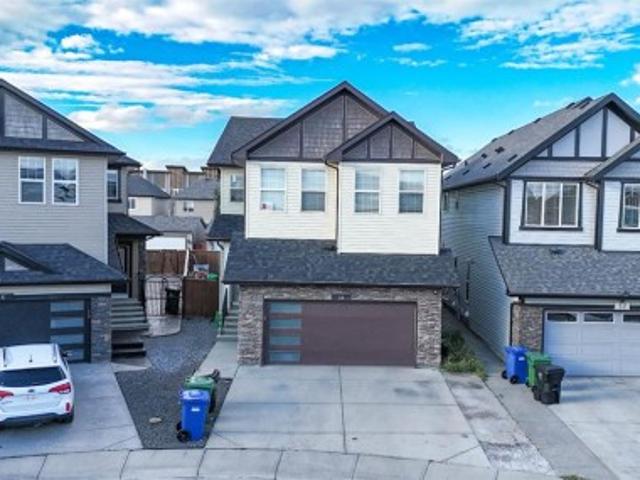
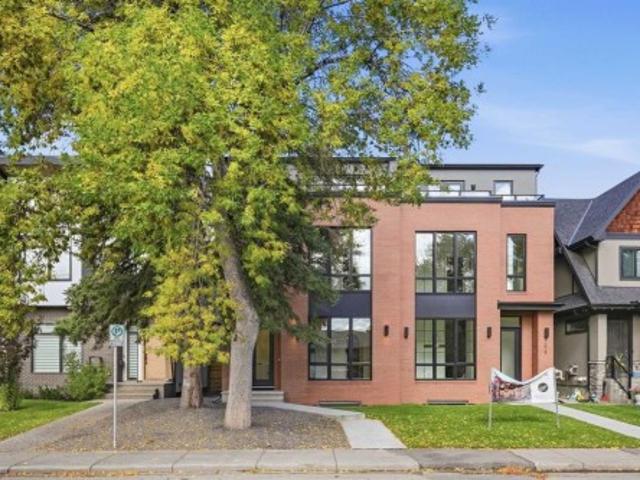
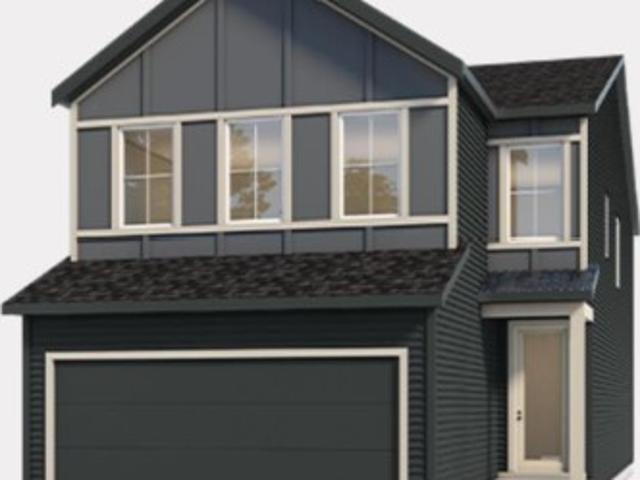
This 4 bed, 3 bath, 2004 sq ft home blends functional design with contemporary style throughout. A private separate entrance provides direct basement access, complete with bathroom rough-ins—perfect for future basement development. The MAIN FLOOR BEDROOM paired with a FULL BATH offers added flexibility for guests or family. Upstairs, the LARGE BONUS ROOM creates the ideal space for entertainment or relaxation. Thoughtful upgrades include metal spindle railing, a cozy fireplace, knockdown ceilings, and a practical mudroom bench. The kitchen is beautifully finished with ceiling-height cabinetry, soft-close drawers, and a sleek chimney hood fan. The primary retreat features a dual-sink 4-piece ensuite, while the 9’ basement foundation adds even more future possibilities. Smart home system included. Exact possession to be determined, enjoy upgrades like metal spindle railing, fireplace, knockdown ceilings, and a mudroom bench. The kitchen features ceiling-height cabinetry, soft-close drawe
$ 682,395
Canyon Meadows, Calgary, Alberta - Garden
12 pictures
Townhouse · for sale
$ 510,000
Canyon Meadows, Calgary, Alberta - Garden
Bankview
· Townhouse
· Garden · Terrace · Fireplace · Deck
Bankview · Townhouse · Garden · Terrace · Fireplace · Deck
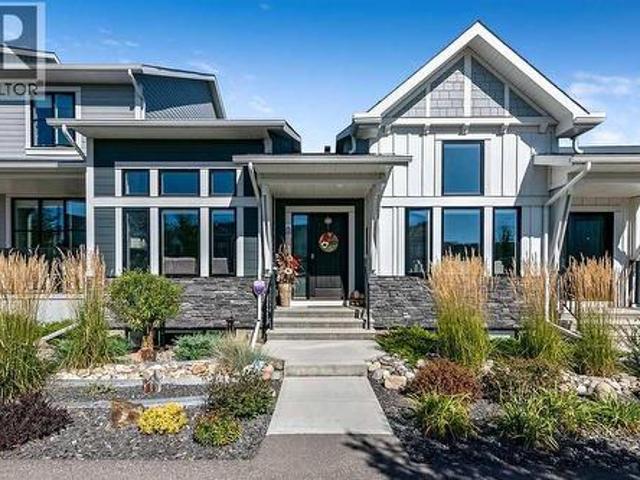
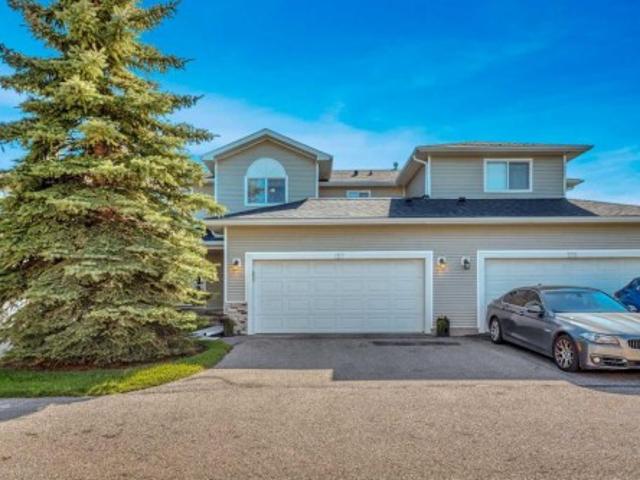
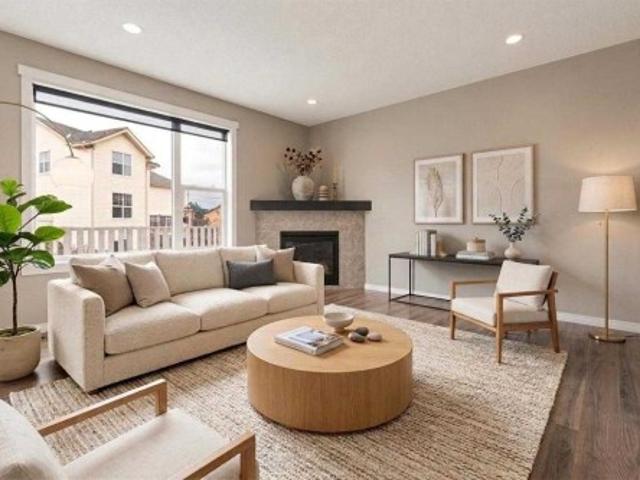
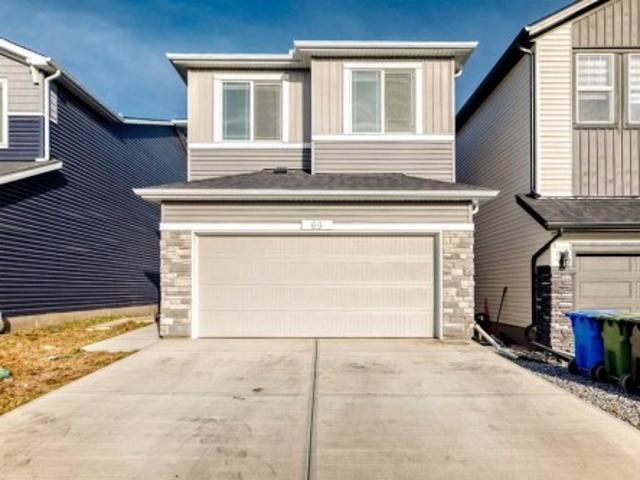
Move in ready! This stunning 4-level split townhome in canyon meadows — spacious, bright & beautifully updated! No dogs allowed but cats and other pets np brand new hot water tank. Welcome to this spacious and updated 4-level split townhome in the heart of canyon meadows, offering incredible value in a well-managed complex with low condo fees. Ideally located just steps to fish creek park, this home delivers the perfect blend of lifestyle, convenience, and nature. Featuring 3 bedrooms and 2.5 BATHROOMS, this thoughtfully designed layout is filled with NATURAL LIGHT. The open-to-above living room impresses with soaring ceilings, a corner fireplace, and expansive east-facing windows overlooking your private back deck and yard. The updated kitchen showcases new appliances, refreshed quartz countertops, crisp white backsplash, and a pantry, along with ample space for casual dining. A SEPARATE FORMAL DINING AREA provides the perfect setting for entertaining. The primary suite is truly king-
$ 510,000
Douglasdale-glen, Calgary, Alberta - Fireplace
12 pictures
House · for sale
$ 849,900
Douglasdale-glen, Calgary, Alberta - Fireplace
Bankview
· House
· Fireplace · Cellar
Bankview · House · Fireplace · Cellar
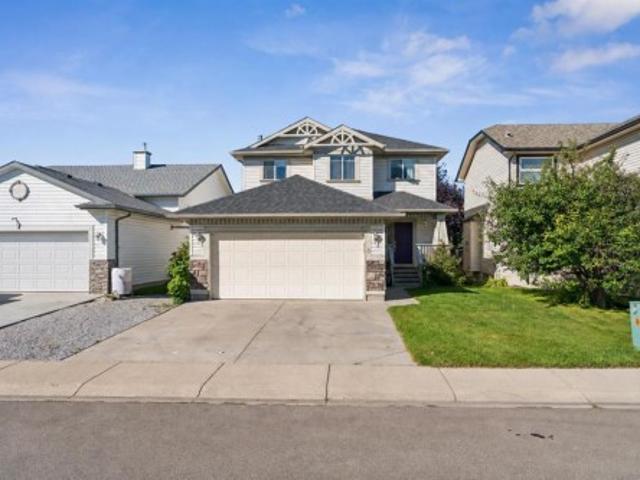
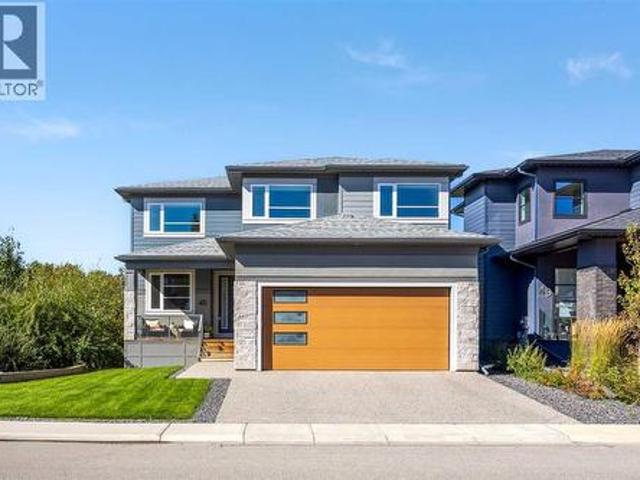
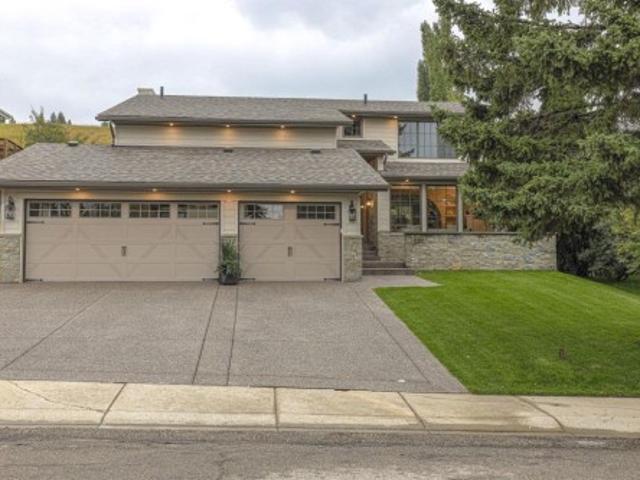
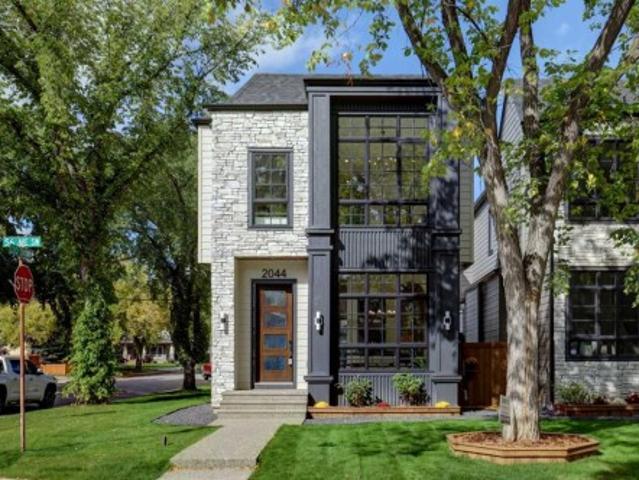
Open House Saturday May 9th, 2–4 PM*. 5-Minute Walk to Fish Creek Park Tucked away on a quiet street in sought-after Douglasdale Estates, this spacious family home offers over 3,900 sq ft of developed living space, a fully developed walkout basement, and a rare west-facing golf course backdrop. With 4 bedrooms upstairs, an open and functional main floor, and outstanding long-term potential, this is a rare opportunity in an exceptional location. The main level features high ceilings, wood floors, expansive living spaces, built-ins, and a welcoming wood-burning fireplace. The kitchen is equipped with granite countertops, stainless steel appliances, and a gas cooktop, with great flow for family life and entertaining. Upstairs, the generous primary suite includes an updated ensuite with a soaker tub and separate shower, while all four upper bedrooms are well proportioned. The walkout basement is already developed and includes a second kitchen, offering flexibility for guests, extended fami
$ 849,900
Foothills No 31, Alberta - Fireplace, Deck
View photo
House · for sale
$ 4,995,000
$ 1,264/sq.ft
Foothills No 31, Alberta - Fireplace, Deck
Bankview
· 3,950 sq.ft · 40 Bedrooms · 6 Baths · House
· Fireplace · Deck
Bankview · 3,950 sq.ft · 40 Bedrooms · 6 Baths · House · Fireplace · Deck
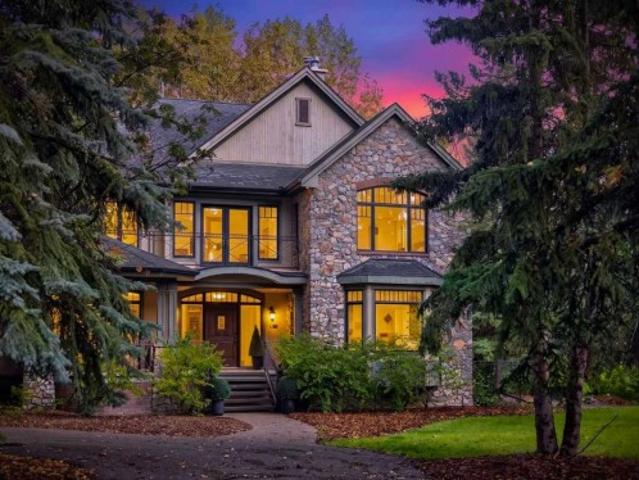
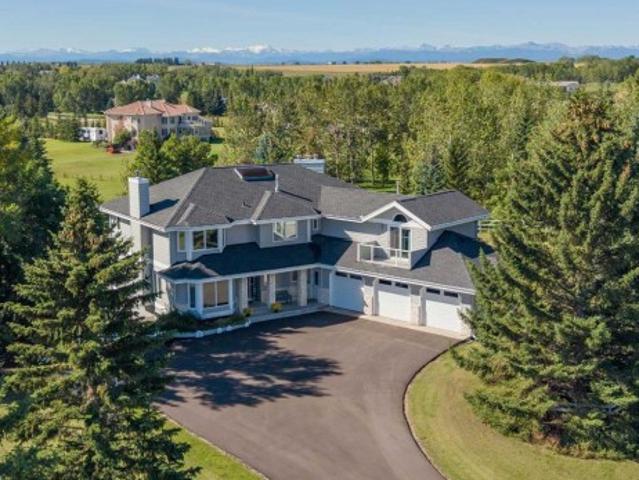
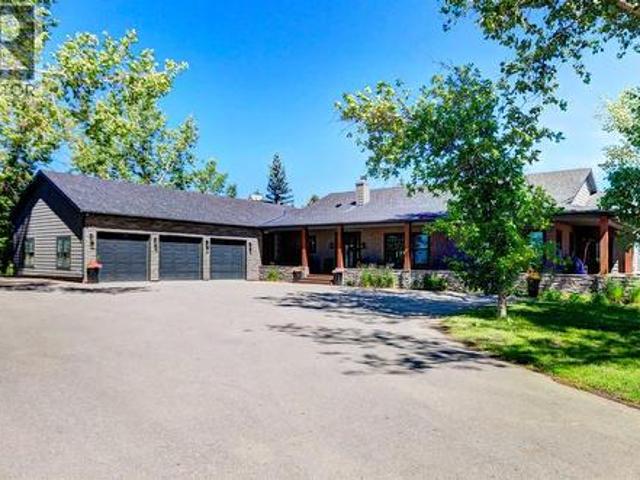
25 minutes from southwest Calgary city limits, this timber and stone masterpiece is set against the backdrop of the majestic Rockies, embraced by rolling ranch lands that offer endless natural beauty. Nestled between Brown-Lowery Provincial Park and Kananaskis Forest Reserve the home promises a lifestyle rooted in nature and refined living. The nearby charming towns of Millarville, Black Diamond and Bragg Creek host festivals and markets year round along with access to esteemed schools, shopping, entertainment and medical facilities. This 2011 SAM Award–Best New Custom Home-winning residence captivates with its stone fireplaces, exposed timber beams, tall French doors under vaulted ceilings. By design, mornings begin in a bright courtyard featuring a serene fountain, while evenings are reserved for unwinding on a west-facing deck that showcases sunsets and mountain vistas “as far as the eye can see.” With amenities like a built-in gas BBQ, an outdoor stone fireplace, and overhead heate
$ 4,995,000
Related searches
Capitol Hill, Calgary, Alberta
12 pictures
House · for sale
$ 1,250,000
Capitol Hill, Calgary, Alberta
Bankview
· House
Bankview · House
Welcome to an exceptional custom-built residence in the heart of Capitol Hill, perfectly positioned just steps from the beauty and serenity of Confederation Park. This remarkable single-family home offers a rare architectural distinction: soaring 11-foot ceilings across the entire main floor—an extraordinary feature seldom found in the area—creating an immediate sense of grandeur and openness. Designed with modern luxury and functionality in mind, the main level showcases a seamless open-concept layout. The elegant living room flows effortlessly into a designer kitchen outfitted with premium built-in JennAir appliances, including a commercial-grade range and a panel-ready 48-inch refrigerator for a sleek, integrated look. A spacious dining area is ideal for entertaining, while a thoughtfully designed mudroom and stylish powder room complete the level. Upstairs, the home continues to impress with a stunning primary retreat featuring soaring vaulted ceilings, a generous walk-in closet, a
$ 1,250,000
Copperfield, Calgary, Alberta - Deck
12 pictures
House · for sale
$ 619,900
Copperfield, Calgary, Alberta - Deck
Bankview
· House
· Deck
Bankview · House · Deck
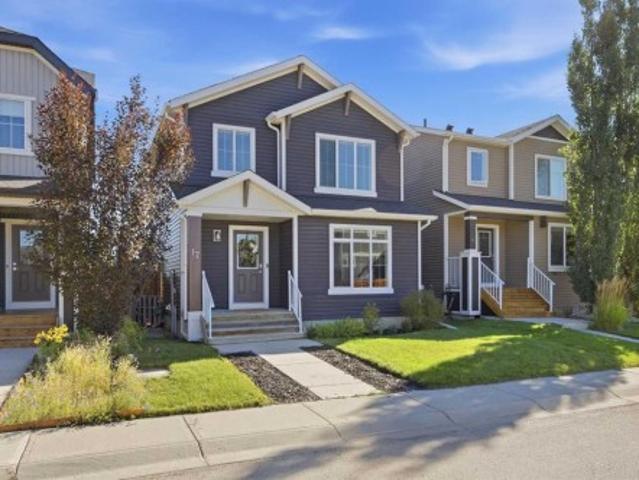
Welcome to 86 Copperpond Heights SE, a beautifully updated 2-storey detached home offering modern finishes, thoughtful upgrades, and an ideal layout for growing families—all located on a quiet street in one of Copperfield’s most desirable pockets. Step inside to an inviting open-concept main floor featuring brand new luxury vinyl plank flooring (2025) and a bright, functional layout perfect for everyday living and entertaining. The kitchen is a standout with granite countertops, full-height built-in cabinetry, and a sleek range hood, all flowing seamlessly into the dining and living areas. From here, step out onto your large deck, complete with a gas line for BBQ, making outdoor hosting effortless. Upgrades throughout the home provide peace of mind, including a new roof (2020), new gutters (2020), and a new hot water tank (2025). Additional features include a new washer (2023) and a front underground sprinkler system to keep your landscaping looking its best, enhanced further by clean
$ 619,900
Chestermere, Alberta - Fireplace, Cellar
12 pictures
House · for sale
$ 732,500
Chestermere, Alberta - Fireplace, Cellar
Bankview
· House
· Fireplace · Cellar
Bankview · House · Fireplace · Cellar
Welcome to 123 Parkmere Court! Timeless Elegance is apparent in this four bedroom EXECUTIVE STYLE bungalow ideally situated on a massive pie-shaped lot siding onto a green space in the highly sought-after community of Westmere! Offering 1600+ sq ft on the main level plus 1428 in the fully developed basement, this property offers over 3000 sq ft of living space! The contemporary floor plan is filled with an abundance of natural light, creating a warm and inviting atmosphere throughout! Step inside and be greeted by a large foyer. The well-appointed kitchen features GRANITE countertops, a center island, custom cabinetry, and a full STAINLESS STEEL appliance package (kitchen appliances are approx one year old), making this property ideal for everyday living and entertaining. A main floor den and formal dining area provide additional flexibility for entertaining or working from home. The spacious living area is anchored by a cozy gas fireplace and there is plenty of room for furniture plac
$ 732,500
Mahogany, Calgary, Calgary, Alberta - Garden
12 pictures
House · for sale
$ 974,900
Mahogany, Calgary, Calgary, Alberta - Garden
Bankview
· House
· Garden · Office room · Terrace · Fireplace · Deck
Bankview · House · Garden · Office room · Terrace · Fireplace · Deck
Welcome to this exceptional former show home, offering over 3,560 sq. Ft. of beautifully developed living space in one of Calgary’s most sought-after lake communities. Enjoy year-round recreation just minutes from your doorstep — from skating in the winter to swimming, paddle boarding, and fishing in the summer. Designed with both comfort and functionality in mind, the open-concept main floor is perfect for everyday living and entertaining. The chef-inspired kitchen features full-height white cabinetry, soft-close drawers, and a bright stylish tile backsplash. A striking navy island with quartz countertops provides ample prep space, complemented by a gas cook top, built-in wall oven, microwave, and a spacious pantry. The bright dining area seamlessly connects to the backyard deck, while the inviting living room showcases a modern fireplace and abundant natural light. A versatile main-floor flex room offers the perfect space for a home office, formal dining room, or playroom. The mudroo
$ 974,900
Rocky View County, Alberta - Fireplace
12 pictures
House · for sale
$ 1,549,000
Rocky View County, Alberta - Fireplace
Bankview
· House
· Fireplace · Cellar
Bankview · House · Fireplace · Cellar
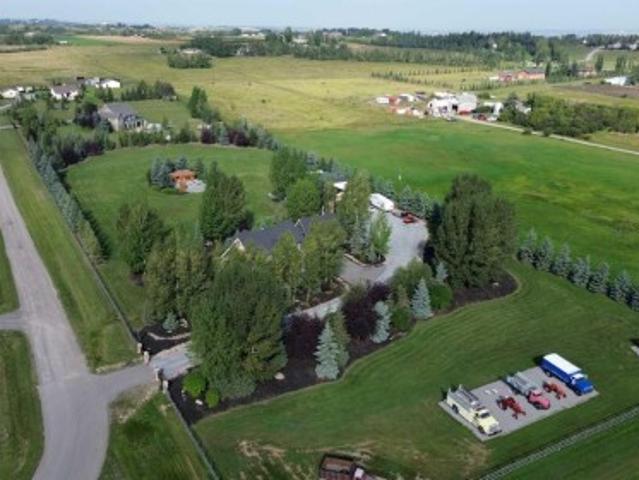
Discover the incredible potential of this 19.7-acre property, perfect for future subdivision. Nestled in the highly desirable Bearspaw area, this spacious residence is just minutes from Rocky Ridge amenities and a short drive to downtown Calgary. Upon entry, you're welcomed by a bright and inviting living room featuring a charming wood-burning fireplace. The open-concept kitchen is well-equipped with ample cabinetry and appliances, ensuring both functionality and convenience. The main level boasts a generously sized master bedroom, a well-appointed secondary bedroom, and a full bathroom. A beautiful west-facing sunroom enhances the living space, providing a perfect retreat to enjoy natural light and serene views. The fully developed basement provides even more living space, featuring a large entertainment area and two additional bedrooms. This property is an excellent choice for country living, a holding investment for future development, a home-based business, or the perfect location
$ 1,549,000
Saddle Ridge, Calgary, Alberta - Garden
12 pictures
House · for sale
$ 519,900
Saddle Ridge, Calgary, Alberta - Garden
Bankview
· House
· Garden · Office room · Fireplace · Deck · Cellar
Bankview · House · Garden · Office room · Fireplace · Deck · Cellar
Welcome to 46 Saddlemont Way NE — a move-in ready home designed with comfort, style, and functionality in mind. This spacious two-storey property with a fully finished basement offers room for the whole family, along with thoughtful upgrades throughout. The heart of the home is the beautifully updated kitchen, featuring a double recessed deep sink and a double oven — perfect for home chefs and entertaining alike. Relax in the west-facing living room, where natural light pours in and a modern gas fireplace creates a warm, inviting atmosphere. Upstairs, you’ll find two generously sized bedrooms along with a primary retreat complete with a walk-in closet. The fully finished basement adds exceptional versatility, offering a large recreation room, den/home office or hobby room, extra storage, and a laundry area equipped with a brand-new washer and dryer (February 2025). Step outside to a backyard built for both relaxation and productivity. Featuring a private, covered back deck. Which facil
$ 519,900
Cochrane, Division No 6, Alberta - Fireplace
12 pictures
House · for sale
$ 909,000
Cochrane, Division No 6, Alberta - Fireplace
Bankview
· House
· Fireplace
Bankview · House · Fireplace
Discover the ultimate in contemporary family living at 303 Rivercrest Blvd, an exceptional BROADVIEW BUILD “Elston” model that seamlessly blends elevated design with everyday practicality. Perfectly positioned directly across from the future K–8 school and short walk away from Bow Valley High School, this meticulously upgraded 2021-built home showcases over $100,000 in premium enhancements. From the moment you step inside, you’re welcomed by stunning custom white built-ins designed to keep family life organized, complemented by a striking floor-to-ceiling barn door that effortlessly conceals clutter. Rich wood accent walls flow throughout the main and upper levels, adding warmth and character, while an oversized upgraded gas fireplace anchors the living space with style and comfort. At the heart of the home is a spectacular open-concept main floor, centred around a beautifully designed kitchen that invites connection and conversation. Featuring granite countertops, ceiling-height cabin
$ 909,000
Glenbrook, Calgary, Alberta - Garden, Cellar
View photo
House · for sale
$ 799,000
$ 843/sq.ft
Glenbrook, Calgary, Alberta - Garden, Cellar
Bankview
· 947 sq.ft · 31 Bedrooms · 2 Baths · House
· Garden · Cellar
Bankview · 947 sq.ft · 31 Bedrooms · 2 Baths · House · Garden · Cellar
Rare opportunity to develop 6 saleal units in inner-city SW Calgary.Investor and builder opportunity in the established southwest community of Glenbrook. This property is offered with a submitted Development Permit application for a 6-unit residential project, consisting of two side-by-side dwellings, each with a legal basement suite, plus two detached backyard suites.A significant amount of planning and design work has been completed, allowing a buyer to advance a multi-unit development without starting from the initial stages (subject to City of Calgary approval). The proposed configuration is designed to support multiple saleal units in a well-located inner-city neighbourhood.The project may be considered for CMHC MLI Select financing, subject to buyer qualification, lender approval, and program requirements. The backyard suite component may also align with City of Calgary programs, offering potential additional development benefits (subject to eligibility and availability).The exis
$ 799,000
Cochrane, Division No 6, Alberta - Garden
12 pictures
House · for sale
$ 520,000
Cochrane, Division No 6, Alberta - Garden
Bankview
· House
· Garden · Cellar
Bankview · House · Garden · Cellar
Single detached home | finished basement | wide backyard | hardwood floors | open concept | top-of-the-line appliances | granite countertops | quiet neighbourhood | walking distance to bow valley high. Second chance! Back on market due to buyer financing falling through. Total of 2,042 sq ft of living space in this beautiful 3-bedroom, 4-bathroom home. The kitchen features granite countertops and a large island, plenty of cabinet space, and a large double-door pantry. Upgraded stainless steel appliances and a bright, sunny window overlooking the backyard complete the space. The open-concept layout flows seamlessly into a large dining and living area. Two double closets by the front door ensure everyone has ample storage. A powder room, mudroom, and laundry room complete this level. The west-facing orientation allows for sunshine throughout the day. Upstairs, you will find three spacious bedrooms, including a primary suite large enough to accommodate a king-size bed, complete with a 3-p
$ 520,000
Fairways, Airdrie, Alberta - Garden, Fireplace
12 pictures
House · for sale
$ 595,000
Fairways, Airdrie, Alberta - Garden, Fireplace
Bankview
· House
· Garden · Fireplace · Cellar
Bankview · House · Garden · Fireplace · Cellar
Welcome to Fairways in Airdrie, ideally located near Woodside Golf Course. This spacious and well-appointed home offers comfort, style, and functionality for the whole family. The large living room features a cozy gas fireplace with a granite hearth and upgraded maple mantle, creating a warm and inviting gathering space. The kitchen is designed for both everyday living and entertaining, complete with granite countertops, stainless steel appliances, and an island with seating for two. Enjoy sunny mornings in the bright breakfast nook overlooking the fully landscaped backyard. The main floor also includes a convenient mudroom/laundry room combination and a 2-piece powder room. Upstairs, you’ll find two generously sized bedrooms, a full main bathroom, and a spacious primary retreat featuring a walk-in closet and ensuite with a deep soaker tub and separate shower. The fully developed walk-up basement adds even more living space, offering a den, an additional bedroom, a bathroom with shower
$ 595,000
Fairview, Calgary, Calgary, Alberta - Patio
View photo
House · for sale
$ 659,900
$ 595/sq.ft
Fairview, Calgary, Calgary, Alberta - Patio
Bankview
· 1,109 sq.ft · 21 Bedrooms · 2 Baths · House
· Patio · Garden · Office room · Deck · Cellar
Bankview · 1,109 sq.ft · 21 Bedrooms · 2 Baths · House · Patio · Garden · Office room · Deck · Cellar
OPEN HOUSE CANCELLED ON SATURDAY. What a fantastic opportunity to own this updated and charming 1,114 sq. ft. bungalow with a fully finished basement and a “She Shed” in Fairview, close to all amenities. You’ll absolutely love this charming home that shows pride of ownership throughout and is located on a reverse pie lot with a south-facing backyard. The updated, south-facing kitchen offers plenty of cupboard and counter space, highlighted by exposed brick accents and a stainless steel appliance package. You’ll also find a spacious formal dining area, along with a cozy nook featuring patio doors that lead to your private backyard with tiered decks and multiple seating areas—creating exceptional outdoor living space. A truly unique feature of this property is the “she shed,” (9’4x13’4), complete with electricity and an electric heater (3 season), making it ideal as a guest space, studio, home office, or whatever you envision. The yard is an absolute must see that you will enjoy all summ
$ 659,900
Chestermere, Alberta - Patio, Garden, Balcony
12 pictures
House · for sale
$ 1,375,900
Chestermere, Alberta - Patio, Garden, Balcony
Bankview
· House
· Patio · Garden · Balcony · Fireplace
Bankview · House · Patio · Garden · Balcony · Fireplace
Welcome to 291 East Chestermere Drive, an exceptional lakefront residence offering a rare opportunity to own directly on Chestermere Lake complete with it's own private dock! Set on an impressive lakefront lot, this home is designed to take full advantage of its setting, with sweeping west and south views of the Lake along with stunning sunsets! Multiple outdoor living areas, including an upper balcony, a covered walk-out patio, and lake facing yard space, create an incredible indoor-outdoor lifestyle. The main living areas are bright and inviting, with large windows framing the lake and bringing in natural light throughout the property! The upper-level primary retreat is a standout, offering generous bedroom space, a private lake-view balcony, large windows, and an electric fireplace. The spa-inspired ensuite has been beautifully updated with dual sinks, a long vanity with excellent storage, stylish mirrors, modern lighting, IN-FLOOR HEAT, a freestanding soaker tub beneath a lake-faci
$ 1,375,900
Okotoks, Alberta - Parking, Cellar
12 pictures
House · for sale
$ 689,900
Okotoks, Alberta - Parking, Cellar
Bankview
· House
· Parking · Cellar
Bankview · House · Parking · Cellar
Welcome to 8 Bergamot Street in the vibrant and family-friendly community of Okotoks—a beautifully maintained, move-in-ready home that offers exceptional value and versatility for both first-time buyers and savvy investors. Features TWO laundry, TWO kitchens, SEPARATE entrance, ample PARKING on the corner lot, and a detached DOUBLE car garage. Built in 2020, this “better than new” property has already had the extras taken care of for you, including completed low-maintenance landscaping, window coverings throughout, and a fully finished non conforming basement suite with a separate entrance. With 4 bedrooms and 4 bathrooms in total, this home is thoughtfully designed to maximize both comfort and functionality. The main and upper levels feature a bright and open layout with 3 spacious bedrooms and 3 bathrooms, ideal for families or shared living. The kitchen is well-appointed with modern finishes and flows seamlessly into the dining and living areas—perfect for everyday living and entert
$ 689,900
Hotchkiss, 12c, Calgary, Alberta
12 pictures
House · for sale
$ 459,900
Hotchkiss, 12c, Calgary, Alberta
Bankview
· House
Bankview · House
Brand new no condo fee'TALO' townhome by Rohit Homes, with unmatched design interiors and striking exteriors to create elevated living. Featuring 1500+ sq ft, 3 bed/2.5 bath + Bonus. All Perfectly located In SE Calgary's'Sora in Hotchkiss', close to a park, featuring a pond, paths, easy access to major highways and more. Step inside to an expansive open floor plan that seamlessly connects living/dining and kitchen. KITCHEN FEATURES: SS appliances, quartz counters, large island (with place for bar stools), designer cabinets, boutique lighting. A perfect place to gather and create masterful meals. Off the kitchen is the dining, mid room and half bath. The TALO plan offers large windows across the back and front, and with the high ceilings as well as open floor plan, it leaves the home feeling bright and inviting. Upstairs, find 3 good size bedrooms, bonus room, laundry, 2 full baths. The primary retreat includes a walk in closet, and spa like retreat full en-suite. Ensuite features: Sing
$ 459,900
Riverbend, Calgary, Calgary, Alberta - Garden
View photo
House · for sale
$ 475,000
$ 428/sq.ft
Riverbend, Calgary, Calgary, Alberta - Garden
Bankview
· 1,109 sq.ft · 30 Bedrooms · 2 Baths · House
· Garden · Cellar
Bankview · 1,109 sq.ft · 30 Bedrooms · 2 Baths · House · Garden · Cellar
WELCOME TO 92 RIVERBROOK PLACE SE, a WELL-MAINTAINED TWO-STOREY HOME tucked away on a QUIET CUL-DE-SAC in the highly sought after community of Riverbend. With NO BUSY ROADWAYS NEARBY, this is a location where you can truly enjoy PEACE, PRIVACY, and CONVENIENCE.This home offers 1,118 SQ FT OF ABOVE-GRADE LIVING SPACE, plus an additional 260 SQ FT IN THE BASEMENT REC ROOM, for a TOTAL OF 1,378.67 SQ FT OF DEVELOPED LIVING SPACE. Featuring 3 BEDROOMS and 1.5 BATHROOMS, this home is move in ready with room to grow.The main floor features LVP FLOORING and a BEAUTIFUL KITCHEN designed for both everyday living and entertaining. You’ll appreciate thoughtful touches like a CARBON WATER FILTRATION SYSTEM (KITCHEN), DUAL GASELECTRIC STOVE HOOKUPS, PULL OUT CABINETS, and easy access to the backyard—perfect for summer BBQs.UPSTAIRS offers THREE COMFORTABLE BEDROOMS and a 4-PIECE BATHROOM, with the TUBSHOWER UPDATED (2015).The PARTIALLY DEVELOPED BASEMENT adds flexibility, complete with a NEWER WIND
$ 475,000
Dover, Calgary, Calgary, Alberta - Fireplace
View photo
House · for sale
$ 458,000
$ 616/sq.ft
Dover, Calgary, Calgary, Alberta - Fireplace
Bankview
· 743 sq.ft · 21 Bedrooms · 2 Baths · House
· Fireplace
Bankview · 743 sq.ft · 21 Bedrooms · 2 Baths · House · Fireplace
Welcome to 3030 31A Street SE — a home that has been genuinely loved for over fifty years and it shows.Nestled in the heart of Dover, an established Calgary community with a story worth knowing, this bi-level sits on a pedestrian pathway with green space out front and lane access to the rear — Radburn-style planning designed to prioritize people over traffic.The entry welcomes you with an original stained-glass door, a stone feature wall, an original pendant chandelier, and rough-hewn shelving. The main floor offers original hardwood floors, a bright living room, and a spacious kitchen with eating area. Two bedrooms up including a freshly painted primary, plus a fully renovated 3-piece bathroom with new vanity, tile and shower.The lower level is where this home truly surprises you. A generous rec room with a brick woodburning fireplace, tongue and groove wood ceiling, and a built-in bar complete with sink and bar fridge. A striking stained glass feature wall anchors the bar area. A ced
$ 458,000
Hotchkiss, 12c, Calgary, Alberta
12 pictures
House · for sale
$ 459,900
Hotchkiss, 12c, Calgary, Alberta
Bankview
· House
Bankview · House
Brand new no condo fee'TALO' townhome by Rohit Homes, with unmatched design interiors and striking exteriors to create elevated living. Featuring 1500+ sq ft, 3 bed/2.5 bath + Bonus. All Perfectly located In SE Calgary's'Sora in Hotchkiss', close to a park, featuring a pond, paths, easy access to major highways and more. Step inside to an expansive open floor plan that seamlessly connects living/dining and kitchen. KITCHEN FEATURES: SS appliances, quartz counters, large island (with place for bar stools), designer cabinets, boutique lighting. A perfect place to gather and create masterful meals. Off the kitchen is the dining, mid room and half bath. The TALO plan offers large windows across the back and front, and with the high ceilings as well as open floor plan, it leaves the home feeling bright and inviting. Upstairs, find 3 good size bedrooms, bonus room, laundry, 2 full baths. The primary retreat includes a walk in closet, and spa like retreat full en-suite. Ensuite features: Sing
$ 459,900
Erin Woods, Calgary, Calgary, Alberta
View photo
House · for sale
$ 489,000
$ 424/sq.ft
Erin Woods, Calgary, Calgary, Alberta
Bankview
· 1,152 sq.ft · 5 Bedrooms · 3 Baths · House
· Garden · Parking · Cellar
Bankview · 1,152 sq.ft · 5 Bedrooms · 3 Baths · House · Garden · Parking · Cellar
Welcome to 40 Erin Circle SE, a charming and well-maintained home nestled in the family-friendly community of Erin Woods. This inviting property offer 5 bedrooms, 3 bathroom, laundry in main floor and basement, 2 separate kitchen, ideal for live up sale down. The main floor boasts a spacious and bright living room with large bay windows, connected with the dining area. Kitchen is fully equipped with ample cabinetry and stainless steel appliances. You will also find a comfortable primary suite with a 2pc ensuite and walk-in closet, and another 3 good-sized bedrooms, fully updated bathroom with a jetted tub for your relaxing. Basement is fully finished with 2 bedrooms, 1 bathroom, a separate kitchen and a laundry room. Outside, the fenced yard provides the ideal setting for summer gatherings or gardening. With convenient parking, easy access to Peigan Trail, Deerfoot Trail and Stoney Trail, and close proximity to schools, parks, shopping, and transit, this home is a fantastic opportunity
$ 489,000
Erin Woods, Calgary, Calgary, Alberta
View photo
House · for sale
$ 470,000
$ 464/sq.ft
Erin Woods, Calgary, Calgary, Alberta
Bankview
· 1,012 sq.ft · 30 Bedrooms · 2 Baths · House
· Garden · Air conditioning
Bankview · 1,012 sq.ft · 30 Bedrooms · 2 Baths · House · Garden · Air conditioning
Thoughtfully updated and move-in ready, this beautifully reimagined home at 92 Erin Woods Drive SE blends modern comfort with everyday functionality. Recent improvements including fresh interior paint, refinished kitchen counters, upgraded appliances (2019), high-efficiency furnace and central air conditioning (2022), newer roof (~2015), and all windows replaced in 2017 provide confidence and peace of mind for years to come.With over 1,000 sq. ft. above grade, three comfortable bedrooms, and a fully developed lower level, this home offers a layout designed for both connection and flexibility. The bright, open-concept main floor creates an easy flow between the living, dining, and kitchen areas, making it perfect for hosting friends, gathering with family, or enjoying quiet evenings at home. The kitchen features a functional breakfast bar and overlooks the west-facing backyard, where sunsets and summer BBQs become part of your daily routine.An enclosed front sunroom welcomes you inside
$ 470,000
Huntington Hills, Calgary, Alberta - Balcony
View photo
House · for sale
$ 429,900
$ 525/sq.ft
Huntington Hills, Calgary, Alberta - Balcony
Bankview
· 818 sq.ft · 21 Bedrooms · 2 Baths · House
· Balcony · Parking · Cellar
Bankview · 818 sq.ft · 21 Bedrooms · 2 Baths · House · Balcony · Parking · Cellar
This 827 sq. ft. bi-level home is located in the convenient community of Huntington Hills, close to shopping, schools, and transit. The home features two full bathrooms, a bright, sun-filled interior, and a recently renovated layout that blends comfort with functionality. The walkout basement adds valuable living space and flexibility, ideal for extended family, saleal potential, or future development. Large windows throughout enhance the open, airy feel. The primary bedroom offers a private balcony with pleasant views—perfect for enjoying your morning coffee. Parking pads provide ample space for vehicles, with additional potential to build a double detached garage. Still available at ListedBuy!
$ 429,900
Windsor Park, Calgary, Calgary, Alberta
12 pictures
House · for sale
$ 1,280,000
Windsor Park, Calgary, Calgary, Alberta
Bankview
· House
· Cellar
Bankview · House · Cellar
Welcome to this stunning three-storey single-family residence located in the highly sought-after community of Windsor Park, one of Calgary’s most prestigious and centrally located neighbourhoods. Thoughtfully designed for modern professional families and multigenerational living, this exceptional home blends sophistication, comfort, and functionality. The main living levels feature four spacious bedrooms above grade, including two luxurious primary suites, each complete with beautifully appointed ensuite bathrooms—ideal for growing families or live-in guests. In total, the home offers five bedrooms, four full bathrooms, and one half bath, providing exceptional space and flexibility. The fully developed basement is an entertainer’s dream, showcasing a media and recreation area with a wet bar, perfect for a home theatre, games room, or family gathering space. A generously sized bedroom and full bathroom complete this level, making it ideal for guests or extended family. A rare and valuab
$ 1,280,000

Get email alerts

Don't miss out: be the first to know about new properties

The alert was correctly created

On subscribing you accept the conditions of use and the privacy policy
Alert
Receive new ads in your inbox
Save this search
Receive alerts for new listings

We'll send you an email when we have new properties for: "Properties for sale in Bankview"

The alert was correctly created

Get email alerts and be the first to see new listings
Required field
On subscribing I accept the terms of the privacy policy
Perfect! You'll soon start receiving new listings via email
Alert
Receive an email when we have new ads for Properties for sale in Bankview
Save this search
Filters

Bedrooms

Area (sq.ft)

sq.ft
sq.ft

Price

$
$

Filter by property type

Bathrooms

Clear all filters
Receive notifications when new entries are published.