7,140 houses for sale in Baranow

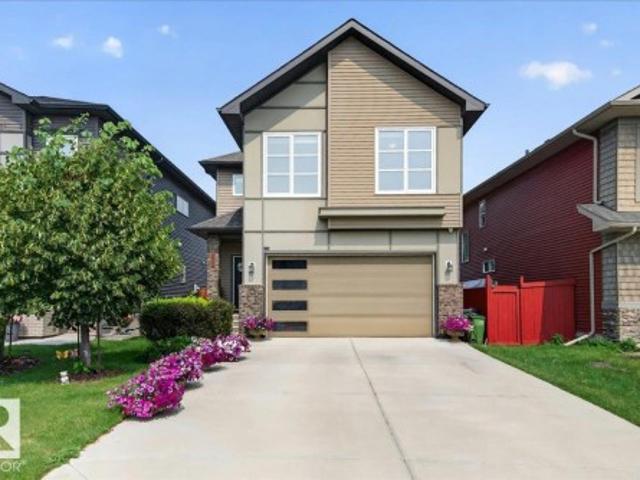
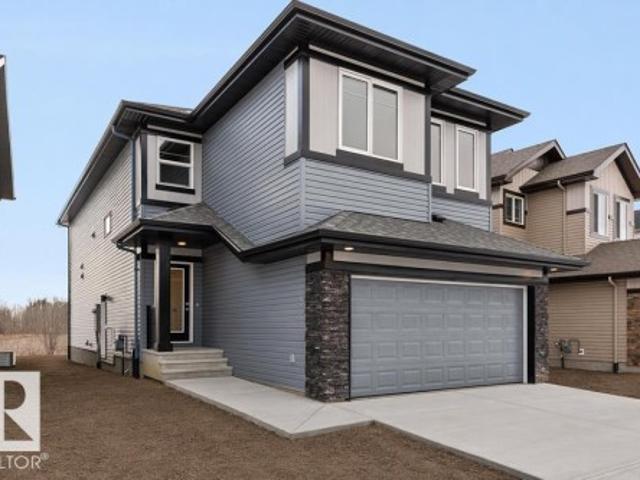
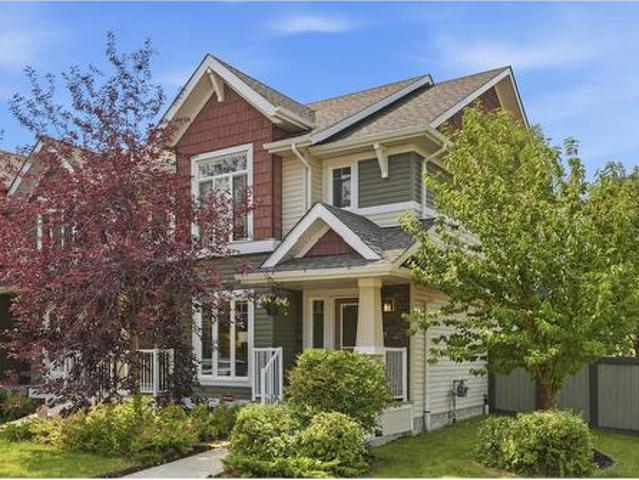
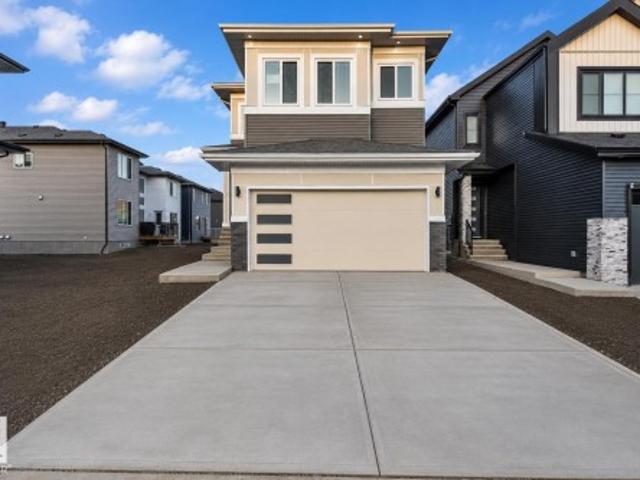
1122 Allendale Crescent, Sherwood Park, AB, T8H 0X6 house for sale | Listing ID E4500 | Royal LePage
View photo
House · for sale
$ 660,000
New
1122 Allendale Crescent, Sherwood Park, AB, T8H 0X6 house for sale | Listing ID E4500 | Royal LePage
Baranow
· House
· Parking · Fireplace · Air conditioning
Baranow · House · Parking · Fireplace · Air conditioning
Luxury Meets Family Comfort in this stunning One Owner home. Just steps from the Heritage Trail System and playgrounds, this meticulously maintained home shines with true pride of ownership. Boasting 4 bedrooms, 3.5 bathrooms, and premium upgrades, it offers the perfect blend of cozy warmth and high-end luxury. The gourmet kitchen complete with beautiful granite countertops and a convenient walk-through pantry. The massive Primary Bdrm is complete with an ensuite & walk in closet. The Cozy upper-level has a den and a spacious dedicated laundry room and 2 more Bdrms. There is central A/C for the hot summer day & 2 cozy fireplaces for the cool winter evenings. High-efficiency furnace and premium triple-pane windows & In-floor heating in the downstairs bathroom offer luxury comfort. The Heated attached Double garage is complete with 220V wiring. There is a shed to provide more storage for the outdoor toys. Located within a prime school district featuring 8 designated schools and close to
$ 660,000
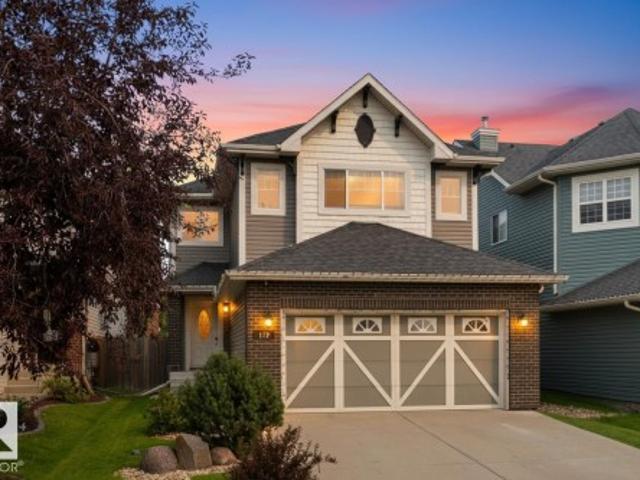
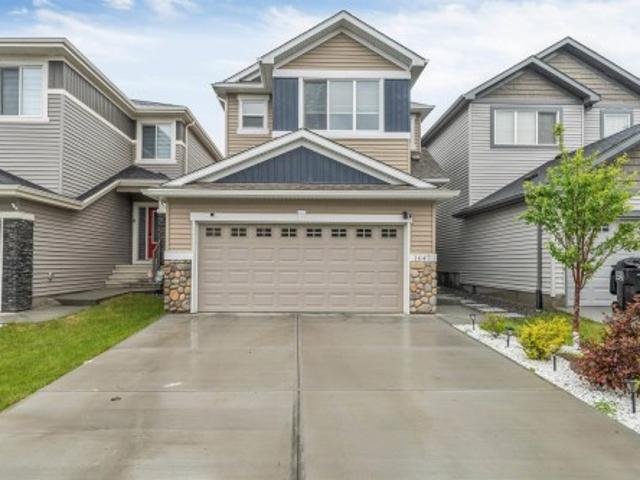
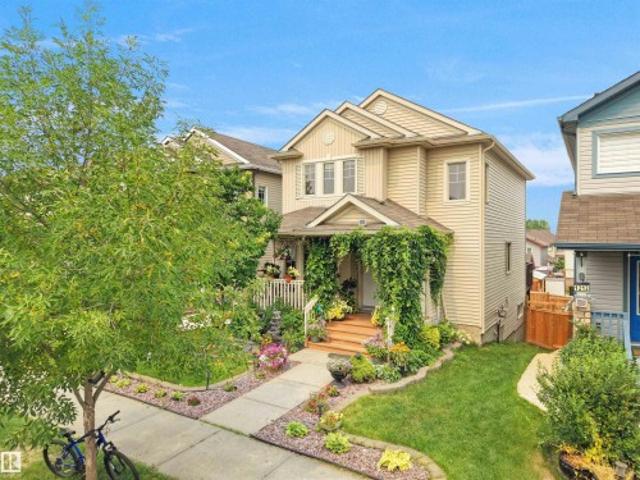
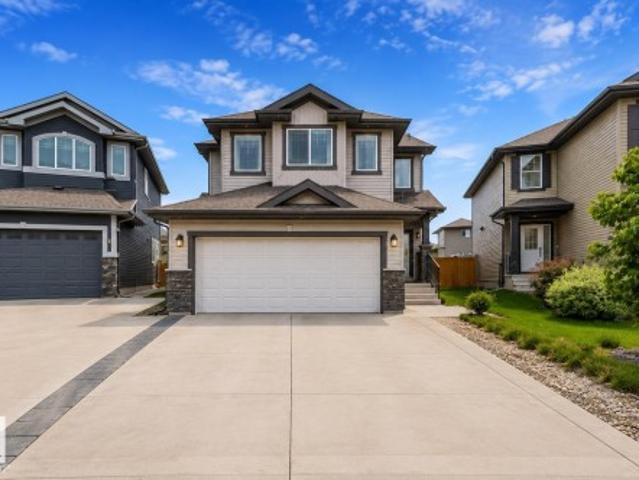
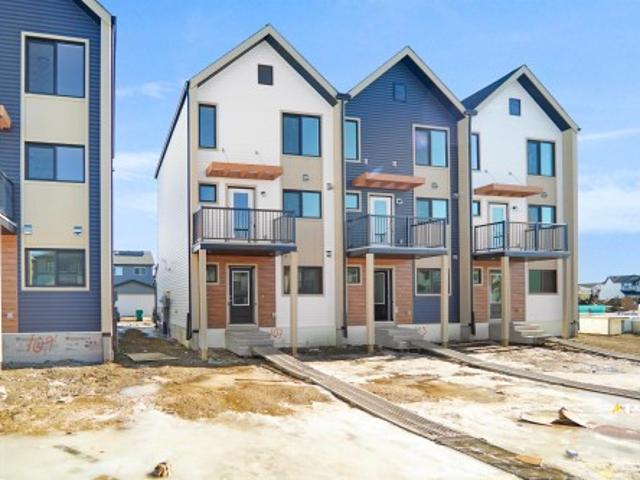
112 Appleton Crescent, Sherwood Park, AB, T8H 0A4 house for sale | Listing ID E4500 | Royal LePage
View photo
House · for sale
$ 549,900
New
112 Appleton Crescent, Sherwood Park, AB, T8H 0A4 house for sale | Listing ID E4500 | Royal LePage
Baranow
· House
· Garden · Office room · Fireplace · Deck · Parking · Cellar
Baranow · House · Garden · Office room · Fireplace · Deck · Parking · Cellar
Welcome home to this well-maintained property offering 1800 sq. Ft. of thoughtfully designed living space. Featuring 4 bright and spacious bedrooms, this home is perfect for growing families and sits in the middle of a QUIET CUL-DE-SAC. The open-concept kitchen is ideal for entertaining and family dinners, complete with a GAS STOVE and seamless flow into the dining and living areas. Upstairs, the spacious bonus room is perfect for movie nights, a playroom, or a home office with cozy GAS FIREPLACE. Primary bedroom features a full ensuite, WALK-IN CLOSET, and gorgeous views of the backyard. The professionally developed basement adds valuable living space and features a electric fireplace with STONE SURROUND, and a custom-built Murphy bed, the perfect guest room. An oversized INSULATED garage provides plenty of room for vehicles, storage, and hobbies. Manicured backyard with LARGE DECK and entertaining area for those warm summer nights! This move-in-ready, AIR-CONDITIONED home, is one you
$ 549,900
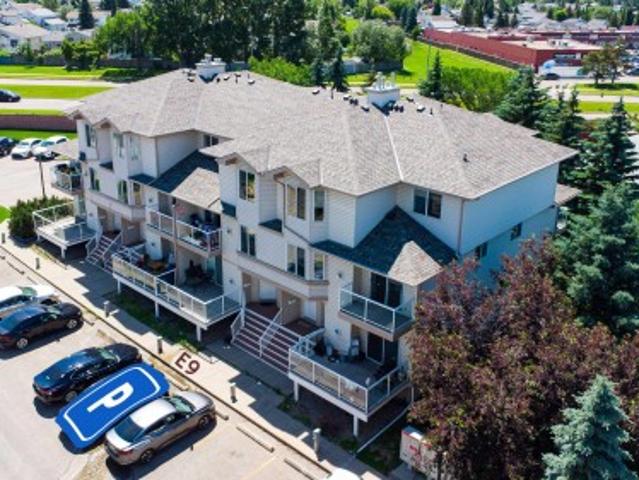
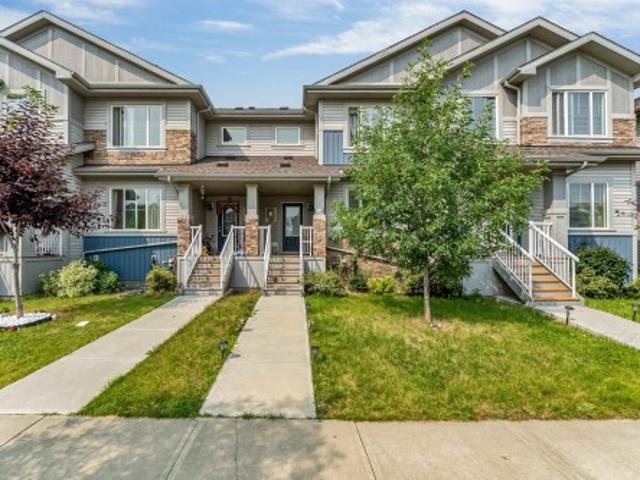
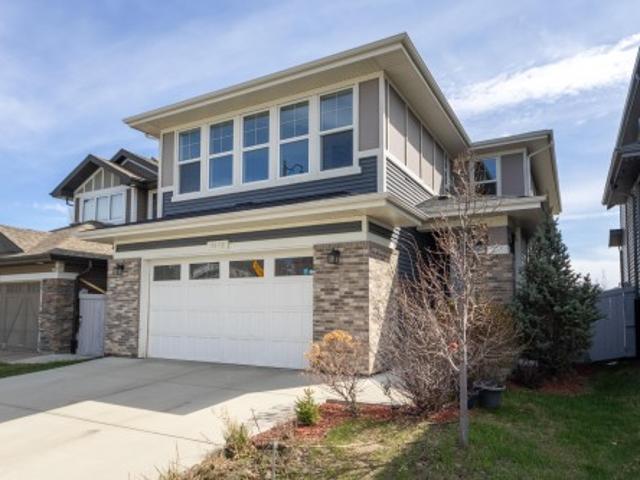
11 250 St Nw, Edmonton, AB, T6L 7G8 townhouse for sale | Listing ID E4500 | Royal LePage
View photo
Townhouse · for sale
$ 255,000
New
11 250 St Nw, Edmonton, AB, T6L 7G8 townhouse for sale | Listing ID E4500 | Royal LePage
Baranow
· Townhouse
· Patio · Cellar
Baranow · Townhouse · Patio · Cellar
Corner unit. This lovely end-unit home is a BUNGALOW, with a FINISHED BASEMENT, Two lovely bedrooms on the main level with a 4-piece bathroom, and a Primary bedroom on the lower level, plus a 4-piece ensuite and spacious family room. The functional, open kitchen is the perfect layout for those who love to cook and entertain, walking pantry, 2 walk in closets, sump pump in basement. The grass is greener when you don't have to cut it! This condo also offers a charming outdoor patio, Dog park on property, Don't miss out on the chance to call this home yours. You want maintenance free living
$ 255,000
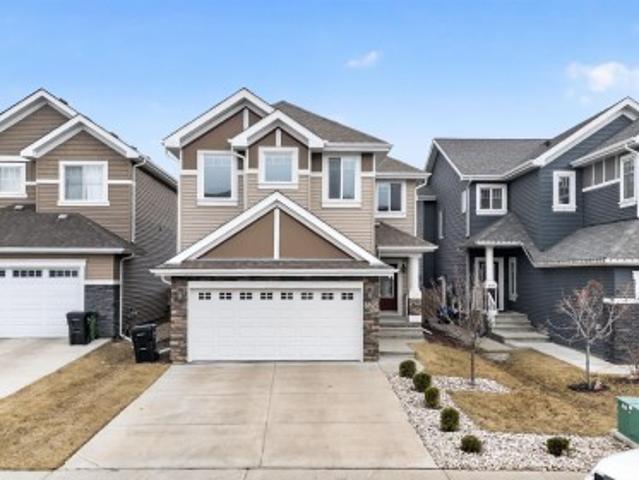
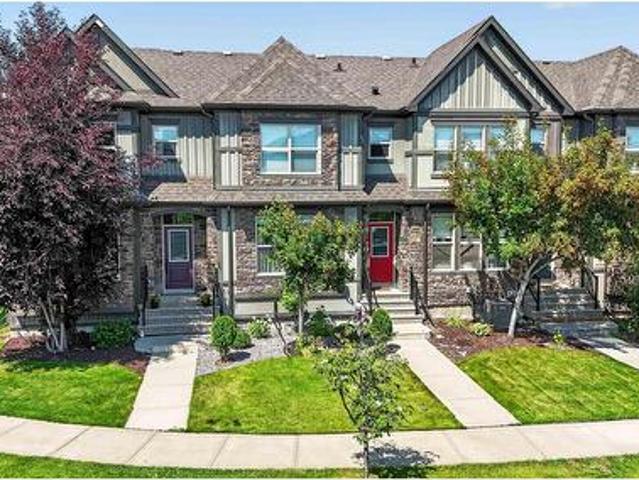
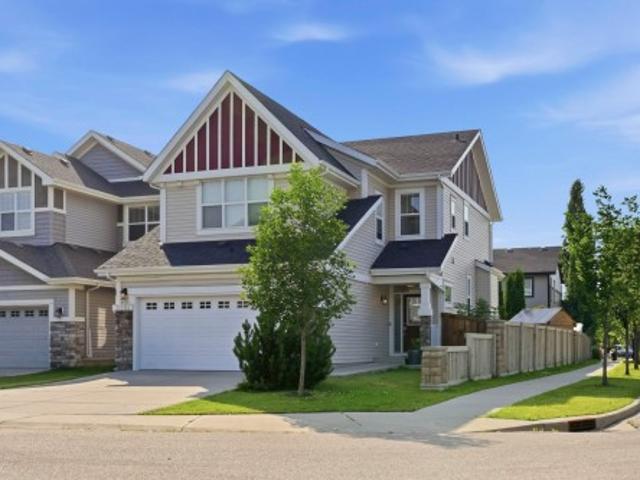
1647 13 Street Nw, Edmonton, AB, T6T 2N5 house for sale | Listing ID E4499 | Royal LePage
View photo
House · for sale
$ 549,900
1647 13 Street Nw, Edmonton, AB, T6T 2N5 house for sale | Listing ID E4499 | Royal LePage
Baranow
· House
· Garden · Parking · Air conditioning · Cellar
Baranow · House · Garden · Parking · Air conditioning · Cellar
This modern, 1,764 sq.ft detached home in Southeast Edmonton's Aster community offers the perfect family layout. Featuring 3 beds, 3 baths, a bright bonus room, a main floor Den and a separate basement entrance, this 2023-built property is a perfect fit for multi-generational living or rental potential. Key details of the property include: Location: Heart of Aster. Under 5 minutes to The Meadows Recreation Centre, schools, shopping, and major commuter routes (Anthony Henday). Interior & Layout: Open-concept main floor with 9-ft ceilings and a Den. Upper floor features premium laundry, 3 bedrooms, and a bonus room with premium metal railings. Upgrades: Double front attached garage with epoxy flooring, central A/C, and new window coverings. Exterior: West-facing lot for faster snow-melt, fully fenced and landscaped yard, and abundant morning sunshine in the kitchen. Warranty: Built in 2023 with roughly 7.5 years remaining on the comprehensive home warranty
$ 549,900
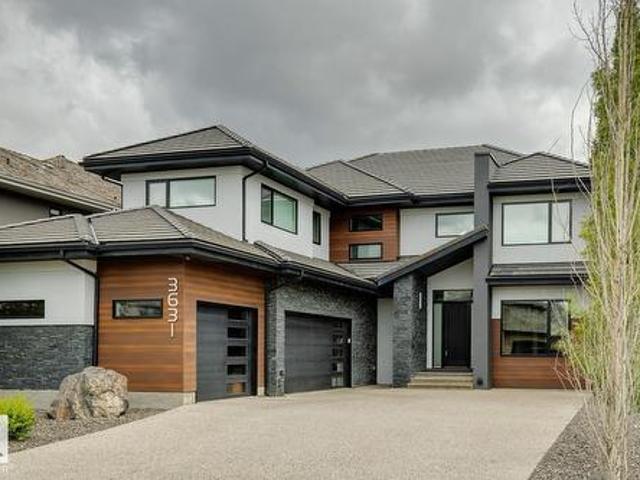
3631 Westcliff Way Sw, Edmonton, AB, T6W 2L2 Luxury House for sale | Listing ID E4494 | Royal LePage Carriage Trade Luxury Properties
View photo
House · for sale
Request Details
Updated
3631 Westcliff Way Sw, Edmonton, AB, T6W 2L2 Luxury House for sale | Listing ID E4494 | Royal LePage Carriage Trade Luxury Properties
Baranow
· House
· Fireplace · Gym · Parking · Air conditioning · Cellar
Baranow · House · Fireplace · Gym · Parking · Air conditioning · Cellar
Experience over 5,500 sqft of refined living in this stunning 6-bedroom (4+2), 5-bathroom home in Upper Windermere, backing onto a serene walking path. The main floor features 10ft ceilings, a private den, elegant dining area, and a chef-inspired kitchen with Sub-Zero & Wolf appliances, quartz countertops throughout, an open riser staircase, and a walkthrough pantry with gas fireplace. Upstairs offers 4 spacious bedrooms, a bonus room, convenient laundry, a Jack & Jill setup, and a huge primary walk-in closet. The fully finished basement is built for lifestyle, featuring a theatre room, wet bar, gym, and 2 additional bedrooms. Enjoy premium upgrades including a triple heated garage, central A/C, Control4 automation, water softener, hot water on demand, and low-maintenance artificial turf. Ideally located near top-rated schools, parks, and everyday amenities. This home delivers exceptional comfort, convenience, and executive-level living
Request Details
8825 24 Avenue Sw, Edmonton, AB, T6X 2C9 house for sale | Listing ID E4483 | Royal LePage
View photo
House · for sale
$ 6,349,000
Updated
8825 24 Avenue Sw, Edmonton, AB, T6X 2C9 house for sale | Listing ID E4483 | Royal LePage
Baranow
· House
· Garden · Office room · Parking
Baranow · House · Garden · Office room · Parking
This is the kind of layout growing families chase and rarely find at this price. With 2,280 SF, 4 bedrooms upstairs, and a vaulted bonus room, this Lake Summerside home gives you the space to keep up with real life as your family grows. Movie nights that don't take over the living room. A teen hangout that stays upstairs. A playroom that finally has its own zone. The main floor den adds the flexibility most homes at this price don't offer. A real home office when you need it, a study space when the kids do. The backyard is its own quiet advantage. No neighbours looking in, no windows facing yours, just open space behind you instead of another fence line. Upstairs, the primary suite feels like a reset at the end of the day. The soaker tub and glass shower make it a perfect space to step away from the noise. Add 2.5 baths, a double attached garage, and access to Summerside's private lake, beach club, and year round community, and you have a home built to grow with your family instead of
$ 6,349,000
2709 Collins Crescent Sw, Edmonton, AB, T6W 3X4 house for sale | Listing ID E4500 | Royal LePage
View photo
House · for sale
$ 729,900
New
2709 Collins Crescent Sw, Edmonton, AB, T6W 3X4 house for sale | Listing ID E4500 | Royal LePage
Baranow
· House
· Fireplace · Deck · Parking
Baranow · House · Fireplace · Deck · Parking
Welcome to this beautifully upgraded, built green, two storey home offering the perfect blend of style and comfort in the neighbourhood of Cavanagh. Featuring 4 spacious bedrooms and numerous quality upgrades as well as being close to trails that lead to a lake and playground, this home is ideal for growing families. A few highlights are granite countertops, enlarged island, NEW hot water tank, stainless steel appliances, large windows that allow lots of natural light, gas fireplace and gorgeous cabinetry. There is also a beautiful flex space/ den to add your personal touch. The landscaping offers a deck off the kitchen perfect for entertaining family and friends. A double attached garage provides plenty of room for vehicles and storage. This home is where modern living meets everyday convenience. Don't miss this opportunity to make it yours!
$ 729,900
6947 19A Av Sw, Edmonton, AB, T6X 0L7 house for sale | Listing ID E4500 | Royal LePage
View photo
House · for sale
$ 649,900
New
6947 19A Av Sw, Edmonton, AB, T6X 0L7 house for sale | Listing ID E4500 | Royal LePage
Baranow
· House
· Garden · Fireplace · Deck · Cellar
Baranow · House · Garden · Fireplace · Deck · Cellar
Welcome to this beautifully maintained, original-owner home in the sought-after community of Summerside! Situated on a full-size lot with a sunny south-facing backyard, this spacious home offers over 3,070 sqft of total living space, featuring a rare layout with 4 bedrooms upstairs plus a bonus room, along with 2 additional bedrooms in the fully finished basement ideal for growing or multi-generational families. The main floor offers both a formal living room and a cozy family room with a gas fireplace, 9ft ceilings, rounded corners, Hunter Douglas blinds, and a functional layout perfect for everyday living. Enjoy summer BBQs on the large deck or relax on the welcoming front porch. Recent updates include HWT (2023), fridge (2024), washer & dryer (2025), central vacuum service (2026), and gas stove (2018). Close to schools, parks, walking trails, shopping, and everyday amenities. A rare opportunity to own a spacious, move-in-ready family home in one of Edmonton's most desirable neighbou
$ 649,900
8607 Mayday Wynd Sw, Edmonton, AB, T6X 2L3 house for sale | Listing ID E4498 | Royal LePage
View photo
House · for sale
Request Details
Updated
8607 Mayday Wynd Sw, Edmonton, AB, T6X 2L3 house for sale | Listing ID E4498 | Royal LePage
Baranow
· House
· Garden · Fireplace · Deck · Parking · Cellar
Baranow · House · Garden · Fireplace · Deck · Parking · Cellar
Exceptional value for this impressive 2 storey home! Great location in one of south Edmonton's most sought after family communities. Featuring a fabulous open layout with nearly 2500 square feet plus a SEPARATE ENTRANCE TO THE BASEMENT! Main floor bedroom with 3-piece bathroom. Perfect for a nanny or aging parents. Huge front living room with soaring ceilings. BEAUTIFUL kitchen with rich cabinetry, stainless steel appliance plus a SPICE KITCHEN with gas stove! Large dining area and a spacious family room with electric fireplace. Upstairs has a Bonus Room, 3 generous bedrooms and a 4-piece bathroom. The Primary Bedroom features coffered ceilings, walk-in closet, and a GORGEOUS 5-PIECE ENSUITE! Convenient upstairs laundry too! Fully fenced and landscaped with a deck and lovely backyard to enjoy! Double attached garage, front deck, and great curb appeal! Close to many awesome amenities and offers easy access to major highways. Come see this beauty today! Visit REALTOR website for addition
Request Details
38 Ellice Bend, Fort Saskatchewan, AB, T8L 0V1 house for sale | Listing ID E4500 | Royal LePage
View photo
House · for sale
$ 599,900
New
38 Ellice Bend, Fort Saskatchewan, AB, T8L 0V1 house for sale | Listing ID E4500 | Royal LePage
Baranow
· House
· Parking · Fireplace · Deck
Baranow · House · Parking · Fireplace · Deck
Introducing the perfect 4 BEDROOM family home! This amazing layout sits at just under 2,300 sqft and features numerous upgrades with room to grow! The main level welcomes you with an open to above entrance, main floor office, and a spacious living/dining room with gas fireplace. The chef-ready kitchen shines with two-tone grey and white soft-close cabinetry, penny-round tile accents, quartz countertops, a large island, stainless appliances, and a butler’s pantry that leads to the ultimate mudroom with bench and custom storage for all the kids stuff! Hardwood flows throughout the main floor, which also features a convenient half bath. Upstairs offers a huge bonus room, 4 bedrooms, including a luxurious primary suite with walk-in closet and spa-like 5-piece ensuite with his-and-hers sinks, soaker tub, and custom shower. Upstairs laundry and another full 5-piece bath add everyday convenience. Outside enjoy a rear deck and oversized double garage. Located walking distance to school and all
$ 599,900
1315 11 Avenue Nw, Edmonton, AB, T6T 2W3 house for sale | Listing ID E4500 | Royal LePage
View photo
House · for sale
$ 672,600
New
1315 11 Avenue Nw, Edmonton, AB, T6T 2W3 house for sale | Listing ID E4500 | Royal LePage
Baranow
· House
· Garden · Fireplace · Parking · Cellar
Baranow · House · Garden · Fireplace · Parking · Cellar
The Accolade is a well-designed family home featuring a double attached garage, separate side entrance, 9’ ceilings on the main and basement levels, and luxury vinyl plank flooring on the main floor. A bright foyer with coat closet connects to a mudroom and powder room, while a main-floor den with walk-in closet leads into the open-concept kitchen, dining nook, and great room. The kitchen offers quartz countertops, an island with eating ledge and built-in microwave, undermount composite sink, chimney-style hood fan, soft-close cabinetry, and a dedicated spice kitchen. The great room features an electric fireplace, large windows, and garden door to the backyard. Upstairs includes a primary suite with walk-in closet and 5-piece ensuite, plus a bonus room, upper laundry, a main 3-piece bath, and three additional bedrooms. Brushed nickel fixtures, basement rough-in, and Sterling Signature Specifications are included
$ 672,600
1216 29 Avenue Nw, Edmonton, AB, T6T 0V8 house for sale | Listing ID E4500 | Royal LePage
View photo
House · for sale
$ 524,999
New
1216 29 Avenue Nw, Edmonton, AB, T6T 0V8 house for sale | Listing ID E4500 | Royal LePage
Baranow
· House
· Deck · Cellar
Baranow · House · Deck · Cellar
Welcome to this beautiful 2-storey home in the desirable community of Tamarack! Featuring 3 bedrooms, 2.5 bathrooms, and a main-floor den, this home offers granite countertops, stainless steel appliances, and an open-concept layout. The unfinished walkout basement with a roughed-in bathroom provides excellent future development potential. Enjoy the spacious deck and an unbeatable location just steps from a K–9 school, parks, Meadows Recreation Centre, shopping, transit, and with quick access to Whitemud Drive and Anthony Henday Drive
$ 524,999
1514 26 Avenue Nw, Edmonton, AB, T6T 0W2 house for sale | Listing ID E4500 | Royal LePage
View photo
House · for sale
$ 426,999
New
1514 26 Avenue Nw, Edmonton, AB, T6T 0W2 house for sale | Listing ID E4500 | Royal LePage
Baranow
· House
· Garden · Parking · Deck
Baranow · House · Garden · Parking · Deck
Welcome to this exceptional 3 bedroom townhouse located in the well-known community of Tamarack. The house comes with double detached garage included and deck already built in the backyard. Main floor offers spacious living area, an open concept kitchen and a dining area. Half-washroom on main floor and 2 full washroom upstairs. This well-maintained home offers 1346 square feet of living space. The primary bedroom comes with its own walk-in closet and full ensuite washroom & other 2 bedrooms on second floor are also very spacious. Perfect for an active family lifestyle, this location places you just steps from local playgrounds, green spaces, and the premier Meadows Community Recreation Centre—giving you instant access to year-round swimming and fitness facilities right in your neighborhood
$ 426,999
124 Gilmore Wy, Spruce Grove, AB, T7X 0M5 house for sale | Listing ID E4500 | Royal LePage
View photo
House · for sale
$ 400,000
New
124 Gilmore Wy, Spruce Grove, AB, T7X 0M5 house for sale | Listing ID E4500 | Royal LePage
Baranow
· House
· Patio · Garden · Parking · Swimming pool · Deck · Air conditioning · Cellar
Baranow · House · Patio · Garden · Parking · Swimming pool · Deck · Air conditioning · Cellar
2013-built 2-storey with detached double garage (20Wx30L) in Greenbury. This 1,475 sq ft (plus full basement) home features central air conditioning, vinyl plank flooring and plenty of natural light being an END UNIT (no condo fees). On the main level: open concept living room & dining area with large windows, gourmet kitchen with eat-up peninsula and a 2-piece powder room. Upstairs: 2 full bathrooms and 3 bedrooms including the owner’s suite with walk-in closet & 4-piece ensuite. The unfinished basement is awaiting your finishing touches. Fully fenced backyard with deck, patio, HOT TUB and storage shed. Located in a family friendly community, a quick walk away from Prescott Learning Centre, Jubilee Park, spray park and walking trails. Great opportunity! (Id: 27)
$ 400,000
704 176 St Sw, Edmonton, AB, T6W 2G7 house for sale | Listing ID E4500 | Royal LePage
View photo
House · for sale
$ 419,900
New
704 176 St Sw, Edmonton, AB, T6W 2G7 house for sale | Listing ID E4500 | Royal LePage
Baranow
· House
· Garden · Office room · Parking · Fireplace · Gym · Deck · Cellar
Baranow · House · Garden · Office room · Parking · Fireplace · Gym · Deck · Cellar
End unit. No condo fees. Corner lot. Double detached garage! This 1433 sq ft, bright, 2-storey Windermere home delivers style, function & extra breathing room with additional windows, a larger, fully fenced yard & rear alley access. The open main floor features rich hardwood, a spacious living room with electric fireplace, dining area, 2-pc bath & a modern kitchen with granite counters, large island, tile backsplash and plenty of cabinetry. Upstairs offers 2 generous bedrooms, including a light-filled primary, 4-pc bath, convenient upper-floor laundry & a sunny flex nook with a large window ideal for a home office, reading corner or creative zone. The unfinished basement is ready for your vision: build the ultimate media room, home gym, guest space or laid-back hangout. Enjoy the rear deck with gas BBQ hookup, landscaped yard & double garage. Appliances & window coverings included. Close to parks, schools, shopping, golf, transit & quick Anthony Henday access. And a 20-minute commute t
$ 419,900
3007 13 Avenue Nw, Edmonton, AB, T6T 0Z3 house for sale | Listing ID E4500 | Royal LePage
View photo
House · for sale
$ 549,900
New
3007 13 Avenue Nw, Edmonton, AB, T6T 0Z3 house for sale | Listing ID E4500 | Royal LePage
Baranow
· House
· Garden · Parking
Baranow · House · Garden · Parking
Family-friendly laurel. *3 bedrooms & 2.5 baths. *quartz countertops. *double attached garage. *spacious backyard. New paint. Welcome to this well-maintained home in the sought-after community of Laurel! Freshly painted and move-in ready, this home offers 3 bedrooms, 2.5 bathrooms, and a functional layout perfect for families. The kitchen features stainless steel appliances, quartz countertops, tile backsplash, a pantry, and ample cabinetry, opening to the dining area. The spacious living room overlooks the large backyard, while the main floor also includes vinyl flooring and a convenient 2-piece bath. Upstairs you'll find a generous primary bedroom with a walk-in closet and 4-piece ensuite, two additional bedrooms, another full bathroom, and upper-floor laundry. Located just steps from parks, walking trails, and schools, this home offers comfort, convenience, and a fantastic location
$ 549,900
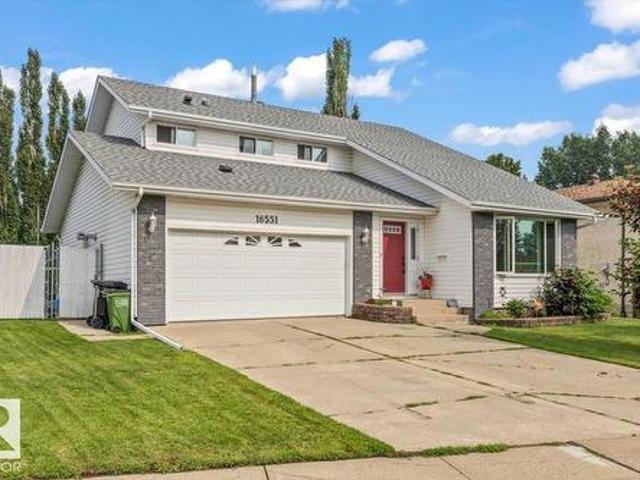
16551 St Nw, Edmonton, AB, T5X 4B2 house for sale | Listing ID E4500 | Royal LePage
View photo
House · for sale
$ 499,999
New
16551 St Nw, Edmonton, AB, T5X 4B2 house for sale | Listing ID E4500 | Royal LePage
Baranow
· House
· Patio · Garden · Fireplace · Deck · Parking · Cellar
Baranow · House · Patio · Garden · Fireplace · Deck · Parking · Cellar
Welcome home to Dunluce! This spacious two-storey home offers great curb appeal, 4 bedrooms, 4 bathrooms, and a desirable pie-shaped lot with alley access. The main floor features hardwood flooring, a bright living room, formal dining area, and a functional kitchen with white cabinetry, black stainless steel appliances, and a cozy breakfast nook. The family room includes a wood-burning fireplace and patio doors leading to the large deck. Upstairs offers 3 generous bedrooms, including a primary suite with its own wood-burning fireplace, walk-in closet, and updated 5-piece ensuite. The fully finished basement includes 2 large bedrooms, a 3-piece bathroom, laundry room, and plenty of storage. The backyard features a fire pit and room to build a shop or detached garage with alley access. Additional features include 2 high-efficiency furnaces, newer shingles, vinyl windows, and a double attached garage. (Id: 27)
$ 499,999
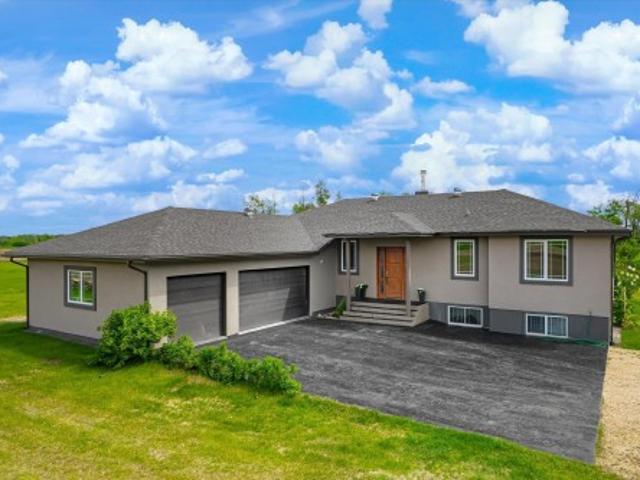
56217 Rge Road 242, Rural Sturgeon County, AB, T0A 0K3 house for sale | Listing ID E4493 | Royal LePage
View photo
House · for sale
$ 929,900
56217 Rge Road 242, Rural Sturgeon County, AB, T0A 0K3 house for sale | Listing ID E4493 | Royal LePage
Baranow
· House
· Fireplace · Sauna · Swimming pool · Gym · Deck · Parking · Air conditioning · Cellar
Baranow · House · Fireplace · Sauna · Swimming pool · Gym · Deck · Parking · Air conditioning · Cellar
Custom 1988 sq ft bungalow loaded with extras, not in a subdivision on 3.19 acres! Open concept plan with high ceilings and upgraded lighting package. Custom wood burning fireplace in the living room to gather round. A gourmet's kitchen featuring granite countertops, imported custom cabinetry, equipped with stainless appliances, and built in oven plus 36' cooktop. Retire through the french doors to your master suite with walk-in closet, double shower, dual sinks & jacuzzi with custom lighting and a view! 2nd master suite has a large walk-in closet and 4 piece ensuite! Infloor heating in the basement that has large windows, 2 more bedrooms, theatre room, gym, sauna, a cold room, a full bathroom and second shower. Step outside onto a 2 tier deck to entertain on. Stamped concrete, heated triple attached garage & a detached triple garage. Central A/C, solid wood doors, drilled will, reverse osmosis system and a ICF basement foundation. Easy commute that is 10 mins to the Henday freeway
$ 929,900
8450 Mayday Link Sw, Edmonton, AB, T6X 3G1 house for sale | Listing ID E4500 | Royal LePage
View photo
House · for sale
$ 699,000
New
8450 Mayday Link Sw, Edmonton, AB, T6X 3G1 house for sale | Listing ID E4500 | Royal LePage
Baranow
· House
· Office room
Baranow · House · Office room
Beautifully designed 2,298 sq. Ft. home situated on a premium 150-ft. Deep lot, offering the perfect combination of style, comfort, and functionality. The impressive open-to-below living area creates a bright, airy atmosphere with abundant natural light. The main floor features a full bedroom and bathroom, making it ideal for guests, extended family, or multi-generational living. The modern main kitchen is complemented by a separate spice kitchen, providing added convenience for everyday cooking and entertaining. Upstairs, you'll find three spacious bedrooms and three full bathrooms, including two private ensuites for enhanced comfort and privacy. A versatile bonus room offers the perfect space for a family lounge, home office, or playroom. Thoughtfully designed with a practical layout, generous living spaces, and premium features throughout, this exceptional home is an ideal choice for growing families seeking both elegance and everyday convenience
$ 699,000
72 Elliott Wynd, Fort Saskatchewan, AB, T8L 1R8 house for sale | Listing ID E4478 | Royal LePage
View photo
House · for sale
$ 360,165
72 Elliott Wynd, Fort Saskatchewan, AB, T8L 1R8 house for sale | Listing ID E4478 | Royal LePage
Baranow
· House
· Parking
Baranow · House · Parking
No condo fees and amazing value! You read that right welcome to this brand new townhouse unit the “Reimer” Built by the award winning builder Pacesetter homes and is located in one of Fort Saskatchewan newest communities of Southpointe. With over 1280+ square Feet, this opportunity is perfect for a young family or young couple. Your main floor as you enter has a flex room/ Bedroom that is next to the entrance from the garage with a 3 piece bath. The second level has a beautiful kitchen with upgraded cabinets, upgraded counter tops and a tile back splash with upgraded luxury Vinyl plank flooring throughout the great room. The upper level has 2 bedrooms and 2 bathrooms. This home also comes completed with front and back landscaping and a attached garage. *. Photo used is of an artist rendering, home is under construction and will be complete by the end of August may vary.
$ 360,165
7473 Colonel Mewburn Road Nw, Edmonton, AB, T5E 6V5 house for sale | Listing ID E4500 | Royal LePage
View photo
House · for sale
$ 719,900
New
7473 Colonel Mewburn Road Nw, Edmonton, AB, T5E 6V5 house for sale | Listing ID E4500 | Royal LePage
Baranow
· House
· Fireplace · Gym · Deck · Parking
Baranow · House · Fireplace · Gym · Deck · Parking
Welcome home to this beautiful 5 bed, 3.5 bath gem backing onto RCAF Playground Park. The moment you step inside, you’re greeted with open, airy spaces and peaceful park views that make every day feel special. Enjoy your morning coffee on the deck at sunrise or relax outside on warm summer evenings. Island kitchen is a chef’s delight with quartz counters, stainless appliances, and a walk through pantry and a handy laundry area. The cozy gas fireplace invites you to curl up on cool nights, while the spacious dining room is ready for gatherings big and small. Upstairs, the primary suite is a true retreat with a spa like ensuite and a huge walk in closet. Three more bright bedrooms and a bonus room give everyone space to spread out. The finished lower level offers a fifth bedroom, full bath, and a sunny rec area perfect for movie nights, kids’ play, or your home gym. The oversized insulated dble. Garage adds more convenience. Griesbach, a community loved for its parks, walkability, and we
$ 719,900
3204 Abbott Crescent Sw, Edmonton, AB, T6W 2V3 house for sale | Listing ID E4500 | Royal LePage
View photo
House · for sale
$ 628,500
New
3204 Abbott Crescent Sw, Edmonton, AB, T6W 2V3 house for sale | Listing ID E4500 | Royal LePage
Baranow
· House
· Parking · Fireplace · Cellar
Baranow · House · Parking · Fireplace · Cellar
Some homes simply feel right the moment you walk in. Built by Jayman in 2014 and measured at 2,006 sq. Ft. above grade under RMS, this beautifully maintained Allard home welcomes you with a show-home-inspired entrance and ceramic tile leading to the powder room, garage and basement. Step up to the heart of the home: a warm, open-concept kitchen, dining and living area with rich dark maple hardwood and a fireplace. Upstairs, the spacious bonus room offers a natural place to unwind, while a built-in workspace and second-floor laundry make daily life easier. The primary retreat features a walk-in closet and five-piece ensuite, joined by two additional bedrooms and a four-piece bathroom. The unfinished basement is ready for your future plans, and the attached double garage adds everyday convenience. Set on an irregular corner lot in Allard, with HOA-supported landscaping, playground maintenance and community events, this is a home designed for real life and ready for its next chapter
$ 628,500
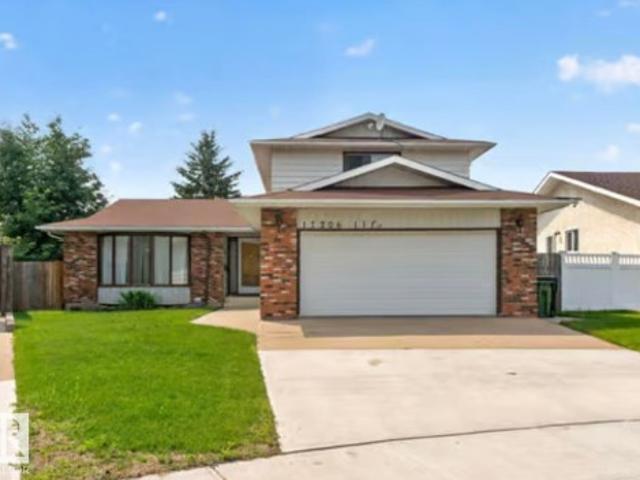
17206 A Street Nw, Edmonton, AB, T5X 3K2 house for sale | Listing ID E4500 | Royal LePage
View photo
House · for sale
$ 5,495,000
New
17206 A Street Nw, Edmonton, AB, T5X 3K2 house for sale | Listing ID E4500 | Royal LePage
Baranow
· House
· Garden · Parking · Fireplace · Air conditioning · Cellar
Baranow · House · Garden · Parking · Fireplace · Air conditioning · Cellar
Tucked away on a quiet cul-de-sac, this exceptional 2-storey home delivers over 2,045 SQ FT above grade on a massive 6,400 SQ FT pie-shaped lot offering the perfect blend of space, privacy, and style. Featuring 4 bedrooms, 4 bathrooms, and furniture included, this move-in-ready home is built for growing families. The main floor showcases a bright living room, formal dining area, and an updated kitchen with generous prep space, and views of the beautifully landscaped backyard. Relax in the inviting second family room with a cozy wood-burning fireplace and direct access to your outdoor oasis. A main floor bedroom, full bath. Upstairs, escape to the spacious Master suite with a 4-piece ensuite, plus two additional bedrooms and another full bath. The finished basement offers a huge rec room, bathroom, and plenty of storage. Complete with A/C, an oversized double garage, extended driveway and a private fenced yard, all just minutes from parks, schools, shopping, and every amenity
$ 5,495,000
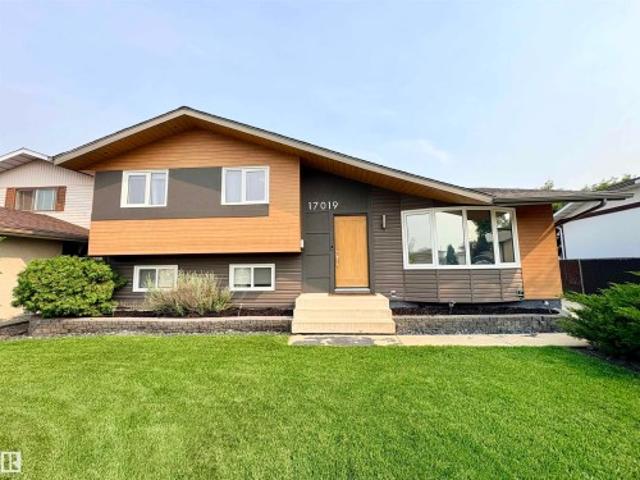
17019 Street Nw, Edmonton, AB, T5Z 3C3 house for sale | Listing ID E4500 | Royal LePage
View photo
House · for sale
$ 499,900
New
17019 Street Nw, Edmonton, AB, T5Z 3C3 house for sale | Listing ID E4500 | Royal LePage
Baranow
· House
· Patio · Garden · Parking · Cellar
Baranow · House · Patio · Garden · Parking · Cellar
Fully updated 4-level split home w/ over 1850 sq ft of living space located in a cul-de-sac in Baturyn. Large kitchen w/ updated cabinetry & appliances, huge island w/ granite counters, dining room & a living room w/ a large bay window. Upper level has the primary bdrm w/ 2 piece bathroom, 2 additional bdrms and 4-pc bath. Lower level has a family room, 4th bdrm and 3-pc bath. The basement level features a huge flex room to use as you wish, storage room, cold room, and laundry room complete the home. The large backyard includes a patio, mature trees, and space for a garden. New furnace, new HWT, new water softener system, new top-of-the-line washer/dryer combo machine, new exterior concrete patio & walkways. Oversized insulated double detached garage & room for additional parking or RV/toy parking. Conveniently located just steps to elementary schools, shopping, public transportation, w/ easy access to the Antony Henday. Community revitalization was just completed w/ new sidewalks, roa
$ 499,900
6224 B Avenue Nw, Edmonton, AB, T5Y 2S1 house for sale | Listing ID E4500 | Royal LePage
View photo
House · for sale
$ 475,000
New
6224 B Avenue Nw, Edmonton, AB, T5Y 2S1 house for sale | Listing ID E4500 | Royal LePage
Baranow
· House
· Garden · Deck · Cellar
Baranow · House · Garden · Deck · Cellar
This beautifully maintained 4-level split in family-friendly Matt Berry offers a bright, spacious layout and a large backyard perfect for kids to play. The upper level features three comfortable bedrooms, including a welcoming master suite with a 3-piece ensuite and a full 4-piece bath. The main floor’s large living and dining rooms with vaulted ceilings create an open, inviting feel, while the roomy kitchen with an eating island flows onto a big deck ideal for family meals and gatherings. The lower level provides a generous family room, 3-piece bathroom, and a cozy guest bedroom, with the basement offering excellent space for a rec room or play area. Close to schools, playgrounds, shopping, and transit, this home delivers comfort, convenience, and thoughtful care throughout. Welcome home!
$ 475,000

Get email alerts

Don't miss out: be the first to know about new properties

The alert was correctly created

On subscribing you accept the conditions of use and the privacy policy
Alert
Receive new ads in your inbox
Save this search
Receive alerts for new listings

We'll send you an email when we have new properties for: "Houses for sale in Baranow"

The alert was correctly created

Get email alerts and be the first to see new listings
Required field
On subscribing I accept the terms of the privacy policy
Perfect! You'll soon start receiving new listings via email
Alert
Receive an email when we have new ads for Houses for sale in Baranow
Save this search
Filters

Bedrooms

Area (sq.ft)

sq.ft
sq.ft

Price

$
$

Filter by property type

Bathrooms

Clear all filters
Receive notifications when new entries are published.