7,050 houses for sale in Baranow

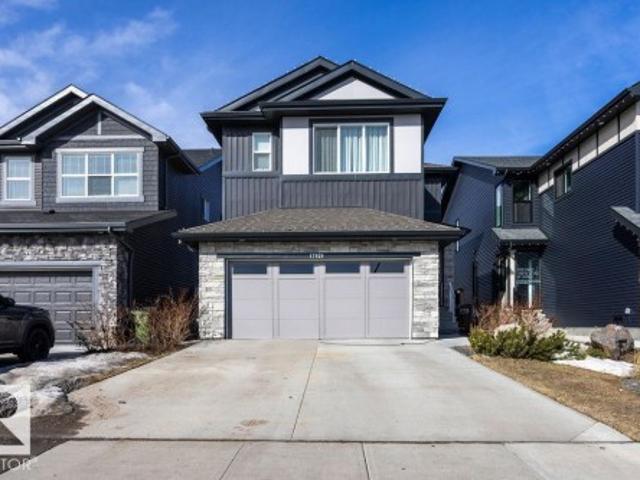
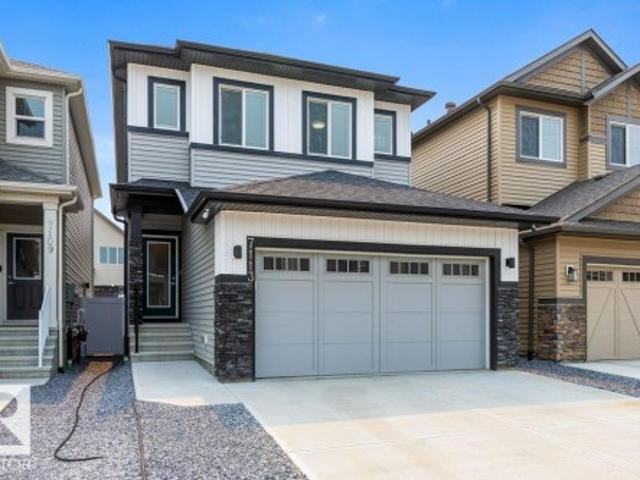
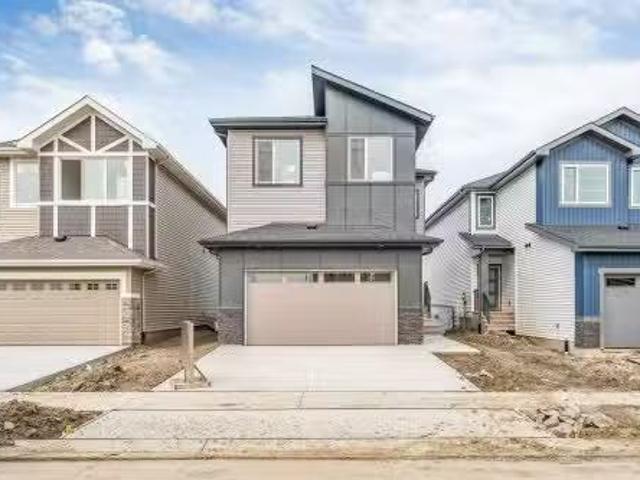
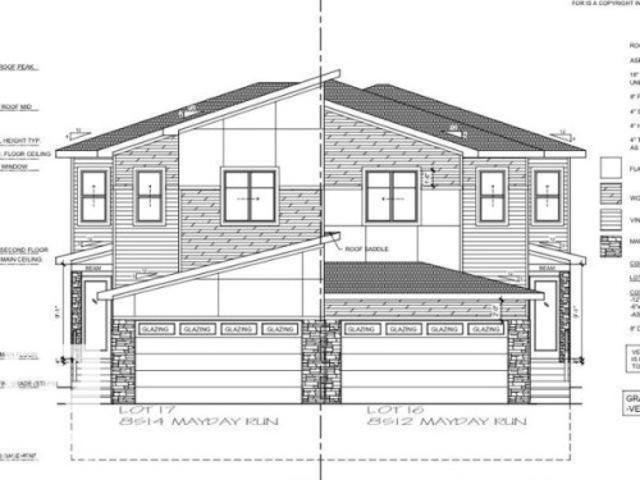
8514 Mayday Run Sw, Edmonton, AB, T6X 1A2 house for sale | Listing ID E4500 | Royal LePage
View photo
House · for sale
$ 579,900
New
8514 Mayday Run Sw, Edmonton, AB, T6X 1A2 house for sale | Listing ID E4500 | Royal LePage
Baranow
· House
· Parking · Cellar
Baranow · House · Parking · Cellar
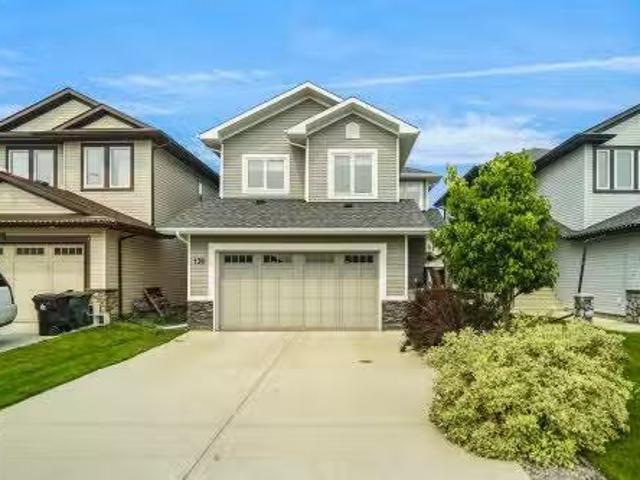
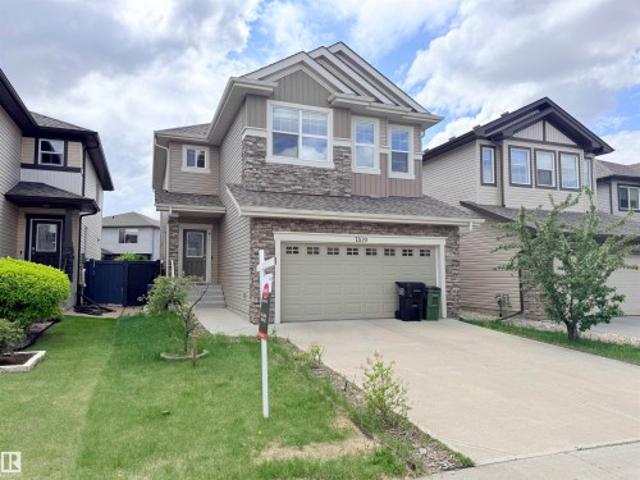
DOUBLE ATTACHED GARAGE*SPICE KITCHEN*MAIN FLOOR BEDROOM AND BATHROOM*Welcome to this brand new duplex in The Orchards at Ellerslie, offering modern living and functional design. This home features a bright open-concept main floor with a spacious living and dining area, complemented by a stylish kitchen and an additional spice kitchen—perfect for everyday cooking. A rare main floor bedroom and full bath add flexibility for guests or extended family. Upstairs, enjoy a generous bonus room, well-sized bedrooms, a primary suite with ensuite, and convenient upper laundry. The unfinished basement is ready for your future development. Complete with a double attached garage and located close to schools, parks, shopping, and transit, this home is perfect for growing families or investors. Photos are representative
$ 579,900
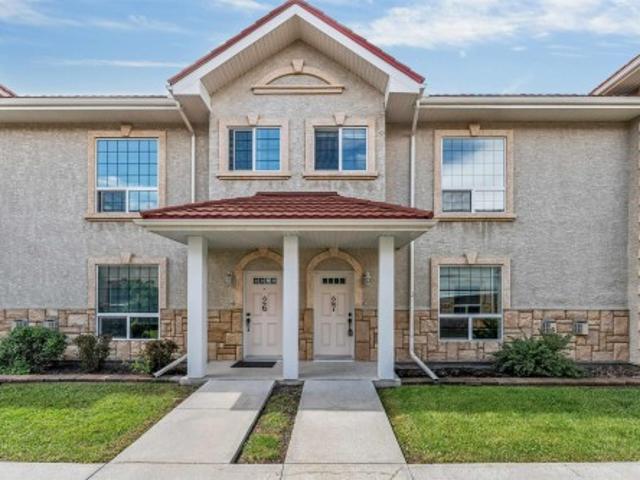
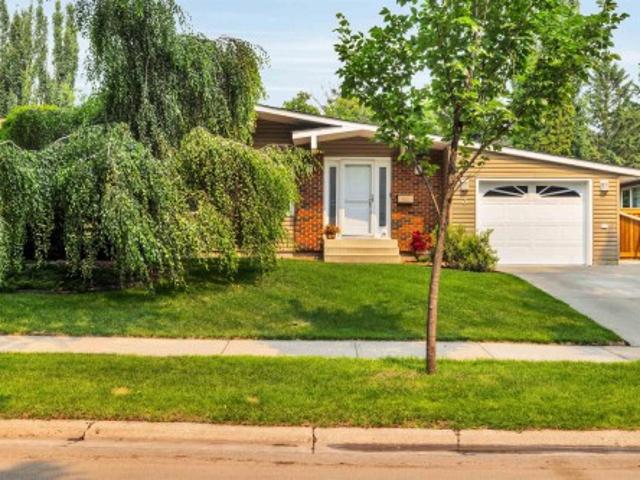
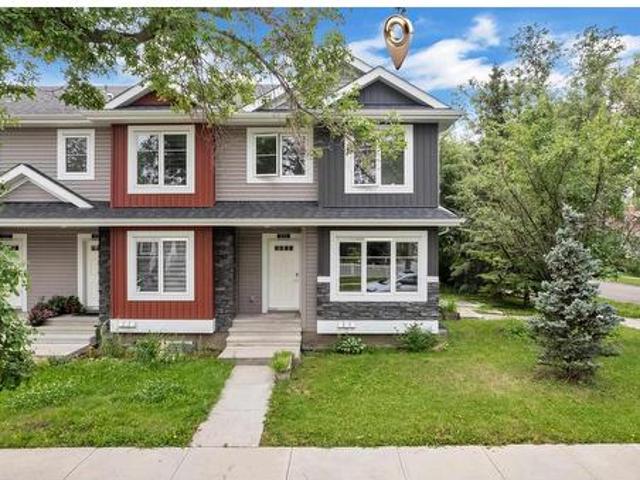
27 13825 Av Nw, Edmonton, AB, T6V 0B8 townhouse for sale | Listing ID E4500 | Royal LePage
View photo
Townhouse · for sale
$ 238,900
New
27 13825 Av Nw, Edmonton, AB, T6V 0B8 townhouse for sale | Listing ID E4500 | Royal LePage
Baranow
· Townhouse
· Patio · Fireplace · Parking · Cellar
Baranow · Townhouse · Patio · Fireplace · Parking · Cellar
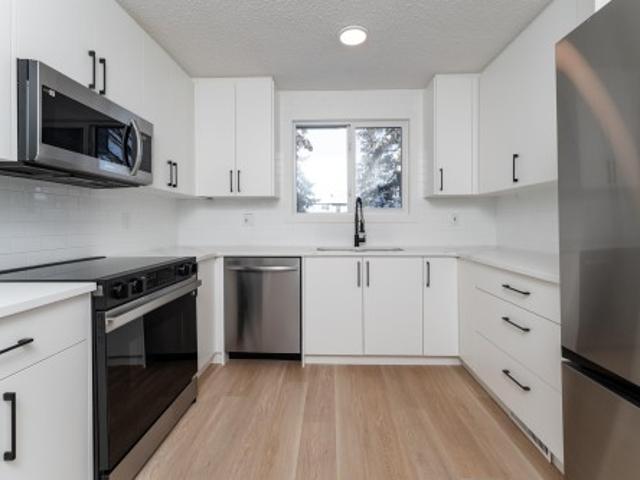
Renovated! Attractive & Fresh! 3 Bedrooms | 2.5 Bathrooms | Large DEN in Basement | Two underground Parking stalls. This 2 Storey TOWNHOUSE in condominiums of Tuscan Village, located in Carlton is unique and pays your utility expenses for heat and water in the Condo Fees. You ESCAPE the weather with direct basement access to the home from your two underground parking stalls. This lovely home offers 3 bedrooms, 2.5 bathrooms, developed Basement DEN, a massive separate front living room facing the fireplace. The spacious kitchen has espresso cabinets, black appliances and large center island. The dining room is good-sized and walks out onto a concrete patio facing the visitor parking through the double sliding doors. Second floors offers a primary bedroom with an attached full bathroom; bedroom 2 has ceiling fan, bed 3 is near the main common bathroom. Fully finished basement offers a large den and access to the underground parking lot from basement. Carpets Steam cleaned! Fresh Paint &
$ 238,900
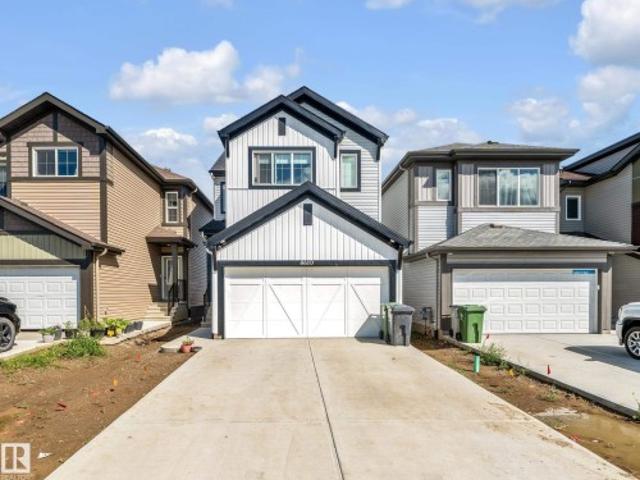
138 Henderson Link, Spruce Grove, AB, T7X 0R9 house for sale.
View photo
House · for sale
$ 624,980
$ 281/sq.ft
New
138 Henderson Link, Spruce Grove, AB, T7X 0R9 house for sale.
Baranow
· 2,217 sq.ft · 32 Bedrooms · 4 Baths · House
· Office room · Cellar
Baranow · 2,217 sq.ft · 32 Bedrooms · 4 Baths · House · Office room · Cellar
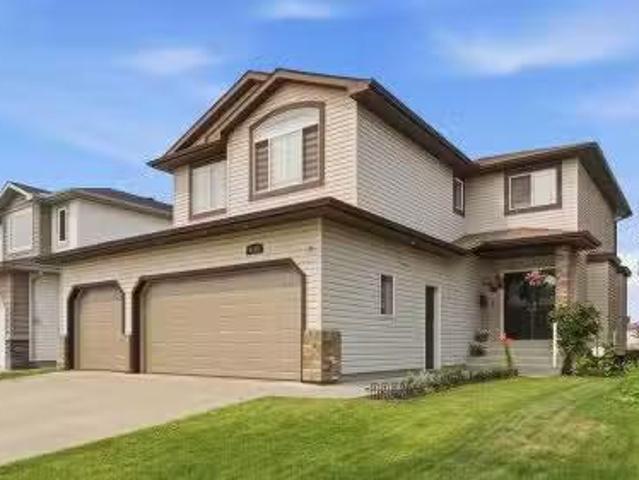
Welcome to this exceptionally well maintained family home in the desirable community of Harvest Ridge! Ideally located within walking distance to two schools a K-9 schools and a high school, this home offers the perfect blend of comfort and convenience. The bright, open concept main floor features a spacious living area, a beautifully designed kitchen with ample cabinetry and workspace, plus a versatile den thats ideal for a home office or playroom. Upstairs, youll find three generous bedrooms, including a spacious primary retreat, along with a large bonus room perfect for family movie nights or entertaining. The fully finished basement provides even more living space with two additional bedrooms, a full bathroom, and a large rumpus room. Close to parks, walking trails, shopping, and all amenities, this move-in-ready home is perfect for growing families looking to settle in one of Spruce Groves most sought after communities. Still available at ListedBuy!
$ 624,980
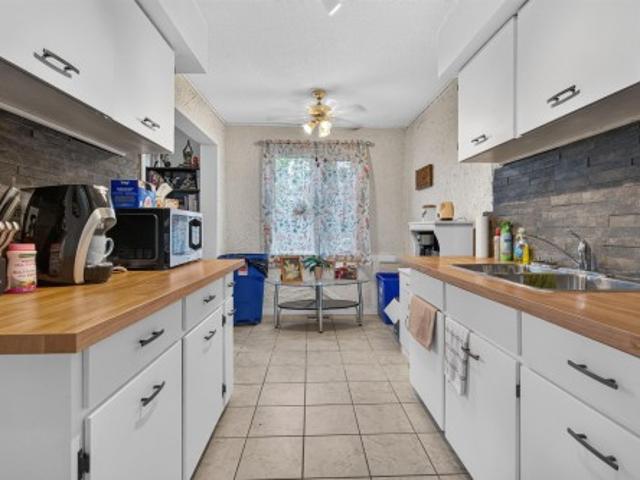
#105 53305 Rge Road 280, Rural Parkland County, AB, T7X 3V7.
View photo
House · for sale
$ 674,900
$ 404/sq.ft
New
#105 53305 Rge Road 280, Rural Parkland County, AB, T7X 3V7.
Baranow
· 1,668 sq.ft · 4 Bedrooms · 2 Baths · House
· Patio · Garden · Office room · Parking · Cellar
Baranow · 1,668 sq.ft · 4 Bedrooms · 2 Baths · House · Patio · Garden · Office room · Parking · Cellar
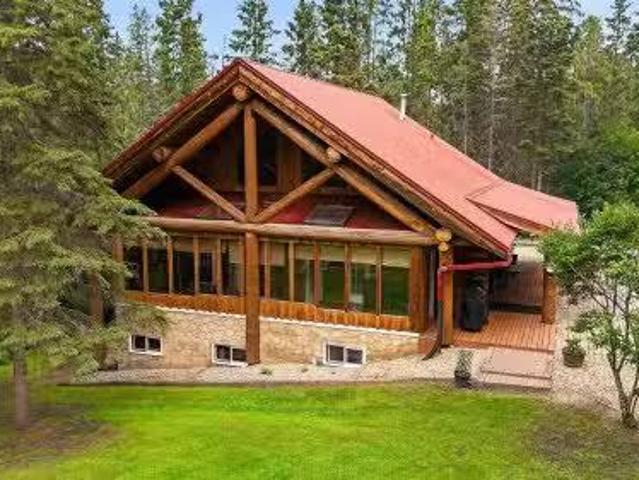
WALKOUT 2-STOREY LOG HOME on 3.08 Acres in Westbrook Crescents subdivision, only 5 mins north of Spruce & Stony. This custom-built 1,675 sqft (plus full basement) home features hardwood flooring, soaring vaulted open-beam ceiling and a spacious open floor plan. On the main level: large entry, fully enclosed 3-season sunroom, living room w wood stove, gourmet kitchen w walk-in pantry, open dining area, office nook, 3-pc bathroom and one bedroom. Upstairs bonus room with 2 large closetnooks overlooks the main living area. Walkout basement: 3 additional bedrooms, 4-pc bathroom w clawfoot tub & stand-alone shower, family room, cold room and laundry room w sink. The home’s exterior boats a wrap-around 3-sided covered porchdeck and covered patio. Gorgeous, treed lot with firepit, woodshed, 15x24 ft 2-storey powered workshop, garden beds, pond, plenty of parking and space for a future garage. Great private location only a short drive to all amenities; easy access to Yellowhead; 15 mins to Edm
$ 674,900
47 1682 St Nw, Edmonton, AB, T5Z 3S4 townhouse for sale | Listing ID E4500 | Royal LePage
View photo
Townhouse · for sale
$ 260,000
New
47 1682 St Nw, Edmonton, AB, T5Z 3S4 townhouse for sale | Listing ID E4500 | Royal LePage
Baranow
· Townhouse
· Parking · Air conditioning · Cellar
Baranow · Townhouse · Parking · Air conditioning · Cellar
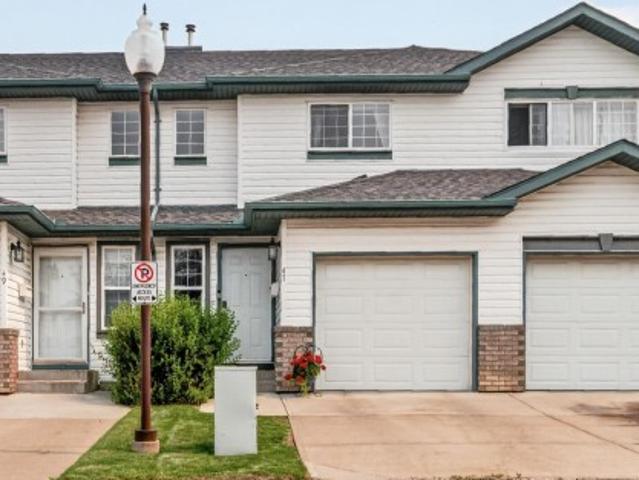
Move in ready & exceptionally well maintained! This bright & clean condo offers outstanding value for first time buyers, downsizers or investors. Featuring central air conditioning, a single attached garage & low condo fees, this home combines comfort, convenience & affordability. The functional main floor offers a spacious living room filled with natural light, a well appointed kitchen with ample cabinetry & counter space, plus a dining area perfect for everyday living or entertaining. Upstairs features two generously sized bedrooms, including a spacious primary retreat with a private 3 piece ensuite. The second oversized bedroom enjoys easy access to the 4 piece bathroom just down the hall, offering excellent privacy & functionality. The partially finished basement adds even more living space with a large recreation room, 3 piece bathroom, laundry area & storage. Close to schools, parks, shopping, public transit & all amenities, this fantastic home is ready for its new owners!
$ 260,000
6116 53 Avenue, Beaumont, AB, T4X 1V6 house for sale Listin.
View photo
House · for sale
$ 699,900
$ 279/sq.ft
New
6116 53 Avenue, Beaumont, AB, T4X 1V6 house for sale Listin.
Baranow
· 2,508 sq.ft · 5 Bedrooms · 4 Baths · House
· Garden · Fireplace · Parking · Cellar
Baranow · 2,508 sq.ft · 5 Bedrooms · 4 Baths · House · Garden · Fireplace · Parking · Cellar
LAKE VIEWS WALKOUT HEATED TRIPLE GARAGE 5 BEDROOMS - Beautifully updated family home backing onto the lake in one of Beaumonts most desirable locations. Freshly painted throughout, this fully finished walkout offers an exceptional layout with 4 bedrooms upstairs, a spacious bonus room, 3.5 baths, and a 5th bed in the basement. The bright main floor features newer granite countertops, updated stainless steel appliances, and one of two cozy gas fireplaces. The walkout basement adds incredible living space with a second gas fireplace and direct access to the landscaped backyard with underground sprinklers. Recent upgrades include new shingles (2025), making this home truly move-in ready. The heated triple attached garage provides plenty of space for vehicles, storage, and hobbies. Centrally located within walking distance to the Beaumont Recreation Centre, Centre-Ville, schools, parks, and scenic walking trails, this rare lake-backing home offers the perfect combo of space, comfort and co
$ 699,900
10934 Street, Edmonton, AB, T5M 1C9 house for sale | Listing ID E4490 | Royal LePage
View photo
House · for sale
$ 1,959,000
Updated
10934 Street, Edmonton, AB, T5M 1C9 house for sale | Listing ID E4490 | Royal LePage
Baranow
· House
· Patio · Garden · Parking · Cellar
Baranow · House · Patio · Garden · Parking · Cellar
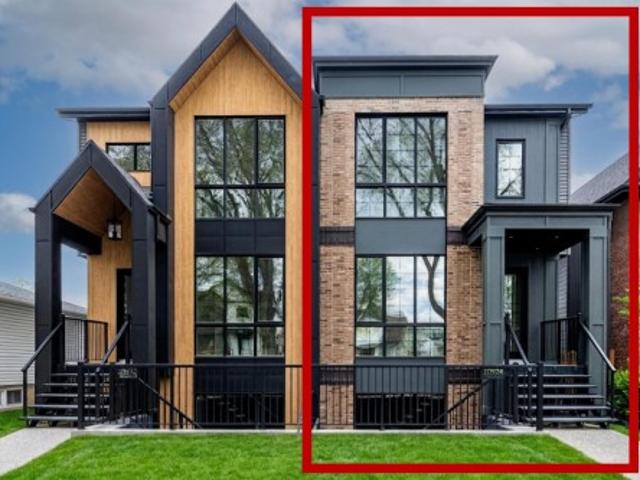
This HAMPTON HOMES custom HALF DUPLEX has thoughtful design, incredible craftsmanship and classic style! Upper suite has access to the backyard and DBL DET GARAGE; lower suite has a patio with separate entrance. Open concept with living, dining and kitchen on the main floor. 10’ ceilings and triple pane windows flood the home with natural light. Quality quartz counters throughout. SS appliances, real wood cabinetry, a large pantry and storage complete this level. Full closets with built-ins at the entrances and bedrooms. Eng. HARDWOOD on main level and quality carpet upstairs. A powder room up 3 stairs off the living room. Upstairs, 3 bedrooms, 9’ ceilings, a 4pc bath and laundry room. Primary bedroom has VAULTED 12' CEILING, walk-in closet and ENSUITE BATH with soaker tub, tiled shower and private loo. Quality and vibrant 2-BED LEGAL BASEMENT SUITE below. 9' ceilings, 5' windows, in-floor heat, vinyl floors, large kitchen + lr, laundry, & full bath. Close to schools, local parks, the
$ 1,959,000
61 Springwood Way, Spruce Grove, AB, T7X 0L4 house for sale | Listing ID E4500 | Royal LePage
View photo
House · for sale
$ 449,900
New
61 Springwood Way, Spruce Grove, AB, T7X 0L4 house for sale | Listing ID E4500 | Royal LePage
Baranow
· House
· Garden · Deck · Parking · Cellar
Baranow · House · Garden · Deck · Parking · Cellar
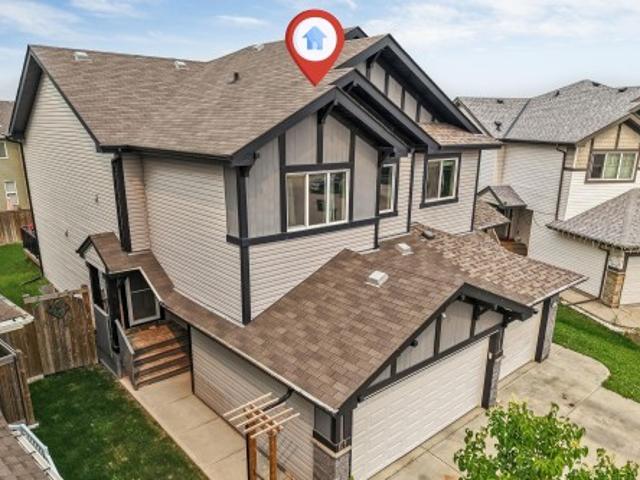
Welcome to this exquisite 1,614 sq. Ft. half duplex, situated in a quiet semi-cul-de-sac. This spacious two-storey offers 3+1 bedrooms, a den, 2.5 bathrooms and a double attached garage. Recent upgrades include fresh paint and luxurious 70 oz. Carpet with 8 lb. Underlay throughout the upper floor and stairs. The impressive kitchen features granite countertops, ceiling-height cabinetry, a premium gas range, stainless steel appliances, tile backsplash, chimney-style hood fan, corner pantry and a sink overlooking the backyard. Upstairs, the bright primary suite offers large windows, a walk-in closet and a four-piece ensuite with a walk-in shower. Two additional bedrooms, a full bathroom and convenient upper-floor laundry complete this level. The partially finished basement includes a fourth bedroom and den that can be combined into one larger room, plus bathroom rough-ins for future development. Enjoy the fenced, landscaped backyard with green space, a peaceful deck & plenty of room for t
$ 449,900
6 1633 St Nw, Edmonton, AB, T5Z 0S1 townhouse for sale | Listing ID E4500 | Royal LePage
View photo
Townhouse · for sale
$ 349,900
New
6 1633 St Nw, Edmonton, AB, T5Z 0S1 townhouse for sale | Listing ID E4500 | Royal LePage
Baranow
· Townhouse
· Balcony · Parking
Baranow · Townhouse · Balcony · Parking
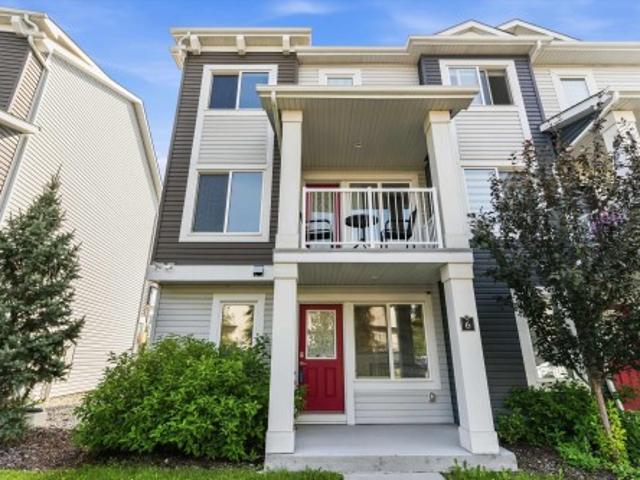
Nearly 1,500 sq. ft. Of bright, functional living space in desirable Belle Rive Landing! This move-in-ready 3-storey townhouse features 3 bedrooms, 2.5 bathrooms, and a double attached garage. The sun-filled main floor offers an open-concept layout with a spacious living room, modern kitchen with ample cabinetry, and a practical dining area. Upstairs, you'll find three generously sized bedrooms, including a primary suite with its own private ensuite, plus the convenience of upper-floor laundry. Enjoy your morning coffee on the covered front balcony, or unwind in the peaceful setting backing onto mature trees and green space. Low condo fees help keep monthly costs down, all in a quiet, established neighbourhood. Thoughtfully designed and exceptionally located, this home offers the perfect balance of everyday comfort and convenience
$ 349,900
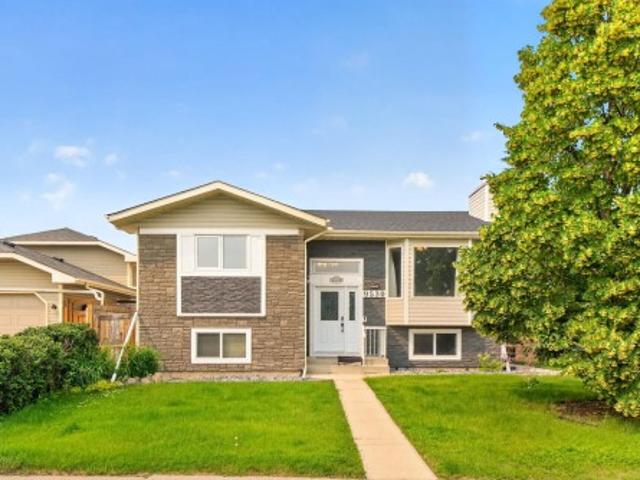
9530 Avenue Nw, Edmonton, AB, T5Z 2B3 house for sale | Listing ID E4500 | Royal LePage
View photo
House · for sale
$ 500,000
New
9530 Avenue Nw, Edmonton, AB, T5Z 2B3 house for sale | Listing ID E4500 | Royal LePage
Baranow
· House
· Garden · Fireplace · Parking · Cellar
Baranow · House · Garden · Fireplace · Parking · Cellar
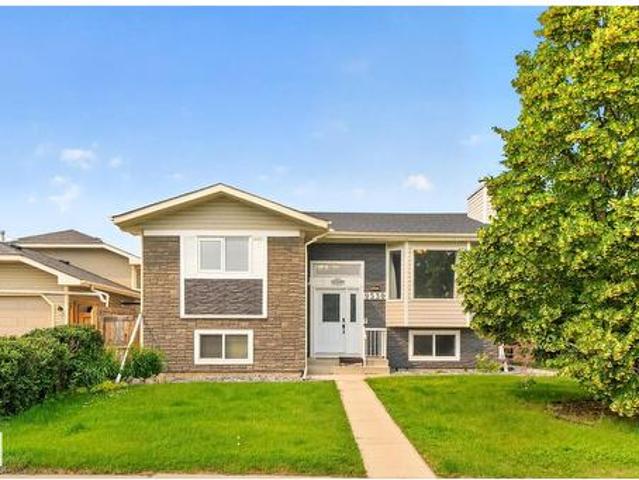
COMPLETELY RENOVATED from top to bottom with LUXURIOUS, high-end finishes, this stunning BILEVEL in sought after Lago Lindo offers the perfect blend of style, space, and INCOME POTENTIAL! Featuring 5 bedrooms, 2.5 BATHROOMS, a BRAND NEW DOUBLR GARAGE and a SEPARATE SIDE ENTRANCE to a fully developed SECONDARY SUITE, this home is ideal for growing families, multi-generational living, or savvy investors looking for mortgage-helping rental income. The bright, open-concept main floor showcases a designer kitchen, elegant living room with a cozy fireplace, premium flooring, modern lighting, and upscale finishes throughout. Upstairs offers spacious bedrooms and beautifully updated bathrooms, while the basement suite provides outstanding flexibility and cash-flow potential with Two Bedrooms and a Full Bathroom. Step outside to a large yard with a mature apple tree, perfect for summer evenings. Just steps to schools, parks, lakes, shopping, and quick Anthony Henday access, this is turnkey livi
$ 500,000
1782 Street Nw, Edmonton, AB, T5Z 0T3 house for sale | Listing ID E4500 | Royal LePage
View photo
House · for sale
$ 649,900
1782 Street Nw, Edmonton, AB, T5Z 0T3 house for sale | Listing ID E4500 | Royal LePage
Baranow
· House
· Deck · Air conditioning · Cellar
Baranow · House · Deck · Air conditioning · Cellar
Legal income suite! 5 bedroom (3 on top floor, 1 on main, 1 in basement) in Crystallina with 1,993 sq ft + fully finished 773 sq ft LEGAL BASEMENT SUITE = 2,766 sq ft. Former Show Home across from the pond. Basement suite is all permitted, inspected, registered with City of Edmonton. Fully self-contained w/separate entrance, 1 bedroom, kitchen, rec room, and full bath. 8 mins to Canadian Forces Base Edmonton. New'Our Lady of Hope' K-9 Catholic School (950 students) expected Fall ‘28. Top floor: 3 beds, bonus room, top-floor laundry. Spacious primary suite overlooks pond and has walk-in closet & ensuite w/dual sinks & shower. Features include quartz countertops throughout, 9-ft ceilings, central A/C, humidifier, fresh-air intake, deck, full landscaping, and 374m² (4,025 sq ft) lot. All appliances & window coverings included. 2026 taxes $6,474.81. Flexible possession. Ponds, preserved natural areas, and connected walking trails throughout the community. Flexible move in
$ 649,900
3 Flint Crescent, St. Albert, AB, T8N 1Y7 house for sale | Listing ID E4500 | Royal LePage
View photo
House · for sale
$ 489,900
New
3 Flint Crescent, St. Albert, AB, T8N 1Y7 house for sale | Listing ID E4500 | Royal LePage
Baranow
· House
· Patio · Garden · Fireplace · Deck · Parking · Cellar
Baranow · House · Patio · Garden · Fireplace · Deck · Parking · Cellar
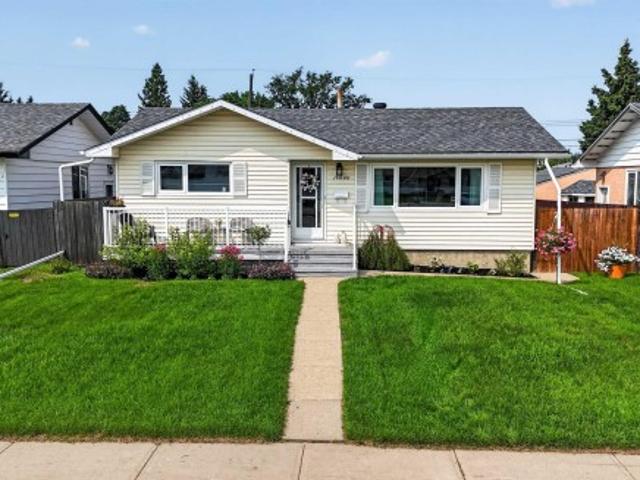
Well-kept 1300 sq. ft. Ft. open beam bungalow on a quiet Forest Lawn crescent! The living room has vaulted cedar ceilings, large windows and an electric fireplace. The updated kitchen has corian countertops, a large center island, tile backsplash and pantry. Three bedrooms upstairs including a spacious primary with a 3 piece ensuite bathroom and large closet. The 4pce main bath has a jetted tub. Hardwood and ceramic tile throughout the main floor. The fully finished basement has a huge rec room, family room, 4th bedroom and 3 pce bath plus a spacious storage/laundry room with newer washer/dryer and utility sink. The spacious, private backyard features a large maintenance free deck and also a patio area with a gazebo, newer fencing and two storage sheds. Triple pane windows on main. Shingles replaced in 2020. Single attached garage with extra wide concrete pad, perfect for an RV. Steps to ravine, parks, skating rink, playgrounds and schools!
$ 489,900
9530 Avenue Nw, Edmonton, AB, T5Z 2B3 house for sale | Listing ID E4500 | Royal LePage
View photo
House · for sale
$ 500,000
New
9530 Avenue Nw, Edmonton, AB, T5Z 2B3 house for sale | Listing ID E4500 | Royal LePage
Baranow
· House
· Garden · Fireplace · Parking · Cellar
Baranow · House · Garden · Fireplace · Parking · Cellar
COMPLETELY RENOVATED from top to bottom with LUXURIOUS, high-end finishes, this stunning BILEVEL in sought after Lago Lindo offers the perfect blend of style, space, and INCOME POTENTIAL! Featuring 5 bedrooms, 2.5 BATHROOMS, a BRAND NEW DOUBLR GARAGE and a SEPARATE SIDE ENTRANCE to a fully developed SECONDARY SUITE, this home is ideal for growing families, multi-generational living, or savvy investors looking for mortgage-helping rental income. The bright, open-concept main floor showcases a designer kitchen, elegant living room with a cozy fireplace, premium flooring, modern lighting, and upscale finishes throughout. Upstairs offers spacious bedrooms and beautifully updated bathrooms, while the basement suite provides outstanding flexibility and cash-flow potential with Two Bedrooms and a Full Bathroom. Step outside to a large yard with a mature apple tree, perfect for summer evenings. Just steps to schools, parks, lakes, shopping, and quick Anthony Henday access, this is turnkey livi
$ 500,000
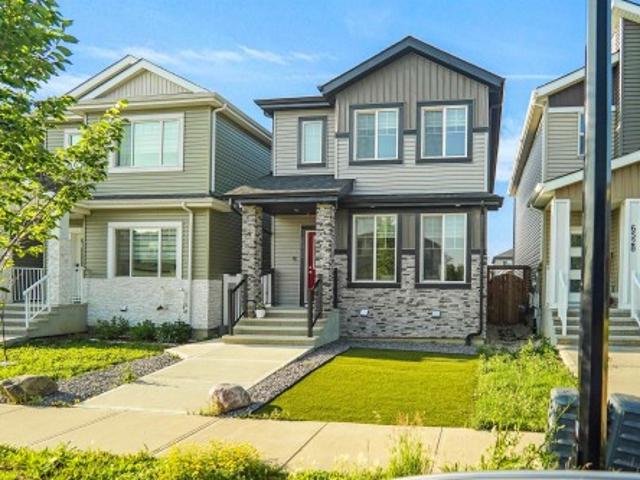
6532 Avenue Nw, Edmonton, AB, T5Y 4B3 house for sale | Listing ID E4500 | Royal LePage
View photo
House · for sale
$ 519,980
New
6532 Avenue Nw, Edmonton, AB, T5Y 4B3 house for sale | Listing ID E4500 | Royal LePage
Baranow
· House
· Parking · Deck · Air conditioning
Baranow · House · Parking · Deck · Air conditioning
Like new and sure to impress! Welcome to this beautiful custom-built 2-storey home in the sought-after community of McConachie, conveniently located close to schools, parks, shopping, and all amenities. Designed with both style and functionality in mind, this home features a spacious open concept floor plan and a chef inspired kitchen with ample cabinetry, generous counter space, and an oversized layout that's perfect for entertaining. Upstairs, you'll find three spacious bedrooms, a large bonus room, and the convenience of an upper-floor laundry room. Outside, enjoy the low-maintenance landscaping, a full-sized deck for summer gatherings, central air conditioning, and a double detached garage. This move-in-ready home offers the perfect combination of comfort, quality, and modern living an excellent opportunity for families looking for a home that truly has it all. This home also has a side separate entrance perfect for future development
$ 519,980
7113 A Avenue Nw, Edmonton, AB, T5Z 0T4 house for sale | Listing ID E4500 | Royal LePage
View photo
House · for sale
$ 625,000
New
7113 A Avenue Nw, Edmonton, AB, T5Z 0T4 house for sale | Listing ID E4500 | Royal LePage
Baranow
· House
· Garden · Deck · Air conditioning
Baranow · House · Garden · Deck · Air conditioning
Situated on a quiet, family-friendly street in Crystallina Nera East, this impressive, over 2,300 sqft home delivers the space, comfort, and modern features today’s buyers are looking for. Ideally located near CFB Edmonton, schools, shopping, major amenities, and Anthony Henday Drive, the location makes commuting and daily life effortless. Inside, the bright and functional layout offers 3 generous bedrooms, 2.5 bathrooms, and inviting living spaces designed for both relaxing and entertaining. The kitchen anchors the main floor with extensive cabinetry, ample counter space, and plenty of room to gather. Upstairs, a spacious bonus room provides the perfect place to unwind, alongside a private primary suite with a spa-like ensuite, two well-sized bedrooms, and convenient upper-floor laundry. Outside, a professionally built custom deck and fully completed, low-maintenance yard mean no landscaping is needed. Central air conditioning, tankless hot water, and a water softener complete this ex
$ 625,000
12221 Avenue Nw, Edmonton, AB, T5M 0G8 house for sale | Listing ID E4500 | Royal LePage
View photo
House · for sale
$ 369,000
New
12221 Avenue Nw, Edmonton, AB, T5M 0G8 house for sale | Listing ID E4500 | Royal LePage
Baranow
· House
· Parking · Cellar
Baranow · House · Parking · Cellar
Perfect for investors, first-time home buyers, families, or students! Brand-new carpet installed in July 2026. Built in 2017, this corner end-unit residential attached is located in the established Inglewood neighbourhood (NOT A CONDO, NO FEES! ). Just minutes from NAIT, Royal Alexandra Hospital, Kingsway Mall, MacEwan University, and downtown Edmonton. The main floor features a spacious living room, granite kitchen countertops, and additional windows for abundant natural light. The fully finished basement includes a fourth bedroom, full bathroom, flex room, separate laundry and separate entrance. With 3 entrances in total, plus a single detached garage and finished landscaping with a charming apple tree, this quiet corner home offers excellent flexibility and convenience. Immediate possession available!
$ 369,000
4610 72 Avenue, Beaumont, AB, T4X 3B1 house for sale | Listing ID E4500 | Royal LePage
View photo
House · for sale
$ 499,000
New
4610 72 Avenue, Beaumont, AB, T4X 3B1 house for sale | Listing ID E4500 | Royal LePage
Baranow
· House
· Office room
Baranow · House · Office room
LA-REVE COMMUNITY*BEAUMONT*50 ST*The main living area is designed for both relaxation and entertaining, with an open connection between the kitchen, dining, and lounge spaces that makes every gathering feel effortless. Upstairs, a spacious family area offers the perfect retreat for cozy evenings, while the private bedrooms create peaceful sanctuaries for rest and rejuvenation. The primary suite is a true highlight, complete with its own walk-in closet and direct access to a beautifully finished bath. Additional bedrooms provide flexibility for family, guests, or even a home office, ensuring the home adapts to your lifestyle. Practical touches like a dedicated laundry room, multiple bathrooms, and abundant storage add convenience to everyday living. Natural light enhances every corner, creating an atmosphere that feels both open and inviting. Located in a desirable neighborhood with easy access to parks, schools, and amenities, this property is the perfect choice for anyone seeking a pl
$ 499,000
12 1412 St Nw, Edmonton, AB, T5C 1L6 townhouse for sale | Listing ID E4500 | Royal LePage
View photo
Townhouse · for sale
$ 130,000
New
12 1412 St Nw, Edmonton, AB, T5C 1L6 townhouse for sale | Listing ID E4500 | Royal LePage
Baranow
· Townhouse
· Office room · Cellar
Baranow · Townhouse · Office room · Cellar
End unit townhome offering extra space, privacy, and value—perfect for first-time buyers or investors! This 2-STOREY layout features a bright main floor with a spacious living room, dedicated dining area, and functional kitchen. Upstairs you’ll find 2 BEDROOMS and a full bath, ideal for small families, roommates, or strong rental flexibility. The FULL BASEMENT adds additional usable space with a large rec room, storage, and laundry—great for a home office, rec room, or future development potential. END UNIT positioning means more natural light and less shared walls, a major bonus for both owners and tenants. Located close to schools, parks, shopping, and transit with quick access to major routes, this is an AFFORDABLE OPPORTUNITY in a high-demand rental area. Whether you’re looking to get into the market or add to your portfolio, this is a SMART BUY with solid upside!
$ 130,000
7819 Avenue Nw, Edmonton, AB, T5Z 0H6 house for sale | Listing ID E4500 | Royal LePage
View photo
House · for sale
$ 669,900
New
7819 Avenue Nw, Edmonton, AB, T5Z 0H6 house for sale | Listing ID E4500 | Royal LePage
Baranow
· House
· Garden · Fireplace · Deck · Cellar
Baranow · House · Garden · Fireplace · Deck · Cellar
Welcome to this beautifully upgraded 2-storey home in Schonsee featuring 4+1 bedrooms, 3.5 bathrooms, over 2,287 sq ft of living space, plus a fully finished basement. This sought-after Bedrock Kennedy C model offers an open-concept floor plan with 9’ ceilings, hardwood flooring, pot lights, and a spacious living room with fireplace. The chef-inspired kitchen showcases espresso maple cabinetry, granite countertops, tile backsplash, stainless steel appliances, and a large granite island. The main floor bedroom is ideal for guests or multigenerational living. Upstairs features a large bonus room w/ vaulted ceiling, luxurious primary suite with a spa-like 5-piece ensuite and walk-in closet, 2 additional large bedrooms, full bath, and upper laundry. The finished basement (2020) includes a large family room, 4th bedroom & full bathroom. Relax in the sunny south-facing backyard featuring a stunning two-tiered deck. The home is ideally located near schools, parks, shopping, amenities, and Hen
$ 669,900
1604 Avenue Nw, Edmonton, AB, T5P 0A7 house for sale | Listing ID E4500 | Royal LePage
View photo
House · for sale
$ 400,000
New
1604 Avenue Nw, Edmonton, AB, T5P 0A7 house for sale | Listing ID E4500 | Royal LePage
Baranow
· House
· Patio · Garden · Parking · Swimming pool · Air conditioning · Cellar
Baranow · House · Patio · Garden · Parking · Swimming pool · Air conditioning · Cellar
Beautifully updated bungalow with detached double garage (22Wx26L, insulated) in Glenwood, 5 minutes northeast of West Edmonton Mall. This 950 sqft (plus full basement) home features central air conditioning, hardwood & tile flooring and upgrades throughout including electrical, appliances, windows, kitchen & bathrooms. On the main level: spacious living room with large windows, open dining area, gourmet kitchen with large built-in pantry, 4-pc main bathroom and 2 bedrooms. In the finished basement: 1 additional bedroom, family room, 3-pc bathroom, laundry and large storage room with sink. Newer, partially covered front porch; fully fenced back yard with patio, gazebo, above ground pool; RV parking from the back alley. Great location within walking distance to schools, parks, shopping and a quick drive to Misericordia Hospital, Valley Zoo, Telus World of Science, Fort Edmonton and more! Must see!
$ 400,000
1463 Avenue Nw, Edmonton, AB, T5N 0B3 house for sale | Listing ID E4500 | Royal LePage
View photo
House · for sale
$ 550,000
New
1463 Avenue Nw, Edmonton, AB, T5N 0B3 house for sale | Listing ID E4500 | Royal LePage
Baranow
· House
· Cellar
Baranow · House · Cellar
Investors & land developers! You will appreciate this large 50’x145’ CORNER LOT with potential for redevelopment into an 8-PLEX housing, perfect for maximizing ROI. Located on a desirable south-facing corner lot in Crestwood, one of Edmonton’s most prestigious neighborhoods, this bungalow offers a fantastic opportunity. Renowned for its mature trees, proximity to the river valley, parks, excellent schools & convenient access to both downtown & the Whitemud, Crestwood is highly sought after for families & professionals alike. This home features an open-concept main floor with 2 bedrooms, a full bathroom with shower & two sinks, plus a bright, inviting living area. Large kitchen area with ample space in the cupboards & countertop. The basement includes a flex room, massive bedroom & 3-piece bathroom
$ 550,000
3108 Avenue Nw, Edmonton, AB, T5Y 1H2 townhouse for sale | Listing ID E4493 | Royal LePage
View photo
Townhouse · for sale
$ 539,900
Updated
3108 Avenue Nw, Edmonton, AB, T5Y 1H2 townhouse for sale | Listing ID E4493 | Royal LePage
Baranow
· Townhouse
· Parking · Cellar
Baranow · Townhouse · Parking · Cellar
Fully renovated from top to bottom, this stunning 2 storey townhouse offers 1,050 sq ft of stylish, move in ready living. The main floor features light wood vinyl plank flooring and a beautifully updated white kitchen with marble countertops, sleek modern finishes, and generous counter space designed for both functionality and style. The spacious living room is bright and inviting, perfect for hosting, and a convenient half bathroom completes the main level. Upstairs you’ll find three spacious bedrooms with ample closet space and a full 4 piece bathroom. The finished basement and upper level are completed with cozy carpet, and the basement offers a large rec room perfect for movie nights or a games area, along with a half bath and a storage room. Complete with assigned parking and located near Raven Crest Golf & Country Club, Clareview Town Centre, and parks, schools, public transit, this beautifully renovated home offers comfort and convenience. All that’s left to do is move in and st
$ 539,900
4201 38 Street, Beaumont, AB, T4X 3B3 house for sale Listin.
View photo
House · for sale
$ 519,900
$ 275/sq.ft
New
4201 38 Street, Beaumont, AB, T4X 3B3 house for sale Listin.
Baranow
· 1,884 sq.ft · 42 Bedrooms · 3 Baths · House
· Parking · Cellar
Baranow · 1,884 sq.ft · 42 Bedrooms · 3 Baths · House · Parking · Cellar
MAIN FLOOR BEDROOM & 3-PC BATH PARTIALLY FINISHED BASEMENT DOUBLE DETACHED GARAGE SEPARATE SIDE ENTRANCE Welcome to this well-maintained 2-storey home in the desirable community of Triomphe Estates, Beaumont. Offering approximately 1,900 sq. ft. above grade, this home features 4 bedrooms and 3 full bathrooms, including a main floor bedroom with a 3-piece bath. The open-concept main level is designed for comfortable living and entertaining. Upstairs offers a spacious family room, convenient laundry, 3 bedrooms, and a primary suite with a 5-piece ensuite. The basement includes 2 additional bedrooms, a recreation room, utility room, and storage. A separate side entrance provides added flexibility for future use. Complete with a double detached garage and located close to schools, shopping, parks, public transit, and Edmonton International Airport. Still available at ListedBuy!
$ 519,900
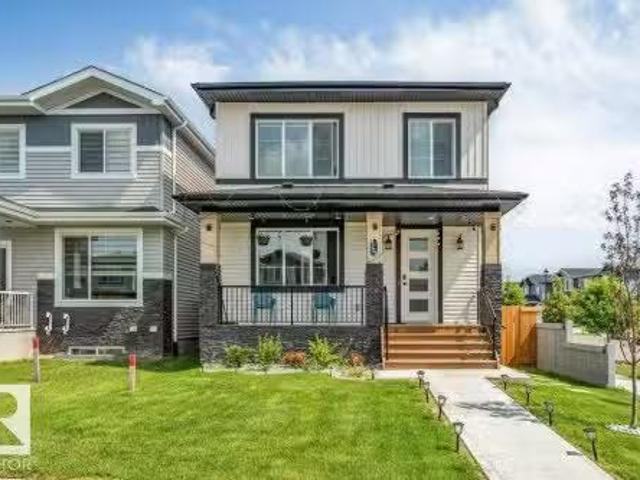
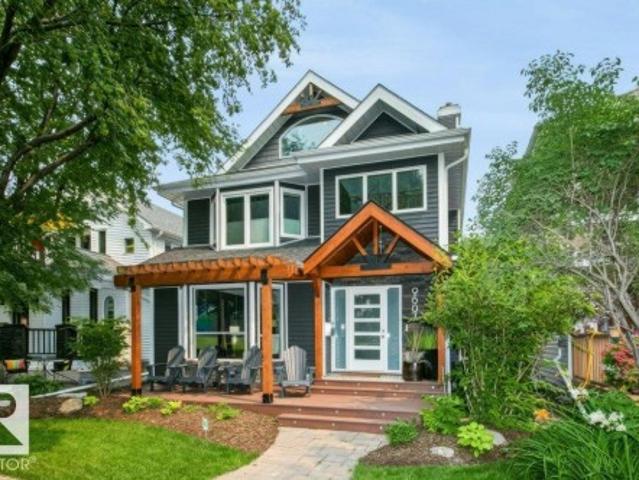
9607 Street Nw, Edmonton, AB, T5K 0W7 house for sale | Listing ID E4500 | Royal LePage
View photo
House · for sale
$ 788,000
New
9607 Street Nw, Edmonton, AB, T5K 0W7 house for sale | Listing ID E4500 | Royal LePage
Baranow
· House
· Garden · Parking · Fireplace · Deck · Air conditioning · Cellar
Baranow · House · Garden · Parking · Fireplace · Deck · Air conditioning · Cellar
Renovated 2 ½ storey in highly desirable Rossdale with its tree lined streets & river valley trails. Work downtown? Blink & you're home! You’ll love the new exterior siding, inviting front door & west facing composite deck… a perfect spot to unwind with a coffee or glass of wine! Bright, formal Living & Dining rooms with new wide plank hardwood & trim. New Kitchen with full height cabinets & granite. Main floor Family Room with woodburning fireplace & bar area. Laundry & 2 pce. Bath complete the main. 2nd level has Primary with magnificent fully renovated 5 pce. Ensuite; 2 additional Bedrooms & a 4 pce. Bath. 3rd level has vaulted Loft with bar, sink & bar fridge … perfect for Games Room, Theatre Room or Office. Fully developed basement with 2nd Family Room, Bedroom, reno'd Bath, Den, 2 Storage Rooms & a Cold Room. Low maintenance private yard features an aggregate deck & a Double Garage. Newer shingles; new windows (2014) on top 2 levels, Central Vac, A/C, Security system …list goes o
$ 788,000
4234 63 Street, Beaumont, AB, T4X 3E9 house for sale Listin.
View photo
House · for sale
$ 695,000
$ 286/sq.ft
New
4234 63 Street, Beaumont, AB, T4X 3E9 house for sale Listin.
Baranow
· 2,422 sq.ft · 5 Bedrooms · 3 Baths · House
· Parking · Fireplace · Deck
Baranow · 2,422 sq.ft · 5 Bedrooms · 3 Baths · House · Parking · Fireplace · Deck
Welcome to this FULLY WALKOUT double garage HOME that backs on to POND & offers 2400+ square feet of living space that includes total 5 BEDROOMS with a MAIN FLOOR bedroom along with a FULL WASHROOM. The upgrades in the house includes Fully extended kitchen, Spice kitchen, built-deck and glass railings on deck and staircase. Built on a 26 pocket lot, this house offers massive OPEN TO ABOVE living area that comes with feature wall & electric fireplace in it. Upstairs comes with 4 bedrooms, bonus area & 2 full washrooms. The Master-bedroom is placed facing towards the pond and comes with full 5-piece beautiful ensuite washroom & a walk-in closet. Beautifully crafted by Cranston Master Builder, is home is very close to school, recreation center and park. Still available at ListedBuy!
$ 695,000

Get email alerts

Don't miss out: be the first to know about new properties

The alert was correctly created

On subscribing you accept the conditions of use and the privacy policy
Alert
Receive new ads in your inbox
Save this search
Receive alerts for new listings

We'll send you an email when we have new properties for: "Houses for sale in Baranow"

The alert was correctly created

Get email alerts and be the first to see new listings
Required field
On subscribing I accept the terms of the privacy policy
Perfect! You'll soon start receiving new listings via email
Alert
Receive an email when we have new ads for Houses for sale in Baranow
Save this search
Filters

Bedrooms

Area (sq.ft)

sq.ft
sq.ft

Price

$
$

Filter by property type

Bathrooms

Clear all filters
Receive notifications when new entries are published.