643 houses for sale in Barnhartvale

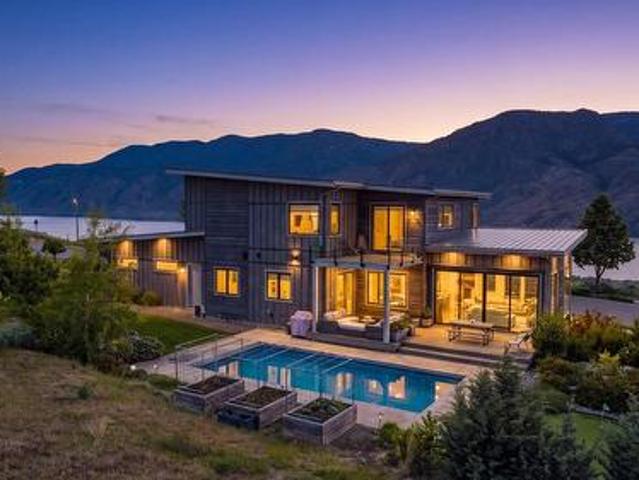
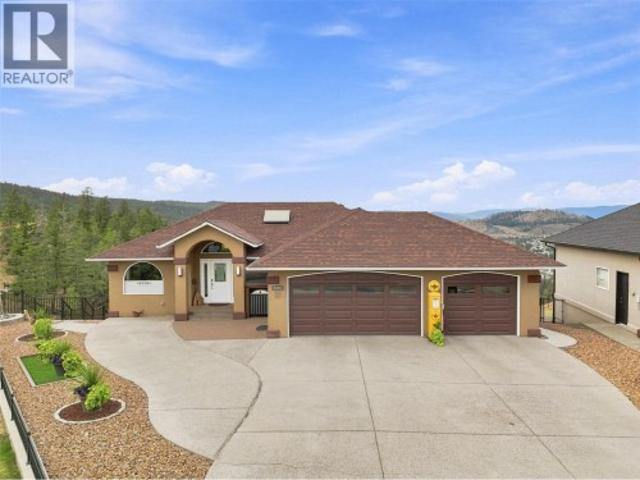
2003 Muirfield Road, Kamloops, BC, V1S 1S6 house for sale | Listing ID 10399 | Royal LePage
View photo
House · for sale
$ 1,199,900
2003 Muirfield Road, Kamloops, BC, V1S 1S6 house for sale | Listing ID 10399 | Royal LePage
Barnhartvale
· House
· Garden · Office room · Fireplace · Swimming pool · Deck · Parking · Air conditioning · Cellar
Barnhartvale · House · Garden · Office room · Fireplace · Swimming pool · Deck · Parking · Air conditioning · Cellar
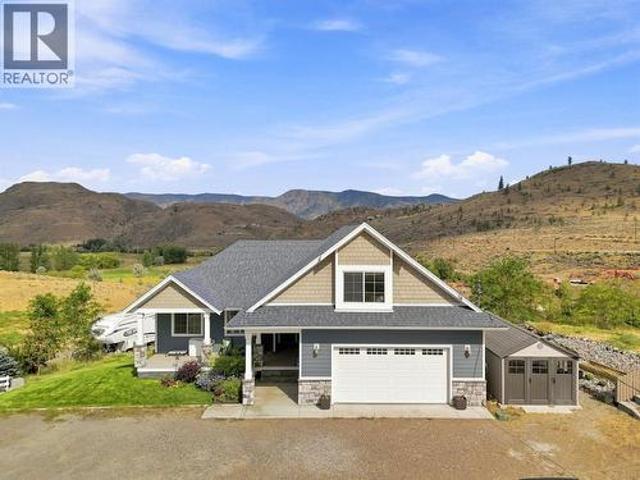
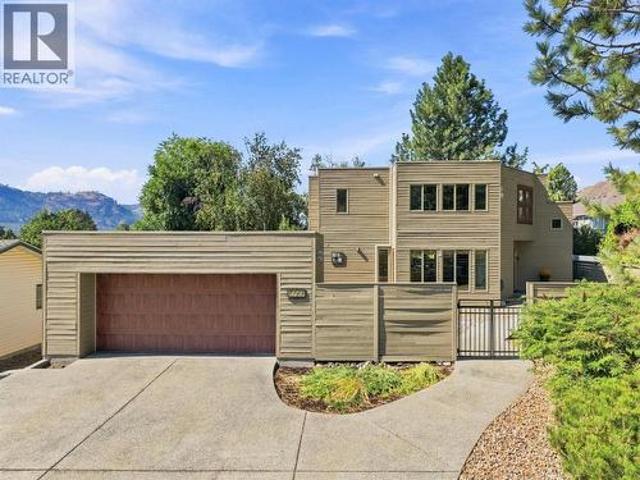
Beautiful level entry executive rancher in Aberdeen with sweeping western views and a 3-car garage—a rare find! The main entry flows into a large living/dining space with gas fireplace and hardwood floors, plus a bedroom/office. The kitchen features stone counters, stainless steel appliances, and valley views, with a nook and family room completing the space. Off the main floor, enjoy a huge covered deck with updated duradeck and stairs to the xeriscape yard. Main floor also includes a 2-piece bath (shower rough-in) and access to the 3-car garage. Downstairs holds all the bedrooms. The primary suite offers a large walk-in closet, gas fireplace, and spacious ensuite with separate shower and soaker tub, plus deck access—perfect for a future hot tub. Three additional bedrooms (one ideal as a craft room/office), a 3-piece bath, two storage rooms, and the utility room (furnace 2013, hot water tank 2025) round out the basement. Updates include roof (2013), heat pump/central A/C, natural gas
$ 1,199,900
460 Azure Place Unit# 27, Kamloops, BC, V2E 0A9 house for sale | Listing ID 10398 | Royal LePage
View photo
House · for sale
$ 864,900
Updated
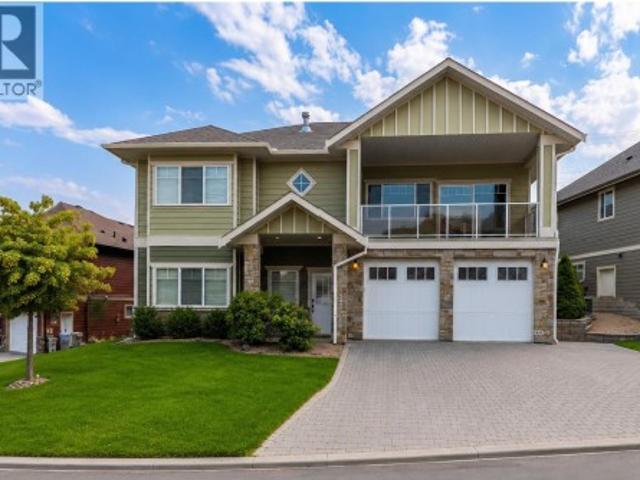
460 Azure Place Unit# 27, Kamloops, BC, V2E 0A9 house for sale | Listing ID 10398 | Royal LePage
Barnhartvale
· House
· Patio · Office room · Parking · Balcony · Fireplace · Gym · Deck
Barnhartvale · House · Patio · Office room · Parking · Balcony · Fireplace · Gym · Deck
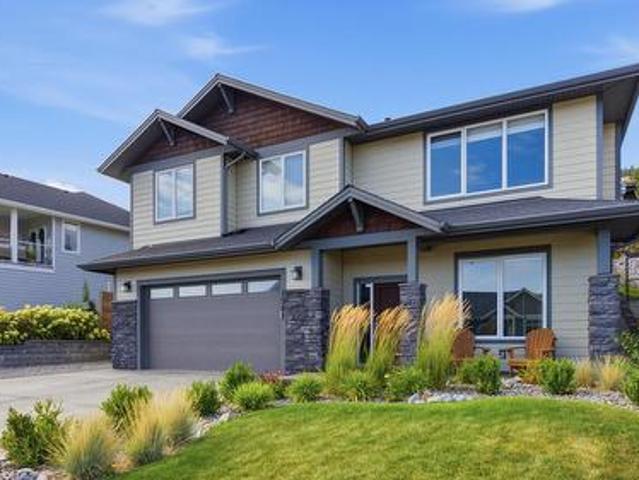
Welcome to 27-460 Azure Place in Upper Sahali, offering the space, flexibility and income potential today’s buyers are looking for. This 4-bedroom, 3-bathroom home features approximately 2,704 sq. Ft. of finished living space on a 6,679 sq. Ft. lot. The 3-bedroom, 2-bath main living area features a bright, open-concept layout with a spacious kitchen, large island, stainless steel appliances and a living room anchored by a stone-faced gas fireplace. The primary bedroom includes an ensuite and walk-in closet, while a bonus room downstairs provides extra space for an office, gym or family room. The separate-entry 1-bedroom suite has its own laundry and is currently rented for $1,500/month, offering an attractive mortgage helper or added flexibility. The main residence also has separate laundry. Outside, enjoy updated landscaping, a large paver patio, deck, covered front balcony, double garage and generous driveway. Located close to Thompson Rivers University, shopping, transit and everyda
$ 864,900
5385 Rodeo Drive, Kamloops, BC, V1S 2A3 house for sale | Listing ID 10399 | Royal LePage
View photo
House · for sale
$ 1,799,900
5385 Rodeo Drive, Kamloops, BC, V1S 2A3 house for sale | Listing ID 10399 | Royal LePage
Barnhartvale
· House
· Deck · Parking
Barnhartvale · House · Deck · Parking
Offered for the 1st time this custom-built 7-bedroom home which sits on just under 20 acres of prime land in Cherry Creek. Step inside & you will be impressed by the large great room with vaulted ceilings & large windows that frame the view. The kitchen features wall oven, newer range, bar seating, & custom extra height counters & sink that are perfect for taller folks. There is great flow from the kitchen through to the dining room (which has space for a large table) & living area. Off the kitchen is a large laundry/mud room entrance off the garage with tons of storage. Outside is a large deck with covered & non-covered sections. Also on the main are 3 bedrooms including the primary bedroom suite with 4pc ensuite & walk-in closet. Upstairs is a large bonus bedroom which could function for many other purposes + attic storage. Downstairs is even more space with another 3 large bedrooms, 4pc bathroom, theatre room, large utility room, & rec room. The bsmt level walks out to a huge covere
$ 1,799,900
310 Arbutus Street, Chase, BC, V0E 1M0 Luxury House for sale | Listing ID 10399 | Royal LePage Carriage Trade Luxury Properties
View photo
House · for sale
$ 1,250,000
310 Arbutus Street, Chase, BC, V0E 1M0 Luxury House for sale | Listing ID 10399 | Royal LePage Carriage Trade Luxury Properties
Barnhartvale
· House
· Access for people with disabilities
Barnhartvale · House · Access for people with disabilities
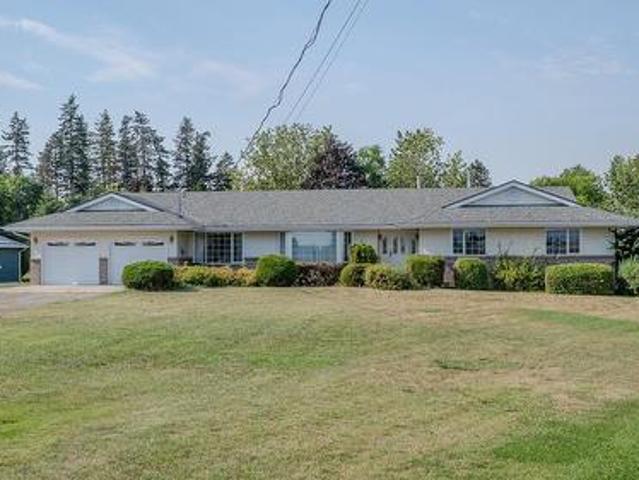
Set on a rare 1.1 acre lot in the heart of Chase, this expansive estate-style rancher backs directly onto the Sunshore Golf Course offering a rare blend of scale, accessibility, and classic Shuswap lifestyle. Built to accommodate, the main level features wide hallways and oversized roomsdesigned for effortless wheelchair and walker maneuverability, complete with 4 bedrooms and 3 full bathrooms. Downstairs, an expansive lower level centers around a finished games room with a wet bar and full bathroom, while the remaining footprint is already framed for 2 to 3 additional bedrooms. A massive head start for a multi-family layout, dedicated hobby space, or custom lower level. Step outside to your private park-like property, enjoy direct fairway views, or take a short walk to Shuswap Lake with access just down the road. Whether you are establishing an extraordinary family estate, accommodating multigenerational living, or acquiring a premier holding on the golf course, this Chase property de
$ 1,250,000
8702 Badger Drive, Kamloops, BC, V2C 0B2 house for sale | Listing ID 10398 | Royal LePage
View photo
House · for sale
$ 799,900
8702 Badger Drive, Kamloops, BC, V2C 0B2 house for sale | Listing ID 10398 | Royal LePage
Barnhartvale
· House
· Garden · Parking · Deck · Cellar
Barnhartvale · House · Garden · Parking · Deck · Cellar
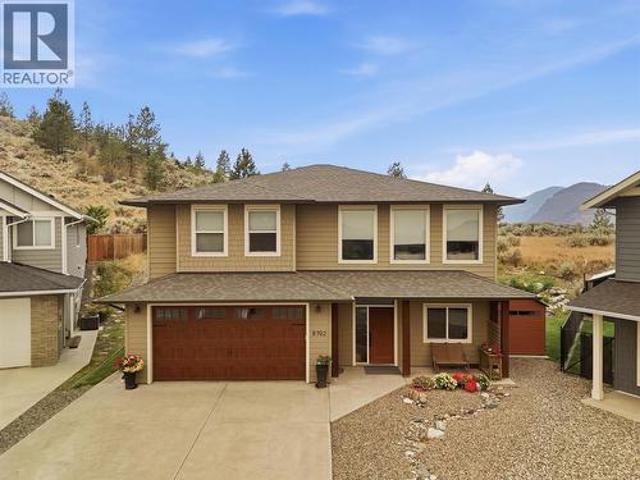
Looking for a newer turn-key home with over 2,500 sq ft of living space, 5 bedrooms & 3 full bathrooms, beautiful views, a private yard, in a family oriented neighborhood, and with a fully separate basement suite? !Well here it is! The main floor boasts 9' ceilings, a bright and open-concept floor plan, a huge living room with large windows creating picturesque views of the river/valley/mountains, a generous sized dining area, a custom kitchen with granite countertops & gas range, and access to the covered sun deck. The main level also features 3 large bedrooms & 2 full bathrooms of which includes the primary bedroom complete with a luxurious 4pc ensuite with custom tiled-shower and a walk-in closet, as well laundry. The lower level offers 9' ceilings and direct access to the 2 car garage, a spacious entryway with a 4th bedroom for the main floor which could be used as an office, a sitting room or a bedroom. Making it the perfect flex room. The remainder of the lower level features a s
$ 799,900
145 Rue Cheval Noir Street, Kamloops, BC, V1S 0B3 house for sale | Listing ID 10399 | Royal LePage
View photo
House · for sale
$ 1,389,900
145 Rue Cheval Noir Street, Kamloops, BC, V1S 0B3 house for sale | Listing ID 10399 | Royal LePage
Barnhartvale
· House
· Patio · Parking · Swimming pool · Deck
Barnhartvale · House · Patio · Parking · Swimming pool · Deck
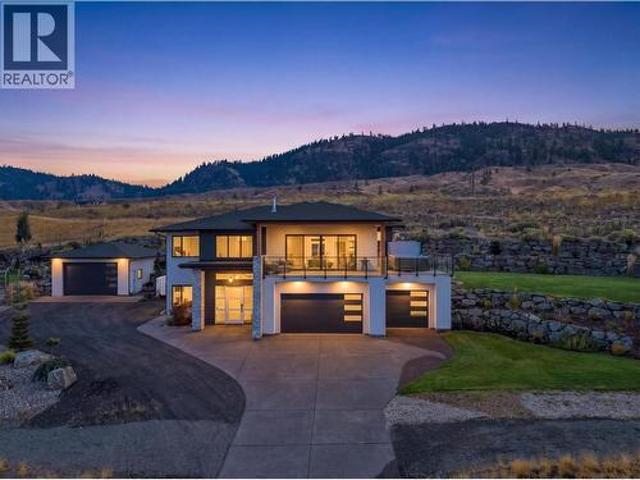
This Tobiano 5 Bed-4 Bath, 3,000+ sqft home has so many highlights with parking for all of your toys! The massive, tiered, rock retaining walls host the beautiful and established lawn w/bordering landscaping (in-ground irrigation). Park in the 3-car garage, each spot with a dedicated charger, or the detached garage w/hot water for washing those toys and still, ample parking for your RV. Inside, enjoy panoramic views of the lake, hills and golf course from all over the luxurious open concept layout, from the primary bedroom, or from out on the 700+sqft deck/covered patio combination, which is currently home to an Arctic Spa salt water hot tub and has natural gas connections for your barbeque and heaters. The kitchen boasts a double refrigerator, separate wine & beverage fridges, a large island, quartz countertops, corner windows, and stainless steel appliances. The primary flaunts a walk-in closet, corner windows, and ensuite with soaker tub, double vanities and walk-in shower. The othe
$ 1,389,900
992 Pine Springs Road, Kamloops, BC, V2B 8H2 house for sale | Listing ID 10399 | Royal LePage
View photo
House · for sale
$ 785,000
992 Pine Springs Road, Kamloops, BC, V2B 8H2 house for sale | Listing ID 10399 | Royal LePage
Barnhartvale
· House
· Parking · Cellar
Barnhartvale · House · Parking · Cellar
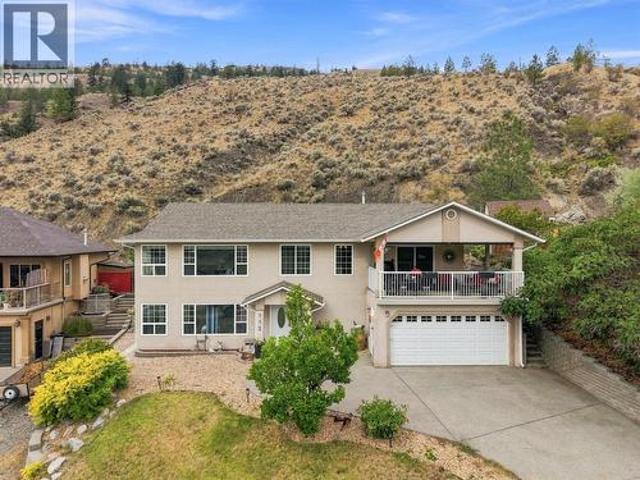
Welcome to 992 Pine Springs Road — a basement entry design featuring three bedrooms and three bathrooms, a double car garage, plus Eastern views of the Kamloops hills and valley. The upper main level boasts a bright living room and main dining room, large kitchen with multitude of storage and second eating area. The front sundeck is covered and allows for additional space to entertain family and friends. Finishing off the level is the Primary Suite with 3pc ensuite and walk-in, a large bedroom and full bathroom. The lower level is just as spacious with separate rooms for laundry and storage — perfect for growing families with various recreational sports or hobbies, a large rec room just as bright as the upper living room and the remaining third bedroom and full bathroom. A fourth bedroom could easily be added downstairs, offering great flexibility for a growing family or extra guest space. The property is well maintained and low maintenance with natural hillside and xeriscaping in the
$ 785,000
2045 Valleyview Drive, Kamloops, BC, V2C 4C3 house for sale | Listing ID 10399 | Royal LePage
View photo
House · for sale
$ 874,900
Updated
2045 Valleyview Drive, Kamloops, BC, V2C 4C3 house for sale | Listing ID 10399 | Royal LePage
Barnhartvale
· House
· Garden · Office room · Swimming pool · Deck · Parking
Barnhartvale · House · Garden · Office room · Swimming pool · Deck · Parking
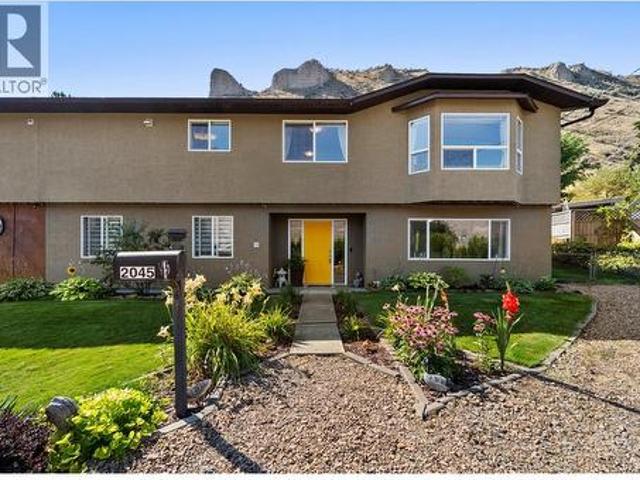
Steps from schools, room to grow! This family home sits just 1 km to Marion Schilling Elementary and 180m to Valleyview Secondary! A rare find for multi-generational living, or simply a home that fits the whole family with a built-in income helper. Upstairs of the home offers 5 bedrooms, 2 living rooms, and a bright kitchen with stainless steel appliances, 2 pantries, and good storage throughout. The primary bedroom includes its own ensuite and private deck access. Downstairs offers 1 bedroom plus an office/den, its own full kitchen, and separate laundry, making it a great option for rental income or multi-generational living. Outside, unwind in the saltwater hot tub or make use of the fully insulated detached workshop (11x36). The fenced yard offers tiered usable space and a garden, while covered carport parking, ample RV and additional parking, and underground irrigation throughout the property (including the front cedars) round out this thoughtfully finished home. Major systems have
$ 874,900
2266 Linfield Drive, Kamloops, BC, V1S 0B8 house for sale | Listing ID 10399 | Royal LePage
View photo
House · for sale
$ 1,185,000
Updated
2266 Linfield Drive, Kamloops, BC, V1S 0B8 house for sale | Listing ID 10399 | Royal LePage
Barnhartvale
· House
· Parking · Balcony · Fireplace · Deck · Air conditioning
Barnhartvale · House · Parking · Balcony · Fireplace · Deck · Air conditioning
Welcome to 2266 Linfield Drive, a beautifully updated West Highlands family home with luxury finishes throughout and a fully self-contained in-law suite. The stunning main floor impresses with a custom fireplace, custom built-in shelving, and engineered hardwood flooring. The chef's kitchen features new black stainless steel appliances, stone countertops, floating custom shelving, floor-to-ceiling cabinets, and an espresso bar — all with sweeping valley views from the kitchen and deck. Upstairs offers 5 bedrooms including a primary retreat with walk-in closet, spa-inspired ensuite, and private balcony. The walkout 1-bedroom in-law suite has its own separate laundry, full kitchen, and private driveway with parking for 2 cars — perfect for extended family or rental income. Additional highlights include a brand new high-efficiency HEPA/UV furnace and A/C unit, fresh paint throughout, and a double car garage with room in the driveway for RV parking. Located in one of Kamloops' most sought-
$ 1,185,000
3030 Visao Court, Kamloops, BC, V2H 0C6 house for sale | Listing ID 10399 | Royal LePage
View photo
House · for sale
$ 1,850,000
3030 Visao Court, Kamloops, BC, V2H 0C6 house for sale | Listing ID 10399 | Royal LePage
Barnhartvale
· House
· Fireplace · Swimming pool · Deck · Lift
Barnhartvale · House · Fireplace · Swimming pool · Deck · Lift
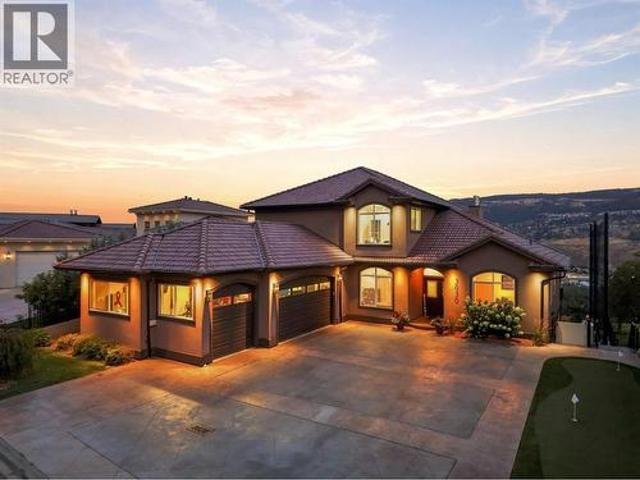
Welcome to 3030 Visao Court, where luxury and resort-style living come together in one of Sun Rivers’ standout homes. Offering 6,100+ sq. ft. Of beautifully finished living space on the 11th hole, this impressive residence has undergone extensive renovations from top to bottom. The heart of the home features an updated chef-inspired kitchen, new flooring, lighting, fireplace details and refined finishes. Two bedrooms on the main, while the upper level provides additional living space and a luxurious primary retreat with jaw dropping views. A legal 2-bedroom suite adds flexibility for family, guests or income, while still leaving a movie/rec room & full bath to main occupants. Outside is where this property becomes truly special. Step from the covered deck into your own private resort featuring an inground swimming pool, pool house, hot tub, artificial turf and multiple spaces designed for entertaining or unwinding. An outdoor elevator conveniently connects the front exterior to pool le
$ 1,850,000
3792 Rainbow Drive, Kamloops, BC, V1S 1Y8 house for sale | Listing ID 10399 | Royal LePage
View photo
House · for sale
$ 674,900
3792 Rainbow Drive, Kamloops, BC, V1S 1Y8 house for sale | Listing ID 10399 | Royal LePage
Barnhartvale
· House
· Deck
Barnhartvale · House · Deck
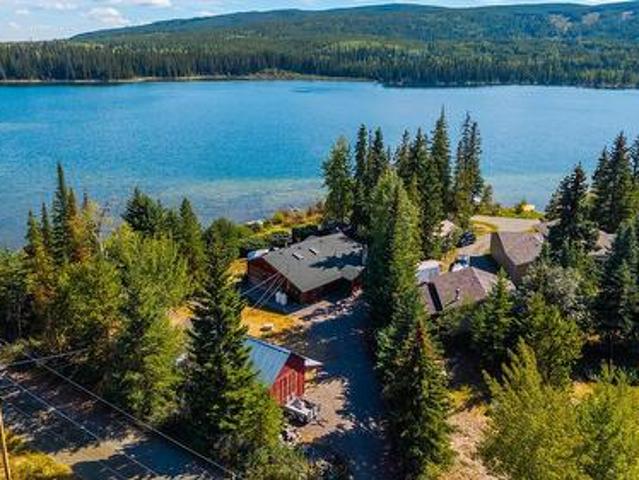
Tucked into a quiet, private setting at 3792 Rainbow Drive, this semi lakefront property on the big lake at Lac Le Jeune offers true four season freedom, just 25 minutes from Kamloops and 3 to 3.5 hours from the Fraser Valley and Vancouver. The home comes with flexible floor plan with updated kitchen and appliances, large dining area with lake views, and an expansive living area with potential to add additional bedrooms. Set on a. 34 acre lot, the property features a large deck and outdoor entertaining space, perfect for soaking in lake views and long summer evenings. A 12x9.5 bunky adds flexible guest or bunk space, while the 27x13 detached shop covers storage for boats, sleds, and all the toys that come with lakefront living. Summer here means boating, fishing, paddle sports, and hiking right out your door. When the snow flies, trade it in for snowshoeing, ice fishing, cross country skiing, or snowmobiling, all within reach of home. Whether you're looking for a year round residence o
$ 674,900
1981 Galore Crescent, Kamloops, BC, V2E 0A7 house for sale | Listing ID 10399 | Royal LePage
View photo
House · for sale
$ 979,900
1981 Galore Crescent, Kamloops, BC, V2E 0A7 house for sale | Listing ID 10399 | Royal LePage
Barnhartvale
· House
· Office room · Fireplace · Parking · Cellar
Barnhartvale · House · Office room · Fireplace · Parking · Cellar
1981 Galore Crescent features an exceptionally well appointed family home with nearly 2,600 sq. Ft. of finished living space, highlighted by a self contained, income producing 1 bedroom basement suite with its own dedicated laundry and parking. Situated on a nearly 10,000 sq. Ft. lot in desirable West Juniper, this property offers a smart basement entry layout set in a vibrant, family friendly neighborhood surrounded by fresh air and scenic mountain terrain. The inviting main foyer connects to a private den, ideal for a home office. Upstairs, the main level boasts an open concept living space filled with natural light, a cozy gas fireplace, and a kitchen featuring two tone custom cabinetry, white quartz counters, updated stainless steel appliances, and a double pantry. Three bedrooms rest on the main floor, including a primary suite with a walk in closet and an ensuite with heated floors and dual sinks. Downstairs includes 9ft ceilings within the suite. Step out from the dining room to
$ 979,900
614 Cowan Street, Kamloops, BC, V2C 3G4 house for sale List.
View photo
House · for sale
$ 1,699,900
$ 475/sq.ft
614 Cowan Street, Kamloops, BC, V2C 3G4 house for sale List.
Barnhartvale
· 3,574 sq.ft · 6 Bedrooms · 5 Baths · House
· Parking · Cellar
Barnhartvale · 3,574 sq.ft · 6 Bedrooms · 5 Baths · House · Parking · Cellar
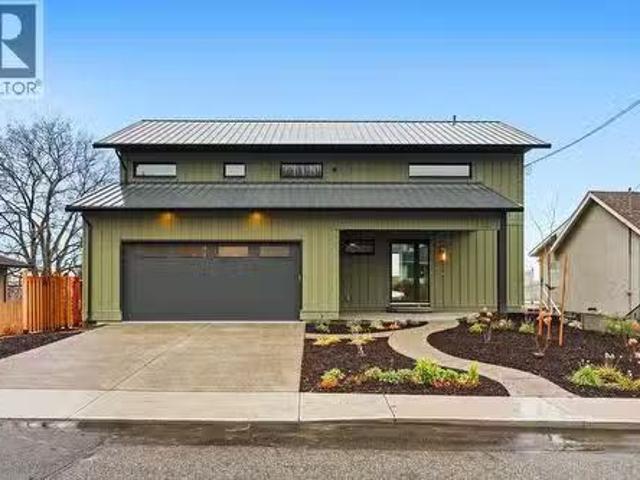
Location and peace of mind are key benefits in this quiet, central, and low energy home. Built to Passive House international building standards, with rough-ins for solar panels and EV charger, this new build is net zero ready. High performance building techniques for insulation, ventilation, moisture management and sound protection all contribute to your four-season comfort. Huge Canadian-made Innotech triple pane windows and doors bring in natural light while the non-combustible siding and Canadian-made Westform metal roof provide a durable and low-maintenance exterior and enhance your security during wildfire season. Built with all the benefits of a modern suburban home, but located in the walkable Sagebrush neighbourhood downtown, this home has RVboat storage, an attached double garage and a walkout basement with private space for guests or nanny. Enjoy four bedrooms, laundry and a bonus room all upstairs, with a large mudroom and pantry on the main. The property includes a legal,
$ 1,699,900
760 Yates Road, Kamloops, BC, V2B 6C9 house for sale | Listing ID 10398 | Royal LePage
View photo
House · for sale
$ 1,249,900
760 Yates Road, Kamloops, BC, V2B 6C9 house for sale | Listing ID 10398 | Royal LePage
Barnhartvale
· House
· Parking
Barnhartvale · House · Parking
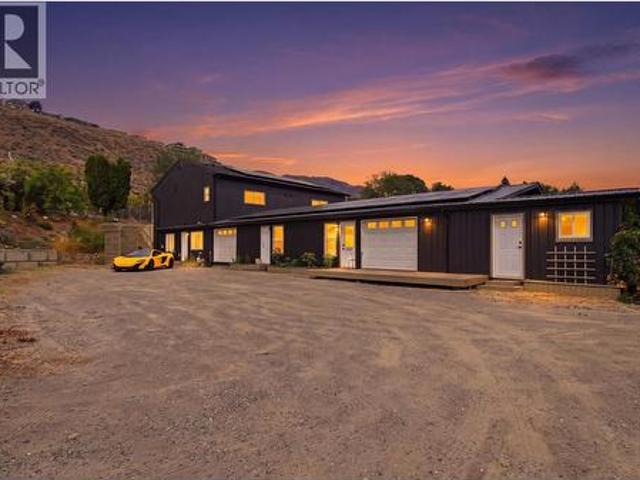
Investment & redevelopment opportunity! Extensively renovated income-producing property on a secure 0.5-acre lot offering approx. 6,200 sqft of total space and excellent future upside. Currently configured with 3 self-contained living spaces, each with its own kitchen, laundry, bathroom & HRV, plus 2,000+ sqft of shop/storage space. Development Permit APPROVED for 4 units, creating additional income and redevelopment potential. Over $300,000 in hard costs invested in the last 5 years including 400-AMP service, new plumbing, roof, metal siding, windows, insulation, drywall, kitchens, bathrooms, heat pumps, Navien hot water on demand & 19.8kW solar system. Features 10' ceilings, sound insulation between suites, heated/cooled garage, RV sani-dump & 30-AMP service, multiple garage doors and extensive parking. Two suites currently generate approx. 3,375/month combined. A rare turn-key investment with strong existing income and significant future potential. (Id: 27)
$ 1,249,900
223 Larch Avenue, Kamloops, BC, V2B 1C8 house for sale | Listing ID 10399 | Royal LePage
View photo
House · for sale
$ 474,500
Updated
223 Larch Avenue, Kamloops, BC, V2B 1C8 house for sale | Listing ID 10399 | Royal LePage
Barnhartvale
· House
· Air conditioning · Parking · Cellar
Barnhartvale · House · Air conditioning · Parking · Cellar
Court Ordered Sale. Notice required to show. 2 bedroom, 1 bathroom on the main floor with a partially finished basement. This home is in central location with a 450 sq foot shop. Located only minutes to downtown shopping, transportation and many amenities. The over sized 1 car detached shop has 220 power with sub panel and lane access. There is tons of extra parking for your toys and RV. Some updates were completed to the home around 2012 include, flooring, paint, central a/c unit and more! Main floor has 2 bedrooms nice sized kitchen, main bathroom, living room and laundry room. Basement is mostly finished with a rec room, bedroom, bar area and has rough ins for a second bathroom. Roof needs to be replaced. Any offers must be subject to court approval. Schedule A to accompany all offers
$ 474,500
3025 Powell Road, Kamloops, BC, V0E 3E1 house for sale | Listing ID 10399 | Royal LePage
View photo
House · for sale
$ 764,900
3025 Powell Road, Kamloops, BC, V0E 3E1 house for sale | Listing ID 10399 | Royal LePage
Barnhartvale
· House
Barnhartvale · House
Waterfront alert! This is the one you have been waiting for. Rare opportunity to own a beautiful waterfront lot with newer home on picturesque Pinantan Lake. Nothing to do in this 2016 built home but move in and enjoy. Enter into the convenient laundry/mudroom where there is space to take off shoes and keep your gear organized. Off the mudroom is a large kitchen with ample cupboard space and bar seating which is perfect for entertaining. The dining area is just off the kitchen and is a great spot to enjoy a meal with a view. Adjacent is a living room with efficient WETT certified pellet stove for those cozy winter nights. Off the living area is a large, covered porch overlooking the lake. The perfect place to relax, unwind, and listen to the birds. There are 3 bedrooms and 2 bathrooms in this home including a large primary bedroom with a very large ensuite featuring a separate shower and soaker tub. There is also a 4pc guest bathroom. Outside the large lot is flat and usable with tons
$ 764,900
2505 Sunset Drive Unit# 1, Kamloops, BC, V2C 4K1 house for sale | Listing ID 10398 | Royal LePage
View photo
House · for sale
$ 419,900
2505 Sunset Drive Unit# 1, Kamloops, BC, V2C 4K1 house for sale | Listing ID 10398 | Royal LePage
Barnhartvale
· House
· Garden · Parking
Barnhartvale · House · Garden · Parking
Welcome to Unit 1-2505 Sunset drive. This spacious and well-maintained end unit townhome, offering over 1,500 sq. Ft. of comfortable living space in the heart of desirable Valleyview. Featuring 3 bedrooms and a bright, welcoming open-concept main floor, this home is ideal for families, first-time buyers, or anyone looking for low-maintenance living in a convenient central location. The functional layout provides plenty of room to relax, entertain, and enjoy everyday living. Step outside to a large, private fenced backyard—an excellent space for children, pets, summer barbecues, gardening, or entertaining family and friends. Situated in a smaller, friendly oriented strata, this property offers affordable monthly strata fees that include heat, adding excellent value and helping keep monthly expenses manageable. Ample parking is available directly in front of the home for added convenience. Located within walking distance of schools, shopping, restaurants, parks, transit, and everyday ame
$ 419,900
2030 Van Horne Drive Unit# 24, Kamloops, BC, V1S 1P6 house for sale | Listing ID 10399 | Royal LePage
View photo
House · for sale
$ 734,900
2030 Van Horne Drive Unit# 24, Kamloops, BC, V1S 1P6 house for sale | Listing ID 10399 | Royal LePage
Barnhartvale
· House
· Terrace · Fireplace · Deck · Air conditioning
Barnhartvale · House · Terrace · Fireplace · Deck · Air conditioning
This sought after, adult-oriented, Dunraven Terrace detached unit is spectacular. A total renovation has transitioned this unit into a modern, stylish home, offering level entry living and additional space for friends and family. The $130k renovation includes quartz counters and backsplashes in the kitchen and upstairs bathrooms, new appliances, high-end laminate through the upstairs, 3 bathrooms completely redone. New electric fireplace with a live edge mantle, furnace and A/C. The view of the Northern valley is panoramic and is showcased by the large picture windows along the living and dining rooms. In addition to other upgrades, as of July, an $8000 frameless glass deck railing has been added, creating an even better view. The bright kitchen and eating nook also provide the view and flow out to a large covered deck with gas hookup. The top floor offers a spacious primary bedroom with a beautiful ensuite, walk through closet, another bedroom, main laundry and a full bathroom. The ba
$ 734,900
2504 Gould Road, Kamloops, BC, V0E 3E1 house for sale | Listing ID 10398 | Royal LePage
View photo
House · for sale
$ 877,000
2504 Gould Road, Kamloops, BC, V0E 3E1 house for sale | Listing ID 10398 | Royal LePage
Barnhartvale
· House
· Garden · Deck · Cellar
Barnhartvale · House · Garden · Deck · Cellar
Welcome to your own waterfront retreat on beautiful Pinantan Lake, where every day feels like a getaway. This beautifully renovated 4-bedroom, 2-bathroom home offers rare, easy-access lakefront living and the perfect blend of modern comfort and year-round adventure. Step inside to warm solid wood floors, custom cabinetry, fir trim and baseboards. Expansive windows frame breathtaking lake views, while the bright, open-concept main living area flows seamlessly onto a spacious sun deck—perfect for morning coffee, summer barbecues, or simply soaking in the peaceful surroundings. The fully finished walk-out basement opens directly to the level backyard and shoreline, making it easy to enjoy everything this incredible property has to offer. Whether you’re swimming, fishing, paddle boarding, or kayaking in the summer, or skating, cross-country skiing, snowshoeing, and enjoying winter recreation on the lake, this is truly a four-season lifestyle. Renovated in 2015, the home also features updat
$ 877,000
332 Linden Road, Logan Lake, BC, V0K 1W0 house for sale | Listing ID 10399 | Royal LePage
View photo
House · for sale
$ 625,000
332 Linden Road, Logan Lake, BC, V0K 1W0 house for sale | Listing ID 10399 | Royal LePage
Barnhartvale
· House
· Parking
Barnhartvale · House · Parking
Bright, spacious and beautifully designed, this Jenish Design basement-entry home offers a flexible layout, great natural light and plenty of room for the whole family. Set on a desirable corner lot, the home immediately stands out with its attractive architecture, Hardie-style exterior and generous parking. Upstairs, the open living and dining area features vaulted ceilings, hardwood flooring and an electric FP, creating a warm and inviting space for everyday living and entertaining. The kitchen offers an island, SS appliances and plenty of workspace, with a bright adjoining nook that adds another casual dining option. The primary bedroom includes a 4-piece ensuite, with two add'l bedrooms and another full 4-piece bath completing the main level. The lower level also includes a welcoming foyer, laundry/utility area and add'l bedroom. Downstairs adds exceptional versatility with a self-contained in-law suite featuring its own entrance, kitchen, bedroom and 4-piece bathroom. Outside, you
$ 625,000
885 Georgeann Road, Kamloops, BC, V2B 6H9 house for sale | Listing ID 10398 | Royal LePage
View photo
House · for sale
$ 789,900
885 Georgeann Road, Kamloops, BC, V2B 6H9 house for sale | Listing ID 10398 | Royal LePage
Barnhartvale
· House
· Garden · Office room · Balcony · Gym · Deck
Barnhartvale · House · Garden · Office room · Balcony · Gym · Deck
Welcome to 885 Georgeann Road. A fantastic home with a mortgage helper, located in Westsyde — one of Kamloops’ most desirable neighbourhoods. The main level offers 3 bedrooms, 2 bathrooms and a bright, spacious open-concept layout connecting the living room, kitchen, and dining area. Step out onto the front balcony directly from the living room, or head through the kitchen to the back deck and yard, creating an excellent flow for entertaining, summer BBQs, kids, pets, and everyday family living. Downstairs, a large rec room provides even more space for the family to spread out, whether you need a games room, media space, home gym, office space or play area. The lower level also features a 1-bedroom family suite, offering excellent flexibility for extended family or a valuable mortgage helper. With plenty of room for the whole family and the added benefit of income potential, this home checks all the right boxes. Westsyde offers an incredible lifestyle with great schools, shopping, rest
$ 789,900
815 Kambia Crescent, Kamloops, BC, V2B 7M8 house for sale | Listing ID 10398 | Royal LePage
View photo
House · for sale
$ 609,900
815 Kambia Crescent, Kamloops, BC, V2B 7M8 house for sale | Listing ID 10398 | Royal LePage
Barnhartvale
· House
· Garden · Deck · Parking
Barnhartvale · House · Garden · Deck · Parking
Welcome to 815 Cambia Crescent, a fantastic family home tucked away on a quiet, family-friendly cul-de-sac in Westsyde. Offering plenty of parking and a massive backyard, this property provides an incredible amount of outdoor space for entertaining, gardening, kids, pets, or creating your own backyard oasis. The main level features three spacious bedrooms, including a primary bedroom with its own 2-piece ensuite, along with a full main bathroom. The updated kitchen, dining, and living areas have been opened up to create a bright and functional open-concept space ideal for everyday family living and entertaining. Step directly from the main living area onto the deck overlooking the expansive backyard. Downstairs offers even more flexibility with a large rec room, wet bar, additional room, storage and separate entrance. The layout provides plenty of room for a growing family, extended family, or potential for an in-law suite. Major mechanical updates add peace of mind, with the furnace,
$ 609,900
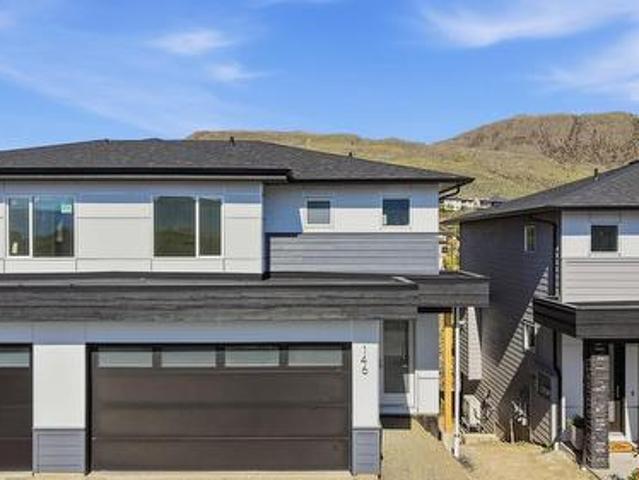
146 2050 Grasslands Boulevard, Kamloops, BC, V2B 0K7 house for sale | Listing ID 10398 | Royal LePage
View photo
House · for sale
$ 729,000
146 2050 Grasslands Boulevard, Kamloops, BC, V2B 0K7 house for sale | Listing ID 10398 | Royal LePage
Barnhartvale
· House
· Office room · Parking · Cellar
Barnhartvale · House · Office room · Parking · Cellar
More space, more flexibility, and a layout that actually works for real life, this beautifully finished 4-bedroom, 4-bathroom home delivers comfort and function in all the right places. The bright, open-concept main floor is filled with natural light, where the kitchen, dining, and living spaces connect effortlessly. The kitchen features quartz countertops, quality cabinetry by Excel Industries, and a layout that feels both functional and inviting. Upstairs, the primary suite offers a quiet retreat with a private 3-piece ensuite, while two additional bedrooms and a full bathroom provide flexibility for family or guests. Interior details like the walnut slat feature wall, laminate flooring, plush carpet, and tile accents add warmth and character throughout. The fully finished basement extends your living space with a cozy family room, fourth bedroom, and full bathroom, ideal for guests, a home office, or a growing household. Complete with a double-car garage, full appliance package, win
$ 729,000
316 Holloway Drive, Kamloops, BC, V1S 0E3 Luxury House for sale | Listing ID 10399 | Royal LePage Carriage Trade Luxury Properties
View photo
House · for sale
$ 1,649,900
316 Holloway Drive, Kamloops, BC, V1S 0E3 Luxury House for sale | Listing ID 10399 | Royal LePage Carriage Trade Luxury Properties
Barnhartvale
· House
· Garden · Fireplace · Swimming pool · Parking · Equipped kitchen
Barnhartvale · House · Garden · Fireplace · Swimming pool · Parking · Equipped kitchen
Set within the prestigious Tobiano community, this 4,630 sq ft custom home delivers five bedrooms, 4 bathrooms a three-car garage, and a resort-style backyard unlike anything on the market. Twenty-foot ceilings and sun-drenched living spaces set the tone from the moment you arrive. The chef's kitchen is built for entertaining, featuring a large island, twin dishwashers, high end appliances with oversized cooktop and pot filler. Stunning living room with views of Kamloops Lake w/ stylish fireplace opens up to your dream back yard. Perfect to unwind after a day at work, the lake, or coming off the course. Poolside is an entertainers dream with gorgeous pool includes automatic cover, loads of seating and additional yard area. Upstairs you find dream bright primary bedroom with spa inspired ensuite with heated tile, soaker tub, steam shower, dual vanity and massive walk-in closet – so luxurious you will never want to leave your bedroom. Second bedroom and 4-piece bathroom up with additiona
$ 1,649,900
1015 Paquette Road, Chase, BC, V0E 1M1 house for sale | Listing ID 10399 | Royal LePage
View photo
House · for sale
$ 999,900
1015 Paquette Road, Chase, BC, V0E 1M1 house for sale | Listing ID 10399 | Royal LePage
Barnhartvale
· House
· Patio
Barnhartvale · House · Patio
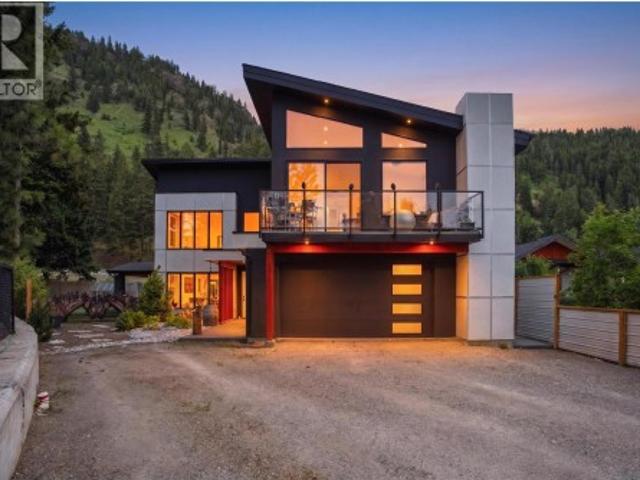
Beautiful custom-built modern home with a legal suite, stunning creekfront setting, and nearly half an acre of privacy in the heart of Chase. Backing onto picturesque Chase Creek Falls, this one-of-a-kind property blends luxury living with natural beauty, all just 30 minutes from Kamloops and minutes to Shuswap Lake. Designed with style and comfort in mind, the home features polished concrete in-floor radiant heating, soaring vaulted ceilings, oversized windows, and elegant contemporary finishes throughout. The open-concept main living area is filled with natural light and seamlessly connects to the outdoors with accordion-style doors leading to a spacious covered patio, perfect for entertaining or relaxing in the peaceful park-like setting. The chef’s kitchen is a true showpiece with quartz countertops, a massive island, and premium Bertazzoni and Jenn-Air appliances including a 6-burner gas range. The main home offers 3 spacious bedrooms, including a main floor primary suite. The sel
$ 999,900
3769 Navatanee Drive, Kamloops, BC, V2H 1S1 house for sale | Listing ID 10398 | Royal LePage
View photo
House · for sale
$ 874,900
3769 Navatanee Drive, Kamloops, BC, V2H 1S1 house for sale | Listing ID 10398 | Royal LePage
Barnhartvale
· House
· Office room · Balcony · Fireplace · Deck
Barnhartvale · House · Office room · Balcony · Fireplace · Deck
This exceptional custom-built Rivershore home was designed to embrace the view and is a striking example of impressive architectural design and craftsmanship. Step inside the great room with polished concrete floors and you will be impressed with the spacious kitchen which flows effortlessly through to the dining and living room. The living room features very high ceilings, fireplace feature and massive floor to ceiling windows which artfully frame the golf course behind the home. The functional kitchen features newer appliances, island with sink, and a lovely seating peninsula. Off the kitchen is a library/office area with gorgeous built-ins which steps out onto the lovely deck facing the golf course. On the opposite side of the library area is a 4pc main floor bathroom. Upstairs are 2 bedrooms including the primary bedroom with a quaint Juliet balcony. A dual access 4pc bathroom connects to both upper bedrooms and laundry is conveniently located within. Downstairs this home is built
$ 874,900
1901 Qu'Appelle Boulevard Unit# 121, Kamloops, BC, V2E 0C9 house for sale | Listing ID 10398 | Royal LePage
View photo
House · for sale
$ 614,900
1901 Qu'Appelle Boulevard Unit# 121, Kamloops, BC, V2E 0C9 house for sale | Listing ID 10398 | Royal LePage
Barnhartvale
· House
· Patio · Office room · Fireplace · Deck · Parking
Barnhartvale · House · Patio · Office room · Fireplace · Deck · Parking
Lovely Juniper Ridge three level townhome with 3 bedrooms, beautiful bright open living space and an oversized single garage. Enter this nearly new townhome and you will find a good sized main entry. This level consists of a bedroom with sliding glass doors to a patio and could be a home office, family room or additional bedroom. There is a storage/mud room space which then leads to the single oversized garage (16’1x21.2). To finish it off there is a 2 piece bathroom. Ascend to the main living space where you will find a great room open floor plan with modern kitchen featuring stone counters, modern appliances including a gas stove, a dining room which leads to a large south facing deck with BBQ hook up and living room with huge picture window and electric fireplace. There is a 2 piece bathroom on this level. The top level includes 2 bedrooms, the primary bedroom has a nice sized ensuite with double sinks and a walk in closet with built in organizers. There is laundry on the top floor
$ 614,900
1090 Windbreak Street, Kamloops, BC, V2B 5P9 house for sale | Listing ID 10398 | Royal LePage
View photo
House · for sale
$ 529,000
1090 Windbreak Street, Kamloops, BC, V2B 5P9 house for sale | Listing ID 10398 | Royal LePage
Barnhartvale
· House
· Garden · Office room
Barnhartvale · House · Garden · Office room
Welcome to this beautifully updated 4-bedroom + den, 2-bathroom half duplex, offering well-designed living space and excellent flexibility for a variety of buyers. Thoughtfully laid out with room to grow, work, and unwind, this home delivers the functionality of a single-family home with the convenience and value of duplex living. All with no strata fees. Inside, a bright and inviting layout is complemented by thoughtful updates, creating a home that feels comfortable, welcoming, and ready to enjoy. Four bedrooms provide plenty of room for family and guests, while the additional den offers valuable flexibility as a home office, playroom, or hobby space. Step outside into your own private garden retreat, boasting a covered gazebo, mature fruit trees (pear, cherry, plum), grapes, and plenty of room to garden, entertain, relax, and enjoy the outdoors. It’s a peaceful and private extension of the home that’s perfect for summer dinners, weekend afternoons, and enjoying your lifestyle. Set i
$ 529,000
5697 Dallas Drive, Kamloops, BC, V2C 4W9 house for sale Lis.
View photo
House · for sale
$ 789,900
$ 382/sq.ft
5697 Dallas Drive, Kamloops, BC, V2C 4W9 house for sale Lis.
Barnhartvale
· 2,067 sq.ft · 4 Bedrooms · 2 Baths · House
· Fireplace · Air conditioning · Parking · Cellar
Barnhartvale · 2,067 sq.ft · 4 Bedrooms · 2 Baths · House · Fireplace · Air conditioning · Parking · Cellar
Here is your opportunity! OVER 2 ACRES WITHIN CITY LIMITS! Pride of ownership shines throughout this beautifully maintained Dallas property, offering space, privacy, versatility, and income potential. Set on a picturesque 2+ acre lot, it features a 1-bedroom basement suite, detached shop, abundant parking, and major upgrades. The bright main floor offers updated windows, beautiful hardwood flooring, a cozy gas fireplace, and peaceful Kamloops views. Downstairs includes storage, shared laundry, and a spacious 1-bedroom suite with a generous living room, open kitchen, and comfortable bedroom — an excellent mortgage helper or option for extended family. Outside, improvements include an engineered retaining wall, newer driveway, upgraded 200-amp electrical service, Hardie siding, NEW heat pump, and hot water on demand in 2024. A 23 x 13 detached shop with AC provides excellent workspace or storage, plus an 11 x 12 shed. Two driveways offer plenty of room for vehicles, RVs, trailers, and al
$ 789,900
433 Poplar Drive, Logan Lake, BC, V0K 1W0 house for sale | Listing ID 10375 | Royal LePage
View photo
House · for sale
$ 539,900
433 Poplar Drive, Logan Lake, BC, V0K 1W0 house for sale | Listing ID 10375 | Royal LePage
Barnhartvale
· House
· Patio · Garden · Parking · Fireplace · Cellar
Barnhartvale · House · Patio · Garden · Parking · Fireplace · Cellar
Functional and extremely affordable. This Bergman designed half duplex features 3 bedrooms, 2 bathrooms with double garage. 12'x10' patio off the dinning room with gas bbq hookup and gas fireplace. Hard surface counters through ourt. Kitchen features an eating bar. Undeveloped basement can be a 1 bdrm inlaw suite. Ready for occupancy. See Ironstone Ridge for more information. Ready in early summer so plenty of time to pick colors etc. One of the larger usable yards
$ 539,900

Get email alerts

Don't miss out: be the first to know about new properties

The alert was correctly created

On subscribing you accept the conditions of use and the privacy policy
Alert
Receive new ads in your inbox
Save this search
Receive alerts for new listings

We'll send you an email when we have new properties for: "Houses for sale in Barnhartvale"

The alert was correctly created

Get email alerts and be the first to see new listings
Required field
On subscribing I accept the terms of the privacy policy
Perfect! You'll soon start receiving new listings via email
Alert
Receive an email when we have new ads for Houses for sale in Barnhartvale
Save this search
Filters

Bedrooms

Area (sq.ft)

sq.ft
sq.ft

Price

$
$

Filter by property type

Bathrooms

Clear all filters
Receive notifications when new entries are published.