661 houses for sale in Kamloops

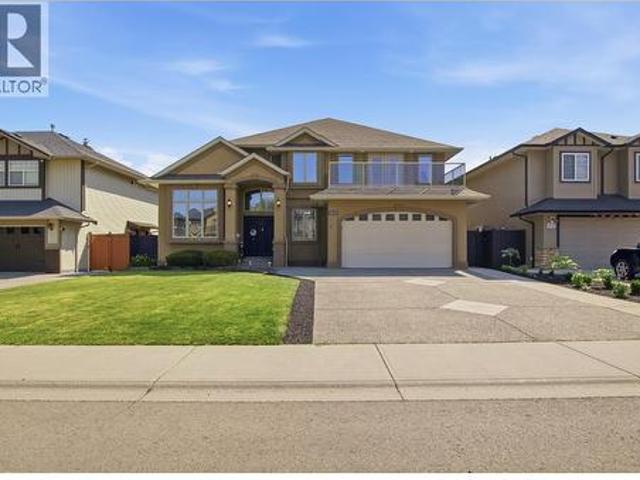
368 Tuxford Drive, Kamloops, BC, V2E 2M7 house for sale | Listing ID 10400 | Royal LePage
View photo
House · for sale
$ 874,900
368 Tuxford Drive, Kamloops, BC, V2E 2M7 house for sale | Listing ID 10400 | Royal LePage
Kamloops
· House
· Garden · Office room · Parking
Kamloops · House · Garden · Office room · Parking
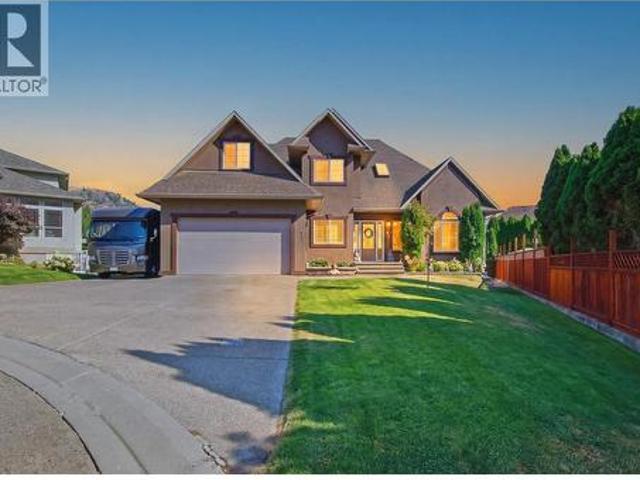
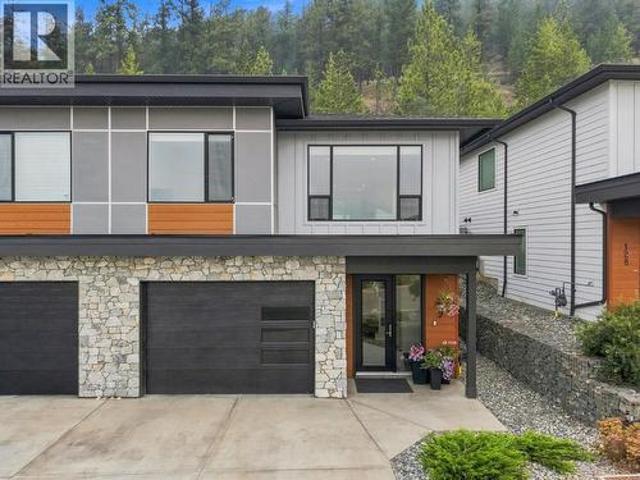
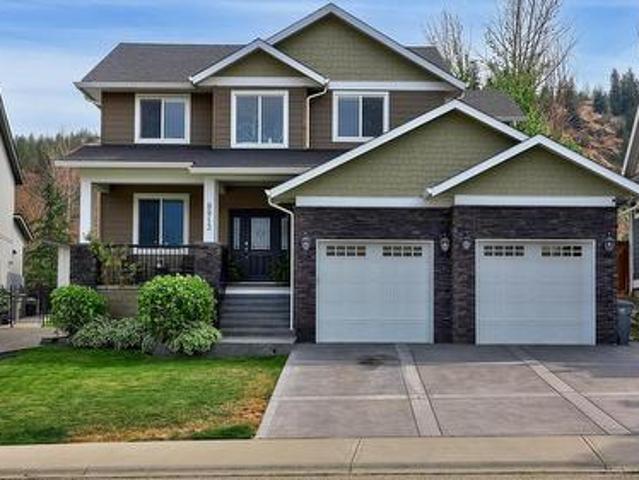
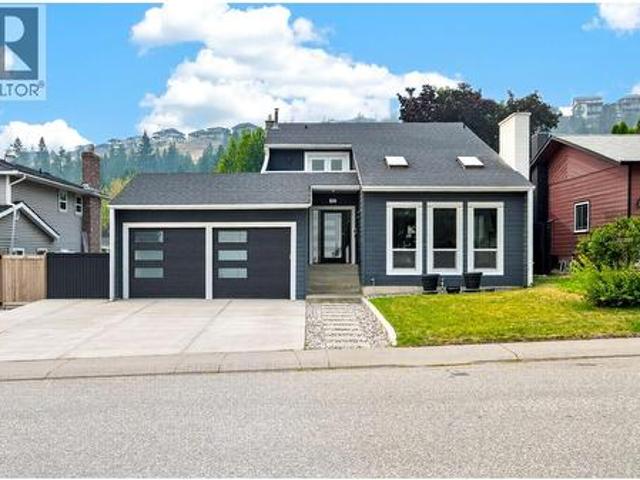
Arguably one of the most sought-after family streets in all of Kamloops. Tucked into a quiet cul-de-sac in Upper Sahali, Tuxford Drive is the kind of street where kids ride bikes until the streetlights come on and neighbours know each other by name — with virtually no through traffic to worry about. Inside, 2,860 square feet gives a growing family real room to spread out: 5 bedrooms and 3 bathrooms, with space to spare for a home office, guest room, or playroom without sacrificing a bedroom to get it. Out back, the yard is beautifully private and fully fenced — ready for pets, play structures, garden beds, or summer evenings around the fire table without an audience. Out front, a large double garage takes care of the vehicles, tools, and toys, and dedicated RV parking means the trailer or boat stays home instead of in a storage lot. Families will appreciate the location as much as the home: you're in the Albert McGowan Elementary catchment, with McGowan Park just down the road for the
$ 874,900
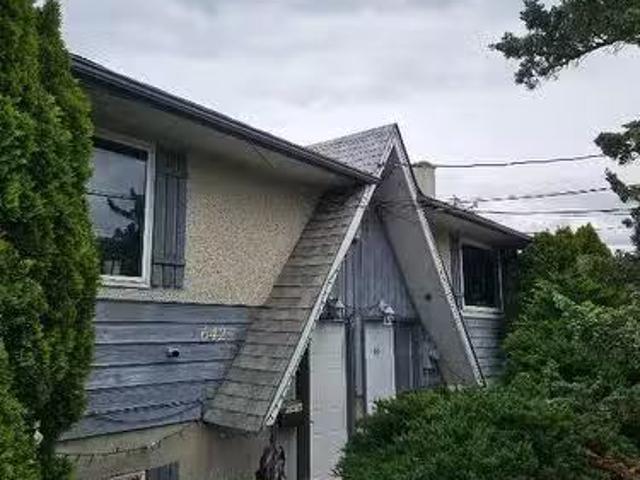
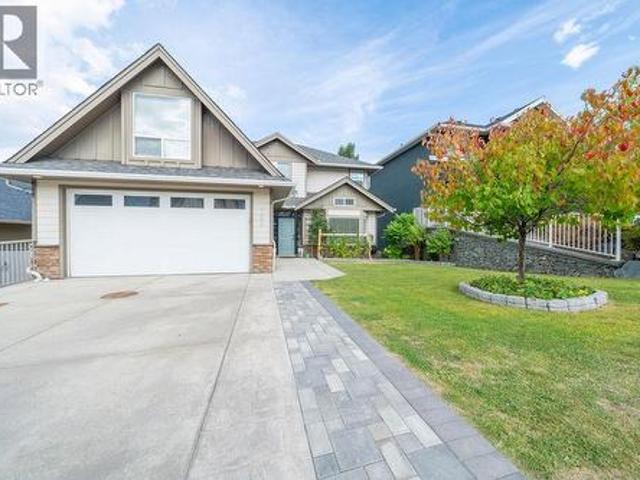
642/640 Courtenay Crescent Crescent, Kamloops, BC, V2B 1Z6 h.
View photo
House · for sale
$ 699,900
$ 625/sq.ft
642/640 Courtenay Crescent Crescent, Kamloops, BC, V2B 1Z6 h.
Kamloops
· 1,119 sq.ft · 3 Bedrooms · 2 Baths · House
· Parking
Kamloops · 1,119 sq.ft · 3 Bedrooms · 2 Baths · House · Parking
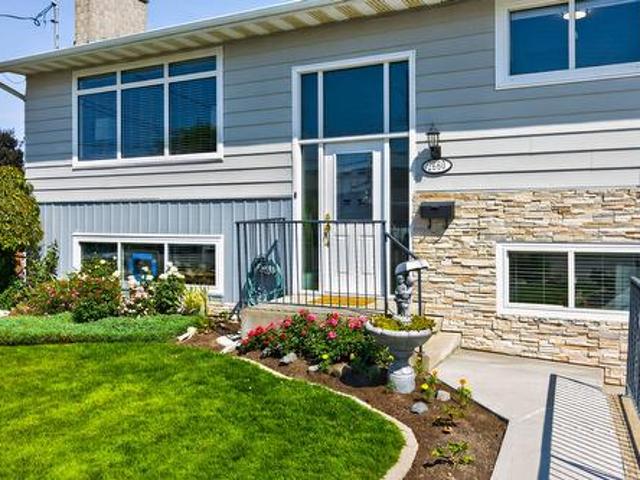
Great Investment property in a good location! Full side by side duplex. 3 bedrooms and a full bathroom on the lower level. The main floor has a spacious living room, kitchen, and dining area plus a 2-piece bathroom. One side has a detached garage. All appliances are included. Both sides have long term tenants. Measurements are for 1 side only. Close proximity to schools, recreation, and shopping. Please allow 24 hours for showings. Still available at ListedBuy!
$ 699,900
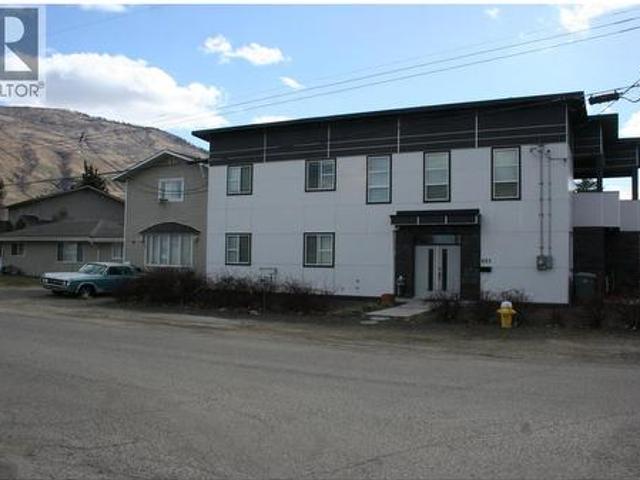
651/653 Stansfield Road, Kamloops, BC, V2B 6M2 house for sale | Listing ID 10386 | Royal LePage
View photo
House · for sale
$ 1,499,000
651/653 Stansfield Road, Kamloops, BC, V2B 6M2 house for sale | Listing ID 10386 | Royal LePage
Kamloops
· House
· Parking · Deck
Kamloops · House · Parking · Deck
Large 3 Bedroom Owners residence is amazing and has a large Master bedroom with Walkin closet and ensuite bathroom with soaker tub with big shower and 2 sinks. Large open floor plan in Kitchen with walkin Pantry, dining, and living room open onto a large covered deck with Nat. Gas bbq. Oversized 2 car garage with shop area. Home features 98% high efficiency furnace with an EVR ventilation sytem and an on demand Hot Water sytem. Currently Owner occupied Large 1700 sq. Ft. 4 yr. old 3 Bdrm. 1/2 Duplex with 2 car garage and shop and a 995 Sq. Ft. 2 bedroom ground level deluxe suite. Plus a Older 1/2 Duplex with 2 rental suites. This is an unusal setup but will provide an owner with a custom built home with good Rental income to pay your mortgage! There are 4 complete sets of appliances included as well as 651 1/2 older duplex includes all appliances and furnishings. This is a Custom Owner Built home. See disclosures. Investor alert! This property has a potential income of $115,200 per yea
$ 1,499,000
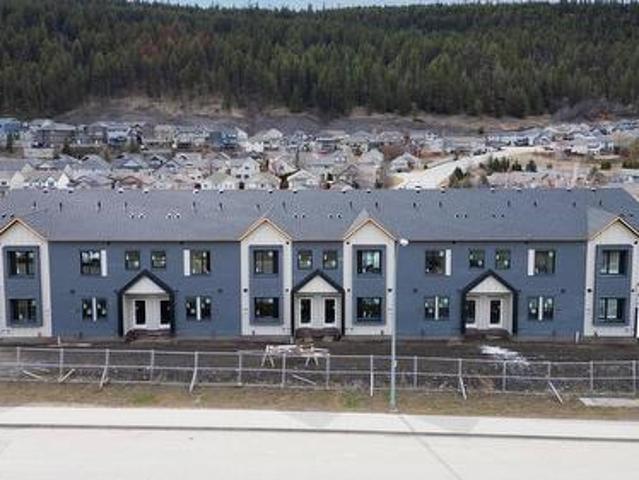
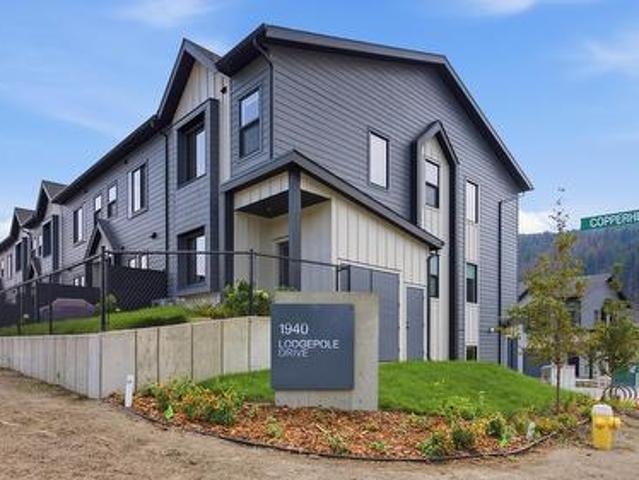
150 1940 Lodgepole Drive, Kamloops, BC, V1S 0G7 house for sale | Listing ID 10399 | Royal LePage
View photo
House · for sale
$ 600,000
150 1940 Lodgepole Drive, Kamloops, BC, V1S 0G7 house for sale | Listing ID 10399 | Royal LePage
Kamloops
· House
· Fireplace · Parking
Kamloops · House · Fireplace · Parking
Lodgepole Crossing is a thoughtfully designed 53-unit townhome community by Granite Developments, offering modern family living in Pineview Valley. These B1 building interior units feature 3 bedrooms, 3 bathrooms, and approximately 1,800 sq. Ft. of living space, just steps from Kamloops’ newest school opening in September 2026. The main floor offers a bright, open-concept kitchen, dining, and living area with a two-story-inspired design and views toward Pineview’s natural parkway of ponds and winding trails. Upstairs, three bedrooms include a spacious primary suite with walk-in closet and 5’ glass shower ensuite, along with a full main bathroom. A walkout lower level adds valuable living space with a large entertainment room, 3-piece bathroom, and plenty of natural light. Each home also includes a single-car garage and generous storage. Inside, quality finishes include warm wood flooring, tall ceilings, clean architectural lines, and a feature fireplace. Exterior detailing combines Har
$ 600,000
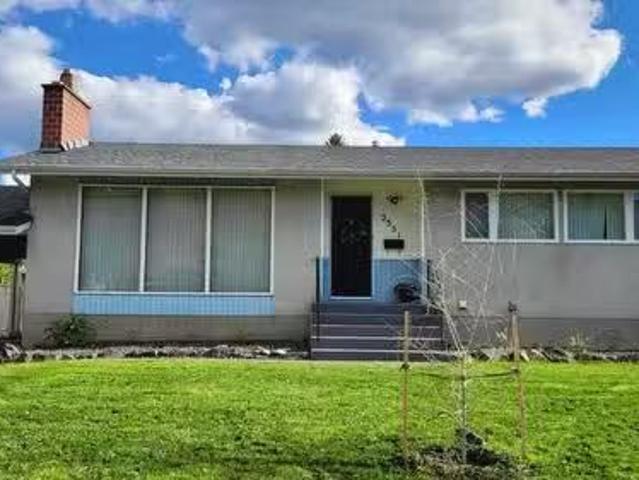
2351 Briarwood Avenue, Kamloops, BC, V2B 4Z6 house for sale.
View photo
House · for sale
$ 684,000
$ 334/sq.ft
2351 Briarwood Avenue, Kamloops, BC, V2B 4Z6 house for sale.
Kamloops
· 2,045 sq.ft · 3 Bedrooms · 3 Baths · House
· Garden · Swimming pool
Kamloops · 2,045 sq.ft · 3 Bedrooms · 3 Baths · House · Garden · Swimming pool
Home with Expansive Yard & Huge 600+ Sqft Workshop! Nestled in sunny & desirable Brocklehurst, this home combines retro charm with modern updates. Featuring exposed beams, large windows with an abundance of natural light, it feels cozy and open, creating a warm and welcoming atmosphere. Located just a short walk from the new Parkcrest Elementary School, this home is perfect for families. Offering 3 bedrooms on the main level & 1.5 baths, an additional 2-pc downstairs, large rec room, hobby room, and cold storagewine making room. Recent updates include appliances, some new windows, fresh paint, some flooring, some new lighting fixtures, new furnace & HWT, new roof on workshop & new landscaping in the front yard. Set on a generous 70x144 flat lot, the massive backyard is ready for your ideas; a perfect garden or a swimming pool! The huge workshop on-site is an ideal space for mechanics, DIY enthusiasts, or anyone in need of extra storage or workspace. With the added potential for a secon
$ 684,000
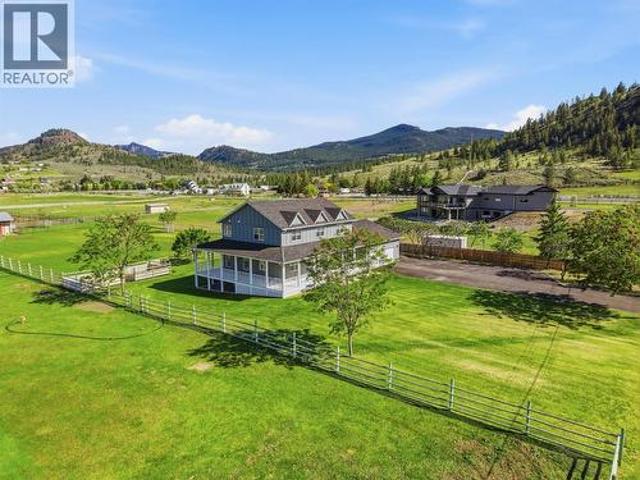
1956 Gardiner Road, Kamloops, BC, V2C 6V8 house for sale | Listing ID 10385 | Royal LePage
View photo
House · for sale
$ 1,749,000
1956 Gardiner Road, Kamloops, BC, V2C 6V8 house for sale | Listing ID 10385 | Royal LePage
Kamloops
· House
· Parking · Fireplace · Deck
Kamloops · House · Parking · Fireplace · Deck
Nestled on 3 private acres along prestigious Gardiner Road cul-de-sac, this one-owner custom-built estate offers nearly 3,800 sq ft of thoughtfully designed living space with 7 bedrooms & 5 bathrooms, and one of the greenest lots in the area thanks to both city water & a drilled well for irrigation. Concrete driveway, manicured lawns, wrap-around composite deck, Hardie board-and-batten siding, fibreglass roof shingles, & oversized double garage with a workshop create exceptional curb appeal. The level-entry design welcomes you with a spacious foyer & flows into the heart of the home — a warm living room with a fireplace & French doors opening to pasture, alongside a spacious kitchen with updated appliances, & a dining area with beautiful views. The main floor also features a mud room, large bedroom, & powder room. Upstairs offers a rare 4-bedroom layout, including a stunning primary suite with jetted tub ensuite, while the family bath features a standalone soaker tub. The lower level a
$ 1,749,000
922 Westminster Avenue, Kamloops, BC, V2B 1P1 house for sale | Listing ID 10401 | Royal LePage
View photo
House · for sale
$ 454,900
922 Westminster Avenue, Kamloops, BC, V2B 1P1 house for sale | Listing ID 10401 | Royal LePage
Kamloops
· House
· Garden · Parking
Kamloops · House · Garden · Parking
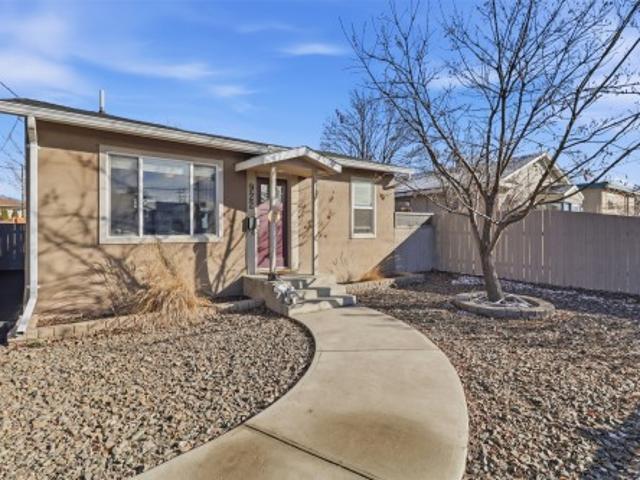
Enjoy a low-maintenance lifestyle with more time to relax in this tastefully updated 2-bedroom, 1-bathroom home on Kamloops’ North Shore. Prime central placement puts dining, shopping, and major transit routes just steps from your front door for maximum everyday convenience. Inside, a bright and functional layout features modern updates throughout, delivering a cozy, move-in-ready environment tailored for first-time buyers, downsizers, or savvy investors. Peace of mind comes built-in with a brand-new roof replaced just this year. Outside, you will find a fully fenced yard ideal for pets, play, or hosting summer gatherings, along with an integrated irrigation system in both the front and back to keep the lawn looking vibrant. Complete with expansive parking to easily accommodate multiple vehicles, an RV, or recreational toys, this home perfectly balances practical living with an effortless lifestyle
$ 454,900
2010 High Canada Place, Kamloops, BC, V2E 2E3 house for sale | Listing ID 10399 | Royal LePage
View photo
House · for sale
$ 1,299,000
2010 High Canada Place, Kamloops, BC, V2E 2E3 house for sale | Listing ID 10399 | Royal LePage
Kamloops
· House
· Patio · Garden · Fireplace · Deck · Swimming pool
Kamloops · House · Patio · Garden · Fireplace · Deck · Swimming pool
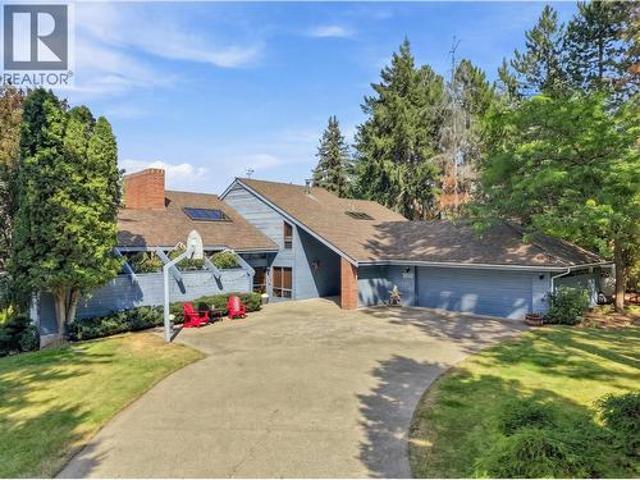
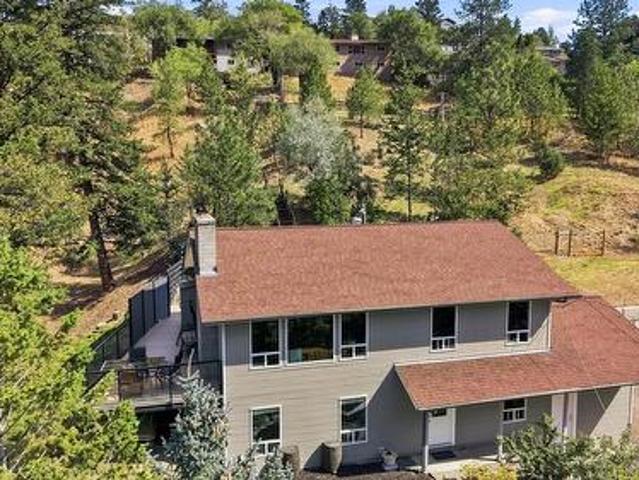
Life feels different here — where the quiet of a forested cul-de-sac offers country living only minutes to the city. This stunning 5-bedroom Rose Hill character home is the kind of place that invites you to create your family memories from the very first moment you walk through the door. High ceilings, wood accents, cozy fireplaces, skylights. This is a very unique home! The open kitchen is made for gathering, with a professional WOLF gas cooktop, granite island, generous windows, and sweeping city views. Step outside to expansive decks and patios overlooking your private yard and glistening inground pool — a spectacular setting for summer entertaining. The kids' treehouse and backyard adventures await! Upstairs, four spacious bedrooms and skylights create a bright sanctuary. The primary suite and ensuite with charming clawfoot tub, all with windows to the view, offers peace & relaxation in nature. Lower level adds family room with private patio access, 5th bedroom, full bath, hobby or
$ 1,299,000
1990 Pacific Way Unit# 20, Kamloops, BC, V1S 1W3 house for sale | Listing ID 10399 | Royal LePage
View photo
House · for sale
$ 549,900
1990 Pacific Way Unit# 20, Kamloops, BC, V1S 1W3 house for sale | Listing ID 10399 | Royal LePage
Kamloops
· House
· Patio · Parking · Cellar
Kamloops · House · Patio · Parking · Cellar
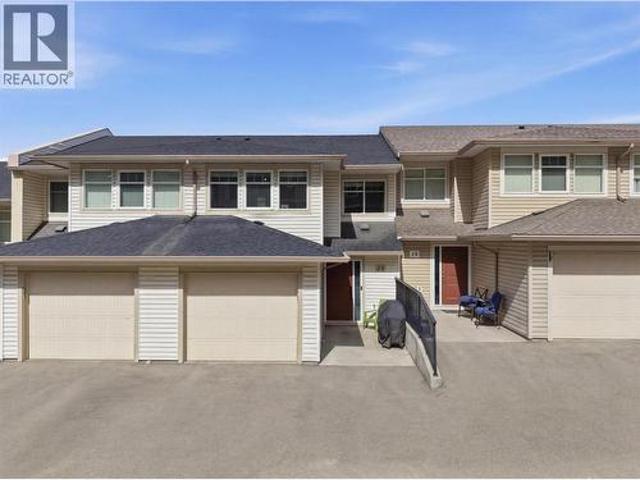
Beautiful 3 bedroom 3 bathroom townhouse located at Pacific Ridge in lower Aberdeen. Spectacular city views, close proximity to major shopping, TRU, city center and highway access, all combined to make this location and this unit hard to beat! Main floor features a single car garage, updated kitchen, dining room, living room, and half bath. Upstairs includes: primary bedroom (with 5 piece ensuite), 2 spacious bedrooms, and a 4-pcbathroom. In the basement is a massive rec room with sliding doors to a patio, laundry and furnace room as well as a suspended slab room under the garage currently used as a workshop but could easily be a media room. Great strata complex wit a low $338 per month fee including water, sewer, garbage and maintenance of the common property. (Id: 27)
$ 549,900
5545 Clearview Drive, Kamloops, BC, V2C 5G1 house for sale | Listing ID 10400 | Royal LePage
View photo
House · for sale
$ 974,900
5545 Clearview Drive, Kamloops, BC, V2C 5G1 house for sale | Listing ID 10400 | Royal LePage
Kamloops
· House
· Office room
Kamloops · House · Office room
Beautifully positioned in Barnhartvale, this inviting home offers an excellent opportunity for buyers looking for comfort, functionality, Mortgage helper and a great place to call home. Step inside to a welcoming interior with a practical layout designed for both everyday living and entertaining. The spacious living areas provide plenty of room to relax and gather with family and friends, while the home’s natural light creates a bright and comfortable atmosphere throughout. The kitchen offers a functional workspace with ample cabinetry and room for casual dining or entertaining. Comfortable 2 bedrooms up provide privacy for the family, while the home’s additional living space offers flexibility for a home office, guests, hobbies or a growing family. Suite is great as a mortgage helper, in law suite or country kitchen. Outside, enjoy your own private space for relaxing, gardening, entertaining or simply taking in the beautiful Kamloops surroundings. The property provides the ideal combi
$ 974,900
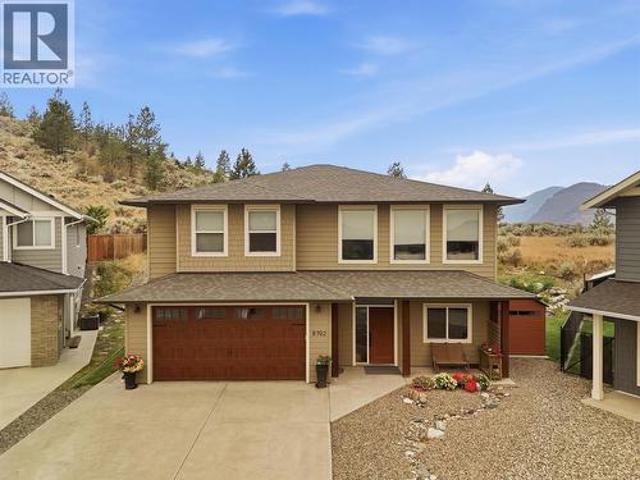
8702 Badger Drive, Kamloops, BC, V2C 0B2 house for sale | Listing ID 10398 | Royal LePage
View photo
House · for sale
$ 799,900
8702 Badger Drive, Kamloops, BC, V2C 0B2 house for sale | Listing ID 10398 | Royal LePage
Kamloops
· House
· Garden · Parking · Deck · Cellar
Kamloops · House · Garden · Parking · Deck · Cellar
Looking for a newer turn-key home with over 2,500 sq ft of living space, 5 bedrooms & 3 full bathrooms, beautiful views, a private yard, in a family oriented neighborhood, and with a fully separate basement suite? !Well here it is! The main floor boasts 9' ceilings, a bright and open-concept floor plan, a huge living room with large windows creating picturesque views of the river/valley/mountains, a generous sized dining area, a custom kitchen with granite countertops & gas range, and access to the covered sun deck. The main level also features 3 large bedrooms & 2 full bathrooms of which includes the primary bedroom complete with a luxurious 4pc ensuite with custom tiled-shower and a walk-in closet, as well laundry. The lower level offers 9' ceilings and direct access to the 2 car garage, a spacious entryway with a 4th bedroom for the main floor which could be used as an office, a sitting room or a bedroom. Making it the perfect flex room. The remainder of the lower level features a s
$ 799,900
1651 Valleyview Drive Unit# 33, Kamloops, BC, V2C 0A4 house.
View photo
House · for sale
$ 810,000
$ 296/sq.ft
1651 Valleyview Drive Unit# 33, Kamloops, BC, V2C 0A4 house.
Kamloops
· 2,734 sq.ft · 4 Bedrooms · 3 Baths · House
· Garden · Office room · Terrace
Kamloops · 2,734 sq.ft · 4 Bedrooms · 3 Baths · House · Garden · Office room · Terrace
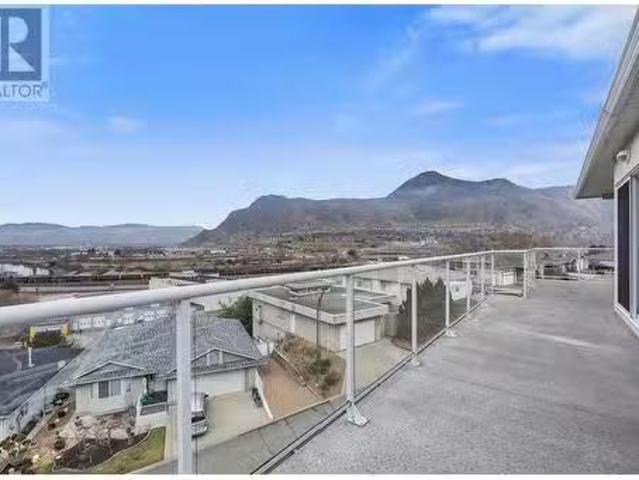
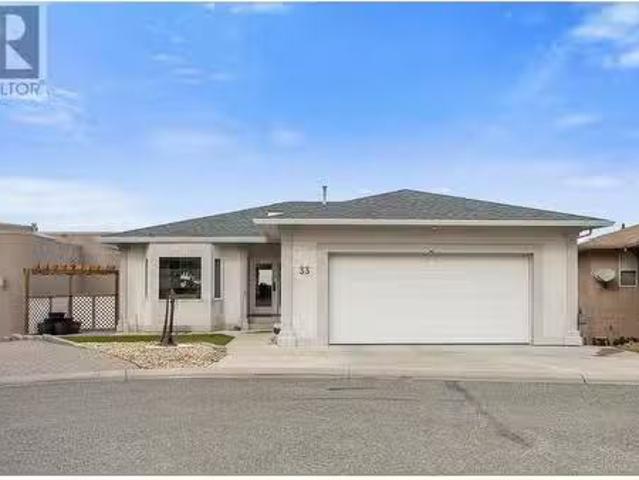
Discover effortless living at Meadowlark Terrace, a sought-after bare land strata community just minutes from downtown. This beautifully updated 4-bedroom, 3-bathroom home combines comfort, style, and breathtaking views of the Thompson River valley. Step into a bright, open-concept main floor where massive windows bring in tons of natural light. The spacious living and dining areas flow seamlessly into a brand-new modern kitchen (2024) featuring quartz countertops, upscale appliances, and a large peninsula with bar seating – perfect for hosting family and friends. The main level includes a generous primary suite with ensuite and jetted soaker tub, plus a second bedroom currently set up as a home office. Downstairs, you’ll find two more bedrooms – one configured as a craft room with exterior access via a convenient ramp. Upgrades include a new roof (2020), hot water tank (2021), and low-maintenance turf in the front yard. Enjoy peace of mind and plenty of space in the oversized 25x25 ga
$ 810,000
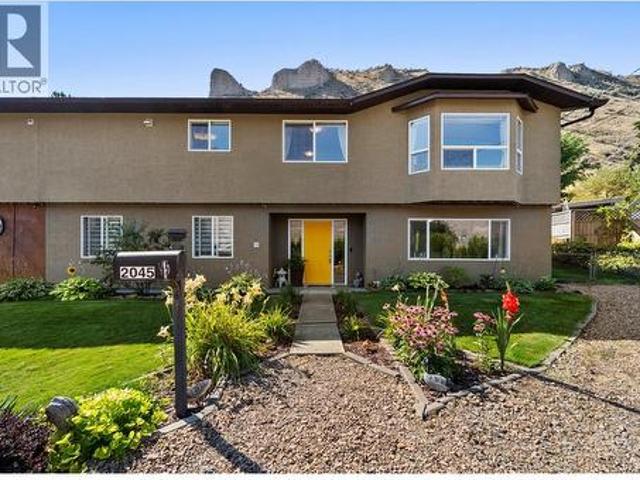
2045 Valleyview Drive, Kamloops, BC, V2C 4C3 house for sale | Listing ID 10399 | Royal LePage
View photo
House · for sale
$ 879,900
2045 Valleyview Drive, Kamloops, BC, V2C 4C3 house for sale | Listing ID 10399 | Royal LePage
Kamloops
· House
· Garden · Office room · Swimming pool · Deck · Parking
Kamloops · House · Garden · Office room · Swimming pool · Deck · Parking
Steps from schools, room to grow! This family home sits just 1 km to Marion Schilling Elementary and 180m to Valleyview Secondary! A rare find for multi-generational living, or simply a home that fits the whole family with a built-in income helper. Upstairs of the home offers 5 bedrooms, 2 living rooms, and a bright kitchen with stainless steel appliances, 2 pantries, and good storage throughout. The primary bedroom includes its own ensuite and private deck access. Downstairs offers 1 bedroom plus an office/den, its own full kitchen, and separate laundry, making it a great option for rental income or multi-generational living. Outside, unwind in the saltwater hot tub or make use of the fully insulated detached workshop (11x36). The fenced yard offers tiered usable space and a garden, while covered carport parking, ample RV and additional parking, and underground irrigation throughout the property (including the front cedars) round out this thoughtfully finished home. Major systems have
$ 879,900
614 Sagebrush Court, Kamloops, BC, V2B 8M8 house for sale | Listing ID 10397 | Royal LePage
View photo
House · for sale
$ 1,299,900
614 Sagebrush Court, Kamloops, BC, V2B 8M8 house for sale | Listing ID 10397 | Royal LePage
Kamloops
· House
· Garden · Parking
Kamloops · House · Garden · Parking
Welcome to this gorgeous, spacious custom family home, ideally situated on a quiet cul-de-sac in a great neighbourhood within walking distance to amenities and the golf course, and close to the river and river access. Set on an impressive 8,000+ sq. Ft. lot, this approximately 3,850 sq. Ft. three-level home offers 6 bedrooms and 4 bathrooms with plenty of room for families, retirees, or multi-generational living. The bright main floor features a vaulted ceiling, open concept design, heated floors, and a spacious primary bedroom complete with a large ensuite. Step outside to a private, fully fenced backyard offering plenty of space to relax, entertain, or enjoy with kids and pets. Downstairs features a family room, recreation room, separate entrance, and excellent potential for a one. Or two-bedroom suite. Additional highlights include 200-amp electrical service, a double garage, and abundant extra parking for RVs, trailers, boats, and additional vehicles. A fantastic opportunity to enj
$ 1,299,900
1799 Babine Avenue Unit# 129, Kamloops, BC, V2E 0E3 house for sale | Listing ID 10397 | Royal LePage
View photo
House · for sale
$ 609,900
1799 Babine Avenue Unit# 129, Kamloops, BC, V2E 0E3 house for sale | Listing ID 10397 | Royal LePage
Kamloops
· House
· Patio · Garden · Office room
Kamloops · House · Patio · Garden · Office room
Welcome to 129-1- Babine Avenue, a modern & beautifully maintained half-duplex in desirable Babine Heights, a bareland strata community in sought-after Juniper Ridge. Built in 2021, this move-in-ready home is an excellent fit for first-time buyers, professionals, downsizers or anyone looking for a stylish home with room to grow. The bright & inviting main flr offers approx. 1,073 sq. Ft. of lvg space with 2 bedrooms & 2 full bathrooms. You will love this impressive kitchen featuring white cabinetry, SS appliances, a gas range, pantry & a large quartz island w/generous seating. The kitchen flows naturally into the din & lvg areas, creating a comfortable & functional space for entertaining. The dining area offers direct access to the private, fenced backyard & patio area. The spacious primary bdrm features a w/i closet & 4pc ensuite, while the 2nd bdrm & 4pc bathroom provide flexibility for guests, children or a home office. The lower lvl offers a large entrance, dedicated laundry rm, &
$ 609,900
2022 Pacific Way Unit# 8, Kamloops, BC, V1S 1T1 house for sale | Listing ID 10399 | Royal LePage
View photo
House · for sale
$ 539,900
2022 Pacific Way Unit# 8, Kamloops, BC, V1S 1T1 house for sale | Listing ID 10399 | Royal LePage
Kamloops
· House
· Office room · Parking · Fireplace · Gym · Deck · Cellar
Kamloops · House · Office room · Parking · Fireplace · Gym · Deck · Cellar
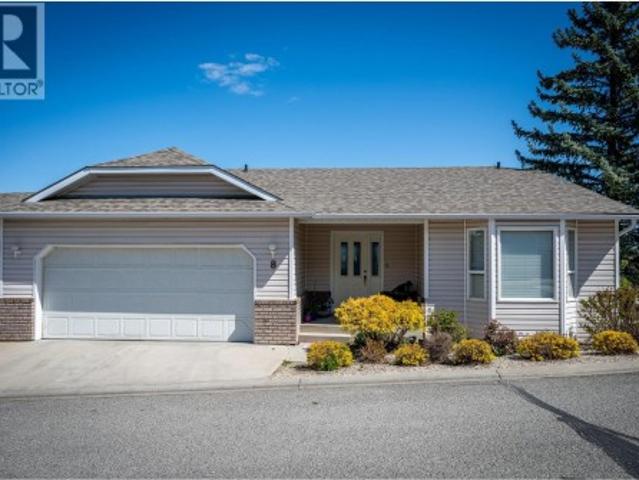
This level entry Rancher with a full basement in beautiful Aberdeen will tick all the boxes. It offers a large open concept floor plan with 2 spacious bedrooms on the main floor, a main 3 pcs bathroom with updated flooring, ample closet space and main floor laundry. Keeping your everyday needs all on one floor. The living room has a gas fireplace and picturesque windows with stunning city, valley and mountain views. The kitchen offers plenty of storage and prep space, with access to a nice sized covered deck. The over sized primary bedroom includes a 4 pcs en-suite and walk in closet. Downstairs has an additional large bedroom and full-sized 4 piece bathroom great for out-of-town guests and full rec room with an additional fireplace. There is also a bonus flex space that could be used for storage or finished into a home gym or an office space. The basement also has its own outside access. This home also features a double car garage, built in vacuum and is close to the mailboxes and ent
$ 539,900
1651 Valleyview Drive Unit# 33, Kamloops, BC, V2C 0A4 house.
View photo
House · for sale
$ 874,900
$ 320/sq.ft
1651 Valleyview Drive Unit# 33, Kamloops, BC, V2C 0A4 house.
Kamloops
· 2,734 sq.ft · 4 Bedrooms · 3 Baths · House
· Garden · Terrace
Kamloops · 2,734 sq.ft · 4 Bedrooms · 3 Baths · House · Garden · Terrace
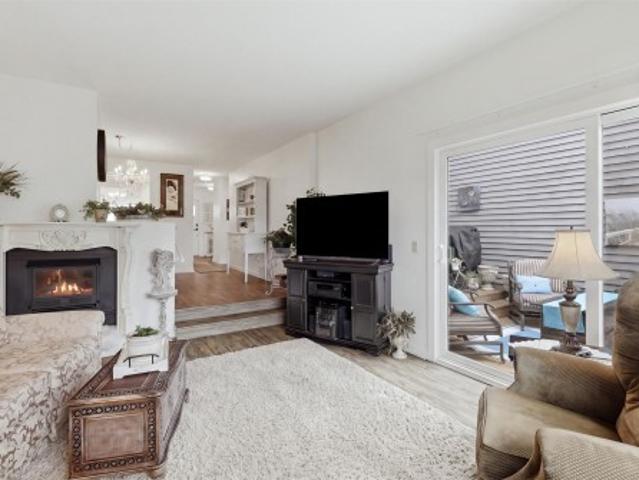
Welcome to Meadowlark Terrace, a premier bare land strata community just minutes from shopping, downtown, and the hospital. This stunning 4-bedroom, 3-bathroom home offers a bright, open-concept living space with massive windows that flood the area with natural light and showcase breathtaking views of the Thompson River valley and surrounding mountains. The main floor features a spacious primary bedroom with an ensuite that includes a jetted soaker tub, and a second bedroom currently used as an office. Downstairs, two additional bedrooms provide flexibility, with one set up as a craft room offering exterior access via a side ramp for added convenience. The home has been recently upgraded with a brand-new modern kitchen (2024) featuring upscale appliances, quartz countertops, an expansive peninsula, and bar seating—perfect for entertaining. Additional updates include a new roof (2020) and a hot water tank (2021), along with low-maintenance artificial turf in the front yard. This communi
$ 874,900
1119 Pine Street, Kamloops, BC, V2C 3A7 house for sale List.
View photo
House · for sale
$ 899,000
$ 564/sq.ft
1119 Pine Street, Kamloops, BC, V2C 3A7 house for sale List.
Kamloops
· 1,593 sq.ft · 4 Bedrooms · 4 Baths · House
· Garden · Fireplace · Deck
Kamloops · 1,593 sq.ft · 4 Bedrooms · 4 Baths · House · Garden · Fireplace · Deck
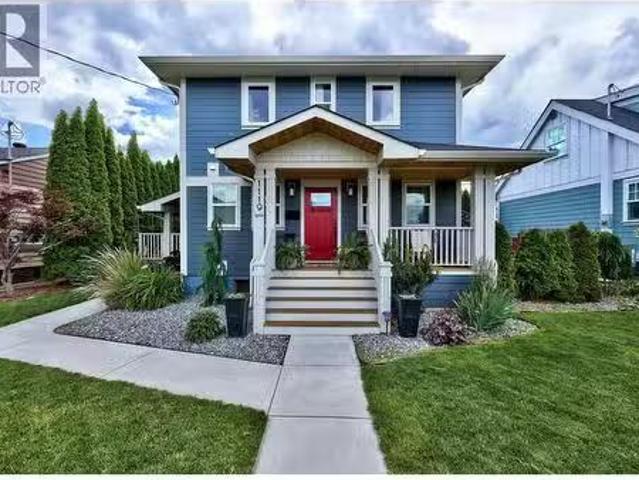
Living on Pine Street isnt just about buying your typical Kamloops home. Its about truly enjoying that urban lifestyle. This charming character home was completely rebuilt in 2018. The front porch is welcoming; as you walk through the front door, you will be pleasantly surprised by the open concept kitchen, living room and dining room area. The kitchen features white cupboards, quartz countertops, a 7 ft island, and stainless steel Frigidaire appliances, including a gas range. The living room has vaulted ceilings and a modern looking electric fireplace for those cozy winter mornings. There is a two-piece power room for guests, and the washer and dryer are on the main floor. Upstairs you will find a cozy primary room, with a walk-out deck for private sunbathing and a three-piece ensuite. There are 2 more cozy rooms and a four-piece bathroom. Downstairs there is a second living space, a small kitchen, a dual functioning washer dryer unit and a 3 pc bathroom. The back yard offers a large
$ 899,000
819 Arlington Court, Kamloops, BC, V2B 8T5 house for sale | Listing ID 10398 | Royal LePage
View photo
House · for sale
$ 999,900
819 Arlington Court, Kamloops, BC, V2B 8T5 house for sale | Listing ID 10398 | Royal LePage
Kamloops
· House
· Office room · Deck · Parking
Kamloops · House · Office room · Deck · Parking
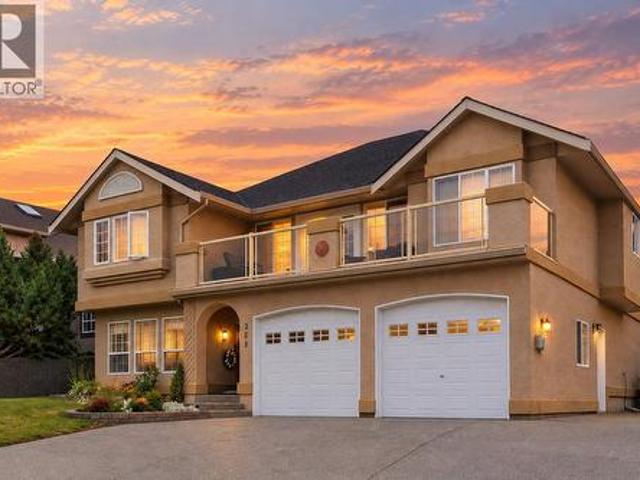
Welcome to this impressive 7 bed, 5 bath, 3,940 SQFT family home, meticulously maintained and located in one of the area's most sought-after neighbourhoods. Offering exceptional craftsmanship, generous living space, and thoughtful updates, it's ideal for growing or multi-generational families. The grand foyer features soaring 18' ceilings and a stunning curved staircase. The functional main floor includes a spacious kitchen with adjoining dining area, family room, formal living and dining rooms, full bath, home office or bedroom, laundry, garage access, and a 5' crawl space spanning the home's footprint for exceptional storage. A fully self-contained 1-bedroom in-law suite with private side entrance provides flexibility for extended family, guests, or mortgage-helper potential. Upstairs, the spacious primary suite offers a luxurious ensuite, walk-in closet, and private front deck. Four additional oversized bedrooms and two full baths, including a Jack-and-Jill, complete the upper level
$ 999,900
2266 Linfield Drive, Kamloops, BC, V1S 0B8 house for sale | Listing ID 10399 | Royal LePage
View photo
House · for sale
$ 1,185,000
2266 Linfield Drive, Kamloops, BC, V1S 0B8 house for sale | Listing ID 10399 | Royal LePage
Kamloops
· House
· Parking · Balcony · Fireplace · Deck · Air conditioning
Kamloops · House · Parking · Balcony · Fireplace · Deck · Air conditioning
Welcome to 2266 Linfield Drive, a beautifully updated West Highlands family home with luxury finishes throughout and a fully self-contained in-law suite. The stunning main floor impresses with a custom fireplace, custom built-in shelving, and engineered hardwood flooring. The chef's kitchen features new black stainless steel appliances, stone countertops, floating custom shelving, floor-to-ceiling cabinets, and an espresso bar — all with sweeping valley views from the kitchen and deck. Upstairs offers 5 bedrooms including a primary retreat with walk-in closet, spa-inspired ensuite, and private balcony. The walkout 1-bedroom in-law suite has its own separate laundry, full kitchen, and private driveway with parking for 2 cars — perfect for extended family or rental income. Additional highlights include a brand new high-efficiency HEPA/UV furnace and A/C unit, fresh paint throughout, and a double car garage with room in the driveway for RV parking. Located in one of Kamloops' most sought-
$ 1,185,000
105 1940 Lodgepole Drive, Kamloops, BC, 000 house for sale | Listing ID 10399 | Royal LePage
View photo
House · for sale
$ 615,000
105 1940 Lodgepole Drive, Kamloops, BC, 000 house for sale | Listing ID 10399 | Royal LePage
Kamloops
· House
· Fireplace · Parking
Kamloops · House · Fireplace · Parking
Lodgepole Crossing offers a rare opportunity to own a spacious 3-bedroom, 2.5-bathroom townhouse by Granite Developments in the heart of Pineview Valley. With over 1,800 sq. Ft. of thoughtfully designed living space, these interior units combine modern style, quality, and convenience. Located just a short walk from Kamloops’ newest school! The main floor features a welcoming street-level foyer leading to an open-concept kitchen, dining area, and oversized living room. Large windows, tall ceilings, clean lines, and a feature fireplace create a bright and inviting space for everyday living and entertaining. Upstairs offers three bedrooms, including a primary suite with a 5’ glass shower ensuite and walk-in closet, plus a full main bathroom. The lower level adds flexible family and entertaining space, a 3-piece bathroom, mechanical room, and storage, with access from the garage. Interior units maximize space with efficient layouts and the same quality finishes as the end units. Exteriors
$ 615,000
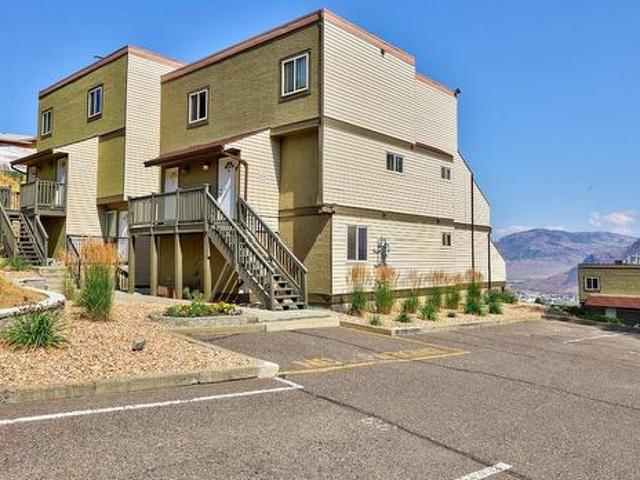
37 1750 Summit Drive, Kamloops, BC, None townhouse for sale | Listing ID 181293 | Royal LePage
View photo
Townhouse · for sale
$ 349,900
37 1750 Summit Drive, Kamloops, BC, None townhouse for sale | Listing ID 181293 | Royal LePage
Kamloops
· Townhouse
· Office room · Deck · Air conditioning · Parking
Kamloops · Townhouse · Office room · Deck · Air conditioning · Parking
Step into comfort and convenience with this inviting townhouse, ideally located for first-time homeowners or savvy investors. As you enter, you're greeted by a versatile space that could serve as a home office or extra storage, den. The heart of the home features a functional galley-style kitchen with generous cabinet space, updated cabinets and countertops. Adjacent to this is a cozy living room, opening onto a deck that offers breathtaking panaramic views—perfect for relaxing and entertaining. The upper level boasts two spacious bedrooms, There’s also a well-appointed full bathroom with side-by-side laundry facilities for added convenience. This home includes one designated parking space with additional options available. Located near schools, public transport, and local amenities, this property is as practical as it is charming. Recent upgrades include a new HWT. New windows, and sliding glass door. The home is equipted with centra A/C The complex allows rentals and is pet-frie
$ 349,900
8913 Grizzly Crescent, Kamloops, BC, V2C 6T9 house for sale | Listing ID 10398 | Royal LePage
View photo
House · for sale
$ 1,115,000
8913 Grizzly Crescent, Kamloops, BC, V2C 6T9 house for sale | Listing ID 10398 | Royal LePage
Kamloops
· House
· Patio · Garden · Fireplace · Cellar
Kamloops · House · Patio · Garden · Fireplace · Cellar
Welcome to this beautiful 4-bedroom home in desirable Campbell Creek, offering a private, fully fenced backyard backing onto the creek and green space. The open foyer leads into the inviting great room, kitchen and dining area, creating a spacious layout ideal for both everyday living and entertaining. The well-appointed kitchen features granite counters, soft-close cabinetry and drawers, a large pantry, island with eat-up bar, and a coffee/wet bar with sink. The bright great room offers a cozy fireplace and beautiful views of the private backyard and greenery. The dining room provides direct access to the back patio, and a main-floor den and laundry/mud room add to the home's functionality. Upstairs, the spacious primary suite features a walk-in closet and ensuite with tiled shower, double sinks and separate water closet. Two additional bedrooms and a 4-piece bathroom complete the upper level. The newly finished basement provides a large rec room, fourth bedroom, 3-piece bathroom and
$ 1,115,000
810 Hugh Allan Drive Unit# 9, Kamloops, BC, V1S 1R4 house for sale | Listing ID 10400 | Royal LePage
View photo
House · for sale
$ 664,900
810 Hugh Allan Drive Unit# 9, Kamloops, BC, V1S 1R4 house for sale | Listing ID 10400 | Royal LePage
Kamloops
· House
· Garden · Office room · Swimming pool · Deck · Parking · Cellar
Kamloops · House · Garden · Office room · Swimming pool · Deck · Parking · Cellar
This beautifully updated 3 bedroom, 2 bathroom home in Glencairn Hills has it all. Recent updates include the kitchen, flooring, furnace and heat pump, bathrooms, light fixtures with SS whirlpool appliances, giving the whole home a fresh, move-in-ready feel. Step outside to a fully landscaped and fenced yard featuring flower gardens, trees, and synthetic turf that stays green year-round with a garden shed adding extra storage space. On the level entry main floor you'll find 2 bedrooms, open plan kitchen, dinning and living room and direct garage access. The walkout basement has another good sized bedroom, a den/office space with a murphy bed, another 3 piece bathroom, laundry room, and a large family room. Unwind in the hot tub, or take in the view from the dining room deck. With 2 driveways and the garage there is plenty of parking. Tucked into the desirable Aberdeen area, you're close to all amenities while enjoying a quiet, immaculate space that reflects true pride of ownership. Pri
$ 664,900
1052 Quail Drive, Kamloops, BC, V2B 8N9 house for sale | Listing ID 10394 | Royal LePage
View photo
House · for sale
$ 1,149,900
1052 Quail Drive, Kamloops, BC, V2B 8N9 house for sale | Listing ID 10394 | Royal LePage
Kamloops
· House
· Fireplace · Parking · Cellar
Kamloops · House · Fireplace · Parking · Cellar
Rarely in Kamloops do you come across an absolute unicorn, the home that has EVERYTHING! That’s what this home is. This home offers a move in ready, two storey home with massive 1 bedroom self contained suite, a rare 4 large BEDROOMS upstairs, AND a detached shop with parking for every RV. Walk into your new home with inviting formal living and dining area with beautiful gas fireplace and tons of natural light. Large updated open kitchen with granite countertops, gas stove and SS appliances, open to secondary living area. Upstairs massive primary bedroom with WI closet and dream ensuite, along with 3 additional bedrooms – perfect for the large family. Newly redone basement basement includes massive open living area and kitchen, separate laundry and private entrance. Around back you will find beautiful entertaining area – perfect to host family/friends, a large detached shop with new mini split – perfect for the hobbyist/woodworker, and extra storage. Large attached garage with 9' doors
$ 1,149,900
907 Quail Drive, Kamloops, BC, V2B 8N9 house for sale | Listing ID 10394 | Royal LePage
View photo
House · for sale
$ 1,099,000
907 Quail Drive, Kamloops, BC, V2B 8N9 house for sale | Listing ID 10394 | Royal LePage
Kamloops
· House
· Deck
Kamloops · House · Deck
Welcome to this stunning executive home, tucked away on a quiet, private street in desirable Batchelor Heights, where breathtaking panoramic views of the mountains, river, and city create an unforgettable backdrop. Thoughtfully updated throughout, this three-storey residence features engineered hardwood flooring, granite countertops, and an abundance of natural light. Designed for both comfortable family living and effortless entertaining, the main floor offers two spacious living areas, including a cozy sunken living room that invites you to relax and unwind. A formal dining room and beautifully appointed kitchen complete the space, featuring stainless steel appliances, a gas range, granite island, and plenty of counter space. Step outside onto the expansive deck and soak in the spectacular panoramic views. Upstairs, you'll find three generously sized bedrooms, including a luxurious primary retreat with a walk-in closet, spa-inspired ensuite, and incredible views you'll enjoy every da
$ 1,099,000
760 Yates Road, Kamloops, BC, V2B 6C9 house for sale | Listing ID 10398 | Royal LePage
View photo
House · for sale
$ 1,249,900
760 Yates Road, Kamloops, BC, V2B 6C9 house for sale | Listing ID 10398 | Royal LePage
Kamloops
· House
· Parking
Kamloops · House · Parking
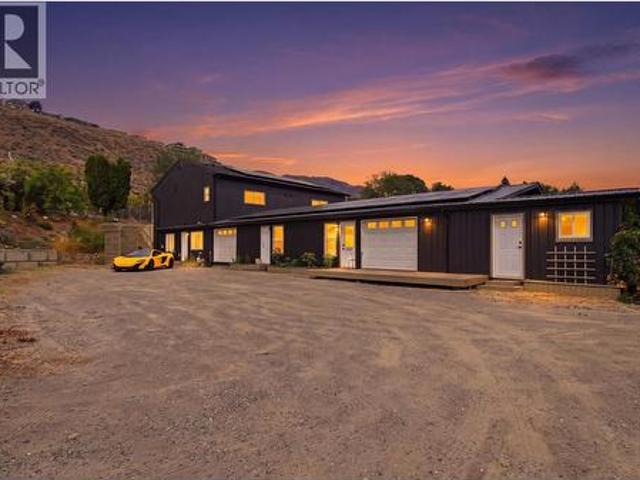
Investment & redevelopment opportunity! Extensively renovated income-producing property on a secure 0.5-acre lot offering approx. 6,200 sqft of total space and excellent future upside. Currently configured with 3 self-contained living spaces, each with its own kitchen, laundry, bathroom & HRV, plus 2,000+ sqft of shop/storage space. Development Permit APPROVED for 4 units, creating additional income and redevelopment potential. Over $300,000 in hard costs invested in the last 5 years including 400-AMP service, new plumbing, roof, metal siding, windows, insulation, drywall, kitchens, bathrooms, heat pumps, Navien hot water on demand & 19.8kW solar system. Features 10' ceilings, sound insulation between suites, heated/cooled garage, RV sani-dump & 30-AMP service, multiple garage doors and extensive parking. Two suites currently generate approx. 3,375/month combined. A rare turn-key investment with strong existing income and significant future potential. (Id: 27)
$ 1,249,900
2660 Argyle Avenue, Kamloops, BC, V2B 4T8 house for sale | Listing ID 10395 | Royal LePage
View photo
House · for sale
$ 699,900
2660 Argyle Avenue, Kamloops, BC, V2B 4T8 house for sale | Listing ID 10395 | Royal LePage
Kamloops
· House
· Garden · Fireplace · Deck · Parking
Kamloops · House · Garden · Fireplace · Deck · Parking
Lovingly cared for by the same owners for 42+ years, this beautifully maintained property offers thoughtful updates, timeless charm & a backyard that feels like your own private retreat. With major updates already completed, move right in! The heart of the home is the beautifully updated kitchen, renovated in 2024 with classic white cabinetry, quartz countertops, modern backsplash & a sink overlooking the parklike backyard. The kitchen flows into the dining room, where sliding glass doors lead to the covered deck (2019) with natural gas BBQ hookup — perfect for year-round enjoyment. Stairs lead to the beautifully landscaped yard featuring a pond, raised garden beds, fruit trees, RV parking & backyard access. Inside, the bright living room offers hardwood floors, powered window coverings & a cozy gas fireplace. The main floor includes 3 bedrooms & a full bathroom with a large walk-in shower. Downstairs offers flexibility with a spacious rec room, bright laundry area, storage, 2-piece ba
$ 699,900
455 Laurier Drive, Kamloops, BC, V1S 1C2 house for sale | Listing ID 10396 | Royal LePage
View photo
House · for sale
$ 799,900
455 Laurier Drive, Kamloops, BC, V1S 1C2 house for sale | Listing ID 10396 | Royal LePage
Kamloops
· House
· Office room · Parking · Balcony · Deck
Kamloops · House · Office room · Parking · Balcony · Deck
This unique two-storey home in Aberdeen offers great curb appeal and a thoughtfully designed, functional floor plan with plenty of natural light throughout. The main floor features a spacious kitchen with an island and stainless steel appliances, an adjoining dining area, and a bonus family room that provides extra living space. Two sets of French doors open onto the large, partially covered deck, creating an easy connection between indoor and outdoor living. Upstairs, the generous primary bedroom offers plenty of space for a sitting area, home office or reading nook, along with a 4-piece ensuite and private balcony with views toward Mt. Paul. Two additional bedrooms are also located upstairs, including one with a large bonus alcove that works well as a play place or storage. A bright 5-piece main bathroom with a skylight completes the upper level. Additional features include a double garage with extra-high ceilings and convenient access to the laundry room. Outside, the private low-ma
$ 799,900
11 1795 Summit Drive, Kamloops, BC, V2E 2E8 house for sale | Listing ID 10402 | Royal LePage
View photo
House · for sale
$ 575,000
New
11 1795 Summit Drive, Kamloops, BC, V2E 2E8 house for sale | Listing ID 10402 | Royal LePage
Kamloops
· House
· Office room · Gym · Deck · Cellar
Kamloops · House · Office room · Gym · Deck · Cellar
50,000 price reduction! This one is worth a look! Properties in Pineridge Estates rarely come available, and this is an opportunity to secure a home in one of Sahali’s most convenient locations. With no age restrictions, this home offers the flexibility to appeal to a wide range of buyers, whether you’re looking for your first home, more space or a well-located property close to everything. The updated kitchen features live-edge granite countertops and newer appliances, while two large decks create excellent outdoor living space and take full advantage of the beautiful views. The full basement provides plenty of room for storage, a gym, hobby space, media room or additional living area. A separate den adds valuable flexibility for a home office, guest room or bedroom, making everyday living on the main level especially convenient. You’ll also appreciate the motorized blinds, newer furnace and newer hot water tank, with many of the practical updates already taken care of. Add in the sou
$ 575,000

Get email alerts

Don't miss out: be the first to know about new properties

The alert was correctly created

On subscribing you accept the conditions of use and the privacy policy
Alert
Receive new ads in your inbox
Save this search
Receive alerts for new listings

We'll send you an email when we have new properties for: "Houses for sale in Kamloops"

The alert was correctly created

Rayleigh
Westsyde
Get email alerts and be the first to see new listings
Required field
On subscribing I accept the terms of the privacy policy
Perfect! You'll soon start receiving new listings via email
Alert
Receive an email when we have new ads for Houses for sale in Kamloops
Save this search
Filters

Bedrooms

Area (sq.ft)

sq.ft
sq.ft

Price

$
$

Filter by property type

Bathrooms

Clear all filters
Receive notifications when new entries are published.