661 houses for sale in Kamloops

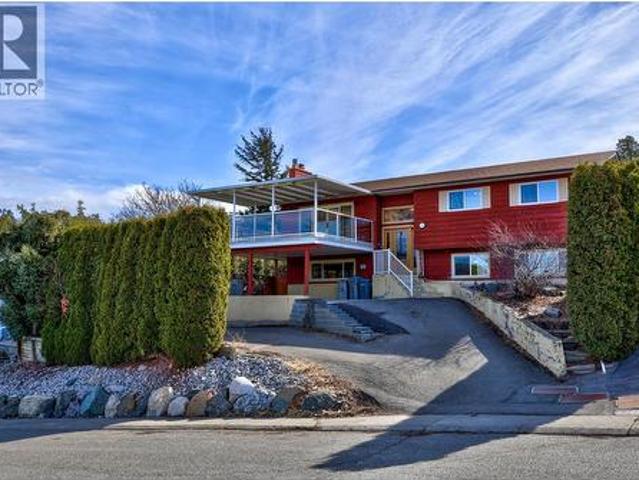
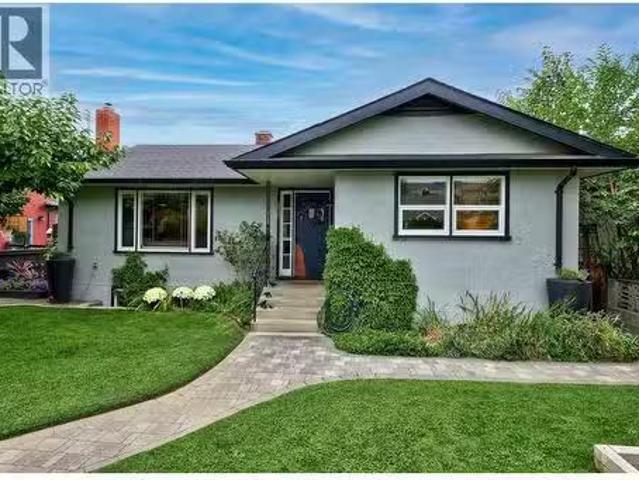
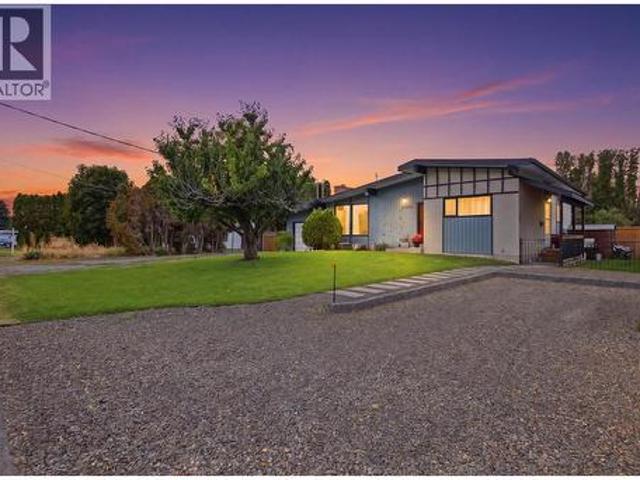
2306 Greenfield Avenue, Kamloops, BC, V2B 4P4 house for sale | Listing ID 10401 | Royal LePage
View photo
House · for sale
$ 724,900
2306 Greenfield Avenue, Kamloops, BC, V2B 4P4 house for sale | Listing ID 10401 | Royal LePage
Kamloops
· House
· Swimming pool
Kamloops · House · Swimming pool
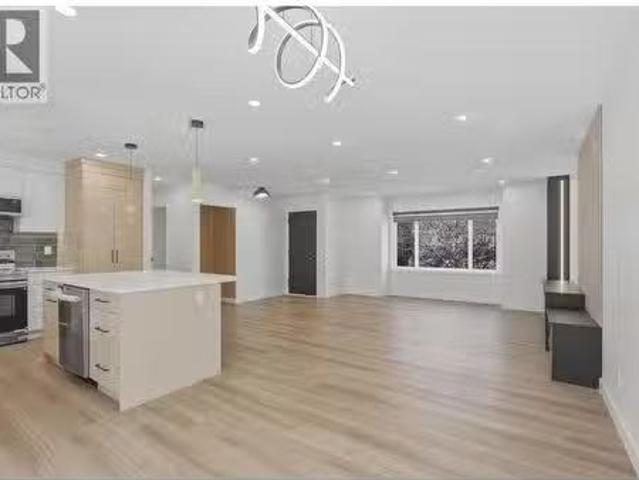
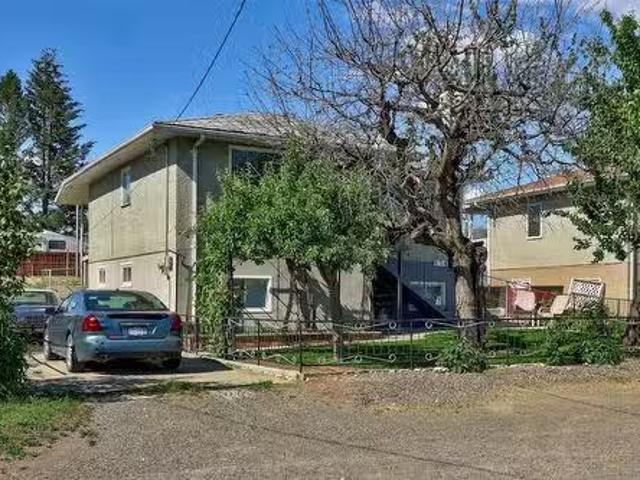
Fantastic opportunity with this extensively updated 5-bedroom, 2-bathroom home offering approximately 2,400 sq. Ft. on a large, flat 10,000 sq. Ft. lot complete with an in-ground pool! Located in a mature, established neighbourhood, this property is loaded with character while benefiting from substantial renovations completed over the years. The bright main level features vaulted ceilings, an open-concept layout and plenty of natural light. Downstairs you'll find a newer 2-bedroom suite with separate entrance, constructed with City permits and approvals completed. Excellent attention was given to separation between the two living spaces, including sound channel between floors and separated heating vents. Major upgrades include new plumbing, a recently upgraded 200-amp electrical service and a new heat pump. Each living space enjoys its own laundry and separate meter, making this an excellent option for homeowners looking for a quality mortgage helper or investors seeking a versatile pr
$ 724,900
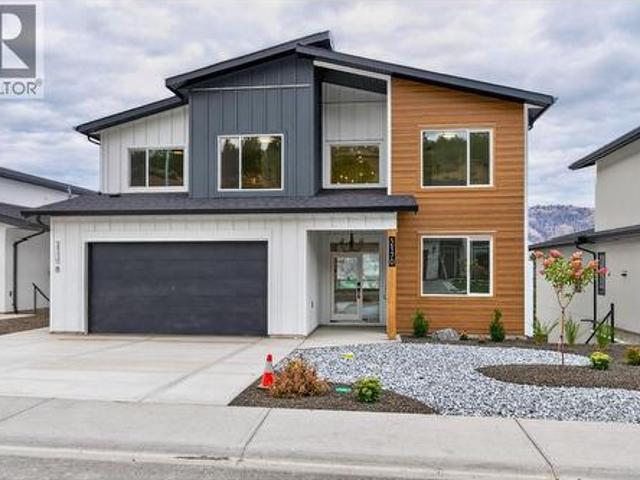
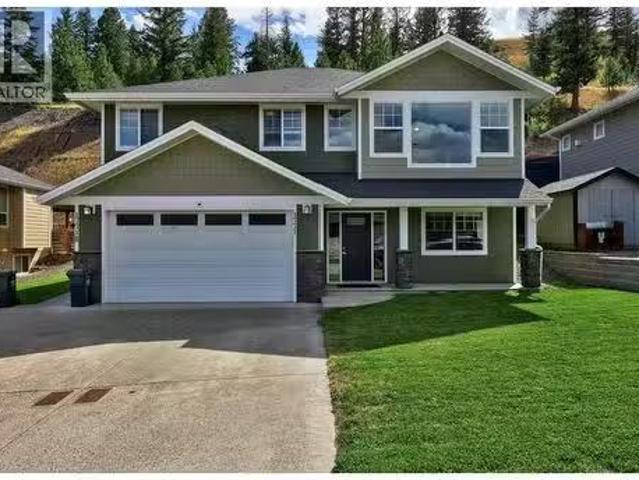
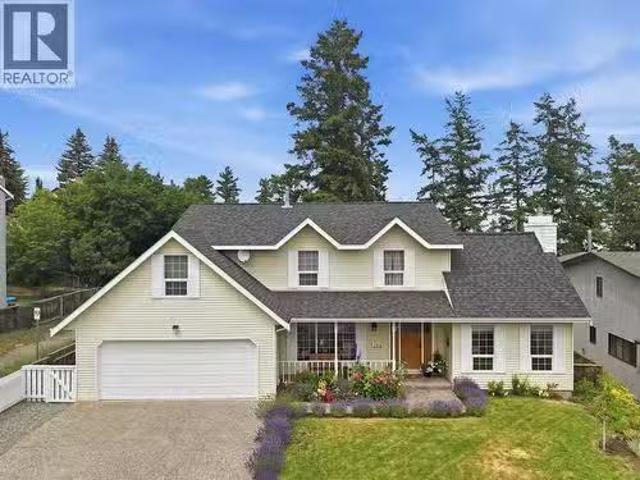
2170 Galore Crescent, Kamloops, BC, V2E 0E4 house for sale | Listing ID 10401 | Royal LePage
View photo
House · for sale
$ 1,549,000
2170 Galore Crescent, Kamloops, BC, V2E 0E4 house for sale | Listing ID 10401 | Royal LePage
Kamloops
· House
· Office room · Cellar
Kamloops · House · Office room · Cellar
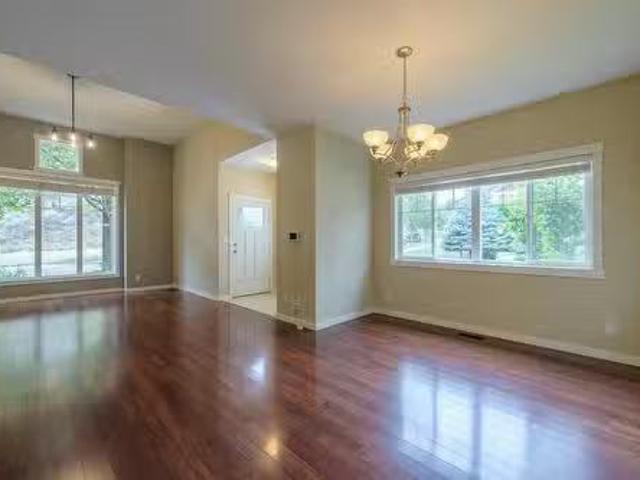
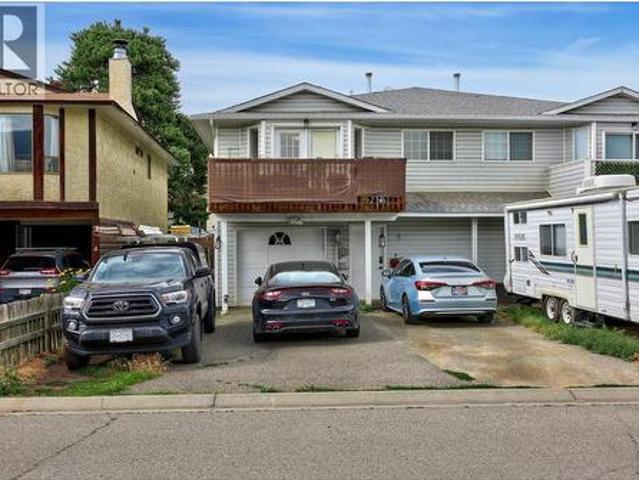
Welcome to 2170 Galore Crescent, an exceptional brand-new custom home in prestigious Juniper West, offering over 4,600sq. Ft. of luxury living on an large lot with uninterrupted city, river & mountain views from all three levels. Built to BC Step 4 energy-efficient standards, this impressive home features a dramatic 18-ft foyer, bright open-concept main floor, expansive windows, large office, dining area & designer kitchen with quartz countertops, oversized island, gas range hookup & walk-in butler’s pantry. The spacious primary retreat captures spectacular views & features His & Hers walk-in closets, custom organizers & a luxurious 5-piece ensuite with soaker tub, double vanity, custom glass shower, heated floors & designer finishes. The upper level offers four spacious bedrooms, a versatile bonus loft/flex area, large main bathroom with double vanity & laundry room. The walkout basement adds a rec room, media room, additional bedroom & bathroom, plus a fully self-contained legal 1-be
$ 1,549,000
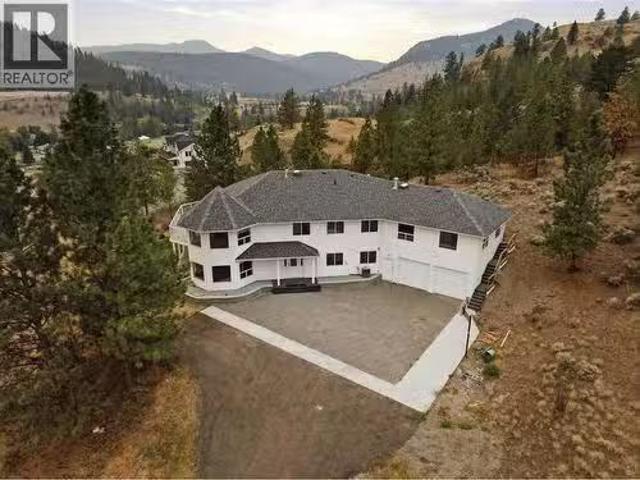
2196 Aster Court, Kamloops, BC, V2E 0E2 house for sale | Listing ID 10401 | Royal LePage
View photo
House · for sale
$ 2,099,000
2196 Aster Court, Kamloops, BC, V2E 0E2 house for sale | Listing ID 10401 | Royal LePage
Kamloops
· House
· Gym
Kamloops · House · Gym
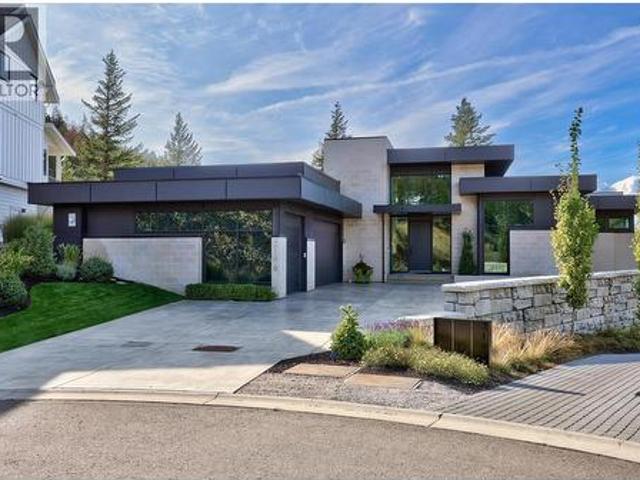
A home where architecture, design and lifestyle come together. Designed by Dean Thomas with interiors by Begrand Fast, 2196 Aster Court is a contemporary residence created with an exceptional level of thought and detail. Clean architectural lines, expansive windows and carefully selected finishes create a home that feels sophisticated without being overstated. The main living spaces are open, bright and designed equally well for everyday living and entertaining. The kitchen and adjoining living areas flow naturally together, while large windows connect the interior to the views beyond. Some of the home's most memorable spaces are found away from the main living area. A dedicated tasting lounge offers an intimate place to entertain, while the golf room and home gym bring recreation and wellness into the home. The gym also provides flexibility for use as an additional guest suite or bedroom, as illustrated through virtual staging. The primary suite is a private retreat, with additional b
$ 2,099,000
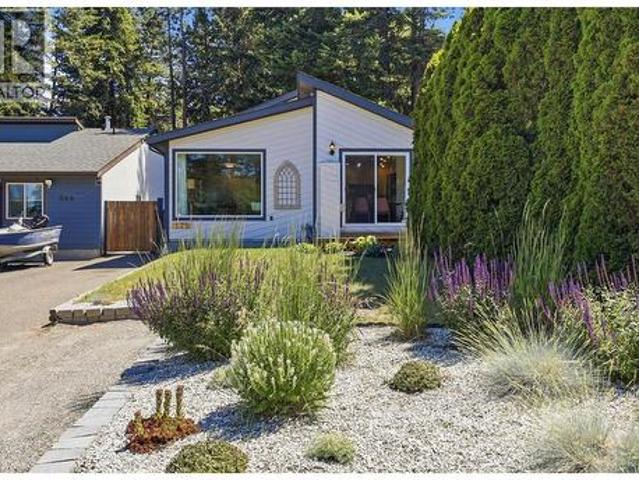
360 Mattoch Mckeague Road, Kamloops, BC, V2H 1L1 house for sale | Listing ID 10400 | Royal LePage
View photo
House · for sale
$ 1,750,000
Updated
360 Mattoch Mckeague Road, Kamloops, BC, V2H 1L1 house for sale | Listing ID 10400 | Royal LePage
Kamloops
· House
· Garden · Fireplace
Kamloops · House · Garden · Fireplace
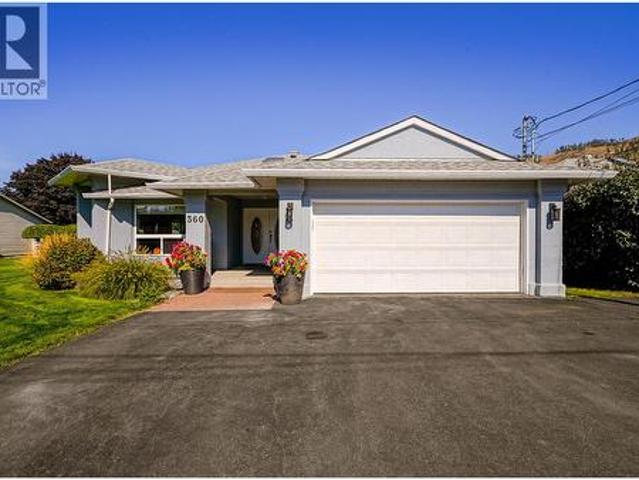
Welcome to this meticulously maintained true rancher, offering comfortable one-level living on a beautifully landscaped 0.46-acre property! This 3-bedroom, 2-bathroom home has been lovingly cared for and thoughtfully updated, featuring a spacious kitchen with gas stove, cozy natural gas fireplace, Hunter Douglas blinds throughout, and a spa-inspired primary ensuite with heated tile and walk-in closet. Wheelchair-accessible features add to the ease of everyday living, while the heated, concrete-floor crawlspace offers incredible storage. Recent upgrades include a new roof (2026), newer exterior doors, heat pump and a HWT approx 4 years old. Outside is where this property truly shines! Enjoy a fully fenced and irrigated yard, gazebo, greenhouse, established gardens and natural gas BBQ connection. The impressive 998 sq. Ft. detached shop, built with permits in 2020, is a dream for hobbyists and tradespeople, featuring approximately 11-foot ceilings, 100-amp service, welding plug, wood sto
$ 1,750,000
2076 Muirfield Road, Kamloops, BC, V1S 1S6 house for sale | Listing ID 10400 | Royal LePage
View photo
House · for sale
$ 989,900
2076 Muirfield Road, Kamloops, BC, V1S 1S6 house for sale | Listing ID 10400 | Royal LePage
Kamloops
· House
· Patio · Garden · Fireplace
Kamloops · House · Patio · Garden · Fireplace
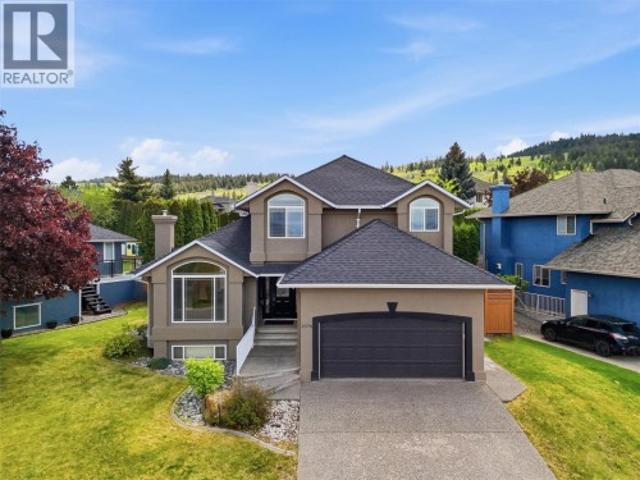
Beautiful 2 storey home with 1 bedroom in-law suite located in sought-after section of Aberdeen. Enter onto the main floor of this home and you are impressed by the beautiful prom staircase that heads upstairs. On the main floor is a large living room with gas fireplace and a formal dining room with built-in china cabinet or office hutch. The kitchen features stone countertops, island, walk-in pantry, and gas range and has an additional eat-in dining space. Off the kitchen is an adjacent family room with another gas fireplace and a sliding glass door which heads out to the patio and cute, flat yard. Also on the main floor is a 2pc guest bath, and a laundry room with lots of cupboards for great storage. Upstairs are 3 large bedrooms including the primary bedroom with walk-in closet and ensuite bathroom with separate shower and jetted tub. Downstairs is a self-contained 1 bedroom inlaw suite with separate entrance. Highlights of the suite include an extra-large rec room, and a large bedr
$ 989,900
8060 Barnhartvale Road, Kamloops, BC, V2C 6V9 house for sale | Listing ID 10396 | Royal LePage
View photo
House · for sale
$ 1,495,000
8060 Barnhartvale Road, Kamloops, BC, V2C 6V9 house for sale | Listing ID 10396 | Royal LePage
Kamloops
· House
· Balcony · Deck · Parking
Kamloops · House · Balcony · Deck · Parking
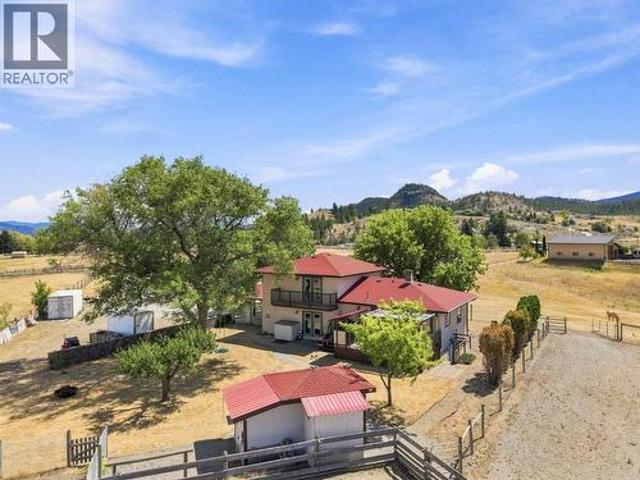
Welcome to 8060 Barnhartvale Road, a beautifully maintained equestrian acreage offering 4.95 flat usable acres, with sweeping mountain views, all within 20 min of downtown Kamloops. Thoughtfully designed for horses, the property features 2 irrigated pastures, 4 paddocks, a barn, 2 shelters, a tack room & ample space for storing hay, feed & equipment. The well-cared-for home offers approx. 2,000 sqft of living space. The updated kitchen combines warmth & practicality, with a generous workspace, pantry & an easy connection to the dining & living areas. The large windows fill the home w/natural light & capture the peaceful rural surroundings. From the kitchen area, step onto the spacious deck, which provides a great space to entertain or unwind. Upstairs, features 2 nice-sized bdrms, 4pc main bath & a generous primary bdrm that includes a private balcony & a 3pc ensuite. The lower lvl provides a cozy family rm w/gas f/p, den, 2pc bath & a laundry/mud rm w/direct access to the carport. The
$ 1,495,000
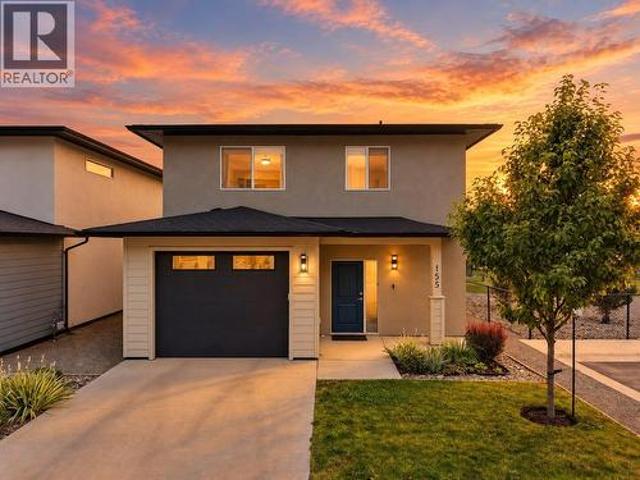
2683 Ord Road Unit# 155, Kamloops, BC, V2B 0J2 house for sale | Listing ID 10401 | Royal LePage
View photo
House · for sale
$ 643,900
Updated
2683 Ord Road Unit# 155, Kamloops, BC, V2B 0J2 house for sale | Listing ID 10401 | Royal LePage
Kamloops
· House
· Patio · Garden · Fireplace · Parking
Kamloops · House · Patio · Garden · Fireplace · Parking
Welcome to 155 at Catalpa. The best value, modern, low-maintenance living in Kamloops. This 3 bedroom, 3 bathroom detached home offers 1,810 sqft of move-in ready living space. The largest floor plan in the development. Built in 2021. Step inside to a bright, open-concept main floor with premium laminate flooring throughout. The airy, large living room features an electric fireplace. The dining area flows into the kitchen, complete with custom cabinetry, quartz countertops, and stainless steel appliances. A 2pc guest bathroom, spacious entry with coat closet, and 1-car garage complete this level. Step outside to the patio and enjoy the fully fenced backyard with underground sprinklers. Lawn mowing is included in your bareland strata fee. Upstairs, you will find the generous primary bedroom with a large walk-in closet featuring custom built-ins (developer upgrade) and a 4pc ensuite complete with custom dual vanities (developer upgrade), soaker tub, and separate walk-in shower. Two addit
$ 643,900
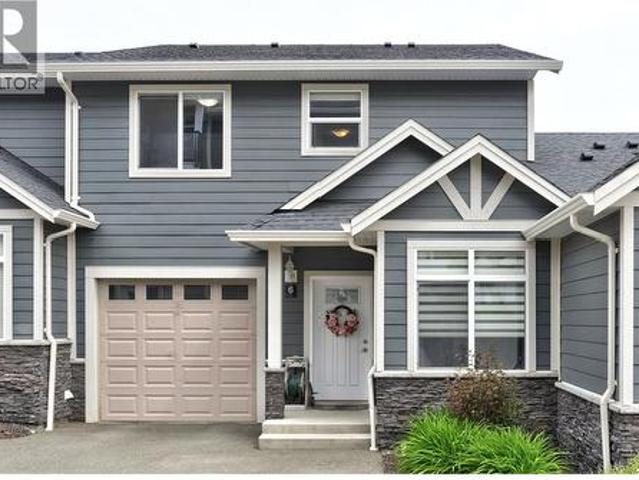
738 Dunrobin Drive Unit# 6, Kamloops, BC, V1S 0B9 house for sale | Listing ID 10395 | Royal LePage
View photo
House · for sale
$ 639,900
738 Dunrobin Drive Unit# 6, Kamloops, BC, V1S 0B9 house for sale | Listing ID 10395 | Royal LePage
Kamloops
· House
· Patio · Parking · Cellar
Kamloops · House · Patio · Parking · Cellar
Enjoy panoramic river, mountain, and valley views from this spacious 2,350 sq. Ft. townhouse in desirable Aberdeen. Bright and open on every level, this well-designed home features three generously sized bedrooms, two versatile dens, and 2.5 bathrooms. The main floor offers an open-concept great room with large windows, a den, powder room, and access to a covered patio. Upstairs includes three bedrooms, laundry, ample storage, and a primary suite with beautiful views, a walk-in closet, and four-piece ensuite. The full daylight walkout basement features a second den, a large family room, and access to another patio. Parking includes a private single-car garage plus one designated outdoor parking stall. Rentals and pets are permitted subject to restrictions. Measurements are approximate, please call listing agent for more information. (Id: 27)
$ 639,900
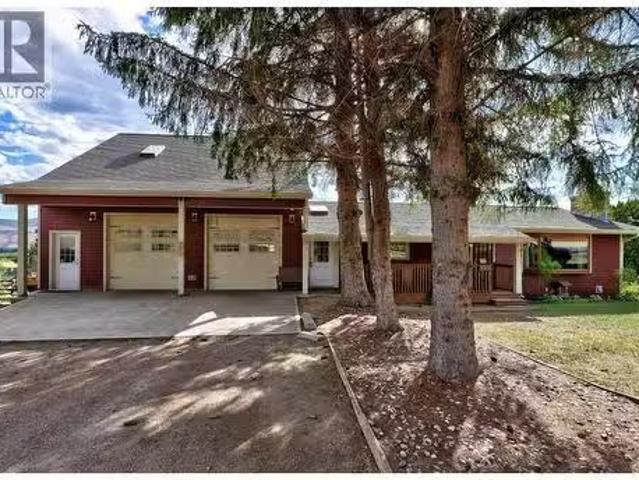
3501 Tranquille Road, Kamloops, BC, V2B 8B6 house for sale.
View photo
House · for sale
$ 739,900
$ 291/sq.ft
3501 Tranquille Road, Kamloops, BC, V2B 8B6 house for sale.
Kamloops
· 2,540 sq.ft · 5 Bedrooms · 3 Baths · House
· Garden · Cellar
Kamloops · 2,540 sq.ft · 5 Bedrooms · 3 Baths · House · Garden · Cellar
Rare opportunity to own this beautiful half-acre A1-zoned property in a rural setting close to Brock, complete with a dream shop with loft built for a mechanic! This 5-bedroom, 2.5 bathroom home offers 2,550 sq. ft. ready for your finishing touches. The main floor has an early American farmhouse style and features a bright living room, kitchen & dining room, family room, mudroom with yard access off of the small deckporch, full bathroom and three bedrooms. Downstairs includes a spacious family and rec room, second bathroom, two bedrooms, laundryutility room and a separate entrance — making it easily suitable. The shop built in 2014 is truly the highlight featuring basement storage, boiler system, plumbed-in compressor, a 30-amp plug for welders, powerful exhaust fan, built-in workbench, bathroom plus an upper loft with storage rooms to relax or entertain. Enjoy year-round convenience with the breezeway connecting home and shop. Recent upgrades include newer roof (2014), brand-new hardi
$ 739,900
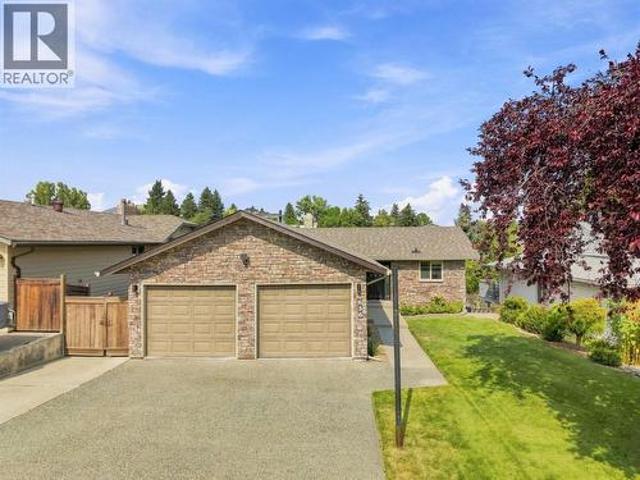
636 Braemar Drive, Kamloops, BC, V1S 1H9 house for sale | Listing ID 10399 | Royal LePage
View photo
House · for sale
$ 799,900
636 Braemar Drive, Kamloops, BC, V1S 1H9 house for sale | Listing ID 10399 | Royal LePage
Kamloops
· House
· Garden · Office room · Deck · Cellar
Kamloops · House · Garden · Office room · Deck · Cellar
Welcome to this charming level-entry home tucked into one of Aberdeen’s most established and sought-after neighbourhoods. Just steps from Aberdeen Elementary, this beautifully maintained home offers the perfect blend of comfort, space and convenience. The main floor features three bedrooms, an updated bathroom, a gorgeous kitchen and bright, welcoming living spaces, with the dining area opening directly onto the deck for easy indoor-outdoor living. Downstairs, the expansive walkout basement adds incredible versatility with a fourth bedroom, second updated bathroom, a gorgeous spacious laundry room, loads of storage and plenty of room for your rec room and/or home office space, including a separate entrance. Outside, the large, usable yard is a standout feature with tons of space for kids, pets and entertaining. With its functional layout, mature setting and fantastic proximity to schools, parks and amenities, this is a wonderful opportunity to call Aberdeen home. (Id: 27)
$ 799,900
1259 Hook Drive, Kamloops, BC, V2B 7S8 house for sale Listi.
View photo
House · for sale
$ 749,900
$ 338/sq.ft
1259 Hook Drive, Kamloops, BC, V2B 7S8 house for sale Listi.
Kamloops
· 2,217 sq.ft · 4 Bedrooms · 4 Baths · House
· Fireplace · Air conditioning
Kamloops · 2,217 sq.ft · 4 Bedrooms · 4 Baths · House · Fireplace · Air conditioning
Welcome to Batchelor Heights, one of Kamloops’ most sought after family neighbourhoods. Set on a corner lot, this fully remodelled 4 bedroom plus den, 4 bathroom home offers style, function, and flexibility for modern living. Major updates provide peace of mind, including a new 30 year roof, all new windows, new furnace, new hot water tank, and central air conditioning. Inside, both the main and lower levels feature custom kitchens with quartz countertops, stainless steel appliances, and separate laundry. The self contained 1 bedroom plus den in law suite includes private laundry and works perfectly for extended family or as a mortgage helper. Professionally installed Safe and Sound insulation between levels improves privacy and reduces noise transfer. The interior has been fully refreshed with new drywall, trim, paint, and beautifully renovated bathrooms. A striking fireplace feature wall anchors the main living space, while updated lighting and a heated towel rack elevate the upstair
$ 749,900
936 Surrey Avenue, Kamloops, BC, V2B 1P9 house for sale Lis.
View photo
House · for sale
$ 589,900
$ 344/sq.ft
936 Surrey Avenue, Kamloops, BC, V2B 1P9 house for sale Lis.
Kamloops
· 1,711 sq.ft · 4 Bedrooms · 2 Baths · House
· Garden · Parking
Kamloops · 1,711 sq.ft · 4 Bedrooms · 2 Baths · House · Garden · Parking
Great value in this centrally located, North Kamloops home with 2 bedroom suite and detached garageshop. This home has so much to offer with a great location near major shopping, bus routesexchange, mac island park and so much more. Updated paint and flooring the 2 bedroom main floor offers good floor plan with large living, dining areas and access to back yard and shop area. 2 bedroom suite is ideal for family or income potential with market sales close to $2000 for similar suites in the area. Tons of parking and room for RV in the front. Back yard ready for massive garden or to customize yard to your wantsneeds. Alley access to detached shop, perfect for parking or the hobbyist. Ideal home for first timersdownsizers with saleal income, or perfect investment property with market sales over $4000. Lot is zoned and ideally set up for carriage home from the alley. Easy to show, quick poss, all meas approx. Still available at ListedBuy!
$ 589,900
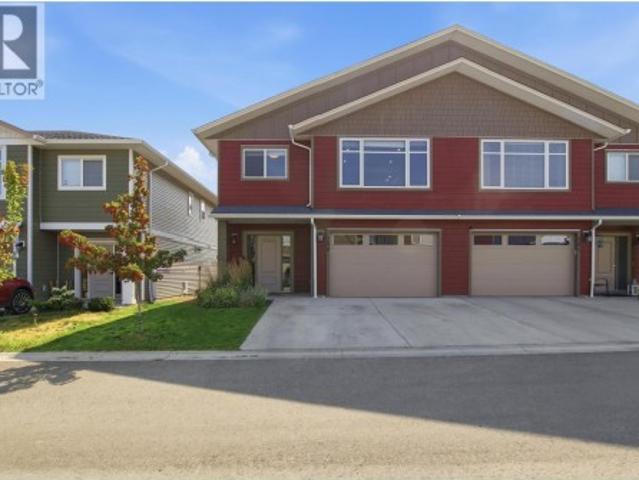
155 2920 Valleyview Drive, Kamloops, BC, V2C 0A8 house for s.
View photo
House · for sale
$ 769,000
$ 323/sq.ft
155 2920 Valleyview Drive, Kamloops, BC, V2C 0A8 house for s.
Kamloops
· 2,379 sq.ft · 4 Bedrooms · 3 Baths · House
· Garden · Parking · Fireplace · Air conditioning · Cellar
Kamloops · 2,379 sq.ft · 4 Bedrooms · 3 Baths · House · Garden · Parking · Fireplace · Air conditioning · Cellar
This 4 bedroom and three 4 pcs full bathroom detached level entry Rancher with fully-finished basement has so much to offer! Great-sized windows throughout. Main level offers convenient laundry room, living room with vaulted ceiling and electric fireplace, dining room with big windows, good-sized kitchen with pantry, access to porch (12x65) and fenced backyard. The lower level features massive rec room with gymoffice space, 2 additional bedrooms, another 4 piece full bathroom, huge storage room. Other features include oversized double garage, central ac, built in vacuum and a fenced yard. A low bare land strata fee of $230mo. Association fee of $19mo. Fresh paint and new carpet in master bedroom and 2nd bedroom. Fresh non-slippery paint on porch boards. Saleals & pets allowed with restrictions (See Bylaws). No age restrictions. Close to amenities such as shop, clinic, daycare, walking trails and transportation. Underground sprinklers. Still available at ListedBuy!
$ 769,000
685 Singh Street Unit# 5, Kamloops, BC, V2B 5C5 house for sale | Listing ID 10392 | Royal LePage
View photo
House · for sale
$ 530,900
685 Singh Street Unit# 5, Kamloops, BC, V2B 5C5 house for sale | Listing ID 10392 | Royal LePage
Kamloops
· House
· Garden · Parking
Kamloops · House · Garden · Parking
Discover the perfect Brocklehurst half duplex that checks all the boxes! Spanning 2,100 sqft, this gem features 3 spacious bedrooms and 2 full bathrooms upstairs, plus a fully wheelchair-accessible 1-bedroom in-law suite below with a large 3 piece bathroom. With a bare-land strata fee of just $450 a year(yes you heard that right) Recent updates include modern appliances, stylish light fixtures, fresh paint, added range venting, and a 2023 hot water tank. The furnace and air conditioning upgraded in 2017 keep you cool during those hot Kamloops summers, while the roof, just 16 years old, has plenty of life left. Step outside to a beautifully leveled backyard with astroturf, paving stones, a new fence, a sundeck, and a single garage with extra parking. Enjoy a small, friendly complex just steps from parks and the Rivers Trail. Whether you’re a growing family or looking for a mortgage helper, this home has it all. Book your showing today—don’t miss out (id: 27)
$ 530,900
8800 Dallas Drive Unit# 190, Kamloops, BC, V2C 6V4 house for sale | Listing ID 10399 | Royal LePage
View photo
House · for sale
$ 659,900
8800 Dallas Drive Unit# 190, Kamloops, BC, V2C 6V4 house for sale | Listing ID 10399 | Royal LePage
Kamloops
· House
Kamloops · House
Welcome to The Burrows! This bright and beautifully maintained half duplex that offers modern finishes, an open-concept layout, and low-maintenance living. Downstairs you have a nice one bedroom suite for a mortgage helper or the in-laws. Ideally located close to parks, walking trails, and endless recreation, this home is perfect for first-time buyers, downsizers, or investors looking to enjoy one of Kamloops’ most desirable newer communities. Quick possession available. Measurements are approx. (Id: 27)
$ 659,900
231 Andover Crescent, Kamloops, BC, V2C 6X2 commercial for s.
View photo
House · for sale
$ 3,395,000
$ 463/sq.ft
231 Andover Crescent, Kamloops, BC, V2C 6X2 commercial for s.
Kamloops
· 7,319 sq.ft · House
· Office room
Kamloops · 7,319 sq.ft · House · Office room
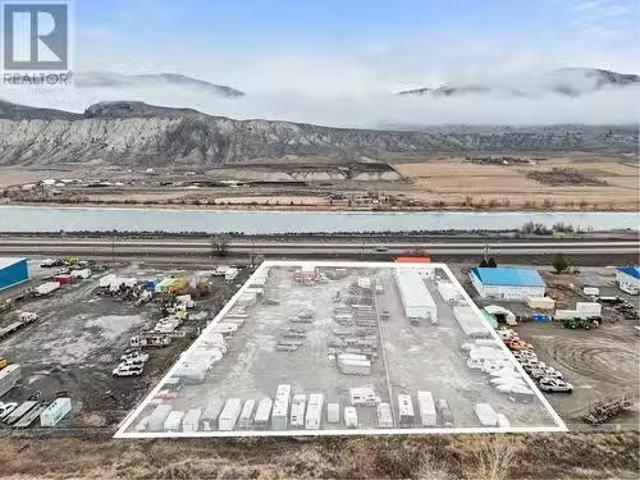
Multiple revenue streams and future development available from this 2.76 acre industrial site located off Dallas Drive in the Gateway Industrial Park. Existing structures consist of mixed-use residential and office building allowing for flexible use, as well as self-storage building containing 27 units. Site is underutilized with approximately 1.72 acres available for development. It is currently occupied by the existing tenant, operating a trailer saleal building with existing lease in place to January 2027. This excellent site across from the South Thompson River generates significant holding income with possibility to renew lease or purchase existing trailer saleal and self-storage businesses. Two recently completed small bay strata projects in the immediate vicinity. (id:27). Still available at ListedBuy!
$ 3,395,000
2125 Crescent Drive, Kamloops, BC, V2C 4J5 house for sale L.
View photo
House · for sale
$ 769,000
$ 401/sq.ft
2125 Crescent Drive, Kamloops, BC, V2C 4J5 house for sale L.
Kamloops
· 1,916 sq.ft · 4 Bedrooms · 2 Baths · House
· Garden · Parking · Deck · Cellar
Kamloops · 1,916 sq.ft · 4 Bedrooms · 2 Baths · House · Garden · Parking · Deck · Cellar
Open house Saturday 11am-1pm! Welcome to this perfectly located and newly updated home in the heart of Valleyview! Enjoy your summer on the beautifully done covered deck or in the sprawling yard. This house is very functional and would be great for families or investors alike. Complete with a single car garage featuring 220amp welding plug and heater, r22 insulation and with access to the basement. Plumbing, and cupboards ready for a basement suite. The location is very close to the Valleyview core, near a bus stop, and walking distance to Valleyview secondary and Marion Schilling Elementary. A few minute drive from save on foods and many restaurants. Its also just around the corner from the Kamloops bike ranch. (id:27). Still available at ListedBuy!
$ 769,000
749 Robson Drive, Kamloops, BC, V2E 2G7 house for sale | Listing ID 10401 | Royal LePage
View photo
House · for sale
$ 749,900
749 Robson Drive, Kamloops, BC, V2E 2G7 house for sale | Listing ID 10401 | Royal LePage
Kamloops
· House
· Garden · Deck
Kamloops · House · Garden · Deck
Welcome home to upper Sahali, where this beautifully laid out property offers the space, flexibility and location that growing families and savvy investors alike have been searching for. Upstairs, you will find 3 comfortable bedrooms and 2 full bathrooms, a bright and functional layout ready for everyday family life. Downstairs, a self contained 2 bedroom suite adds incredible versatility, whether you are welcoming extended family into a true multi generational home or letting a mortgage helper do the heavy lifting on your monthly payment. Step outside to a newer multi tiered deck overlooking private backyard, a space built for long summer evenings, backyard barbecues and the kind of memories that get made when family, friends, kids and pets all have room to roam and play. The location seals the deal. Tucked into central upper Sahali, you are just a short stroll from Albert McGowan Park, its popular waterpark and Albert McGowan Elementary, with everything this established, family frien
$ 749,900
1771 Galore Place, Kamloops, BC, V2E 0A7 house for sale Lis.
View photo
House · for sale
$ 959,000
$ 403/sq.ft
1771 Galore Place, Kamloops, BC, V2E 0A7 house for sale Lis.
Kamloops
· 2,379 sq.ft · 5 Bedrooms · 3 Baths · House
· Patio · Cellar
Kamloops · 2,379 sq.ft · 5 Bedrooms · 3 Baths · House · Patio · Cellar
Welcome to this beautifully maintained basement entry home located in the sought-after Juniper West neighbourhood. Upstairs, youll find 3 spacious bedrooms and a bright, open-concept layout that seamlessly connects the kitchen, dining, and living areas—perfect for entertaining or family living. The kitchen is equipped with a centre island, a corner pantry for extra storage, and modern finishes throughout. Step out from the dining area onto a patio perfect for summer BBQ’s and entertainment. Convenient main floor laundry and a separate den downstairs provide additional flexibility and space for upstairs use. The basement suite features a private entrance, 2 bedrooms, a full 4-piece bathroom, and a spacious open-concept kitchen, dining, and living area. Additional highlights include in-suite laundry and a dedicated hot water tank and hydro meter for the suite—ideal for saleal income. Don’t miss this incredible opportunity to live in one of Kamloops most popular neighbourhoods—perfect for
$ 959,000
1667 Springhaven Place, Kamloops, BC, V2E 1C7 house for sale | Listing ID 10385 | Royal LePage
View photo
House · for sale
$ 724,900
1667 Springhaven Place, Kamloops, BC, V2E 1C7 house for sale | Listing ID 10385 | Royal LePage
Kamloops
· House
· Swimming pool
Kamloops · House · Swimming pool
Located on a desirable Sahali cul-de-sac, this beautifully maintained home perfectly blends character and comfort with stunning city, valley, and mountain views. The open-concept main floor features custom cabinetry, refinished hardwood, updated trim, and fresh paint. Major updates provide total peace of mind, including a 3-year-old roof, windows and sliding doors replaced within 3–5 years, and a 1-year-old heat pump for efficient year-round comfort. The 4-bedroom, 3-bathroom layout offers great flexibility for generational living, featuring a bright kitchen that connects seamlessly to the dining area with easy access to both front and rear outdoor spaces. The lower level includes two additional bedrooms, a spacious family room, and a separate entrance—offering excellent future suite potential. The outdoor oasis is a true standout, designed for both relaxation and play. Enjoy the inground pool (with a liner, filter, and heater updated within 6 years), a year-round hot tub, and a privat
$ 724,900
1937 Skeena Drive, Kamloops, BC, V2E 2P3 house for sale | Listing ID 10396 | Royal LePage
View photo
House · for sale
$ 1,099,900
1937 Skeena Drive, Kamloops, BC, V2E 2P3 house for sale | Listing ID 10396 | Royal LePage
Kamloops
· House
· Garden · Fireplace · Deck · Parking · Cellar
Kamloops · House · Garden · Fireplace · Deck · Parking · Cellar
Tucked away on a quiet, private laneway, this custom-built rancher with walk out basement offers a perfect balance of family living, modern updates, and steady rental income. This home underwent a beautiful renovation in 2023 creating the perfect layout for families, with three bedrooms on one floor. The bright, open living space is finished with hardwood floors and a contemporary gas fireplace. The kitchen is designed for anyone who loves to cook or bake, centering around a massive island topped with waterfall quartz counters. It comes fully equipped with a gas cooktop, double wall ovens, stainless steel appliances, a dedicated pantry, and a built-in wine fridge. Off the dining room, doors open to an expansive deck with glass railing to enjoy the views. There is also a gas hookup for your BBQ and stairs tucked around the side of the home that lead to the yard. Coming in from the garage, is a highly functional mudroom and a half bath for guests. The large primary bedroom serves as a qu
$ 1,099,900
604 Stansfield Road, Kamloops, BC, V2B 6M3 house for sale | Listing ID 10379 | Royal LePage
View photo
House · for sale
$ 1,199,500
604 Stansfield Road, Kamloops, BC, V2B 6M3 house for sale | Listing ID 10379 | Royal LePage
Kamloops
· House
Kamloops · House
Casa de Luz*—the “House of Light”—is a private half-acre riverside sanctuary that masterfully blends rural serenity with urban convenience. Offered for sale for the first time, this custom-built, artistically inspired home captures spectacular river views from nearly every room and embodies a seamless connection between nature, light, and thoughtful design. Set on a mindfully zero-scaped property, the home’s open architectural layout makes full use of natural light, intentional sightlines, and materials that create warmth and texture. A gracious entry leads to a spacious sunken living room finished in rich hardwood, flowing into an elegant dining room highlighted by a striking atrium-style wall of glass. Vaulted ceilings with exposed beams elevate the sense of openness. The rest of the main floor features Italian tile throughout, including meticulously tiled baseboards that unify an entertainer’s kitchen with a walk-in pantry, bright breakfast nook, family room, powder room, expansive
$ 1,199,500
838 Nicola Street, Kamloops, BC, V2C 2R7 house for sale Lis.
View photo
House · for sale
$ 849,900
$ 422/sq.ft
838 Nicola Street, Kamloops, BC, V2C 2R7 house for sale Lis.
Kamloops
· 2,013 sq.ft · 4 Bedrooms · 2 Baths · House
· Garden · Fireplace · Deck · Equipped kitchen · Cellar
Kamloops · 2,013 sq.ft · 4 Bedrooms · 2 Baths · House · Garden · Fireplace · Deck · Equipped kitchen · Cellar
Unlock your potential with this incredible opportunity! This home features a 1 bedroom + den basement suite, complete with separate washer, dryer and full kitchen with dishwasher. Zoning is R2 for home based business. Currently has a multiage daycare operating in suite. Buyer can utilize the suite as a mortgage helper or take advantage of a fully set up daycare with everything you need to succeed! Enjoy the perfect blend of work-life balance and live comfortably upstairs boasting 3 bedrooms, a stunning kitchen, living room with gas fireplace, fresh bathroom and a serene private yard. You’ll love the detached sun deck perfect for lounging with a cold beverage and good company overlooking the raised floral garden beds. Backyard also features a large vegetable garden, pear tree, storage shed, kids play area under a weeping willow tree, fully fenced yard front and back with privacy and views of Mount Peter and Mount Paul. Roof and HW on demand only 5 years old and there is a high efficienc
$ 849,900
294 Robson Drive, Kamloops, BC, V2E 1W1 house for sale List.
View photo
House · for sale
$ 939,000
$ 306/sq.ft
294 Robson Drive, Kamloops, BC, V2E 1W1 house for sale List.
Kamloops
· 3,068 sq.ft · 4 Bedrooms · 4 Baths · House
· Garden · Office room · Fireplace · Swimming pool · Deck
Kamloops · 3,068 sq.ft · 4 Bedrooms · 4 Baths · House · Garden · Office room · Fireplace · Swimming pool · Deck
OPEN HOUSE! Saturday, July 25th 2pm-4pm. Welcome to 294 Robson Drive! A private backyard setting, bright living spaces, and an in-law suite all in a convenient Upper Sahali location. This beautifully maintained 4 bedroom, 4 bathroom home offers 3,076 sqft of inviting living space. A lavender-lined path greets you home. Step through the front door to a generous living room anchored by a feature brick fireplace with built-in cabinets. The kitchen offers plenty of counter space and an eating area for simple meals. The formal dining room offers the perfect place to host family and friends. From the kitchen, step out to a covered deck perfect for summer nights and a hot tub for winter evenings. Off the deck, the expansive lawn is surrounded by mature trees and backs onto green space with no direct neighbours. A rare find. Upstairs, the primary bedroom features an ensuite, walk-in closet, and private studio for a reading nook, office or hobby room. Two bedrooms and a 4pc bathroom complete th
$ 939,000
7035 Blackwell Road, Kamloops, BC, V2C 6V8 house for sale L.
View photo
House · for sale
$ 1,499,900
$ 318/sq.ft
7035 Blackwell Road, Kamloops, BC, V2C 6V8 house for sale L.
Kamloops
· 4,715 sq.ft · 5 Bedrooms · 3 Baths · House
· Office room · Fireplace · Deck · Parking
Kamloops · 4,715 sq.ft · 5 Bedrooms · 3 Baths · House · Office room · Fireplace · Deck · Parking
Welcome to this stunning custom-built home on 5 scenic acres in the heart of Barnhartvale—one of Kamloops most sought-after communities. With nearly 5,000 sq. ft. of living space, this move-in-ready property blends space, comfort, and breathtaking views. The main floor features vaulted ceilings, a natural gas fireplace, and oversized windows filling the home with natural light. A brand-new kitchen anchors the open-concept kitchen, dining, and living area, while fresh paint throughout gives the home a crisp, updated feel. The layout includes four spacious bedrooms, two full bathrooms, and a massive bonus room above the garage—perfect for a home office, games room, or guest space. Step outside to the wrap-around deck and take in panoramic views over freshly laid grass and updated landscaping. Downstairs offers an additional bedroom with walk-in closet and ensuite, a den, a large rec room with roughed-in wet bar, cold room, and direct garage access. Built with comfort in mind: radiant in-
$ 1,499,900
575 Gleneagles Drive, Kamloops, BC, V2E 1X1 house for sale | Listing ID 10397 | Royal LePage
View photo
House · for sale
Request Details
Updated
575 Gleneagles Drive, Kamloops, BC, V2E 1X1 house for sale | Listing ID 10397 | Royal LePage
Kamloops
· House
· Garden · Gym
Kamloops · House · Garden · Gym
Welcome to one of the most charming homes in all of Sahali! Beautifully renovated from top to bottom, this move-in-ready property perfectly blends timeless character with modern updates. Extensive improvements include updated windows(2018), a brand-new roof(June 2026), a high-efficiency furnace (2017), and a stunning custom kitchen installed by Top 40, offering both style and functionality at the heart of the home. This split-level layout offers three bedrooms and bright, inviting living spaces with floor to ceiling windows, filling the main living areas with warmth and character. Downstairs, you’ll find a spacious rec room perfect for a family room, games area, home gym, or office, along with an additional bathroom for added convenience. Step outside to enjoy the incredibly private, fully usable backyard—a rare find that’s ideal for entertaining, gardening, kids, pets, or simply relaxing in your own peaceful retreat. Situated in a desirable Sahali location close to schools, parks, sho
Request Details
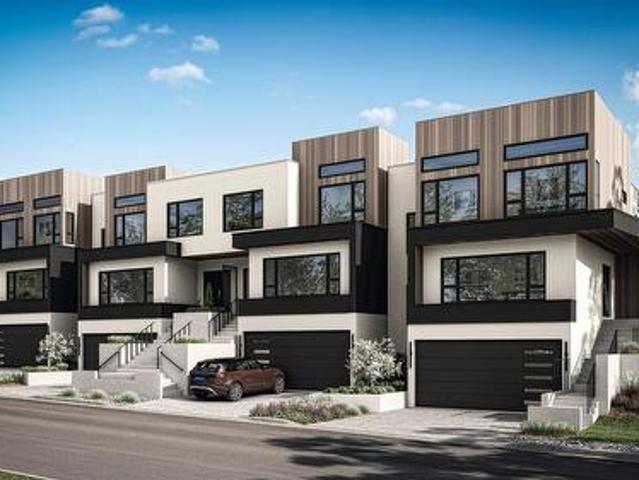
25 1385 Rockcress Drive, Kamloops, BC, V2E 0B4 house for sale | Listing ID 10399 | Royal LePage
View photo
House · for sale
$ 869,900
25 1385 Rockcress Drive, Kamloops, BC, V2E 0B4 house for sale | Listing ID 10399 | Royal LePage
Kamloops
· House
· Parking · Cellar
Kamloops · House · Parking · Cellar
Welcome to Parqside — spacious, sophisticated townhomes thoughtfully designed for the way you live. With three bedrooms upstairs, generous interiors, and elevated finishes, Parqside offers a refined approach to modern townhome living with a focus on comfort, entertaining, and future flexibility. At the heart of each home is a large, highly functional kitchen designed for both everyday living and effortless entertaining, flowing seamlessly into an open-concept living and dining area. The generous layout creates a natural gathering space for family and guests while maintaining a sense of comfort and connection. The primary suite is designed as a private retreat, featuring a large walk-in closet and a beautifully appointed ensuite with heated floors and quartz countertops. Each home offers a two-car garage, an unfinished basement providing valuable space for future living, recreation, or storage, and Step Code 4 construction for improved energy efficiency and year-round comfort. Every det
$ 869,900
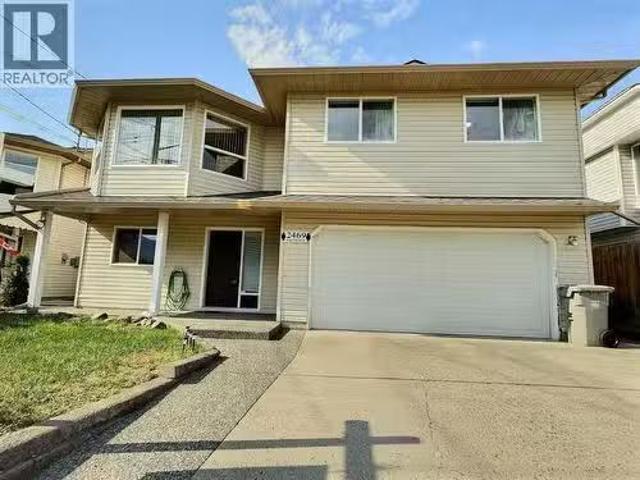
2469 Partridge Drive, Kamloops, BC, V2B 8L2 house for sale.
View photo
House · for sale
$ 674,900
$ 321/sq.ft
2469 Partridge Drive, Kamloops, BC, V2B 8L2 house for sale.
Kamloops
· 2,099 sq.ft · 5 Bedrooms · 3 Baths · House
· Patio · Garden · Parking · Air conditioning · Equipped kitchen · Cellar
Kamloops · 2,099 sq.ft · 5 Bedrooms · 3 Baths · House · Patio · Garden · Parking · Air conditioning · Equipped kitchen · Cellar
Fully finished basement entry home with potential for in-law suite. This 5 bedroom, 3 bathroom family home has a nice open floor plan with spacious kitchen, centre island which is open to the large living room. Kitchen has oak cabinets, eating bar as well as separate eating area and access to the sundeck. 3 bedrooms on the main include a spacious master bedroom with 4-pce ensuite. Both the full main bath and ensuite have skylights to provide natural light. Laundry is also located on the main floor. The fully finished, daylight basement has a gas fp as well as a wet bar in the recroom which could accommodate a kitchenette. Easy access from the recroom to a covered patio and backyard. 2 additional bathrooms as well as a 4-pce bath down and entry to the double garage. Also included is central air, auto garage door opener and fridge, stove and dishwasher. Main floor walls and ceilings as well as interior doors have just recently been painted. (id:27). Still available at ListedBuy!
$ 674,900
1762 Balsam Place, Kamloops, BC, V2E 0E2 house for sale | Listing ID 10395 | Royal LePage
View photo
House · for sale
$ 1,299,000
1762 Balsam Place, Kamloops, BC, V2E 0E2 house for sale | Listing ID 10395 | Royal LePage
Kamloops
· House
· Fireplace · Deck · Swimming pool · Cellar
Kamloops · House · Fireplace · Deck · Swimming pool · Cellar
Welcome to 1762 Balsam Place, a stunning brand-new home on a quiet no-thru road in one of Juniper Heights' most desirable neighborhoods. Situated on a 0.24-acre lot, this property offers breathtaking, unobstructed views of the South Thompson Valley and a water connection already in place for a future pool. This thoughtfully designed 3,642 sq. Ft. home features 5 bedrooms, 4.5 bathrooms, a den, and a legal 1-bedroom suite, ideal for rental income or multi-generational living. The bright, open-concept main floor showcases 12' ceilings, a natural gas fireplace, and expansive windows that capture the stunning views. The chef-inspired kitchen features a massive quartz island, sleek finishes, and a 6' x 5' walk-in pantry. Step onto the partially covered deck, perfect for year-round entertaining. Upstairs offers 3 spacious bedrooms and 2 full bathrooms, including a private primary retreat. The walkout basement provides additional flexibility with plumbing already in place for a future wet bar
$ 1,299,000
864 Nicolani Drive, Kamloops, BC, V2B 5B3 house for sale | Listing ID 10397 | Royal LePage
View photo
House · for sale
$ 849,000
864 Nicolani Drive, Kamloops, BC, V2B 5B3 house for sale | Listing ID 10397 | Royal LePage
Kamloops
· House
· Fireplace · Deck
Kamloops · House · Fireplace · Deck
Welcome to 864 Nicolani Drive. This impressive 5 bed, 3 bath family home sits on a large corner lot, offering 3,924 sqft of space across three levels, meticulously maintained by the same owner for 18 years. Perfect for families looking for space, comfort, and future flexibility. Step inside the grand entry featuring a sweeping curved staircase—a true showpiece. The main floor offers a bright living room and generous dining area. The kitchen is equipped with plenty of counter space and stainless steel appliances. Breakfast nook, family room with gas fireplace, two bedrooms, 3pc bathroom, and laundry room complete this level. Step outside to the deck, perfect to enjoy morning coffee. Upstairs, you will find the spacious primary bedroom with a luxurious 5pc ensuite. Two additional bedrooms and a 4pc bathroom complete the upper level. The lower level offers a massive 1,466 sqft space with separate entrance that is ready for your creative ideas. Potential for a 3 bed income or in-law suite,
$ 849,000

Get email alerts

Don't miss out: be the first to know about new properties

The alert was correctly created

On subscribing you accept the conditions of use and the privacy policy
Alert
Receive new ads in your inbox
Save this search
Receive alerts for new listings

We'll send you an email when we have new properties for: "Houses for sale in Kamloops"

The alert was correctly created

Rayleigh
Westsyde
Get email alerts and be the first to see new listings
Required field
On subscribing I accept the terms of the privacy policy
Perfect! You'll soon start receiving new listings via email
Alert
Receive an email when we have new ads for Houses for sale in Kamloops
Save this search
Filters

Bedrooms

Area (sq.ft)

sq.ft
sq.ft

Price

$
$

Filter by property type

Bathrooms

Clear all filters
Receive notifications when new entries are published.