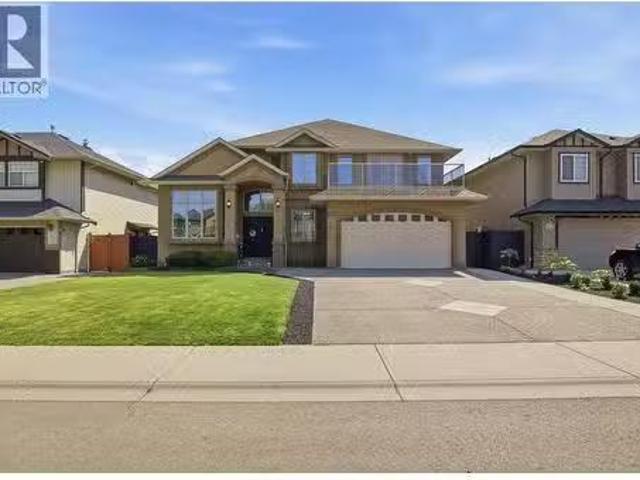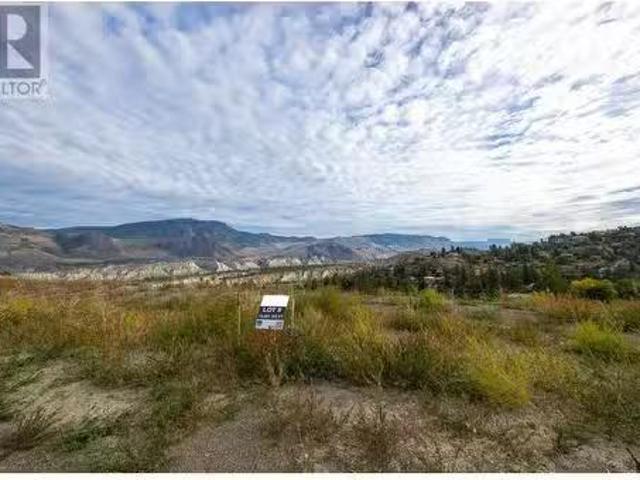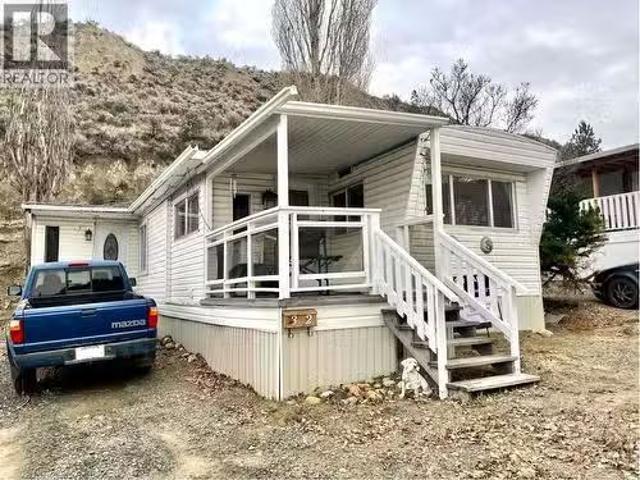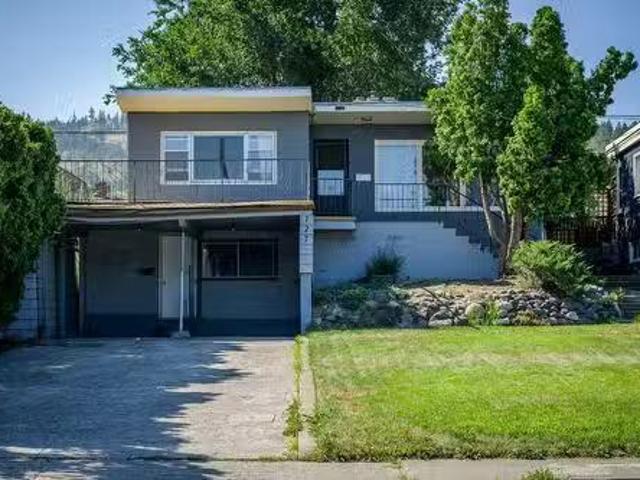
661 houses for sale in Kamloops

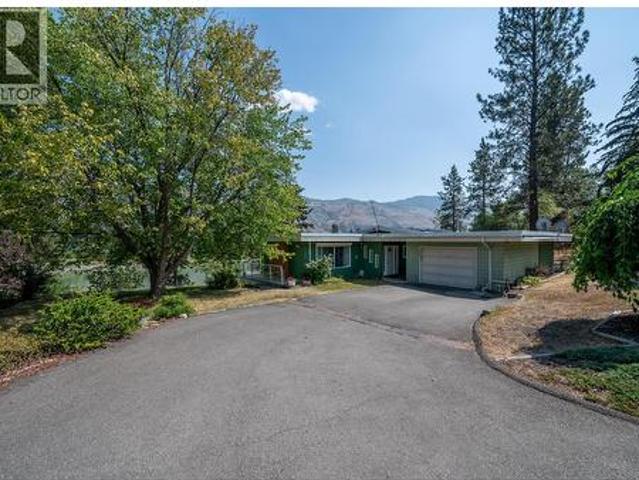
4707 Westsyde Road, Kamloops, BC, V2B 8N4 house for sale | Listing ID 10397 | Royal LePage
View photo
House · for sale
$ 739,900
4707 Westsyde Road, Kamloops, BC, V2B 8N4 house for sale | Listing ID 10397 | Royal LePage
Kamloops
· House
· Garden · Deck · Swimming pool
Kamloops · House · Garden · Deck · Swimming pool
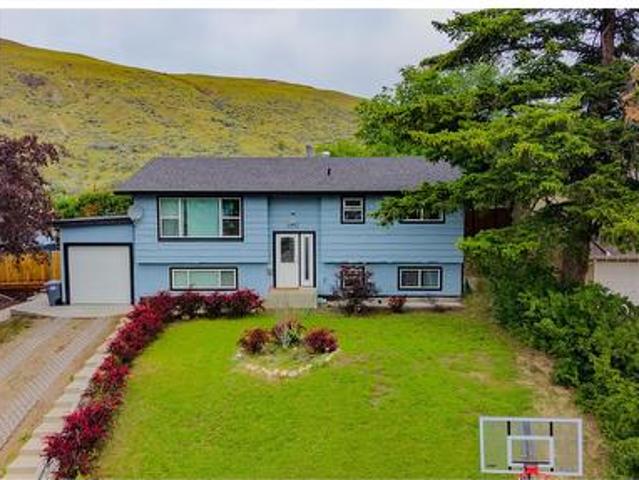
Private Riverfront Opportunity in Westsyde! Situated on a 31,000 sq ft lot backing directly onto the river, this exceptional property offers panoramic water views, a beautifully landscaped yard, and the peaceful setting you've been searching for. Whether you're relaxing by the pool, entertaining on the expansive deck, or enjoying the incredible scenery from inside the home, this property delivers a true oasis-like lifestyle. The main floor features 3 bedrooms plus a den, a spacious living room filled with natural light, and a well-appointed kitchen and dining area designed to take advantage of the stunning river views. Large windows showcase the breathtaking setting, while power roller shades provide convenience and comfort at the touch of a button. The lower level offers outstanding flexibility with two separate entrances, a full bathroom, laundry and storage areas, an office, and a large rec room complete with its own bar/kitchenette—creating an excellent inlaw suite or additional sp
$ 739,900
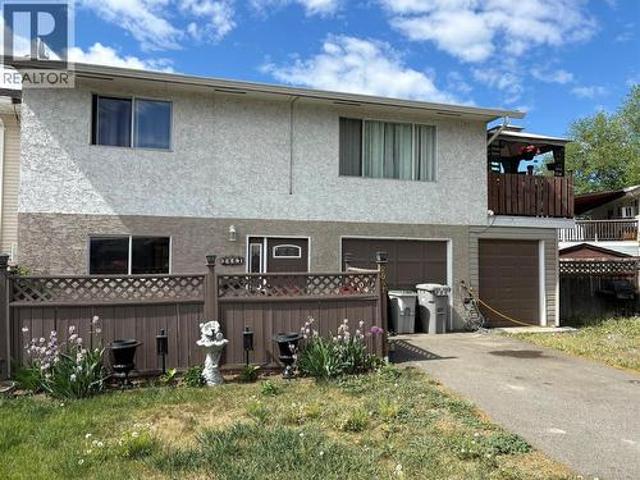
2667 Young Place, Kamloops, BC, V2B 8A4 house for sale | Listing ID 10394 | Royal LePage
View photo
House · for sale
$ 489,900
2667 Young Place, Kamloops, BC, V2B 8A4 house for sale | Listing ID 10394 | Royal LePage
Kamloops
· House
· Garden · Deck · Parking
Kamloops · House · Garden · Deck · Parking
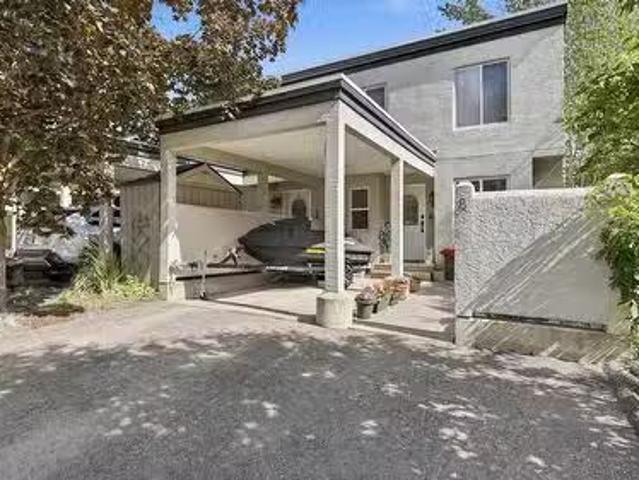
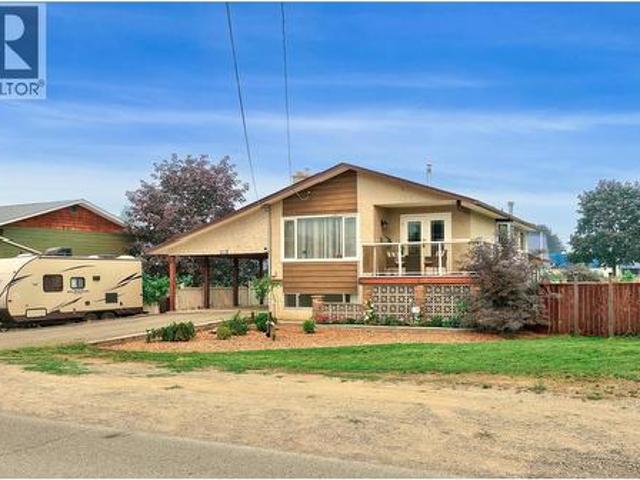
Discover comfort and versatility in this suited half duplex, perfectly tucked away on a quiet cul-de-sac with a spacious backyard and an oversized, nearly 400 sq ft garage complete with a workshop. The bright 3-bedroom, 1-bathroom upper level offers laminate flooring, a tiled kitchen backsplash, updated counters and an inviting open-concept kitchen, living, and dining area. Step out onto the outdoor deck to enjoy sunset views or watch paragliders land in the nearby field. With multiple storage sheds, a backyard garden, and excellent outdoor space, this property is designed for both convenience and enjoyment. The above-ground 1-bedroom, 1-bathroom suite features its own covered porch, separate laundry and direct backyard access, making it a cozy option for rental income or extended family. Just steps from the Rivers Trail, the airport, schools, shopping, and more, this home is an ideal investment opportunity or the perfect place to begin your homeownership journey. (Id: 27)
$ 489,900
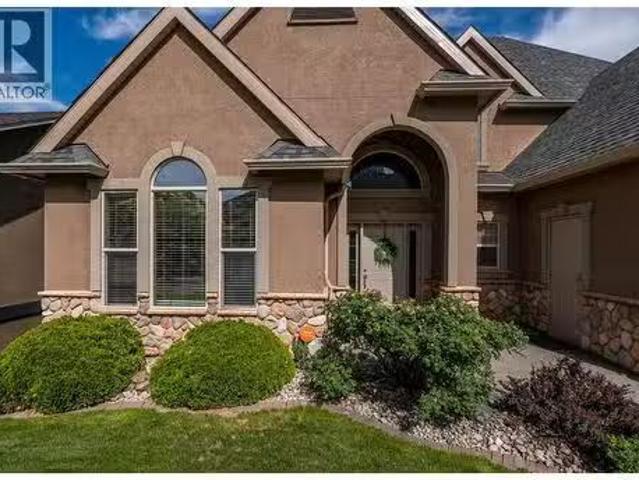
4732 Uplands Drive, Kamloops, BC, V2C 6S9 house for sale Li.
View photo
House · for sale
$ 1,599,900
$ 346/sq.ft
4732 Uplands Drive, Kamloops, BC, V2C 6S9 house for sale Li.
Kamloops
· 4,618 sq.ft · 8 Bedrooms · 5 Baths · House
· Parking · Fireplace
Kamloops · 4,618 sq.ft · 8 Bedrooms · 5 Baths · House · Parking · Fireplace
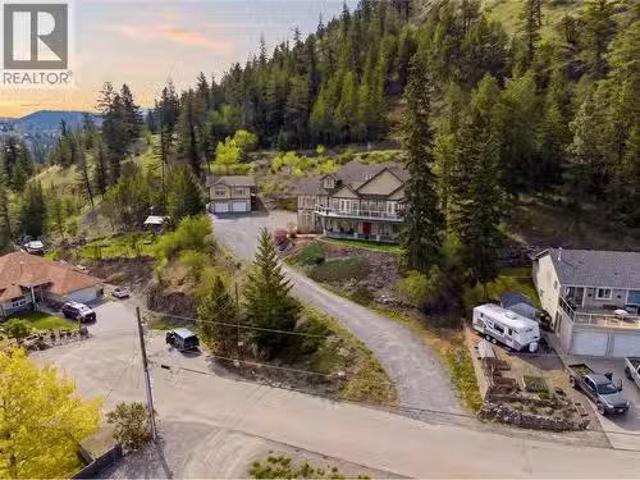
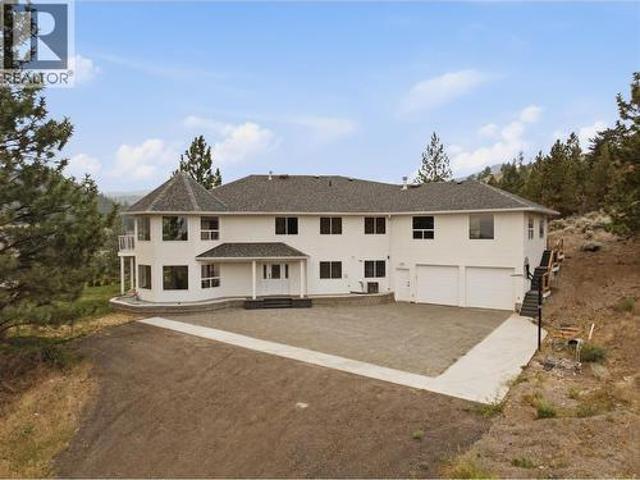
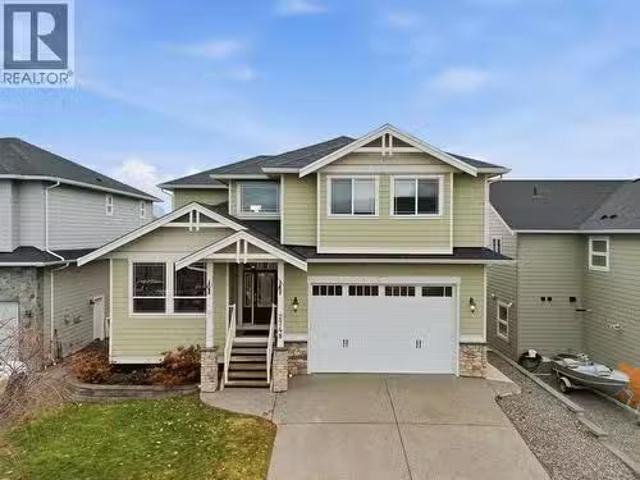
Nestled on a private 0.89-acre lot in desirable Barnhartvale, this stunning estate-style property offers space, versatility, and breathtaking panoramic valley views. Thoughtfully designed and quality built, this home is ideal for multi-generational living or those seeking strong income potential. The main residence features a triple car garage and an impressive main level with soaring floor-to-ceiling windows that flood the home with natural light while showcasing the incredible views. The spacious kitchen is a true centerpiece, complete with granite countertops, stainless steel appliances, and ample room for entertaining. This level also offers two gas fireplaces, three bedrooms, and two full bathrooms, creating comfortable and functional living for the whole family. Above the garage, you’ll find a well-appointed 2-bedroom in-law suite, perfect for extended family. The lower level expands the possibilities even further with over 1,700 sq ft of fully self-contained living space, featur
$ 1,599,900
1315 Prairie Rose Drive, Kamloops, BC, V2E 0C5 Luxury House.
View photo
House · for sale
$ 1,747,000
$ 413/sq.ft
1315 Prairie Rose Drive, Kamloops, BC, V2E 0C5 Luxury House.
Kamloops
· 4,230 sq.ft · 5 Bedrooms · 4 Baths · House
· Office room · Deck
Kamloops · 4,230 sq.ft · 5 Bedrooms · 4 Baths · House · Office room · Deck
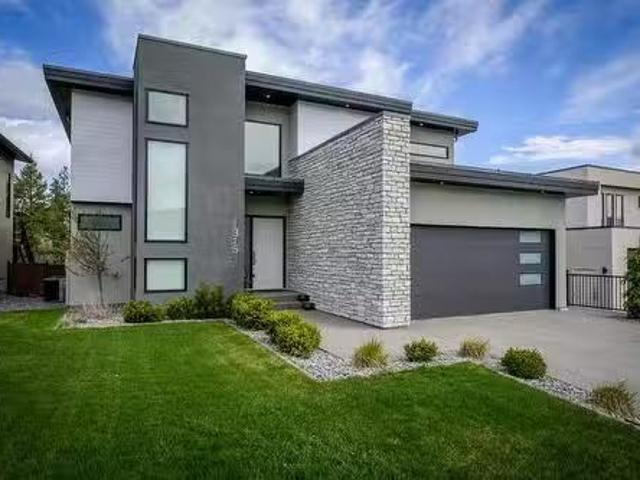
Welcome to 1315 Prairie Rose, this stunning home is over 4200 sq ft and borders the scenic trails of Kenna Cartwright Park and offers a perfect blend of luxury, functionality, and natural beauty. The main floor boasts soaring 21-ft ceilings and expansive windows that flood the space with natural light. The living, dining and kitchen areas take advantage of the open concept design creating an ideal space for entertaining or the family. The executive kitchen features quartz countertops, a hidden butler’s pantry, and top of the line appliances. A large office, powder room and spacious laundry space complete the main floor. The upper level includes a striking bridge-style hallway that overlooks the bright, airy living area. The primary bedroom room is an oasis with access to a deck, over-sized walk-in closest and an incredible 5-pc ensuite bathroom. This upper level also features two more bedrooms and a full bathroom. On the lower floor you will find a fully finished space that adds incred
$ 1,747,000
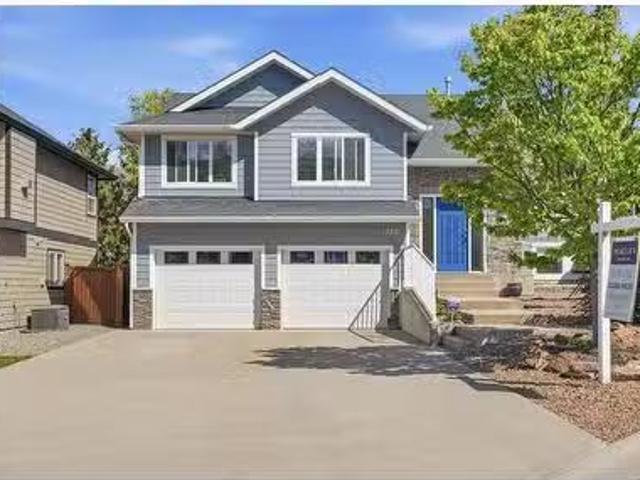
3224 Bank Road, Kamloops, BC, V2B 6Z7 house for sale | Listing ID 10393 | Royal LePage
View photo
House · for sale
$ 869,900
3224 Bank Road, Kamloops, BC, V2B 6Z7 house for sale | Listing ID 10393 | Royal LePage
Kamloops
· House
· Deck · Parking
Kamloops · House · Deck · Parking
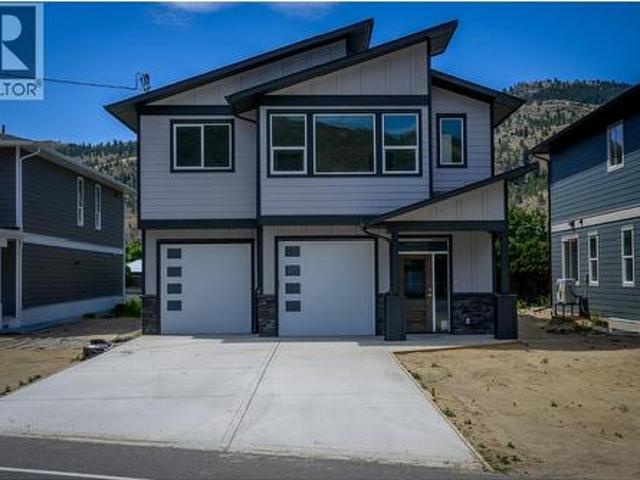
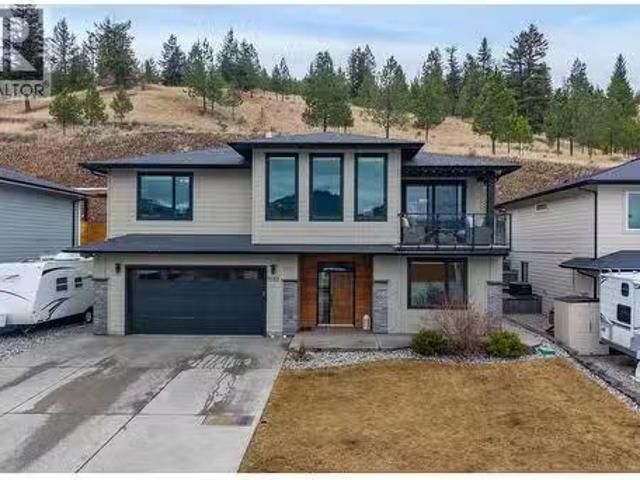
Discover this brand new 5-bedroom, 3-bathroom walk-up style home located in the heart of Westsyde. Thoughtfully designed, this home is fully prepped for a 2-bedroom in-law suite, complete with a separate entrance and laundry hookups. Step into the main foyer, where you’ll find a convenient coat closet and direct access to a spacious two-car garage. Upstairs, the open-concept layout is enhanced by 9-foot ceilings, expansive windows that flood the space with natural light and durable engineered hardwood flooring throughout. The bright and functional kitchen features ample cabinetry, stone counters and a large quartz island. The living room enjoys western views and opens onto a generous covered deck. Three bedrooms are located on the main floor, along with a full 4-piece bathroom and a separate laundry room. The primary suite includes its own 4-piece ensuite and a walk-in closet. The lower level offers great potential for multi-generational living or suite rental. It includes two more bed
$ 869,900
611 Robson Drive, Kamloops, BC, V2E 2B4 house for sale | Listing ID 10399 | Royal LePage
View photo
House · for sale
$ 1,049,900
611 Robson Drive, Kamloops, BC, V2E 2B4 house for sale | Listing ID 10399 | Royal LePage
Kamloops
· House
· Patio · Garden · Office room · Parking · Fireplace · Swimming pool
Kamloops · House · Patio · Garden · Office room · Parking · Fireplace · Swimming pool
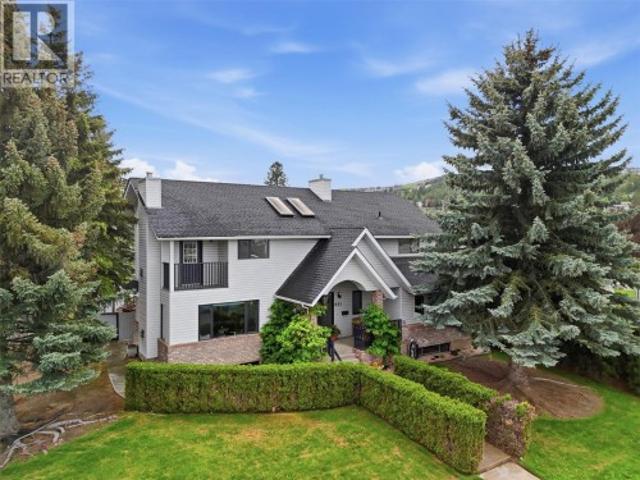
Welcome to this impressive Sahali family home offering over 4,000 sq ft of living space with 6 bedrooms, 4 bathrooms, a detached double garage & private in-ground pool. Situated on a beautifully maintained corner lot in one of Kamloops’ most sought-after neighbourhoods, this property offers exceptional space for growing or multi-generational families. The grand entry welcomes you into a bright & functional layout featuring soaring ceilings, expansive windows & multiple gathering spaces designed for everyday living & entertaining. On the main floor you will find the bright living & dining room w/ natural gas fireplace that flows seamlessly into the beautiful kitchen w/ breakfast nook & 2nd natural gas fireplace that overlooks the backyard oasis complete with patio space, mature landscaping and an in-ground pool creating the perfect setting for relaxing & hosting family & friends. The main floor also offers a bedroom/office, laundry room & full bathroom. Upstairs features 4 generously si
$ 1,049,900
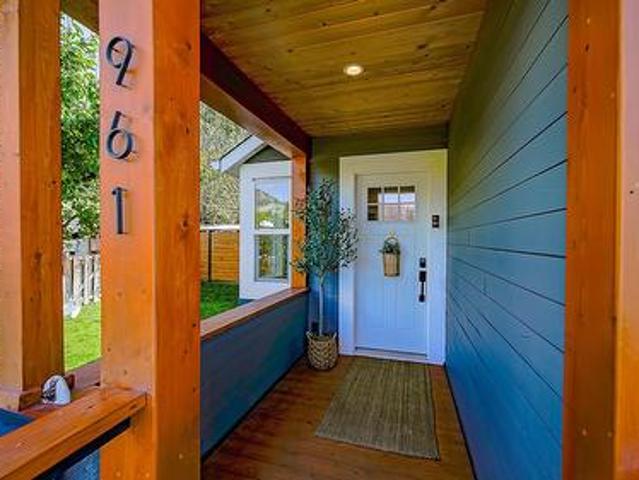
961 Columbia Street, Kamloops, BC, V2C 2V8 house for sale | Listing ID 10397 | Royal LePage
View photo
House · for sale
$ 729,900
961 Columbia Street, Kamloops, BC, V2C 2V8 house for sale | Listing ID 10397 | Royal LePage
Kamloops
· House
· Garden · Deck · Parking · Cellar
Kamloops · House · Garden · Deck · Parking · Cellar
Welcome to this beautifully renovated and move-in-ready home in the heart of downtown! The main floor of the home offers four spacious bedrooms and an inviting open-concept kitchen, living, and dining area filled with natural light from newly updated large windows. The kitchen is perfect for entertaining with bar seating, beautiful stone countertops, and stainless steel appliances. The primary bedroom features a walk-in closet and ensuite bathroom with heated floors and a beautifully renovated walk-in shower. Step outside to enjoy this newly renovated backyard with new fencing, seating area, plus a detached backyard shop with power and radiant floor heating—perfect for a workshop, hobby space, or extra storage. The spacious deck provides an ideal spot to relax, entertain guest or enjoy the garden. There are also three parking spaces accessible from the alley. The basement offers even more storage and potential. Recent updates include new air conditioning (2023), water main (2022), new
$ 729,900
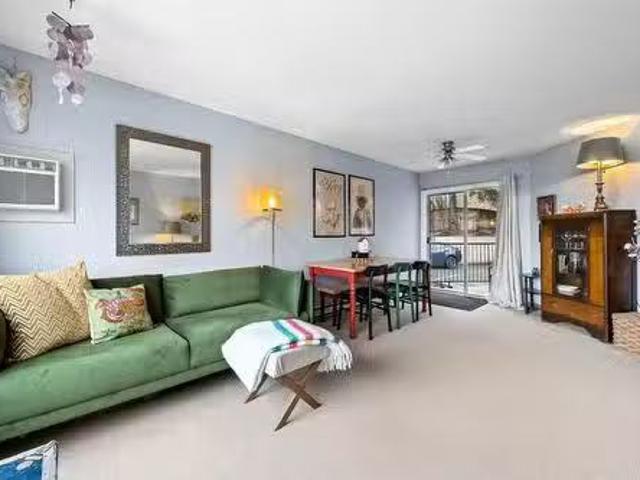
3 1089 Mcmurdo Drive, Kamloops, BC, V2C 3G8 Single Family Pr.
View photo
House · for sale
$ 349,900
$ 377/sq.ft
3 1089 Mcmurdo Drive, Kamloops, BC, V2C 3G8 Single Family Pr.
Kamloops
· 926 sq.ft · 2 Bedrooms · 1 Bath · House
· Patio · Air conditioning · Parking · Cellar
Kamloops · 926 sq.ft · 2 Bedrooms · 1 Bath · House · Patio · Air conditioning · Parking · Cellar
Investor Alert! Meticulously maintained 2-bedroom apartment in a great location close to Downtown, Schools, Parks, Sagebrush Theatre and new Daycare Centre right across the street. Located on the ground floor, youll enjoy easy access to a covered patio and separate entrance for yourself while being perfectly situated within walking distance to all amenities offering a truly desirable lifestyle. Enjoy the convenience of your spacious walk-in closet, large living room and in-suite laundry storage room with an additional common room storage space in the basement. New AC unit installed (2023). With one parking stall included, and potential to sale a second parking spot with strata approval. Saleals allowed. Virtual Tour available. Still available at ListedBuy!
$ 349,900
2150 Cantle Place, Kamloops, BC, V2B 0A7 house for sale Lis.
View photo
House · for sale
$ 829,900
$ 393/sq.ft
2150 Cantle Place, Kamloops, BC, V2B 0A7 house for sale Lis.
Kamloops
· 2,110 sq.ft · 4 Bedrooms · 3 Baths · House
· Garden · Fireplace · Cellar
Kamloops · 2,110 sq.ft · 4 Bedrooms · 3 Baths · House · Garden · Fireplace · Cellar
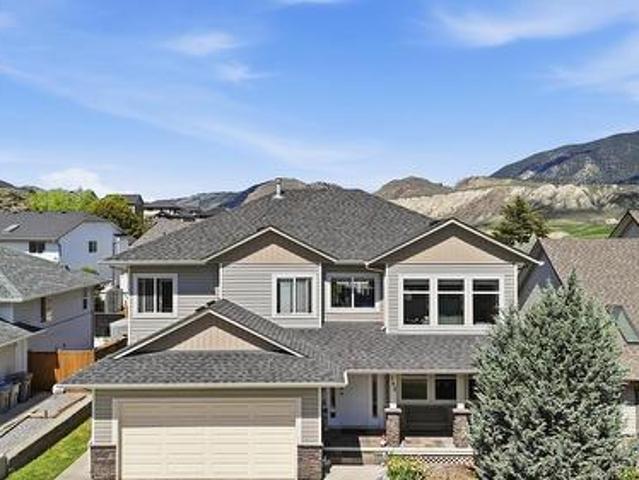
Welcome to this well-maintained family home tucked away on a quiet cul-de-sac in the desirable Batchelor Heights neighbourhood. Featuring an open-concept layout with vaulted ceilings and abundant natural light, this home offers a warm and inviting atmosphere throughout. The main living area is highlighted by a cozy gas fireplace, while the kitchen showcases birch cabinetry, a pantry, and a large island with eating bar—ideal for everyday living and entertaining. Step out from the dining area onto the sundeck to enjoy your morning coffee or summer evenings. The main floor offers three bedrooms, including the primary bedroom with a walk-in closet and 4-piece ensuite, along with an additional 4-piece main bathroom. The lower level features a spacious familyrec room, laundry area, a fourth bedroom, and a third 4-piece bathroom. Brand-new carpets in the basement add fresh appeal and the separate entry provides in-law suite potential. Outside, the front yard is zero-scaped for low maintenance
$ 829,900
877 Quail Drive, Kamloops, BC, V2B 8P2 house for sale Listi.
View photo
House · for sale
$ 1,250,000
$ 306/sq.ft
877 Quail Drive, Kamloops, BC, V2B 8P2 house for sale Listi.
Kamloops
· 4,080 sq.ft · 4 Bedrooms · 5 Baths · House
· Parking · Fireplace
Kamloops · 4,080 sq.ft · 4 Bedrooms · 5 Baths · House · Parking · Fireplace
Welcome to 877 Quail Drive—a stunning custom-built home offering over 4,000 sq. ft. of beautifully designed living space and breathtaking panoramic views of the river, city, and surrounding mountains. Located in Batchelor Heights, this home is perfect for families seeking space, elegance, and flexibility. The main floor features a formal entry, formal dining room, spacious den and a bright open living space with large windows to soak in the views. This open concept space is home to a large dining area, spacious kitchen with a central island and loads of cupboard space and flows into the sprawling living area boasting a gas fireplace surrounded by custom stonework. A powder room, mudroom and access to the double garage complete the main level. Upstairs offers three generous bedrooms including a luxurious primary suite with a walk-in closet, spa-inspired ensuite, and a bonus room, easily used as a bedroom. A central loft area and additional bathroom provide functionality and comfort for
$ 1,250,000
2061 Galore Crescent, Kamloops, BC, V2E 0A7 house for sale.
View photo
House · for sale
$ 974,000
$ 363/sq.ft
2061 Galore Crescent, Kamloops, BC, V2E 0A7 house for sale.
Kamloops
· 2,680 sq.ft · 4 Bedrooms · 3 Baths · House
· Garden · Parking · Deck
Kamloops · 2,680 sq.ft · 4 Bedrooms · 3 Baths · House · Garden · Parking · Deck
Located in desirable Juniper Ridge, this well-appointed 9-year-old home offers a clean, modern layout with built-in flexibility for a mortgage helper - ideal for young families looking to offset costs without compromising lifestyle. The main level features open-concept living with a well-designed kitchen, stainless steel appliances, and a large island that anchors the space. The living and dining areas flow seamlessly to the deck, creating an easy setup for both daily living and entertaining. Three bright bedrooms are located on this level, including a primary suite with walk-in closet and full ensuite. The lower level is thoughtfully laid out for a one-bedroom suite, with a separate entrance and space ready for a kitchen—offering strong income potential or comfortable accommodation for extended family. Outside, the home continues to deliver with RV parking, a large double garage, and a private, low-maintenance backyard with a 2 yr old Arctic Ocean salt water swim spa and no rear neigh
$ 974,000
7035 Blackwell Road, Kamloops, BC, V2C 6V8 house for sale | Listing ID 10400 | Royal LePage
View photo
House · for sale
$ 1,399,900
7035 Blackwell Road, Kamloops, BC, V2C 6V8 house for sale | Listing ID 10400 | Royal LePage
Kamloops
· House
· Office room · Fireplace · Deck · Parking
Kamloops · House · Office room · Fireplace · Deck · Parking
Welcome to this stunning custom-built home on 5 scenic acres in the heart of Barnhartvale—one of Kamloops' most sought-after communities. With nearly 5,000 sq. Ft. of living space, this move-in-ready property blends space, comfort, and breathtaking views. The main floor features vaulted ceilings, a natural gas fireplace, and oversized windows filling the home with natural light. A brand-new kitchen anchors the open-concept kitchen, dining, and living area, while fresh paint throughout gives the home a crisp, updated feel. The layout includes four spacious bedrooms, two full bathrooms, and a massive bonus room above the garage—perfect for a home office, games room, or guest space. Step outside to the wrap-around deck and take in panoramic views over freshly laid grass and updated landscaping. Downstairs offers an additional bedroom with walk-in closet and ensuite, a den, a large rec room with roughed-in wet bar, cold room, and direct garage access. Built with comfort in mind: radiant in
$ 1,399,900
365 Cougar Road, Kamloops, BC, V2C 6V1 house for sale | Listing ID 10393 | Royal LePage
View photo
House · for sale
$ 759,900
365 Cougar Road, Kamloops, BC, V2C 6V1 house for sale | Listing ID 10393 | Royal LePage
Kamloops
· House
· Garden · Parking · Fireplace · Swimming pool · Deck · Air conditioning · Cellar
Kamloops · House · Garden · Parking · Fireplace · Swimming pool · Deck · Air conditioning · Cellar
Check out this bright and spacious open concept home located in the cozy, quiet neighborhood of Campbell Creek! Offering 5 bedrooms and 3 full bathrooms, double garage, central air conditioning, hot tub and a walkout basement with sliding glass doors to the backyard that could accommodate for a very comfortable one bedroom suite! Hosting an oversized bedroom with walk in closet and electric fireplace, a modern bathroom with double sinks and a glass & tile shower, rec room, access to the laundry room and a large covered deck. With City of Kamloops approval this would make an excellent mortgage helper or in law suite. A second bedroom on the lower level offers double closets and an abundance of natural light. The main floor boasts 9 foot ceilings, three bedrooms, two full bathrooms, a huge living room with gas fireplace, elevated kitchen with island, stainless steel appliances (one year old fridge & gas range) and access off the dining room to a large deck with gas BBQ outlet and mountai
$ 759,900
B11 7155 Dallas Drive, Kamloops, BC, V2C 4T1 house for sale.
View photo
House · for sale
$ 364,900
$ 251/sq.ft
B11 7155 Dallas Drive, Kamloops, BC, V2C 4T1 house for sale.
Kamloops
· 1,453 sq.ft · 3 Bedrooms · 2 Baths · House
· Patio · Garden
Kamloops · 1,453 sq.ft · 3 Bedrooms · 2 Baths · House · Patio · Garden
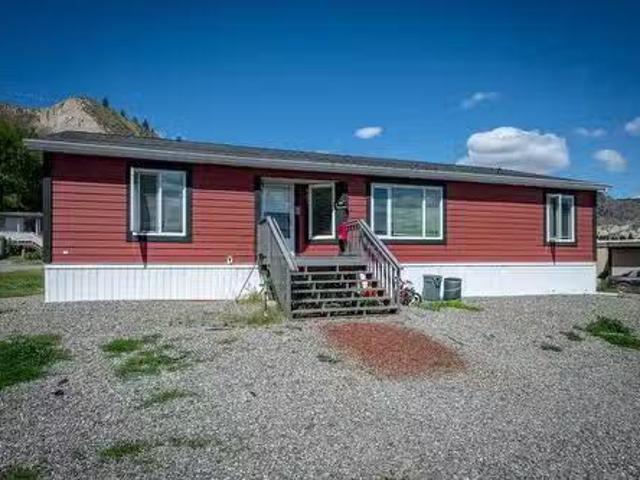
Very inviting and spacious open concept located in Orchard Ridge MHP in Dallas. The home offers 3 bedrooms, 2 full bathrooms. Large master bedroom, en-suite with a soaker tub and a separate stand-up shower. Kitchen has all quartz countertops, large pantry, built-in stainless steel microwave and stove, and Stainless steel fridge and counter cooktop, tons of cupboard space with a spacious island. All crown molding and completely drywalled. Patio doors off your dinning area that leads you to your back yard. Large Storage Shed. 2017 double wide unit with asphalt shingles and Hardi Board siding, is a super modern feeling manufactured home, a must see! Still available at ListedBuy!
$ 364,900
1285 14Th Street Street Unit# 12, Kamloops, BC, V2B 8K9 hous.
View photo
House · for sale
$ 499,900
$ 844/sq.ft
1285 14Th Street Street Unit# 12, Kamloops, BC, V2B 8K9 hous.
Kamloops
· 592 sq.ft · 2 Bedrooms · 2 Baths · House
· Patio · Garden · Parking · Air conditioning
Kamloops · 592 sq.ft · 2 Bedrooms · 2 Baths · House · Patio · Garden · Parking · Air conditioning
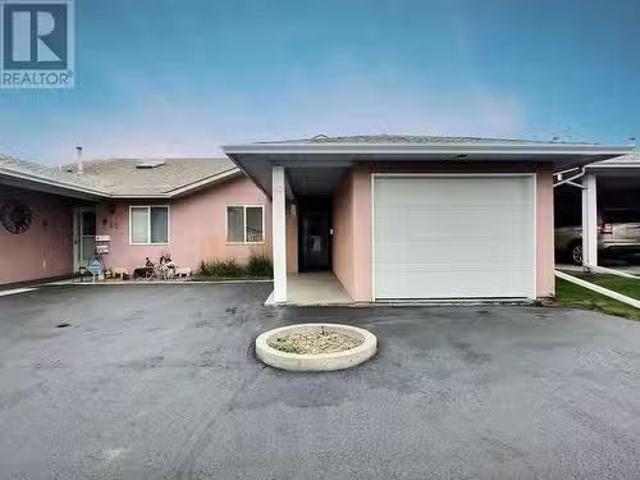
This true rancher located in a 55+ complex can be hard to find! Great location close to shopping, transit, schools and Chances Casino. Inside this 2 bedroom 2 bathroom features a large master bedroom with a walk-through closet and 4pc en-suite with a safe step, walk-in tub. The kitchen features updated appliances with a stainless steel fridge and stove. The kitchen overlooks the dining room and spacious living area. Other features and highlights include AC, covered patio in the backyard, recent furnace inspection, single car garage and additional parking spot. Low bare land strata $170 per month that includes water, sewer, garbage, snow removal and lawn maintenance. Saleals and pets allowed with restrictions (1 cat or 1 dog). Vacant, quick possession available. (id:27). Still available at ListedBuy!
$ 499,900
8 411 Aberdeen Drive, Kamloops, BC, V1S 1X2 house for sale.
View photo
House · for sale
$ 539,900
$ 259/sq.ft
8 411 Aberdeen Drive, Kamloops, BC, V1S 1X2 house for sale.
Kamloops
· 2,077 sq.ft · 3 Bedrooms · 3 Baths · House
· Balcony · Fireplace · Parking
Kamloops · 2,077 sq.ft · 3 Bedrooms · 3 Baths · House · Balcony · Fireplace · Parking
Discover this beautifully appointed 3-level end-unit townhome nestled in the sought-after Forest Hills neighbourhood of Aberdeen. With an enviable corner position, ample parking, and thoughtfully designed living spaces across all three levels, this home offers the perfect blend of comfort and lifestyle. The main floor welcomes you with an open-concept layout built for everyday living and entertaining alike. The galley-style kitchen features stainless steel appliances and flows seamlessly into a casual dining nook and a formal dining room with access to a private balcony — ideal for enjoying the surrounding views. The spacious living room anchors the space with a cozy gas fireplace, while a 2-piece powder room and convenient main-floor laundry complete the level. Upstairs, the generous primary bedroom offers abundant closet space and a relaxing 4-piece ensuite with a jetted soaker tub. Two additional well-sized bedrooms and a second full 4-piece bathroom make this level ideal for famili
$ 539,900
133 Cedar Street, Kamloops, BC, V2B 1G2 house for sale List.
View photo
House · for sale
$ 534,900
$ 246/sq.ft
133 Cedar Street, Kamloops, BC, V2B 1G2 house for sale List.
Kamloops
· 2,174 sq.ft · 5 Bedrooms · 2 Baths · House
· Garden · Cellar
Kamloops · 2,174 sq.ft · 5 Bedrooms · 2 Baths · House · Garden · Cellar
Potential market sales of $4,500 month for a savvy investor - welcome to the best value suited home in Kamloops at 133 Cedar Street! Vacant and ready for quick possession. Recent updates include new carpet, flooring, paint, lights and much more. This home is perfect for investors or owners looking for a strong mortgage helper. Situated on a huge 9,096 sqft lot with lane access. This property is zoned R2 (up to 4 units) and offers future opportunity for a large shop, carriage home or redevelopment (with city approval). Enjoy easy access to shopping, schools, dining, parks, and all the amenities this vibrant and fast growing neighbourhood has to offer. Step inside the main floor to find 3 bedrooms, a full 4pc bathroom, and bright living and dining spaces set around the kitchen. Step outside to enjoy the large backyard, offering plenty of space for kids, pets, gardening, or future plans for the lot. Downstairs you will find a 2 bedroom basement suite with a full 4pc bathroom, separate ent
$ 534,900
1680 Mt. Dufferin Drive, Kamloops, BC, V2E 1A2 house for sale | Listing ID 10392 | Royal LePage
View photo
House · for sale
$ 639,900
1680 Mt. Dufferin Drive, Kamloops, BC, V2E 1A2 house for sale | Listing ID 10392 | Royal LePage
Kamloops
· House
· Garden · Cellar · Parking
Kamloops · House · Garden · Cellar · Parking
Welcome to this spacious family home in the heart of Dufferin, offering room to grow, plenty of flexibility, and the opportunity to make it your own. With 5 bedrooms, 2 bathrooms, and a functional layout featuring 2 bedrooms upstairs and 3 downstairs, this home is well suited for growing families, multi-generational living, or those looking to create a home tailored to their own style. The recently updated basement bathroom is a great start, while the separate basement entrance opens the door to future suite potential. Outside, you'll find a private backyard, a double carport, and a long driveway with plenty of space for extra vehicles, RVs, or recreational toys. The basement workshop adds even more versatility, whether you're looking for additional storage, a hobby space, or a place to tackle your next project. Located just minutes from Costco, shopping, restaurants, and the extensive trail network of Kenna Cartwright Nature Park, you'll love the balance of quiet residential living an
$ 639,900
1885 Grasslands Boulevard Unit# 19, Kamloops, BC, V2B 0B8 house for sale | Listing ID 10400 | Royal LePage
View photo
House · for sale
$ 540,000
1885 Grasslands Boulevard Unit# 19, Kamloops, BC, V2B 0B8 house for sale | Listing ID 10400 | Royal LePage
Kamloops
· House
· Parking · Deck · Cellar
Kamloops · House · Parking · Deck · Cellar
Welcome to Unit 19 of Ridge View Heights, at 1885 Grasslands Boulevard. This basement entry half duplex features two bedrooms and three bathrooms, and part of a family-oriented neighbourhood within its own complex. The full basement is host to an open foyer with direct access to the single car garage, following along into the separate laundry room. The remaining square footage encompasses a full 4pc bathroom, the large rec room with built-in shelving for additional storage, and a utility room. The upper main level features a bright and spacious living room flowing into the kitchen and dining areas. The large windows and sliding glass doors leading onto the front sun deck allow a multitude of natural light, even on those cloudier days. The kitchen is well appointed with stainless steel appliances and double sink. Down the hallway is the other full bathroom and first bedroom. The Primary Suite is large and includes its own 3pc ensuite and walk-in closet. Another gem is the personal green
$ 540,000
2049 Tremerton Drive, Kamloops, BC, V2E 2L1 house for sale | Listing ID 10396 | Royal LePage
View photo
House · for sale
$ 949,900
2049 Tremerton Drive, Kamloops, BC, V2E 2L1 house for sale | Listing ID 10396 | Royal LePage
Kamloops
· House
· Garden · Office room · Swimming pool
Kamloops · House · Garden · Office room · Swimming pool
Welcome to this beautifully maintained 5-bedroom, 4-bathroom family home offering over 2,700 sq. Ft. of living space in the highly sought-after Upper Sahali neighbourhood. Proudly owned and meticulously cared for by the same family for the past 30 years, this property showcases exceptional pride of ownership inside and out. The main floor features a tastefully updated kitchen designed for both everyday living and entertaining, complete with quality finishes and ample workspace. Two of the home’s bathrooms have also been thoughtfully renovated, blending modern style with functionality. With multiple living areas and a flexible layout, there’s plenty of room for growing families, guests, or a home office. Step outside and discover what truly sets this property apart. The private, fully landscaped backyard is a peaceful retreat, featuring mature trees, lush greenery, and thoughtfully designed outdoor spaces perfect for relaxing or hosting family and friends. Unwind in the hot tub after a
$ 949,900
3562 Sage Drive, Kamloops, BC, V2B 7K3 house for sale Listi.
View photo
House · for sale
$ 930,000
$ 396/sq.ft
3562 Sage Drive, Kamloops, BC, V2B 7K3 house for sale Listi.
Kamloops
· 2,347 sq.ft · 3 Bedrooms · 3 Baths · House
· Fireplace · Cellar
Kamloops · 2,347 sq.ft · 3 Bedrooms · 3 Baths · House · Fireplace · Cellar
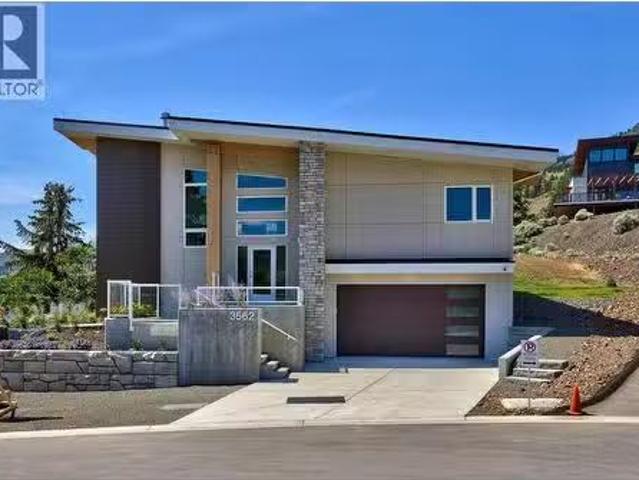
Live Your Dream in Westsyde! Welcome to the 2025 Dream Home - a stunning 2,355 sq. ft. Net Zero Ready retreat where modern design meets everyday comfort. Imagine sunlit mornings in your open-concept living space, soaring vaulted ceilings overhead, and panoramic windows framing Westsyde’s serene beauty. Evenings are for cozying up by the gas fireplace, hosting friends in the chef-inspired kitchen with gas range, or retreating to your spa-like primary suite. With 3 spacious bedrooms and 3 stylish bathrooms, there’s room for family, guests, and the lifestyle you’ve been waiting for. The ICF basement adds warmth, quiet, and a perfect guest space or media room. This home isn’t just beautiful - it’s brilliantly efficient. Built to BC Step Code 4, it features airtight construction, advanced heating and cooling, and fresh-air HRV ventilation for lower bills and year-round comfort. Outside, sleek stone, warm wood, and a durable metal roof create head-turning curb appeal while protecting your in
$ 930,000
240 / 238 Lansdowne Street Street, Kamloops, BC, V2C 1X7 com.
View photo
House · for sale
$ 700,000
240 / 238 Lansdowne Street Street, Kamloops, BC, V2C 1X7 com.
Kamloops
· House
Kamloops · House
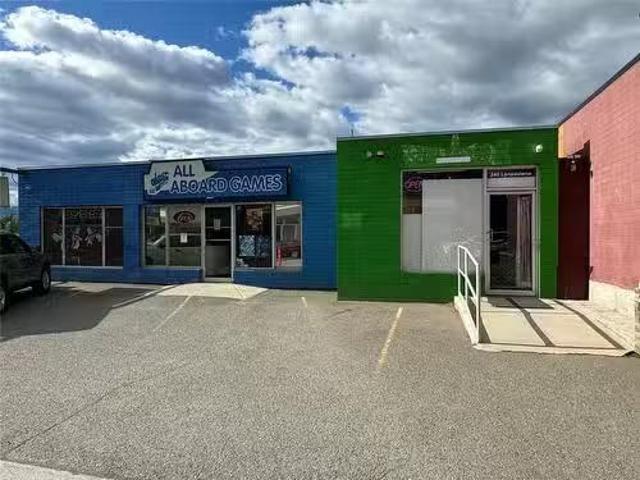
Rarely available commercial building and land in downtown Kamloops on one of the highest volume arterial streets in the City. Strategically located in the middle of a series of lots suited for future development, this is a great investment. Or, a great chance to own your business location. Contact listing agents for more details or to arrange a showing. Still available at ListedBuy!
$ 700,000
819 Arlington Court, Kamloops, BC, V2B 8T5 house for sale L.
View photo
House · for sale
$ 1,099,000
$ 281/sq.ft
819 Arlington Court, Kamloops, BC, V2B 8T5 house for sale L.
Kamloops
· 3,907 sq.ft · 7 Bedrooms · 5 Baths · House
· Office room · Deck · Parking
Kamloops · 3,907 sq.ft · 7 Bedrooms · 5 Baths · House · Office room · Deck · Parking
Welcome to this impressive 7 bed, 5 bath, 3,940 SQFT family home, meticulously maintained and located in one of the areas most sought-after neighbourhoods. Offering exceptional craftsmanship, generous living space, and thoughtful updates, its ideal for growing or multi-generational families. The grand foyer features soaring 18 ceilings and a stunning curved staircase. The functional main floor includes a spacious kitchen with adjoining dining area, family room, formal living and dining rooms, full bath, home office or bedroom, laundry, garage access, and a 5 crawl space spanning the homes footprint for exceptional storage. A fully self-contained 1-bedroom in-law suite with private side entrance provides flexibility for extended family, guests, or mortgage-helper potential. Upstairs, the spacious primary suite offers a luxurious ensuite, walk-in closet, and private front deck. Four additional oversized bedrooms and two full baths, including a Jack-and-Jill, complete the upper level. The
$ 1,099,000
1170 Crestwood Drive, Kamloops, BC, V2H 1T7 vacant land for.
View photo
House · for sale
$ 373,000
1170 Crestwood Drive, Kamloops, BC, V2H 1T7 vacant land for.
Kamloops
· House
Kamloops · House
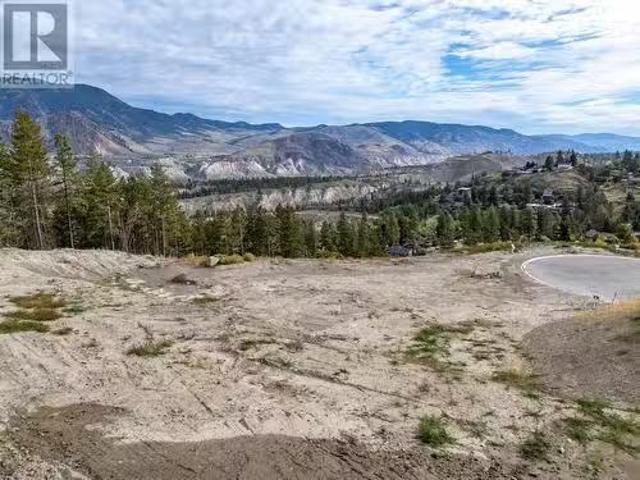
Introducing 1170 Crestwood Drive, a 15,087 square foot estate-style property with spectacular views. The lot is fully serviced and build-ready, located within a brand new cul-de-sac in Barnhartvale. This lot is zoned R7 which allows for residential suites and you can also build up to 35% of the lot size, allowing you to build your dream home. The orientation of the lot provides incredible views of the South Thompson Valley and is located 15 minutes to downtown Kamloops. This property is located close to an elementary school, recreation (hiking, biking), many amenities (Dallas Town Centre, The Pond Country Market) and close to public transportation. This opportunity is a rare offering as Barnhartvale is limited to new subdivisions. Ready to build your ultimate home! Contact us today for a full listing package. GST and DCC not included in purchase price. (id:27). Still available at ListedBuy!
$ 373,000
4395 Trans Canada E Highway Unit# 32, Kamloops, BC, V2C 4S4.
View photo
House · for sale
$ 108,000
$ 128/sq.ft
New
4395 Trans Canada E Highway Unit# 32, Kamloops, BC, V2C 4S4.
Kamloops
· 840 sq.ft · 1 Bedroom · 1 Bath · House
· Parking
Kamloops · 840 sq.ft · 1 Bedroom · 1 Bath · House · Parking
Great starter home or downsizer! Enjoy 840 Square Feet of studio style space with a great view overlooking the south thompson river & valley below. Loads of parking and private, low traffic location with hiking & biking right outside your door. No tight hallways in this fully open design for you to modify to your personal taste. No age restrictions. Would make an excellent bachelor pad or investment opportunity. Gas line behind electric stove if preferred. Must be seen to be appreciated. (id:27). Still available at ListedBuy!
$ 108,000
727 Douglas Street, Kamloops, BC, V2C 3C7 house for sale Li.
View photo
House · for sale
$ 599,900
$ 285/sq.ft
727 Douglas Street, Kamloops, BC, V2C 3C7 house for sale Li.
Kamloops
· 2,099 sq.ft · 4 Bedrooms · 2 Baths · House
· Garden · Fireplace · Deck
Kamloops · 2,099 sq.ft · 4 Bedrooms · 2 Baths · House · Garden · Fireplace · Deck
Unique downtown home, requiring some updates but consisting of three partially separate suites and walking distance to three downtown schools. The vacant upper floor has 2 generous bedrooms, 1 bath, dining room and a living room that opens up to the front yard deck where you’ll catch both the morning and evening sun as well as mountain views. The mid-century-modern charm shines through with the added features of its fireplace, built-in book shelf and built-in high top table in the kitchen. With walk-out entry on the lowest level, you’ll find two semi-separate studio suites, each offering a full kitchen, shared bathroom and shared laundry room with the suite above. An additional room on the lowest level has potential to be converted into a second bathroom which would allow for the property to boast three fully separate suites. Please check the floor plan for a detailed lay-out. Suite A is vacant. Suite B has been a long-term tenant with great reviews from the current owners. Suite C wil
$ 599,900
1334 Hook Drive, Kamloops, BC, V2B 7S9 house for sale | Listing ID 10392 | Royal LePage
View photo
House · for sale
$ 674,900
1334 Hook Drive, Kamloops, BC, V2B 7S9 house for sale | Listing ID 10392 | Royal LePage
Kamloops
· House
· Garden · Deck · Parking
Kamloops · House · Garden · Deck · Parking
Investment or starter home perfection! This 5-bed, 2-bath home at 1334 Hook Drive sits in a fantastic neighborhood and features a flat backyard backing directly onto private Crown Land/ No neighbors. Perfect for a first-time buyer or investor, it boasts great rental income history and excellent suite potential. Enjoy several updates over the years, including a newer backyard deck, driveway, garage updates, and fresh interior paint. A must-see to fully appreciate. All measurements approximate; buyer to verify if important. 24–48 hours notice minimum required for showings out of respect for tenants. Listed by shambhu chitharanjan| coldwell banker executives realty (kamloops) (id: 27)
$ 674,900
1670 Happyvale Avenue, Kamloops, BC, V2B 4H2 house for sale | Listing ID 10396 | Royal LePage
View photo
House · for sale
$ 774,900
1670 Happyvale Avenue, Kamloops, BC, V2B 4H2 house for sale | Listing ID 10396 | Royal LePage
Kamloops
· House
· Patio · Garden · Office room · Fireplace · Swimming pool
Kamloops · House · Patio · Garden · Office room · Fireplace · Swimming pool
A well-kept 3 bedroom plus den home in Brock with approximately 2,602 sq. Ft. of living space and a backyard built for summer. The main floor opens into a bright kitchen with generous cupboard space and a window over the sink, flowing into a practical dining area with direct patio access. The living room is large and anchored by a gas fireplace. Two bedrooms and a 4-piece bathroom complete this level. Downstairs you'll find a third bedroom, a den, and a spacious, bright rec room that walks out to the backyard — flexible space for family, guests, or a home office. Laundry is set up on both levels, a small detail that makes daily life noticeably easier. The backyard is the standout. A'piano shaped' inground pool with diving board sits alongside plenty of patio space for barbecues and summer entertaining, plus a garden area and room to spare for kids and pets. Brock is one of Kamloops' established North Shore neighbourhoods — mature, walkable, and close to schools, shopping, and river acc
$ 774,900
1145 Crestwood Drive, Kamloops, BC, V2H 1T7 vacant land for.
View photo
House · for sale
$ 399,900
1145 Crestwood Drive, Kamloops, BC, V2H 1T7 vacant land for.
Kamloops
· House
Kamloops · House
Introducing 1145 Crestwood Drive, a 19,594 square foot estate-style property with spectacular views. This lot could also accommodate a shop as well. The lot is fully serviced and build-ready, located within a brand new cul-de-sac in Barnhartvale. This lot is zoned R7 which allows for residential suites and you can also build up to 35% of the lot size, allowing you to build your dream home. The orientation of the lot provides incredible views of the South Thompson Valley and is located 15 minutes to downtown Kamloops. This property is located close to an elementary school, recreation (hiking, biking), many amenities (Dallas Town Centre, The Pond Country Market) and close to public transportation. This opportunity is a rare offering as Barnhartvale is limited to new subdivisions. Ready to build your ultimate home! Contact us today for a full listing package. GST and DCC not included in purchase price. (id:27). Still available at ListedBuy!
$ 399,900
2748 Beachmount Crescent, Kamloops, BC, V2B 0E6 house for sa.
View photo
House · for sale
$ 999,900
$ 279/sq.ft
2748 Beachmount Crescent, Kamloops, BC, V2B 0E6 house for sa.
Kamloops
· 3,574 sq.ft · 6 Bedrooms · 4 Baths · House
· Office room · Balcony · Fireplace
Kamloops · 3,574 sq.ft · 6 Bedrooms · 4 Baths · House · Office room · Balcony · Fireplace
OPEN HOUSE! Saturday, May 2nd, 11am - 1pm. Welcome to 2748 Beachmount Crescent! Built in 2012, this 6 bed, 4 bath home has 3,575 sqft of thoughtfully designed living space. Through the front door, you’re welcomed into a double height foyer, with a grand and open feeling. Entering the open-concept kitchen, living, and dining area you are greeted with gorgeous views of the Thompson River, mountains, and expansive green space - this is the perfect space for everyday living and entertaining. The gourmet kitchen features granite countertops, a spacious island, and a walk-in pantry. The living room features a gas fireplace. Hardwood floors. The balcony is the perfect place to enjoy a morning coffee or unwind after work. Home office, powder room, and laundry finish this level. Upstairs, the oversized primary bedroom is a true retreat with a spacious walk-in closet and a luxurious ensuite featuring heated floors, double vanity, a large soaking tub, and a separate shower. Two bedrooms, 4pc bath
$ 999,900

Get email alerts

Don't miss out: be the first to know about new properties

The alert was correctly created

On subscribing you accept the conditions of use and the privacy policy
Alert
Receive new ads in your inbox
Save this search
Receive alerts for new listings

We'll send you an email when we have new properties for: "Houses for sale in Kamloops"

The alert was correctly created

Rayleigh
Westsyde
Get email alerts and be the first to see new listings
Required field
On subscribing I accept the terms of the privacy policy
Perfect! You'll soon start receiving new listings via email
Alert
Receive an email when we have new ads for Houses for sale in Kamloops
Save this search
Filters

Bedrooms

Area (sq.ft)

sq.ft
sq.ft

Price

$
$

Filter by property type

Bathrooms

Clear all filters
Receive notifications when new entries are published.