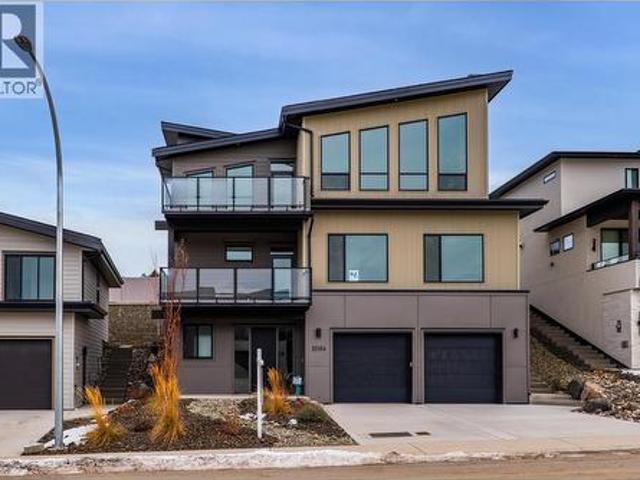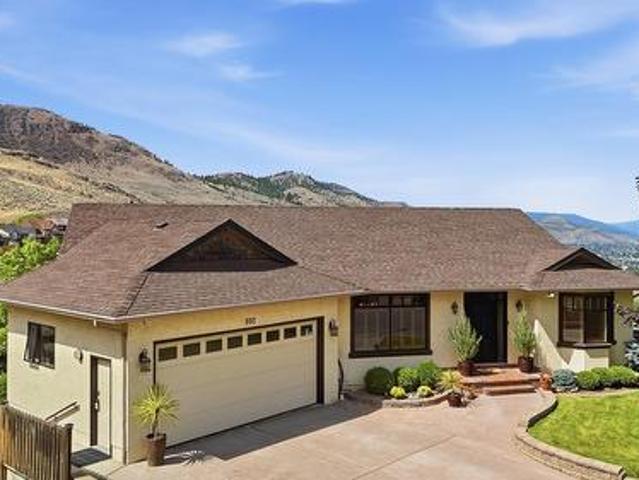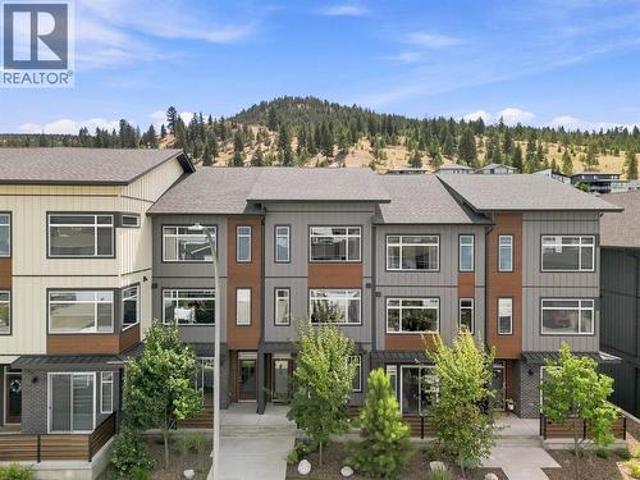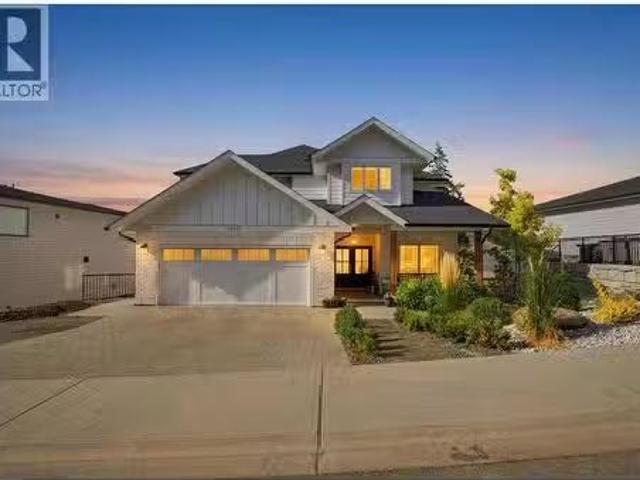
663 houses for sale in Kamloops

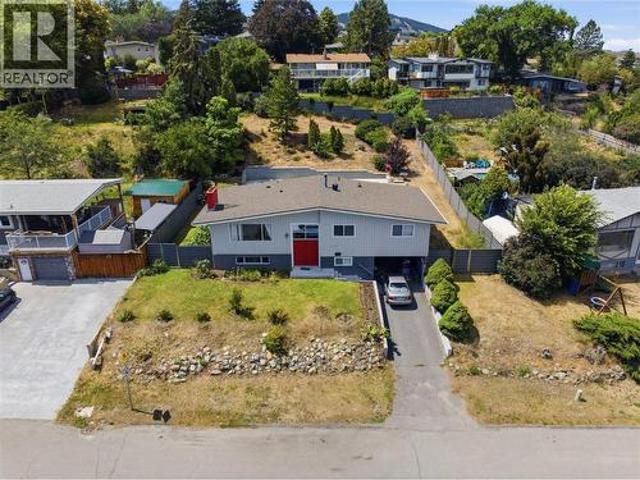
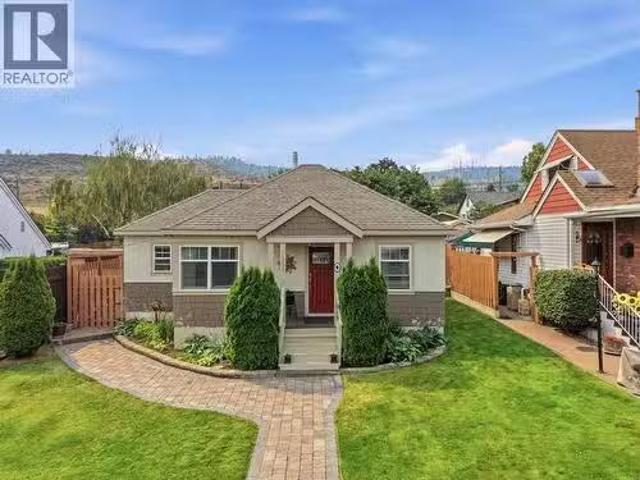
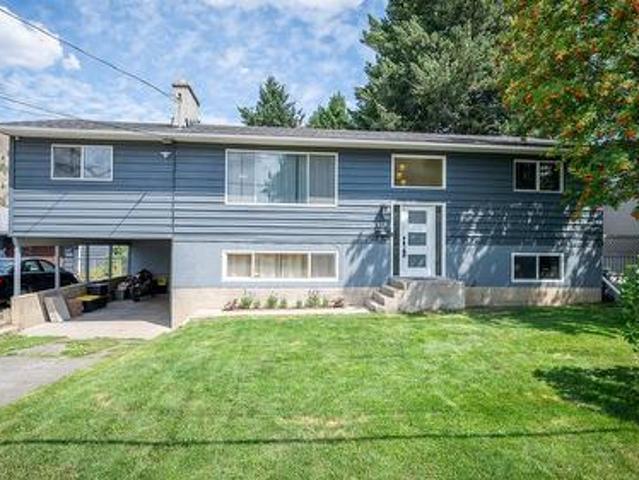
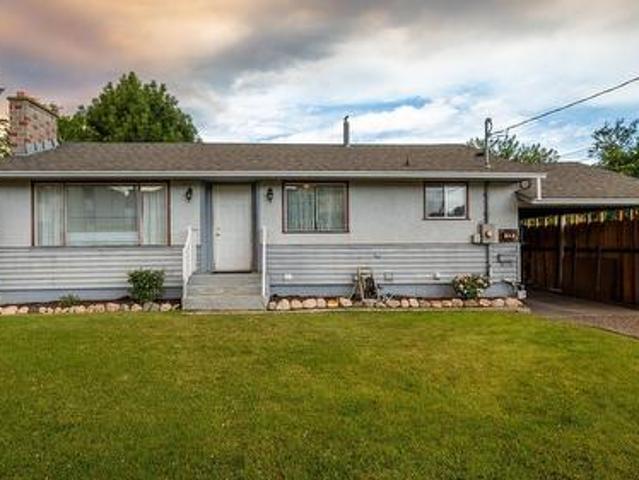
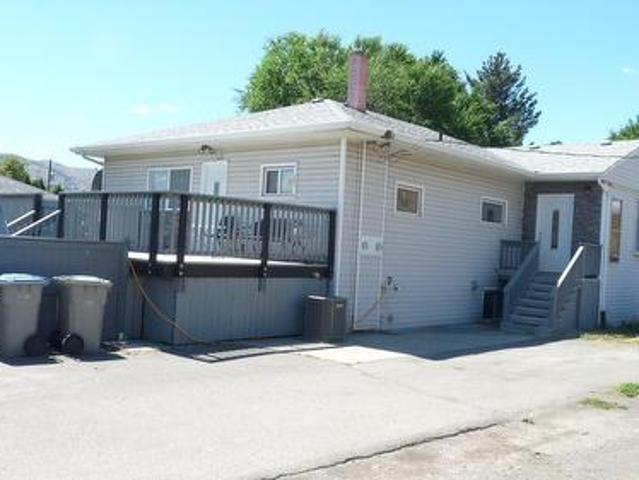
1160 Meadow Lane, Kamloops, BC, V2B 5N5 house for sale | Listing ID 10392 | Royal LePage
View photo
House · for sale
$ 596,900
1160 Meadow Lane, Kamloops, BC, V2B 5N5 house for sale | Listing ID 10392 | Royal LePage
Kamloops
· House
· Garden · Parking · Cellar
Kamloops · House · Garden · Parking · Cellar
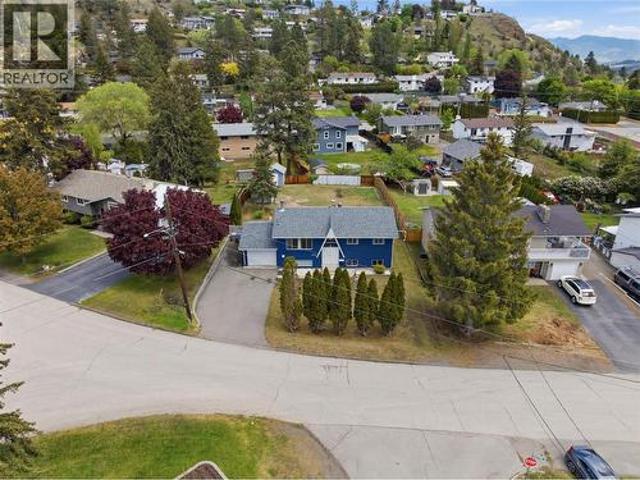
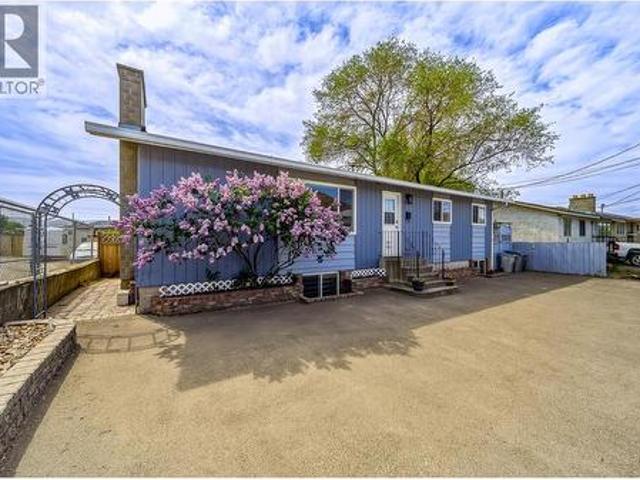
Vacant upstairs in this legal up and down duplex features two separate addresses (1160 meadow lane & 1185 demonte st) and is fully self-contained with 2 hydro meters, 2 gas meters, 2 furnaces, and 2 hot water tanks. A shared common area includes separate washer-and-dryer sets for each unit. Recent updates include a 3-year-old roof, newer air conditioning, 5-year-old H/E furnaces and hot water tanks, and some updated windows. The upper unit offers 2 bedrooms plus a den and is currently being repainted, while the lower suite features 2 bedrooms, making this property ideal, especially for first-time buyers, investors or multi-generational living. Outside, you'll find ample parking, a fully fenced yard, underground sprinklers, and a good-sized storage shed. A long-term, reliable tenant in the basement unit is already in place. 24 hours' notice, please. Lockbox for upstairs only. Tenant will go outside during showings, making this a turnkey income property with strong rental appeal or a mor
$ 596,900
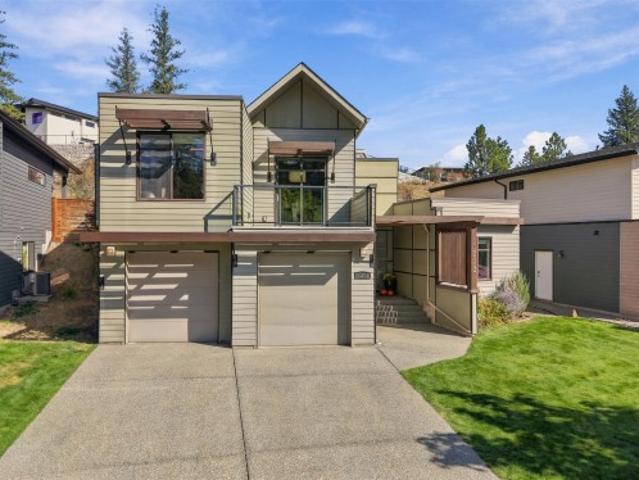
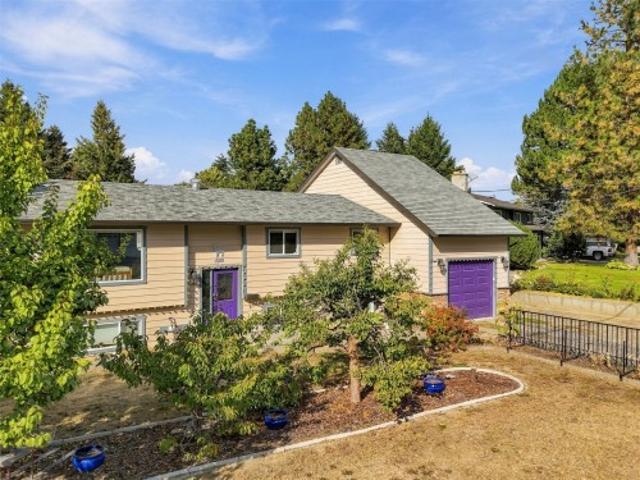
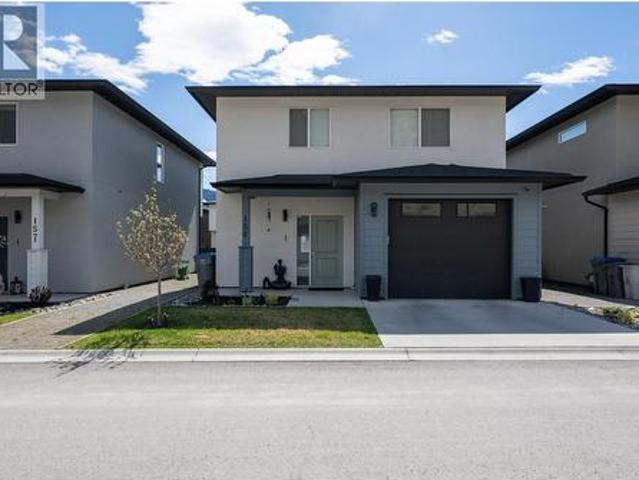
444 Azure Place, Kamloops, BC, V2E 2R2 house for sale | Listing ID 10398 | Royal LePage
View photo
House · for sale
$ 995,000
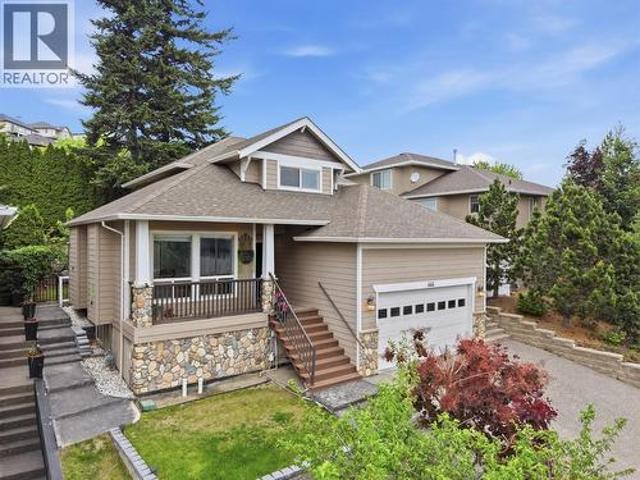
444 Azure Place, Kamloops, BC, V2E 2R2 house for sale | Listing ID 10398 | Royal LePage
Kamloops
· House
· Garden · Fireplace · Equipped kitchen · Cellar
Kamloops · House · Garden · Fireplace · Equipped kitchen · Cellar
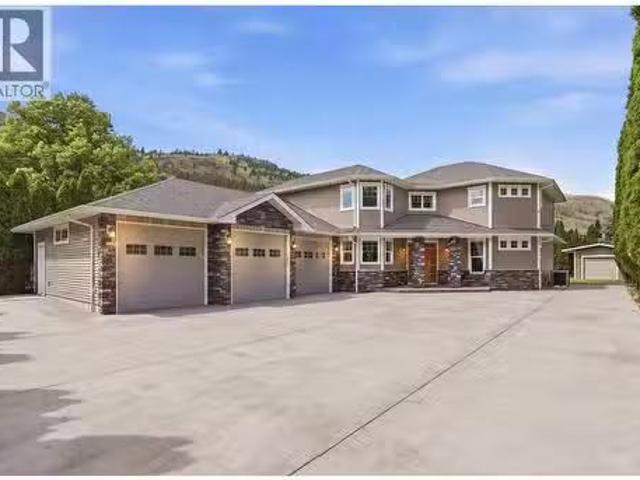
Nestled in the prestigious Sedona Pines community, this custom-built two-storey home offers the perfect blend of privacy and convenience, located just 5 minutes from all amenities. Featuring 5 bedrooms and 3.5 bathrooms, this versatile property includes a bright 2-bedroom basement suite with separate laundry, a new all in one washer dryer unit, new dishwasher and updated flooring throughout the main living areas. The main floor welcomes you with a bright formal sitting room highlighted by an eye-catching new electric fireplace, creating a warm and inviting focal point. Entertain with ease in the generous dining area and enjoy a bright functional kitchen with plenty of cabinet space, a new stainless steel dishwasher, and a gas range with microwave combo. A spacious second living area opens seamlessly to the kitchen, perfect for everyday living and hosting guests. Step outside to your private backyard retreat featuring fruit trees, tiered garden spaces, and a gas BBQ hookup ready for sum
$ 995,000
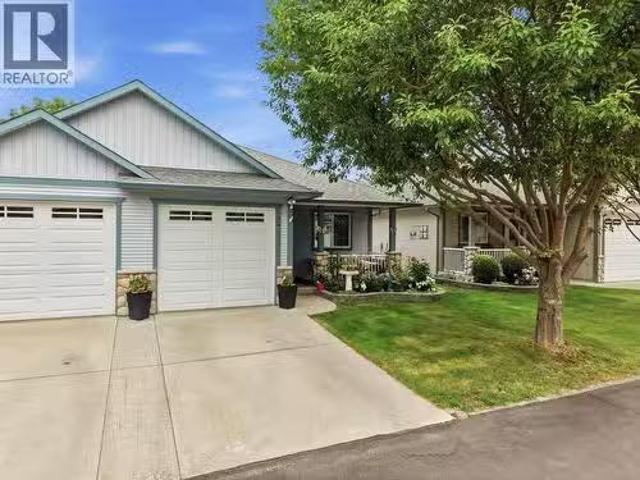
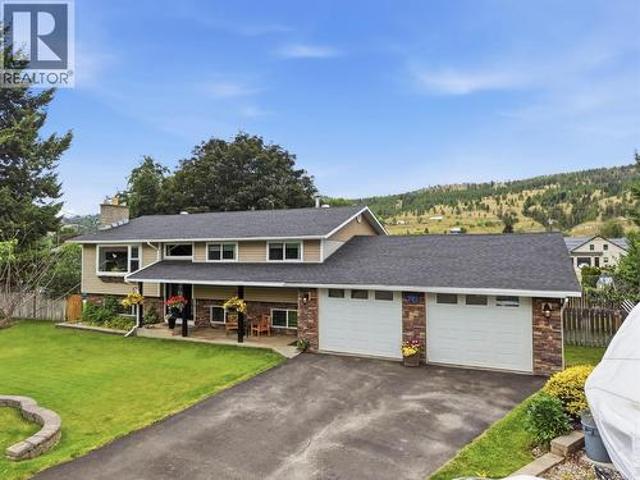
355 Pemberton Terrace, Kamloops, BC, V2C 1T2 house for sale | Listing ID 10393 | Royal LePage
View photo
House · for sale
$ 749,900
355 Pemberton Terrace, Kamloops, BC, V2C 1T2 house for sale | Listing ID 10393 | Royal LePage
Kamloops
· House
· Garden · Terrace · Swimming pool · Air conditioning · Parking · Cellar
Kamloops · House · Garden · Terrace · Swimming pool · Air conditioning · Parking · Cellar
Set on an oversized 13,039 sq ft lot in the heart of Sahali, this classic cathedral entry home offers space, flexibility, and location all in one package. With 2,075 finished square feet, 5 bedrooms, and 3 bathrooms, there's room here for a large family, savvy investors, or anyone looking for a built in mortgage helper. The main floor features 3 bedrooms and 1.5 baths, while the finished basement, complete with its own separate entrance, hosts a spacious 2 bedroom suite, ideal for extended family, rental income, or multi generational living. Step outside to your own private oasis: a fully fenced backyard with an inground pool, perfect for summer entertaining. The generous lot leaves plenty of room to garden, play, or simply enjoy the extra space that's increasingly rare this close to the city core. Practical updates round things out, with forced air heating, central air conditioning, municipal water, and public sewer service. An attached carport provides covered parking. Location is wh
$ 749,900
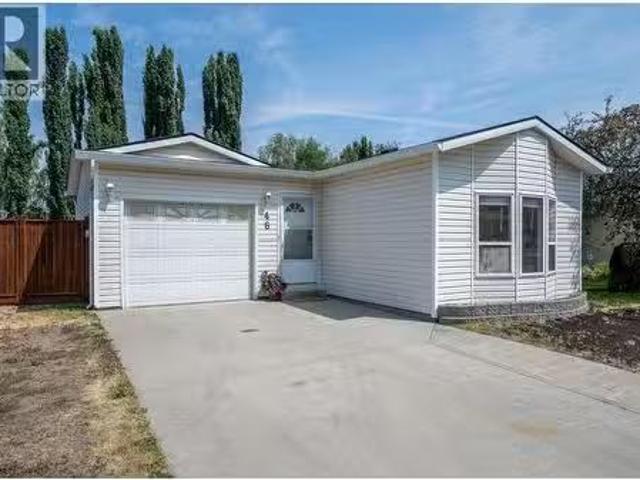
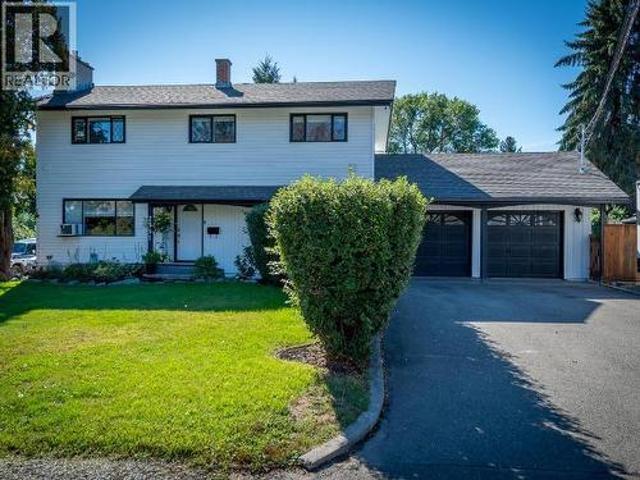
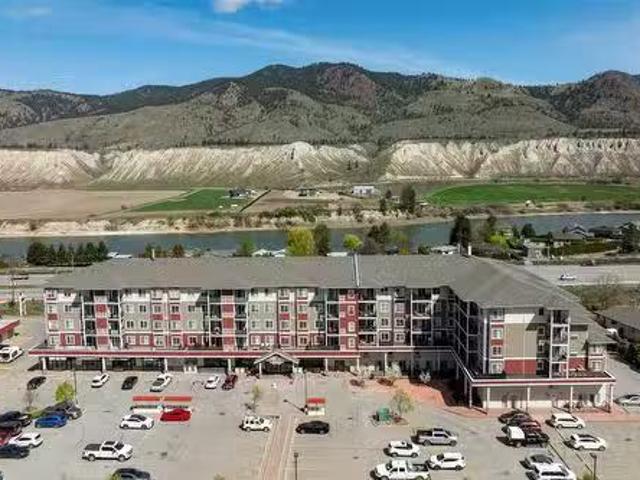
1951 Lodgepole Drive Unit# 46, Kamloops, BC, V1S 1Y1 house f.
View photo
House · for sale
$ 510,000
$ 515/sq.ft
1951 Lodgepole Drive Unit# 46, Kamloops, BC, V1S 1Y1 house f.
Kamloops
· 990 sq.ft · 2 Bedrooms · 1 Bath · House
· Garden · Deck · Parking
Kamloops · 990 sq.ft · 2 Bedrooms · 1 Bath · House · Garden · Deck · Parking
Discover the perfect blend of lifestyle, location, and value in Pineview Valley! Situated on a quiet, no-through street, this 2-bedroom, 1-bathroom home is ideal for first-time buyers, young families, down-sizers, or savvy investors looking for a turnkey saleal in an amazing location. Enjoy direct access to the renowned Pineview Valley trail network with over 50 km of hiking and mountain biking trails, plus the brand-new Snine Elementary School opening Fall 2026. Transit to TRU and downtown is nearby with a bus stop just across the road at Lodgepole Drive. Costco and shopping just minutes away. Inside, a bright functional layout features a spacious kitchen with 17 feet of countertop space which gets sun soaked from skylights above. Youll be pleased, an attached 233 x 137 garage for parking, storage, or handy mans workshop. Outside, enjoy a fully fenced, mostly level backyard with a 16 x 10 covered deck and garden shed; and look out-front, extra driveway parking. Affordable bare land st
$ 510,000
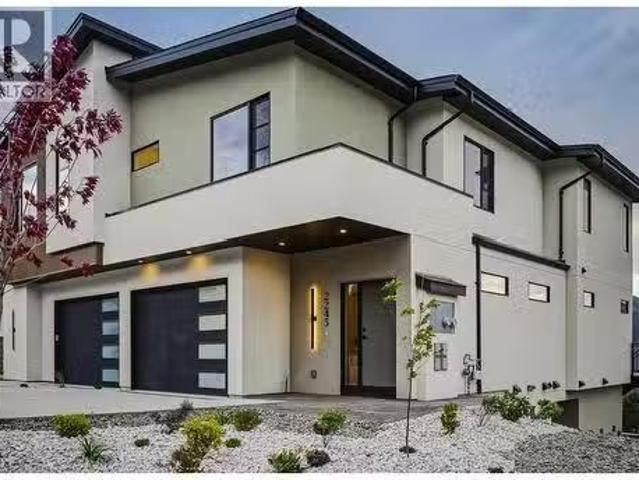
2245 Coldwater Drive, Kamloops, BC, V2E 0E6 house for sale.
View photo
House · for sale
$ 956,800
$ 357/sq.ft
2245 Coldwater Drive, Kamloops, BC, V2E 0E6 house for sale.
Kamloops
· 2,680 sq.ft · 4 Bedrooms · 4 Baths · House
· Patio · Deck
Kamloops · 2,680 sq.ft · 4 Bedrooms · 4 Baths · House · Patio · Deck
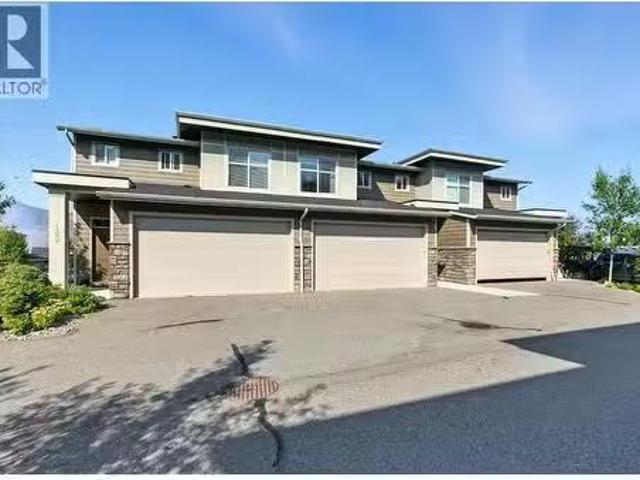
Welcome to a truly exceptional half duplex in sought-after Juniper West, offering breathtaking views. This rare opportunity blends family-friendly living with built-in income potential in one of Kamloops’ most desirable neighbourhoods. The thoughtfully designed open concept and modern main floor layout includes a versatile officeden space on the main floor; ideal for working from home or creating a quiet study area. Step out onto the beautiful deck to relax and enjoy evening sunsets or morning coffee. Upstairs, you’ll find three bedrooms and two full bathrooms, including a comfortable primary retreat.The lower level offers incredible flexibility. The main home retains dedicated storage space, while a fully legal, self-contained one-bedroom suite provides excellent saleal income potential or space for extended family. The suite includes its own private patio area, creating an elevated and independent saleal experience. This is more than just a home; it’s a lifestyle opportunity combinin
$ 956,800
690 Alberni Avenue, Kamloops, BC, V2B 1T1 house for sale | Listing ID 10391 | Royal LePage
View photo
House · for sale
$ 689,000
690 Alberni Avenue, Kamloops, BC, V2B 1T1 house for sale | Listing ID 10391 | Royal LePage
Kamloops
· House
· Garden · Parking · Cellar
Kamloops · House · Garden · Parking · Cellar
Investor alert, mortgage helper or multi-generational living opportunity in North Kamloops! This updated single-family home offers exceptional flexibility with a 3 bedroom basement suite with own hydro, and a functional layout for comfortable living up and down. The main level features a bright living room, updated flooring, a refreshed kitchen with stainless steel appliances and tile backsplash, plus 3 bedrooms including a spacious primary. Major updates include windows, roof, doors, furnace, hot water tank, and flooring. The lower suite offers its own kitchen, living and dining space, 3 bedrooms, 4-piece bathroom, separate entry, and great separation from the main home. Outside, enjoy a level, fully fenced yard with room to relax, garden, or create separate outdoor spaces for both units. The property also offers open parking, and RV/toy parking potential. Located close to schools, transit, shopping, TRU access, and downtown Kamloops amenities, this property checks the boxes for buyer
$ 689,000
1233 Pine Street, Kamloops, BC, V2C 3A8 house for sale List.
View photo
House · for sale
$ 569,900
$ 545/sq.ft
1233 Pine Street, Kamloops, BC, V2C 3A8 house for sale List.
Kamloops
· 1,044 sq.ft · 2 Bedrooms · 1 Bath · House
· Garden
Kamloops · 1,044 sq.ft · 2 Bedrooms · 1 Bath · House · Garden
Welcome to this charming 2-bedroom, 1-bathroom home, ideally located on highly desirable Pine Street in the heart of Downtown Kamloops. Situated on a spacious, flat lot, this property offers exceptional outdoor space with a beautifully landscaped yard, perfect for entertaining, gardening, or simply enjoying your own private oasis. Inside, youll find a warm and inviting layout filled with character and natural light. Outside, the large detached workshopstorage shed provides excellent space for hobbies, a home workshop, or all your seasonal storage needs. Enjoy the convenience of downtown living with parks, schools, shopping, restaurants, and the hospital all just minutes away, while still being tucked away on one of the areas most sought-after tree-lined streets. Whether youre looking for your first home, a place to downsize, or an investment opportunity, this property offers outstanding value, location, and lifestyle. (id:27). Still available at ListedBuy!
$ 569,900
1273 Rockcress Drive, Kamloops, BC, V2E 0B4 house for sale | Listing ID 10400 | Royal LePage
View photo
House · for sale
$ 974,900
1273 Rockcress Drive, Kamloops, BC, V2E 0B4 house for sale | Listing ID 10400 | Royal LePage
Kamloops
· House
· Parking · Fireplace · Swimming pool · Deck
Kamloops · House · Parking · Fireplace · Swimming pool · Deck
Welcome to 1273 Rockcress Drive, located in the sought-after Hidden Trails neighbourhood and backing directly onto Kenna Cartwright Park. Offering 4 bedrooms, 2.5 bathrooms and a double garage, this well-appointed home combines comfortable family living with an exceptional connection to the outdoors. The open-concept main floor is bright, inviting and designed for everyday living and entertaining. Recent updates include fresh paint, new flooring in select areas, a stylish kitchen backsplash & tile surrounding the fireplace. The kitchen flows seamlessly into the dining and living areas, with easy access to the large deck—perfect for morning coffee. The outdoor living is truly a highlight, with 3 distinct spaces designed to enjoy the privacy and natural setting. In addition, the primary bedroom features its own private deck, while a dedicated BBQ area just off the kitchen makes summer entertaining effortless. There is also a private area ready for a hot tub. Upstairs you'll find 3 bedroo
$ 974,900
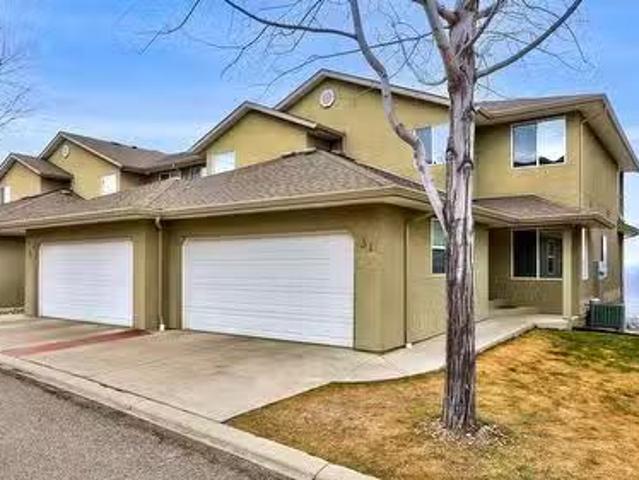
31 2365 Abbeyglen Way, Kamloops, BC, V1S 1Y3 house for sale.
View photo
House · for sale
$ 749,900
$ 278/sq.ft
31 2365 Abbeyglen Way, Kamloops, BC, V1S 1Y3 house for sale.
Kamloops
· 2,691 sq.ft · 4 Bedrooms · 4 Baths · House
· Patio · Fireplace · Deck · Cellar
Kamloops · 2,691 sq.ft · 4 Bedrooms · 4 Baths · House · Patio · Fireplace · Deck · Cellar
Perched in the desirable Highland Gate community of Aberdeen, this impressive 4-bedroom, 4-bathroom townhome offers space, comfort, and some of the most breathtaking views in Kamloops. Designed with flexibility in mind, this 2-storey home with a fully finished walk-out basement provides a layout that adapts beautifully to busy family life. The main level welcomes you with a bright, open living area anchored by a stylish kitchen featuring granite countertops, a generous island for gathering, double oven, and a gas cooktop—perfect for hosting and everyday living. Hardwood floors flow throughout, while the natural gas fireplace adds warmth and ambiance. Step onto the spacious deck and soak in the panoramic views that truly set this home apart. Upstairs, three well-appointed bedrooms and bathrooms create an ideal setup for families. The primary suite offers a touch of luxury with heated ensuite floors. Downstairs, the expansive rec room opens directly to the covered patio, delivering excep
$ 749,900
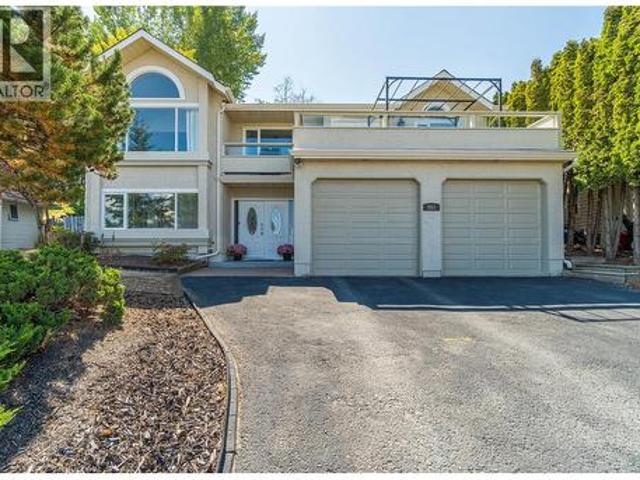
961 Greystone Crescent, Kamloops, BC, V1S 1K7 house for sale | Listing ID 10397 | Royal LePage
View photo
House · for sale
$ 829,900
961 Greystone Crescent, Kamloops, BC, V1S 1K7 house for sale | Listing ID 10397 | Royal LePage
Kamloops
· House
· Garden · Parking · Balcony · Deck
Kamloops · House · Garden · Parking · Balcony · Deck
Enjoy mountain, river and city views from this exceptionally well kept Aberdeen home. Located within walking distance of Aberdeen Elementary and Montessori preschool and close to transit, this is a great location with plenty of convenience. On the main floor, you'll find a bright and spacious living room, kitchen and dining area, with large windows and access to the balcony where you can take in the views. The primary bedroom features a large closet and 3pc ensuite, while the second bedroom and full 4pc bathroom complete this level. The ground floor offers a welcoming entryway, 2 good sized bedrooms with creative ceiling detail, a 4pc bathroom, dedicated laundry room, utility room and generous storage, along with direct access to the double garage. Outside, the landscaped yard features a freestanding deck with pergola, plus a storage shed. The double garage and additional parking provide plenty of room for vehicles and extra storage. Flooring, paint and fixtures have been updated throu
$ 829,900
1542 Mt Dufferin Crescent, Kamloops, BC, V2E 1C2 house for sale | Listing ID 10401 | Royal LePage
View photo
House · for sale
$ 659,900
1542 Mt Dufferin Crescent, Kamloops, BC, V2E 1C2 house for sale | Listing ID 10401 | Royal LePage
Kamloops
· House
· Garden · Parking
Kamloops · House · Garden · Parking
Welcome to this exceptional family home in the highly sought-after Dufferin neighbourhood! Situated on a flat and usable 10,000 sq ft lot, this property offers outstanding functionality with ample parking for vehicles, RVs, or toys, along with a fully fenced backyard—perfect for kids, pets, and hosting family and friends. The main floor is bright and inviting, featuring an updated kitchen with plenty of workspace and storage, ideal for everyday living and entertaining. The spacious living room offers a comfortable setting to relax, and the main bathroom adds a modern touch. The large primary bedroom, and the second bedroom offers flexibility, with the option to easily convert back to a third bedroom on the main level to suit your family’s needs. The lower level adds incredible versatility with a separate entry, making it ideal for extended family or future in law suite potential. This level includes two additional bedrooms, a large rec room perfect for a media space or play area, a 3-p
$ 659,900
2022 Glenwood Drive, Kamloops, BC, V2C 4G6 house for sale | Listing ID 10402 | Royal LePage
View photo
House · for sale
$ 849,900
2022 Glenwood Drive, Kamloops, BC, V2C 4G6 house for sale | Listing ID 10402 | Royal LePage
Kamloops
· House
· Deck · Parking
Kamloops · House · Deck · Parking
Builders, Developers and Investor Alert! This Valleyview property is a must see withs loads of potential. At nearly 20000 square feet this flat property boasts access on 2 streets and a back alley. The solidly built house sits on the front of the lot on Glenwood Drive and features 3 bedrooms and 2 baths [1 down]. Some updates have been done through the years including H/E furnace [2013], roof, some windows and electrical. Cozy living room with original hardwood and a large picture window. The 14x16 covered deck is accessed through the dining area off the kitchen. Downstairs is largely unfinished with a laundry area, cold room and a workshop and bedroom framed in. The carport has 2 sheds built. In measuring 6x14 and 11x14
$ 849,900
1335 Columbia Street, Kamloops, BC, V2C 2W6 house for sale | Listing ID 10368 | Royal LePage
View photo
House · for sale
$ 579,900
1335 Columbia Street, Kamloops, BC, V2C 2W6 house for sale | Listing ID 10368 | Royal LePage
Kamloops
· House
· Parking · Cellar
Kamloops · House · Parking · Cellar
Whether you're looking for a charming home to make your own in downtown Kamloops just 2 minutes away from the hospital, an investor looking for an excellent investment/rental property, or a first time home buyer looking for an affordable home with a basement suite / mortgage-helper. This is the one for you! The home has been well-kept and cared for by the same owner for over 30 years! Offering a total of 3 bedrooms & 2 bathrooms with the 1 bedroom & 1 bathroom basement suite having its own entrance and laundry! The home is situated on a 6,000 sq ft lot R2-zoned lot with alley access, a carport, RV / Boat parking, and features a detached shop plus a shed. Updates in recent years include new roof (2021), central air-conditioning (2023), furnace, paint, some electrical & plumbing, basement kitchen, fence, and landscaping / retaining walls. Contact the listing agent to book a viewing or for more information. (Id: 27)
$ 579,900
2160 Pacific Way Unit# 105, Kamloops, BC, V1S 0C9 house for.
View photo
House · for sale
$ 849,000
$ 348/sq.ft
2160 Pacific Way Unit# 105, Kamloops, BC, V1S 0C9 house for.
Kamloops
· 2,433 sq.ft · 4 Bedrooms · 3 Baths · House
· Patio · Fireplace · Cellar
Kamloops · 2,433 sq.ft · 4 Bedrooms · 3 Baths · House · Patio · Fireplace · Cellar
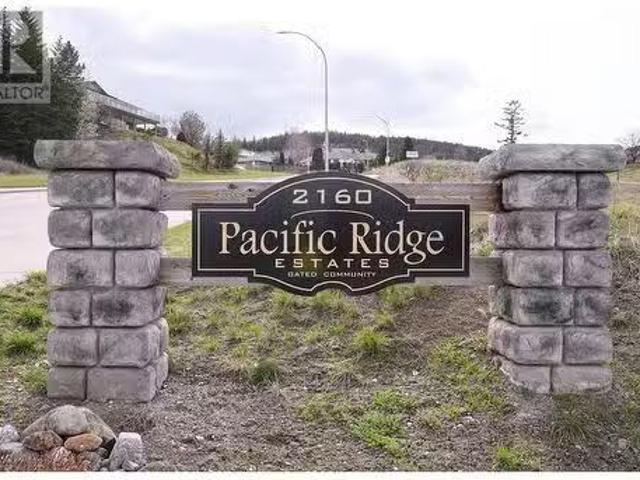
Welcome to this stunning executive-style 4-bedroom duplex style home, located in the sought-after gated community of Pacific Ridge Estates. Enjoy breathtaking views and close access to the scenic West Highland Park walking trails, with transit and all essential amenities just moments away. This beautifully designed home features a spacious, open-concept main living area with soaring 10- and 14-foot ceilings, elegant engineered hardwood flooring, and a cozy gas fireplace. Custom railings add a refined touch, while the chef’s kitchen boasts granite countertops and premium stainless steel appliances. You’ll find two generous bedrooms on the main floor, including a luxurious primary suite with a spa-inspired ensuite with glass tiled shower, plus the convenience of main floor laundry. The bright, fully finished basement offers two additional bedrooms, a large recfamily room, a storage area, and walkout access to a covered patio—perfect for entertaining or relaxing. Additional highlights inc
$ 849,000
1294 Brechin Place, Kamloops, BC, V1S 0G3 house for sale | Listing ID 10396 | Royal LePage
View photo
House · for sale
$ 1,199,900
1294 Brechin Place, Kamloops, BC, V1S 0G3 house for sale | Listing ID 10396 | Royal LePage
Kamloops
· House
· Garden · Lift
Kamloops · House · Garden · Lift
Welcome to luxury living in prestigious Aberdeen Highlands, featuring full elevator service to all levels—offering exceptional convenience, accessibility, and long-term versatility for those seeking a stair-free lifestyle or multigenerational flexibility. Thoughtfully designed with modern living in mind, this multi-level residence blends refined finishes with effortless functionality. The top floor is a true showpiece, showcasing a beautifully appointed gourmet kitchen with high-end appliances, generous counter space, and stylish finishes. Designed for both everyday living and entertaining, the kitchen opens directly to the backyard, creating a seamless indoor indoor-outdoor lifestyle. The primary suite on this level serves as a private retreat with a spa-inspired ensuite and walk-in closet. The middle level is ideal for family or guests, offering a spacious rec room perfect for movie nights or games, along with three additional bedrooms and two full bathrooms—providing comfort, space,
$ 1,199,900
992 Quail Court, Kamloops, BC, V2B 8P2 Luxury House for sale | Listing ID 10394 | Royal LePage Carriage Trade Luxury Properties
View photo
House · for sale
$ 1,199,000
992 Quail Court, Kamloops, BC, V2B 8P2 Luxury House for sale | Listing ID 10394 | Royal LePage Carriage Trade Luxury Properties
Kamloops
· House
· Balcony · Deck
Kamloops · House · Balcony · Deck
Pride of ownership defines this custom-built, one-owner home, perfectly positioned on a quiet, single-sided cul-de-sac in the sought-after Batchelor Heights neighbourhood. Designed to take advantage of its spectacular setting, this beautifully maintained rancher has nat light & features 9ft ceilings. The thoughtfully designed kitchen offers granite countertops, SS appliances, b/in wall oven, gas cooktop, & heated tile floors. The open-concept kitchen, dining, & living room is anchored by a glass sliding door onto an expansive deck with breathtaking, unobstructed views of the N. Thompson River & surrounding mountains. A separate formal dining room provides the perfect space for hosting family & special gatherings. The main floor features a spacious primary retreat w/ priv balcony, a walk-through closet, & spa-inspired ensuite w/ heated tile floors. A 2nd bedroom also enjoys its own private ensuite & balcony. The bright walk-out lower level offers incredible versatility w/ a spacious rec
$ 1,199,000
1901 Qu'Appelle Boulevard Unit# 121, Kamloops, BC, V2E 0C9 house for sale | Listing ID 10398 | Royal LePage
View photo
House · for sale
$ 614,900
1901 Qu'Appelle Boulevard Unit# 121, Kamloops, BC, V2E 0C9 house for sale | Listing ID 10398 | Royal LePage
Kamloops
· House
· Patio · Office room · Fireplace · Deck · Parking
Kamloops · House · Patio · Office room · Fireplace · Deck · Parking
Lovely Juniper Ridge three level townhome with 3 bedrooms, beautiful bright open living space and an oversized single garage. Enter this nearly new townhome and you will find a good sized main entry. This level consists of a bedroom with sliding glass doors to a patio and could be a home office, family room or additional bedroom. There is a storage/mud room space which then leads to the single oversized garage (16’1x21.2). To finish it off there is a 2 piece bathroom. Ascend to the main living space where you will find a great room open floor plan with modern kitchen featuring stone counters, modern appliances including a gas stove, a dining room which leads to a large south facing deck with BBQ hook up and living room with huge picture window and electric fireplace. There is a 2 piece bathroom on this level. The top level includes 2 bedrooms, the primary bedroom has a nice sized ensuite with double sinks and a walk in closet with built in organizers. There is laundry on the top floor
$ 614,900
1688 Balsam Place, Kamloops, BC, V2E 0E2 house for sale Lis.
View photo
House · for sale
$ 1,499,000
$ 345/sq.ft
1688 Balsam Place, Kamloops, BC, V2E 0E2 house for sale Lis.
Kamloops
· 4,338 sq.ft · 4 Bedrooms · 5 Baths · House
· Patio · Balcony · Swimming pool
Kamloops · 4,338 sq.ft · 4 Bedrooms · 5 Baths · House · Patio · Balcony · Swimming pool
2022 custom-built 4 bed, 5 bath West Coast modern home on a large view lot in the newest area of family-friendly Juniper Ridge – where luxury meets lifestyle. Unobstructed panoramic views, exceptional outdoor space, & a bright, modern legal 1 bed suite set this property apart. The main living area offers an open-concept design with vaulted ceilings & expansive windows that flood the space with natural light framing the river valley, city, & hillside views. Warm wood details, an exposed staircase, & a lofted gallery-style hallway create a striking architectural feature overlooking the vaulted living room. The kitchen includes an Italian-made 48 Fulgor Milano gas range, quartz countertops, a large island, & a convenient butler’s kitchen. Outdoor space is dialed with ample room for entertaining with a covered front patio, large rear balcony, above-ground pool all oriented to iconic Kamloops sunsets, city lights, complete with a birds-eye view of the Kamloops Bike Ranch. The attached 2 car
$ 1,499,000
816 Bebek Road, Kamloops, BC, V2B 6P1 house for sale | Listing ID 10394 | Royal LePage
View photo
House · for sale
$ 699,900
816 Bebek Road, Kamloops, BC, V2B 6P1 house for sale | Listing ID 10394 | Royal LePage
Kamloops
· House
· Garden · Office room · Fireplace · Deck · Swimming pool · Parking · Equipped kitchen
Kamloops · House · Garden · Office room · Fireplace · Deck · Swimming pool · Parking · Equipped kitchen
Beautiful family home on a flat, fully fenced ¼-acre lot in desirable Westsyde. This property offers exceptional outdoor space with two storage sheds, abundant front parking, and secure backyard access ideal for RV storage. There’s even room to build your dream shop. A large, sunny deck overlooks the expansive backyard, creating a warm and inviting extension of your living space. Inside, you’ll find a refreshed kitchen featuring high-end stainless steel appliances including a gas stove, fridge, and dishwasher. Bathrooms have been tastefully updated, and the main living area is anchored by a cozy wood-burning fireplace. Downstairs, the rec room adds extra ambiance with an electric fireplace. The home includes four bedrooms plus a potential fifth bedroom or den, offering flexibility for families, guests, or a home office. Fresh paint inside and out, along with new flooring and lighting throughout, give the home a clean, modern feel. Located just minutes from schools, the pool/rec center,
$ 699,900
4809 Bolean Drive, Kamloops, BC, V2H 1M3 house for sale | Listing ID 10402 | Royal LePage
View photo
House · for sale
$ 899,000
4809 Bolean Drive, Kamloops, BC, V2H 1M3 house for sale | Listing ID 10402 | Royal LePage
Kamloops
· House
· Garden · Office room · Fireplace · Deck · Parking
Kamloops · House · Garden · Office room · Fireplace · Deck · Parking
European-inspired style meets comfortable family living in this cathedral entry home in Rayleigh. The main floor features an inviting open-concept kitchen, dining and living area, with a wood-burning fireplace creating a warm focal point. The kitchen offers stainless steel appliances, island, two convenient pantries and plenty of storage. French doors lead from the dining area to a large stamped-concrete sun deck overlooking the expansive. 5 acre yard. Three bedrooms, a 4-piece bathroom with jetted tub and extensive built-ins complete the main level. Upstairs, the spacious primary suite offers a walk-in closet and 3-piece ensuite. The lower level provides a large rec room, office with built-in desk and storage, 2-piece bathroom, laundry/mudroom, additional bedroom and abundant storage, plus access to the one-car garage. Outside, enjoy a massive yard filled with mature fruit trees and established fruit plants, tons of RV parking, and a detached shop with additional storage room and cove
$ 899,000
1836 Greenfield Avenue Unit# 16, Kamloops, BC, V2B 8T2 house.
View photo
House · for sale
$ 559,900
$ 281/sq.ft
1836 Greenfield Avenue Unit# 16, Kamloops, BC, V2B 8T2 house.
Kamloops
· 1,991 sq.ft · 3 Bedrooms · 2 Baths · House
· Deck
Kamloops · 1,991 sq.ft · 3 Bedrooms · 2 Baths · House · Deck
Nestled in the desirable Riverstone neighborhood, this impeccably maintained single-story residence boasts over 2,000 square feet of luminous living space designed for effortless daily life. The primary level showcases a contemporary kitchen equipped with sleek appliances and a center island, alongside a generous primary suite with expansive wardrobe storage, an accessible secondary bedroom, and a full four-piece bath. Outdoor relaxation comes easy, whether you choose to unwind on the sheltered front veranda or soak up the sunshine on the rear deck. Downstairs, the fully realized lower level features an audio-ready recreation space, a third bedroom, a versatile den or storage room, and a spa-like secondary bathroom highlighted by a tile-encased soaking tub. Perfectly situated moments from local retail, public transit, and local schools, this turnkey, family-oriented home offers peaceful living with an affordable $140 monthly strata fee. (id:27). Still available at ListedBuy!
$ 559,900
2591 Fleetwood Avenue, Kamloops, BC, V2B 4T1 house for sale | Listing ID 10392 | Royal LePage
View photo
House · for sale
$ 899,900
2591 Fleetwood Avenue, Kamloops, BC, V2B 4T1 house for sale | Listing ID 10392 | Royal LePage
Kamloops
· House
· Garden · Deck · Swimming pool · Parking
Kamloops · House · Garden · Deck · Swimming pool · Parking
Welcome to 2591 Fleetwood Avenue. Situated on a rare ½-acre corner lot in one of Brocklehurst's most desirable family neighbourhoods, this 6-bedroom, 4-bathroom home offers space, flexibility, and future potential. Perfect for growing families, the property features a new fence, new pool liner, underground sprinklers, multiple outdoor entertaining areas, and a custom-built wooden playground. The large deck, outdoor bar, and pool create the ultimate backyard for family fun and entertaining. Inside, you'll find generous living space plus a fully self-contained 1-bedroom suite with its own entrance and separate driveway. Ideal as a mortgage helper or for extended family. Parking is abundant, with room for vehicles, RVs, trailers, boats, and toys. The long driveway adds privacy and convenience. Minutes from schools, parks, Brock Pool, shopping, transit, and the airport, this home offers exceptional convenience in a welcoming community. The large corner lot also presents exciting future pot
$ 899,900
229 Nelson Avenue, Kamloops, BC, V2B 1M4 house for sale | Listing ID 10394 | Royal LePage
View photo
House · for sale
$ 574,900
229 Nelson Avenue, Kamloops, BC, V2B 1M4 house for sale | Listing ID 10394 | Royal LePage
Kamloops
· House
· Garden · Deck · Parking
Kamloops · House · Garden · Deck · Parking
This spacious 6-bedroom, 2-bathroom home offers over 2,100 sq. Ft. of well-designed living space, making it an excellent option for growing families or those needing extra room. The bright, open-concept main floor features a welcoming kitchen, living, and dining area filled with natural light, creating an ideal space for everyday living and entertaining. Three bedrooms and a 4-piece bathroom complete the main level. Downstairs you'll find three additional bedrooms, a 3-piece bathroom, a comfortable family room, and a large laundry room offering plenty of storage and functionality. Updated flooring runs throughout the home, and the 200-amp electrical service provides added convenience for modern living. Outside, enjoy the huge flat backyard featuring a deck, garden boxes, and back alley access, offering endless possibilities for gardening, entertaining, parking, or future development. Located close to shopping and amenities including the Rivers Trail this well-maintained property combin
$ 574,900
2683 Ord Road Unit# 156, Kamloops, BC, V2B 7V7 house for sale | Listing ID 10394 | Royal LePage
View photo
House · for sale
$ 659,900
2683 Ord Road Unit# 156, Kamloops, BC, V2B 7V7 house for sale | Listing ID 10394 | Royal LePage
Kamloops
· House
Kamloops · House
Welcome to #156–2- Ord Road, a well-maintained, immaculate home offering comfort, value, and convenience in a great location. This property features a functional layout with bright living spaces, a spacious kitchen, and generous room sizes throughout. The home features three bedrooms and three bathrooms, offering a move-in ready space that combines comfort, style, and affordability. Enjoy easy, low-maintenance living with everyday amenities just moments away. Located just minutes from shopping, schools, parks, and transit, this home provides excellent accessibility while being tucked into a quiet community setting. A solid opportunity to get into the Kamloops market. Book your showing today. (Id: 27)
$ 659,900
285 Huckleberry Place, Kamloops, BC, V2H 1M4 house for sale | Listing ID 10393 | Royal LePage
View photo
House · for sale
$ 899,000
285 Huckleberry Place, Kamloops, BC, V2H 1M4 house for sale | Listing ID 10393 | Royal LePage
Kamloops
· House
· Garden · Office room · Gym · Deck · Swimming pool · Cellar
Kamloops · House · Garden · Office room · Gym · Deck · Swimming pool · Cellar
Discover your own private retreat in the heart of Rayleigh! Tucked away on a quiet cul-de-sac, this exceptional 5-bedroom, 2.5-bathroom home sits on a beautifully landscaped, fully fenced 1/3-acre lot, offering the perfect blend of privacy and outdoor living. Designed with families in mind, the functional layout features three bedrooms on the main level and a versatile basement ideal for a growing family, home office, gym, rec room, or guest space. Fresh interior paint gives the home a bright, move-in-ready feel. Step outside to an incredible backyard oasis featuring a spectacular 20' x 40' kidney-shaped saltwater pool. Whether you're hosting unforgettable summer gatherings, cooling off on hot days, or relaxing poolside, this outdoor space is truly one of a kind. The 12' x 16' covered deck is perfect for entertaining. The yard features mature cherry, apple, pear, and Italian plum trees, grapevines, strawberry and raspberry patches, plus an inground sprinkler system. Additional highligh
$ 899,000
304 5170 Dallas Drive, Kamloops, BC, V2C 0C7 Single Family P.
View photo
House · for sale
$ 417,000
$ 412/sq.ft
304 5170 Dallas Drive, Kamloops, BC, V2C 0C7 Single Family P.
Kamloops
· 1,012 sq.ft · 2 Bedrooms · 2 Baths · House
· Balcony
Kamloops · 1,012 sq.ft · 2 Bedrooms · 2 Baths · House · Balcony
This bright and spacious 2-bedroom, 2-bathroom apartment offers comfortable living in the desirable Town Centre of Dallas, Kamloops. With an open-concept layout, the apartment boasts generous natural light and a stylish design. The kitchen features stainless appliances and plenty of counter space, perfect for cooking and entertaining. Both bedrooms are well-sized, with the master suite featuring a convenient 4 pc en-suite and walk in closet. Enjoy the convenience of in-suite laundry, extra storage, a cozy living area, and a private south facing balcony with great views of the neighborhood, perfect to sit and have your morning coffee on. The Dallas Town Centre offers easy access to local amenities, including shops & restaurants making it an ideal location. Whether youre relaxing in your well-appointed apartment or exploring the vibrant Dallas community, this unit provides the perfect blend of comfort and convenience. Don’t miss out on the opportunity to call this beautiful apartment hom
$ 417,000
1993 Qu'Appelle Boulevard Unit# 132, Kamloops, BC, V2E 0C2 h.
View photo
House · for sale
$ 589,000
$ 305/sq.ft
1993 Qu'Appelle Boulevard Unit# 132, Kamloops, BC, V2E 0C2 h.
Kamloops
· 1,927 sq.ft · 3 Bedrooms · 4 Baths · House
· Patio · Parking · Fireplace · Deck · Cellar
Kamloops · 1,927 sq.ft · 3 Bedrooms · 4 Baths · House · Patio · Parking · Fireplace · Deck · Cellar
Pride of Ownership in West Juniper Ridge! Welcome to this beautifully maintained 3-bedroom, 4-bathroom townhome in one of Kamloops’ most desirable neighborhoods: West Juniper Ridge. Step inside to a spacious foyer that opens into a modern, open-concept main floor featuring stainless steel appliances, a sleek linear electric fireplace, and a bright living and dining area perfect for entertaining. A convenient 2-piece powder room and direct access to your double garage complete this level. Upstairs, you’ll find a generous primary bedroom with walk-in closet and 3-piece ensuite, plus two additional bedrooms, a full 4-piece bath, and laundry thoughtfully located near the bedrooms. The walk-out basement adds incredible potential with 620 sq. ft. of fully drywalled space, a brand-new 4-piece bathroom, and access to a covered patio and landscaped common area. Enjoy outdoor living with both a glass-railed deck off the main floor and the covered patio below. Perfectly situated near Juniper West
$ 589,000
199 Coppertree Court, Kamloops, BC, V2E 2N4 house for sale | Listing ID 10401 | Royal LePage
View photo
House · for sale
$ 1,295,000
199 Coppertree Court, Kamloops, BC, V2E 2N4 house for sale | Listing ID 10401 | Royal LePage
Kamloops
· House
· Parking · Fireplace · Swimming pool
Kamloops · House · Parking · Fireplace · Swimming pool
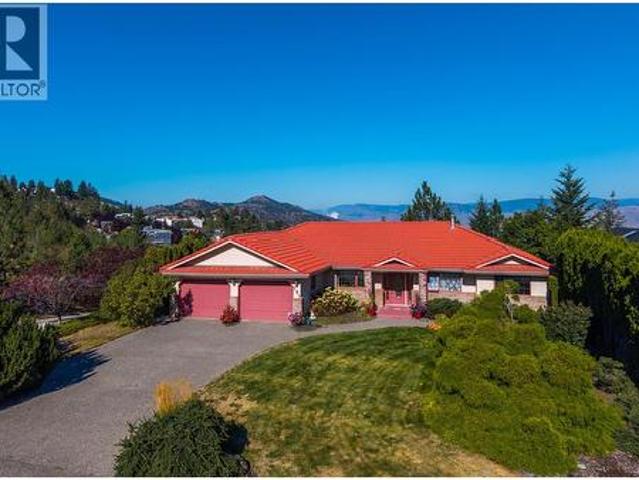
Executive living in desirable Upper Sahali! This spacious rancher sits on a beautifully landscaped, fully irrigated. 26-acre lot, backing directly onto Peterson Creek Park with impressive valley and peek a boo river views. The main floor offers 3 bedrooms and 2.5 baths, oak hardwood flooring through the main living area, gas fireplace and large windows capturing the views. The kitchen features quartz countertops, abundant cabinetry, centre island and JennAir downdraft cooktop. The primary suite includes an ensuite with jetted tub. The fully finished lower level is ideal for multi-generational living with 2 additional bedrooms, full bath, full kitchen, generous living space and a second gas fireplace. Comfort is covered year-round with a heat pump plus gas furnace. Additional features include a new 50-gallon HWT, no Poly-B plumbing, Sedona Red roof tiles, double garage and saltwater hot tub. Enjoy mature landscaping and the privacy of Peterson Creek Park right out back. Close to schools
$ 1,295,000
1125 Halston Avenue, Kamloops, BC, V2B 2C2 house for sale | Listing ID 10399 | Royal LePage
View photo
House · for sale
$ 549,000
1125 Halston Avenue, Kamloops, BC, V2B 2C2 house for sale | Listing ID 10399 | Royal LePage
Kamloops
· House
· Garden · Office room · Fireplace · Gym · Deck
Kamloops · House · Garden · Office room · Fireplace · Gym · Deck
Pride of long-time ownership shines throughout this well-maintained family home, offering exceptional space, flexibility, and value. The bright and welcoming main floor features three bedrooms, including a spacious primary retreat with direct access to a private deck; perfect for morning coffee or unwinding at the end of the day. Large windows bring in plenty of natural light, while a cozy fireplace creates a warm focal point in the living area. The functional layout flows easily between the main living spaces, making it ideal for both everyday family life and entertaining. The lower level adds excellent versatility with two generous rooms featuring windows, offering options for additional bedrooms, home offices, a gym, or guest space. You'll also find an updated full bathroom and a spacious rec room with plenty of room to relax, play, or entertain. Outside, enjoy a private and fully usable fenced backyard, a powered shed, and a large deck ready for summer BBQs and evenings outdoors. A
$ 549,000
876 Serle Road, Kamloops, BC, V2B 6L9 house for sale Listin.
View photo
House · for sale
$ 1,298,000
$ 392/sq.ft
876 Serle Road, Kamloops, BC, V2B 6L9 house for sale Listin.
Kamloops
· 3,305 sq.ft · 5 Bedrooms · 4 Baths · House
· Patio · Garden · Fireplace · Swimming pool · Parking
Kamloops · 3,305 sq.ft · 5 Bedrooms · 4 Baths · House · Patio · Garden · Fireplace · Swimming pool · Parking
Welcome to your private family estate at 876 Serle Road! Entering down a private driveway, you arrive at an expansive courtyard with space for guests, vehicles, and toys in the oversized 3-bay garage with radiant in-floor heat. Stepping through the custom-carved ornamental wood doors, you are welcomed by a bright foyer that opens into the kitchen, dining, and living areas. The kitchen features stainless steel appliances, a prep sink in the island, and a walk-in pantry. A spacious laundry room and 2pc guest bathroom add convenience. The living room features a gas fireplace and offers natural light and views of your private yard. Down the hall, the primary bedroom features a walk-in closet and an ensuite complete with a walk-in shower and soaker tub. Outside, enjoy the covered patio, hot tub, sandpit setup for above ground pool, fenced yard, and mature hedging that creates a private outdoor retreat. Upstairs you will find 4 additional bedrooms, including 2 connected by a shared 4pc bathr
$ 1,298,000

Get email alerts

Don't miss out: be the first to know about new properties

The alert was correctly created

On subscribing you accept the conditions of use and the privacy policy
Alert
Receive new ads in your inbox
Save this search
Receive alerts for new listings

We'll send you an email when we have new properties for: "Houses for sale in Kamloops"

The alert was correctly created

Rayleigh
Westsyde
Get email alerts and be the first to see new listings
Required field
On subscribing I accept the terms of the privacy policy
Perfect! You'll soon start receiving new listings via email
Alert
Receive an email when we have new ads for Houses for sale in Kamloops
Save this search
Filters

Bedrooms

Area (sq.ft)

sq.ft
sq.ft

Price

$
$

Filter by property type

Bathrooms

Clear all filters
Receive notifications when new entries are published.