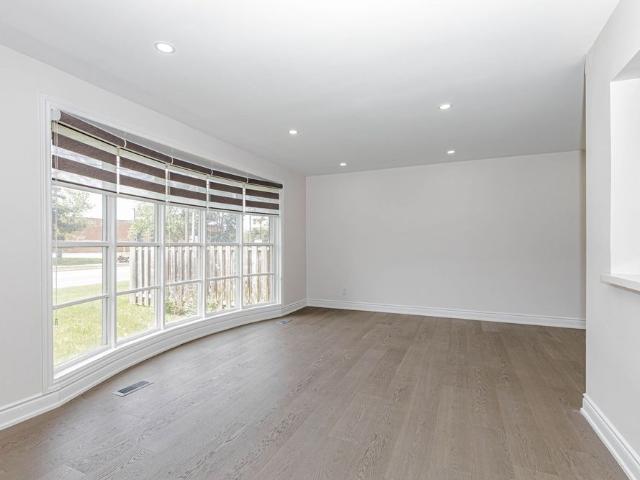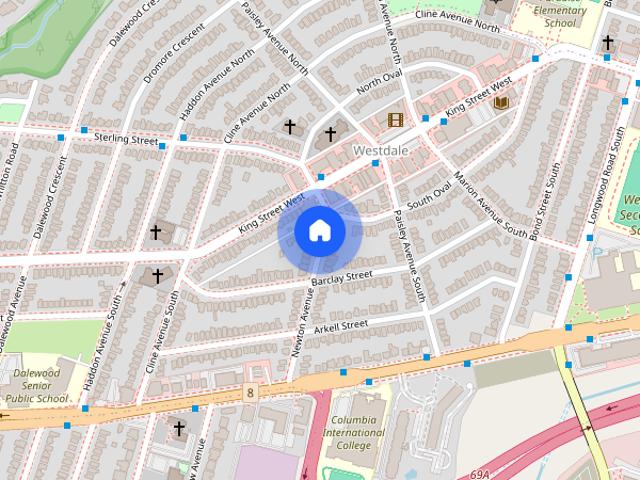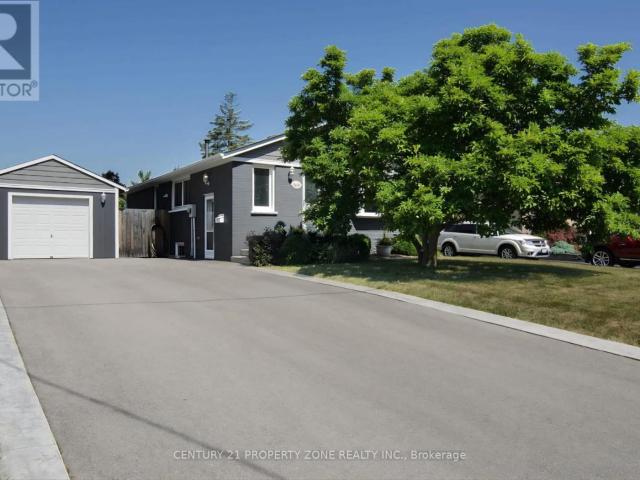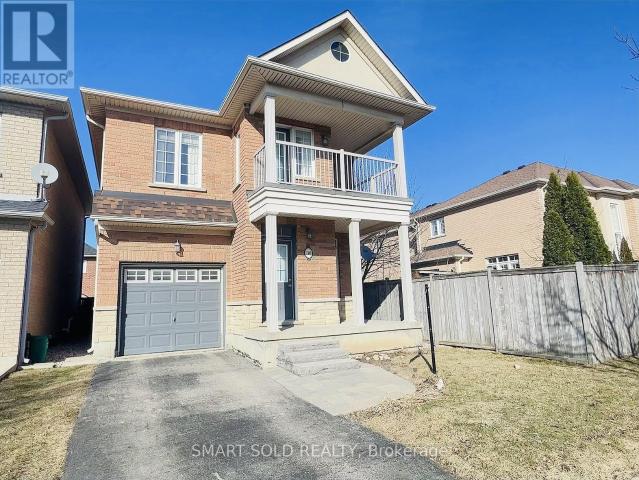
7,988 houses to rent in Bartonville

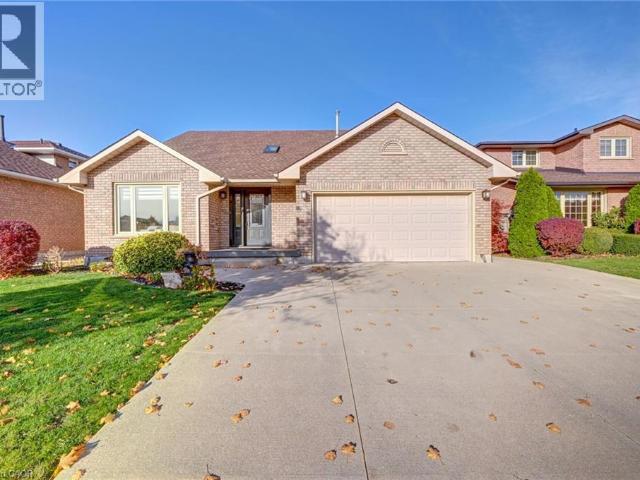
apartment at 29 NAPOLEON Drive, Stoney Creek, Ontario, L8E4Y7
View photo
House · for rent
$ 3,499
New
apartment at 29 NAPOLEON Drive, Stoney Creek, Ontario, L8E4Y7
Bartonville
· 441 sq.ft · 1 Bedroom · House
· Patio · Garden · Office room · Fireplace · Swimming pool · Parking
Bartonville · 441 sq.ft · 1 Bedroom · House · Patio · Garden · Office room · Fireplace · Swimming pool · Parking
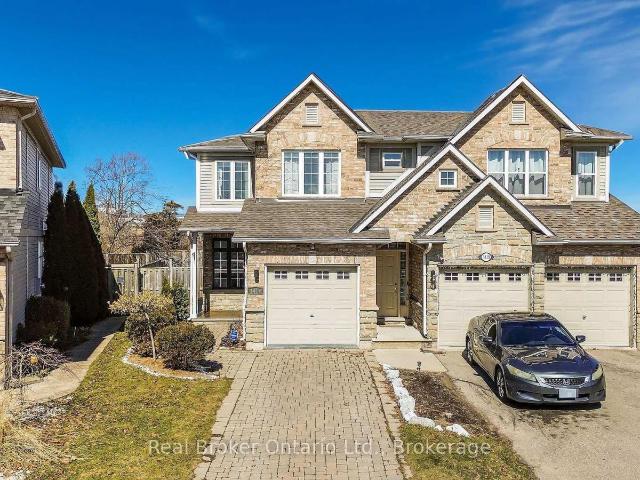
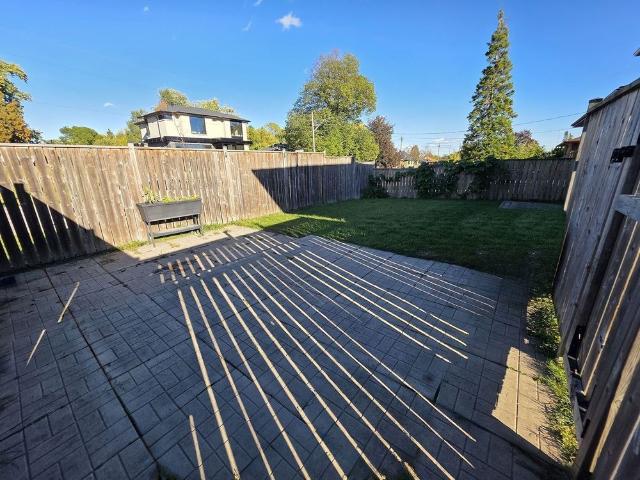
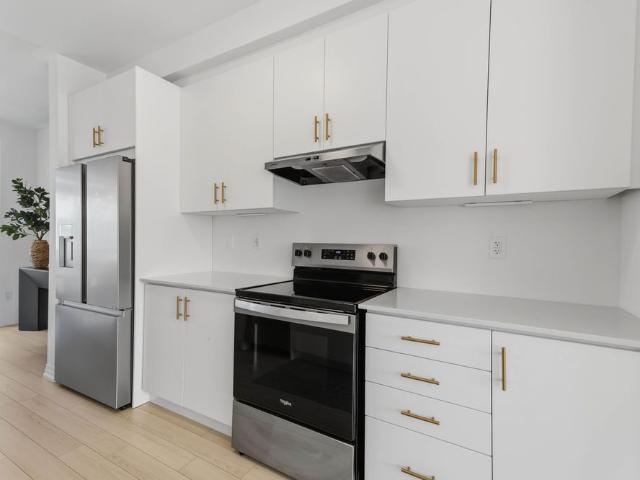
Welcome to 29 Napoleon Drive, a beautifully appointed 2-storey detached home in the heart of Stoney Creek! This spacious 4-bedroom, 3-bathroom home offers approximately over 2,500 sq. ft. of comfortable living space above grade and sits on a premium huge fully fenced lot with a double attached garage. The main floor features a welcoming living room with French doors, formal dining room, spacious family room with fireplace, dedicated home office, main floor laundry and a generous kitchen with granite countertops and stainless steel appliances. The second floor offers generously sized bedrooms, including a spacious primary retreat with walk-in closet and 5-piece ensuite. Enjoy the private backyard featuring a gazebo, hot tub and expansive patio—perfect for entertaining, relaxing and enjoying the outdoors. Excellent location close to Costco, Fortinos, Metro, Walmart, Home Depot, schools, parks, the QEW and GO Transit. A fantastic opportunity to lease a spacious family home in a highly con
$ 3,499
For Lease 74 OAK KNOLL Drive, Hamilton, Ontario
View photo
House · for rent
$ 6,800
New
For Lease 74 OAK KNOLL Drive, Hamilton, Ontario
Bartonville
· 5 Bedrooms · 5 Baths · House
· Fireplace
Bartonville · 5 Bedrooms · 5 Baths · House · Fireplace
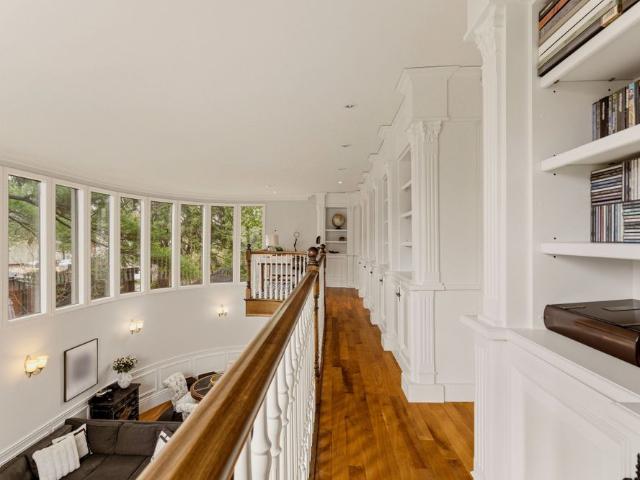
Experience an exceptional lifestyle in one of hamilton's most distinguished settings, where timeless character, sophisticated renovations and an extraordinary natural backdrop come together on an oversized double-width lot. Located along one of westdale's most coveted streets, with the royal botanical gardens quite literally at your doorstep, and mcmaster down the street, this remarkable home offers a rare combination of privacy, beauty and convenience. Inside, original architectural details have been thoughtfully preserved and elevated alongside beautiful updates designed for refined modern living. The heart of the home is a stunningly appointed kitchen with granite finishes, flowing effortlessly into the expansive family room, where soaring ceiling height, a dramatic curved wall and abundant natural light create an impressive yet inviting gathering space. Rich hardwood floors, detailed millwork and a statement fireplace add warmth and elegance throughout the principal living areas. A
$ 6,800
For Lease 45 West Park Avenue, Hamilton, Ontario
View photo
House · for rent
$ 800
For Lease 45 West Park Avenue, Hamilton, Ontario
Bartonville
· 1 Bedroom · 2 Baths · House
· Cellar
Bartonville · 1 Bedroom · 2 Baths · House · Cellar
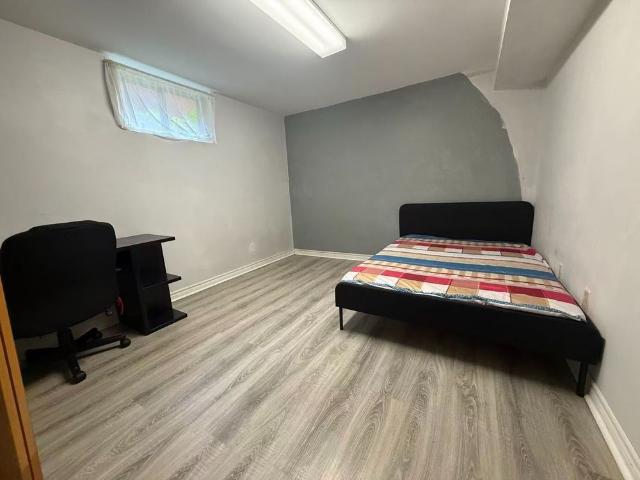
Prime location just minutes from mcmaster university, fortinos, and crunch fitness! Enjoy the convenience of having everyday amenities, grocery shopping, fitness, restaurants, and transit all close by. Walking distance to nearby schools. Bright and spacious basement bedroom offering high ceilings and an above-grade window, providing excellent natural light rarely found in basement units. Well-suited for students or working professionals seeking a comfortable, quiet living space
$ 800
Mcmaster Student House
View photo
House · for rent
$ 450
New
Mcmaster Student House
Bartonville
· 5 Bedrooms · 2 Baths · House
· Parking · Equipped kitchen · Cellar
Bartonville · 5 Bedrooms · 2 Baths · House · Parking · Equipped kitchen · Cellar
McMaster Area STUDENT HOME: RENT ENTIRE HOUSE or Room by Room! 5 bedrooms $450 per month ALL UTILITIES INCLUDED 5 Minute walk from McMaster ! Clean, safe home, recently renovated. New hardwood floors. Finished Basement for relaxing and entertaining!Lots of parking.Internet and cable included. Kitchen, 2 full bathrooms, Gas Stove, Includes an Extra freezer,New dishwasher, large common area, washer and dryer (No coins needed). Two of the rooms have beds and small dressers included Send e mail request for more information or call John at 519-400-7446 to view Available NOW !
$ 450
apartment at 64 YALE DRIVE, Hamilton, Ontario, L0R1W0
View photo
House · for rent
$ 3,200
New
apartment at 64 YALE DRIVE, Hamilton, Ontario, L0R1W0
Bartonville
· 140 sq.ft · 1 Bedroom · House
· Parking
Bartonville · 140 sq.ft · 1 Bedroom · House · Parking
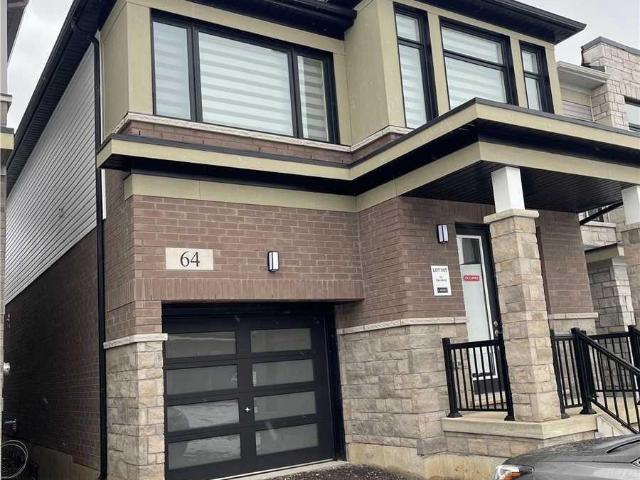
Welcome to this beautiful 4-bedroom detached home in a desirable family-friendly neighbourhood. Featuring a single-car garage and ample parking, this home offers plenty of space and convenience for a growing family. The main floor features elegant hardwood flooring, stylish window coverings including zebra blinds, and high-end appliances that add comfort and sophistication. The garage is equipped with a convenient door opener for everyday ease. Ideally located close to Hamilton International Airport and surrounded by a variety of amenities, schools, shopping, dining, and major transportation routes, this home combines comfort, style, and convenience. A wonderful opportunity for a family looking for a spacious and well-appointed home in a great location. (id:18653)
$ 3,200
apartment at 282 GREAT FALLS BOULEVARD, Hamilton, Ontario, L8B1Z5
View photo
House · for rent
$ 3,400
New
apartment at 282 GREAT FALLS BOULEVARD, Hamilton, Ontario, L8B1Z5
Bartonville
· 431 sq.ft · 1 Bedroom · House
· Garden
Bartonville · 431 sq.ft · 1 Bedroom · House · Garden
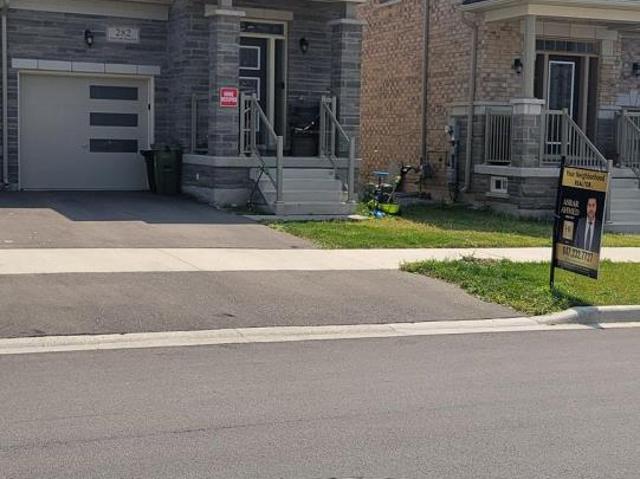
ENTIRE PROPERTY ! A house that still smells like brand new ! A sought-after styled semi-detached home, offering 3 spacious bedrooms and the convenience of a Second floor laundry room. This beautifully designed home has impressive curb appeal, featuring flagstone steps, a timeless iron railing, an inviting front porch, and a very large back yard. Step inside to an open-concept chef’s kitchen, boasting ample cabinet and counter space, perfect for cooking and entertaining. The dining area provides a bright and airy feel, while the rest of the main floor features 9-foot ceilings, enhancing the homes spaciousness. With a well-thought-out,functional layout, this home is exceptionally clean and well-maintained, ready for you to movein and enjoy. Located in a friendly neighborhood, you’re just minutes from top-rated schools, parks, transit, libraries, and other key amenities. Don’t miss your chance to rent this rare gem in a prime location the perfect blend of modern living and timeless charm!
$ 3,400
apartment at 1417 TREELAND STREET, Burlington, Ontario, L7R4S1
View photo
House · for rent
$ 3,700
New
apartment at 1417 TREELAND STREET, Burlington, Ontario, L7R4S1
Bartonville
· 194 sq.ft · 1 Bedroom · House
· Fireplace
Bartonville · 194 sq.ft · 1 Bedroom · House · Fireplace
A beautiful freehold semi-detached home set on a large pie-shaped lot, offering a stylish blend of modern design, thoughtful upgrades and exceptional entertaining space. The open-concept main floor features 9′ ceilings, abundant natural light, updated light fixtures and pot lights, anchored by a gorgeous gas fireplace in the living area. The kitchen is designed for both everyday living and entertaining, featuring custom cabinetry, quartz countertops, a custom backsplash with pot filler, a redesigned pantry, coffee station and bar, stainless steel appliances, wine fridge and an impressive 8.5′ quartz waterfall island with ample seating. Upstairs, three spacious bedrooms are complemented by two beautifully upgraded washrooms and the convenience of second-floor laundry. The primary suite offers a luxurious retreat with a 5-piece ensuite featuring a freestanding soaking tub, custom glass-enclosed shower with French doors, double vanity with quartz countertops, designer mirrors and updated
$ 3,700
apartment at 310 BRIGADOON DRIVE, Hamilton, Ontario, L9C0B7
View photo
House · for rent
$ 3,600
New
apartment at 310 BRIGADOON DRIVE, Hamilton, Ontario, L9C0B7
Bartonville
· 291 sq.ft · 1 Bedroom · House
· Parking · Fireplace
Bartonville · 291 sq.ft · 1 Bedroom · House · Parking · Fireplace
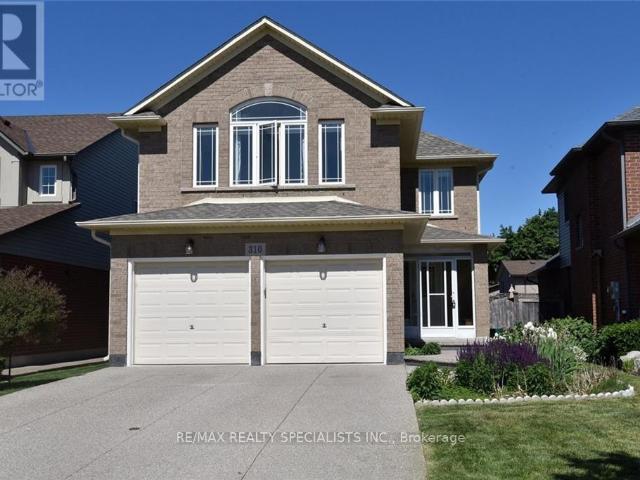
Well Maintained, beautiful detached Home, Locate On A Short Walk To School And Park, Close To Highway Access, Walking Distance To west mount Secondary School And Recreation Center. This Beautiful Home Features Double Garage, Double Concrete driveway, 4 Good Sized Bedrooms, 2.5Bath, Living/Dining Room, Family Room With Gas Fireplace. Very close to Mohawk College (id:18653)
$ 3,600
For Lease 2280 Mountainside Drive Unit# Upper, Burlington, Ontario
View photo
House · for rent
$ 2,800
New
For Lease 2280 Mountainside Drive Unit# Upper, Burlington, Ontario
Bartonville
· 3 Bedrooms · 1 Bath · House
· Patio · Garden · Parking · Cellar
Bartonville · 3 Bedrooms · 1 Bath · House · Patio · Garden · Parking · Cellar
Welcome to this bright and well-kept 3 bedroom raised bungalow on a private corner lot! The standout feature is that the driveway and garage are completely separate from the basement unit and reserved exclusively for the upper unit. That's a rare find in a multi-unit home, so there are no shared spaces, no parking conflicts and no coordinating with neighbours. Inside, the layout puts 1 bedroom on the main floor and 2 bedrooms on the upper level, plus 1 washroom. The large eat-in kitchen offers plenty of cabinetry and stainless steel appliances, perfect for everyday cooking and family meals. Laminate flooring runs through the living room and main floor bedroom, with carpet in both upper-level bedrooms. Enjoy the convenience of your own private laundry. Step outside to a private, fully fenced backyard with an interlocking patio, also exclusive to the upper unit. Minutes to highways 403, 407, qew. Close to costco, silvercity, la fitness, marshall's, home depot, restaurants and so many ame
$ 2,800
For Lease 2108 Westbrook Road, Hamilton, Ontario
View photo
House · for rent
$ 5,500
New
For Lease 2108 Westbrook Road, Hamilton, Ontario
Bartonville
· 3 Bedrooms · 3 Baths · House
· Office room · Fireplace
Bartonville · 3 Bedrooms · 3 Baths · House · Office room · Fireplace
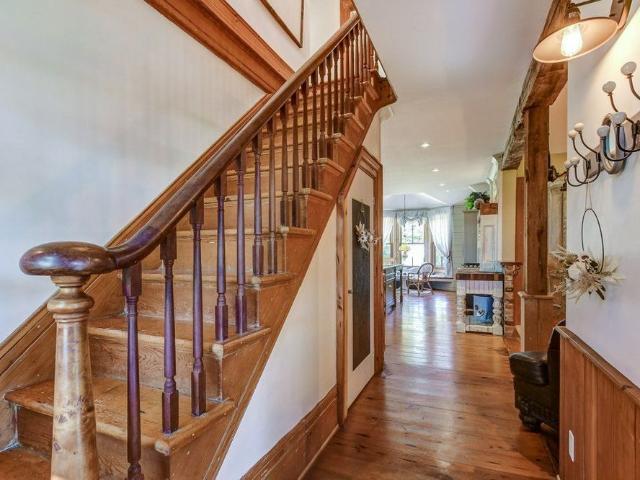
Fully furnished & immediately available. It is about a 15-minute commute to stoney creek, hamilton, grimsby, smithville, and q. E. W. This century farmhouse has been carefully planned to replicate the rustic character of yesteryear with the conveniences and comfort of today. There is an exposed staircase to the second level, + a butler's staircase off the dining room to the master bedroom. The office could be used as a main-floor bedroom. The family room features a heated stone floor, a wet bar, a stone fireplace, a cathedral ceiling with skylights, and an exposed loft. The main floor 3 pc. Bathroom has been roughed in for a washer and dryer. The private master bedroom has been designed to be one of a kind. Enhanced by heated floors, skylights, and vaulted ceilings. A unique ensuite positioned behind the bed area features a 5 pc. Ensuite with a sit-down shower and a large jet tub. The second bedroom opens onto a 3-pc. Bath with ensuite privileges. The 3rd bedroom features a custom-desi
$ 5,500
For Lease 170 Spitfire Drive, Hamilton, Ontario
View photo
Townhouse · for rent
$ 3,000
New
For Lease 170 Spitfire Drive, Hamilton, Ontario
Bartonville
· 3 Bedrooms · 3 Baths · Townhouse
· Balcony · Fireplace · Cellar
Bartonville · 3 Bedrooms · 3 Baths · Townhouse · Balcony · Fireplace · Cellar
Welcome to this beautifully upgraded freehold townhouse offering 1,836 sq. Ft. Above grade plus an unfinished 462 sq. Ft. Basement. Thoughtfully enhanced throughout, this modern home features new laminate flooring on the main level, custom accent walls, updated light fixtures, zebra blinds throughout, and a convenient laundry room with granite countertop and undermount sink. The open-concept second floor is perfect for entertaining, showcasing a chef-inspired kitchen with quartz countertops, built-in appliances, a large centre island, walk-in pantry, and walkout to the balcony. The spacious family room is highlighted by a custom built-in tv feature wall with a stunning three-sided electric fireplace. The third level offers a generous primary suite with a walk-in closet and 3-piece ensuite, plus two additional bedrooms, including one with a private balcony. An unfinished basement provides excellent storage or future living space. Move-in ready with stylish upgrades throughout!
$ 3,000
For Lease 85 Sexton Crescent, Hamilton, Ontario
View photo
Townhouse · for rent
$ 3,100
New
For Lease 85 Sexton Crescent, Hamilton, Ontario
Bartonville
· 3 Bedrooms · 3 Baths · Townhouse
· Garden · Deck · Parking
Bartonville · 3 Bedrooms · 3 Baths · Townhouse · Garden · Deck · Parking
This 3 bedroom, 2 1/2 bath home on a 114 ft deep lot offers a great lifestyle and convenient location. Offering open concept, this townhome has a large eat-in kitchen overlooking a 20ft long living room with hardwood and a sliding door to a lovely, fenced yard. There is a dining area and a breakfast bar at the island peninsula. Enjoy a pergola-covered deck with large umbrella in the backyard. The townhome is joined to the neighbour on the one side by only the garage. Man door from the garage to the backyard for easy access for lawn care. Large primary bedroom with walk-in closet and ensuite with shower and separate soaker tub. Second-floor laundry. Two driveway spots plus garage
$ 3,100
apartment at 68 WILSON Street E, Ancaster, Ontario, L9G2B5
View photo
House · for rent
$ 3,000
New
apartment at 68 WILSON Street E, Ancaster, Ontario, L9G2B5
Bartonville
· 377 sq.ft · 1 Bedroom · House
· Garden · Parking
Bartonville · 377 sq.ft · 1 Bedroom · House · Garden · Parking
Discover your new home in the heart of beautiful Ancaster with this stunning, updated detached bungalow. This charming residence seamlessly blends contemporary elegance with cozy charm, featuring an open-concept living and dining area filled with natural light, a stylish kitchen with ample storage. The bungalow offers two generously sized bedrooms. Step outside to a private, landscaped backyard perfect for relaxing or entertaining. With a convenient driveway providing ample parking space, this home is ideally situated close to top-rated schools, shopping, dining, parks, and major highways. Move in and enjoy all the comforts and conveniences this beautiful bungalow has to offer
$ 3,000
For Lease 151 Royal Winter Drive Unit# Bsmt, Hamilton, Ontario
View photo
House · for rent
$ 1,750
New
For Lease 151 Royal Winter Drive Unit# Bsmt, Hamilton, Ontario
Bartonville
· 2 Bedrooms · 1 Bath · House
· Cellar
Bartonville · 2 Bedrooms · 1 Bath · House · Cellar
Welcome to your dream home in beautiful binbrook! The fully finished basement provides living space with two rooms and a full bathroom. Enjoy the perfect balance of comfort and sophistication in the sought-after community of binbrook. This is more than a house-it's the lifestyle you've been waiting for!
$ 1,750
For Lease 5154 New Street Unit# UPPER, Burlington, Ontario
View photo
House · for rent
$ 3,250
New
For Lease 5154 New Street Unit# UPPER, Burlington, Ontario
Bartonville
· 3 Bedrooms · 1 Bath · House
· Garden · Parking
Bartonville · 3 Bedrooms · 1 Bath · House · Garden · Parking
This beautifully renovated home in coveted elizabeth gardens offers the perfect combination of modern comfort, spacious living, and an exceptional location. Featuring 3 spacious bright bedrooms, stylish finishes, and an abundance of natural light, this move-in-ready home is ideal for tenants looking for quality and convenience. The renovated kitchen features elegant quartz countertops, brand-new stainless steel appliances, and sleek modern finishes. Enjoy a private, fully fenced backyard and generous driveway parking. Just a short walk to the lake, parks, schools, community centre, public transit, and local amenities, with easy access to shopping and appleby go station. A fantastic opportunity to lease a beautifully updated home in a quiet and highly sought-after neighbourhood
$ 3,250
Great house 4 rent
View photo
House · for rent
$ 2,400
New
Great house 4 rent
Bartonville
· 6 Bedrooms · 2 Baths · House
Bartonville · 6 Bedrooms · 2 Baths · House
Spacious and nicely designed house, minutes away from mcmaster university. Full house available (6 bedrooms). Utitlities not included. Please contact to book a viewing!
$ 2,400
apartment at 5439 CORNWALL CRESCENT, Burlington, Ontario, L7L3K2
View photo
House · for rent
$ 2,950
Updated
apartment at 5439 CORNWALL CRESCENT, Burlington, Ontario, L7L3K2
Bartonville
· 97 sq.ft · 1 Bedroom · House
· Garden · Parking · Deck · Swimming pool
Bartonville · 97 sq.ft · 1 Bedroom · House · Garden · Parking · Deck · Swimming pool
Welcome To This Lovely 3-Bedroom Home In A Quiet And Peaceful Burlington Neighbourhood. Featuring A Full 4-Piece Bathroom And A Beautifully Designed Kitchen With A Large Granite Island, This Home Offers A Warm And Inviting Living Space. Large Windows Throughout Fill The Home With Plenty Of Natural Light. Enjoy A Huge Driveway With Parking For 3-4 Cars, A Detached Garage For Added Convenience And Storage. Backyard Is Perfect For Outdoor Enjoyment, Featuring A Massive Deck And An Above-Ground Pool. Ideally Located Within Walking Distance To Transit, Grocery Stores, Trails And Lake Ontario. Just Minutes From The GO Station And QEW, Offering Excellent Access For Commuters And Everyday Convenience. Images from previous listing. Cleaning will be done before new tenants move in. (id:18653)
$ 2,950
apartment at 80 GREENSTEM CRESCENT, Hamilton, Ontario, L8E0A8
View photo
House · for rent
$ 3,000
New
apartment at 80 GREENSTEM CRESCENT, Hamilton, Ontario, L8E0A8
Bartonville
· 377 sq.ft · 1 Bedroom · House
· Patio · Office room · Parking · Cellar
Bartonville · 377 sq.ft · 1 Bedroom · House · Patio · Office room · Parking · Cellar
Welcome to your dream home in the highly desirable Lake Pointe community of Stoney Creek! This stunning 3-bedroom, 3-bathroom detached house combines elegance, comfort, and practicality, making it an ideal place for families and retirees. Situated just minutes away from Fifty Point Conservation Area, the home features extensive upgrades including a spacious master suite with a 4-piece ensuite, walk-in closet, and a walk-out to a serene second-floor patio. The flexible loft on the second floor can serve as a home office or media room. Benefit from a fully finished basement complete with a laundry room and plenty of storage. The convenience of an attached single-car garage and proximity to lakefront, parks, QEW, shops, Costco, and schools enhances this homes appeal. Brand new stainless steel kitchen appliances, fresh paint, vinyl flooring, and a hardwood staircase add to the allure. This property is now available for lease and your perfect ‘Home Sweet Home’ awaits! (id:18653)
$ 3,000
Row / Townhouse in Hamilton Fruitland
View photo
House · for rent
$ 2,650
New
Row / Townhouse in Hamilton Fruitland
Bartonville
· 1,195 sq.ft · 2 Bedrooms · 1 Bath · House
Bartonville · 1,195 sq.ft · 2 Bedrooms · 1 Bath · House
MLS® Number: X13748020Beautiful and well-maintained townhouse for lease in a desirable Hamilton neighborhood. This modern home features a bright open-concept layout with a spacious living and dining area, a functional kitchen with ample cabinetry, and large windows that provide plenty of natural light. Offering comfortable bedrooms, updated bathrooms, and convenient in-suite laundry. Located close to schools, parks, shopping, public transit, and with easy access to major highways-perfect for commuters. Ideal for families or professionals seeking a clean, move-in-ready home in a great location. (id:61160)Yaacoub YaacoubSalesperson416-876-2463RIGHT AT HOME REALTY
$ 2,650
apartment at 3968 THOMAS ALTON BOULEVARD, Burlington, Ontario, L7M2A4
View photo
House · for rent
$ 3,450
New
apartment at 3968 THOMAS ALTON BOULEVARD, Burlington, Ontario, L7M2A4
Bartonville
· 172 sq.ft · 1 Bedroom · House
· Garden
Bartonville · 172 sq.ft · 1 Bedroom · House · Garden
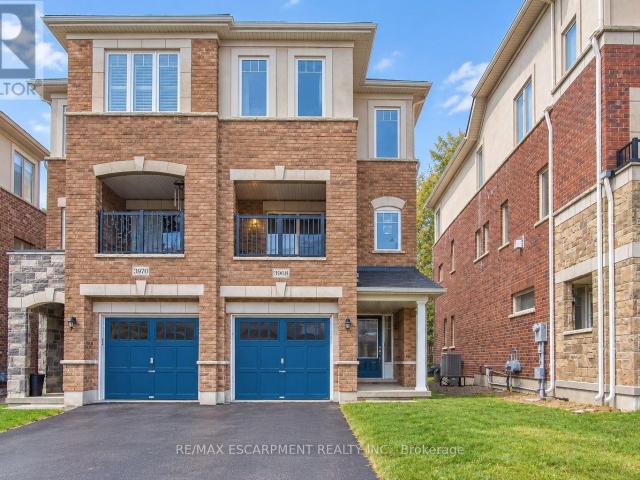
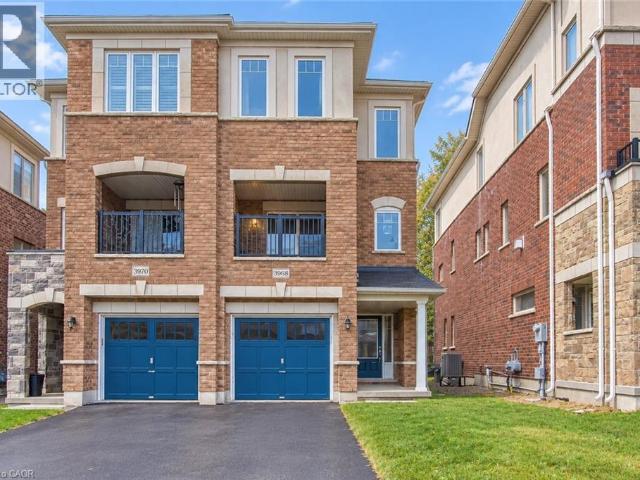
Welcome to 3968 Thomas Alton Boulevard, a beautiful semi-detached home offering approximately 1,813 sq. ft. of bright, thoughtfully designed living space in Burlington’s desirable Alton Village West community. With 3 spacious bedrooms, 3 bathrooms, multiple living areas, and a private backyard, this home offers plenty of room to settle in and enjoy.Step inside to a bright and welcoming main level featuring a spacious living area with sliding doors opening directly to the backyard, creating an easy connection between indoor and outdoor living.Head upstairs to the impressive second level, where large windows fill the open-concept family room with natural light. On the other side, the kitchen flows seamlessly into the dining area, providing a comfortable and functional setting for everyday meals and entertaining. A convenient 2-piece powder room completes the level.Continue to the third floor, where you’ll find three generously sized bedrooms, including a spacious primary retreat with its
$ 3,450
apartment at 3968 THOMAS ALTON Boulevard, Burlington, Ontario, L7M2A4
View photo
House · for rent
$ 3,450
New
apartment at 3968 THOMAS ALTON Boulevard, Burlington, Ontario, L7M2A4
Bartonville
· 172 sq.ft · 1 Bedroom · House
· Garden
Bartonville · 172 sq.ft · 1 Bedroom · House · Garden
Welcome to 3968 Thomas Alton Boulevard, a beautiful semi-detached home offering approximately 1,813 sq. ft. of bright, thoughtfully designed living space in Burlington’s desirable Alton Village West community. With 3 spacious bedrooms, 3 bathrooms, multiple living areas, and a private backyard, this home offers plenty of room to settle in and enjoy. Step inside to a bright and welcoming main level featuring a spacious living area with sliding doors opening directly to the backyard, creating an easy connection between indoor and outdoor living. Head upstairs to the impressive second level, where large windows fill the open-concept family room with natural light. On the other side, the kitchen flows seamlessly into the dining area, providing a comfortable and functional setting for everyday meals and entertaining. A convenient 2-piece powder room completes the level. Continue to the third floor, where you’ll find three generously sized bedrooms, including a spacious primary retreat with
$ 3,450
apartment at 18 CROMARTY AVENUE, Haldimand, Ontario, N3W0B6
View photo
House · for rent
$ 2,695
New
apartment at 18 CROMARTY AVENUE, Haldimand, Ontario, N3W0B6
Bartonville
· 151 sq.ft · 1 Bedroom · House
· Garden · Cellar
Bartonville · 151 sq.ft · 1 Bedroom · House · Garden · Cellar
Additional Listing Details – Click Brochure Link * Welcome To 18 Cromarty Ave. This Beautiful Detached 2-Storey Home Is Located In The Desirable Avalon Community Of Caledonia. Offering 3 Bedrooms And 3 Bathrooms, This Bright And Spacious Home Features A Functional Open-concept Layout With A Modern Kitchen, Stainless Steel Appliances, Ample Cabinetry And Centre Island. Generous Primary Bedroom With Walk-in Closet And Ensuite. The Basement Offers Convenient Laundry And Additional Space For Your Needs. Enjoy A Fully Fenced Backyard, Perfect For Relaxing Or Entertaining. Located In A Family-friendly Neighbourhood Close To Schools, Parks, Walking Trails, Shopping And Everyday Amenities. Easy Access To Major Routes. A Great Opportunity To Lease A Well-maintained Home In A Growing Caledonia Community. (id:18653)
$ 2,695
apartment at 2317 PARKGLEN AVENUE, Oakville, Ontario, L6M4R3
View photo
House · for rent
$ 4,800
New
apartment at 2317 PARKGLEN AVENUE, Oakville, Ontario, L6M4R3
Bartonville
· 301 sq.ft · 1 Bedroom · House
· Office room · Parking · Cellar
Bartonville · 301 sq.ft · 1 Bedroom · House · Office room · Parking · Cellar
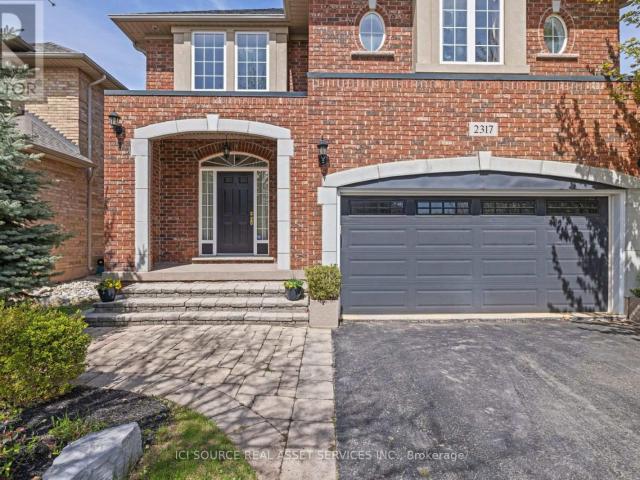
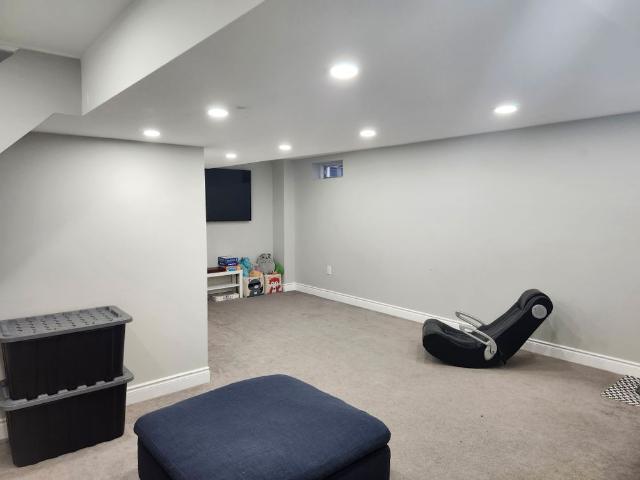
Executive 4-Bedroom Family Home for Lease – West Oak Trails, Oakville. Available October 2026. $4,800 / month + utilities. Unfurnished, long-term. A rare opportunity to lease a beautifully maintained detached home in one of Oakville’s most sought-after family communities. Set on a premium lot directly across from the ravine, top-ranked schools, and Oakville Trafalgar Memorial Hospital, this spacious two-storey offers over 2,700+ square feet of refined living space – freshly painted with brand-new upstairs carpet and move-in ready. The fully finished lower level with a wet bar is ideal for entertaining, a home office, or a media room, while the quiet, family-friendly street places you steps from parks and trails and minutes to the QEW and BronteGO.AT A GLANCE: 4 spacious bedrooms plus a fully finished basement 4 bathrooms; approx. 2,500 sq ft above grade, plus finished lower level. Finished basement with wet bar; double garage and private driveway parking. Generous, private lot. Top-ran
$ 4,800
For Lease 2314 Natasha Circle, Oakville, Ontario
View photo
Townhouse · for rent
$ 4,100
New
For Lease 2314 Natasha Circle, Oakville, Ontario
Bartonville
· 3 Bedrooms · 3 Baths · Townhouse
· Parking
Bartonville · 3 Bedrooms · 3 Baths · Townhouse · Parking
Welcome to 2314 natasha circ, a spacious, well-maintained end-unit townhouse in palermo west! This bright home offers plenty of natural light and comfortable living space, featuring three generously sized bedrooms, including a large primary bedroom with a walk-in closet and private ensuite. One driveway parking space and one garage parking space are included. Ideally located in a family-friendly oakville community, close to bronte creek provincial park, schools, shopping, restaurants, grocery stores, parks, trails and places of worship. Convenient access to major highways, including the qew and 407, making commuting throughout oakville, burlington and the gta easy. A great opportunity to enjoy comfortable living in a highly desirable west oakville location!
$ 4,100
For Lease 2153 Baronwood Drive, Oakville, Ontario
View photo
Townhouse · for rent
$ 3,500
New
For Lease 2153 Baronwood Drive, Oakville, Ontario
Bartonville
· 4 Bedrooms · 3 Baths · Townhouse
· Garden · Office room · Deck · Cellar
Bartonville · 4 Bedrooms · 3 Baths · Townhouse · Garden · Office room · Deck · Cellar
Absolutely stunning open-concept freehold townhouse nestled in the highly sought-after westmount community! This beautifully updated, move-in-ready home boasts gorgeous hardwood floors across the main and second levels, fresh paint, and modern pot lights throughout. The bright, expansive living room flows seamlessly into a spacious kitchen complete with a generous breakfast area. Upstairs features newly upgraded flooring, a revamped hardwood staircase, and a luxurious primary bedroom offering a walk-in closet and a private 3-piece ensuite. The fully finished basement provides exceptional versatility with an additional bedroom or home office. Step outside to a private, fully fenced backyard featuring a custom deck and storage shed-perfect for entertaining. Unbeatable location within the top-ranking garth webb school boundary, and just minutes to parks, premium amenities, transit, and major highways
$ 3,500
For Lease 2112 Glenhampton Road, Oakville, Ontario
View photo
Townhouse · for rent
$ 4,200
New
For Lease 2112 Glenhampton Road, Oakville, Ontario
Bartonville
· 3 Bedrooms · 3 Baths · Townhouse
· Garden · Fireplace · Deck · Cellar
Bartonville · 3 Bedrooms · 3 Baths · Townhouse · Garden · Fireplace · Deck · Cellar
Come and see why westoak trails is one of the most desirable neighborhoods in the gta - minutesto trails, parks, schools, shopping, the hospital and major highways, our friendly community iswaiting for you. This gorgeous home features fresh paint, new flooring and a brand new kitchen! The glistening quartz countertops and subway tile backsplash sparkle under trendy updated light fixtures. Walk out to the custom-built two-tier deck and enormous fenced yard - plenty of spaceand privacy for kids / dog(s), bbqs, parties and more! Warm up with your morning coffee this winter by your cozy gas fireplace. Find your oasis in this home's colossal master bedroom,featuring dual walk-in closets and a private ensuite with stand-up shower and soaker tub. Thereis no need to share for the master of this home - the two big bedrooms on the 2nd floor shareanother 4-piece bath! Add you own stamp on this home with the unfinished basement awaiting your design. With high ceilings and a basement rough-in, the
$ 4,200
apartment at LOWER – 71 LAKESIDE DRIVE
View photo
House · for rent
$ 1,800
New
apartment at LOWER – 71 LAKESIDE DRIVE
Bartonville
· 54 sq.ft · 1 Bedroom · House
Bartonville · 54 sq.ft · 1 Bedroom · House
Spectacular Detached Bungalow Lower Level Unit Facing Lake Ontario With Unobstructed Views To The Lake Across From The Toronto Skyline. Minutes drive to various amenities through highway access. Immediate possession available upon providing credit report, rental application, employment letter and proof of income. Prefer Non-Pet Owner & Non-Smoker. Tenant to pay 40% utility when both units are occupied, otherwise it’s 100%. (id:18653)
$ 1,800
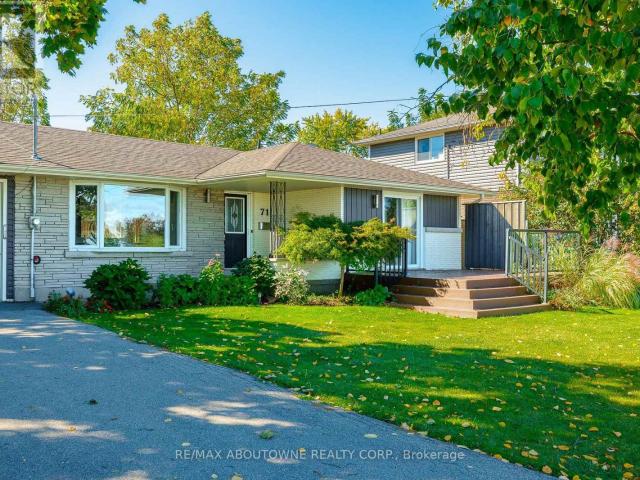
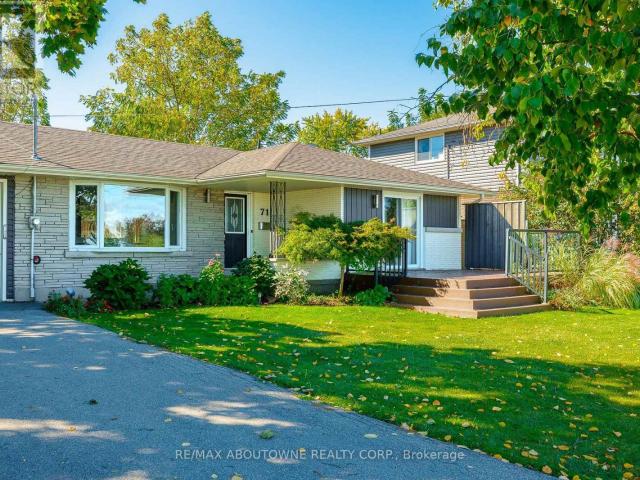
apartment at UPPER – 71 LAKESIDE DRIVE
View photo
House · for rent
$ 2,600
New
apartment at UPPER – 71 LAKESIDE DRIVE
Bartonville
· 65 sq.ft · 2 Bedrooms · House
· Garden · Deck
Bartonville · 65 sq.ft · 2 Bedrooms · House · Garden · Deck
Spectacular Detached Bungalow Main Level Unit Facing Lake Ontario With Unobstructed Views To The Lake Across From The Toronto Skyline. Open Concept Kitchen, Large Finished Deck On Front Yard And Backyard. Gorgeous Master Bedroom With Ensuite And Walk Out To The Lakeview. Minutes drive to various amenities through highway access. Immediate possession available upon providing credit report, rental application, employment letter and proof of income. Prefer Non-Pet Owner & Non-Smoker. Tenant to pay 60% utility when both units are occupied, otherwise it’s 100%. (id:18653)
$ 2,600
apartment at 38 LILAC Circle
View photo
House · for rent
$ 2,750
New
apartment at 38 LILAC Circle
Bartonville
· 151 sq.ft · 3 Bedrooms · House
· Fireplace · Parking
Bartonville · 151 sq.ft · 3 Bedrooms · House · Fireplace · Parking
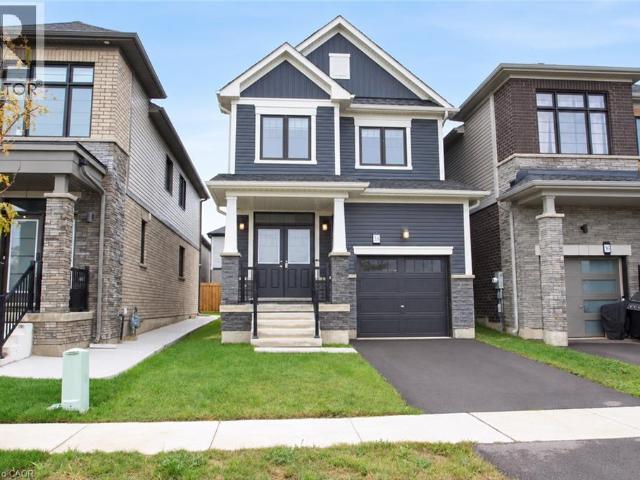
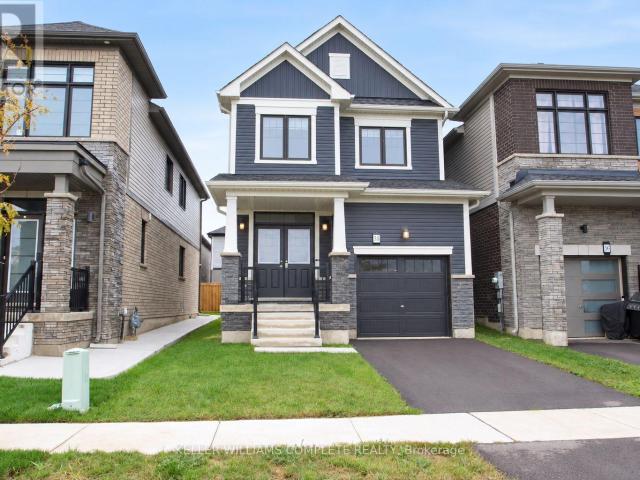
Welcome to this beautiful 3-bedroom, 2.5-bathroom detached home in Caledonia’s popular Avalon community. From the moment you arrive, this home makes a great first impression with its attractive curb appeal, large covered front porch and welcoming double-door entrance. Built in 2023, this bright and spacious home offers a functional open-concept layout designed for comfortable everyday living. The main floor features 9-foot ceilings, hardwood flooring and a beautiful oak staircase. The kitchen flows seamlessly into the dining area and living room, where a cozy fireplace creates an inviting space for family time, entertaining or relaxing at the end of the day. This well-designed level also includes convenient main-floor laundry, inside access from the attached garage, a powder room and plenty of closet space. Upstairs, you’ll find three generous bedrooms and two full bathrooms. The spacious 13′ x 13′ primary bedroom includes a walk-in closet and a private 4-piece ensuite. The additional
$ 2,750
apartment at 38 LILAC CIRCLE, Haldimand, Ontario, N3W0H6
View photo
House · for rent
$ 2,750
New
apartment at 38 LILAC CIRCLE, Haldimand, Ontario, N3W0H6
Bartonville
· 161 sq.ft · 1 Bedroom · House
· Fireplace · Parking
Bartonville · 161 sq.ft · 1 Bedroom · House · Fireplace · Parking
Welcome to this beautiful 3-bedroom, 2.5-bathroom detached home in Caledonia’s popular Avalon community.From the moment you arrive, this home makes a great first impression with its attractive curb appeal, large covered front porch and welcoming double-door entrance.Built in 2023, this bright and spacious home offers a functional open-concept layout designed for comfortable everyday living. The main floor features 9-foot ceilings, hardwood flooring and a beautiful oak staircase. The kitchen flows seamlessly into the dining area and living room, where a cozy fireplace creates an inviting space for family time, entertaining or relaxing at the end of the day.This well-designed level also includes convenient main-floor laundry, inside access from the attached garage, a powder room and plenty of closet space.Upstairs, you’ll find three generous bedrooms and two full bathrooms. The spacious 13′ x 13′ primary bedroom includes a walk-in closet and a private 4-piece ensuite. The additional bedr
$ 2,750

Get email alerts

Don't miss out: be the first to know about new properties

The alert was correctly created

On subscribing you accept the conditions of use and the privacy policy
Alert
Receive new ads in your inbox
Save this search
Receive alerts for new listings

We'll send you an email when we have new properties for: "Houses to rent in Bartonville"

The alert was correctly created

Get email alerts and be the first to see new listings
Required field
On subscribing I accept the terms of the privacy policy
Perfect! You'll soon start receiving new listings via email
Alert
Receive an email when we have new ads for Houses to rent in Bartonville
Save this search
Filters

Bedrooms

Area (sq.ft)

sq.ft
sq.ft

Price ($ per month)

$
$

Filter by property type

Bathrooms

Clear all filters
Receive notifications when new entries are published.