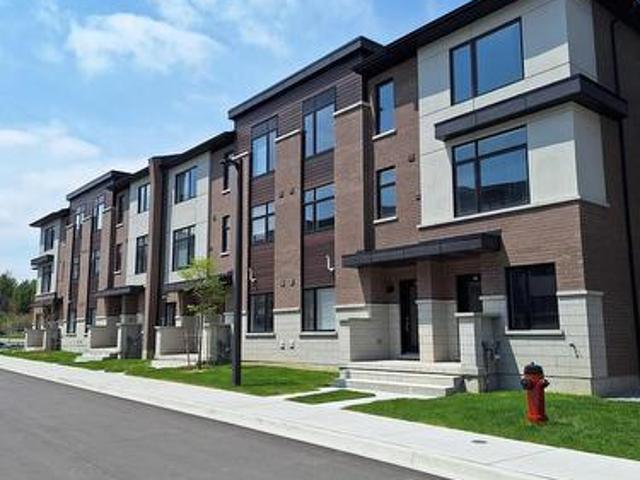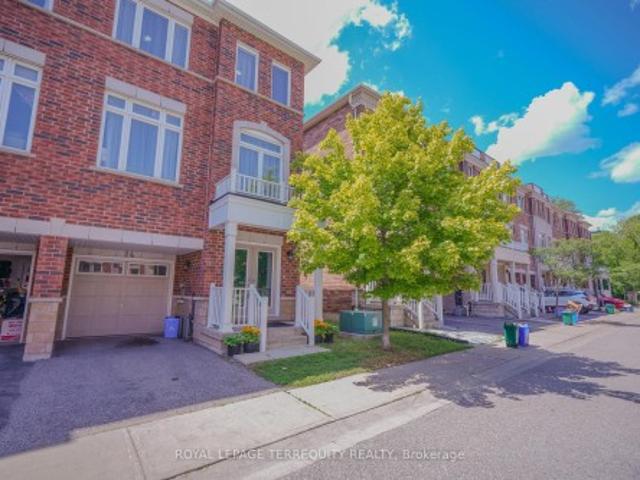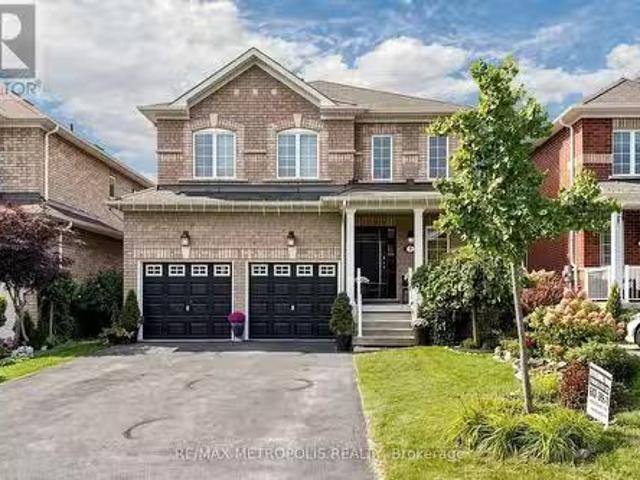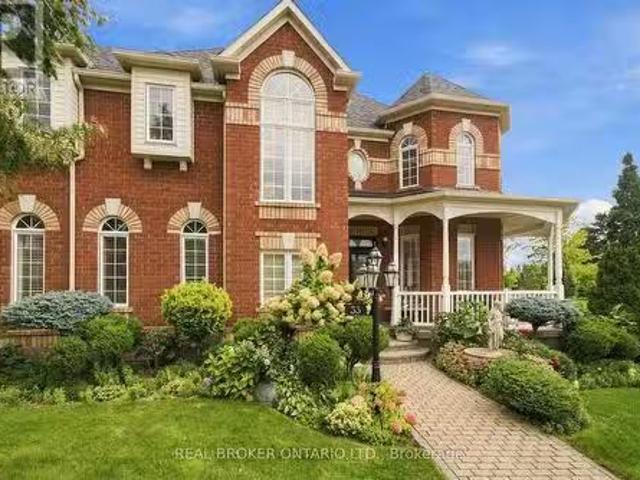
6,912 properties for sale in Bay Ridges

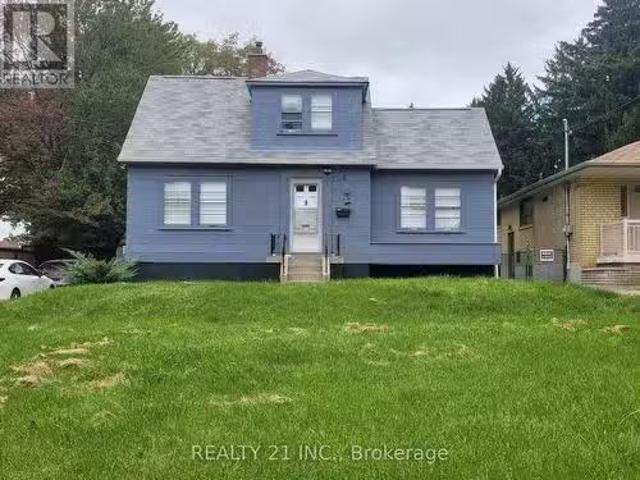
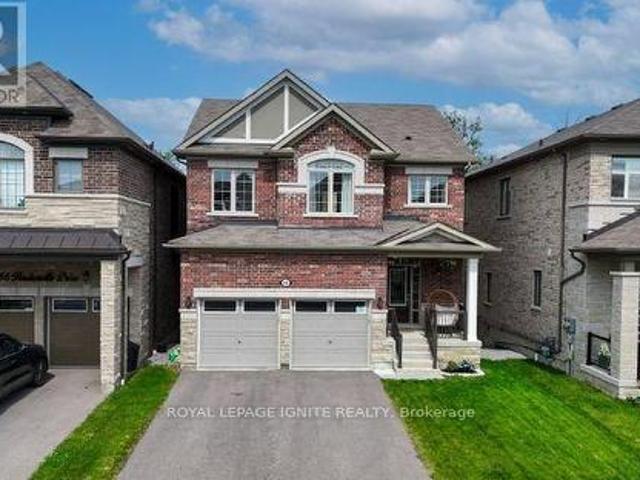
865 Krosno Boulevard, Pickering, ON, L1W 1H2 house for sale | Listing ID E13688 | Royal LePage
View photo
House · for sale
$ 815,000
865 Krosno Boulevard, Pickering, ON, L1W 1H2 house for sale | Listing ID E13688 | Royal LePage
Bay Ridges
· House
· Office room · Air conditioning
Bay Ridges · House · Office room · Air conditioning
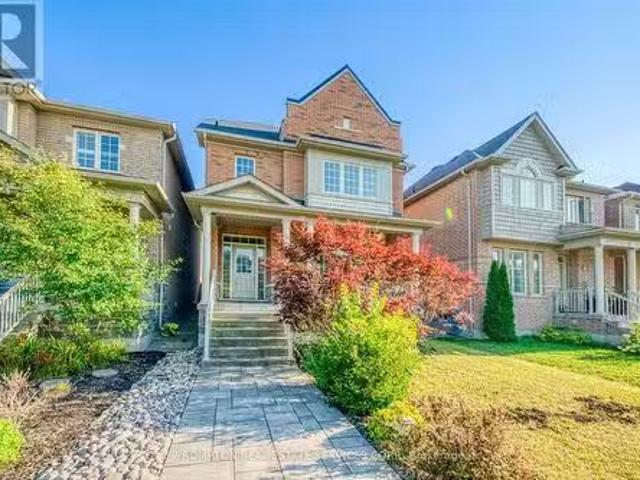
Welcome to this well-maintained backsplit in the highly sought-after Bay Ridges community of Pickering. Situated on a mature, private lot with excellent curb appeal, this home offers a bright and functional layout featuring hardwood flooring, spacious living and dining areas, and large windows that flood the home with natural light. The eat-in kitchen boasts ample cabinetry, generous counter space, and stainless steel appliances. Spacious bedrooms and a finished lower level provide versatile living space ideal for a family room, home office or additional bedroom and full bathroom. Enjoy an unbeatable location just a short walk to Pickering GO Station, schools, parks, and local amenities, with quick access to Highway 401, Pickering Town Centre, and the Lake Ontario waterfront. Recent updates include New Gas Stove (2026), Topped up Installation (2026), Furnace (2020), Central air conditioning (2020), and Roof 2007 with 40 year warranty. Gas stove, LG refrigerator, washer, and dryer inclu
$ 815,000
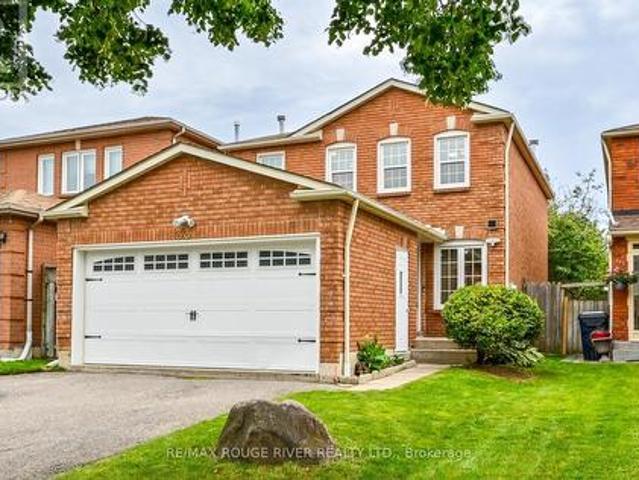
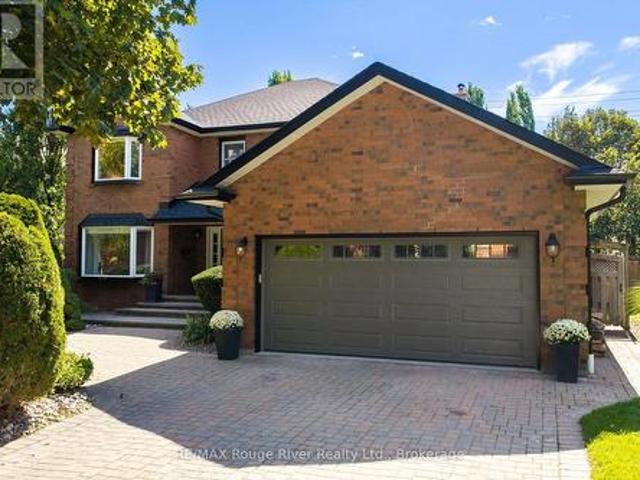
821 Krosno Boulevard, Pickering, ON, L1W 1G7 house for sale | Listing ID E13803 | Royal LePage
View photo
House · for sale
$ 679,000
New
821 Krosno Boulevard, Pickering, ON, L1W 1G7 house for sale | Listing ID E13803 | Royal LePage
Bay Ridges
· House
Bay Ridges · House
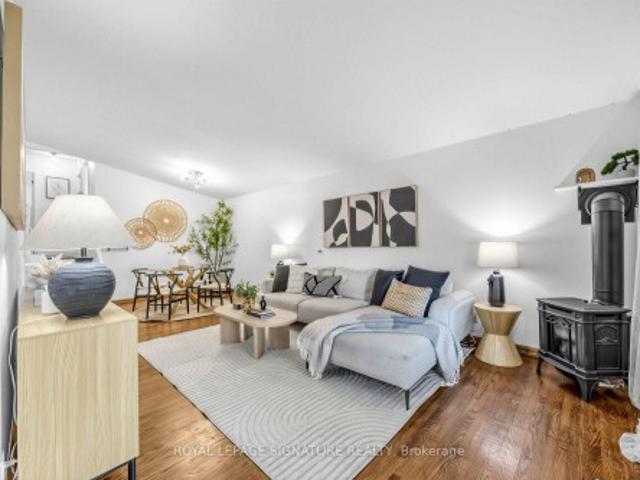
An exceptional opportunity to own a detached home in a vibrant, sought-after waterfront Pickering community. Freshly painted, move-in ready and ready for your personal touches, this 3-bedroom, 2-bathroom backsplit offers more space and versatility than meets the eye. Vaulted ceilings throughout the main and upper levels create an airy sense of space, while the oversized eat-in kitchen features updated cabinetry, newer LG stainless steel appliances, a brand-new centre island and excellent pantry potential. The living and dining areas offer comfortable everyday flow, while three well-sized bedrooms and an updated main bath complete the upper level. Downstairs, the bright finished lower level adds valuable flexibility with a full bathroom and space for sleeping, lounging, dining or working from home. Ideal for extended family, teens, guests or future in-law potential. Storage is another standout, with a large crawlspace providing an impressive amount of tucked-away space for seasonal item
$ 679,000
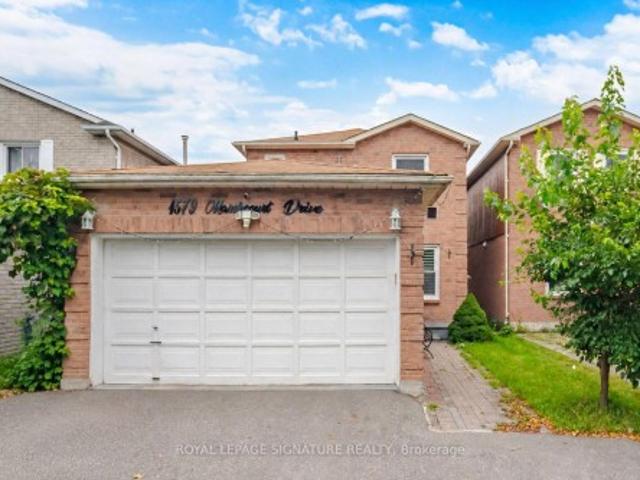
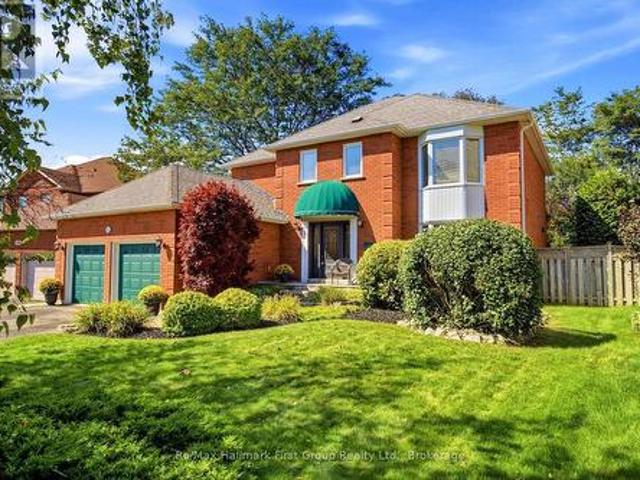
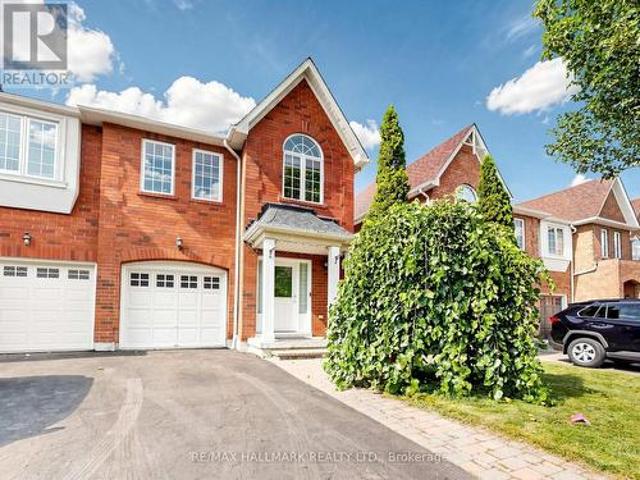
1579 Marshcourt Drive, Pickering, ON, L1V 6G5 house for sale | Listing ID E13772 | Royal LePage
View photo
House · for sale
Request Details
Updated
1579 Marshcourt Drive, Pickering, ON, L1V 6G5 house for sale | Listing ID E13772 | Royal LePage
Bay Ridges
· House
· Parking · Cellar
Bay Ridges · House · Parking · Cellar
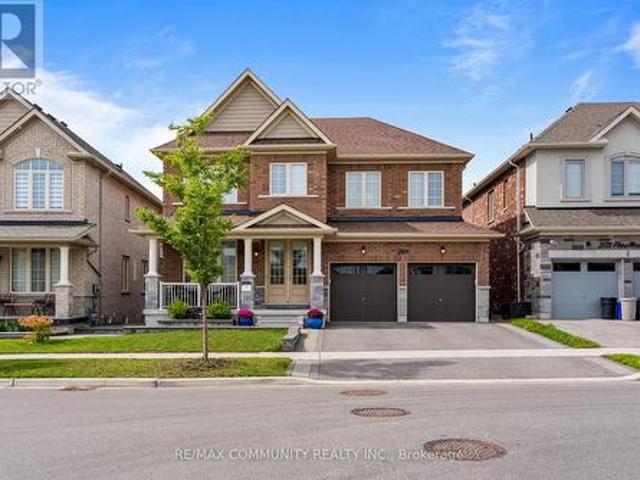
Welcome To This Beautifully Updated 3-Bedroom, 3-Bathroom Detached Home In Pickering's Desirable Village East Community! Featuring Hardwood Flooring Throughout The Main Floor, An Upgraded Kitchen With Quartz Countertops, Stainless Steel Appliances And A Bright Eat-In Area. Upgraded Stairs And Railings, Vinyl Windows And Modern Flooring Throughout The Upper Level Add To The Home's Fresh, Contemporary Appeal. Enjoy The Convenience Of A 2-Car Garage And Wide Driveway Offering Ample Parking. The Finished Basement Features A Separate Entrance, Kitchen, Bathroom And Bedroom/Den, Providing Excellent Additional Living Space And Flexibility For Extended Family. Ideally Located In A Family-Friendly Neighbourhood Close To Schools, Parks, Public Transit, Restaurants, Groceries And Shopping, Including SmartCentres Pickering And Pickering City Centre. Convenient Access To Highway 401 And Pickering GO Makes Commuting A Breeze. A Fantastic Opportunity In A Well-Connected Pickering Community!
Request Details
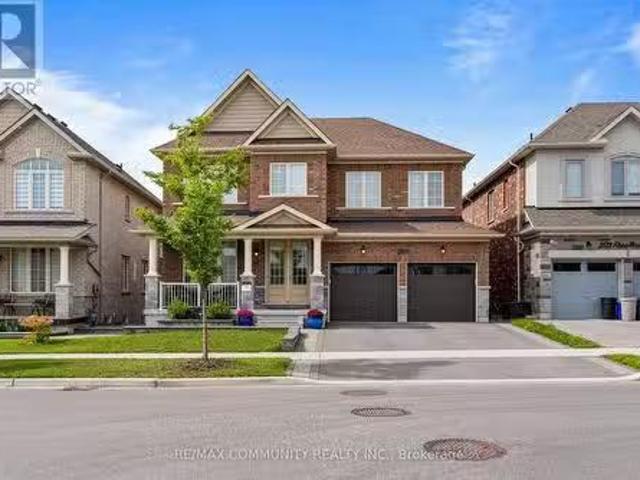
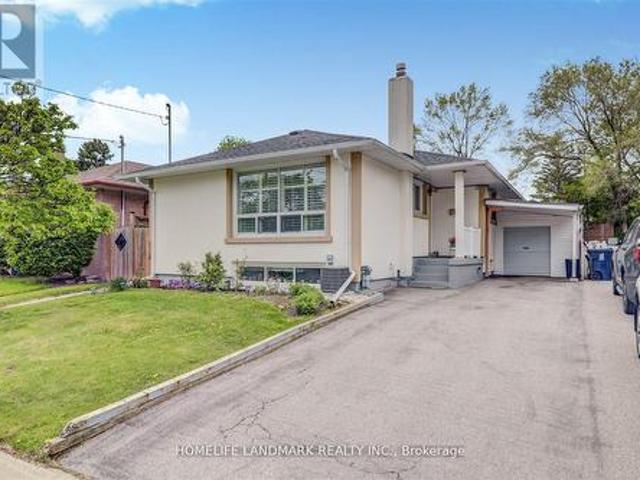
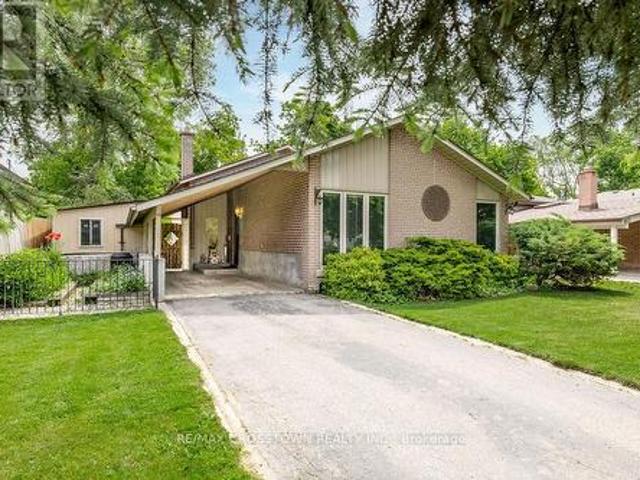
2511 Florentine Place, Pickering, ON, L1X 0H3 house for sale.
View photo
House · for sale
$ 1,499,000
New
2511 Florentine Place, Pickering, ON, L1X 0H3 house for sale.
Bay Ridges
· 6 Baths · House
· Fireplace · Cellar
Bay Ridges · 6 Baths · House · Fireplace · Cellar
Welcome to this sophisticated five year old detached home backing onto ravine, offering 3,300 square feet of above grade living space. Centrally located near the 401 and 407. The open concept main floor flows through a refined libraryoffice, living and dining areas, and a radiant family room with fireplace overlooking the ravine. The kitchen features custom cabinetry to ceiling, two toned design, 36 inch gas range, and generous island. Premium pull out pantries, integrated recycling and garbage systems, and main floor laundry enhance daily living. A soaring observatory with floor to ceiling windows creates a stunning connection between kitchen and family room. Upstairs features five generously appointed bedrooms, each with ensuite and hardwood flooring throughout. The master suite includes spa inspired five piece ensuite and walk in closet. Sensor lighting in every closet and pristine hardwood throughout eliminate carpet entirely. The finished walkout basement offers exceptional flexib
$ 1,499,000
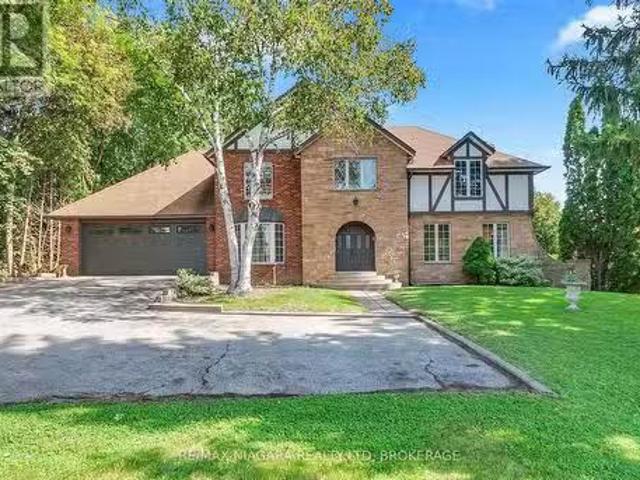
7849 Ninth Line, Markham Box Grove, ON, L6B 1A8 house for.
View photo
House · for sale
$ 1,399,000
New
7849 Ninth Line, Markham Box Grove, ON, L6B 1A8 house for.
Bay Ridges
· 4 Bedrooms · 3 Baths · House
· Garden · Gym · Swimming pool · Lift · Cellar
Bay Ridges · 4 Bedrooms · 3 Baths · House · Garden · Gym · Swimming pool · Lift · Cellar
Set on an impressive 100 x 165 ft lot in one of Markhams oldest and most coveted neighbourhoods, this 1983 Tudor-style home is a blank canvas with exceptional bones. Surrounded by mature trees and multimillion-dollar homes, the property offers the kind of location and setting thats hard to find. Offering 2,275 sq ft above grade, the home features 4 bedrooms, 2 full bathrooms, and a powder room. Built to last and ready for its next chapter, it is prepped for a renovation or remodel, so you can design the interior around your own vision. An elevator makes this an ideal fit for multigenerational living or anyone seeking an accessible home.The full-sized unfinished basement, with ceilings over 8 feet, offers a rare amount of potential for a rec room, gym, in-law suite, or whatever your household needs. Outside, the generous backyard has space to create a true private oasis, whether that means a pool, gardens, an outdoor entertaining area, or all three. Everyday convenience is close by. You
$ 1,399,000
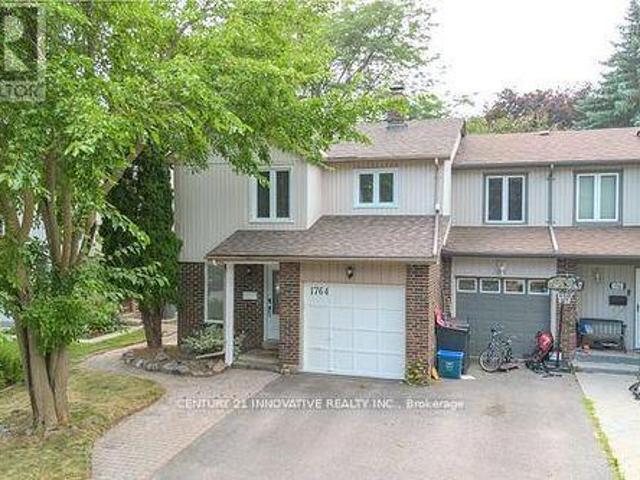
1764 Listowell Crescent, Pickering, ON, L1V 2Y3 house for sale | Listing ID E13802 | Royal LePage
View photo
House · for sale
$ 749,499
New
1764 Listowell Crescent, Pickering, ON, L1V 2Y3 house for sale | Listing ID E13802 | Royal LePage
Bay Ridges
· House
· Garden · Cellar
Bay Ridges · House · Garden · Cellar
Welcome to this Stunning 3+1 Bedroom Semi-Detached Home Located in a Highly Desirable Liverpool Neighborhood! This Beautifully Maintained Property Offers a Perfect Combination of Elegance, Functionality, and Space for the Entire Family! The Main Floor Boasts Hardwood Flooring Throughout, an Open-to-Above Living Room with Soaring Ceilings and Large Windows that Flood the Space with Natural Light! The Kitchen Features Granite Countertops, Plenty of Cabinet Space, and a Layout Perfect for Entertaining or Family Meals! Upstairs Freshly Laid Wall-to-Wall Brand New Broadloom, You'll find Three Spacious Bedrooms, Including a Bright Primary Suite with Ample Closet Space! The Fully Finished Basement Adds Tremendous Value, with a Cozy Recreation Room and an Additional Bedroom, Offering Flexibility for Extended Family, Guests, or a Private Workspace! Step Outside to Enjoy the Oversized Patio-Perfect for Outdoor Entertaining or Relaxing in Your Private Backyard Oasis! Located Close to Excellent Sc
$ 749,499
104 1 Dersan Street, Pickering, ON, L1X 0S9 house for sale | Listing ID E13803 | Royal LePage
View photo
House · for sale
$ 699,900
New
104 1 Dersan Street, Pickering, ON, L1X 0S9 house for sale | Listing ID E13803 | Royal LePage
Bay Ridges
· House
· Terrace · Parking
Bay Ridges · House · Terrace · Parking
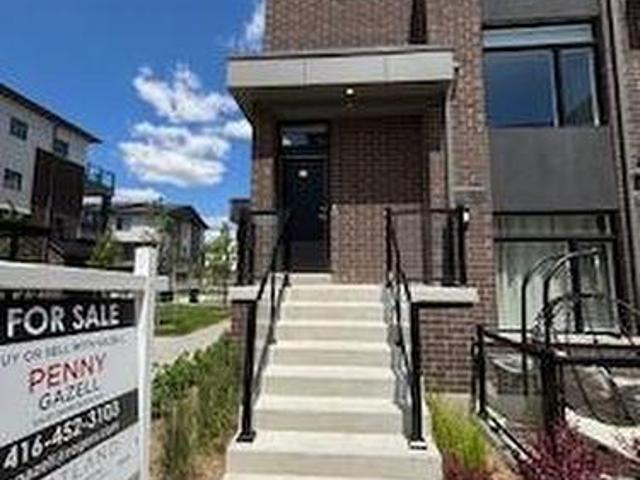
One of our final furnished model homes for sale. And the final release of move-in-ready townhomes at Park District Towns! Welcome to this beautifully appointed 3-bedroom rear-lane townhome, featuring luxurious finishes throughout and thoughtfully designed living space for today's lifestyle. The spacious kitchen is a standout, offering quartz countertops, breakfast bar, stainless steel appliance package and a beautiful picture window that fills the space with natural light. The open-concept main living areas provide plenty of room for everyday living and entertaining, while solid oak stairs add a touch of timeless elegance. Upstairs, you'll find three generous-sized bedrooms, including a spacious primary suite complete with a walk-in closet and private ensuite washroom. Large Terrace of living area for your outdoor enjoyment. The tandem garage provides parking for two vehicles and offers convenient direct access into the home. Located in Duffin Heights, one of Pickering's sought-after m
$ 699,900
24 1299 Glenanna Road, Pickering, ON, L1V 0C9 house for sale | Listing ID E13805 | Royal LePage
View photo
House · for sale
$ 749,000
New
24 1299 Glenanna Road, Pickering, ON, L1V 0C9 house for sale | Listing ID E13805 | Royal LePage
Bay Ridges
· House
· Garden · Parking
Bay Ridges · House · Garden · Parking
Beautiful End-Unit Newer Townhouse featuring 3 spacious bedrooms and 3 bathrooms, nestled in a quiet, family-friendly pocket of Pickering. Ideally located close to all amenities, with transit steps away, nearby shopping, excellent schools, and only minutes to the GO Station for an easy commute. This bright, open-concept home offers hardwood flooring throughout the living and dining areas, a modern kitchen with stainless steel appliances, and plenty of natural light thanks to its desirable end-unit location. Enjoy a backyard, perfect for outdoor entertaining, relaxing, or family gatherings. Includes 2 parking spaces. An exceptional opportunity for families, first-time buyers, or investors. Inspection report available upon request
$ 749,000
7 Oceanpearl Crescent, Whitby, ON, L1N 0C5 house for sale L.
View photo
House · for sale
$ 1,099,000
New
7 Oceanpearl Crescent, Whitby, ON, L1N 0C5 house for sale L.
Bay Ridges
· 1 Bedroom · 4 Baths · House
· Garden · Deck · Cellar
Bay Ridges · 1 Bedroom · 4 Baths · House · Garden · Deck · Cellar
Welcome to 7 Oceanpearl Cres, a beautifully finished 4-bedroom, 4-bathroom detached home in Whitbys desirable Blue Grass Meadows community. Bright and spacious throughout, this family-friendly home features hardwood floors in the living and dining rooms, an upgraded kitchen with granite countertops, backsplash and stainless-steel appliances, plus a breakfast area with walk-out to the deck. Generously sized bedrooms include a primary retreat with walk-in closet and 4-piece ensuite. The fully finished basement adds valuable living space with a large recreation room, pot lights, 3-piece bathroom and convenient walk-out to the private, fenced backyard. Situated close to Bellwood Public School, parks, transit, shopping and everyday amenities, with easy access to major routes for commuters. A wonderful opportunity to own a spacious, move-in-ready home in an established Whitby neighbourhood. (id:27). Still available at ListedBuy!
$ 1,099,000
33 Pascoe Drive, Markham, ON, L6B 1C4 house for sale Listin.
View photo
House · for sale
$ 1,399,000
New
33 Pascoe Drive, Markham, ON, L6B 1C4 house for sale Listin.
Bay Ridges
· 4 Bedrooms · 4 Baths · House
Bay Ridges · 4 Bedrooms · 4 Baths · House
Welcome to this exceptional 4-bedroom Ballantry-built home, ideally situated on a premium corner lot in the highly sought-after Cornell community. Built with durable 2x6 framing and an all-brick exterior, this impressive home offers quality construction, timeless curb appeal, and beautifully appointed interiors. Rich oak hardwood flooring extends throughout the main and upper level and both staircases, while an abundance of windows fills the home with natural light. The upgraded kitchen features oak cabinetry, granite countertops, marble backsplash, and stainless steel appliances, flowing seamlessly into the bright and spacious family room. The combined living and dining room is perfect for entertaining, while the striking floor-to-ceiling staircase window adds an abundance of light and architectural appeal. Upstairs, the grand primary suite features a coffered ceiling, walk-in closet, and luxurious 4-piece ensuite, along with three additional spacious bedrooms.The professionally finis
$ 1,399,000
2762 Donald Cousens Parkway, Markham, ON, L6B 0X8 house for.
View photo
House · for sale
$ 1,138,000
New
2762 Donald Cousens Parkway, Markham, ON, L6B 0X8 house for.
Bay Ridges
· 4 Bedrooms · 4 Baths · House
· Garden · Office room · Parking
Bay Ridges · 4 Bedrooms · 4 Baths · House · Garden · Office room · Parking
Detached 3-storey home with double car garage Spacious and Bright upgraded living space Facing Rouge National Urban Park Located in highly sought-after Cornell community 4 spacious bedrooms 4 bathrooms Open-concept living and dining areas Pot lights throughout A cozy family room on the second floor can also be used as a library or home office 9-ft ceilings on main floor Hardwood flooring on main level and stairs Granite Countertop In All Bath And Kitchen Large bright breakfast area with walkout to backyard Walk To School, Parks, Community Centre & All Amenities, Minutes To Hwy. (id:27). Still available at ListedBuy!
$ 1,138,000
902 1 Dersan Street, Pickering, ON, L1X 0S9 townhouse for sale | Listing ID E13803 | Royal LePage
View photo
Townhouse · for sale
$ 669,900
New
902 1 Dersan Street, Pickering, ON, L1X 0S9 townhouse for sale | Listing ID E13803 | Royal LePage
Bay Ridges
· Townhouse
· Office room · Balcony · Parking
Bay Ridges · Townhouse · Office room · Balcony · Parking
Welcome to Park District Towns! This lovely 3-bedroom + den condo townhome offers the space, style and flexibility your family has been looking for. With two balconies, including a private balcony off the primary suite, you'll have the perfect spots to enjoy some fresh air and unwind. The family-sized kitchen is ideal for everyday living and entertaining, featuring Quartz countertops and a stainless steel appliance package. The spacious primary suite offers a wonderful private retreat, complete with a walk-out to its own balcony and an ensuite washroom. Two additional well-sized bedrooms provide plenty of room for family, guests or a home office. Another standout feature is the parking for two cars-one in the garage with direct access into the home, plus a private driveway. Located in the desirable Duffin Creek area, close to schools, shops, restaurants, trails and everyday amenities, with convenient access to major highways and transit. A spacious, stylish home with flexible living sp
$ 669,900
2511 Florentine Place, Pickering, ON, L1X 0H3 house for sale | Listing ID E13806 | Royal LePage
View photo
House · for sale
$ 1,499,000
New
2511 Florentine Place, Pickering, ON, L1X 0H3 house for sale | Listing ID E13806 | Royal LePage
Bay Ridges
· House
· Office room · Fireplace · Cellar
Bay Ridges · House · Office room · Fireplace · Cellar
Welcome to this sophisticated five year old detached home backing onto ravine, offering 3,300 square feet of above grade living space. Centrally located near the 401 and 407. The open concept main floor flows through a refined library/office, living and dining areas, and a radiant family room with fireplace overlooking the ravine. The kitchen features custom cabinetry to ceiling, two toned design, 36 inch gas range, and generous island. Premium pull out pantries, integrated recycling and garbage systems, and main floor laundry enhance daily living. A soaring observatory with floor to ceiling windows creates a stunning connection between kitchen and family room. Upstairs features five generously appointed bedrooms, each with ensuite and hardwood flooring throughout. The master suite includes spa inspired five piece ensuite and walk in closet. Sensor lighting in every closet and pristine hardwood throughout eliminate carpet entirely. The finished walkout basement offers exceptional flexi
$ 1,499,000
1532 Hummingbird Court, Pickering, ON, L1V 7H9 house for sale | Listing ID E13802 | Royal LePage
View photo
House · for sale
$ 700,000
New
1532 Hummingbird Court, Pickering, ON, L1V 7H9 house for sale | Listing ID E13802 | Royal LePage
Bay Ridges
· House
· Garden · Balcony · Parking · Air conditioning
Bay Ridges · House · Garden · Balcony · Parking · Air conditioning
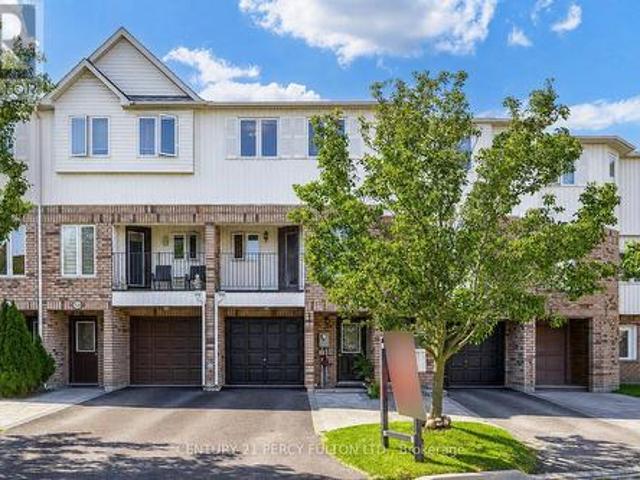
3-Bedroom Freehold Townhome In Pickering's Highbush Community. Bright & Spacious Open-Concept Layout. Hardwood Flooring Throughout The Main & Second Floors. Oak Stairs With Wrought Iron Pickets. Family Room With Walk-Out To Balcony. Living Room With Walk-Out To The Backyard. Spacious Kitchen With Breakfast Area. Convenient Direct Entrance From Garage. 9-Ft Ceilings On The Second Floor. Generous Primary Bedroom Featuring A Walk-In Closet & 4-Piece Ensuite. Parking For Four Vehicles. Located Close To Schools, Parks, Trails, Shopping, Public Transit, Highway 401 & All Amenities. Roof & Central Air (6 yrs) (id: 27)
$ 700,000
1205 1 Dersan Street, Pickering, ON, L1X 0S9 house for sale | Listing ID E13803 | Royal LePage
View photo
House · for sale
$ 749,900
New
1205 1 Dersan Street, Pickering, ON, L1X 0S9 house for sale | Listing ID E13803 | Royal LePage
Bay Ridges
· House
· Office room · Parking
Bay Ridges · House · Office room · Parking
Space, style & location! Welcome to Park District Towns in sought-after Duffin Heights! This impressive 3-bedroom plus family room freehold townhouse offers the space your family needs, with the added convenience of a double-car garage. The bright, open-concept main floor is designed for everyday living and effortless entertaining, featuring a generous living/dining area and a family-sized kitchen with quartz countertops, breakfast bar, breakfast nook and stainless steel appliances. Walk out to your private terrace-the perfect spot for morning coffee, summer BBQs or relaxing at the end of the day. Beautiful solid oak stairs with wrought-iron pickets add an elegant touch. The spacious primary bedroom features a walk-in closet and private ensuite, while two additional generous bedrooms offer room for family, guests or a home office. The bonus family room provides even more flexible living space. Enjoy the best of Duffin Heights with schools, medical centre, shopping, restaurants, golf an
$ 749,900
407 1 Dersan Street, Pickering, ON, L1X 0S9 house for sale | Listing ID E13805 | Royal LePage
View photo
House · for sale
$ 769,900
New
407 1 Dersan Street, Pickering, ON, L1X 0S9 house for sale | Listing ID E13805 | Royal LePage
Bay Ridges
· House
Bay Ridges · House
Welcome to Park District Towns! This exceptional 3-bedroom + family room freehold townhome offers the perfect blend of style, space and location, with over $40,000 in upgrades! Step inside and appreciate the solid oak stained staircase, upgraded Quartz kitchen countertops, and elegant stone countertops in the main and ensuite bathrooms. The spacious, family-sized kitchen offers plenty of room to gather and features a convenient walk-out to the deck-perfect for enjoying your morning coffee or unwinding with an evening cocktail. The generous layout provides plenty of space for the whole family, while the primary retreat features a walk-in closet, bright window and a beautiful frameless glass shower enclosure. Located in sought-after Duffin Heights, you're just a stroll away from an array of shops and restaurants, with easy access to the 407, 401, Pickering Town Centre and Pickering GO. Enjoy an active lifestyle with hiking and biking trails and golf courses all close by. Beautifully upgr
$ 769,900
19 Wigston Court, Whitby, ON, L1R 2B9 house for sale Listin.
View photo
House · for sale
$ 1,149,000
New
19 Wigston Court, Whitby, ON, L1R 2B9 house for sale Listin.
Bay Ridges
· 41 Bedrooms · 4 Baths · House
· Garden · Swimming pool · Deck · Air conditioning · Cellar
Bay Ridges · 41 Bedrooms · 4 Baths · House · Garden · Swimming pool · Deck · Air conditioning · Cellar
Welcome to this gorgeous, lovingly cared family home on a QUIET, SAFE COURT in Whitbys favorite ROLLING ACRES! Set on a premium private lot, you get nearly 2,900 SQ FT ABOVE GROUND plus a HUGE FINISHED BASEMENT. Start every day in your SUN-DRENCHED SUNKEN LIVING ROOM with tall, soaring windows that flood the home with warm MORNING SUNSHINE-the ultimate spot to sip coffee and recharge. Enjoy the ease of a quiet MAIN FLOOR OFFICE for effortless remote work, cook in the open chefs kitchen, and walk right out to your private BACKYARD RETREAT with an entertainers deck, gazebo, and relaxing as-is HOT TUB. Upstairs features 4 BIG BEDROOMS, highlighted by a private primary suite with a hotel-style 5-PC SPA BATH and walk-in closet. The finished basement adds a 5TH BEDROOM, game room, rec room, and HUGE STORAGE SPACES-ideal for teens, guests, or in-laws. Best of all, every major upgrade is ALREADY PAID FOR AND DONE: brand-new OWNED WATER & AIR FILTER (2025), high-efficiency FURNACE & AC (2022),
$ 1,149,000
1980 Treetop Way, Pickering, ON, L1V 7C8 house for sale | Listing ID E13801 | Royal LePage
View photo
House · for sale
$ 999,000
New
1980 Treetop Way, Pickering, ON, L1V 7C8 house for sale | Listing ID E13801 | Royal LePage
Bay Ridges
· House
· Patio · Parking
Bay Ridges · House · Patio · Parking
Welcome to your Dream Home! Nestled on a large premium lot backing onto peaceful Altona forest, this 3-bedroom, 4-bathroom property offers the ultimate blend of privacy and sophisticated living. With a private driveway and rare direct garage access, this home looks, feels and functions completely like a detached property. The interior has been updated throughout with upgraded finishes and a neutral palette that is completely move in ready. The newly finished lower level complete with private bathroom and one of the home's two separate laundry areas, provides extra functional living space. The kitchen overlooks the serene green space with access to a private patio perfect for quiet morning coffees or vibrant evening entertaining. Experience a highly walkable lifestyle with local elementary and high school, shops, transit, and nature trails just steps from your front door or venture to the beach for a leisurely jog or stroll along the shores of Lake Ontario! Don't miss this rare opportun
$ 999,000
405 1 Dersan Street, Pickering, ON, L1X 0S9 house for sale | Listing ID E13803 | Royal LePage
View photo
House · for sale
$ 799,900
New
405 1 Dersan Street, Pickering, ON, L1X 0S9 house for sale | Listing ID E13803 | Royal LePage
Bay Ridges
· House
Bay Ridges · House
Welcome to Park District Towns! This exceptional 3-bedroom + family room freehold townhome offers the perfect blend of style, space and location, with over $40,000 in upgrades! Step inside and appreciate the solid oak stained staircase, upgraded Quartz kitchen countertops, and elegant stone countertops in the main and ensuite bathrooms. The spacious, family-sized kitchen offers plenty of room to gather and features a convenient walk-out to the deck-perfect for enjoying your morning coffee or unwinding with an evening cocktail. The generous layout provides plenty of space for the whole family, while the primary retreat features a walk-in closet, bright window and a beautiful frameless glass shower enclosure in the ensuite. Located in sought-after Duffin Heights, you're just a stroll away from an array of shops and restaurants, with easy access to the 407, 401, Pickering Town Centre and Pickering GO. Enjoy an active lifestyle with hiking and biking trails and golf courses all close by. B
$ 799,900
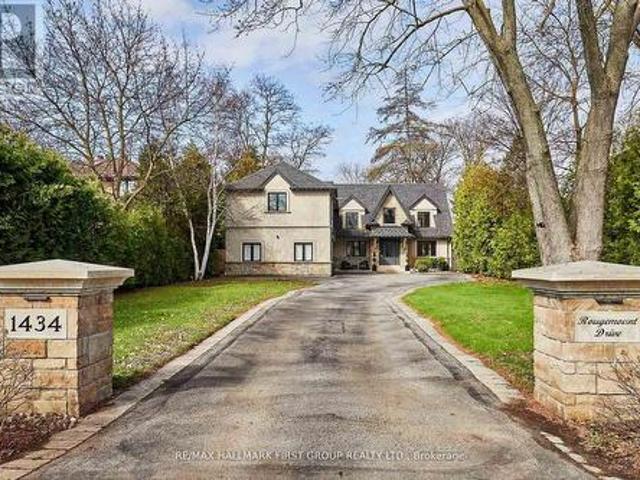
1434 Rougemount Drive, Pickering, ON, L1V 1N1 house for sale | Listing ID E13801 | Royal LePage
View photo
House · for sale
$ 2,199,000
New
1434 Rougemount Drive, Pickering, ON, L1V 1N1 house for sale | Listing ID E13801 | Royal LePage
Bay Ridges
· House
· Garden · Fireplace
Bay Ridges · House · Garden · Fireplace
Welcome To One Of Pickering's Most Coveted Streets. This exceptional home on a'very private & premium' 69 ft. X 309 Ft. Lot Was Completely Rebuilt In 2012, Then Fully Reimagined In 2017. New Kitchen With Custom Rocpol Cabinetry, Updated Fireplace, Extended Foyer, Premium Appliances, New Flooring & Windows, All By Award Winning Accubuilt/DeSousa Homes. The Backyard Is Truly A Showpiece, Professionally Landscaped By Distinctive Designs With A Gas Fireplace, Napoleon BBQ, Pergola & 8 Zone Irrigation System. Welcome To Resort Style Living In The City. (Id: 27)
$ 2,199,000
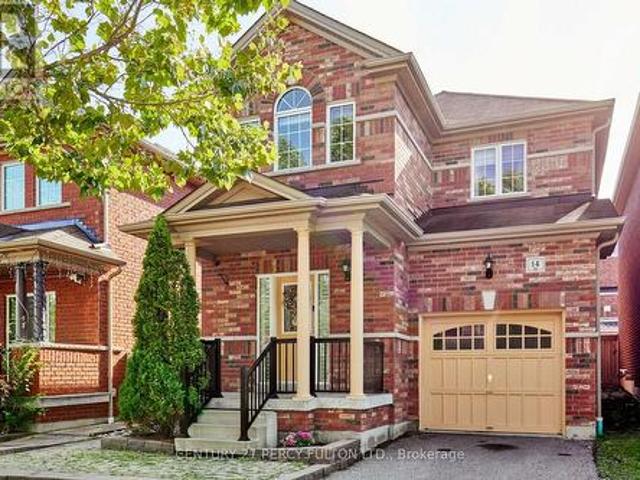
14 Draycott Avenue, Ajax, ON, L1Z 0K2 house for sale | Listing ID E13805 | Royal LePage
View photo
House · for sale
$ 988,000
New
14 Draycott Avenue, Ajax, ON, L1Z 0K2 house for sale | Listing ID E13805 | Royal LePage
Bay Ridges
· House
· Cellar
Bay Ridges · House · Cellar
This beautifully maintained and thoughtfully upgraded 3+1 bedroom home is nestled in the highly desirable North Ajax family-friendly community. Featuring a spacious family-sized eat-in kitchen with elegant hardwood flooring and upgraded cabinetry, this home offers both comfort and style. The inviting primary bedroom boasts his-and-hers closets and a luxurious 4-piece ensuite, creating the perfect private retreat. The finished basement with a kitchen and separate entrance provides excellent flexibility for extended family, guests, or potential rental income. Enjoy the added convenience of an interlocking front entrance and gas BBQ line, perfect for outdoor entertaining. Ideally located close to schools, French-language schools, parks, shopping, transit, and major highways, this exceptional home is perfect for families looking for comfort, convenience, and style. (Id: 27)
$ 988,000
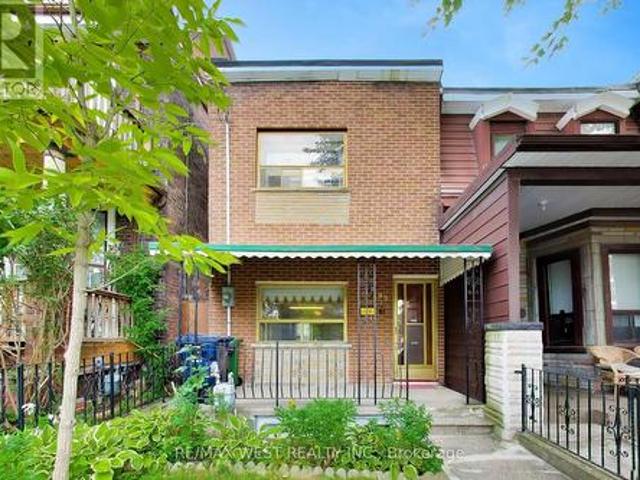
99 Euclid Avenue, Toronto, ON, M6J 2J8 house for sale | Listing ID C13805 | Royal LePage
View photo
House · for sale
$ 1,399,000
New
99 Euclid Avenue, Toronto, ON, M6J 2J8 house for sale | Listing ID C13805 | Royal LePage
Bay Ridges
· House
· Garden · Office room · Parking · Cellar
Bay Ridges · House · Garden · Office room · Parking · Cellar
Located in the sought-after Trinity Bellwoods community, short walk to Queen St and Dundas St. This semi-detached home offers exceptional space and convenience. Featuring a welcoming front porch, over 9 ft ceilings on the main floor, open concept living and dining rooms, an eat-in Kitchen and a family room. The home includes 3 generous-sized bedrooms and 2 full bathrooms, along with a finished basement with walkout-ideal for a home office, in-law suite, or potential rental apartment. The large backyard provides ample outdoor space for entertaining and potential for a garden or laneway suite, complemented by 2 parking spaces via the laneway. With a 96 Walk Score and 97 Bike Score, Steps to schools, shopping, cafés, restaurants, and 24 hrs transit, this address delivers exceptional convenience. (Id: 27)
$ 1,399,000
16 Horfield Avenue, Toronto, ON, M1M 1X8 house for sale Lis.
View photo
House · for sale
$ 1,224,900
New
16 Horfield Avenue, Toronto, ON, M1M 1X8 house for sale Lis.
Bay Ridges
· 3 Bedrooms · 2 Baths · House
· Garden · Air conditioning
Bay Ridges · 3 Bedrooms · 2 Baths · House · Garden · Air conditioning
This House is in Great Location! Fabulous Lot 58.37 X 210 Feet ! Rare Opportunity; Many Custom Builds In This Cliff crest Neighborhood. Detached 1 12 Story; 3 Bedrooms, 2 Baths, 85 Feet Driveway Paved, Roof 2018; A.C. 2017; Backyard Shed 2018 See Attachment For Recent Survey;And Architectural Drawings, All Measurements Approximate Buyer To Verify (id:27). Still available at ListedBuy!
$ 1,224,900
33 Rangeley Drive, Toronto, ON, M1B 5C2 house for sale | Listing ID E13800 | Royal LePage
View photo
House · for sale
$ 949,000
New
33 Rangeley Drive, Toronto, ON, M1B 5C2 house for sale | Listing ID E13800 | Royal LePage
Bay Ridges
· House
· Garden · Parking · Fireplace
Bay Ridges · House · Garden · Parking · Fireplace
Welcome to 33 Rangeley Drive, a spacious 4+1 bedroom, 4-bathroom home offering over 2,200 sq. Ft. of finished living space in a convenient, family-friendly Scarborough neighbourhood. The bright main level features hardwood floors, pot lights and an inviting living/dining area with walkout to the backyard. The kitchen offers stone counters and flows into the breakfast area with sliding doors to the yard, while the separate family room provides the perfect place to unwind beside the wood-burning fireplace. Upstairs, the generous primary bedroom features a walk-in closet and 2-piece ensuite, complemented by three additional bedrooms. The finished lower level extends your living space with a large recreation room, fifth bedroom and 4-piece bath-ideal for a growing or multi-generational family. Enjoy the convenience of a double garage plus parking for four cars. Set in an established neighbourhood close to schools, parks, TTC, shopping, Hwy 401, U of T Scarborough and the natural beauty of
$ 949,000
41 Bancroft Crescent, Whitby Williamsburg, ON, L1R 2J4 house for sale | Listing ID E13800 | Royal LePage
View photo
House · for sale
$ 1,199,900
New
41 Bancroft Crescent, Whitby Williamsburg, ON, L1R 2J4 house for sale | Listing ID E13800 | Royal LePage
Bay Ridges
· House
Bay Ridges · House
Stunning classic all-brick executive home situated on a premium oversized pie-shaped lot on a quiet, family-friendly crescent in a sought-after Whitby neighbourhood. Ideally located near top-rated schools, including All Saints and Donald A. Wilson, recreation centre, parks, shopping, restaurants, charming Downtown Whitby and convenient access to Highways 401, 412 & 407. An interlocking stone walkway welcomes you to the inviting covered entrance and spacious foyer, highlighted by a beautiful updated solid wood staircase to the second floor. Separate living room with bay window and double French doors to kitchen. At the heart of the home is the impressive renovated chef-inspired kitchen, thoughtfully redesigned by combining the original kitchen and dining room to create an exceptional space for everyday living and entertaining. Featuring classic white cabinetry, quartz countertops, breakfast bar, pot lighting, built-in stainless steel appliances and a premium Wolf gas range. The bright g
$ 1,199,900
71 Sundance Crescent, Toronto, ON, M1G 2M1 house for sale | Listing ID E13804 | Royal LePage
View photo
House · for sale
$ 884,900
New
71 Sundance Crescent, Toronto, ON, M1G 2M1 house for sale | Listing ID E13804 | Royal LePage
Bay Ridges
· House
· Cellar
Bay Ridges · House · Cellar
Beautifully Maintained Detached Stucco Home with Basement in the Highly Desirable Woburn Community. This bright and spacious home features 33 bedrooms and 2 full washrooms, offering a flexible 4 layout ideal for extended families. The interior boasts gleaming hardwood flooring throughout, elegant 4 baseboards, crown molding, and has been freshly painted for a modern, move-in ready feel. Include a re-shingled roof, California shutters, and replaced gutters. The fully renovated kitchen is a showstopper, featuring rich wood cabinetry with extended pantries, a central island, stylish backsplash, new S/S Apply, and Quartz countertops. The basement includes updated windows, a side entrance, and has been smartly finished. Both bathrooms have been tastefully renovated, and upgraded ELFs add a polished touch throughout. This is a linked property. *. (id: 27)
$ 884,900
82 Closson Drive, Whitby, ON, L1P 0M8 house for sale | Listing ID E13805 | Royal LePage
View photo
House · for sale
$ 999,999
New
82 Closson Drive, Whitby, ON, L1P 0M8 house for sale | Listing ID E13805 | Royal LePage
Bay Ridges
· House
· Cellar
Bay Ridges · House · Cellar
Luxurious 4-Bedroom Home on a Private Ravine Lot | Modern Elegance & Tranquility*. Welcome to. *82 Closson Dr, Whitby*, where luxury, comfort, and natural beauty come together. This stunning. *4-bedroom, 3.5-bathroom home*. Is beautifully situated on a ravine lot, offering exceptional privacy and peaceful views. The spacious and thoughtfully designed interior features. *10-foot ceilings on the main floor*. And. *9-foot ceilings on the second floor*, creating a bright, open, and airy atmosphere. The. *upgraded kitchen*. Showcases elegant porcelain tile, while. *8-foot interior doors*. And stylish Roman blinds add a sophisticated touch throughout the home. *Hardwood flooring*. Flows seamlessly across the main living areas, complemented by a striking. *double-door front entrance*. That creates an impressive first impression. The. *walk-up basement*. Provides excellent potential for additional living, entertaining, or recreational space while offering easy access to the beautiful ravine se
$ 999,999
7 Lyndhurst Crescent, Whitby Williamsburg, ON, L1R 1E4 house for sale | Listing ID E13804 | Royal LePage
View photo
House · for sale
$ 1,499,000
New
7 Lyndhurst Crescent, Whitby Williamsburg, ON, L1R 1E4 house for sale | Listing ID E13804 | Royal LePage
Bay Ridges
· House
· Garden · Fireplace · Deck · Parking
Bay Ridges · House · Garden · Fireplace · Deck · Parking
Welcome to this spectacular home in Williamsburg, offering over 3,300 sq ft of living space and an abundance of upgrades throughout. The main floor features a grand foyer with 19' ceilings, hardwood flooring, and multiple inviting living spaces. Including a bright living room with a gas fireplace, pot lights, and bay window. You'll find a formal dining room with French doors, and a spacious family room with a wood-burning brick fireplace and pot lights. The newly renovated eat-in kitchen features a large centre island with breakfast bar, stainless steel appliances, and abundant cabinetry, while the breakfast area offers a bay window, walkout to the deck, and beautiful views of the backyard oasis. A convenient mudroom provides a separate side entrance and direct access to the garage, adding practical everyday functionality. Upstairs, the spacious primary bedroom offers a luxurious 5-piece ensuite, walk-in closet, while three additional bedrooms offer comfortable accommodations for the w
$ 1,499,000
12 Stokely Crescent, Whitby, ON, L1N 9S8 house for sale | Listing ID E13802 | Royal LePage
View photo
House · for sale
$ 699,800
New
12 Stokely Crescent, Whitby, ON, L1N 9S8 house for sale | Listing ID E13802 | Royal LePage
Bay Ridges
· House
· Deck · Parking · Cellar
Bay Ridges · House · Deck · Parking · Cellar
Lovely End Unit Freehold Townhome(Like a semi detached) with No Maintenance Fees, 3 Bedrooms And 3 Bathrooms, Professionally Finished Basement, Located In The Heart Of Downtown Whitby. Hardwood Flooring In Living/ Dining Room. Eat In Kitchen With breakfast area and Walkout To a Huge Deck Perfect for entertainments. Large Master Bedroom With Spacious 5 Piece Ensuite Bath and a huge Walk in closet, Access to the garage from the house, Rough In for Central Vacuum. Roof (2016), Furnace(2018), Fresh Wall Paints (2026). Downtown Whitby is a vibrant neighbourhood with many community destinations: It is a home to the public library, museum, Farmers' Market, theatre, parks, Trails, Recreation facilities, Excellent Public, Catholic and Private schools, individual boutiques, retail merchants and services in downtown business centre. (Id: 27)
$ 699,800
1662 Midland Avenue, Toronto, ON, M1P 3C2 commercial for sal.
View photo
House · for sale
$ 7,390,000
$ 234/sq.ft
New
1662 Midland Avenue, Toronto, ON, M1P 3C2 commercial for sal.
Bay Ridges
· 31,495 sq.ft · House
Bay Ridges · 31,495 sq.ft · House
Good exposure, high traffic, fully tenanted, free standing industrial building, bus stops, 401 nearby. (id:27). Still available at ListedBuy!
$ 7,390,000

Get email alerts

Don't miss out: be the first to know about new properties

The alert was correctly created

On subscribing you accept the conditions of use and the privacy policy
Alert
Receive new ads in your inbox
Save this search
Receive alerts for new listings

We'll send you an email when we have new properties for: "Properties for sale in Bay Ridges"

The alert was correctly created

Get email alerts and be the first to see new listings
Required field
On subscribing I accept the terms of the privacy policy
Perfect! You'll soon start receiving new listings via email
Alert
Receive an email when we have new ads for Properties for sale in Bay Ridges
Save this search
Filters

Bedrooms

Area (sq.ft)

sq.ft
sq.ft

Price

$
$

Filter by property type

Bathrooms

Clear all filters
Receive notifications when new entries are published.