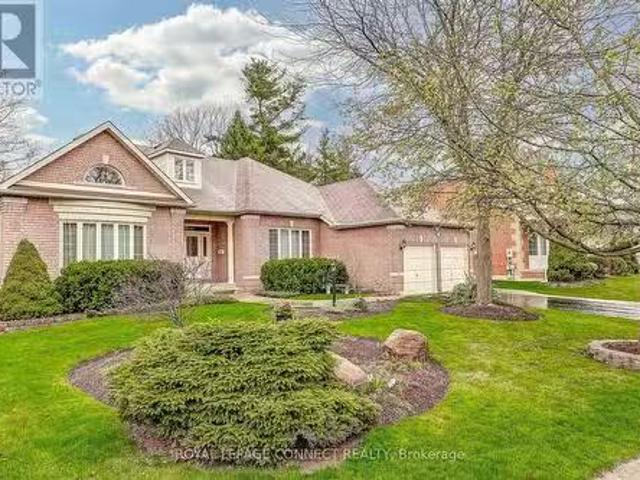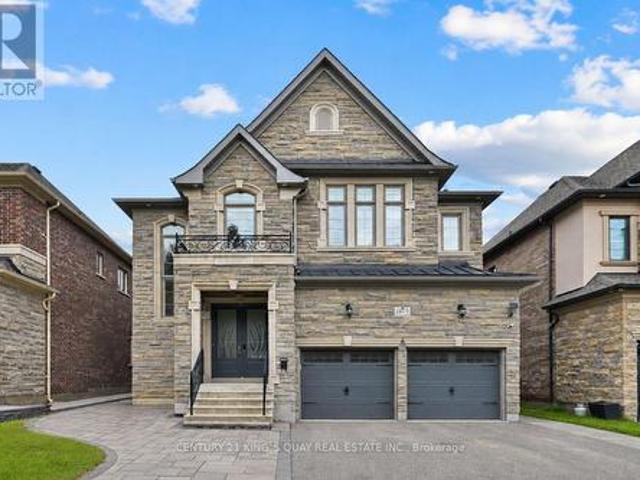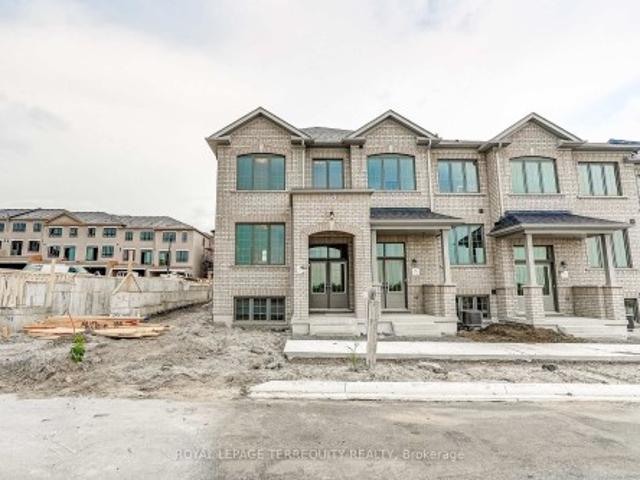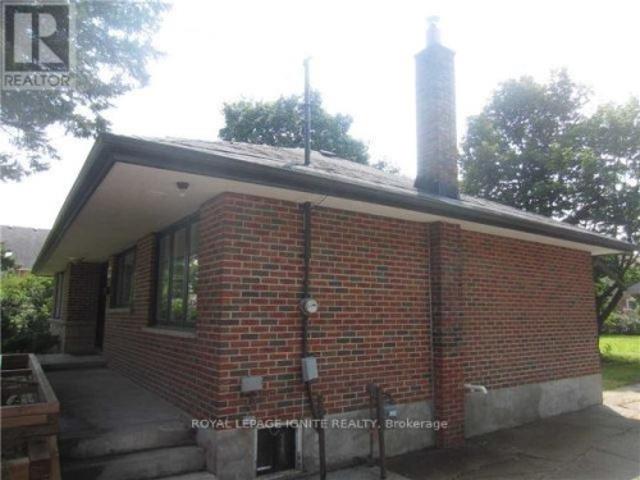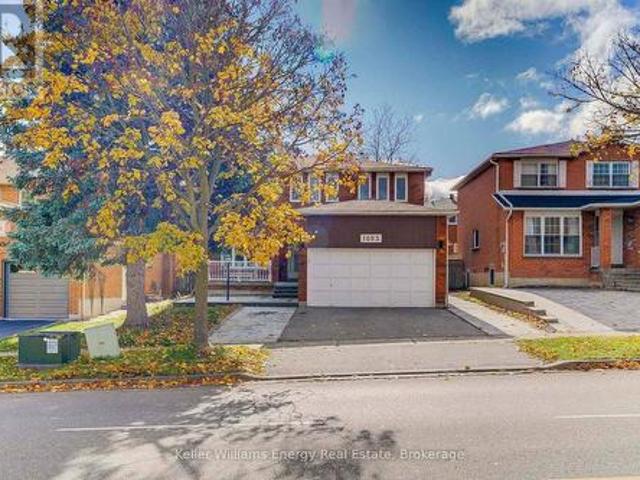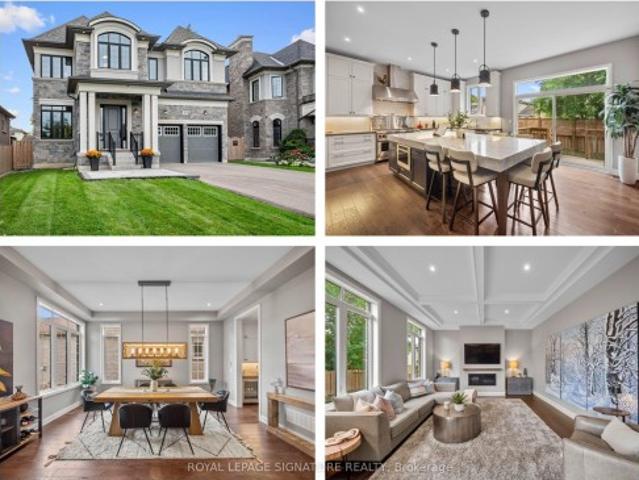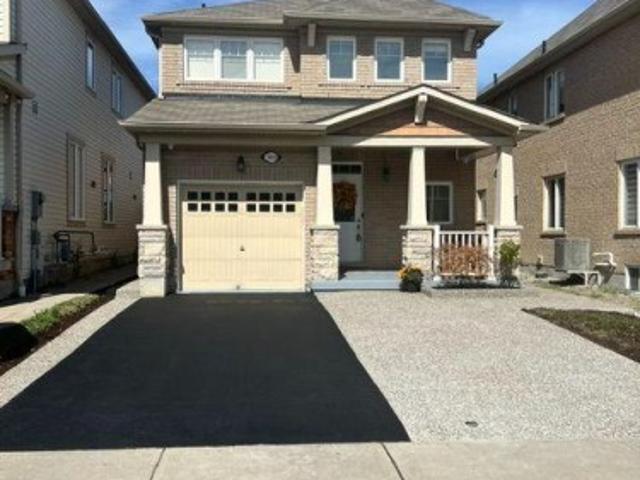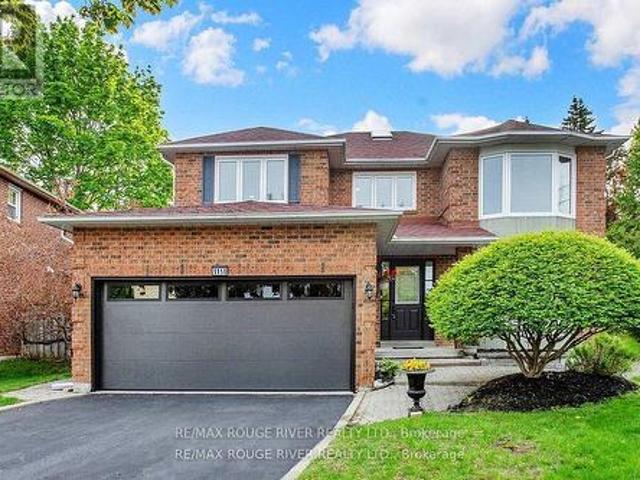
7,294 properties for sale in Pickering

902 1 Dersan Street, Pickering, ON, L1X 0S9 townhouse for sale | Listing ID E13803 | Royal LePage
View photo
Townhouse · for sale
$ 669,900
902 1 Dersan Street, Pickering, ON, L1X 0S9 townhouse for sale | Listing ID E13803 | Royal LePage
Pickering
· Townhouse
· Office room · Balcony · Parking
Pickering · Townhouse · Office room · Balcony · Parking
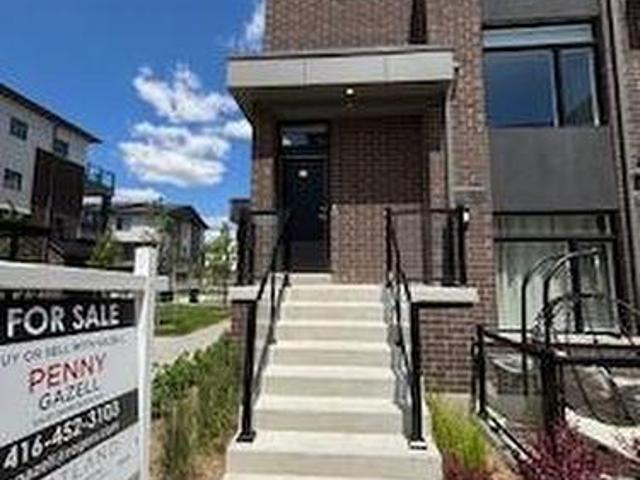
Welcome to Park District Towns! This lovely 3-bedroom + den condo townhome offers the space, style and flexibility your family has been looking for. With two balconies, including a private balcony off the primary suite, you'll have the perfect spots to enjoy some fresh air and unwind. The family-sized kitchen is ideal for everyday living and entertaining, featuring Quartz countertops and a stainless steel appliance package. The spacious primary suite offers a wonderful private retreat, complete with a walk-out to its own balcony and an ensuite washroom. Two additional well-sized bedrooms provide plenty of room for family, guests or a home office. Another standout feature is the parking for two cars-one in the garage with direct access into the home, plus a private driveway. Located in the desirable Duffin Creek area, close to schools, shops, restaurants, trails and everyday amenities, with convenient access to major highways and transit. A spacious, stylish home with flexible living sp
$ 669,900

830 Fairview Avenue, Pickering, ON, L1W 1M8 house for sale | Listing ID E13672 | Royal LePage
View photo
House · for sale
$ 2,175,000
830 Fairview Avenue, Pickering, ON, L1W 1M8 house for sale | Listing ID E13672 | Royal LePage
Pickering
· House
· Garden · Office room · Fireplace · Gym · Deck · Parking
Pickering · House · Garden · Office room · Fireplace · Gym · Deck · Parking
Beautiful 3+1 bedroom, 5-bathroom, Rubinoff Design Group custom-built water view home on Frenchman's Bay, offering over 5,100 sq ft of exceptional living space. A truly impressive residence designed for both everyday living and entertaining, with soaring 10' and 12' ceilings on the main floor and 9' ceilings on the second, with 8' exterior and interior doors. The sunken entryway welcomes you with immediate views of the Bay. The open-concept main floor features spacious dining and living rooms, gourmet chef's kitchen with high-end appliances, an oversized island with breakfast bar, and a sunken family room with a gas fireplace and walkout to the backyard deck with BBQ. The double-car garage features epoxy flooring and a bonus third garage door, ideal for a home gym, workshop, or car enthusiast. Upstairs, the spacious primary suite offers a massive walk-in closet/dressing room, luxurious 5-piece ensuite, and a separate office that could be used as a nursery or additional walk-in closet.
$ 2,175,000
817 Jomar Avenue, Pickering, ON, L1X 2R4 house for sale | Listing ID E13756 | Royal LePage
View photo
House · for sale
$ 998,000
817 Jomar Avenue, Pickering, ON, L1X 2R4 house for sale | Listing ID E13756 | Royal LePage
Pickering
· House
· Deck · Parking
Pickering · House · Deck · Parking
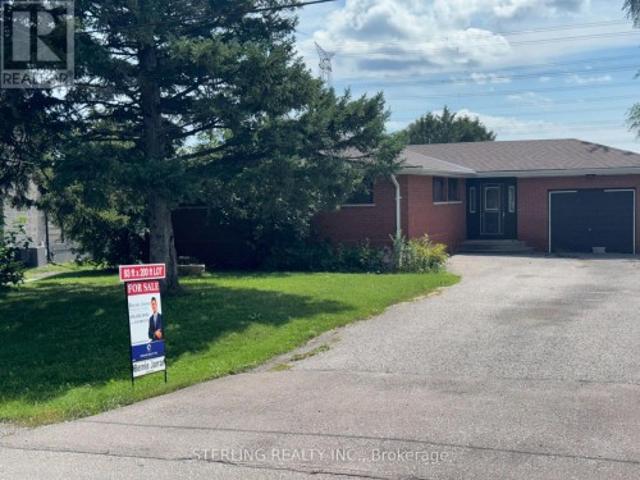
Opportunity knocks! Premium Setting. Located Steps to Everything! This Home provides a Magnificent Opportunity to Renovate or Custom Construct a Tailored Home to Your Liking! GREAT Potential >>Diamond in the Rough! Fantastic 93 Foot X 200 Foot Lot with Loads of Potential. Magnificent Tranquil Setting Backs onto an Oasis of Greenery, Features Exceptional Outdoor Views and a Large Rear Deck. This Home is Situated on a Quiet Family Friendly Cul-De Sac. LARGE MASSIVE Driveway with NO sidewalks Provides abundant Parking. Located on just under 1/2 Acre, Property Features a Separate LARGE 1500 SF. Workshop (25 ft.x60 ft) With 11foot high Door. Electrical Service in Shop, Roughed in for a Wood Stove and Water! Ideal Facility for the Hobbyist or a Home Business. Loads of potential. Gt; > Minutes from Shopping, Rouge Trail and to the 407. Gt; > STEPS to Shopping, Walking Trails, Extensive Parkland and natural areas Round. Gt; > Access to endless recreational opportunities with spectacular scener
$ 998,000
1374 Everton Street, Pickering, ON, L1V 2T8 house for sale | Listing ID E13812 | Royal LePage
View photo
House · for sale
$ 700,000
1374 Everton Street, Pickering, ON, L1V 2T8 house for sale | Listing ID E13812 | Royal LePage
Pickering
· House
· Garden · Parking · Cellar
Pickering · House · Garden · Parking · Cellar
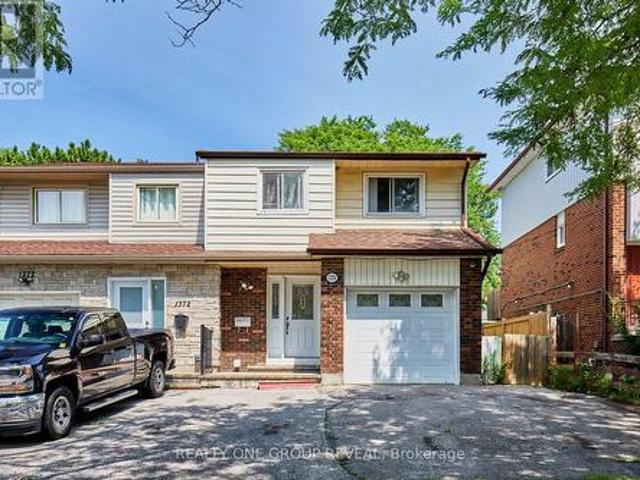
Welcome to 1374 Everton St, a well located semi detached home in Pickering's desirable Liverpool community. This three bedroom, three bathroom home offers a functional layout with engineered hardwood flooring throughout the main and second floors. The open concept living and dining area provides a comfortable space for everyday living and entertaining, with a walk out to the backyard from the dining area, while the primary bedroom features a walk in closet that leads to a semi ensuite bathroom. The finished basement adds valuable additional living space with a spacious recreation room, separate bonus room, three piece bathroom and storage room. The attached one car garage and private driveway provide convenient parking for up to three vehicles. This home presents an opportunity for buyers looking to update and personalize the interior to suit their own style and preferences. Located in an established neighbourhood close to parks, schools, public transit, recreation facilities, shopping
$ 700,000
3850 Kinsale Road, Pickering, ON, L1Y 1E2 house for sale | Listing ID E12925 | Royal LePage
View photo
House · for sale
$ 3,288,888
3850 Kinsale Road, Pickering, ON, L1Y 1E2 house for sale | Listing ID E12925 | Royal LePage
Pickering
· House
· Parking · Cellar
Pickering · House · Parking · Cellar
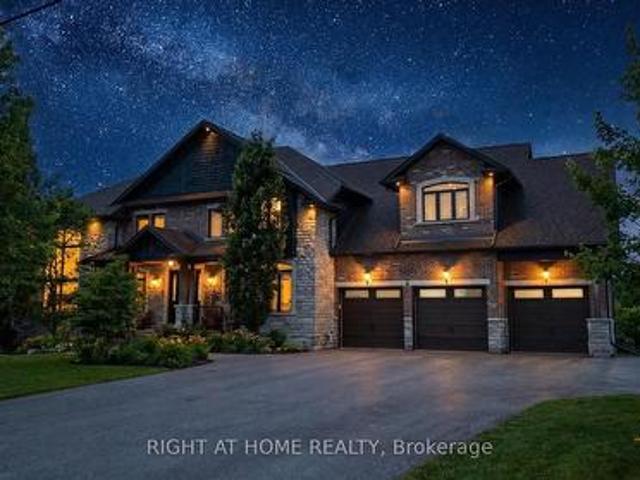
Welcome To Your New Custom Built Estate Home! This Stunning Property Offers Unparalleled Luxury and Privacy on a Premium Ravine Lot Backing Directly Onto Protected Conservation Land. With 6 Spacious Bedrooms and 6 Luxurious Bathrooms, This Residence Provides Ample Space for Family Living and Entertaining While Embracing Serene Natural Surroundings. Step Inside to Discover a Meticulously Maintained Interior With Heated Floors Throughout the Main Floor, Walk-Out Basement and 3 Car Garage. The Entire Home has been Freshly Painted Inside & Out and Illuminated by All Brand-New, Designer Light Fixtures That Add Modern Elegance to Every Room. The Main Floor, Basement, and Even the Garage Feature Luxurious Zone Controlled Heated Floors, Ensuring Year-Round Comfort No Matter the Season. The Heart of the Home is the Spectacular Chef's Kitchen, Designed for Serious Culinary Enthusiasts With High-End Commercial Grade Built-In Appliances, Generous Counter Space, and Seamless Flow Into Living Areas-
$ 3,288,888
1218 Monica Cook Place, Pickering, ON, L1W 4A4 house for sale | Listing ID E13743 | Royal LePage
View photo
House · for sale
$ 998,800
1218 Monica Cook Place, Pickering, ON, L1W 4A4 house for sale | Listing ID E13743 | Royal LePage
Pickering
· House
· Office room · Parking · Cellar
Pickering · House · Office room · Parking · Cellar
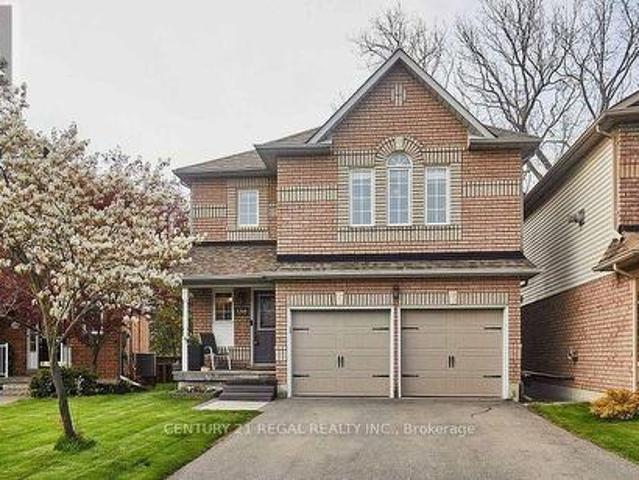
Welcome to 1218 Monica Cook Place Exceptional Detached 3-Bedroom Home in Desirable Bay Ridges, South Pickering1218 Monica Cook Place, a beautifully upgraded detached home located in the highly sought-after Bay Ridges community of South Pickering. Offering an impressive combination of style, comfort, space, and an unbeatable waterfront lifestyle, this home is an opportunity you won't want to miss. From the moment you arrive, the home's excellent curb appeal and spacious long driveway make a lasting impression, with parking for up to 5 vehicles. Inside, you'll find beautiful hardwood floors, an elegant oak and iron staircase, and thoughtfully upgraded living spaces designed for both everyday living and entertaining. The professionally finished basement adds valuable living space and features above-ground windows, a 3-piece bathroom, and an additional bedroom, making it ideal for guests, teenagers, a home office, or extended familyJust steps from Lake Ontario, this home places you in the
$ 998,800
865 Krosno Boulevard, Pickering, ON, L1W 1H2 house for sale | Listing ID E13688 | Royal LePage
View photo
House · for sale
$ 815,000
865 Krosno Boulevard, Pickering, ON, L1W 1H2 house for sale | Listing ID E13688 | Royal LePage
Pickering
· House
· Office room · Air conditioning
Pickering · House · Office room · Air conditioning
Welcome to this well-maintained backsplit in the highly sought-after Bay Ridges community of Pickering. Situated on a mature, private lot with excellent curb appeal, this home offers a bright and functional layout featuring hardwood flooring, spacious living and dining areas, and large windows that flood the home with natural light. The eat-in kitchen boasts ample cabinetry, generous counter space, and stainless steel appliances. Spacious bedrooms and a finished lower level provide versatile living space ideal for a family room, home office or additional bedroom and full bathroom. Enjoy an unbeatable location just a short walk to Pickering GO Station, schools, parks, and local amenities, with quick access to Highway 401, Pickering Town Centre, and the Lake Ontario waterfront. Recent updates include New Gas Stove (2026), Topped up Installation (2026), Furnace (2020), Central air conditioning (2020), and Roof 2007 with 40 year warranty. Gas stove, LG refrigerator, washer, and dryer inclu
$ 815,000
719 Balaton Avenue, Pickering, ON, L1W 1W3 house for sale | Listing ID E13680 | Royal LePage
View photo
House · for sale
$ 824,888
719 Balaton Avenue, Pickering, ON, L1W 1W3 house for sale | Listing ID E13680 | Royal LePage
Pickering
· House
· Parking
Pickering · House · Parking
Welcome to this beautifully 2 Unit Dwelling located in the heart of Pickering. This property is ideal for families seeking a multi-generational home or investors looking to earn rental income. 3 plus 2 Bedrooms, 2 Bathrooms and parking for 4 cars. Nestled in a vibrant neighbourhood, this home offers convenient access to local amenities, parks, schools, beach, GO transit, restaurants and public transportation. Enjoy the best of suburban living with easy commuting options to Toronto and surrounding areas. This property is registered as a LEGAL 2 Unit Dwelling, providing you with the flexibility of living in one unit while renting out the other. Perfect for generating additional income or housing extended family. The main floor boasts modern updates, featuring an open-concept layout that enhances the living space. Enjoy a stylish kitchen with contemporary finishes, spacious living areas, and ample natural light. Take advantage of the lucrative rental market in Pickering. Both Units are fu
$ 824,888
1206 Chateau Court, Pickering, ON, L1X 0M1 house for sale L.
View photo
House · for sale
$ 1,279,900
$ 999/sq.ft
1206 Chateau Court, Pickering, ON, L1X 0M1 house for sale L.
Pickering
· 1,281 sq.ft · 4 Bedrooms · 4 Baths · House
Pickering · 1,281 sq.ft · 4 Bedrooms · 4 Baths · House
Welcome to 1206 Chateau Ct, Pickering an immaculate 4-bedroom, 4-bathroom detached home built in 2022 by Fieldgate Homes. Offering roughly 2,408 sq. ft. of luxurious above ground living space, this stunning home is perfect for growing families. The main floor features a spacious open-concept design, with a bright and welcoming living room that seamlessly flows into the dining area and a chef-inspired kitchen equipped with premium stainless steel appliances, custom cabinetry, and quartz countertops. The large family room offers ample natural light, providing a perfect space for relaxation or entertaining. Upstairs, the expansive primary suite includes a walk-in closet and a 5-piece ensuite bathroom with a freestanding tub, glass-enclosed shower, and dual vanities. Three additional generously sized bedrooms, each with ample closet space, complete the upper level along with three additional bathrooms that showcase high-end finishes. Throughout the home, youll find beautiful hardwood floor
$ 1,279,900
2611 Cerise Manor, Pickering, ON, L1X 0G8 house for sale | Listing ID E13788 | Royal LePage
View photo
House · for sale
$ 849,900
2611 Cerise Manor, Pickering, ON, L1X 0G8 house for sale | Listing ID E13788 | Royal LePage
Pickering
· House
· Parking · Deck · Air conditioning · Equipped kitchen · Cellar
Pickering · House · Parking · Deck · Air conditioning · Equipped kitchen · Cellar
Welcome to highly sought after new seaton community and your new home built by brookfield homes. This bright and beautiful 3 bedroom 2.5 bathroom townhouse contains thousands in upgrades including modern flooring, 9ft ceilings, oversized windows thru-out, modern open concept kitchen living room, walk-out deck, upgraded stainless steel energy star appliances, granite counter tops, led lights thru-out, glass oversized master walk-in shower. Other features include master ensuite, & walk in closet, single car garage entry from garage and walk-out basement. 3 car parking in driveway and garage and no sidewalk lot. Steps away from brand new schools (including catholic), beautiful parks and public transit, close to 401 and 407*extras*fridge, stove, dishwasher, hood fan, elf's a/c, hrv, blinds, washer and dryer (id: 27)
$ 849,900
1278 Aquarius Trail, Pickering, ON, L1X 0L9 house for sale | Listing ID E13766 | Royal LePage
View photo
House · for sale
$ 999,000
1278 Aquarius Trail, Pickering, ON, L1X 0L9 house for sale | Listing ID E13766 | Royal LePage
Pickering
· House
· Equipped kitchen · Cellar
Pickering · House · Equipped kitchen · Cellar
Lovely detached home in Pickering's sought-after Rural Pickering community. Featuring 4+1 spacious bedrooms, 3.5 bathrooms, and an upgraded kitchen complete with quartz countertops, a stylish backsplash, and stainless steel appliances. Enjoy two family rooms, including a dramatic loft-style living area with soaring 20-foot ceilings and a private walkout terrace-an ideal space to relax or entertain while taking in the impressive two-storey ceiling. This home offers the perfect blend of open-concept living and private family spaces. Thoughtfully finished throughout with hardwood flooring and a builder-finished basement complete with its own full bathroom. Ideally located just minutes to Highway 407, schools, shopping, parks, and everyday amenities. A beautiful family home that is truly a must-see. Inclusions: S/S Stove, Fridge, Dishwasher. Washer Dryer. All window coverings & Elf's. Open house sept. 19th 12-3PM (id: 7525)
$ 999,000
807 Primrose Court, Pickering, ON, L1X 2S8 house for sale | Listing ID E13694 | Royal LePage
View photo
House · for sale
$ 1,950,000
Updated
807 Primrose Court, Pickering, ON, L1X 2S8 house for sale | Listing ID E13694 | Royal LePage
Pickering
· House
· Office room · Fireplace · Deck · Parking
Pickering · House · Office room · Fireplace · Deck · Parking
Located in a quiet cul de sac, this custom built Coughlan home offers nearly 6,000 sq ft of living space, including a bright walk out lower level-ideal for multi generational living. *The kitchen is the hub of the home, featuring a granite island large enough for gathering and lots of space for more than one'chef' in the kitchen which has a Wolf gas stove, and separate built in oven and microwave. It overlooks the family room with a gas fireplace and arched windows, as well as the breakfast area with French doors leading to a generous deck perfect for entertaining. A formal dining room connects to the sunken living room, which could easily function as a spacious home office. The main floor also includes a 2 piece powder room, double door hall closet, and a separate laundry room with garage access and a side entrance. *Upstairs, 4 large bedrooms offer excellent closet space. The primary suite features double door entry, a walk in closet, and a beautiful 6 piece spa like ensuite. Two bed
$ 1,950,000
3238 Brigadier Avenue, Pickering, ON, L1X 0N4 house for sale | Listing ID E13674 | Royal LePage
View photo
House · for sale
$ 879,000
3238 Brigadier Avenue, Pickering, ON, L1X 0N4 house for sale | Listing ID E13674 | Royal LePage
Pickering
· House
· Office room
Pickering · House · Office room
Welcome To This Stunning Mattamy-Built Whitburn Corner Model, A Rarely Offered 4-Bedroom Corner Townhome Situated On An Exceptionally Large Irregular Lot In Pickering's Highly Sought-After Seaton Community. Offering Approximately 1,997 Sq. Ft. Of Beautifully Designed Living Space, This Home Stands Out With Its Abundance Of Windows, Incredible Natural Sunlight And Bright, Airy Feel Throughout. The Main Floor Features A Spacious Great Room, Modern Kitchen With Large Centre Island, Separate Breakfast Area And A Versatile Main-Floor Den Perfect For A Home Office, Sitting Room Or Playroom. Upstairs You'll Find Four Generously Sized Bedrooms, Including A Beautiful Primary Retreat With Walk-In Closet And Private Ensuite. Being A Corner Home Provides Extra Windows, Added Privacy And One Of The Largest And Most Unique Lots You'll Find Among Townhomes In The Area, Offering Exceptional Outdoor Space For Entertaining, Children Or Future Landscaping. Thoughtfully Designed With Numerous Builder Upgr
$ 879,000
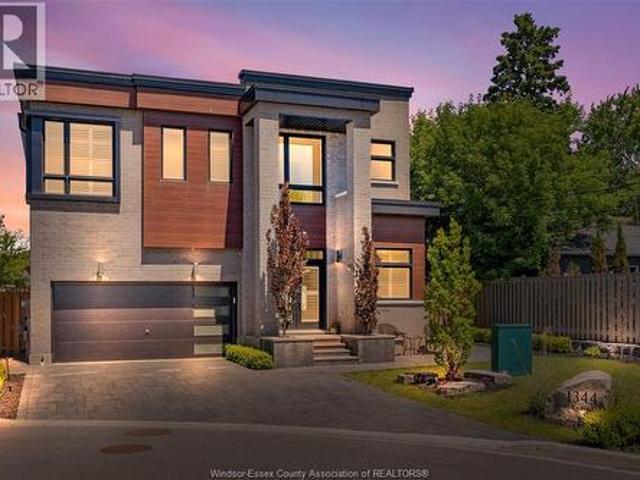
1344 Gull Crossing, Pickering, ON, L1W 0B7 house for sale | Listing ID 26022 | Royal LePage
View photo
House · for sale
$ 1,849,000
New
1344 Gull Crossing, Pickering, ON, L1W 0B7 house for sale | Listing ID 26022 | Royal LePage
Pickering
· House
Pickering · House
Click'More Info' on the Realtor. Ca listing to contact the seller directly. The seller handles all showings and negotiations. LB provides the Realtor. Ca listing service only. Welcome to 1344 Gull Crossing, a beautifully upgraded executive home in Pickering’s desirable Bay Ridges community, just steps from the waterfront. Built in 2021, this impressive 5-bedroom, 5-bathroom home offers 3,351 sq. Ft. of total living space on an expansive 54x99 lot. Situated on a premium corner position, the property features extensive interior upgrades and professionally designed landscaping, creating exceptional indoor and outdoor living spaces. The spacious, modern layout is ideal for both family living and entertaining. Contact the seller directly for all inquiries, showings, offers, and additional information. Click'More Info' on the Realtor. Ca listing to contact the seller directly. The seller handles all showings and negotiations. LBO provides the Realtor. Ca listing service only. Legal desc cont
$ 1,849,000
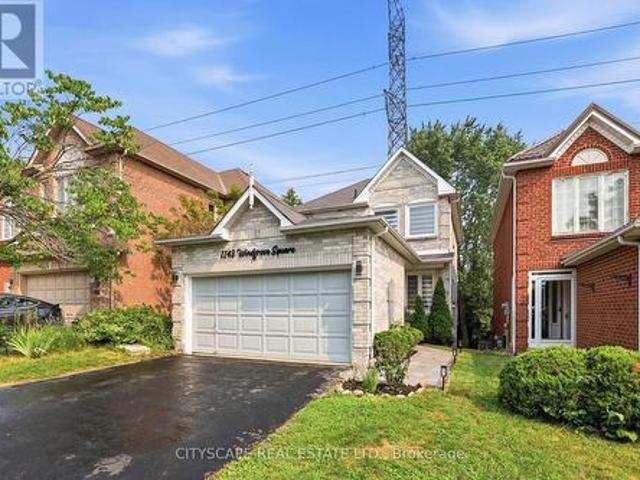
1143 Windgrove Square, Pickering, ON, L1X 2S5 house for sale | Listing ID E13779 | Royal LePage
View photo
House · for sale
$ 919,999
1143 Windgrove Square, Pickering, ON, L1X 2S5 house for sale | Listing ID E13779 | Royal LePage
Pickering
· House
· Patio · Garden · Deck · Cellar
Pickering · House · Patio · Garden · Deck · Cellar
Imagine coming home to privacy, nature, and modern comfort. Welcome to 1143 Windgrove Square, a unique detached white-and-grey brick home tucked away on a quiet square, with no neighbours behind or neighbouring driveways in front. Offering approximately 2,100 sq. Ft. of living space, this home features a private backyard backing directly onto natural green space and a ravine. Enjoy summer mornings in the backyard, entertaining on the spacious second-storey deck, or relaxing on the lower concrete patio. A natural gas BBQ hookup makes outdoor gatherings easy, while the ravine offers a peaceful extension of your outdoor space for birdwatching and exploring. Inside, thoughtful updates include a renovated kitchen, updated bathrooms, hardwood floors, LED lighting, new pot lights, freshly painted interiors, removed popcorn ceilings, and new zebra blinds. The professionally finished, heat. And sound-insulated walkout basement offers exceptional versatility, with a full kitchen, bathroom, spaci
$ 919,999
1855 New Street, Pickering, ON, L1V 3L9 house for sale | Listing ID E13798 | Royal LePage
View photo
House · for sale
$ 999,000
1855 New Street, Pickering, ON, L1V 3L9 house for sale | Listing ID E13798 | Royal LePage
Pickering
· House
· Garden · Deck · Cellar
Pickering · House · Garden · Deck · Cellar
Well-Maintained Family Home Situated On A Deep Premium Lot In Pickering's Highly Sought-After Amberlea Neighbourhood! Freshly Painted And Thoughtfully Updated, With Major Home Components Already Taken Care Of. Move In, Add Your Personal Cosmetic Touches, And Make It Your Own. This Spacious Home Offers The Perfect Blend Of Comfort, Functionality, And Location. Featuring Three Generously Sized Bedrooms, The Spacious Primary Boasts A Walk-In Closet And A Private 4-Piece Ensuite Complete With A Soaker Tub And Separate Stand-Up Shower. The Updated Kitchen Showcases Quartz Countertops, Stainless Steel Appliances, And Ample Cabinetry, While The Bright Breakfast Area Walks Out To A Large Deck Overlooking The Private Backyard, Perfect For Outdoor Dining And Entertaining. Designed For Everyday Convenience, The Home Features A Main Floor Laundry Room And A Bright, Functional Layout Ideal For Growing Families. The Finished Walkout Basement Apartment Provides Excellent Flexibility For Extended Fami
$ 999,000
2300 Rosebank Road, Pickering, ON, L1X 2R5 house for sale | Listing ID E13488 | Royal LePage
View photo
House · for sale
$ 4,299,900
2300 Rosebank Road, Pickering, ON, L1X 2R5 house for sale | Listing ID E13488 | Royal LePage
Pickering
· House
Pickering · House
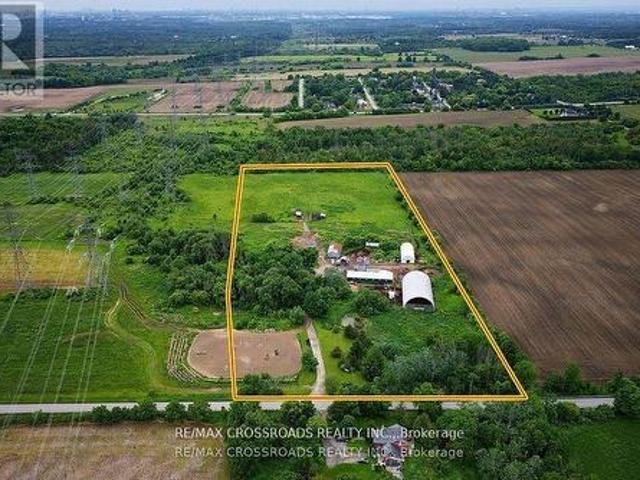
Where else can you find a parcel of land this large, this close to the city? A spectacular 14.34 acres of prime real estate. A rare, magnificent gem! A blank canvas of endless opportunity nestled in the heart of Pickering. A picturesque piece of property with plenty of potential to build. Immerse yourself in the tranquility of nature while enjoying the convenience of urban amenities just moments away. Currently a horse farm, this expansive and impressive parcel offers endless possibilities, whether you dream of creating an idyllic estate, developing a thriving agricultural venture, or potentially embarking on a lucrative investment opportunity! An exceptional opportunity just minutes to the 401, 407 and GO train station. Just 30 minutes to downtown Toronto! A completely private and secluded piece of land that is surrounded by every amenity, including a fitness centre, groceries, doctors, churches, shopping and highly rated schools! Show and sell this magnificent property to your dream
$ 4,299,900
1873 Woodview Avenue, Pickering, ON, L1V 1L5 house for sale | Listing ID E13082 | Royal LePage
View photo
House · for sale
$ 1,499,900
1873 Woodview Avenue, Pickering, ON, L1V 1L5 house for sale | Listing ID E13082 | Royal LePage
Pickering
· House
· Garden · Fireplace · Deck · Swimming pool · Parking · Cellar
Pickering · House · Garden · Fireplace · Deck · Swimming pool · Parking · Cellar
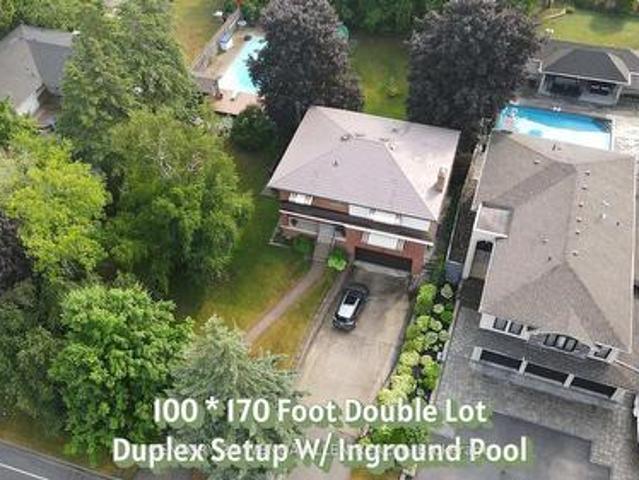
Double 100 by 170 ft lot! Possible lot severance if a buyer wanted to keep the existing home on the right side of the lot and build a new home on the left side of the lot. Offers anytime. Home is set up like a duplex but can easily be converted into a one family home. Main floor 1 bedroom unit features a large living room with gas fireplace and large front facing window, kitchen with pantry, dining room, 4 piece bath and bedroom with a walkout to deck. Upper 2 bedroom unit features a large living room with gas fireplace and large front facing window, eat in kitchen with built in appliances, huge pantries, skylight and walk out to deck, dining room with additional walk out to deck, 4 piece bath, and 2 bedrooms. Upper unit has flat ceilings. Hardwood stairs, wainscotting and crown molding throughout most of the home. Basement includes a rec room with built in bar and garage access. Metal roof. Newer furnace. Air conditioner 24. Huge yard with inground pool, shaded covered areas, pool hou
$ 1,499,900
5121 Tom Thomson Court, Pickering, ON, L1Y 0A1 house for sale | Listing ID E13038 | Royal LePage
View photo
House · for sale
$ 2,679,900
5121 Tom Thomson Court, Pickering, ON, L1Y 0A1 house for sale | Listing ID E13038 | Royal LePage
Pickering
· House
· Fireplace · Deck · Parking
Pickering · House · Fireplace · Deck · Parking
Welcome to one of Claremont's most impressive custom estates, set on a private lot just under one acre at the end of a quiet court in one of Pickering's most prestigious communities. Extensively renovated with nearly $450,000 in upgrades, this exceptional residence offers approximately 8,000 SF of total living space designed for luxury, entertaining, and multi-generational living. A newly built crescent driveway accommodates up to 20 vehicles and leads to an oversized 4-car garage, creating a strong first impression. Professionally landscaped grounds, interlocking stone, and two tiers of custom decks with glass railings deliver a rare and refined outdoor setting. Inside, the main level showcases custom millwork, wainscoting, and executive finishes throughout. The oversized chef's kitchen features extensive cabinetry, premium prep space, and seamless flow into the family and dining areas, anchored by a dramatic double-sided stone gas fireplace. A standout feature is the rare main floor
$ 2,679,900
58 Brimwood Court, Pickering, ON, L1V 6L1 house for sale Li.
View photo
House · for sale
$ 1,750,000
58 Brimwood Court, Pickering, ON, L1V 6L1 house for sale Li.
Pickering
· 3 Bedrooms · 3 Baths · House
· Patio · Office room · Fireplace · Swimming pool · Cellar
Pickering · 3 Bedrooms · 3 Baths · House · Patio · Office room · Fireplace · Swimming pool · Cellar
This meticulously maintained bungalow, built by Marshall Homes, is located in one of Pickerings exclusive enclaves in Tall Trees. Perfectly situated on the border of Durham and Toronto, this approx 2500 sq ft custom-designed home, crafted by its original owner, showcases a perfect combination of luxury and classic elegance. The residence features formal living and dining spaces, a generously sized eat-in kitchen ideal for family gatherings, complete with pot lighting, Silestone countertops and a tumbled marble backsplash with a walk out to the patio. The expansive primary bedroom includes hardwood flooring, a luxurious 5-piece ensuite bathroom with a separate shower, jacuzzi tub and a walk-in closet. Additionally, the spacious finished basement offers an extra bedroom, 3 piece bath, family room with a gas fireplace, an office and a recreation area with pool table and wet bar, making it perfect for entertaining. The exterior of the property is equally impressive, featuring a beautifully
$ 1,750,000
1917 Fairport Road, Pickering, ON, L1V 1T5 house for sale | Listing ID E13679 | Royal LePage
View photo
House · for sale
$ 1,699,000
1917 Fairport Road, Pickering, ON, L1V 1T5 house for sale | Listing ID E13679 | Royal LePage
Pickering
· House
· Garden · Fireplace · Parking
Pickering · House · Garden · Fireplace · Parking
Welcome to the sought-after Dunbarton community. Stunning family home featuring stone front with welcoming double door entry leading to a soaring foyer. Smooth ceilings thru-out, 10ft(main) 9ft(2nd). Abundant natural light. Formal dinning and family rooms. Gas fireplace. Premium kitchen appliances, custom built-in hood fan, pantry! And a large island overlooking the private backyard. All ensuite bedrooms. All bathrooms have window. Master generous w/i closet. 2nd floor laundry. Direct access from garage, mud room w/i closet. This is the perfect place to call home. Offering comfort, space, and an unbeatable location. Just minutes from Highway 401, schools, scenic parks, The Shops at Pickering City Centre, and convenient public transit options. (Id: 27)
$ 1,699,000
1218 Elizabeth Mackenzie Drive, Pickering, ON, L1X 0S3 house for sale | Listing ID E13693 | Royal LePage
View photo
House · for sale
$ 848,000
1218 Elizabeth Mackenzie Drive, Pickering, ON, L1X 0S3 house for sale | Listing ID E13693 | Royal LePage
Pickering
· House
· Fireplace
Pickering · House · Fireplace
Welcome to the Jade, a highly desirable end-unit home offering 1,777 sq. Ft. of beautifully designed living space. Thoughtfully planned for modern living, the main level features an inviting great room with an electric fireplace, a stylish kitchen with breakfast bar and pantry, and a bright adjoining breakfast area. Upstairs, four bedrooms provide plenty of room, including a spacious primary retreat with walk-in closet and private ensuite, plus convenient upper-floor laundry. With its sought-after end-unit position and an impressive collection of designer-selected upgrades and features-including hardwood flooring, Caesarstone countertops, stainless steel appliances and a frameless glass shower-the Jade delivers an exceptional combination of space, style and value
$ 848,000
1770 Altona Road, Pickering, ON, L1V 1M5 house for sale | Listing ID E13732 | Royal LePage
View photo
House · for sale
$ 1,179,900
1770 Altona Road, Pickering, ON, L1V 1M5 house for sale | Listing ID E13732 | Royal LePage
Pickering
· House
· Cellar
Pickering · House · Cellar
Rare Investment Opportunity On A Huge 75' x 180' Lot! *. Located In A Desirable Pickering Neighborhood, This Spacious 3+2 Bedroom Home Offers Excellent Potential For Investors, Extended Families Or Those Looking For Additional Living Space. Features A Separate Rear Entrance To A 2-Bedroom Basement Apartment, Providing Added Flexibility And Potential Rental Income. The Main Floor Offers Generous Living Space With Hardwood And Ceramic Flooring, A Functional Kitchen, And Well-Maintained Bathrooms. Large Lot With Plenty Of Outdoor Space And Possibilities. A Great Opportunity In A Prime Pickering Location! (Id: 27)
$ 1,179,900
1695 Major Oaks Road, Pickering Brock Ridge, ON, L1X 1X2 house for sale | Listing ID E13671 | Royal LePage
View photo
House · for sale
$ 1,050,000
1695 Major Oaks Road, Pickering Brock Ridge, ON, L1X 1X2 house for sale | Listing ID E13671 | Royal LePage
Pickering
· House
· Garden · Parking · Air conditioning · Cellar
Pickering · House · Garden · Parking · Air conditioning · Cellar
Welcome to 1695 Major Oaks Road, a spacious detached 2-storey home in Pickering's desirable Brock Ridge community! Offering a practical layout and versatile living spaces, this home provides an incredible opportunity for large families or buyers seeking multi-generational living options. The main floor features distinct living and dining areas, alongside a functional kitchen. Overlooking the main living space, creating an inviting atmosphere for daily family life. Retreat upstairs to four generous bedrooms, including a spacious primary suite equipped with a walk-in closet and a private 4-piece ensuite. The additional upper-level bedrooms are well-proportioned and served by a full main bath. Adding to the home's versatility is a finished basement apartment complete with its own separate entrance, three bedrooms, a second kitchen, and living area. Outside, the property includes a private yard with mature trees, an attached double-car garage, and a private driveway. Ideally located in a c
$ 1,050,000
399 Frontier Court, Pickering, ON, L1W 4B1 house for sale | Listing ID E13813 | Royal LePage
View photo
House · for sale
$ 1,588,800
399 Frontier Court, Pickering, ON, L1W 4B1 house for sale | Listing ID E13813 | Royal LePage
Pickering
· House
· Garden · Parking
Pickering · House · Garden · Parking
Welcome to 399 Frontier Court, an exceptional 6-year-old executive home offering 3,023 sq ft above grade plus 1,342 sq ft on the unfinished lower level, set on a quiet cul-de-sac in Pickering's sought-after Rosebank community just steps from Rouge National Urban Park and Lake Ontario. This stunning 4-bedroom, 5-bathroom home has been thoughtfully upgraded throughout and offers an impressive blend of space, luxury and functionality. Step inside to soaring ceilings and an elegant formal dining room, ideal for entertaining. The bright, open-concept main floor features a showpiece chef's kitchen with oversized appliances, a generous island with seating for six and a convenient walk-through pantry connecting directly to the dining room. The spacious family room is perfect for relaxing or gathering with friends and family, with coffered ceilings and a walk-out to the fully fenced backyard offering plenty of green space for kids and pets to play. A mudroom with direct garage access and a 2-pi
$ 1,588,800
1832 Misthollow Drive, Pickering, ON, L1X 0A7 house for sale | Listing ID E13808 | Royal LePage
View photo
House · for sale
$ 989,000
1832 Misthollow Drive, Pickering, ON, L1X 0A7 house for sale | Listing ID E13808 | Royal LePage
Pickering
· House
· Deck · Parking · Cellar
Pickering · House · Deck · Parking · Cellar
Welcome to this beautifully maintained and updated Mattamy-built detached home in the highly desirable Duffin Heights community. This bright and spacious home offers an open-concept main floor featuring hardwood flooring, pot lights, 9-foot ceilings, and convenient interior access from the garage. The upgraded eat-in kitchen showcases quartz countertops, 24' x 24' porcelain tile flooring, stainless steel appliances, and a sliding glass walkout to a newer deck (approximately 2 years old) complete with a gazebo and gas BBQ hookup. Upstairs you'll find three generously sized bedrooms, including a spacious primary retreat with a walk-in closet and a 4-piece ensuite. The professionally finished basement provides additional living space with a second kitchen, vinyl flooring, and ample storage. Additional features include a Nest thermostat, Nest doorbell, two security cameras with DVR, HRV/fresh air system, garage door opener, and all existing appliances included. Located minutes from Pickeri
$ 989,000
1110 Timber Court, Pickering, ON, L1X 1T4 house for sale | Listing ID E13550 | Royal LePage
View photo
House · for sale
$ 1,149,000
1110 Timber Court, Pickering, ON, L1X 1T4 house for sale | Listing ID E13550 | Royal LePage
Pickering
· House
· Garden · Fireplace
Pickering · House · Garden · Fireplace
Welcome to 1110 Timber Crt, beautifully renovated, move-in ready, all brick home tucked away on of Pickering's most sought-after family friendly courts in upper Maple Ridge! Sunny, bright & thoughtfully updated throughout this exceptional home offers the perfect blend of timeless character & modern comfort for growing families. The welcoming foyer opens to generously sized principal rooms bathed in natural light. The large eat-in kitchen is the heart of the home; with quartz countertop, ample storage & walkout to the dreamy backyard. The formal living & dining rooms offer picture windows while the separate family rooms provides space for everyone to spread out & relax by the cozy fireplace. Gleaming flooring, fresh neutral finishes & tons of windows create a warm & inviting feeling throughout. The upper level hosts 4 spacious bedrooms, including a primary retreat complete w/ a walk-in closet & ensuite. The finished lower level provides versatility; a large bedroom, 4 piece bath, huge r
$ 1,149,000
780 Liverpool Road, Pickering, ON, L1W 1S1 house for sale | Listing ID E13048 | Royal LePage
View photo
House · for sale
$ 880,000
780 Liverpool Road, Pickering, ON, L1W 1S1 house for sale | Listing ID E13048 | Royal LePage
Pickering
· House
Pickering · House
This is a large lot in an established South Pickering neighbourhood. At 80 x 190 feet, there's potential for severance into two lots. The property is walking distance to Frenchman's Bay Beach, the waterfront, restaurants, and everyday shopping. The Pickering GO station and Highway 401 are close by, and Pickering Town Centre is minutes away. Being sold under Power of Sale on an as-is, where-is basis. (Id: 27)
$ 880,000
6 1815 Fairport Road, Pickering, ON, L1V 1T2 house for sale | Listing ID E13751 | Royal LePage
View photo
House · for sale
$ 1,345,000
6 1815 Fairport Road, Pickering, ON, L1V 1T2 house for sale | Listing ID E13751 | Royal LePage
Pickering
· House
· Cellar
Pickering · House · Cellar
Super Low Asking Price for sale! 3642 sf Above Grade Built In 2015 Welcome To This Exquisite Detached 5 Bdrms Home With Walkout Basement!,Rarely Offer Back Onto Ravine Premium Lot!,Spacious Open Concept with 9 Ft Ceilings On Both Main And 2nd Floors, 10 ft In Master Bedroom. Modern Upgrade Kitchen And Large Breakfast Area. Carpet Free, Lot Of Pot Lights, Excellent Layout & Finishes, Move In Condition, A Huge Unfinished W/O Basement Area Allows You To Create Your Dream Entertainment Or Potential Income Apartment. Minutes To Hwy 401, Schools, Shopping, And More. Please Bring The Reasonable Offer And You'll Never Get A Better Chance Than This! (Id: 27)
$ 1,345,000
1519 Honey Locust Place, Pickering, ON, L1X 0P1 house for sa.
View photo
House · for sale
$ 1,479,888
1519 Honey Locust Place, Pickering, ON, L1X 0P1 house for sa.
Pickering
· 4 Bedrooms · 4 Baths · House
· Garden · Fireplace · Parking
Pickering · 4 Bedrooms · 4 Baths · House · Garden · Fireplace · Parking
OUT OF A MAGAZINE This home is an absolute show stopper! Fully Upgraded Over $300k In Upgrades. Design Inspired By The Robinson Model Home. All 3 Levels Boast 9Ft Ceilings, The Double Door Entrance Opens To Lrg Foyer With Marble Style Tiles and Custom Built In Nook, Hardwood Floors Thru Out. Main Floor Features Large Principal Rooms - Combined LivingDining Perfect Open Concept Layout Built For Entertaining. The Chefs Kitchen Offers Upgraded Dbl Cabinets, Water Fall Quartz Counter and Backsplash, High End SS Appliances, Extended Centre Island & Eat In WCustom Bench BI and Walk Out To Yard. Impressive Full Floor To Ceiling Fireplace Wall In Family Room. Entrance From Home To Garage WLrg Mudroom and WI Closet. Electric Car Plug In Garage. Upgraded Powder Room. Oak Staircase Leads To 2nd Floor With 4 lrg Bedrooms Each With WI Closets. Convenient 2nd Floor Laundry. Primary Retreat Boast Tray Ceiling, Huge WI and Spa Like 5 Pc Ensuite Bath. Lower Level Awaits Your Personalized Touches - Has
$ 1,479,888

Get email alerts

Don't miss out: be the first to know about new properties

The alert was correctly created

On subscribing you accept the conditions of use and the privacy policy
Alert
Receive new ads in your inbox
Save this search
Receive alerts for new listings

We'll send you an email when we have new properties for: "Properties for sale in Pickering"

The alert was correctly created

Belford
Green River, Pickering
Get email alerts and be the first to see new listings
Required field
On subscribing I accept the terms of the privacy policy
Perfect! You'll soon start receiving new listings via email
Alert
Receive an email when we have new ads for Properties for sale in Pickering
Save this search
Receive notifications when new entries are published.