765 properties for sale in Whitby

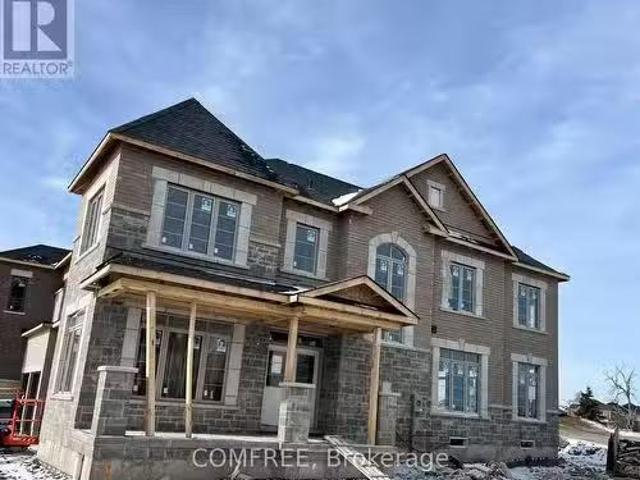
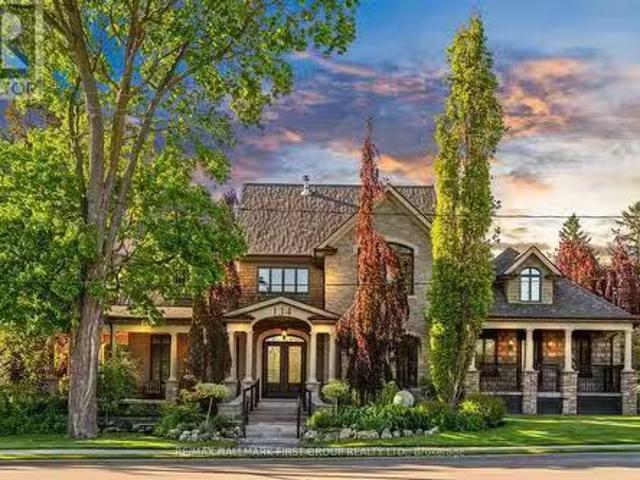
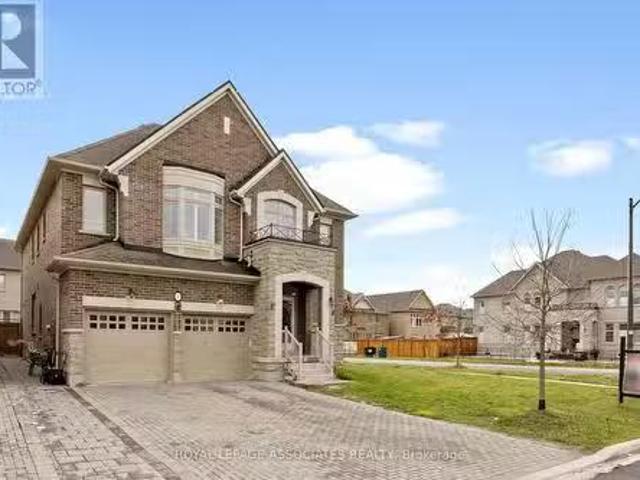
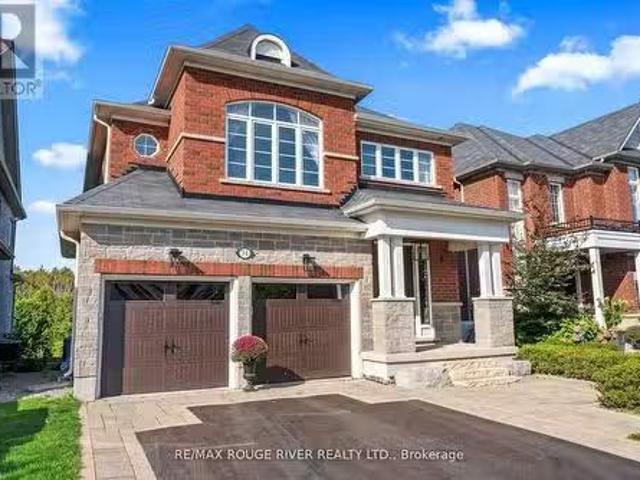
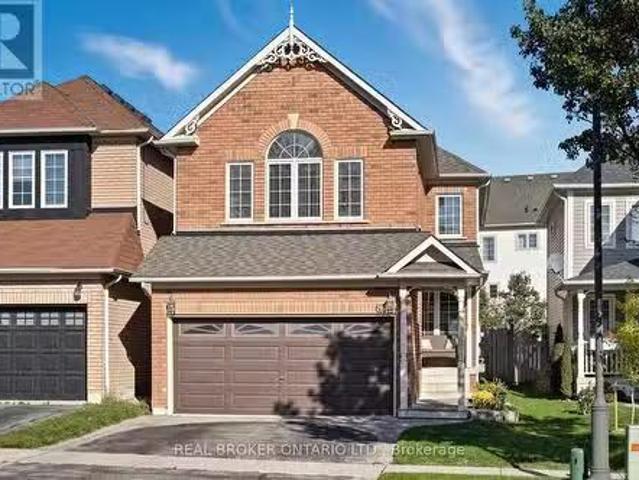
134 Cassels Road E, Whitby, ON, L1M 1E5 house for sale List.
View photo
House · for sale
$ 1,275,000
134 Cassels Road E, Whitby, ON, L1M 1E5 house for sale List.
Whitby
· 4 Bedrooms · 4 Baths · House
Whitby · 4 Bedrooms · 4 Baths · House
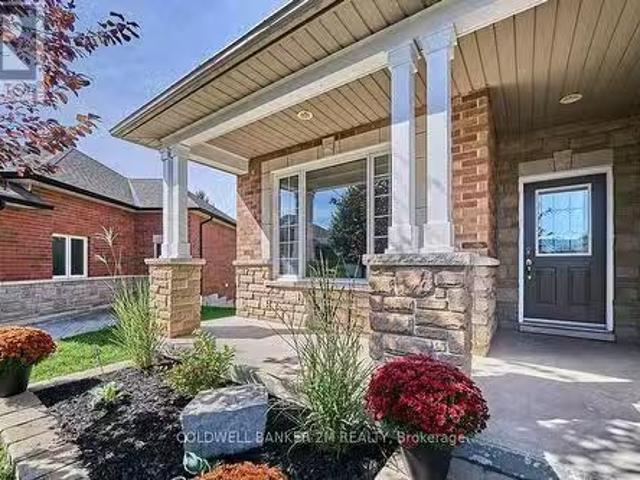
Welcome to 134 Cassels Rd E, where timeless design meets small town charm in the heart of Brooklin, one of Durham Regions most sought after family communities. This beautiful corner lot home captures the essence of comfortable modern living, perfectly positioned backing onto a park and just steps from top rated schools, the public library, and Brooklins vibrant downtown core. From the moment you arrive, the manicured lawn, inviting front porch, and impeccable curb appeal set the tone for pride of ownership. Inside, the main floor impresses with 9 ft ceilings, large newer windows, and a skylight that fill the home with natural light, highlighting warm tones and thoughtful upgrades throughout. R60 insulation added during window replacement. The main floor offers distinct yet connected living and dining spaces that flow into a functional kitchen with generous counter space, perfect for family meals and gatherings. A cozy family room provides a quiet retreat for movie nights or relaxed eve
$ 1,275,000
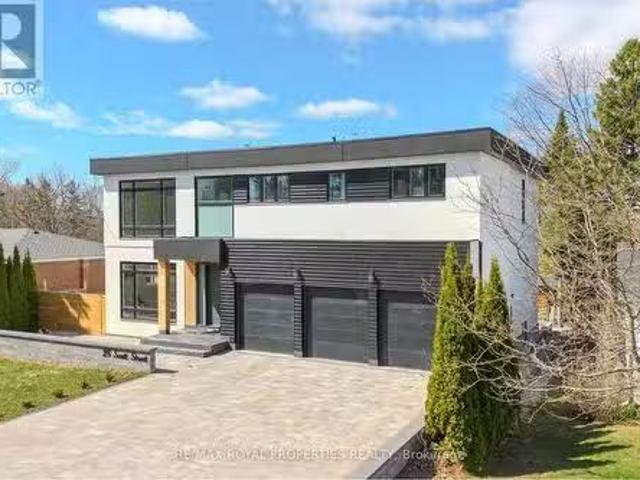
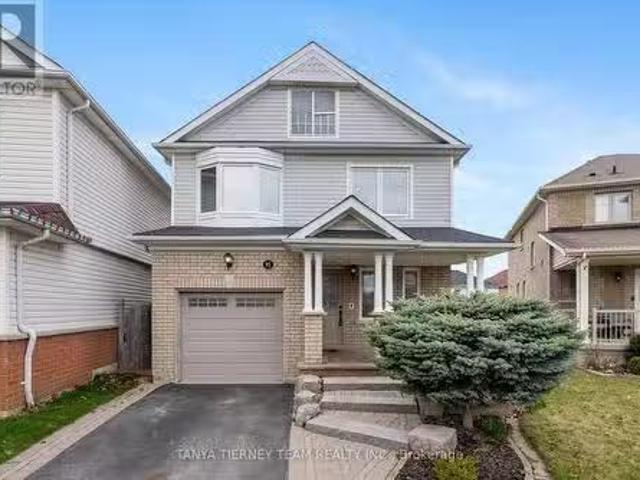
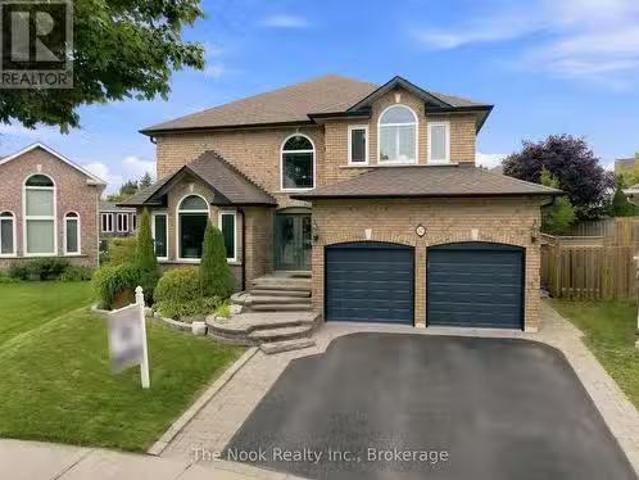
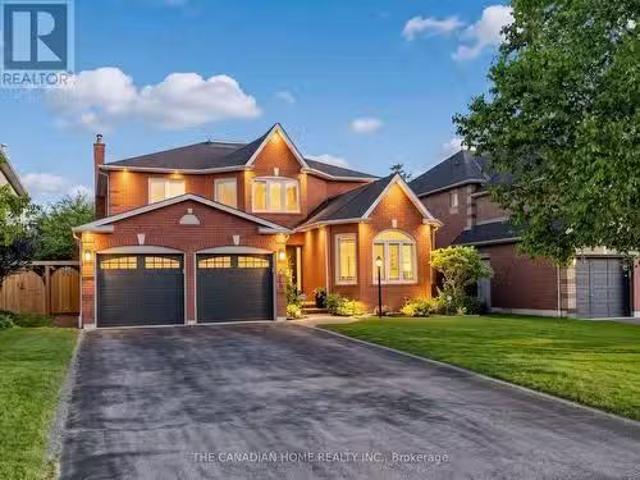
61 Aster Crescent, Whitby Brooklin, ON, L1M 1J8 house for.
View photo
House · for sale
$ 969,800
61 Aster Crescent, Whitby Brooklin, ON, L1M 1J8 house for.
Whitby
· 4 Bedrooms · 4 Baths · House
· Garden · Fireplace · Deck
Whitby · 4 Bedrooms · 4 Baths · House · Garden · Fireplace · Deck
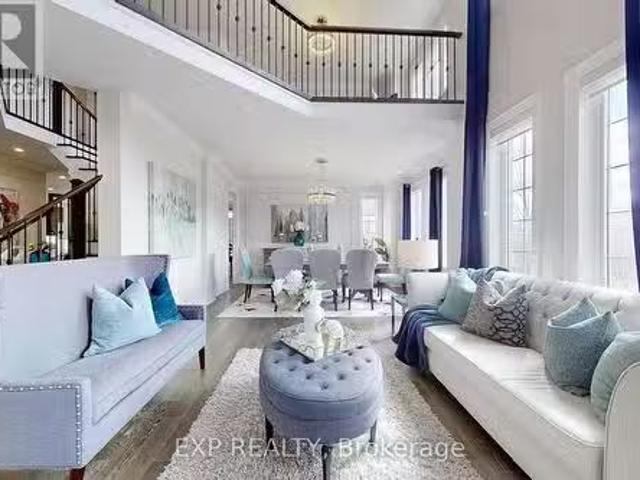
Welcome to this beautiful 4-bedroom, 4-bathroom home, perfectly situated in one of Brooklins most sought-after neighbourhoods. Walking distance to schools including elementary french immersion, public, catholic and a High School. Offering a thoughtful blend of style, comfort, and functionality, this home is designed for both everyday living and entertaining. Step inside to a bright, open-concept main floor where the kitchen and family room flow seamlessly together. The kitchen is a true showstopper with sleek quartz countertops, stainless steel appliances, plenty of cupboard space, and an inviting eating area. A sliding glass door opens to the fully fenced backyard with a deck, creating the perfect indoor-outdoor connection. The family room is finished with rich hardwood flooring, pot lights, a gas fireplace and large windows. While the separate dining room and living room combo provide space for gatherings and quiet escapes. Upstairs, the primary bedroom has a walk-in close and a priv
$ 969,800
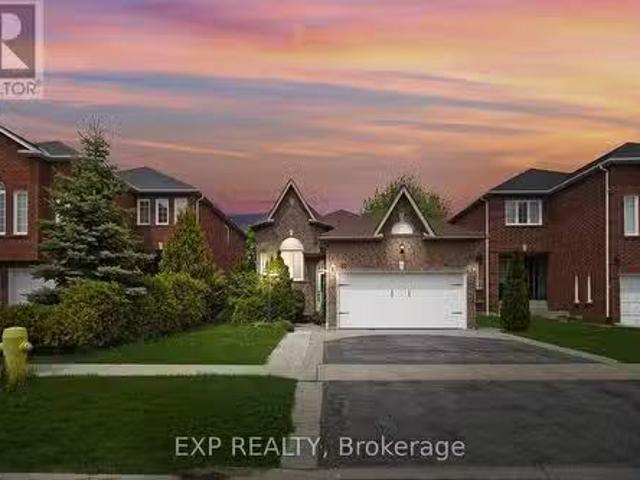
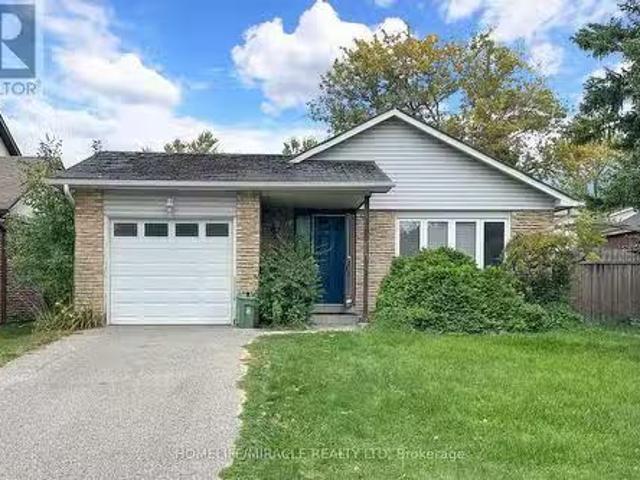
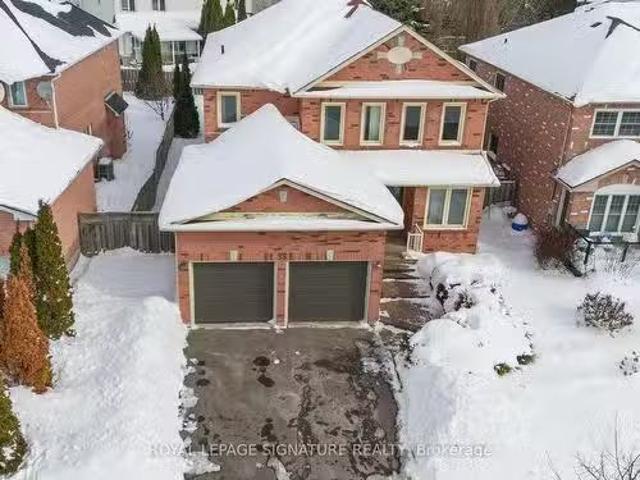
45 Hatch Street E, Whitby, ON, L1M 2H9 house for sale Listi.
View photo
House · for sale
$ 969,000
45 Hatch Street E, Whitby, ON, L1M 2H9 house for sale Listi.
Whitby
· 3 Bedrooms · 3 Baths · House
· Fireplace
Whitby · 3 Bedrooms · 3 Baths · House · Fireplace
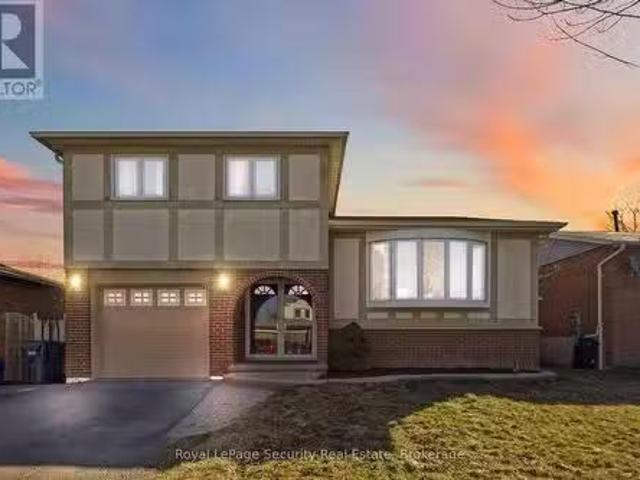
Welcome to 45 Hatch Street, an elegant and thoughtfully designed home nestled in one of Whitbys most prestigious and family-friendly neighbourhoods. Set within the heart of Durham Region, this residence offers the perfect blend of luxurious comfort, natural beauty, and seamless urban connectivity ideal for discerning buyers seeking both lifestyle and location. From the moment you arrive, this home impresses. A convenient garage-to-home entrance leads you into a bright, spacious foyer that sets the tone for the rest of the home, warm, welcoming, and impeccably maintained. The open-concept main level features a generous eat-in kitchen, perfect for family meals or entertaining guests, with modern finishes and ample storage. Adjacent to the kitchen, relax in the inviting family room, complete with soaring vaulted ceilings and a cozy fireplace an ideal space to unwind in style. Upstairs, the home continues to delight with a unique open-concept landing that functions beautifully as a home of
$ 969,000
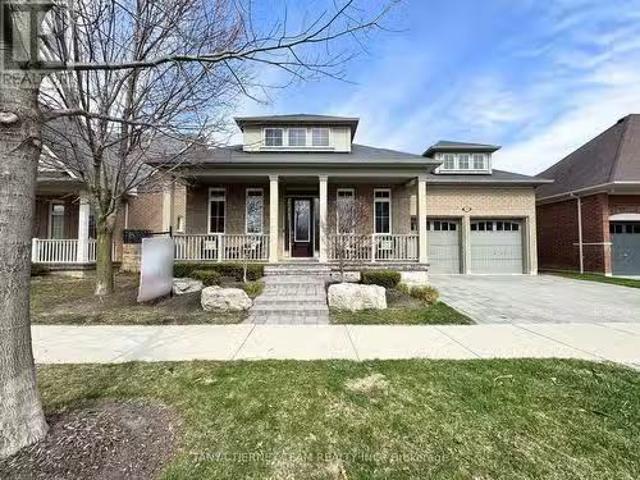
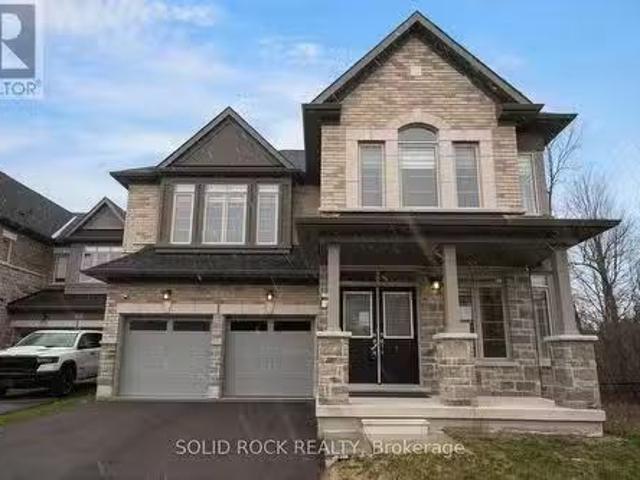
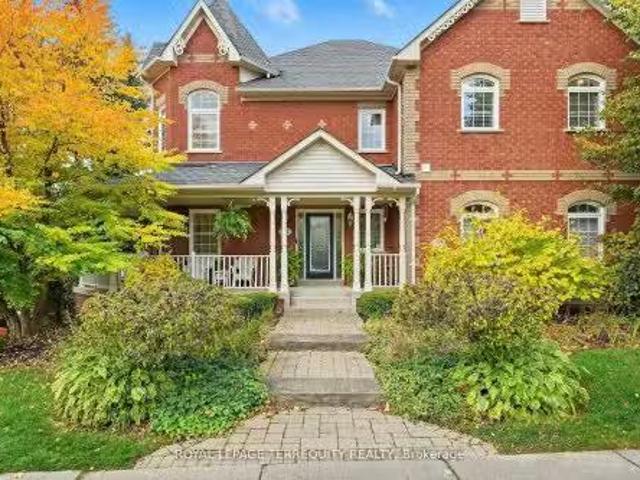
49 Montana Crescent, Whitby, ON, L1M 0G4 house for sale Lis.
View photo
House · for sale
$ 1,599,900
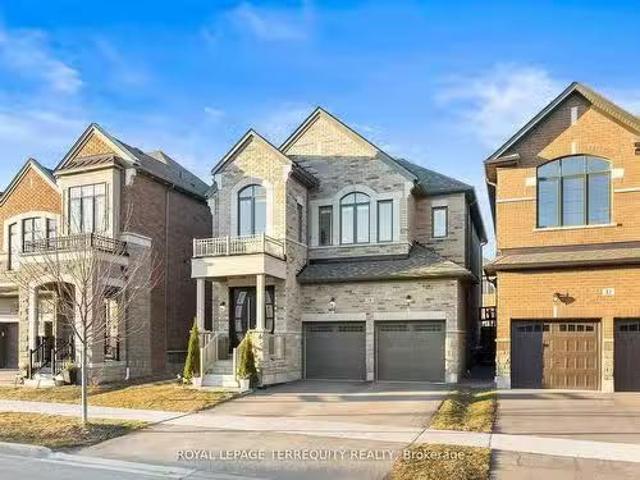
49 Montana Crescent, Whitby, ON, L1M 0G4 house for sale Lis.
Whitby
· 4 Bedrooms · 3 Baths · House
· Garden · Office room · Fireplace · Deck
Whitby · 4 Bedrooms · 3 Baths · House · Garden · Office room · Fireplace · Deck
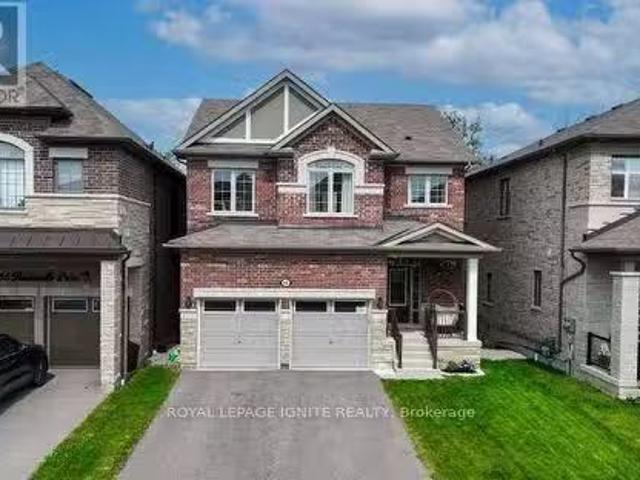
Tributes Platinum Collection! The Cornwall model featuring luxury upgrades throughout including 7.5 hardwood throughout including staircase with wrought iron spindles, 10ft ceilings & more. Gourmet kitchen featuring upgraded soft close cabinets, butlers pantry with beverage fridge & custom pull out shelving, quartz counters & backsplash, large 11x4 island with ample storage & pendant lighting, built-in stainless steel appliances including Wolf oven & countertop gas range. Breakfast area boasts an oversize sliding glass walk-out with transom window leading through to the entertainers deck. Impressive great room warmed by gas fireplace with stunning custom boardbatten surround & bay window with backyard views. Convenient main floor laundry, front office with french door entry that can be easily converted into a 2nd bedroom & formal dining room with elegant coffered ceilings. The lower level offers 8ft ceilings, amazing above grade windows, a spacious rec room with gas fireplace, wet bar,
$ 1,599,900
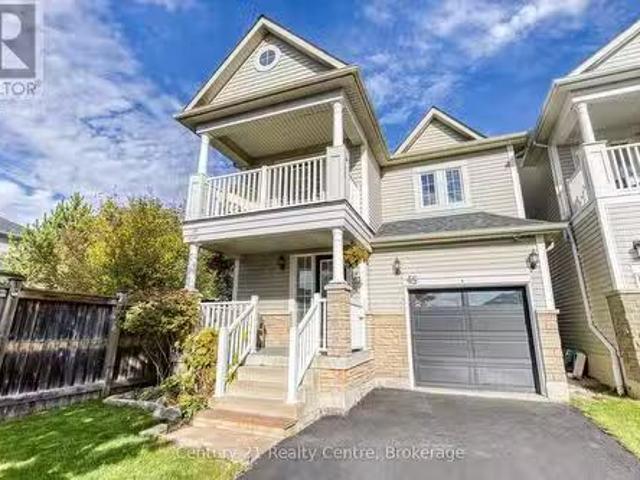
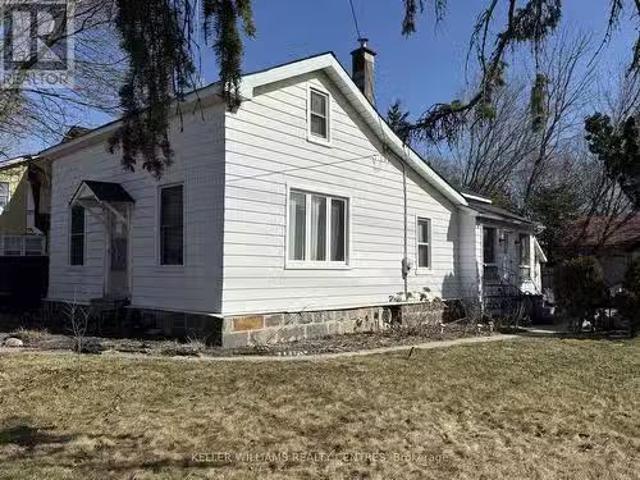
1 Queen Street, Whitby, ON, L1M 1C5 house for sale Listing.
View photo
House · for sale
$ 949,000
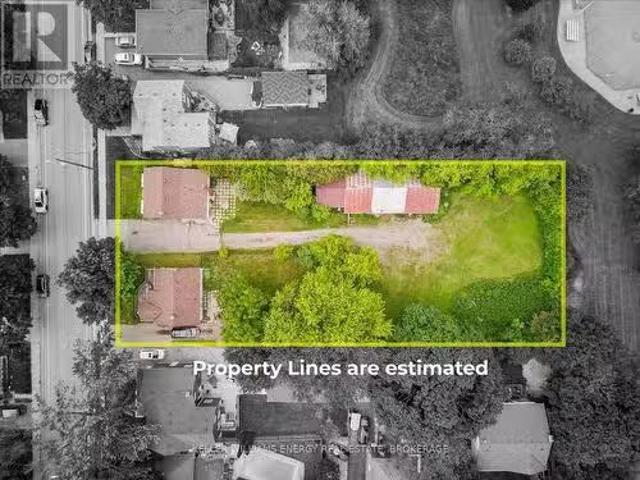
1 Queen Street, Whitby, ON, L1M 1C5 house for sale Listing.
Whitby
· 2 Bedrooms · 1 Bath · House
Whitby · 2 Bedrooms · 1 Bath · House
Investors, builders, first-time homebuyers, and developers: this is an opportunity not to be missed. Secure a prime detached property in the heart of Brooklin in Whitby set on a rare and expansive 70 ft x 90 ft lot, just off Highway 7 (Winchester Road East). Ideal for renovation, redevelopment, or the creation of a custom dream home, this property offers outstanding potential in one of Whitbys most desirable communities. Enjoy the convenience of walking to shops, parks, and top-rated schools, the lifestyle youve been waiting for is right at your doorstep. An exceptional chance to build, invest, or grow in a highly sought-after neighborhood. (id:27). Still available at ListedBuy!
$ 949,000
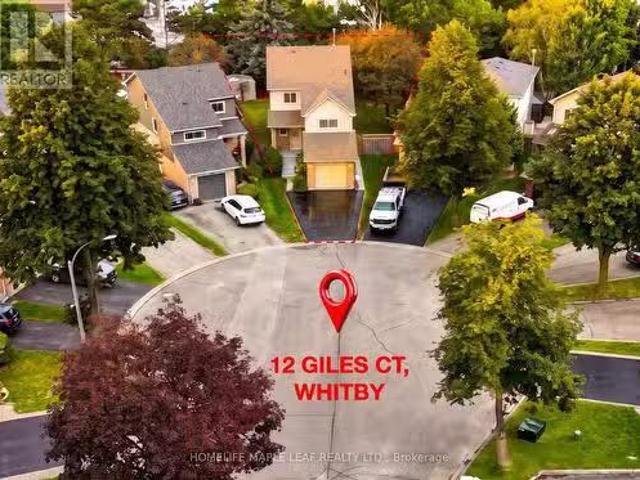
12 Giles Court, Whitby, ON, L1N 8T5 house for sale Listing.
View photo
House · for sale
$ 699,900
12 Giles Court, Whitby, ON, L1N 8T5 house for sale Listing.
Whitby
· 31 Bedrooms · 3 Baths · House
· Garden
Whitby · 31 Bedrooms · 3 Baths · House · Garden
Welcome to 12 Giles Court - A rare opportunity to own a detached home on one of Blue Grass Meadows most private and desirable settings. Tucked away on a quiet family-friendly cul-de-sac, this 3+1 bedroom, 3-bathroom home offer an exceptional combination of space, privacy, flexibility and future potential. Th real showstopper is the spectacular deep, pie-shaped lot. Stretching over 130 feet deep, the backyard feels like your own private retreat, with mature trees, no rear residential neighbours and incredible space for entertaining, children, pets, gardening or simply enjoying the outdoor. The kitchen opens directly to this expansive backyard through a walk-out, creating an easy connection between indoor and outdoor living. Inside, the functional two-storey layout offers bright principal rooms, as spacious great room, separate dining area, main-floor powder room and three generous bedrooms upstairs. The oversized primary bedroom provides plenty of room to create your own private retreat
$ 699,900
16 Fire King Drive, Whitby Williamsburg, ON, L1P 0R4 house.
View photo
House · for sale
$ 1,410,000
16 Fire King Drive, Whitby Williamsburg, ON, L1P 0R4 house.
Whitby
· 4 Bedrooms · 4 Baths · House
· Office room
Whitby · 4 Bedrooms · 4 Baths · House · Office room
Welcome to 16 Fire King Drive, a premium residential offering by Paradise Homes located in Whitby. This pre-construction property features four spacious bedrooms and a functional layout, windows on three sides, including an office room situated on the main floor. The home is positioned on a corner lot measuring 45 by 98 feet and includes several enhancements such as 9 feet of ceiling on the main and second floor, and 10 feet of ceiling on the master bedroom, standard appliances included by the builder. Lot F008 Plan 40M-2746 Town of Whitby, Regional Municipality of Durham. (id:27). Still available at ListedBuy!
$ 1,410,000
28 Scott Street, Whitby, ON, L1N 3L1 house for sale Listing.
View photo
House · for sale
$ 2,749,999
28 Scott Street, Whitby, ON, L1N 3L1 house for sale Listing.
Whitby
· 6 Bedrooms · 6 Baths · House
· Garden · Gym
Whitby · 6 Bedrooms · 6 Baths · House · Garden · Gym
Luxury Custom Home in the Heart of Whitby! Welcome to this breathtaking custom-built residence that exudes elegance, sophistication and superior craftsmanship. The grand foyer boasts 10ft ceilings which leads to an expanse principal room filled with natural light. The gourmet kitchen is built for both function and finesse, featuring top-of-the-line Jenn air appliances, a large island with seating, and seamless flow into the formal dining room and open-concept living area perfect for hosting in style. The lavish primary suite is complete with a spa-inspired ensuite and walk-in closet. Each additional bedroom offers generous proportions and its own ensuite providing ultimate comfort and privacy for family or guests. The fully finished lower level features two additional bedrooms, a full bathroom and a spacious recreational area that adds versatility for a home theatre, gym, games room, or in-law suite. Outside, enjoy a landscaped backyard ideal for summer entertaining, complete with spac
$ 2,749,999
22 Parnell Crescent, Whitby, ON, L1R 2L4 house for sale Lis.
View photo
House · for sale
$ 1,170,000
22 Parnell Crescent, Whitby, ON, L1R 2L4 house for sale Lis.
Whitby
· 5 Bedrooms · 2 Baths · House
· Garden · Deck · Cellar
Whitby · 5 Bedrooms · 2 Baths · House · Garden · Deck · Cellar
Welcome to 22 Parnell Crescent, a beautifully maintained all-brick raised bungalow built by Tormina, nestled in the sought-after Pringle Creek neighbourhood of Whitby. This versatile 5-bedroom (2+3) home offers a spacious layout ideal for multi-generational living or those seeking additional income potential. The main level boasts a sun-filled great room with vaulted ceilings, hardwood floors, and large windows adorned with California shutters. The open-concept kitchen and breakfast area feature stainless steel appliances and provide direct access to a walkout deck overlooking a fully fenced backyard with stamped concrete and a large shed equipped with hydro. The primary bedroom includes a walk-in closet and semi-ensuite, while the second bedroom is generously sized. The fully finished basement offers a self-contained suite with a second kitchen, renovated full bathroom, separate laundry, and three additional bedrooms, making it perfect for extended family living or saleal opportunitie
$ 1,170,000
43 Bellwood Drive, Whitby, ON, L1N 2E3 house for sale Listi.
View photo
House · for sale
$ 1,150,000
43 Bellwood Drive, Whitby, ON, L1N 2E3 house for sale Listi.
Whitby
· 3 Bedrooms · 3 Baths · House
· Parking · Cellar
Whitby · 3 Bedrooms · 3 Baths · House · Parking · Cellar
lots of upgrades a must see investment property.insulated garage Doors and 40 Entrance door. All windows were replaced in 2021.updated Kitchen,washrooms and floors through out the house.Basement is Fire Seperated Built According to by law. Hvac and plumbing has been inspected and approved just the final inspection is remaining and then the basement will be legal walkout basement. (id:27). Still available at ListedBuy!
$ 1,150,000
47 Fruitful Crescent, Whitby, ON, L1P 0N3 house for sale Li.
View photo
House · for sale
$ 1,335,000
47 Fruitful Crescent, Whitby, ON, L1P 0N3 house for sale Li.
Whitby
· 5 Bedrooms · 4 Baths · House
· Patio · Office room · Fireplace · Parking
Whitby · 5 Bedrooms · 4 Baths · House · Patio · Office room · Fireplace · Parking
Looking for space both inside and out? How about a 5-Bedroom, 4 Bathroom home that backs onto a Ravine but also has no neighbours on one side? Then you need to check out this beautiful home that is situated next to a park and trail- this property is a fantastic opportunity! Book your showing to be welcomed into the home by fabulous double front doors and into the large foyer. With no crowded entryways in this home there is ALSO a mud room off the garage! With 9 Ceilings throughout the home there is natural light everywhere. There is also a convenient room that would make a great home office or library or play room - whatever you need. You will find the bright kitchen has granite counters, a sink in the large island and a breakfast area with lovely french doors facing the patio - and the Ravine! Eat in the breakfast area, or in the separate dining room. At the end of a long day, settle down in the Living Room complete with its gas fireplace and even more windows facing the Ravine. On th
$ 1,335,000
14 Pilkington Crescent, Whitby, ON, L1N 6E9 house for sale.
View photo
House · for sale
$ 699,000
14 Pilkington Crescent, Whitby, ON, L1N 6E9 house for sale.
Whitby
· 31 Bedrooms · 2 Baths · House
· Garden · Cellar
Whitby · 31 Bedrooms · 2 Baths · House · Garden · Cellar
Spectacular Backsplit Bungalow Located In A Mature Pringle Creek Area In Whitby. Family Friendly Neighborhood. Lot of Nature Light. Bright And Spacious With a Lot of Upgrades. Main Level With Hardwood Flooring Throughout, Pot Lights, Neutral Color Painted, and Practical Layout. Good-sized Three Bedrooms + Den And Two Washrooms. Basement With Ample Storage Space and Rec Room. Lavish Backyard To Entertain Friends and Family. The Property Is Currently and Tenants Are Willing to Stay. (id:27). Still available at ListedBuy!
$ 699,000
134 Front Street E, Whitby, ON, L1N 1A1 house for sale List.
View photo
House · for sale
$ 2,399,898
134 Front Street E, Whitby, ON, L1N 1A1 house for sale List.
Whitby
· 4 Bedrooms · 5 Baths · House
· Office room · Fireplace
Whitby · 4 Bedrooms · 5 Baths · House · Office room · Fireplace
Welcome to your dream home within a stunning Lakeside community. Nestled just steps from Whitbys waterfront. This spectacular 4-bedroom residence offers over 4000 sq ft of thoughtfully designed living space. Wake up to serene views and enjoy your morning coffee on the wraparound porch overlooking a sprawling green park and peaceful river, perfect for kids to play, fish, or launch a paddleboard right from your doorstep. Walk in to stunning grand 11-ft ceilings and a two-way fireplace which set the tone for sophisticated living. Grand 8-ft doors, California shutters through out, crown mouldings, and a custom waffle ceiling in the office add to the upscale feel. The light-filled kitchen features Bosch appliances, quartz countertops, and a 6 burner gas stove, ideal for family life or entertaining. A main-floor bedroom with a sleek 3-piece bath offers flexible space for guests or multi-generational living. Upstairs, the primary suite offers a spa-like ensuite with heated floors and a Victor
$ 2,399,898
95 Brownridge Place, Whitby, ON, L1P 1W1 house for sale Lis.
View photo
House · for sale
$ 979,900
95 Brownridge Place, Whitby, ON, L1P 1W1 house for sale Lis.
Whitby
· 3 Bedrooms · 3 Baths · House
· Patio · Garden · Parking · Cellar
Whitby · 3 Bedrooms · 3 Baths · House · Patio · Garden · Parking · Cellar
Upgraded Throughout! Welcome to 95 Brownridge Place, nestled in the sought after community of Williamsburg. This beautifully updated 3 bedroom, 3 bath home features a sun filled open concept design with stunning wide plank laminate floors, pot lighting & a spacious family room with backyard views. Quartz counters, subway tile backsplash, stainless steel appliances & breakfast bar in the family sized kitchen. The breakfast area offers a sliding glass walk-out to an interlocking patio & fully fenced backyard with gas BBQ hookup. Convenient garage access & 2pc powder room can also be found on the main level. Upstairs offers 2 renovated 4pc bathrooms (24), an impressive laundry room with porcelain floors & 3 generous bedrooms including the primary retreat with walk-in closet & spa like ensuite with glass shower & relaxing stand alone soaker tub. The unspoiled basement with large windows & cold cellar await your finishing touches. Situated steps to demand schools, the famous Rocketship Park
$ 979,900
26 Longfellow Court, Whitby Pringle Creek, ON, L1N 6V7 hou.
View photo
House · for sale
$ 949,900
26 Longfellow Court, Whitby Pringle Creek, ON, L1N 6V7 hou.
Whitby
· 4 Bedrooms · 3 Baths · House
· Garden · Fireplace · Deck
Whitby · 4 Bedrooms · 3 Baths · House · Garden · Fireplace · Deck
Welcome to this beautifully maintained 4-bedroom, 3-bathroom home nestled on a quiet crescent in a desirable family-friendly neighborhood. Situated on a large pie-shaped lot with no neighbours behind, this home offers a peaceful backyard oasis backing onto a garden, providing ultimate privacy and a serene setting. The main level features an updated kitchen designed for both function and style, complete with a centre island, custom backsplash, and stainless steel appliances. Adjacent to the kitchen, the open-concept living room offers pot lights and a large window that overlooks the backyard, complete with a dining area. The spacious family room is perfect for relaxing and entertaining, featuring a cozy fireplace and a walk-out to a large two-tiered deck that seamlessly blends indoor and outdoor living. Upstairs, the primary bedroom offers a private retreat with a 3-piece ensuite and double closets. Three additional generously sized bedrooms all feature laminate flooring, mirrored close
$ 949,900
24 Auckland Drive, Whitby, ON, L1P 0G6 house for sale Listi.
View photo
House · for sale
$ 1,349,000
24 Auckland Drive, Whitby, ON, L1P 0G6 house for sale Listi.
Whitby
· 42 Bedrooms · 5 Baths · House
· Cellar
Whitby · 42 Bedrooms · 5 Baths · House · Cellar
Welcome to 24 Auckland Dr, a beautifully designed home built by Arista Homes in December 2020, offering over 3,195 sq. ft. of living space (2,325 sq. ft. on the main and second floor + 870 sq. ft. legal basement apartment). This 4+2 bedroom, 5-bathroom home boasts a thoughtfully designed layout and numerous upgrades that elevate its elegance and functionality. As you step inside through the custom high-entry door, youll be greeted by an open and airy feel, enhanced by 9 ceilings on both the main and second floors and a 10 raised coffered ceiling in the master bedroom. The main floor showcases stained oak hardwood flooring, a natural oak staircase, and an upgraded kitchen with extended upper cabinets and premium finishes. The upgraded interior trim and elegant details throughout the home add a touch of sophistication. The second floor features 4 spacious bedrooms, including two master suites with private ensuites, while all bedrooms enjoy direct washroom access and 2nd floor laundry for
$ 1,349,000
16 Burgundy Court, Whitby Rolling Acres, ON, L1R 3H7 house.
View photo
House · for sale
$ 1,399,000
16 Burgundy Court, Whitby Rolling Acres, ON, L1R 3H7 house.
Whitby
· 6 Bedrooms · 3 Baths · House
· Garden · Parking · Deck · Swimming pool · Cellar
Whitby · 6 Bedrooms · 3 Baths · House · Garden · Parking · Deck · Swimming pool · Cellar
Discover This One Of A Kind Custom Built Bungaloft Situated on a Lot and a Half on a Quiet Cul-de-Sac In Sought After North Whitby. This Executive Home Sits On A Premium Pie Shaped Lot Offering The Perfect Blend Of Comfort, Style And Space. The Main Living Area Features 9 Foot Ceilings And An Open Concept Design. The Spacious Dining Room, Great Room And Huge Custom Kitchen Complete With a Breakfast Bar, Quartz Counter Tops and Coffee Station Are Ideal For Hosting And Everyday Living. Step Outside To Your Private Backyard Oasis, Featuring An Inground Pool Surrounded By Expansive Decking - Prefect For Summer Entertaining. Theres Still Plenty Of Green Space For Outdoor Games and Sports. The Basement In-law Suite Features Three Generously Sized Bedrooms And A Separate Entrance Through The Garage, Making It Ideal For Multi-Generational Living The 400 Square Foot Bungaloft Is Perfect For A Bedroom, Art Studio or Just An Extra Playroom For The Kids. The Double Car Garage Features A Walk-Up Fr
$ 1,399,000
3531 Garrard Road, Whitby, ON, L1R 3L1 house for sale Listi.
View photo
House · for sale
$ 1,988,888
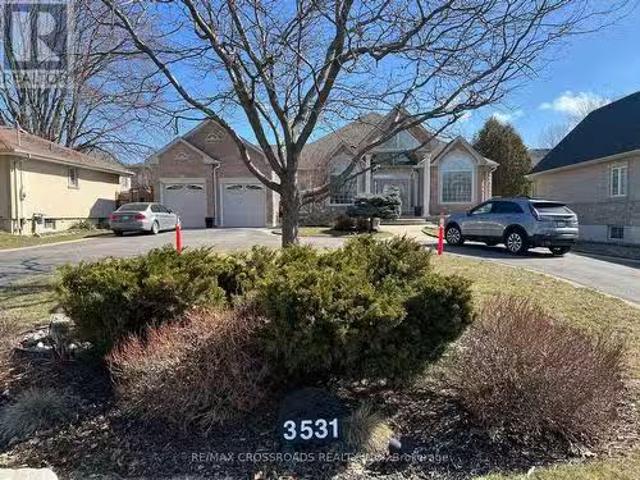
3531 Garrard Road, Whitby, ON, L1R 3L1 house for sale Listi.
Whitby
· 32 Bedrooms · 3 Baths · House
· Garden · Deck · Parking · Cellar
Whitby · 32 Bedrooms · 3 Baths · House · Garden · Deck · Parking · Cellar
Rarely offered Custom Built Bungalow on a massive lot with a circular drive and a drive thru garage in a highly desirable friendly Neighbourhood. This immaculate home shows of pride of ownership and will impress the most discerning buyer. The grand entrance has double doors that lead to a foyer with cathedral ceilings. 2021 kitchen has been renovated from top to bottom with a quartz island, crown mouldings, 2021 high end 36 gas range and fridge, Fotile range hood and more. The primary bedroom has a private ensuite and walk-in closet, 2nd bedroom has a renovated ensuite as well, walkout to an amazing deck with a gas BBQ Hooked up from the family or the kitchen. pot lights Hardwood floor through out. The unfinished basement has multiple roughins and higher ceilings perfect for customization for a large family or the savvy investor. There is also a walkout to the massive backyard from the basement with abundant storage room, minutes to Mckinney arena, Walmart, Restaurants, Rona, golf cour
$ 1,988,888
805 Athol Street, Whitby Downtown Whitby, ON, L1N 4A1 vaca.
View photo
House · for sale
$ 2,029,000
$ 68/sq.ft
805 Athol Street, Whitby Downtown Whitby, ON, L1N 4A1 vaca.
Whitby
· 29,450 sq.ft · House
· Office room · Cellar
Whitby · 29,450 sq.ft · House · Office room · Cellar
REDUCEDATTENTION DEVELOPERS, BUILDERS AND INVESTORS. RARE OPPORTUNITY, DONT MISS OUT! PROPERTY IS BEING SOLD AS 4 DEEDED LOTS. Lots are extra deep and zoned R2-DT. Natural slope allows for potential walkouts with the possibility for basement apartments. Great Downtown Whitby location, close to transit, 401, restaurants and professional offices. Adjacent to Peel Park. Existing 2 homes being sold AS IS (id:27). Still available at ListedBuy!
$ 2,029,000
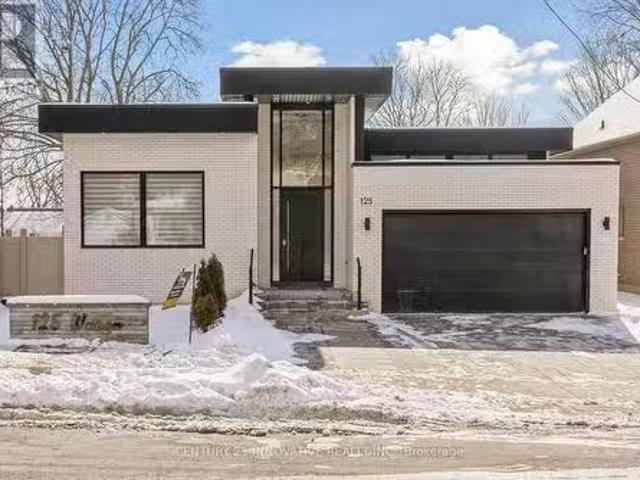
125 Watson Street E, Whitby, ON, L1N 1A4 house for sale Lis.
View photo
House · for sale
$ 1,499,900
125 Watson Street E, Whitby, ON, L1N 1A4 house for sale Lis.
Whitby
· 6 Bedrooms · 5 Baths · House
· Cellar
Whitby · 6 Bedrooms · 5 Baths · House · Cellar
Discover modern elegance in this stunning bungalow, less than three years old, ideally located just a short walk from the Whitby waterfront and adjacent to a vibrant playground. Boasting 3,400 square feet, this architectural gem features an open-concept design with 12-foot ceilings throughout the main floor and a magnificent 16-foot entrance foyer. The designer kitchen is equipped with stainless steel appliances and seamlessly integrates with expansive living areas, perfect for both entertaining and everyday family life. The main floor offers three spacious bedrooms, each with a full bathroom, ensuring comfort and privacy. Abundant natural light floods in through large windows, enhancing the contemporary finishes. The versatile basement, accessible through side and rear entrances, is ready to host two separate in-law suites, ideal for extended family or potential for saleal income. The seller cannot guarantee the retrofit of the basement apartment. It Conveniently close to the 401 ramp
$ 1,499,900
57 Finnegan Place, Whitby Pringle Creek, ON, L1R 2K9 house.
View photo
House · for sale
$ 1,299,999
57 Finnegan Place, Whitby Pringle Creek, ON, L1R 2K9 house.
Whitby
· 4 Bedrooms · 4 Baths · House
· Garden · Office room · Swimming pool
Whitby · 4 Bedrooms · 4 Baths · House · Garden · Office room · Swimming pool
Welcome to this exceptional 3,500 sq. ft. Tormina-built executive home, perfectly situated on a premium oversized lot in one of Whitbys most sought-after neighbourhoods. Ideally located within walking distance to elementary and high schools (public & separate), parks, shopping and everyday amenities, this impressive home offers exceptional space, versatility and an incredible backyard lifestyle.The main floor welcomes you with a formal living and dining room, perfect for entertaining and family gatherings. The spacious kitchen flows seamlessly into the massive family room, featuring custom built-ins and a versatile bonus area ideal for a home office, childrens play space or additional sitting area. From the kitchen, walk out to the spectacular backyard, a true highlight of the property. The expansive, meticulously maintained grounds feature a custom inground pool and hot tub, creating an entertainers dream and the perfect setting for summer gatherings, relaxing evenings and making last
$ 1,299,999
47 Gabrielle Crescent, Whitby, ON, L1R 3M5 house for sale L.
View photo
House · for sale
$ 1,189,000
47 Gabrielle Crescent, Whitby, ON, L1R 3M5 house for sale L.
Whitby
· 4 Bedrooms · 3 Baths · House
· Garden · Fireplace
Whitby · 4 Bedrooms · 3 Baths · House · Garden · Fireplace
Stunning 4-Bedroom, 3-Bathroom Gem in the Esteemed Rolling Acres Community of Whitby! Bright, spacious and stylish, this home boasts a thoughtfully designed layout. The inviting living room flows effortlessly into the sophisticated dining area, both adorned with beautiful hardwood floors and bathed in natural light. The impressive kitchen features Quartz countertops, a chic backsplash, and a cozy breakfast nook that opens up to a beautifully landscaped backyard. It overlooks the spacious family room, complete with a captivating fireplace. The primary bedroom serves as a luxurious sanctuary, offering a 5-piece ensuite and a roomy his-and-hers closet. Upstairs, you11 discover three additional generously sized bedrooms and a full bathroom. This meticulously maintained home is truly a must-see! (id:27). Still available at ListedBuy!
$ 1,189,000
10 Windbreak Crescent, Whitby Williamsburg, ON, L1P 1P8 ho.
View photo
House · for sale
$ 1,370,000
10 Windbreak Crescent, Whitby Williamsburg, ON, L1P 1P8 ho.
Whitby
· 4 Bedrooms · 4 Baths · House
· Garden · Fireplace · Deck
Whitby · 4 Bedrooms · 4 Baths · House · Garden · Fireplace · Deck
Welcome to this beautifully maintained all brick home, perfectly situated in the highly sought-after Williamsburg community. Offering exceptional curb appeal, newer front and backyard landscaping. Step inside to a welcoming open foyer with spacious principal rooms, all generously sized and finished in hardwood. The bright separate living room overlooks the elegant dining room, creating a wonderful flow for both everyday living and entertaining. The renovated kitchen is the heart of the home, featuring a huge center island, ample cabinetry, walk-out to Deck and gazebo, the perfect setting for summer entertaining, dining or relaxing with friendsfamily. The kitchen is open-concept connection to the family room which showcases soaring cathedral ceilings, built-in shelving, gas fireplace. Upstairs, the impressive primary suite offers plenty of space, large wi closet & 5 pce ensuite. Three additional good sized bdrms each featuring double closets and windows, providing excellent space for a
$ 1,370,000
1 Morningstar Avenue, Whitby, ON, L1R 0P2 house for sale Li.
View photo
House · for sale
$ 1,599,999
1 Morningstar Avenue, Whitby, ON, L1R 0P2 house for sale Li.
Whitby
· 6 Baths · House
· Cellar
Whitby · 6 Baths · House · Cellar
Welcome to 1 Morningstar Ave in Whitbys sought-after Rolling Acres community! This exceptional 3,794 sq ft home plus a 1,650 sq ft finished legal basement apartment offers over 5,400 sq ft of luxury living. The main floor features a brand-new designer kitchen (renovated 2025) with custom cabinetry, quartz counters, large pantry, and breakfast area open to the family room. Separate living, dining, and library rooms plus a powder room complete the spacious layout. The second floor boasts 5 extra-large bedrooms, each with an ensuite or semi-ensuite bath. The legal 2-bedroom basement suite includes a full kitchen, open living area, and separate entrance-perfect for saleal income or extended family. Minutes to Hwy 401407, top schools, parks, and shopping. A rare opportunity to own a fully upgraded, move-in-ready home in a prime Whitby location! (id:27). Still available at ListedBuy!
$ 1,599,999
50 Splendor Drive, Whitby, ON, L1P 1X5 house for sale Listi.
View photo
House · for sale
$ 1,749,999
50 Splendor Drive, Whitby, ON, L1P 1X5 house for sale Listi.
Whitby
· 6 Bedrooms · 6 Baths · House
· Patio · Swimming pool · Parking · Cellar
Whitby · 6 Bedrooms · 6 Baths · House · Patio · Swimming pool · Parking · Cellar
Step into This Spacious 3490 sqft and Beautifully Upgraded Home, ~Where Every Detail Has Been Thoughtfully Designed for Comfort and Style. ~From the Striking Curb Appeal With a Fully Landscaped Front Entrance to the Soaring Cathedral Ceilings in the Formal Living Room, ~This Home Offers Both Elegance and Functionality. ~The Bright, Sun-Filled Foyer Welcomes You With 9-Foot Ceilings Throughout. ~The Gourmet Kitchen Features Granite Counters, a Large Island, and Modern Upgrades. ~The Enormous Master Retreat Boasts a Luxurious 5-Piece Ensuite and Two Walk-In Closets. Extensive Upgrades Include a ~Newly Finished Basement (2024), ~a Renovated Kitchen (2019), ~Updated Bathrooms (2022), ~Stucco (2021), and More. The Professionally Finished Basement Features ~A Spacious In-Law Suite With Two Bedrooms, A Rec Room Which Can Be Used As A 3rd Bedroom, and a 2nd Kitchen and 2nd Laundry. ~With 9-Car Parking ~No Sidewalks and ~Outdoor Features Like a Hot Tub, Gazebo, Patio Staircase, Natural Gas BBQ
$ 1,749,999
7 Chopin Court, Whitby, ON, L1N 6C5 house for sale Listing.
View photo
House · for sale
$ 919,900
7 Chopin Court, Whitby, ON, L1N 6C5 house for sale Listing.
Whitby
· 3 Bedrooms · 2 Baths · House
· Garden · Fireplace · Cellar
Whitby · 3 Bedrooms · 2 Baths · House · Garden · Fireplace · Cellar
Location, location, location! Located in the desirable West Lynde. Move in ready side split home, entertainers delight with renovated modern kitchen, open concept main floorlivingdiningkitchen combination. Ground floor family room with fireplace and a walkout to backyard with an inground pool (Summer is just around the corner). 3 bedrooms and 3pc bath upstairs. Basement has rec room with pool table. Large laundry room with storage space. This house is a gem, see pictures and tour! Enjoy! EXTRAS: Bonus inground pool, 2pc bath on groundmain floor. Renovated open concept side split. (id:27). Still available at ListedBuy!
$ 919,900
82 Closson Drive, Whitby, ON, L1P 0M8 house for sale Listin.
View photo
House · for sale
$ 999,999
82 Closson Drive, Whitby, ON, L1P 0M8 house for sale Listin.
Whitby
· 4 Bedrooms · 3 Baths · House
· Parking · Cellar
Whitby · 4 Bedrooms · 3 Baths · House · Parking · Cellar
Luxurious 4-Bedroom Home on a Private Ravine Lot Modern Elegance & Tranquility Welcome to 82 Closson Dr, Whitby, where luxury, comfort, and natural beauty come together. This stunning 4-bedroom, 3.5-bathroom home is beautifully situated on a ravine lot, offering exceptional privacy and peaceful views. The spacious and thoughtfully designed interior features 10-foot ceilings on the main floor and 9-foot ceilings on the second floor, creating a bright, open, and airy atmosphere. The upgraded kitchen showcases elegant porcelain tile, while 8-foot interior doors and stylish Roman blinds add a sophisticated touch throughout the home. Hardwood flooring flows seamlessly across the main living areas, complemented by a striking double-door front entrance that creates an impressive first impression. The walk-up basement provides excellent potential for additional living, entertaining, or recreational space while offering easy access to the beautiful ravine setting. With 6-car parking, including
$ 999,999
34 Endeavour Court, Whitby Williamsburg, ON, L1P 0B5 house.
View photo
House · for sale
$ 1,199,000
34 Endeavour Court, Whitby Williamsburg, ON, L1P 0B5 house.
Whitby
· 4 Bedrooms · 4 Baths · House
· Garden · Fireplace · Deck
Whitby · 4 Bedrooms · 4 Baths · House · Garden · Fireplace · Deck
Welcome to this elegant 4 bedroom, 4 bathroom home tucked away on a serene and private court. Nestled on a premium ravine lot with no rear neighbours, this residence offers breathtaking forest views and ultimate privacy. Inside, youll find rich hardwood flooring and pot lights throughout, creating a warm and inviting atmosphere. The main floor office features French doors and California shutters perfect for working from home. The family room is warm and inviting with a cozy gas fireplace and large windows that overlook the backyard. At the heart of the home, the gourmet kitchen boasts granite countertops, a custom backsplash, a centre island with breakfast bar, stainless steel appliances, and an eat-in area. The dining room offers an open-concept design with tile floors and a seamless walkout to the deck with gas BBQ hookup, overlooking the tranquil forest. Upstairs, the luxurious primary suite includes a spacious walk-in closet, and a 5-piece spa-inspired ensuite featuring a soaker tu
$ 1,199,000
19 Wigston Court, Whitby, ON, L1R 2B9 house for sale Listin.
View photo
House · for sale
$ 1,149,000
19 Wigston Court, Whitby, ON, L1R 2B9 house for sale Listin.
Whitby
· 41 Bedrooms · 4 Baths · House
· Garden · Swimming pool · Deck · Air conditioning · Cellar
Whitby · 41 Bedrooms · 4 Baths · House · Garden · Swimming pool · Deck · Air conditioning · Cellar
Welcome to this gorgeous, lovingly cared family home on a QUIET, SAFE COURT in Whitbys favorite ROLLING ACRES! Set on a premium private lot, you get nearly 2,900 SQ FT ABOVE GROUND plus a HUGE FINISHED BASEMENT. Start every day in your SUN-DRENCHED SUNKEN LIVING ROOM with tall, soaring windows that flood the home with warm MORNING SUNSHINE-the ultimate spot to sip coffee and recharge. Enjoy the ease of a quiet MAIN FLOOR OFFICE for effortless remote work, cook in the open chefs kitchen, and walk right out to your private BACKYARD RETREAT with an entertainers deck, gazebo, and relaxing as-is HOT TUB. Upstairs features 4 BIG BEDROOMS, highlighted by a private primary suite with a hotel-style 5-PC SPA BATH and walk-in closet. The finished basement adds a 5TH BEDROOM, game room, rec room, and HUGE STORAGE SPACES-ideal for teens, guests, or in-laws. Best of all, every major upgrade is ALREADY PAID FOR AND DONE: brand-new OWNED WATER & AIR FILTER (2025), high-efficiency FURNACE & AC (2022),
$ 1,149,000
35 Valleywood Drive, Whitby, ON, L1R 2J6 house for sale Lis.
View photo
House · for sale
$ 1,119,000
35 Valleywood Drive, Whitby, ON, L1R 2J6 house for sale Lis.
Whitby
· 4 Bedrooms · 3 Baths · House
· Patio · Garden · Office room · Fireplace · Cellar
Whitby · 4 Bedrooms · 3 Baths · House · Patio · Garden · Office room · Fireplace · Cellar
This charming 4-bedroom, 3-bathroom home lovingly maintained by the original owner offers a unique opportunity for those looking to personalize a detached property in the neighbourhood of Williamsburg. Situated on a spacious lot, this home features a traditional layout with generous living spaces, perfect for family living. The main floor includes a large living room, a separate dining area, a cozy family room with gas fireplace, a unique separate office space, and a kitchen with large eat-in area that awaits your creative touch. Sliding door walk-out from the kitchen area to your private patio and backyard. Upstairs you will find four generous bedrooms, including a primary bedroom with a 4-piece ensuite bathroom and double closets, including a walk-in closet. The basement provides additional space for storage or future finishing. With its classic design, this home is full of potential and located in a desirable neighbourhood close to schools, parks, Thermea Spa, lots of shopping and a
$ 1,119,000

Get email alerts

Don't miss out: be the first to know about new properties

The alert was correctly created

On subscribing you accept the conditions of use and the privacy policy
Alert
Receive new ads in your inbox
Save this search
Receive alerts for new listings

We'll send you an email when we have new properties for: "Properties for sale in Whitby"

The alert was correctly created

West Lynde
Ashburn
Get email alerts and be the first to see new listings
Required field
On subscribing I accept the terms of the privacy policy
Perfect! You'll soon start receiving new listings via email
Alert
Receive an email when we have new ads for Properties for sale in Whitby
Save this search
Filters

Bedrooms

Area (sq.ft)

sq.ft
sq.ft

Price

$
$

Filter by property type

Bathrooms

Clear all filters
Receive notifications when new entries are published.