5,082 properties for sale in Oshawa

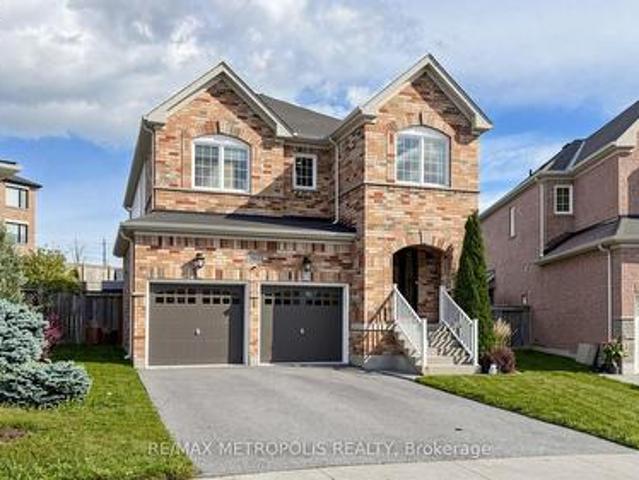
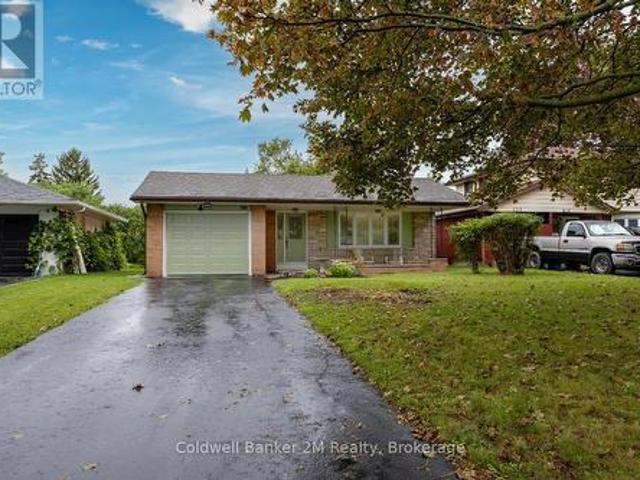
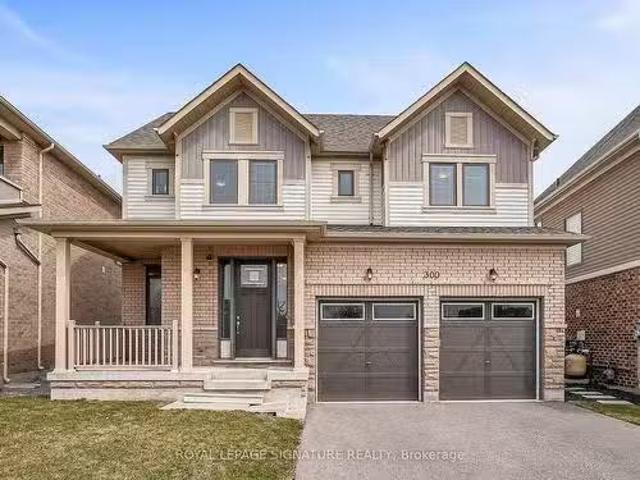
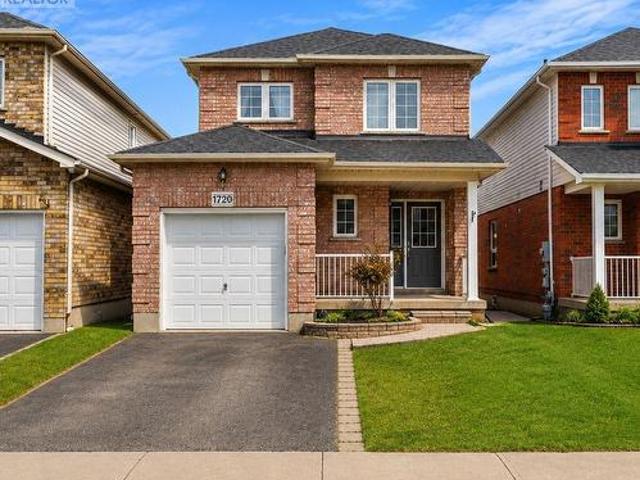
1720 Radcliffe Drive, Oshawa, ON, L1K 2T1 house for sale | Listing ID E13735 | Royal LePage
View photo
House · for sale
$ 780,000
1720 Radcliffe Drive, Oshawa, ON, L1K 2T1 house for sale | Listing ID E13735 | Royal LePage
Oshawa
· House
· Swimming pool · Deck · Air conditioning
Oshawa · House · Swimming pool · Deck · Air conditioning
Welcome To This Upgraded 3-Bedroom, 3-Washroom Detached Home In A Desirable North Oshawa Neighbourhood. Carpet-Free Main & Second Floors With Updated Lighting & Pot Lights. Major Updates Include Furnace (2025), a/c (2024), Washer & Dryer (2024), Fridge (2022) & Stove (2022). Bright, Open-Concept Kitchen Combined With Dining Area, Featuring A Walk-Out To A Multi-Tiered Deck, Gazebo & Hot Tub (As-Is). Perfect For Outdoor Entertaining. Three Spacious Bedrooms With Plenty Of Natural Light, Including A Primary Bedroom With 3-Pc Ensuite. Conveniently Located Close To Schools, Daycare, Parks, Shopping, Costco, Hwy 407, Ontario Tech University & Durham College. (Id: 27)
$ 780,000
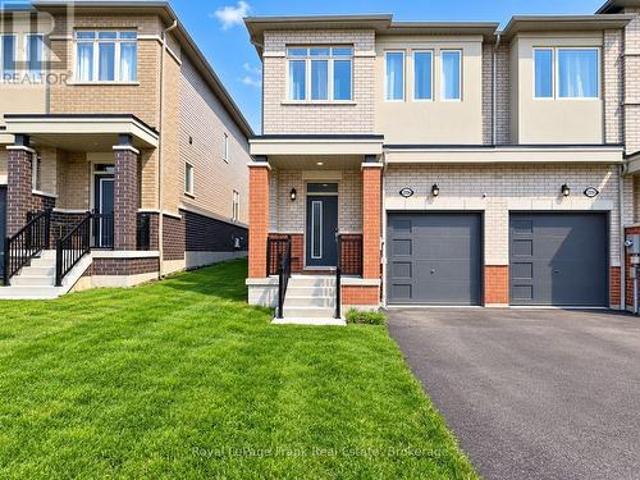
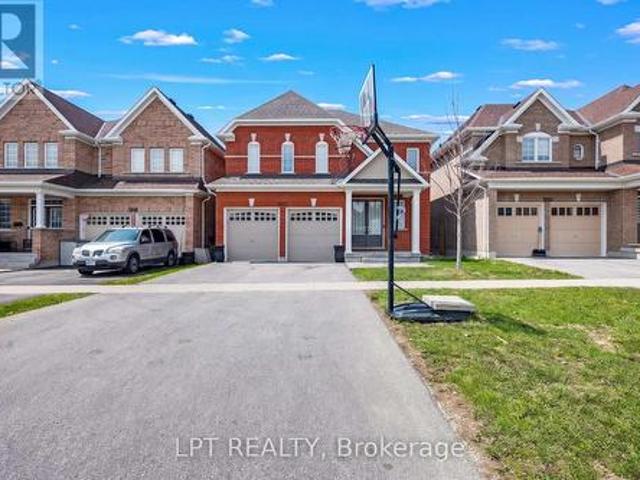
2555 Winter Words Drive, Oshawa Windfields, ON, L1H 7K4 house for sale | Listing ID E13771 | Royal LePage
View photo
House · for sale
$ 698,500
2555 Winter Words Drive, Oshawa Windfields, ON, L1H 7K4 house for sale | Listing ID E13771 | Royal LePage
Oshawa
· House
· Cellar
Oshawa · House · Cellar
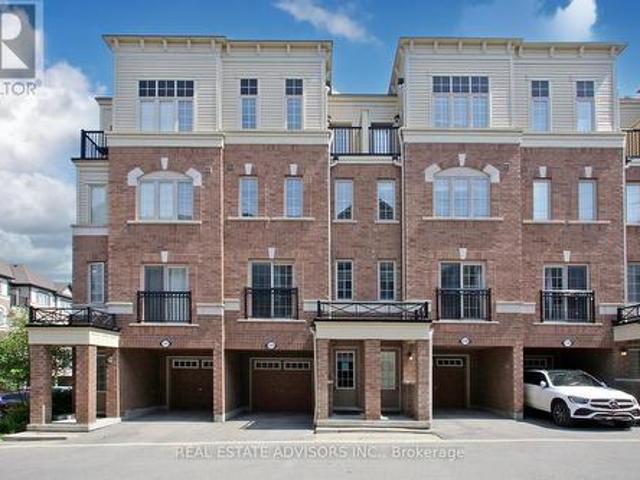
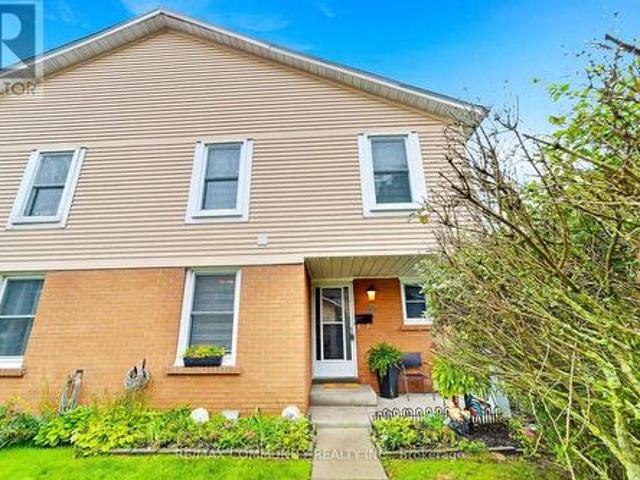
Welcome to this beautiful end-unit freehold townhouse No POTL & NO Maintanace fee, located in one of Oshawa's most desirable and family-friendly neighborhoods! Close to new North ohsawa coatco and all commercial amenities, school and parks, Easy access to Hwy 407. Step inside to a bright, open-concept main floor with large windows, filling the home with natural light. The spacious living and dining area flows seamlessly into a modern kitchen featuring stainless steel appliances and ample counter space-perfect for family gatherings and entertaining. Upstairs, the primary bedroom offers a private retreat with a walk-in closet and a 4-piece ensuite, complemented by two additional generously sized bedrooms and another full bath. The unfinished basement provides endless potential for additional living space. With its convenient location, stylish layout, and warm community atmosphere, this home is ready for you to move in and enjoy. (Note: Some Picture Ai Enhanced) (id: 27)
$ 698,500
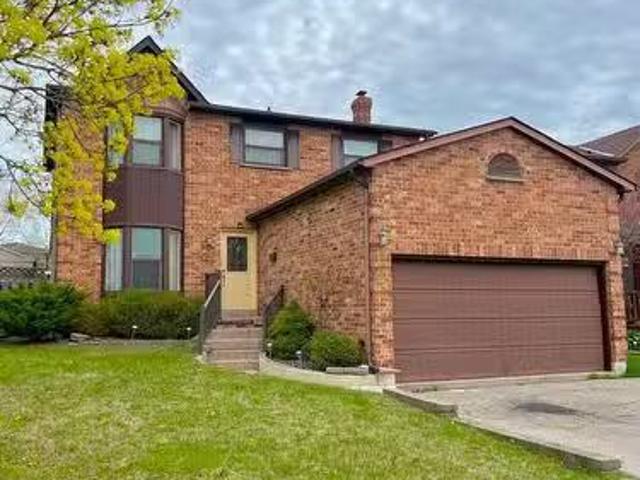
762 Mccue Drive, Oshawa, ON, L1K 0R1 house for sale | Listing ID E13776 | Royal LePage
View photo
House · for sale
$ 899,000
762 Mccue Drive, Oshawa, ON, L1K 0R1 house for sale | Listing ID E13776 | Royal LePage
Oshawa
· House
Oshawa · House
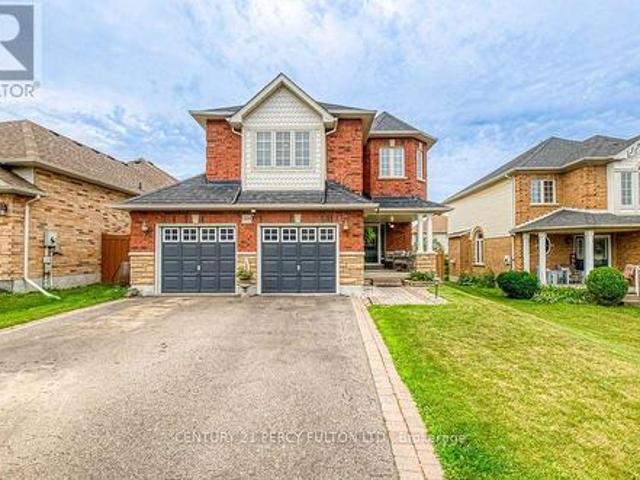
Welcome home! From the moment you step inside, you'll feel the warmth and charm this beautiful 4-bedroom home has to offer. Thoughtfully designed with comfortable living and effortless entertaining in mind, this inviting property offers spacious rooms, abundant natural light, and plenty of space for the whole family to enjoy. The welcoming living areas create the perfect backdrop for cozy evenings at home or gatherings with family and friends. The bright, functional kitchen is ready for everything from morning coffee to memorable family dinners, while the spacious bedrooms offer peaceful retreats at the end of the day. With room to grow, relax, and make it truly your own, this wonderful home is ready to welcome its next family. Come see it for yourself-you may just feel right at home! (Id: 27)
$ 899,000
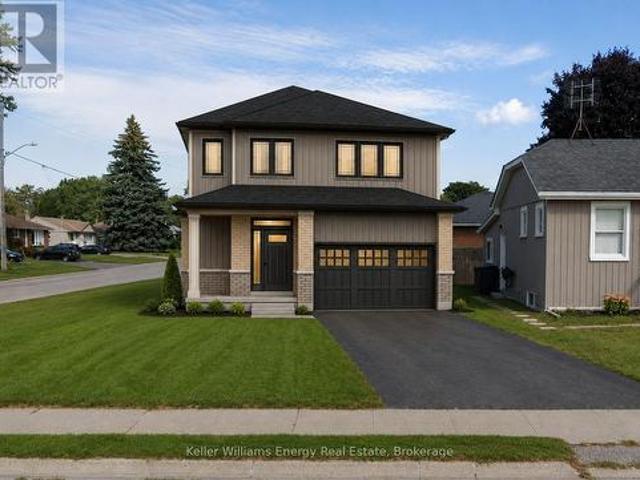
1852 Grandview Street N, Oshawa, ON, L1K 0Y2 house for sale | Listing ID E13037 | Royal LePage
View photo
House · for sale
$ 1,140,000
1852 Grandview Street N, Oshawa, ON, L1K 0Y2 house for sale | Listing ID E13037 | Royal LePage
Oshawa
· House
· Garden · Parking · Cellar
Oshawa · House · Garden · Parking · Cellar
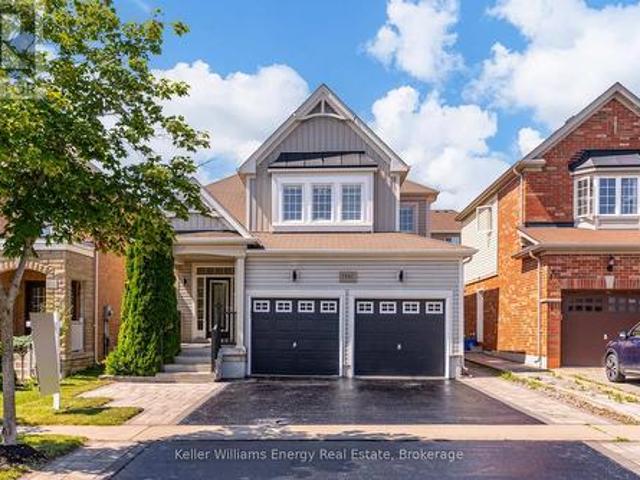
Welcome To 1852 Grandview Street North, Oshawa. Modern Living In A Family-Friendly Community. Detached Double Garage Home. Approximately 3,263 Square Feet Above Grade As Per MPAC (Municipal Property Assessment Corporation). Rarely Offered Tribute-Built Masterpiece Featuring Nearly $50,000 In Premium Upgrades! Includes Smart Potlights Throughout The House, Which Are Entirely Wifi-Operated With Full Colour-Changing Capabilities. This Stunning Home Features A Bright And Spacious Open-Concept Layout. Includes Four Large Bedrooms Plus A Dedicated Main-Floor Office. Experience The Grandeur Of Nine-Foot Ceilings On Both The Main Level And The Expansive Walk-Out Basement. Modern Kitchen With Quartz Counter Tops, Stainless Steel KitchenAid Appliances And Backsplash. Elegant Family Room Centered By A Cozy Fireplace-Perfect For Entertaining. Walk Out To Your Private, Fully Fenced Backyard. Situated In A Sought After Neighbourhood Close To Top Rated Schools, Parks, Shopping, Restaurants And Major
$ 1,140,000
801 Lavis Street, Oshawa, ON, L1K 1W7 house for sale Listin.
View photo
House · for sale
$ 749,000
801 Lavis Street, Oshawa, ON, L1K 1W7 house for sale Listin.
Oshawa
· 3 Bedrooms · 3 Baths · House
· Fireplace · Deck · Parking
Oshawa · 3 Bedrooms · 3 Baths · House · Fireplace · Deck · Parking
This fabulous detached 2-storey home with 3 bedroom and 3 bathrooms is full of potential and ready for your personal touch. Located on a desirable corner lot in a quiet North Oshawa court, its the perfect opportunity for first-time buyers or growing families. The main floor features a wood-burning fireplace, a bright breakfast area with walk-out to an oversized wrap-around deck. Attached garage with 2 parking spots and a private driveway with room for 4 more vehicles. Just steps to Attersley Park, with soccer and baseball fields, and walking distance to Attersley Public School, this is a location families will truly appreciate. Dont miss the chance chance to turn this well-located property into the home of your dreams! (id:27). Still available at ListedBuy!
$ 749,000
336 Annapolis Avenue, Oshawa Mclaughlin, ON, L1J 2X9 house for sale | Listing ID E13684 | Royal LePage
View photo
House · for sale
$ 899,900
336 Annapolis Avenue, Oshawa Mclaughlin, ON, L1J 2X9 house for sale | Listing ID E13684 | Royal LePage
Oshawa
· House
· Garden · Parking
Oshawa · House · Garden · Parking
Build your dream home with award-winning, luxury builder, DeNoble Homes! Architectural plans are available for a 3 bed, 3 bath, detached home over 1,500 sq ft. Enjoy the experience of selecting your finishes in DeNoble's own showroom. The thoughtfully designed floor plan features 9-foot ceilings and hardwood flooring throughout the main floor, along with a bright, open-concept kitchen, living and dining area perfect for everyday living and entertaining. Sliding glass doors provide a walkout to the backyard, while the oversized one-car garage features a 12-foot wide door and convenient direct access into the home. The primary bedroom offers a walk-in closet and private ensuite. Upstairs, you'll find three bedrooms in total, along with the convenience of second-floor laundry. Located in a quiet neighbourhood close to the 401, shopping centres, restaurants, grocery stores, parks, Oshawa Golf Club and more. An incredible opportunity to build a brand-new custom home with a trusted luxury bu
$ 899,900
169 2 Deputy Minister Path, Oshawa, ON, L1H 7K4 townhouse for sale | Listing ID E13478 | Royal LePage
View photo
Townhouse · for sale
$ 569,900
169 2 Deputy Minister Path, Oshawa, ON, L1H 7K4 townhouse for sale | Listing ID E13478 | Royal LePage
Oshawa
· Townhouse
· Parking
Oshawa · Townhouse · Parking
Bright and spacious newer 3-storey townhome by Tribute Communities in the family-friendly Windfields neighbourhood. Featuring 4 bedrooms, 3 bathrooms, and approximately 1,927 sq. Ft. of living space, this home offers an open-concept main floor, modern finishes, and convenient walk-out access to the garage. Property is vacant and ready for immediate occupancy, making it ideal for buyers looking for a quick closing. Prime location close to Hwy 407, Ontario Tech University, Durham College, Costco Wholesale Oshawa, shopping, dining, parks, and transit. An excellent opportunity for first-time buyers, growing families, or investors. (Id: 27)
$ 569,900
119 Colborne Street E, Oshawa, ON, L1G 1M3 house for sale | Listing ID E13593 | Royal LePage
View photo
House · for sale
$ 749,900
119 Colborne Street E, Oshawa, ON, L1G 1M3 house for sale | Listing ID E13593 | Royal LePage
Oshawa
· House
· Office room · Cellar
Oshawa · House · Office room · Cellar
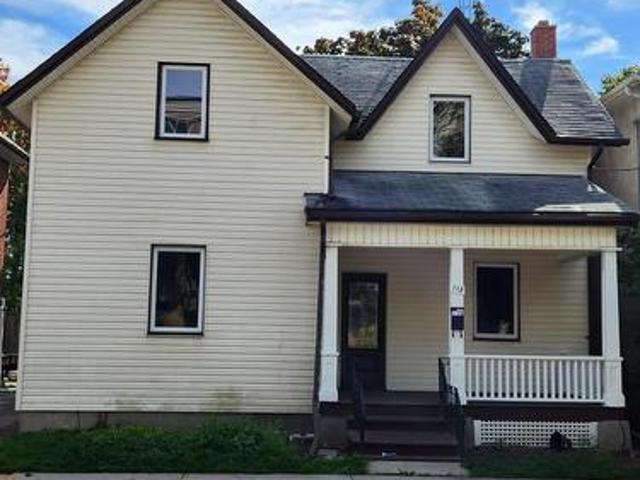
Welcome to this beautifully upgraded home in the heart of Oshawa, offering the perfect blend of style, space and versatility. From the moment you walk in, you'll notice an abundance of natural light enhanced by pot lights that make this home bright and inviting after a long day. Take a look around and fall in love with the tasteful upgrades, modern finishes and spacious rooms that make this home the one. The finished basement has its own separate entrance, providing excellent flexibility for an in-law suite. You can even set it up as a private home office, entertainer's den or playroom. The choice is yours! Conveniently located close to schools, parks, groceries, restaurants, entertainment, shopping, hospital, transit and more, it's an opportunity you don't want to miss! (Id: 27)
$ 749,900
1549 Simcoe Street N, Oshawa Samac, ON, L1G 4X8 house for sale | Listing ID E13703 | Royal LePage
View photo
House · for sale
$ 779,000
1549 Simcoe Street N, Oshawa Samac, ON, L1G 4X8 house for sale | Listing ID E13703 | Royal LePage
Oshawa
· House
· Parking
Oshawa · House · Parking
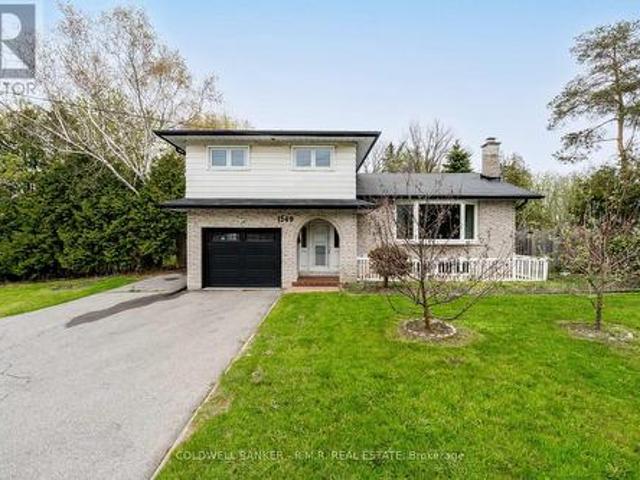
Opportunity awaits on this 60' by 200' ravine lot in the community of Samac. This charming move-in ready 4-level side split built in 1974 was renovated in 2021 and offers in-law suite potential, has multiple walkouts, an open concept layout adorning natural sunlight throughout and a 1-car built in garage with home access and a 1-car detached garage for extra storage. (Id: 27)
$ 779,000
534 Windfields Farm Drive W, Oshawa, ON, L1L 0L8 house for sale | Listing ID E13698 | Royal LePage
View photo
House · for sale
$ 839,000
534 Windfields Farm Drive W, Oshawa, ON, L1L 0L8 house for sale | Listing ID E13698 | Royal LePage
Oshawa
· House
· Garden · Parking · Cellar
Oshawa · House · Garden · Parking · Cellar
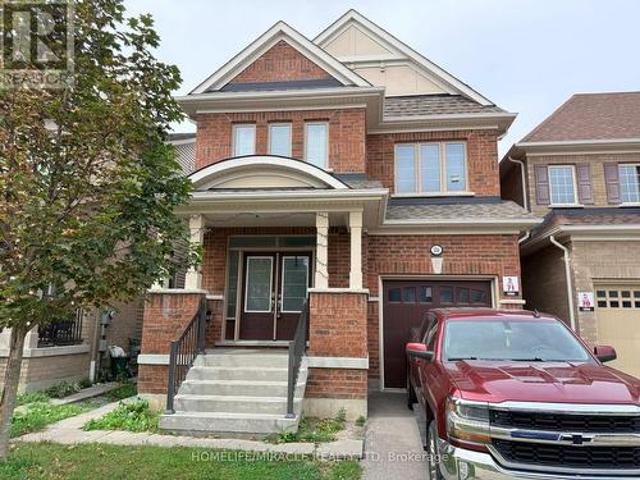
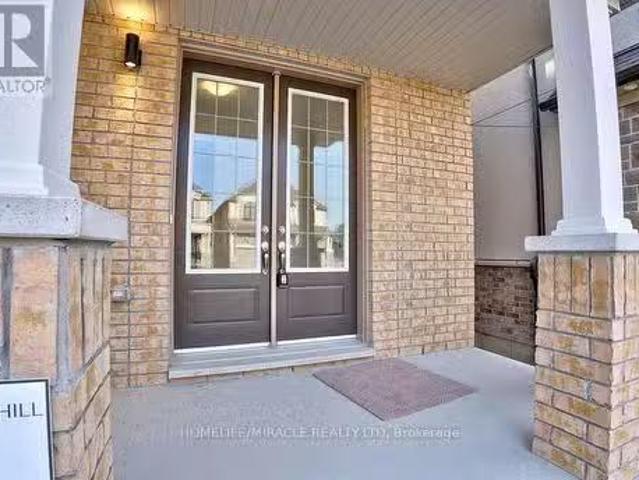
Excellent Location! Welcome To This Bright & Spacious 4-Bedroom Home Built By Tribute In The Highly Sought-After North Oshawa Community. Featuring A Spacious Open-Concept Main Floor With A Welcoming Double-Door Entry, 9-Ft Ceilings, Tall Doors & Plenty Of Natural Light Throughout. The Generous Kitchen Offers Ample Cabinetry, Plenty Of Counter Space & A Convenient Breakfast Area, Perfect For Family Meals & Entertaining. The Spacious Primary Bedroom Features A Private 4-Pc Ensuite & Walk-In Closet. Additional Well-Sized Bedrooms Offer Plenty Of Space For A Growing Family. Enjoy A Partially Fenced Backyard With Room To Create Your Own Outdoor Retreat. Direct Garage Access From Inside The Home Adds Everyday Convenience. A Separate Side Entrance Provides Excellent Future Potential For Additional Living Space Or Basement Suite Possibilities, Making This Home An Excellent Opportunity For Both Families & Investors. Conveniently Located Close To Schools, Parks, Shopping, Transit & Major Highway
$ 839,000
1058 Chelsea Court, Oshawa, ON, L1G 7R4 house for sale | Listing ID E13745 | Royal LePage
View photo
House · for sale
$ 1,250,000
1058 Chelsea Court, Oshawa, ON, L1G 7R4 house for sale | Listing ID E13745 | Royal LePage
Oshawa
· House
· Garden · Swimming pool
Oshawa · House · Garden · Swimming pool
Nestled on a quiet cul-de-sac on an exceptional pie-shaped ravine lot expanding to 111 ft wide at the rear, this custom Kassinger 5-level home offers a private, west-facing backyard oasis complete with an heated inground pool & a new outdoor (2022) Jacuzzi for optimal afternoon sun, gas BBQ hook-up. The main floor has been completely transformed into a striking open-concept grand space that seamlessly links the living room, dining area & a fully renovated kitchen. This culinary hub boasts modern cabinetry, premium quartz countertops & a generous center island with integrated seating. Relax in the sun-drenched great room addition featuring skylights & picture windows overlooking nature. Extensively upgraded throughout, the home showcases new uniform flooring, a modern laundry room & fully renovated bathrooms, including the primary ensuite. Complete with a lower rec room with a wet bar & a 4th bedroom with above-grade windows. A turn-key masterpiece! The fully renovated kitchen serves as
$ 1,250,000
868 Wrenwood Drive, Oshawa, ON, L1K 0V8 house for sale | Listing ID E12994 | Royal LePage
View photo
House · for sale
$ 1,195,000
868 Wrenwood Drive, Oshawa, ON, L1K 0V8 house for sale | Listing ID E12994 | Royal LePage
Oshawa
· House
· Cellar
Oshawa · House · Cellar
Experience luxury in this captivating 4-bedroom residence spanning 2807 sqft. The open-concept main floor features 9 ft ceilings, hardwood, and tile flooring, complemented by crown moulding. A gourmet kitchen with quartz countertops and glass tile backsplash opens to a spacious family room. The main floor office offers flexibility. Upstairs, four large bedrooms await, each with ample closets. The finished Legal basement adds three bedrooms and two washrooms for added convenience. Welcome to unparalleled comfort and elegance in this remarkable home. (Id: 27)
$ 1,195,000
985 Queensdale Avenue, Oshawa, ON, L1H 1H4 house for sale | Listing ID E13626 | Royal LePage
View photo
House · for sale
$ 1,075,000
985 Queensdale Avenue, Oshawa, ON, L1H 1H4 house for sale | Listing ID E13626 | Royal LePage
Oshawa
· House
· Fireplace
Oshawa · House · Fireplace
To be built. This home is currently under construction and is not yet available for showings. Photos displayed are from a previously completed home of the same floor plan and are provided for illustration purposes only. Finishes, colours, and features may vary. Introducing the Kildare Model, a beautifully designed two-storey detached home offering approximately 2,579 sq. Ft. of well-planned living space in one of the area's most desirable communities. With 4 generously sized bedrooms and 3 bathrooms, this home is designed to accommodate today's modern family. The bright, open-concept main floor showcases quality hardwood flooring, a spacious front foyer with a walk-in coat closet, and a stunning kitchen complete with quartz countertops, a large centre island, and a walk-in pantry, providing both style and functionality. The adjoining great room is filled with natural light from oversized windows and features a gas fireplace, creating a warm and inviting gathering space. The second leve
$ 1,075,000
1814 Woodgate Court, Oshawa, ON, L1G 7Z1 house for sale | Listing ID E13634 | Royal LePage
View photo
House · for sale
$ 658,000
1814 Woodgate Court, Oshawa, ON, L1G 7Z1 house for sale | Listing ID E13634 | Royal LePage
Oshawa
· House
· Garden
Oshawa · House · Garden
Welcome to 1814 Woodgate Court, a charming home nestled on a quiet, family-friendly court in desirable Oshawa! This sun-filled property features a functional, open-concept layout with spacious living areas, a bright kitchen with ample storage, and generously sized bedrooms. Enjoy a private backyard oasis ideal for summer entertaining, relaxation, or play. Conveniently located just minutes from top-rated schools, parks, shopping, dining, and easy access to Hwy 401/407 & GO Transit for effortless commuting. A true gem-move right in and start making memories! (Id: 27)
$ 658,000
152 Harmony Road S, Oshawa Donevan, ON, L1H 6T5 house for sale | Listing ID E13631 | Royal LePage
View photo
House · for sale
$ 699,900
152 Harmony Road S, Oshawa Donevan, ON, L1H 6T5 house for sale | Listing ID E13631 | Royal LePage
Oshawa
· House
· Garden · Parking · Cellar
Oshawa · House · Garden · Parking · Cellar
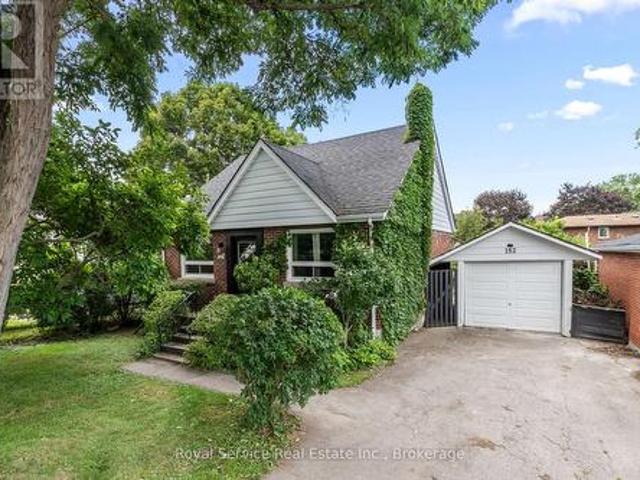
Welcome home! This well-maintained 3-bedroom, 2-bath, 1.5-storey gem checks every box. Inside, the combined living and dining room features gleaming hardwood floors and a bright picture window, while the dining area overlooks a truly special backyard. The kitchen was updated in 2012 with durable Corian counters, and the main floor bath has also been refreshed. Upstairs, the primary bedroom offers a walk-in closet for extra storage. The partially finished basement adds versatile living space and includes a 5-year-old 3-piece bath with a large soaker tub. Perfect for unwinding. Step outside to your own private oasis: a fully fenced backyard bursting with vegetable and perennial gardens, mature fruit trees, and raspberry bushes, all enjoyed from a private back porch overlooking it all. A detached 1-car garage adds convenience and extra storage. Located close to all amenities and just minutes to Hwy 401, this move-in-ready home offers the perfect blend of comfort, character, and location.
$ 699,900
963 Renfrew Court, Oshawa, ON, L1J 6L2 house for sale | Listing ID E13773 | Royal LePage
View photo
House · for sale
$ 725,000
963 Renfrew Court, Oshawa, ON, L1J 6L2 house for sale | Listing ID E13773 | Royal LePage
Oshawa
· House
· Garden · Deck · Cellar
Oshawa · House · Garden · Deck · Cellar
Welcome to a home where nature is part of the backyard! Tucked away on a quiet court, this inviting home backs directly onto conservation lands and a peaceful creek, offering a private, treed setting that's hard to find in the city. Just minutes from the lake, waterfront trails and parks, it's an ideal spot for buyers who love the outdoors without giving up everyday convenience. Inside, you'll find a comfortable, functional layout with plenty of room for the family, plus a finished basement offering additional living space and a bedroom. Step outside to the deck with its aluminum awning. A great place to relax, entertain or simply enjoy the view. New appliances add to the appeal. A wonderful opportunity to enjoy a quieter, more relaxed lifestyle while still being close to shopping, schools, transit and everything Oshawa has to offer. (Id: 27)
$ 725,000
1210 Shankel Road, Oshawa, ON, L1K 3G2 house for sale Listi.
View photo
House · for sale
$ 1,450,000
1210 Shankel Road, Oshawa, ON, L1K 3G2 house for sale Listi.
Oshawa
· 4 Bedrooms · 5 Baths · House
· Cellar
Oshawa · 4 Bedrooms · 5 Baths · House · Cellar
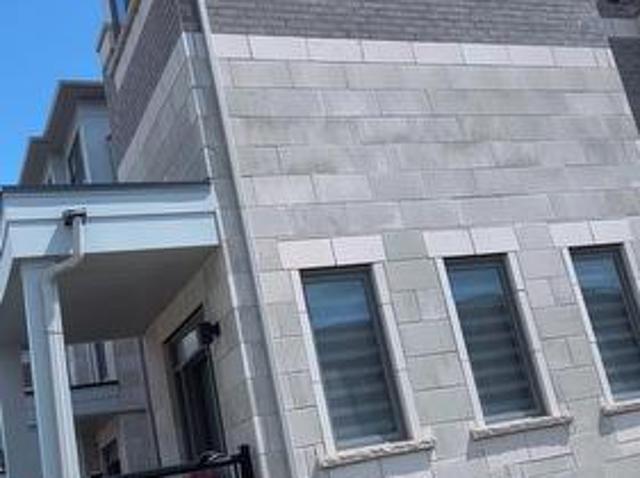
Presenting a stunning newly built masterpiece in Oshawa by renowned builder Treasure Hill Homes. This elegant 3,106 sq. ft. detached home features a striking stone front, 4 spacious bedrooms, and 5 beautifully designed washrooms. The primary suite offers a serene retreat with his and hers walk-in closets, while the additional bedrooms include Jack & Jill baths and a private ensuite in the fourth bedroom. Enjoy a fully finished basement featuring a legal side entrance, private laundry, two spacious bedrooms, a full bathroom, and a well-equipped kitchen, perfect for extended family use or generating saleal income. Thoughtfully upgraded throughout with gleaming hardwood floors, 8-ft doors on the main level, a large family room, and a gourmet kitchen perfect for entertaining. A perfect blend of luxury, comfort, and style. Dont miss this exceptional opportunity! (id:27). Still available at ListedBuy!
$ 1,450,000
771 Chinook Path, Oshawa, ON, L1H 0A7 house for sale | Listing ID E13724 | Royal LePage
View photo
House · for sale
$ 799,500
771 Chinook Path, Oshawa, ON, L1H 0A7 house for sale | Listing ID E13724 | Royal LePage
Oshawa
· House
· Office room
Oshawa · House · Office room
Spacious 4-Bedroom, 4-Bathroom Townhouse with a Functional 3-Storey Layout! Welcome to this beautifully designed 4-bedroom, 4-bathroom townhouse offering a spacious and versatile layout perfect for growing families or multi-generational living. The main floor features a bedroom and full bathroom, providing an ideal private space for extended family, guests, or a home office. The second floor offers a bright and open-concept living space with a well-appointed kitchen, dining area, and family room, along with a convenient powder room for guests. The third floor features a spacious primary bedroom with a private ensuite, plus two additional bedrooms and another full bathroom, providing plenty of room and privacy for the entire family. Enjoy easy and convenient access to Highway 401, making commuting a breeze. Ideally located close to Donaven Sports Complex, parks, schools, shopping, dining, and other everyday amenities. A fantastic opportunity to own a thoughtfully laid-out home combining
$ 799,500
1014 Pinetree Court, Oshawa Eastdale, ON, L1K 1P4 house for sale | Listing ID E13784 | Royal LePage
View photo
House · for sale
$ 949,900
1014 Pinetree Court, Oshawa Eastdale, ON, L1K 1P4 house for sale | Listing ID E13784 | Royal LePage
Oshawa
· House
· Garden · Fireplace · Parking · Cellar
Oshawa · House · Garden · Fireplace · Parking · Cellar
Beautiful, Bright And Spacious Family Home Nestled On A Quiet Court In A Convenient Location! The Main Floor Offers Plenty Of Space For The Whole Family, Featuring A Separate Family Room W/ Cozy Fireplace, Beautiful Built-Ins And Large Window Overlooking The Front Yard. The Spacious Kitchen Showcases Quartz Countertops, Under-Cabinet Lighting, Backsplash, Refinished Cabinetry & A Peninsula Overlooking The Open-Concept Living And Dining Areas. A Walkout From The Dining Area Leads To The Beautiful, Private, Fully Fenced Backyard, While The Conveniently Located Powder Room Also Offers Direct Side-Door Access To The Backyard, Making Outdoor Entertaining And Everyday Family Living Seamless. Interior Garage Access Provides Direct Entry To Both The Basement Level And The Main Floor Level. Separate Entrance To Basement Is Through The Garage. Upstairs, You'll Find Hardwood Flooring Throughout And Four Spacious Bedrooms, Including The Primary Retreat W/ Walk-In Closet, Fireplace, And Beautifully
$ 949,900
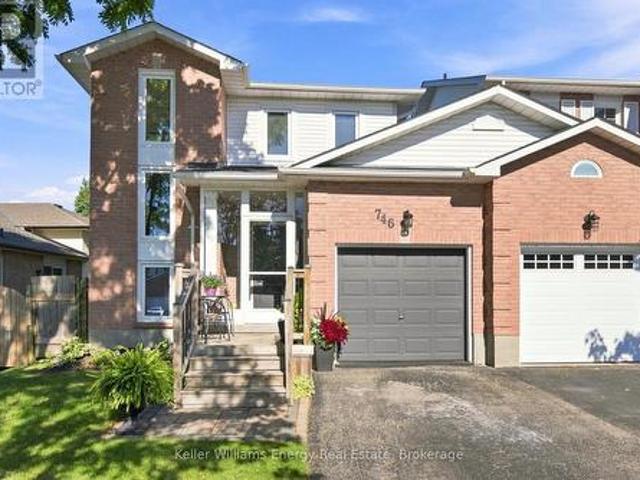
746 Elderberry Drive, Oshawa Pinecrest, ON, L1K 2J3 house for sale | Listing ID E13823 | Royal LePage
View photo
House · for sale
$ 719,900
New
746 Elderberry Drive, Oshawa Pinecrest, ON, L1K 2J3 house for sale | Listing ID E13823 | Royal LePage
Oshawa
· House
· Office room · Cellar
Oshawa · House · Office room · Cellar
Welcome to this wonderful 3-bedroom, 3-bathroom home in Oshawa's sought-after Pinecrest community! Designed with family living in mind, this inviting home offers a bright and functional layout with plenty of space to grow. Step inside and you'll immediately appreciate the abundance of natural light flowing throughout the home. The bright, recently renovated kitchen is a welcoming space for everyday meals and family gatherings, while ample storage throughout the home helps keep everything organized. The generously sized bedrooms offer comfortable retreats for the whole family. The primary bedroom features his-and-hers closets and a convenient 3-piece ensuite, creating a private space to unwind at the end of the day. The finished basement adds valuable living space for the whole family, featuring a comfortable recreation room, dedicated office space, and a separate laundry room. Whether you need a home office, play area, movie nights, or space to relax, this versatile level has you cover
$ 719,900
854 Attersley Drive, Oshawa, ON, L1K 1T9 house for sale | Listing ID E13685 | Royal LePage
View photo
House · for sale
$ 629,900
854 Attersley Drive, Oshawa, ON, L1K 1T9 house for sale | Listing ID E13685 | Royal LePage
Oshawa
· House
· Garden · Parking
Oshawa · House · Garden · Parking
Beautifully Maintained 3 Bedroom Home Located On A Premium Corner Lot In A Family Friendly, Highly Sought After Oshawa Neighbourhood. This Bright And Updated Home Features A Renovated Kitchen And Washrooms, Recently Upgraded Windows, Spacious Living And Dining Areas, And A Functional Layout Perfect For Families Or First-Time Buyers. The Second Floor Offers A Large Primary Bedroom with Two additional Bedrooms, And An Updated 4-Piece Bath. Enjoy The Private Backyard that is Perfect For Relaxing Or Entertaining. Large Driveway With Parking For Up To 5 Vehicles. Conveniently Located Close To Schools, Parks, Shopping, Transit, And Just Minutes To Hwy 401 & 407. This is a linked property. *. (id: 27)
$ 629,900
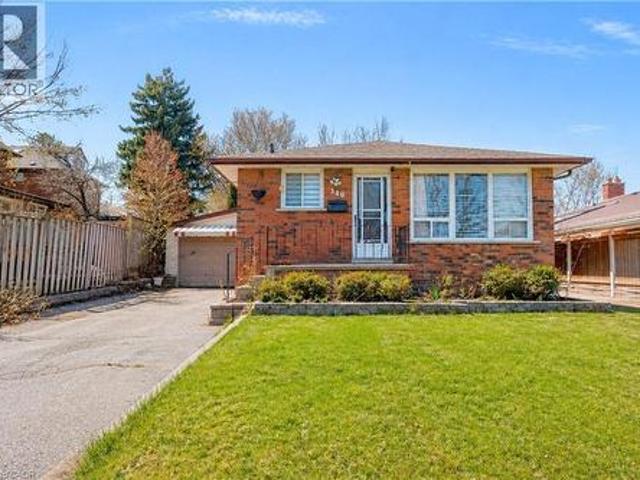
340 Fairlawn Street, Oshawa, ON, L1J 4R3 house for sale | Listing ID 40842 | Royal LePage
View photo
House · for sale
$ 599,000
340 Fairlawn Street, Oshawa, ON, L1J 4R3 house for sale | Listing ID 40842 | Royal LePage
Oshawa
· House
· Garden · Deck · Parking · Cellar
Oshawa · House · Garden · Deck · Parking · Cellar
Public Open House Saturday September 26th From 1:00 PM to 2:00 PM. *. Detached Home With In Law Suite In Basement With Separate Entrance & Garage Located On Quiet Street. This Home Is Perfect For Multigenerational Living! Many Upgrades Include: Main Floor Features A Modern Kitchen With Quartz Counter Tops & Stainless Steel Appliances Renovated In 2019. Laminate Floors In Kitchen & Dining Room Done In 2025. Hardwood Floors In Living Room. Laminate Floors In Bedrooms & Hallway Done In June 2026. Just Newly Painted. Carpet Installed On Stairs & Landing In June 2026. Laminate Floors In Basement Done In 2025. Walk Out To Deck & Privacy Fenced Backyard. With The Potential To Garden, Entertain, Or Create Your Ideal Outdoor Retreat. Roof Is New Fiberglass Laminate Shingles Redone In 2022. This Is Excellent Opportunity For Renovators, Investors, Or Buyers Looking For A Project. Convenient Location. Close To Highway 401, Transit, GO Transit, Schools, Shopping, Restaurants, Oshawa Golf Club, Park
$ 599,000
314 Inverness Drive, Oshawa Mclaughlin, ON, L1J 5T4 house for sale | Listing ID E13721 | Royal LePage
View photo
House · for sale
$ 699,900
314 Inverness Drive, Oshawa Mclaughlin, ON, L1J 5T4 house for sale | Listing ID E13721 | Royal LePage
Oshawa
· House
· Garden · Fireplace · Cellar
Oshawa · House · Garden · Fireplace · Cellar
This is the one! A bright and spacious one owner four bedroom brick home located in a quiet part of much sought after N/W Oshawa. This home features brand new laminate flooring, newly repainted on both upper levels with a newer kitchen and is move in ready. The walkout basement takes you to the privately fenced back yard and includes a finished rec room with fireplace and has a huge crawl space that is over five feet high allowing for plenty of storage space and is suitable for an inlaw suite. Upgrades include Roof 2016, Windows 2016, Owned Hot Water Heater 2022, New LED lighting throughout. (Id: 27)
$ 699,900
300 Symington Court, Oshawa, ON, L1L 0J9 house for sale Lis.
View photo
House · for sale
$ 1,299,000
300 Symington Court, Oshawa, ON, L1L 0J9 house for sale Lis.
Oshawa
· 5 Bedrooms · 5 Baths · House
· Parking
Oshawa · 5 Bedrooms · 5 Baths · House · Parking
Discover this stunning 4-bedroom, 5-bathroom residence tucked away in a quiet, family-friendly court in Oshawa. Backing onto a peaceful ravine, this beautifully maintained home offers the perfect blend of privacy and convenience, with a serene natural setting right at your doorstep. Located just minutes from major highways and within walking distance to a large plaza and numerous stores, everything you need is nearby. The property boasts six total parking spaces, including a double garage and a spacious driveway, ideal for families and guests alike. Inside, youll find a thoughtfully designed layout featuring generous bedrooms, multiple en-suites, and expansive living areas tailored for both comfort and entertaining. Whether youre enjoying quiet mornings with ravine views or hosting family and friends, this home truly has it all. Dont miss the opportunity to own this exceptional home in one of Oshawas most desirable neighbourhoods. Still available at ListedBuy!
$ 1,299,000
55 1055 Central Park Boulevard N, Oshawa, ON, L1G 7M4 townhouse for sale | Listing ID E13778 | Royal LePage
View photo
Townhouse · for sale
$ 589,900
55 1055 Central Park Boulevard N, Oshawa, ON, L1G 7M4 townhouse for sale | Listing ID E13778 | Royal LePage
Oshawa
· Townhouse
· Garden · Office room · Cellar
Oshawa · Townhouse · Garden · Office room · Cellar
Welcome To 1055 Central Park Blvd N, Unit 55, Oshawa! This Spacious 4+1 Bedroom End-Unit Townhome Is Ideally Situated In A Family-Friendly North Oshawa Community, Offering A Functional And Versatile Layout Perfect For First-Time Buyers, Growing Families, Or Investors. The Main Level Features A Bright And Inviting Living And Dining Area, Complemented By Laminate Flooring For A Clean, Modern Feel. The Finished Basement Provides Valuable Additional Living Space With Excellent Potential For An In-Law Suite, Home Office, Recreation Room, Or Extended Family Living. Enjoy A Walkout To The Private Backyard, Providing A Great Space For Relaxing, Entertaining, Or Family Gatherings. Conveniently Located Within Walking Distance To Schools And Public Transit, And Just Minutes From Ontario Tech University, Durham College, Highway 407, Shopping, Parks, Restaurants, And Everyday Amenities. An Excellent Opportunity To Own A Spacious End-Unit Townhome In A Convenient North Oshawa Location! (Id: 27)
$ 589,900
589 Blackwood Boulevard, Oshawa, ON, L1K 2N4 house for sale | Listing ID E13638 | Royal LePage
View photo
House · for sale
$ 895,900
589 Blackwood Boulevard, Oshawa, ON, L1K 2N4 house for sale | Listing ID E13638 | Royal LePage
Oshawa
· House
· Garden · Fireplace · Deck
Oshawa · House · Garden · Fireplace · Deck
Looking for a large, spacious home? This well-looked-after house is just over 2300 sq ft and located in North Oshawa. Close to all amenities. Schools, Parks, Transit, Shopping! Some even within walking distance! Main floor: large foyer, double closet, 2pc, dining room, great room w/gas fireplace, kitchen open to breakfast area, walkout to deck leading down to the yard. No carpets on the main floor. Upper level: you will be amazed at the size of the primary bedroom, the grand 5pc ensuite, and a w/i closet. There are 2 more bedrooms & a bonus sunken bedroom/media room with a vaulted ceiling and window seat! This is a great home for the expanding family. The lower level has large windows, just above grade, allowing tons of natural light, a rough-in for a bath, and tons of possibilities to customize the space to suit your lifestyle. No Sidewalk! Long, wide driveway. No survey. The gas fireplace has not been used for the last few years. (Id: 27)
$ 895,900
403 Vega Street, Oshawa, ON, L1K 1E6 house for sale | Listing ID E13137 | Royal LePage
View photo
House · for sale
$ 824,900
403 Vega Street, Oshawa, ON, L1K 1E6 house for sale | Listing ID E13137 | Royal LePage
Oshawa
· House
· Garden · Deck
Oshawa · House · Garden · Deck
This beautifully upgraded linked home offers exceptional style and comfort from top to bottom. Featuring 3 spacious bedrooms, it is ideally located in a quiet, family-friendly neighborhood close to all amenities. The home welcomes you with outstanding curb appeal, highlighted by manicured gardens that lead to a private backyard oasis complete with two large decks equipped with power, plus a convenient storage shed-perfect for outdoor entertaining and relaxation. The bright, updated kitchen showcases granite countertops, an oversized granite sink (2016), and a charming window overlooking the front gardens. The open-concept living and dining areas are enhanced by rich hardwood flooring and a large picture window that fills the space with natural light while offering serene backyard views. Upstairs, you'll find three generously sized bedrooms, including a spacious primary retreat featuring a 4-piece semi-ensuite for added comfort and convenience. (Id: 27)
$ 824,900
1342 Harlstone Crescent, Oshawa Taunton, ON, L1K 0N5 house for sale | Listing ID E13695 | Royal LePage
View photo
House · for sale
$ 975,000
1342 Harlstone Crescent, Oshawa Taunton, ON, L1K 0N5 house for sale | Listing ID E13695 | Royal LePage
Oshawa
· House
· Garden · Deck · Parking
Oshawa · House · Garden · Deck · Parking
Welcome to this beautifully updated detached home in Oshawa's sought-after Taunton community, offering 4+2 bedrooms, 4 bathrooms, and an exceptional layout designed for today's growing and multi-generational families. Thoughtfully renovated with brand-new flooring, a stunning new staircase, fresh paint, and stylish accent walls, this home seamlessly blends modern elegance with everyday functionality. The bright, open-concept main floor is ideal for both entertaining and family living, featuring a spacious kitchen that flows effortlessly into the inviting living room with direct access to the backyard. Enjoy a private outdoor oasis complete with a large deck, and green space, offering the perfect balance for hosting, relaxing, and play. A convenient main floor laundry room with direct garage access adds to the home's practical appeal. Upstairs, you'll find four generously sized bedrooms, including a spacious primary retreat featuring a walk-in closet and a private 4-piece ensuite. Every
$ 975,000
2364 Winlord Place, Oshawa, ON, L1L 0B9 house for sale | Listing ID E13721 | Royal LePage
View photo
House · for sale
$ 782,500
2364 Winlord Place, Oshawa, ON, L1L 0B9 house for sale | Listing ID E13721 | Royal LePage
Oshawa
· House
· Gym · Cellar
Oshawa · House · Gym · Cellar
Stunning Corner-Lot Family Home. Impeccable Design Near University District Sunlight floods every corner of this breathtaking, open-concept family home. Situated on a private, fully fenced corner lot, the property boasts premium engineered hardwood flooring across the main level and extra windows throughout that maximize natural light. The bright, finished basement features look-out window, recreation space for a music studio or home gym. Enjoy ultimate convenience with top-tier recreation facilities, Ontario Tech University (UOIT), Durham College, and major shopping hubs all within walking distance. Quick, easy access to the 407 extension makes commuting a breeze. (Id: 27)
$ 782,500
574 Cobblehill Drive, Oshawa, ON, L1K 1R4 house for sale Li.
View photo
House · for sale
$ 699,900
574 Cobblehill Drive, Oshawa, ON, L1K 1R4 house for sale Li.
Oshawa
· 5 Bedrooms · 3 Baths · House
· Garden · Office room · Cellar
Oshawa · 5 Bedrooms · 3 Baths · House · Garden · Office room · Cellar
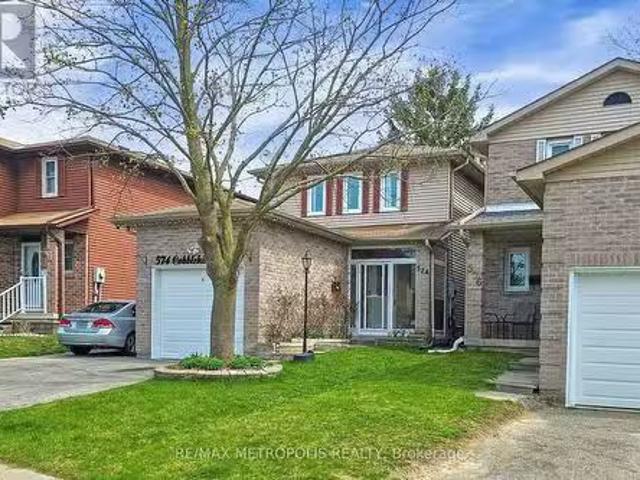
Welcome To 574 Cobblehill Dr - a beautifully maintained detached home nestled in Oshawas sought-after Pinecrest neighbourhood. This 3+2 bedroom, 3-bathroom property boasts a modern open concept main floor with a renovated kitchen featuring granite countertops, stainless steel appliances, and a walk-out to private backyard oasis complete with a custom gazebo. Enjoy spacious bedrooms with updated flooring throughout, a fully finished basement perfect for extended family or guests, and a bright office ideal for remote work. Located close to top-rated schools, parks, shopping, and transit, this home offers the perfect blend of comfort, style, and convenience. A must-see for families and first-time buyers alike! This is a linked property. (id:27). Still available at ListedBuy!
$ 699,900

Get email alerts

Don't miss out: be the first to know about new properties

The alert was correctly created

On subscribing you accept the conditions of use and the privacy policy
Alert
Receive new ads in your inbox
Save this search
Receive alerts for new listings

We'll send you an email when we have new properties for: "Properties for sale in Oshawa"

The alert was correctly created

Columbus
Windfields Farm
Get email alerts and be the first to see new listings
Required field
On subscribing I accept the terms of the privacy policy
Perfect! You'll soon start receiving new listings via email
Alert
Receive an email when we have new ads for Properties for sale in Oshawa
Save this search
Receive notifications when new entries are published.